• Share

2175 SW 25th Street, Miami, Florida 33133

Active Under Contract
$2,945,000
  • Beds 5
  • Baths 5
  • Sq Ft 3,679 Sqft
  • Visits: 7 in 56 days

Description

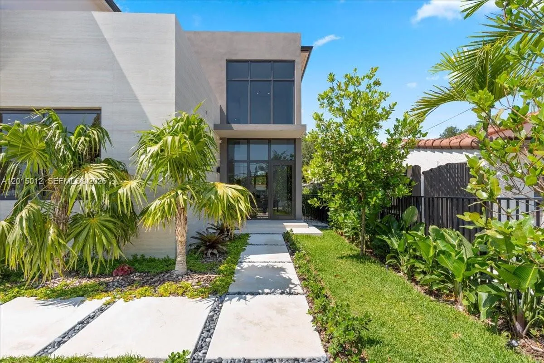
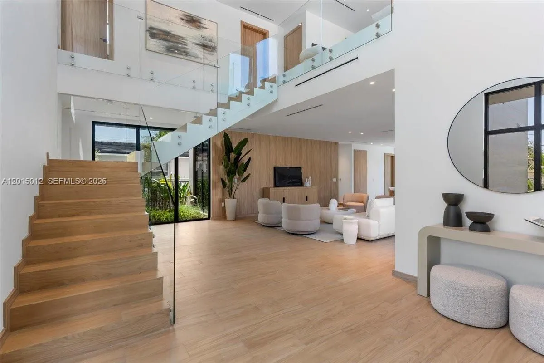
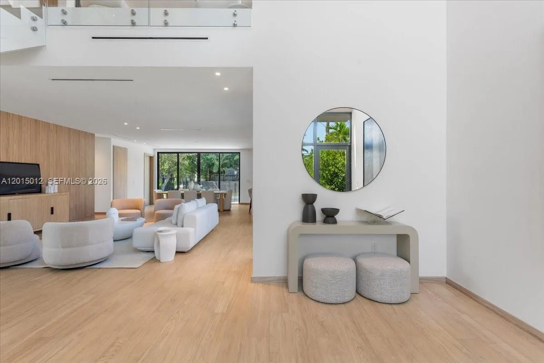
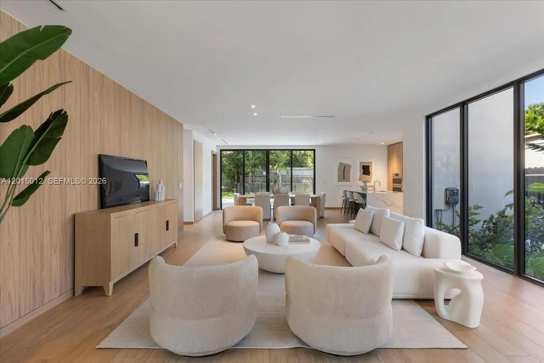
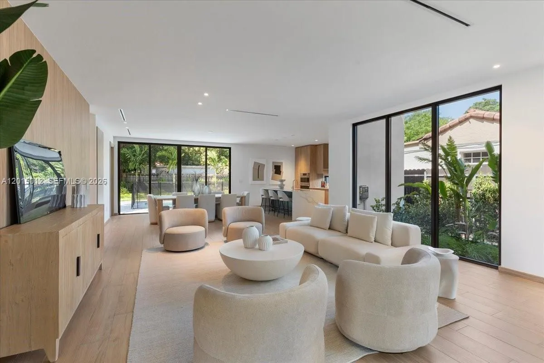
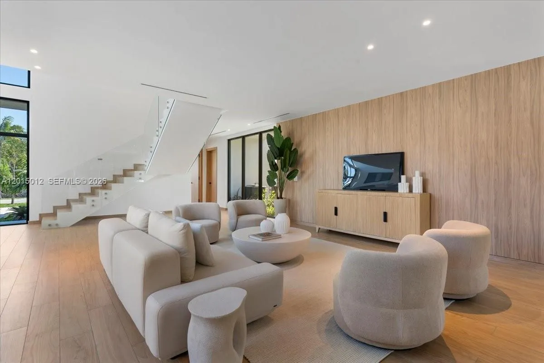
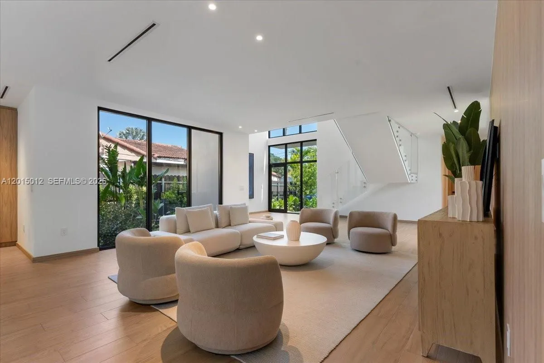
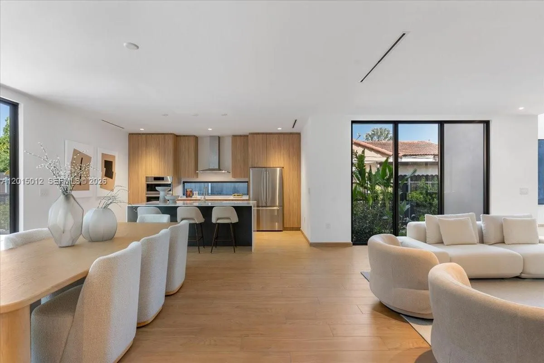
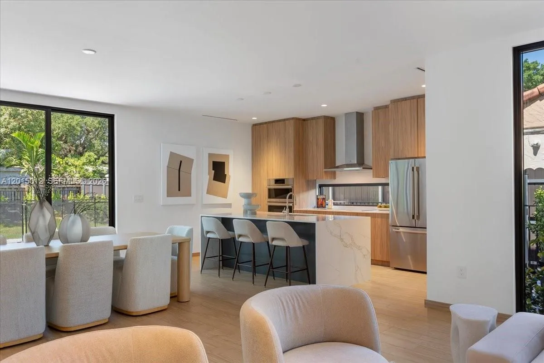
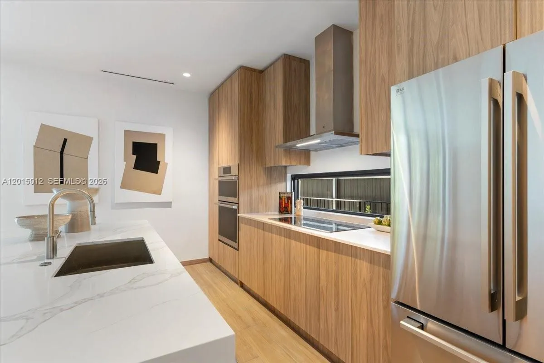
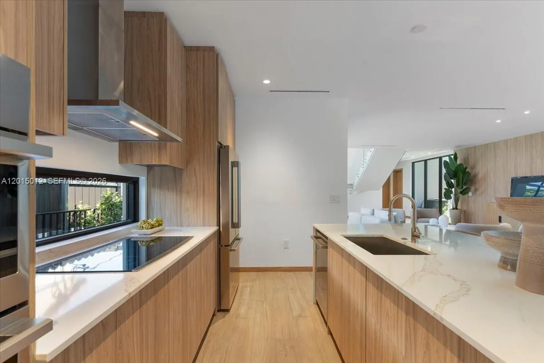
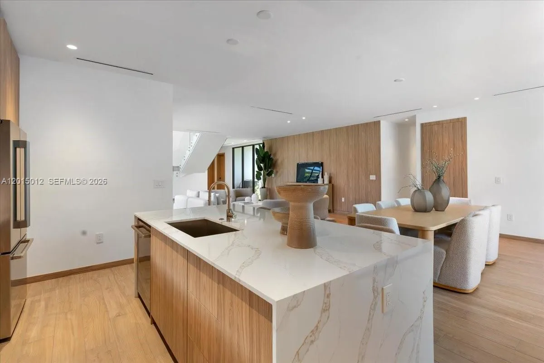
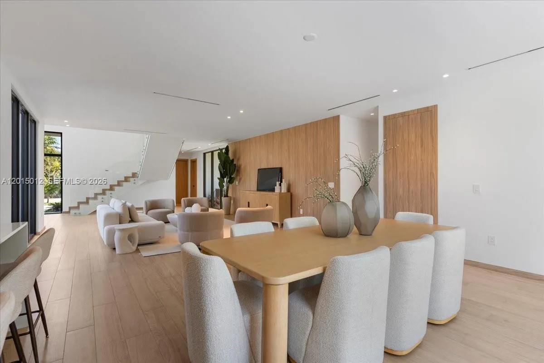
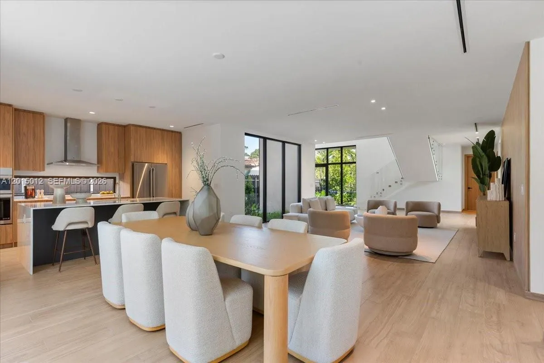
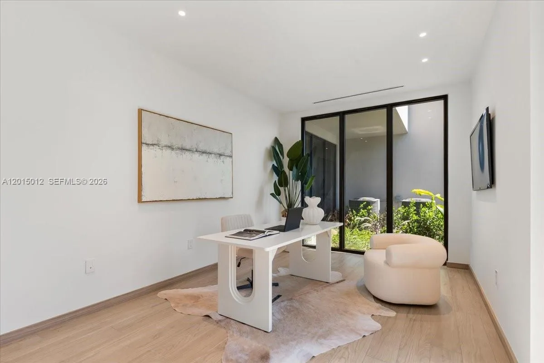
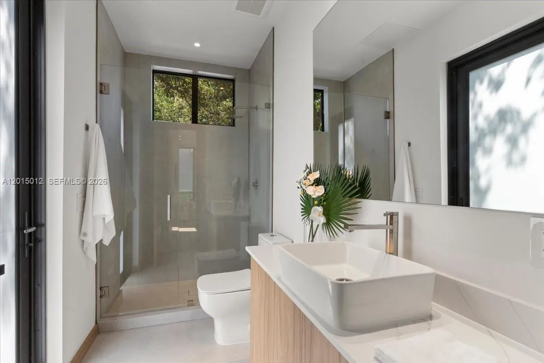
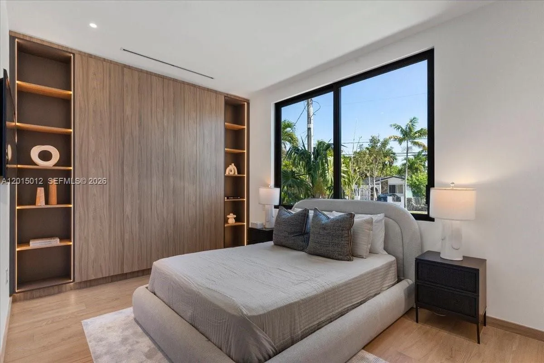
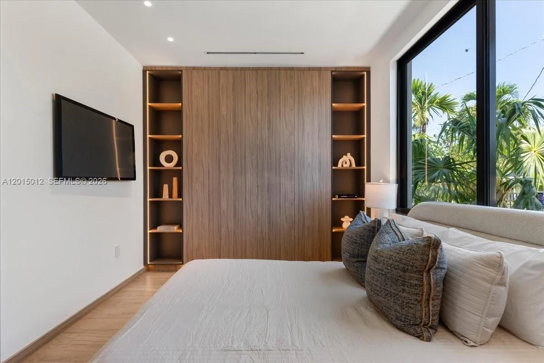
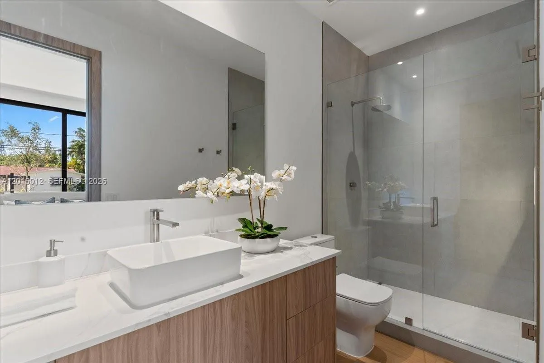
Newly completed two-story residence in the heart of Miami, blending modern elegance with everyday comfort. This beautifully designed home offers 5 spacious bedrooms, 5 full bathrooms, and an open den ideal for a home office or additional living space. Features include a sleek European-style kitchen, expansive living and dining areas, porcelain tile flooring, custom-built closets, and premium quartz countertops throughout.Step outside to an oversized backyard with approximately 40 feet of depth, complete with a private pool, and gated entrance perfect for entertaining or relaxing in total privacy. The home offers 3,723 SqFt under A/C, impact-resistant windows and doors, and high-end finishes throughout. Conveniently located just minutes from Coral Gables, Coconut Grove, and Brickell.

Features

  • Swimming Pool: In Ground
  • Heating System: Central
  • Cooling System: Central Air
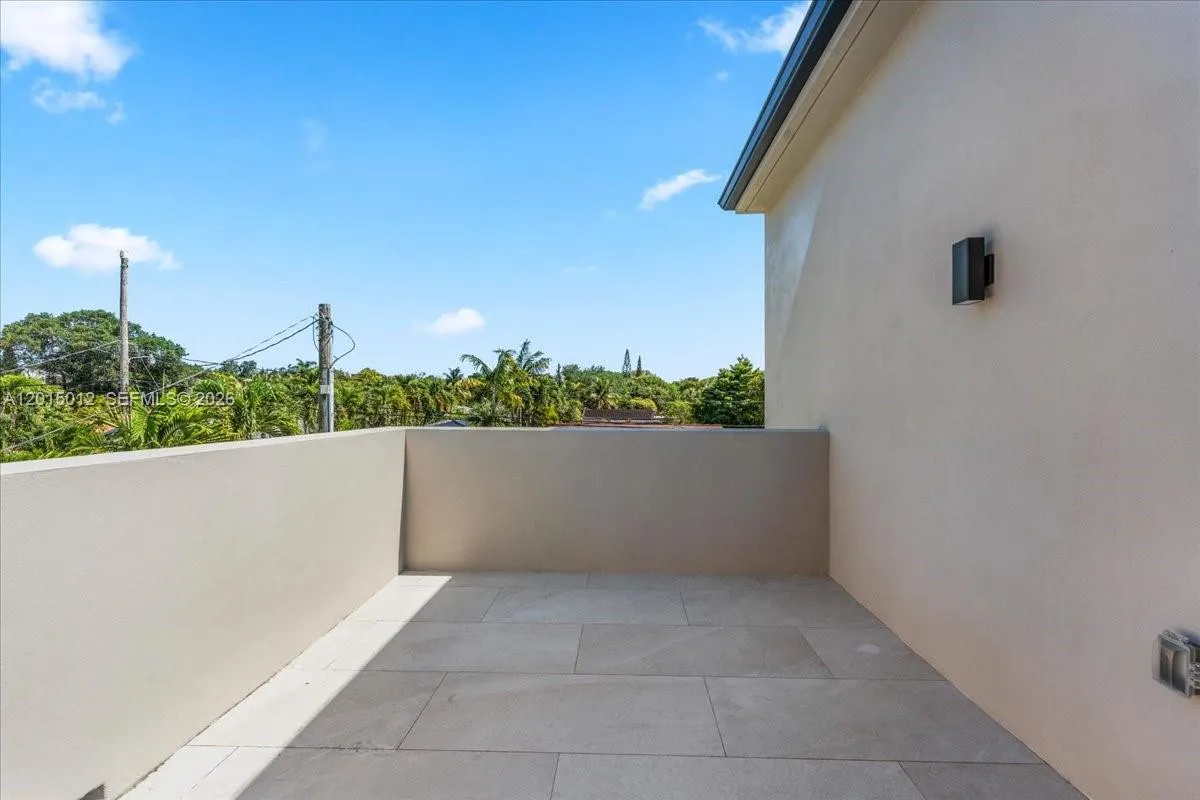
  • Patio: Deck, Patio
  • Parking: Covered

Appliances

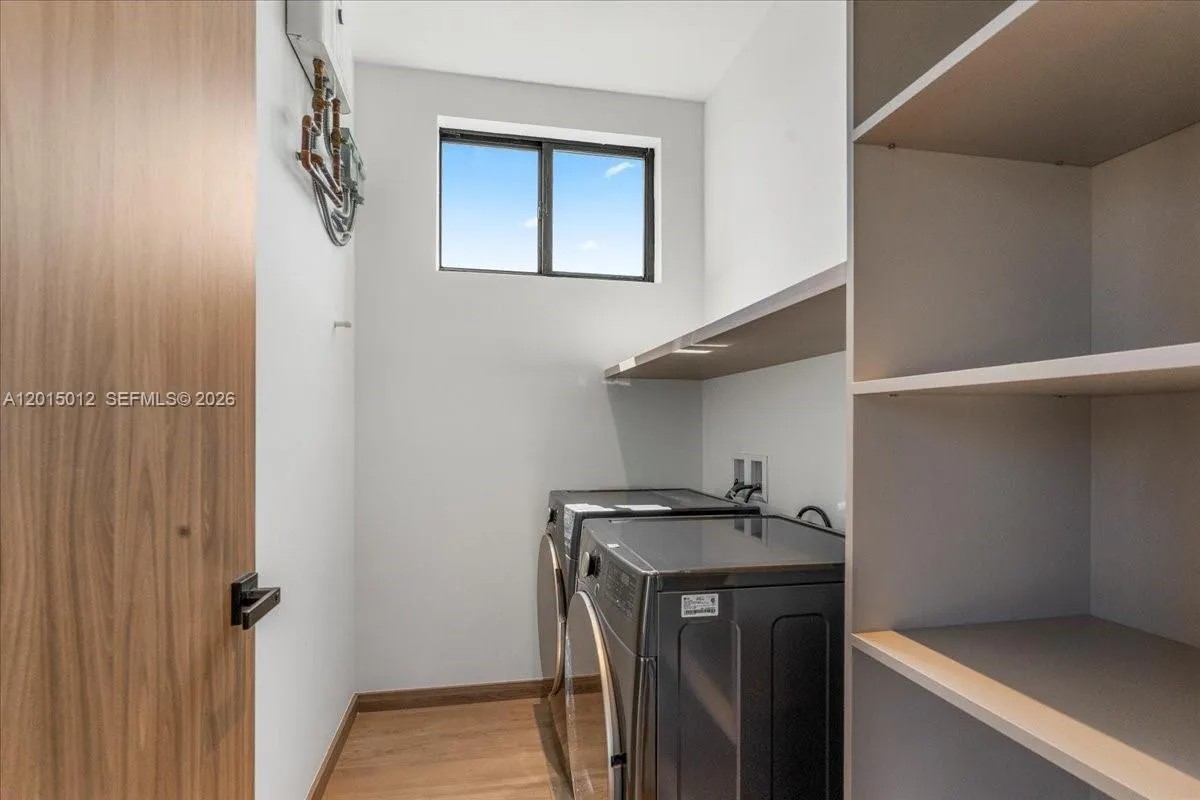
  • Appliances: Dryer, Dishwasher, Electric Range, Microwave, Refrigerator, Washer, Electric Water Heater

Address Map

  • Country: US
  • State: FL
  • County: Miami-Dade
  • City: Miami
  • Subdivision: CITRUS PARK
  • Zipcode: 33133
  • Street: 25th
  • Street Number: 2175
  • Street Suffix: Street
  • Floor Number: 0
  • Longitude: W81° 46' 14.5''
  • Latitude: N25° 44' 44.9''
  • Street Dir Prefix: SW
  • MLS Area: 2410

MLS Addon

  • Association Amenities: No
  • Association Fee: $0
  • Close Price: $0
  • Elementary School: Silver Bluff
  • Exterior Features: Barbecue, Lighting, Outdoor Living Area, Built-in Barbecue
  • Flooring: Tile, Laminate
  • Garage Spaces: 1
  • High School: Miami
  • Insurance Expense: $0
  • Interior Features: Dual Sinks, Living/Dining Room, Upper Level Primary, Closet Cabinetry, Family/Dining Room, Walk-In Closet(s), Built-in Features, Pantry, Separate Shower, Main Level Primary, Bar, Bathtub, Soaking Tub
  • Levels: Two
  • Middle Or Junior School: Shenandoah
  • New Taxes Expense: $0
  • Stories: 2
  • Stories Total: 2
  • Tax Annual Amount: $11,993
  • Zoning: 0100

Location

Listing Updated: 2026-07-22 10:50:21

  • Property Type : Single Family
  • Property Sub Type : Single Family Residence
  • Listing Type : For Sale
  • Listing ID : A12015012
  • Price : $2,945,000
  • View : Other, Pool
  • Bedrooms : 5
  • Bathrooms : 5
  • Full Bathrooms : 5
  • Half Bathrooms : 0
  • Square Footage : 3,679 Sqft
  • Year Built : 2025
  • Lot Area : 0.16 Acre
  • Listing Status : Active Under Contract
  • Days On Market : 55
Contact Agent
Required
Required
Required
By proceeding, you consent to receive calls and texts at the number you provided, including marketing by autodialer and prerecorded and artificial voice, and ettmail, about your inquiry and other home-related matters, but not as a condition of any purchase.

Similar Single Family