• Share

918 SW Blue Stem Way, Stuart, Florida 34997

Active For Sale
$750,000
  • Beds 3
  • Baths 3
  • Sq Ft 2,607 Sqft
  • Visits: 5 in 30 days

Description

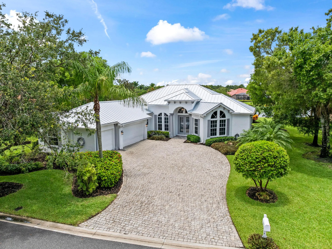
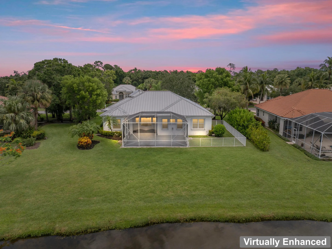
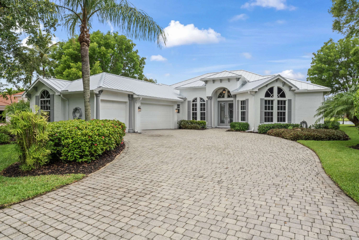
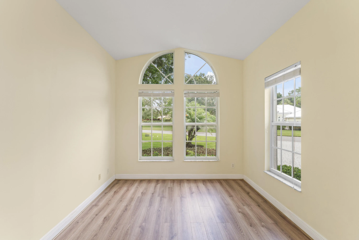
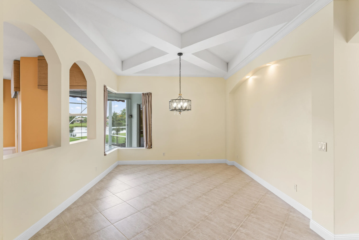
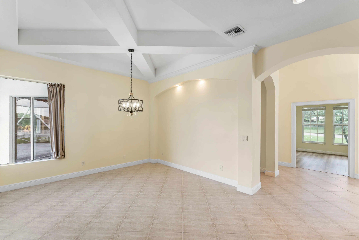
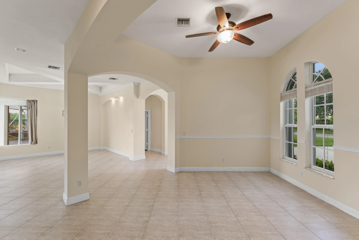
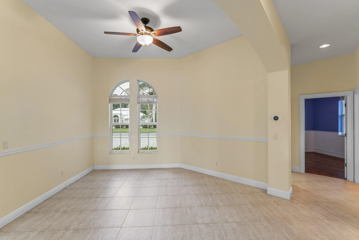
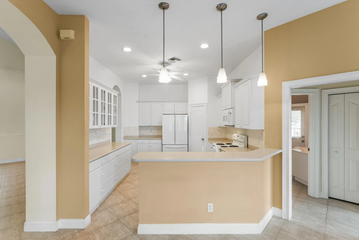
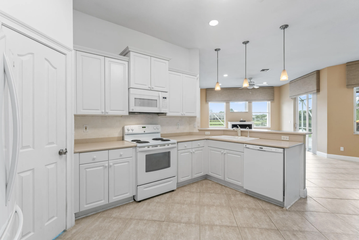
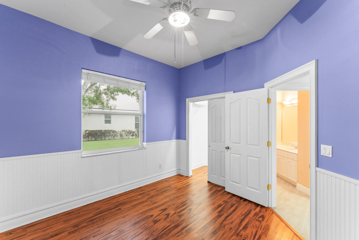
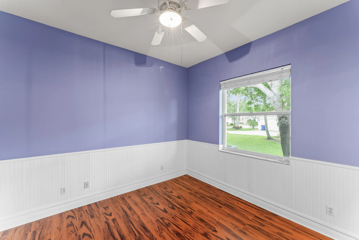
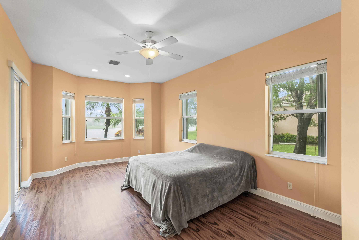
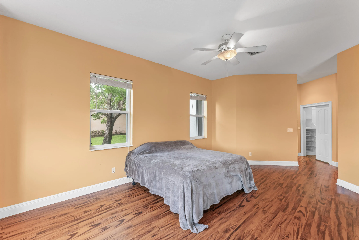
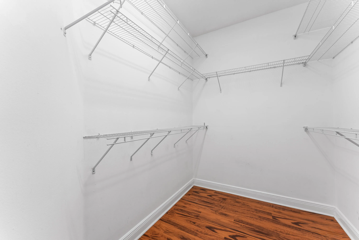
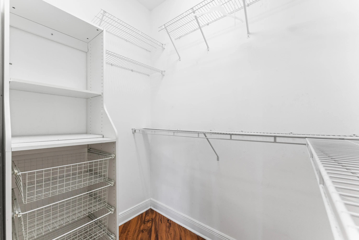
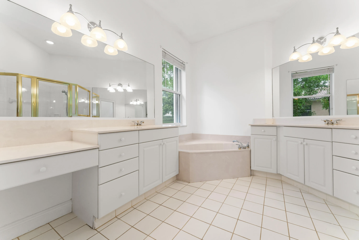
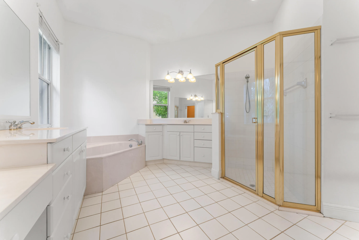
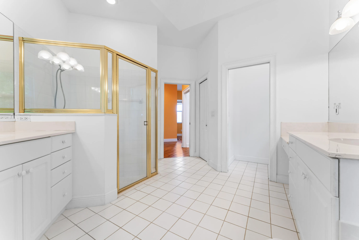
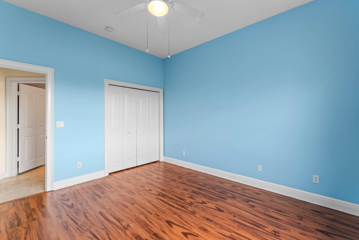
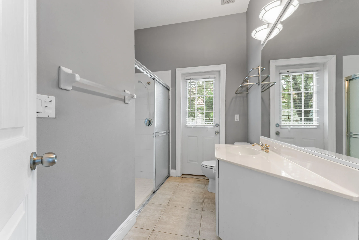
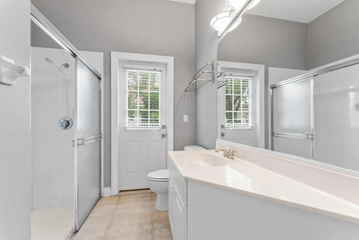
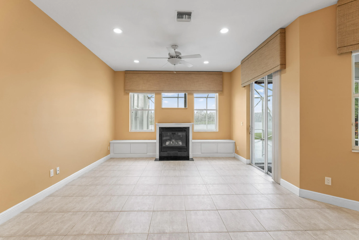
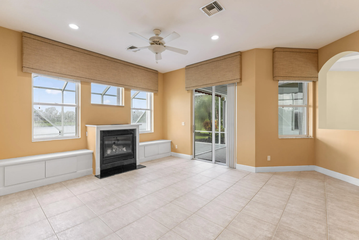
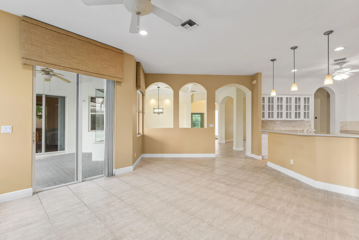
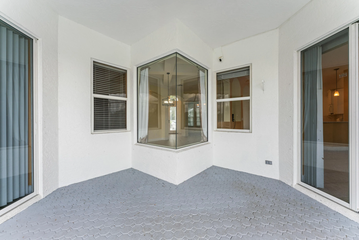
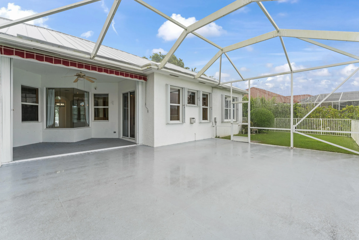
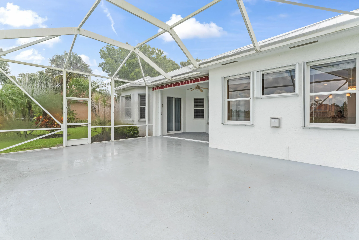
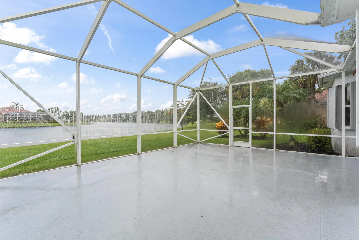
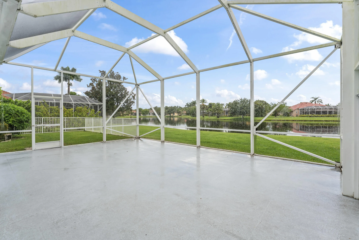
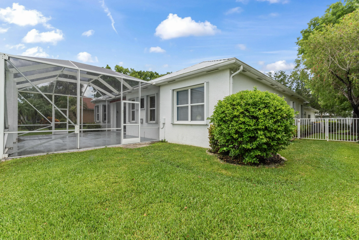
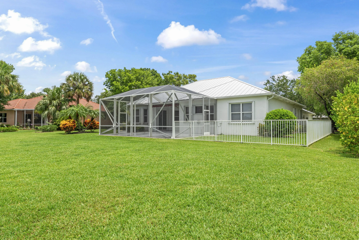
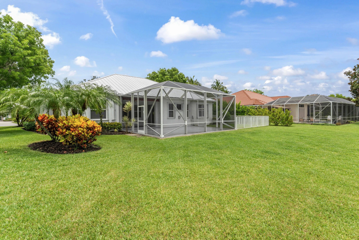
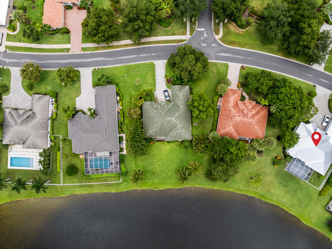
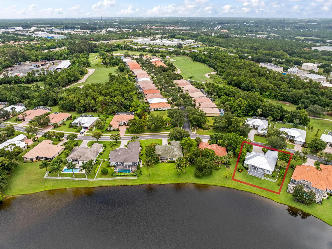
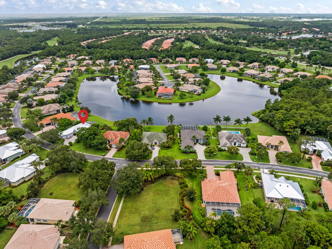
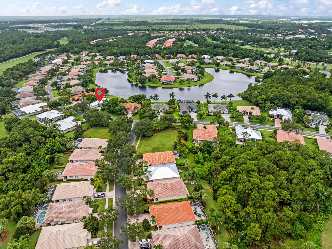
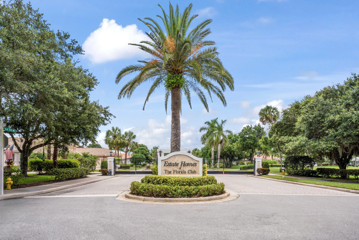
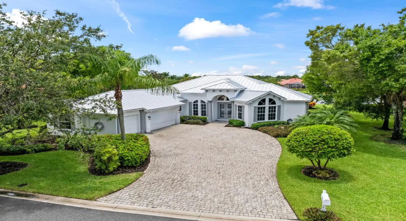
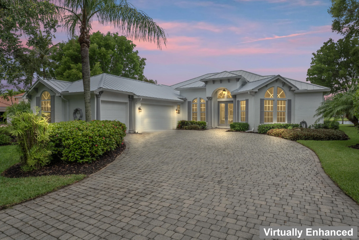
Lakefront living in the highly desirable Florida Club! This spacious 3-bedroom plus den, 3-bath home offers over 2,600 square feet of living space with beautiful water views and a flexible floor plan designed for both everyday living and entertaining. Major recent upgrades include a new roof (2025), impact windows, and a whole-house generator. The generous primary suite overlooks the lake and features a large walk-in closet and en-suite bath. Enjoy relaxing on the screened lanai while taking in peaceful waterfront views. Located in Stuart, recently recognized by Southern Living as one of the Best Small Towns in the South, residents enjoy easy access to championship golf, pristine beaches, waterfront dining, charming downtown shops, and world-class fishing.

Features

  • Swimming Pool: Association
  • Heating System: Central
  • Cooling System: Central Air
  • Fence: Fenced, Partial
  • Fireplace: Propane
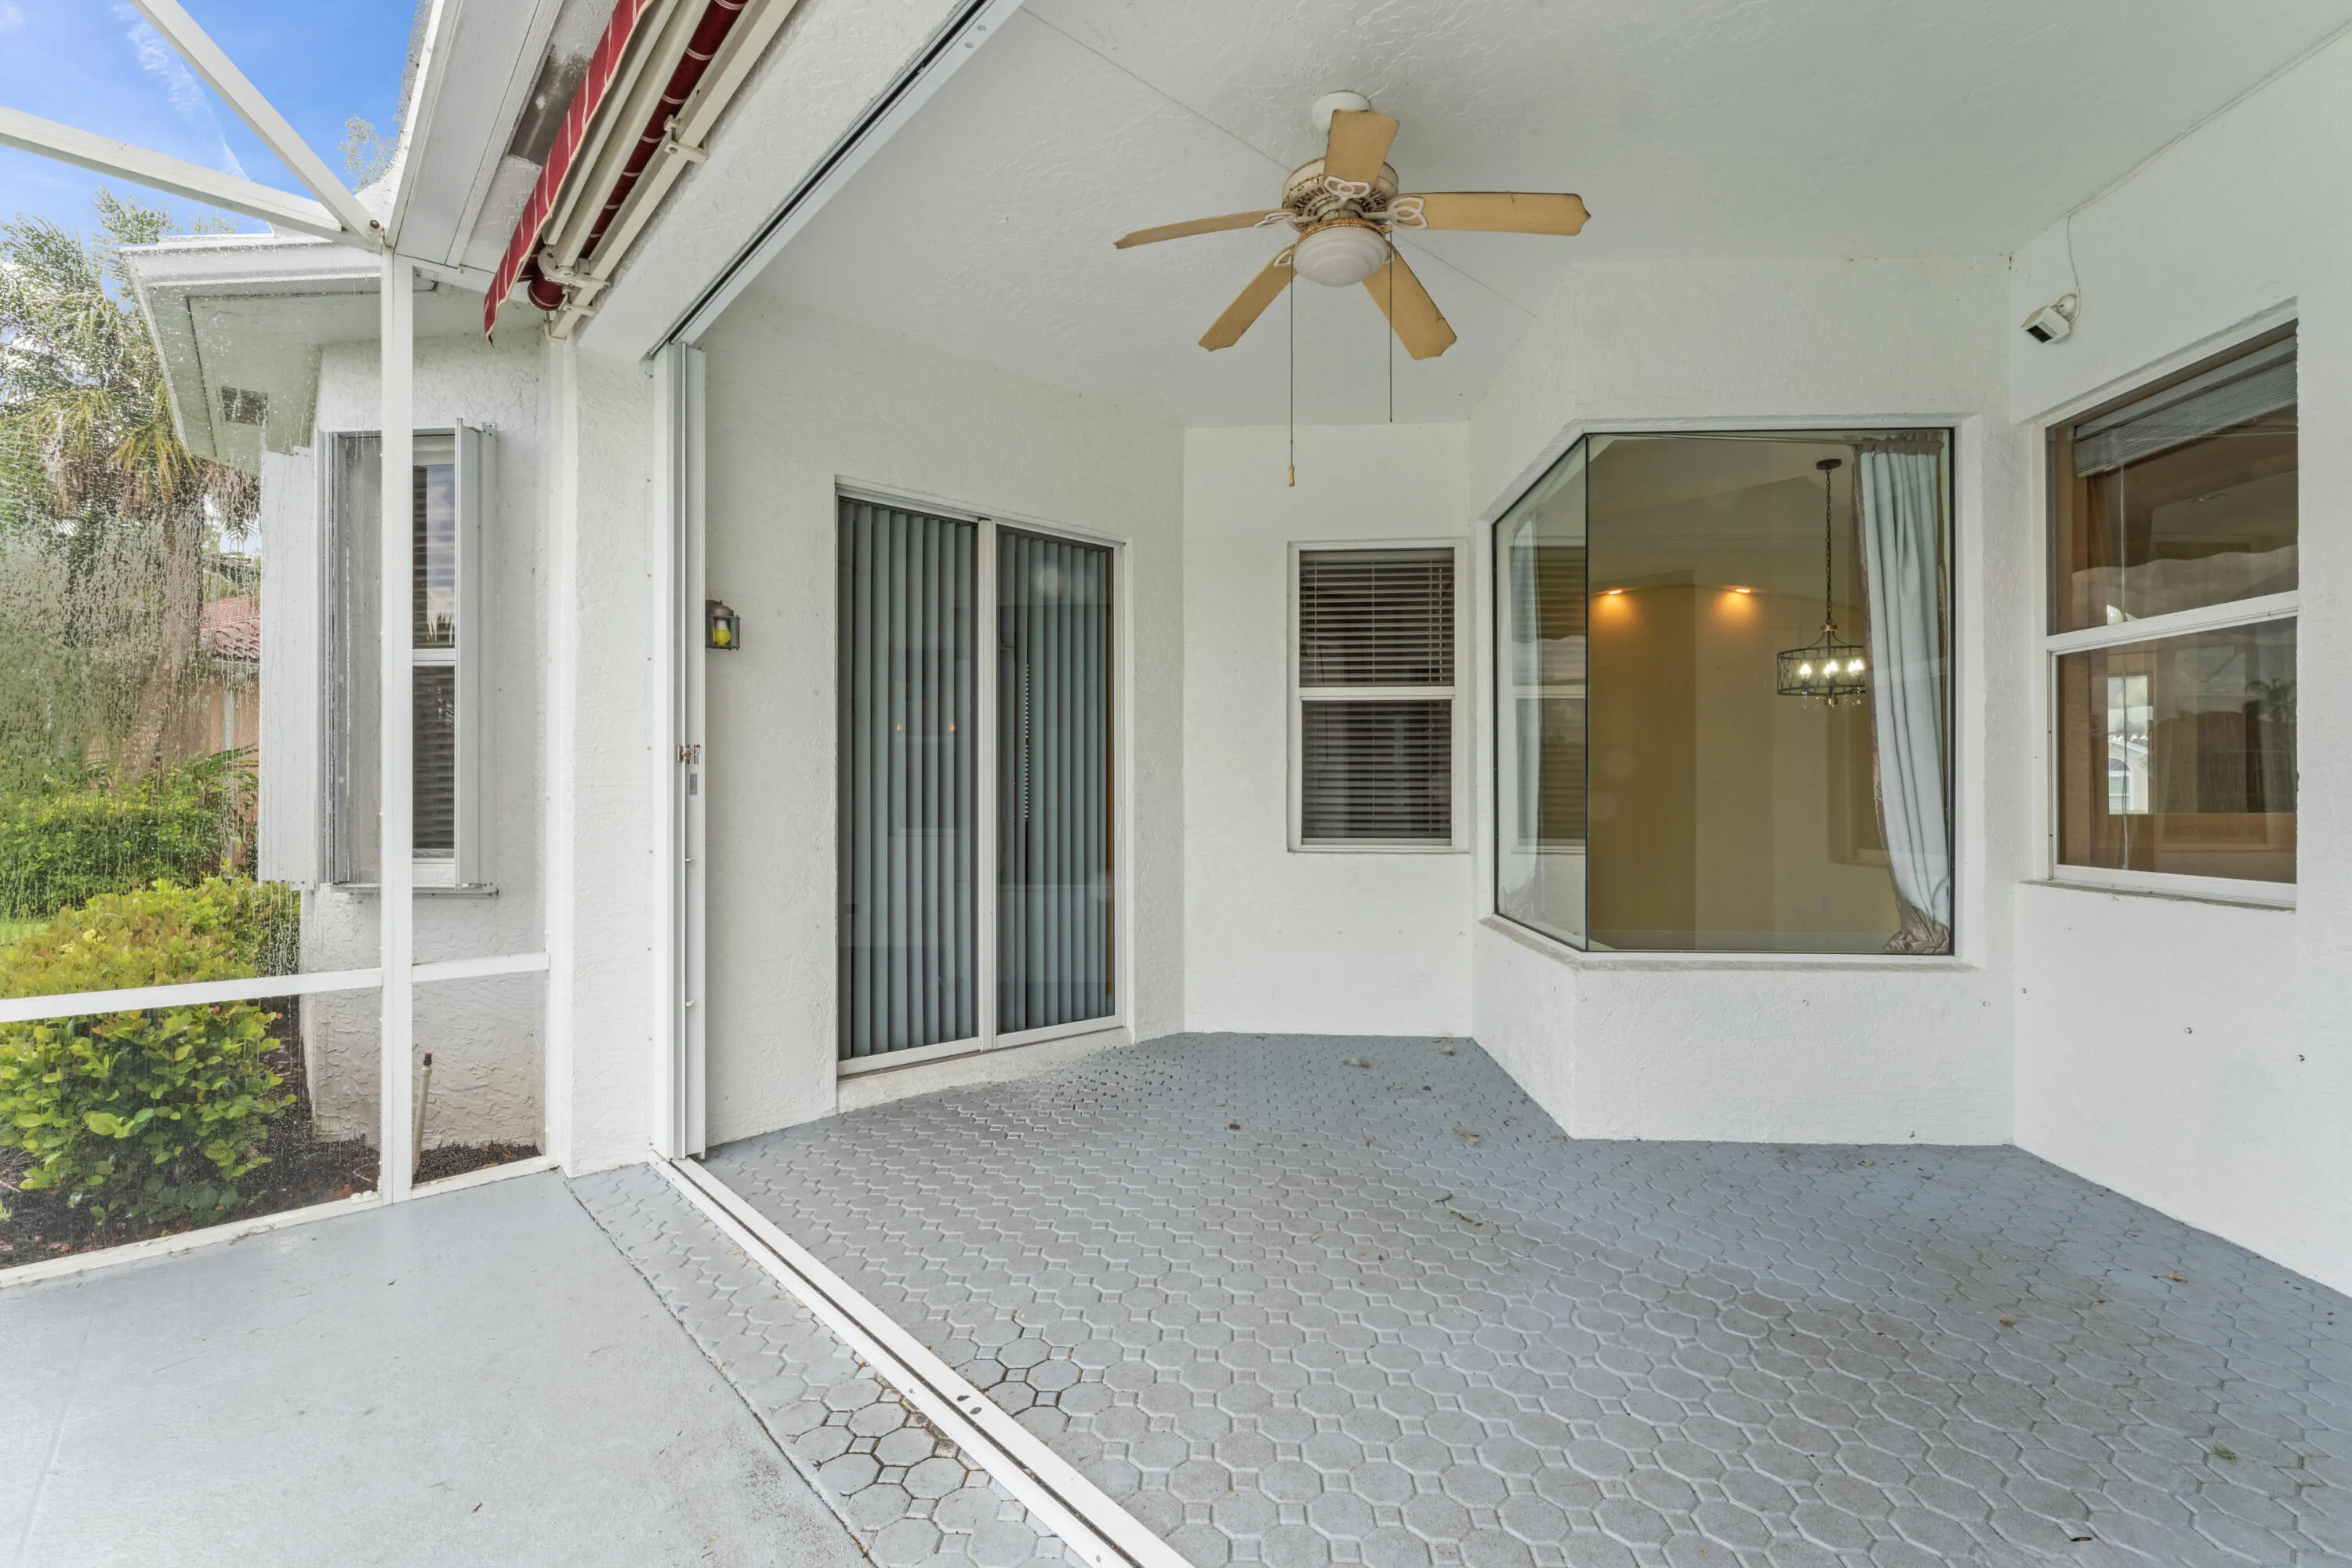
  • Patio: Patio, Screened, Covered
  • Parking: Garage, Attached, Paver Block

Appliances

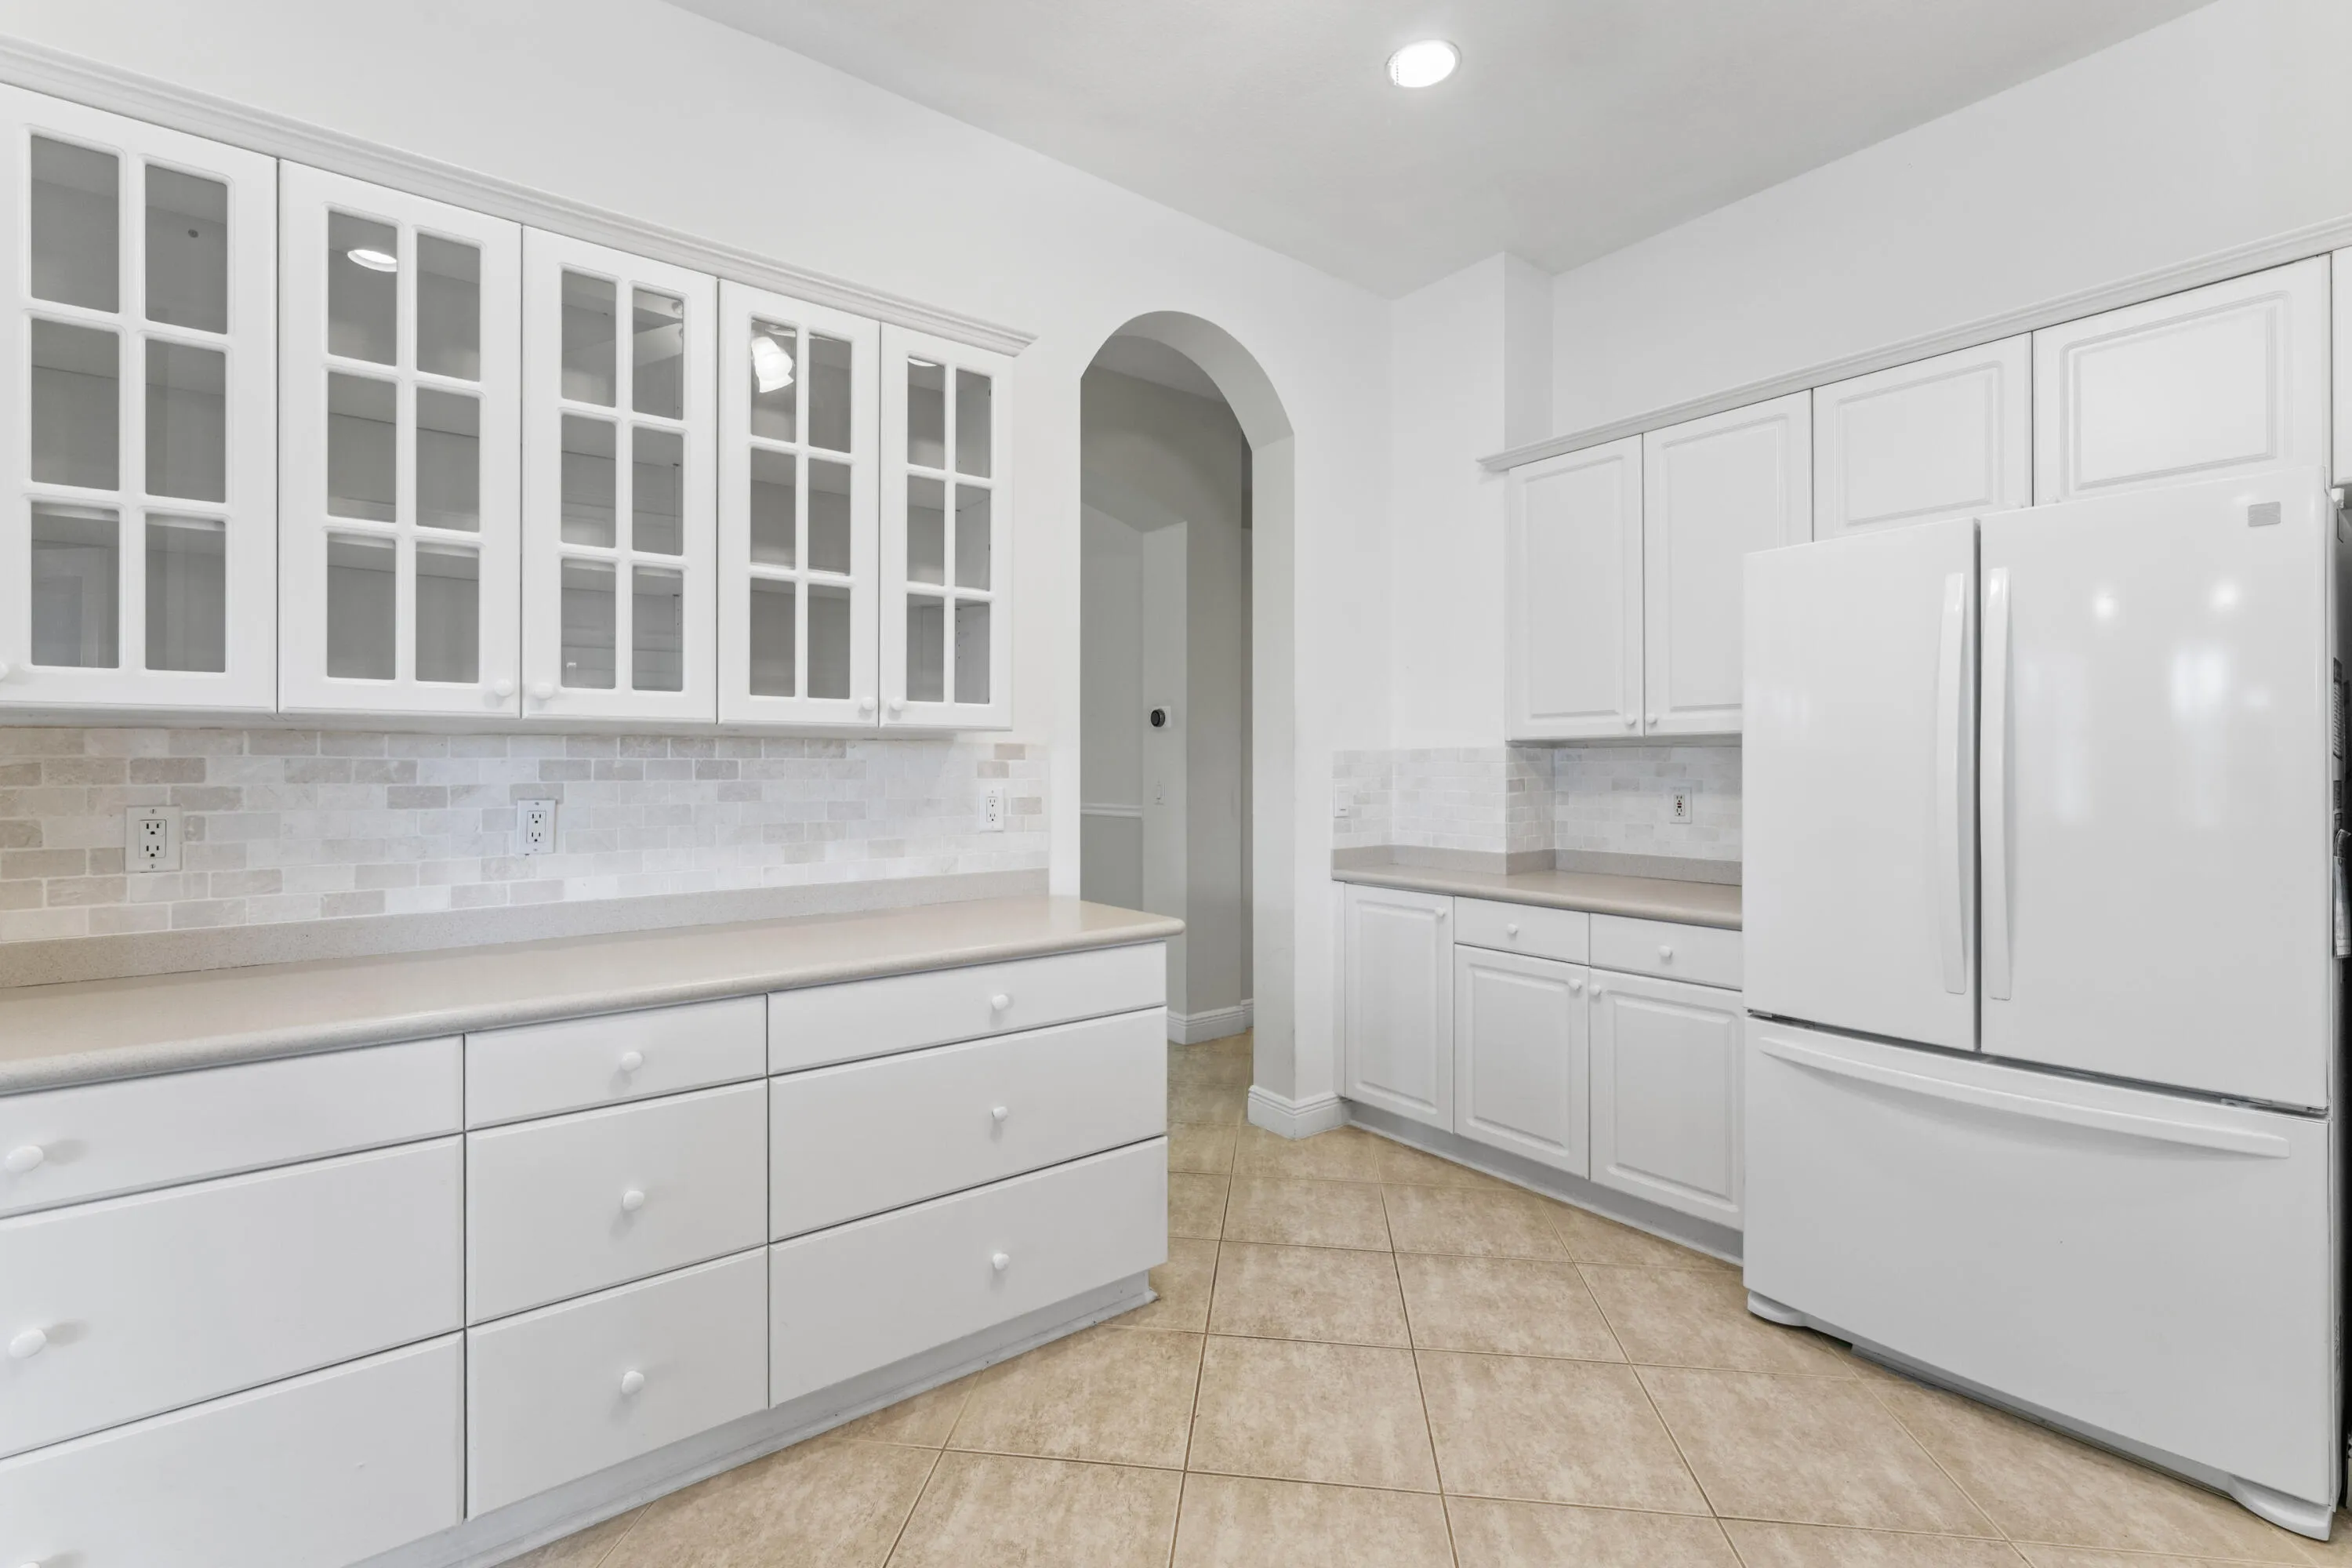
  • Appliances: Dryer, Dishwasher, Electric Range, Microwave, Refrigerator, Washer, Disposal, Ice Maker, Freezer, Water Purifier, Water Purifier Owned, Oven

Address Map

  • Country: US
  • State: FL
  • County: Martin
  • City: Stuart
  • Subdivision: FLORIDA CLUB
  • Zipcode: 34997
  • Street: Blue Stem
  • Street Number: 918
  • Street Suffix: Way
  • Floor Number: 0
  • Longitude: W81° 44' 7.7''
  • Latitude: N27° 5' 53.1''
  • Street Dir Prefix: SW
  • MLS Area: 6120 - Stuart - Southwest

MLS Addon

  • Accessibility Features: No
  • Association Amenities: Pool, Tennis Court(s), Golf Course, Restaurant
  • Association Fee: $334
  • Association Fee Frequency: Monthly
  • Association Fee Includes: Common Areas, Maintenance Grounds
  • Close Price: $0
  • Elementary School: Crystal Lake (Martin)
  • Exterior Features: Outdoor Living Area
  • Flooring: Tile, Vinyl
  • Garage Spaces: 3
  • High School: South Fork
  • Insurance Expense: $0
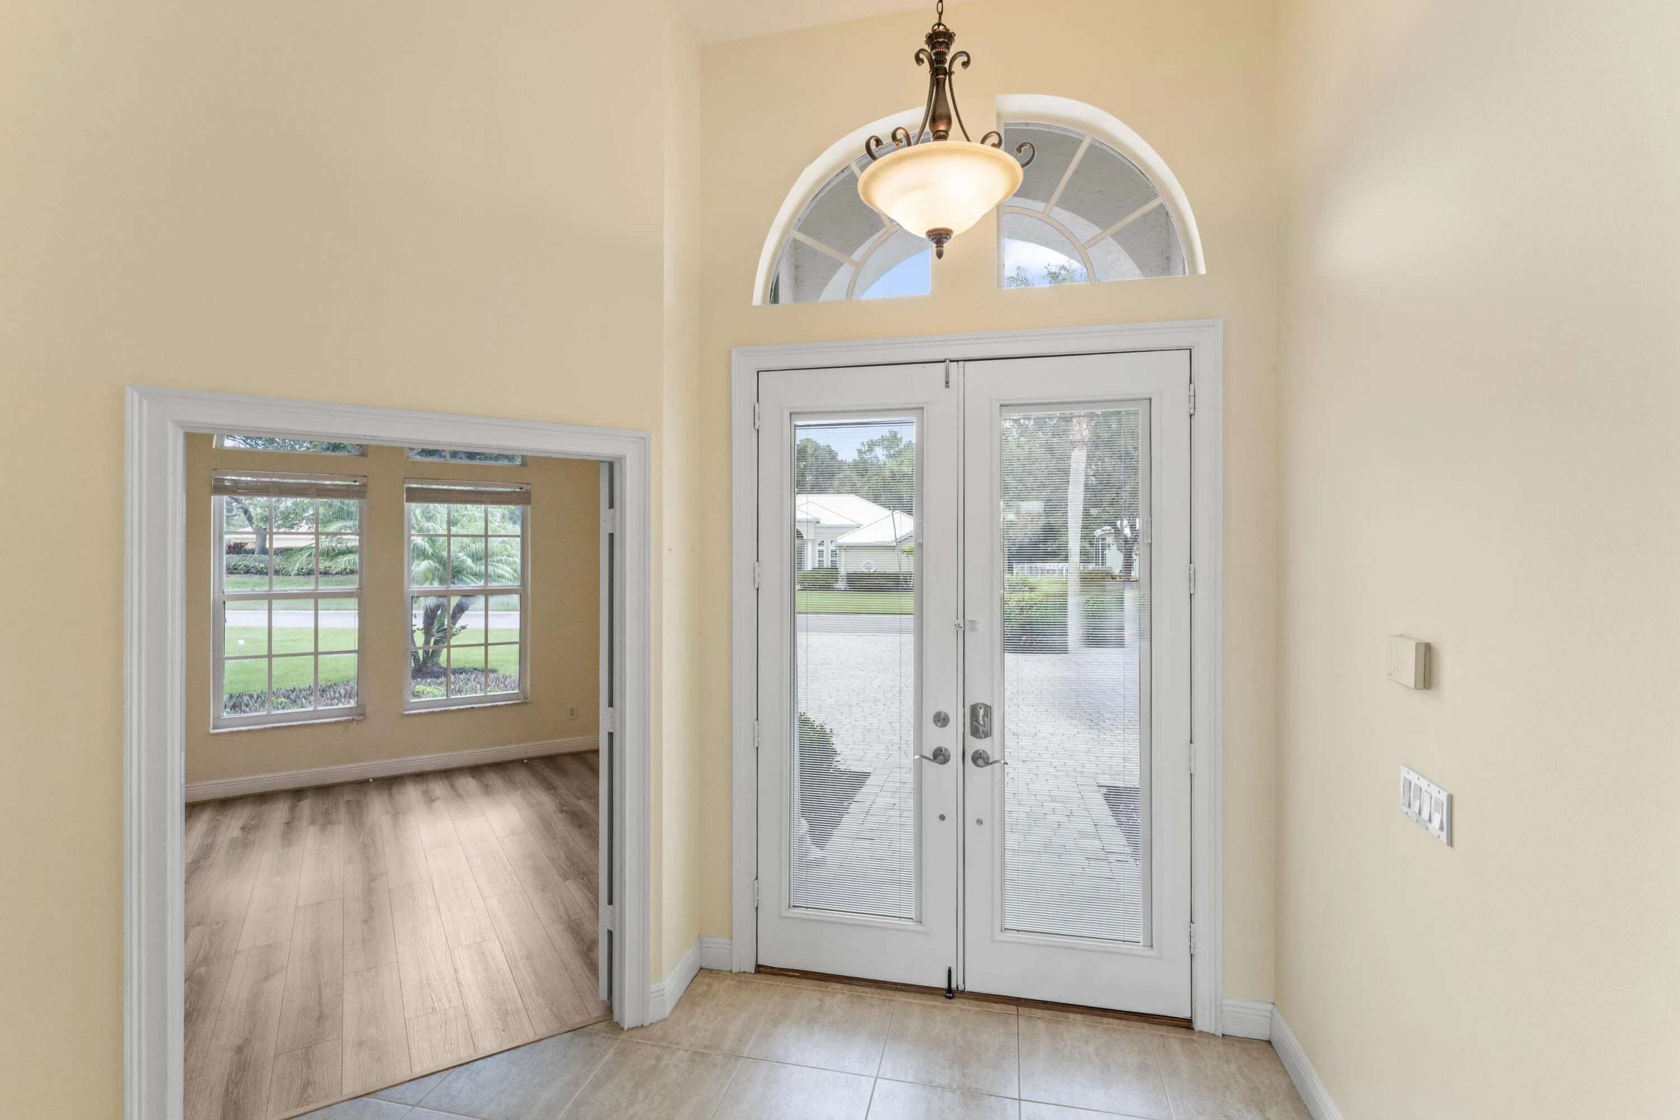
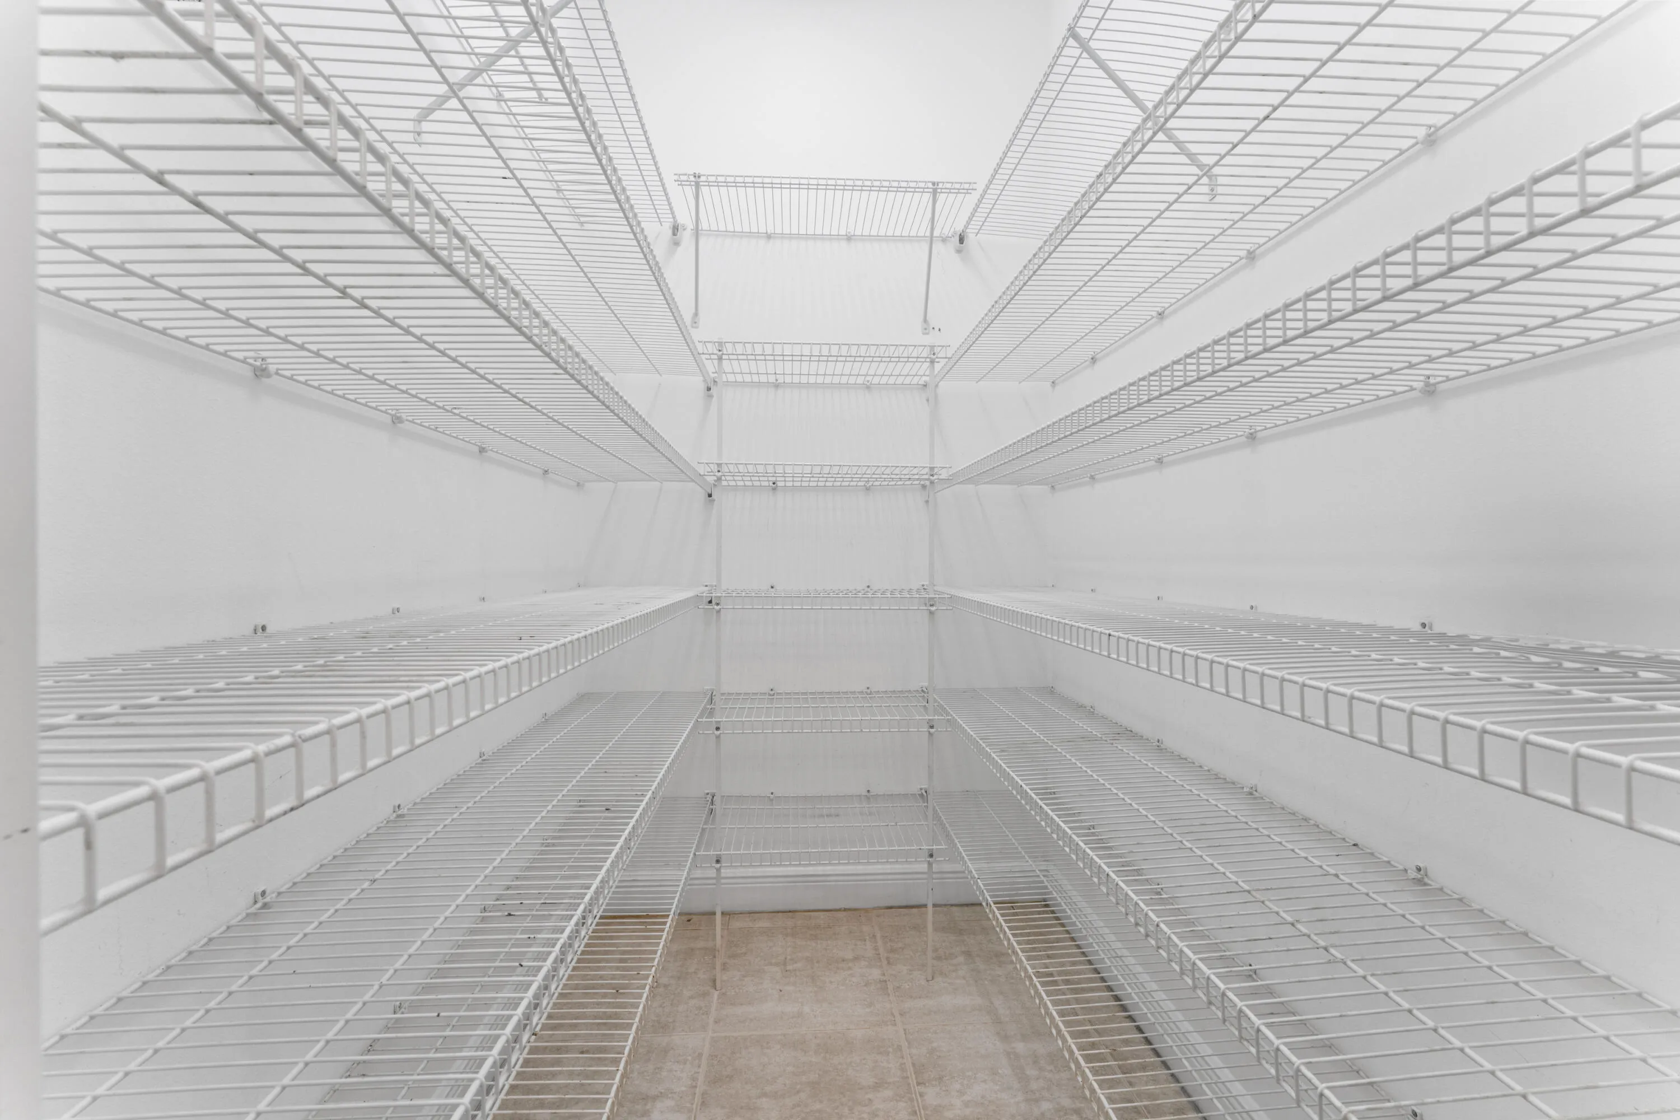
  • Interior Features: Entrance Foyer, Walk-In Closet(s), Garden Tub/Roman Tub, High Ceilings, Jetted Tub, Pantry, Split Bedrooms, Separate Shower, Vaulted Ceiling(s), Bathtub, Soaking Tub, Cathedral Ceiling(s)
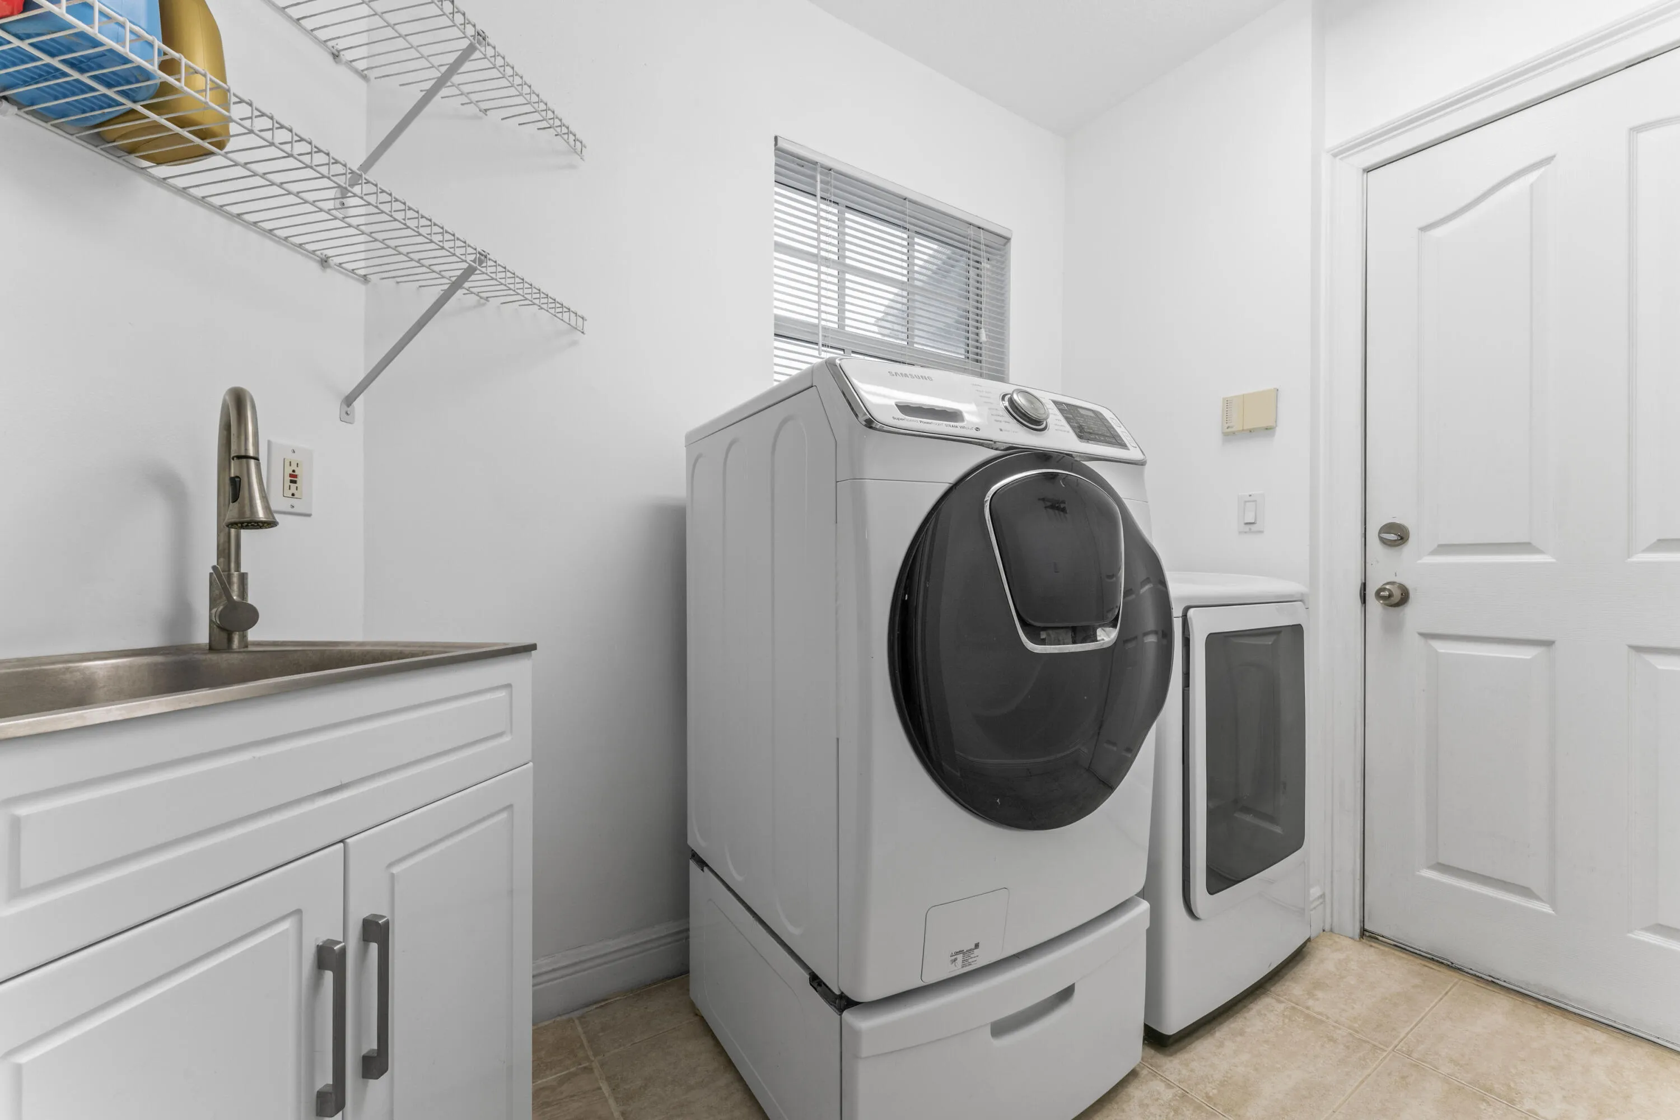
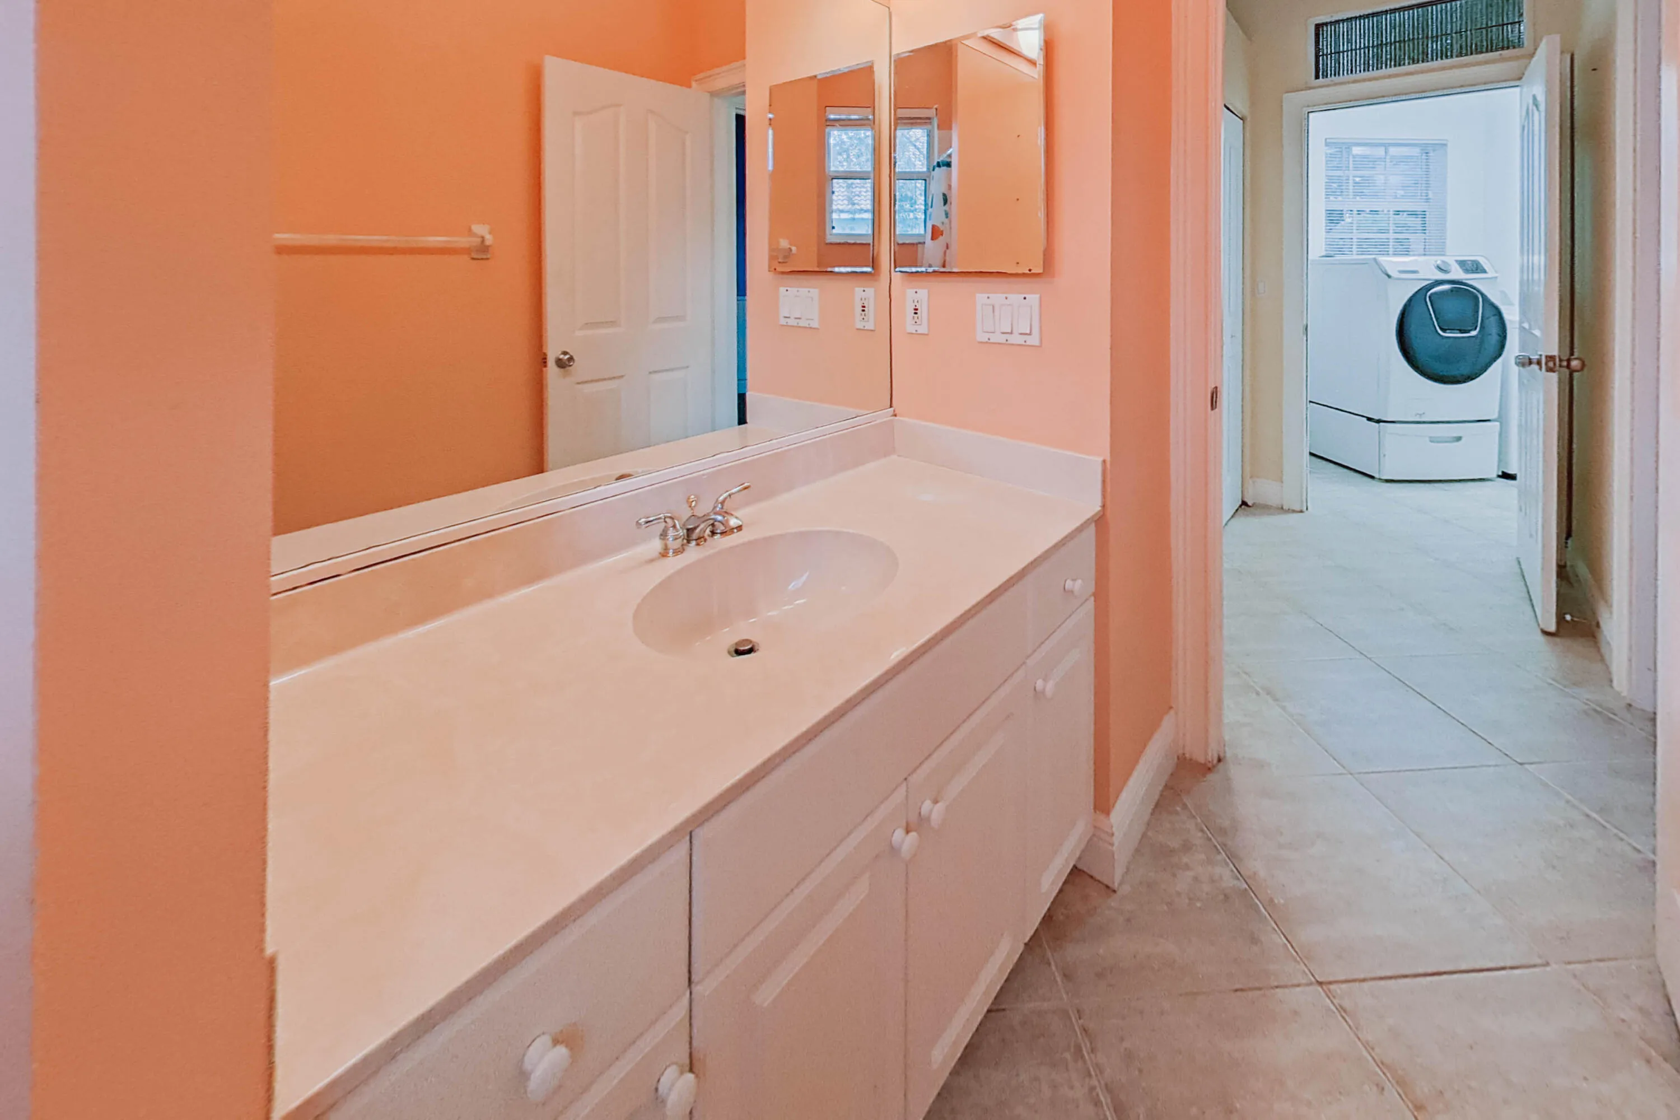
  • Laundry Features: Inside, Laundry Room
  • Levels: One
  • Lot Features: 1/4 to 1/2 Acre Lot, Oversized Lot, None
  • Middle Or Junior School: Dr. David L. Anderson
  • New Taxes Expense: $0
  • Stories: 1
  • Stories Total: 1
  • Tax Annual Amount: $6,637
  • Utilities: Cable Available, None, Phone Available, Electricity Connected, Water Connected, Propane, Sewer Connected
  • Zoning: R1

Location

Listing Updated: 2026-07-11 03:56:46
  • Property Type : Single Family
  • Property Sub Type : Single Family Residence
  • Listing Type : For Sale
  • Listing ID : B26043650
  • Price : $750,000
  • View : Ocean
  • Bedrooms : 3
  • Bathrooms : 3
  • Full Bathrooms : 3
  • Half Bathrooms : 0
  • Square Footage : 2,607 Sqft
  • Year Built : 2000
  • Lot Area : 0.35 Acre
  • Listing Status : Active
  • Days On Market : 29
Contact Agent
Required
Required
Required
By proceeding, you consent to receive calls and texts at the number you provided, including marketing by autodialer and prerecorded and artificial voice, and ettmail, about your inquiry and other home-related matters, but not as a condition of any purchase.

Similar Single Family