• Share

9705 SW Meridian Way, Stuart, Florida 34997

Active For Sale
$836,000
  • Beds 5
  • Baths 4
  • Sq Ft 2,846 Sqft
  • Visits: 6 in 30 days

Description

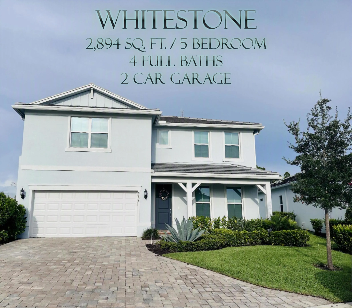
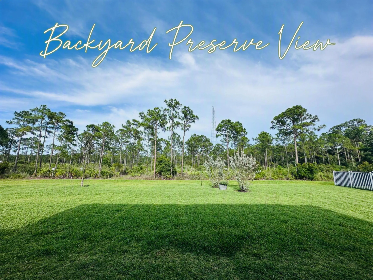
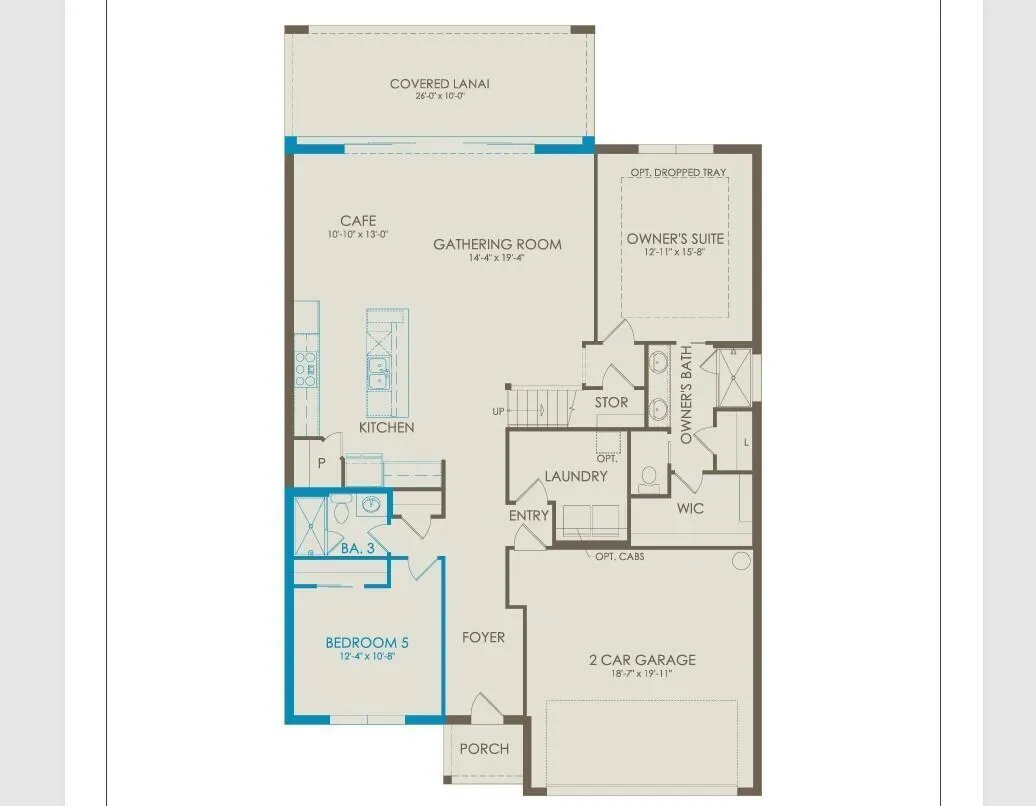
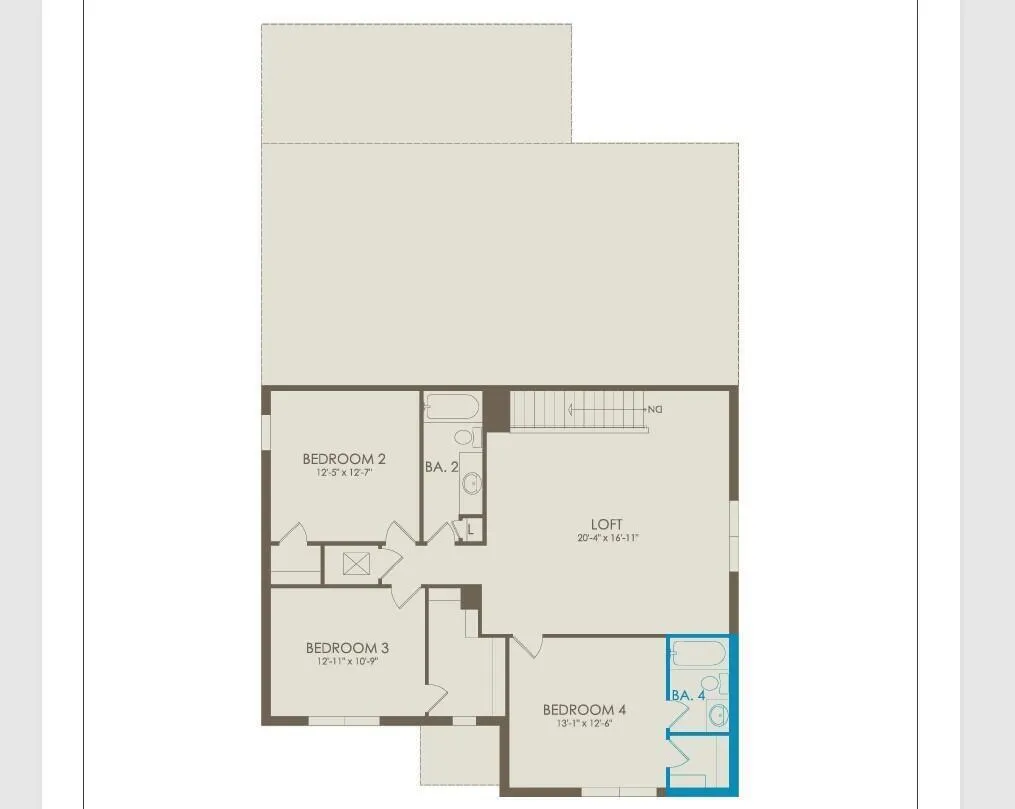
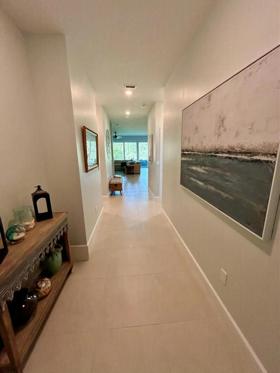
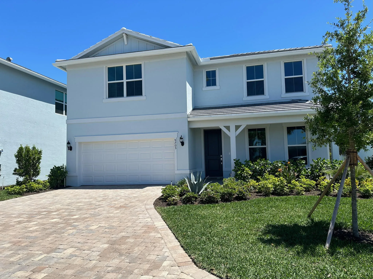
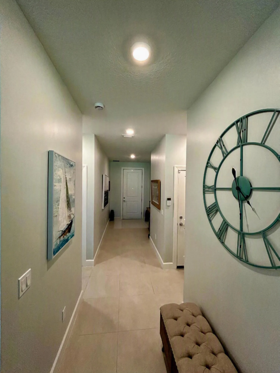
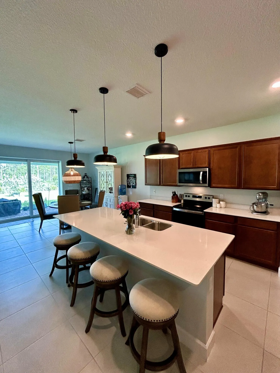
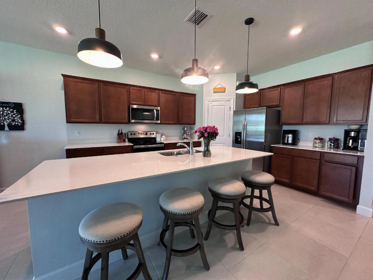
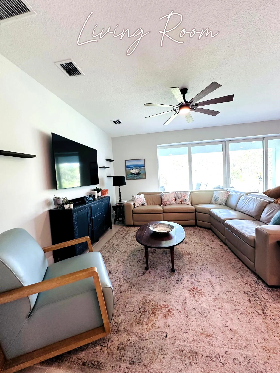
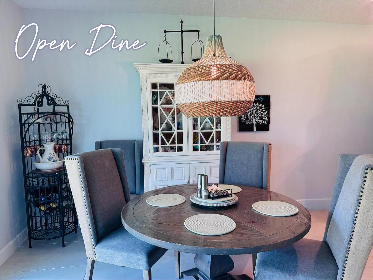
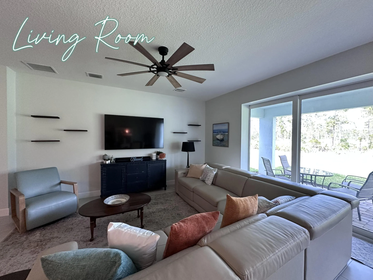
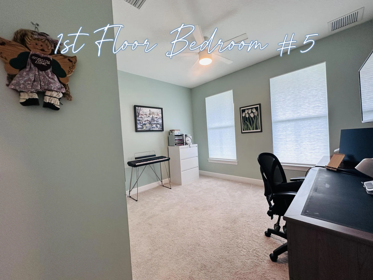
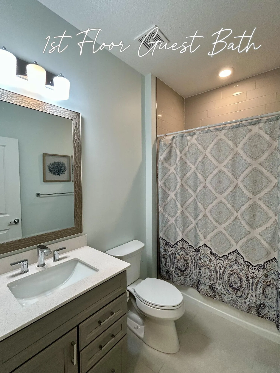
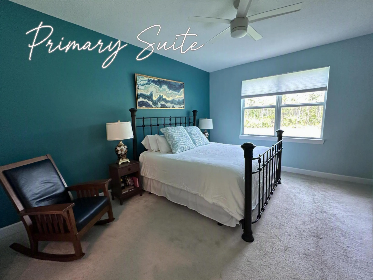
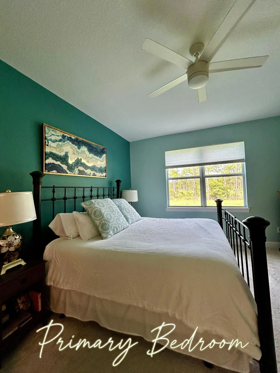
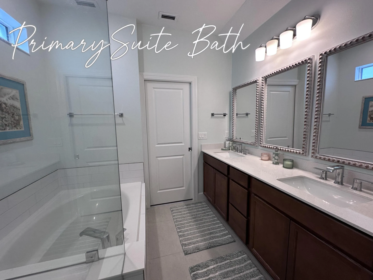
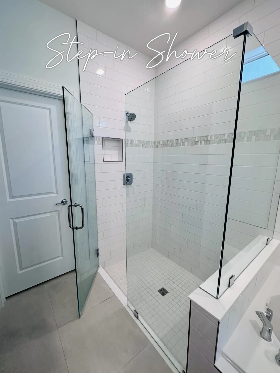
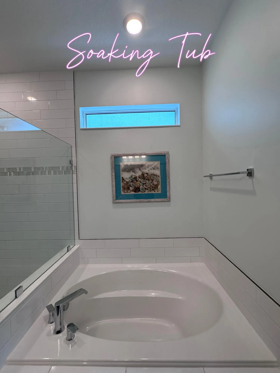
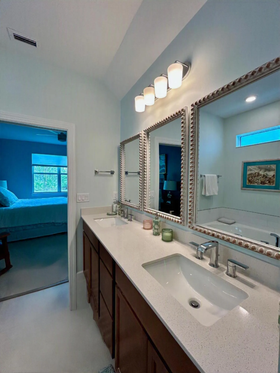
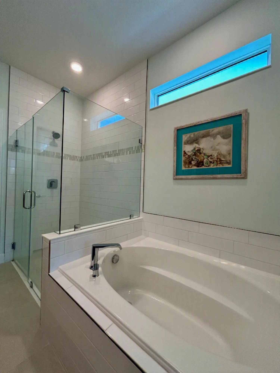
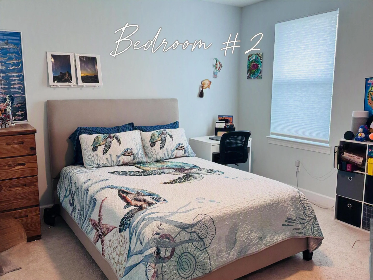
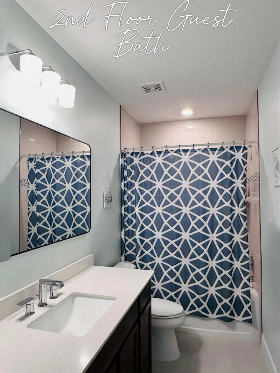
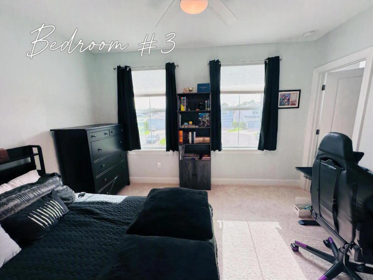
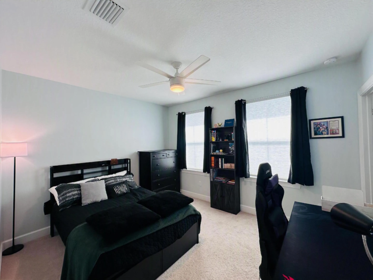
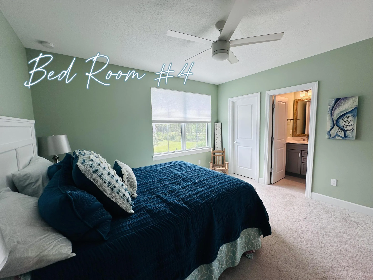
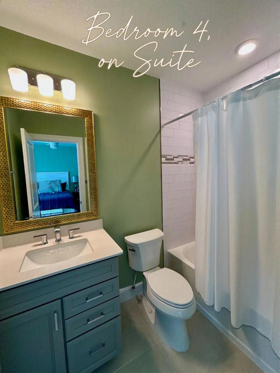
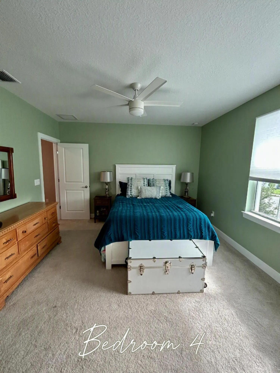
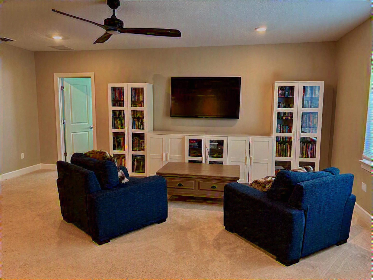
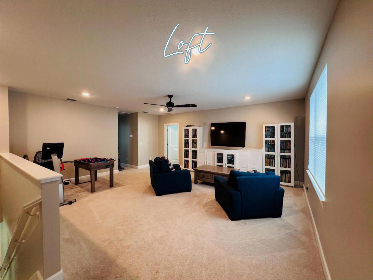
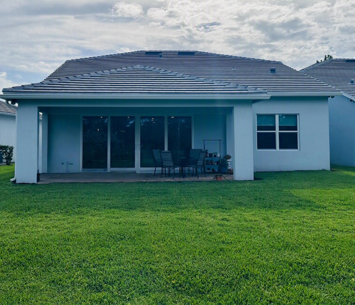
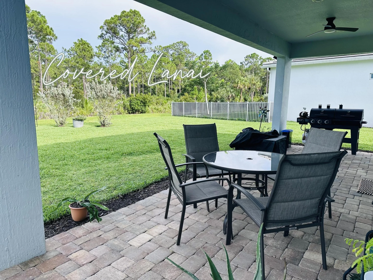
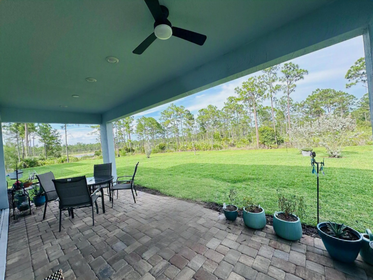
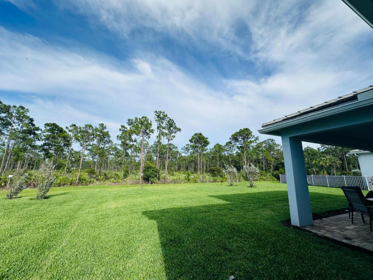
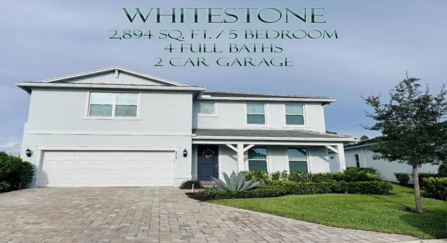
Dreaming of buying a Builder’s New Construction Open Concept home, but don’t want to wait? Your wish comes true today in Stuart’s Highpointe Pulte community with this upgraded Move-In Ready 5 Bedroom, 4 Full Bath plus Open Loft recreational space 2-Story Whitestone model recently built in 2024 w/Impact Windows & Doors, large laundry rm, nestled on private cul-de-sac lot that backs to a serene wooded natural preserve. 1st floor has Primary Suite w/oversized walk-in shower, separate soaking bathtub PLUS 5th En-suite that could be office/den/guest room, all under Vaulted Ceilings including the spacious Kitchen w/Hostess Island inviting larger gatherings in Dining and Great Room areas that open to Lanai Patio using Multi-Slide Glass Doors that seamlessly disappear when pushed open. Must see!

Features

  • Swimming Pool: Association
  • Heating System: Central, Electric
  • Cooling System: Electric, Central Air, Ceiling Fan(s)
  • Patio: Patio, Porch, Covered
  • Parking: Driveway, Garage, Garage Door Opener, Attached, Paver Block

Appliances

  • Appliances: Dryer, Dishwasher, Electric Range, Microwave, Refrigerator, Washer, Electric Water Heater, Water Heater, Cooktop, Oven

Address Map

  • Country: US
  • State: FL
  • County: Martin
  • City: Stuart
  • Subdivision: HIGHPOINTE PUD
  • Zipcode: 34997
  • Street: Meridian
  • Street Number: 9705
  • Street Suffix: Way
  • Floor Number: 0
  • Longitude: W81° 44' 33.7''
  • Latitude: N27° 5' 14''
  • Directions: SW Pratt Whitney Road to Highpointe gated community. Close to South Fork High School and Christ Fellowship Church campus.
  • Street Dir Prefix: SW
  • MLS Area: 6120 - Stuart - Southwest

MLS Addon

  • Accessibility Features: No
  • Architectural Style: Traditional, Contemporary
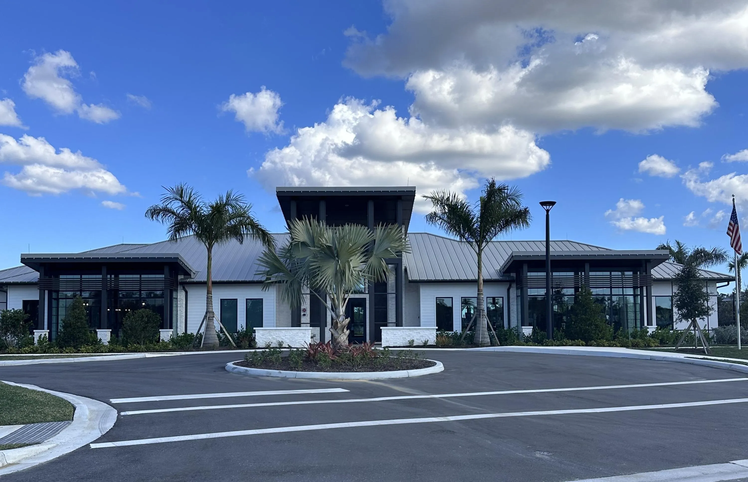
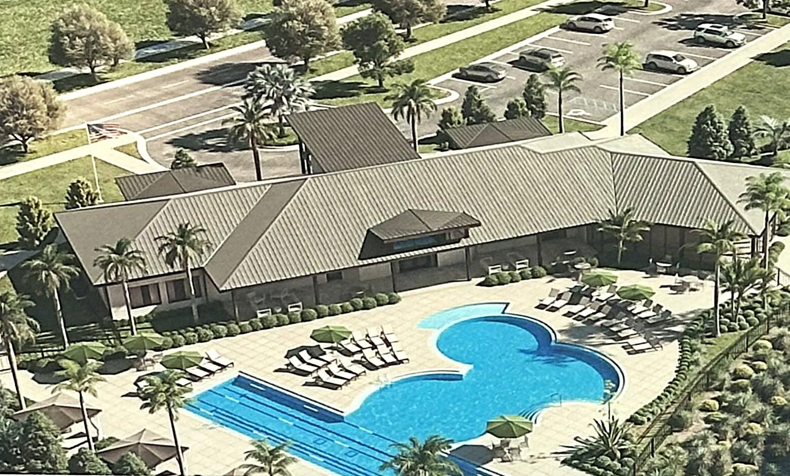
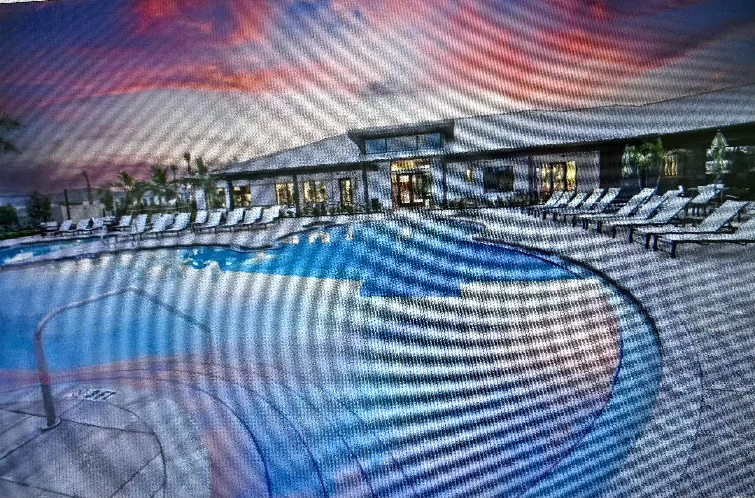
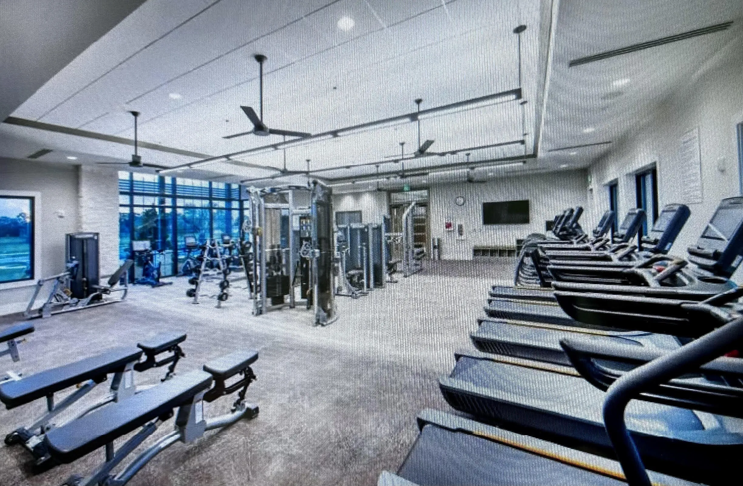
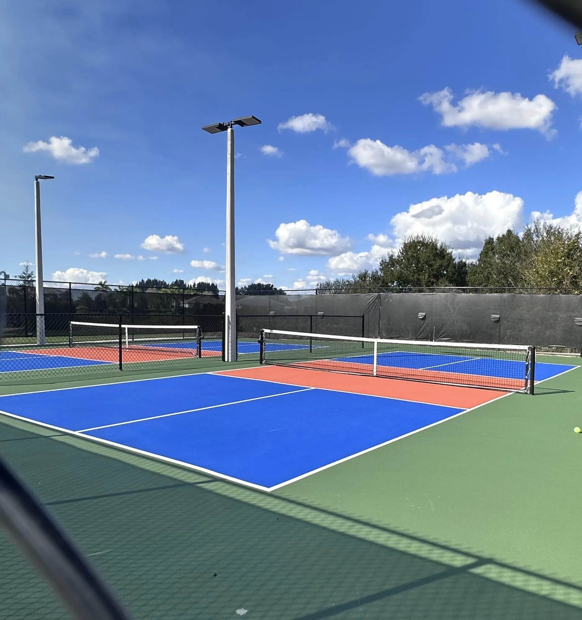
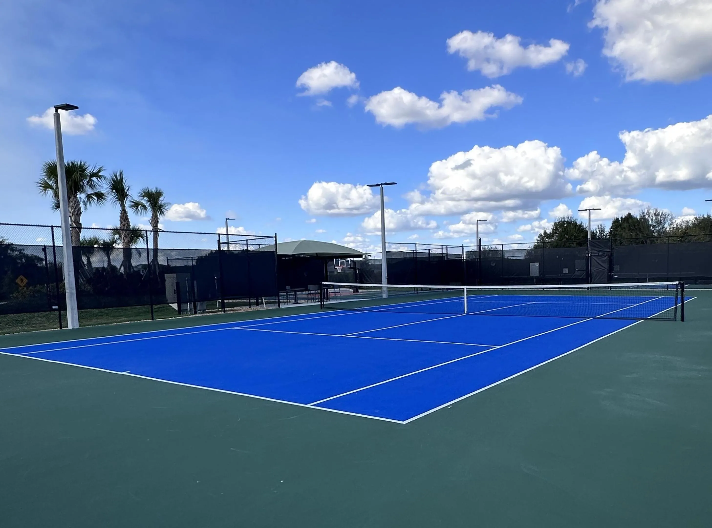
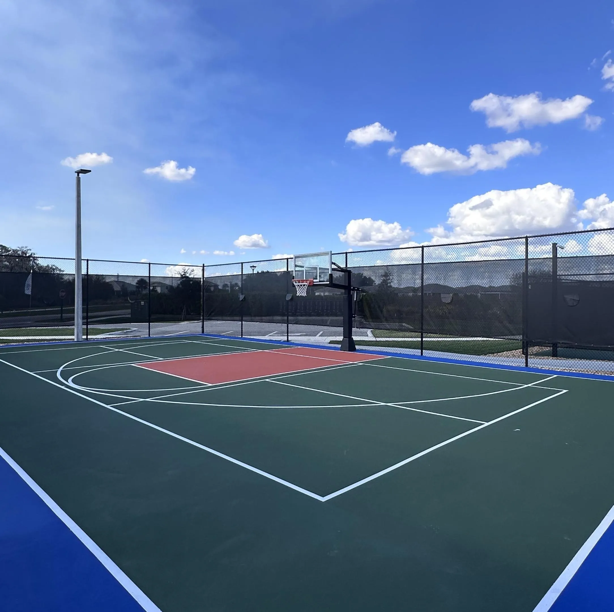
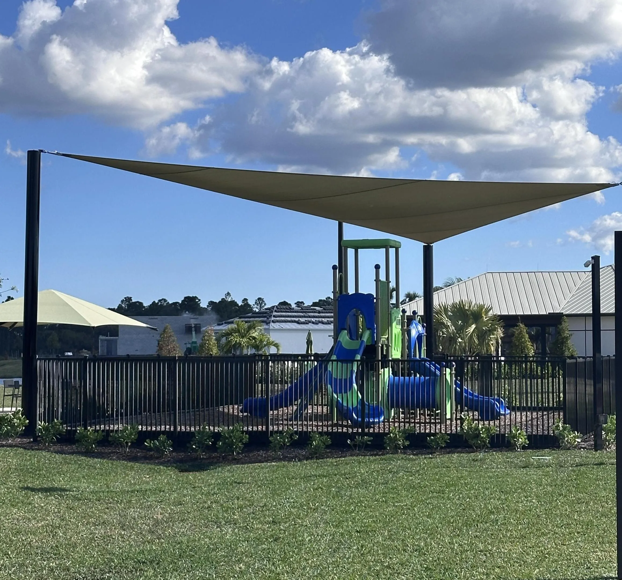
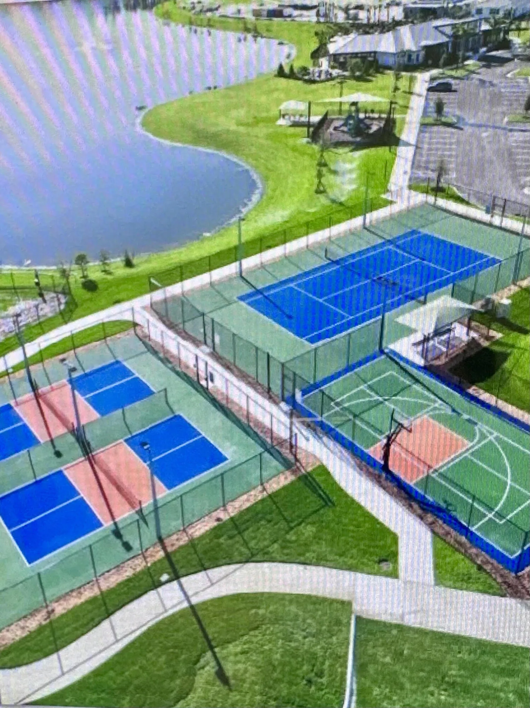
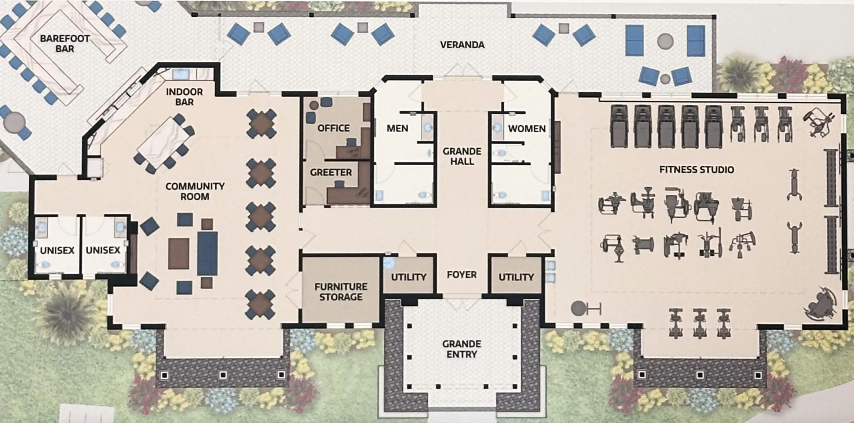
  • Association Amenities: Clubhouse, Fitness Center, Pool, Tennis Court(s), Picnic Area, Playground, Basketball Court, Trail(s), Pickleball, Parking, Gated, Dog Park, Sidewalks
  • Association Fee: $307
  • Association Fee Frequency: Monthly
  • Association Fee Includes: Common Areas, Internet, Security, Maintenance Grounds, Trash, Cable TV
  • Close Price: $0
  • Elementary School: Crystal Lake (Martin)
  • Exterior Features: Lighting, Room For Pool, Outdoor Living Area
  • Flooring: Tile, Carpet
  • Garage Spaces: 2
  • High School: South Fork
  • Insurance Expense: $0
  • Interior Features: Breakfast Area, Dual Sinks, Entrance Foyer, Family/Dining Room, Walk-In Closet(s), Kitchen Island, Garden Tub/Roman Tub, High Ceilings, Pantry, Separate Shower, Main Level Primary, Breakfast Bar, Bathtub, Soaking Tub
  • Laundry Features: Laundry Tub, Inside, Laundry Room, Main Level
  • Levels: Two
  • Lot Features: < 1/4 Acre, Sprinklers Automatic, Sprinkler System, Cul-De-Sac
  • Middle Or Junior School: Dr. David L. Anderson
  • New Taxes Expense: $0
  • Stories: 2
  • Stories Total: 2
  • Tax Annual Amount: $7,342
  • Utilities: Sewer Available, Water Available, Underground Utilities, Cable Connected
  • Window Features: Sliding
  • Zoning: res

Location

Listing Updated: 2026-07-31 16:17:14

  • Property Type : Single Family
  • Property Sub Type : Single Family Residence
  • Listing Type : For Sale
  • Listing ID : R11156210
  • Price : $836,000
  • View : Preserve
  • Bedrooms : 5
  • Bathrooms : 4
  • Full Bathrooms : 4
  • Half Bathrooms : 0
  • Square Footage : 2,846 Sqft
  • Year Built : 2024
  • Lot Area : 0.15 Acre
  • Listing Status : Active
  • Days On Market : 29
Contact Agent
Required
Required
Required
By proceeding, you consent to receive calls and texts at the number you provided, including marketing by autodialer and prerecorded and artificial voice, and ettmail, about your inquiry and other home-related matters, but not as a condition of any purchase.

Similar Single Family