• Share

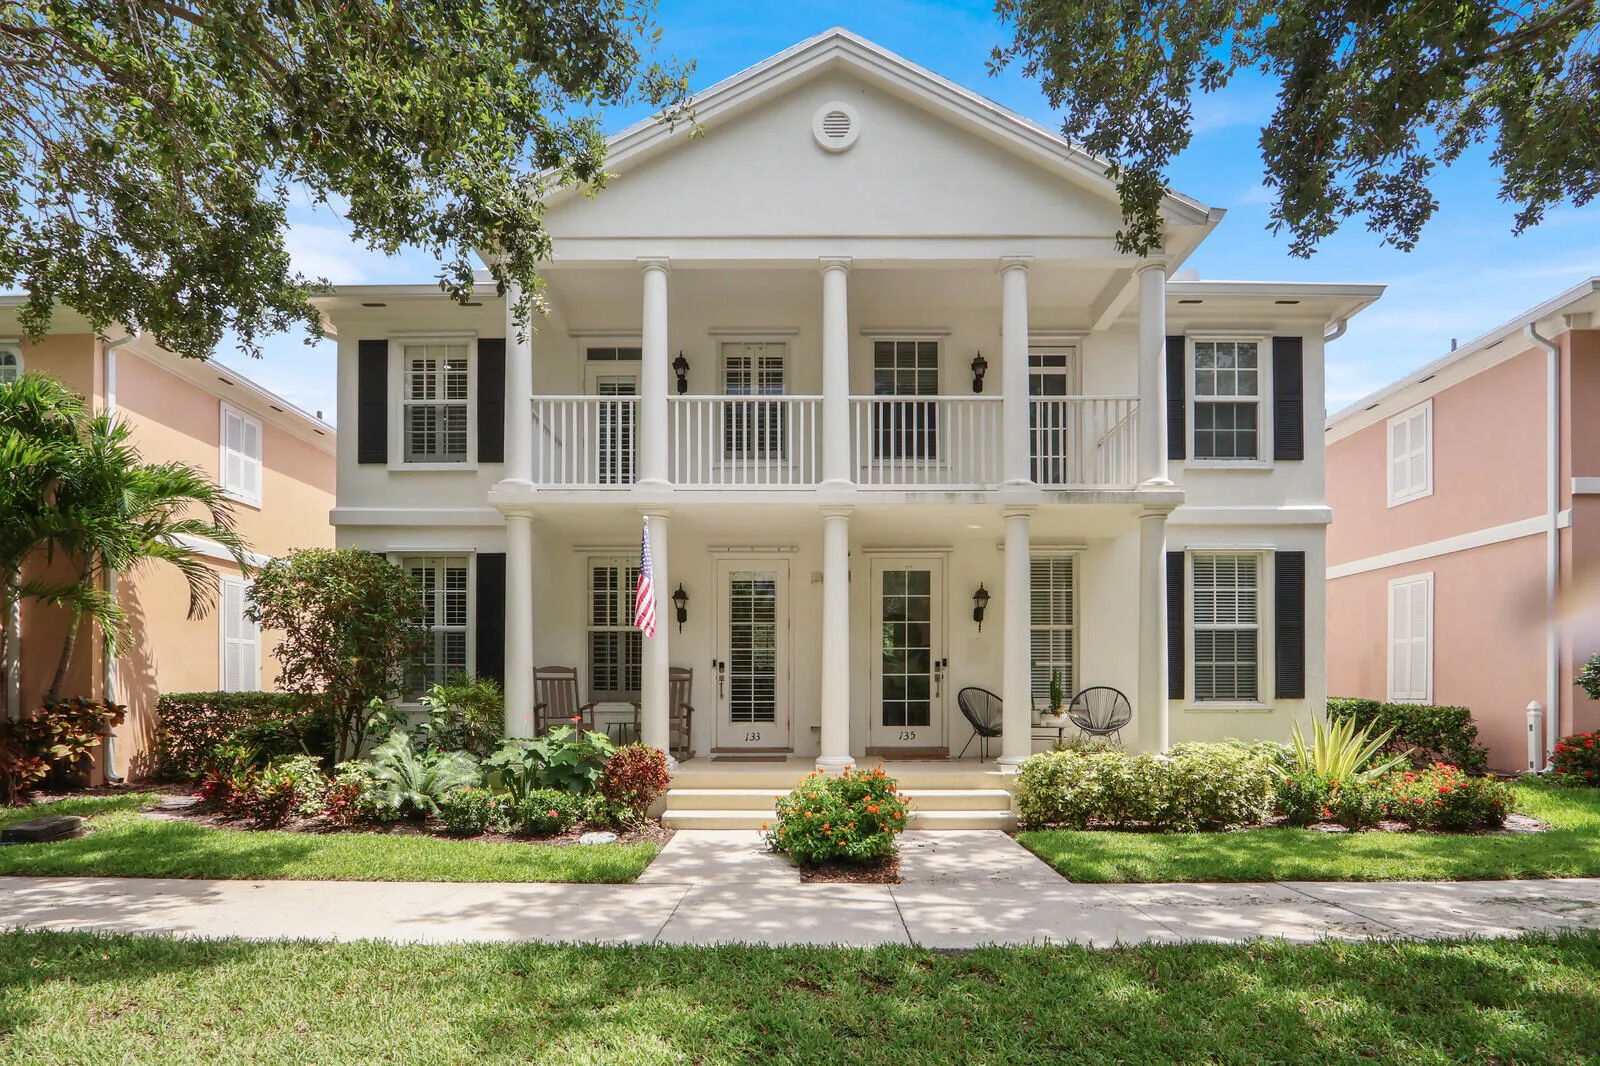
133 Farmingdale Drive, Jupiter, Florida 33458

Active Under Contract
$699,900
  • Beds 3
  • Baths 3
  • Sq Ft 1,825 Sqft
  • Visits: 8 in 31 days

Description

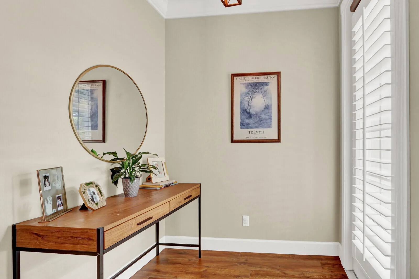
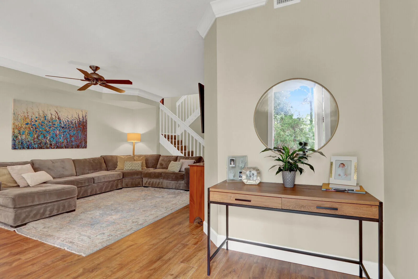
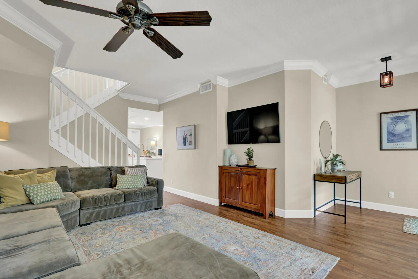
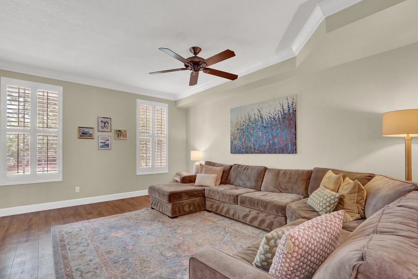
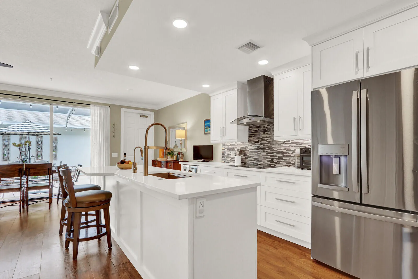
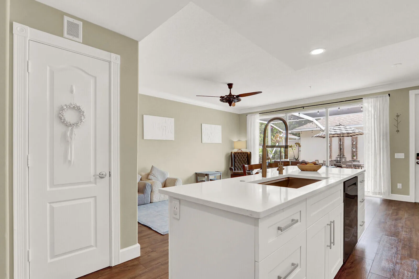
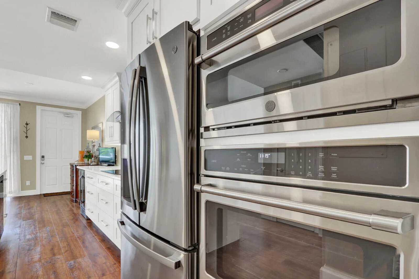
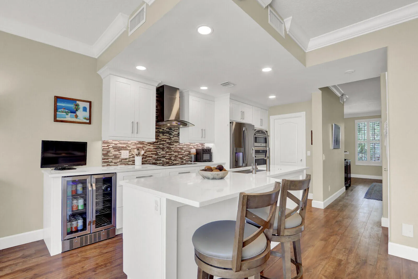
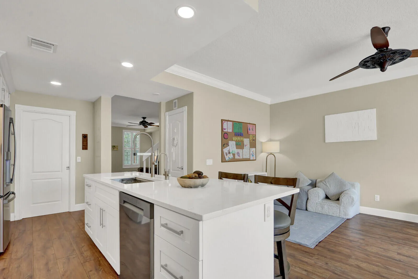
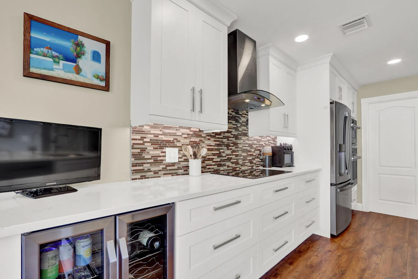
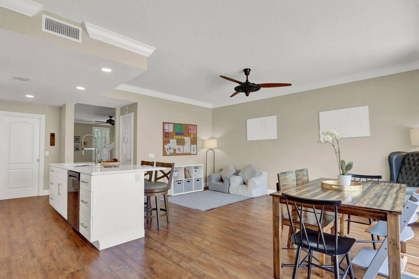
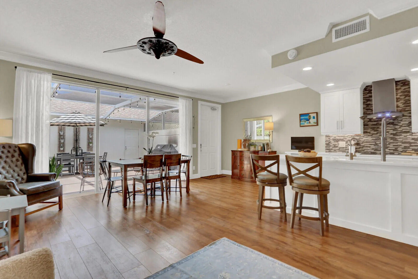
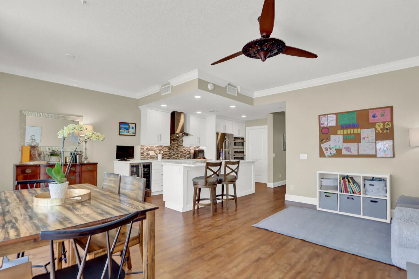
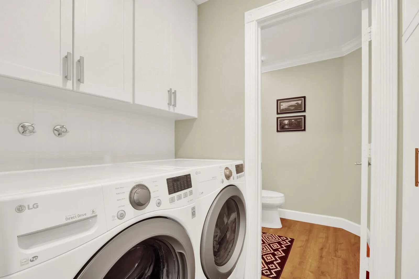
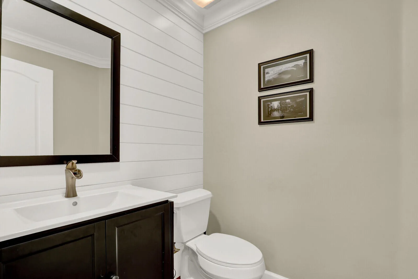
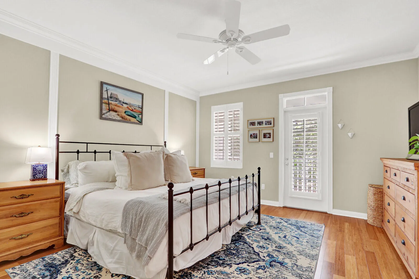
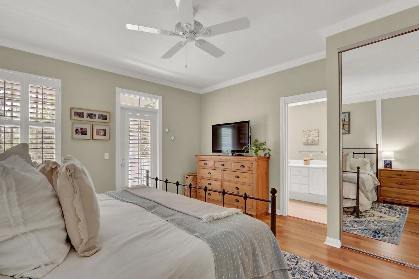
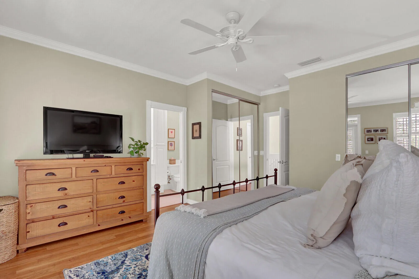
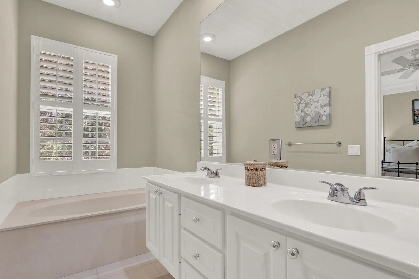
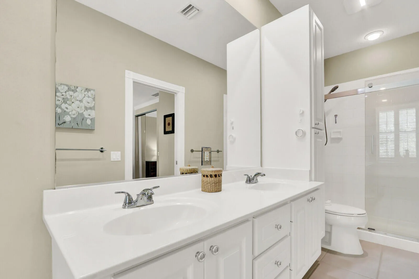
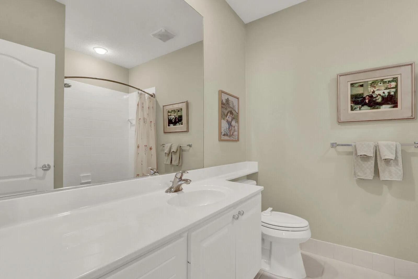
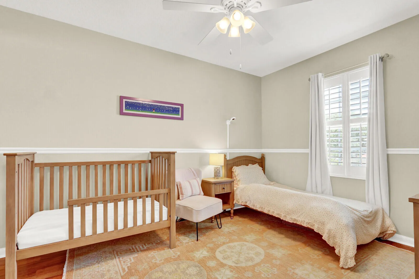
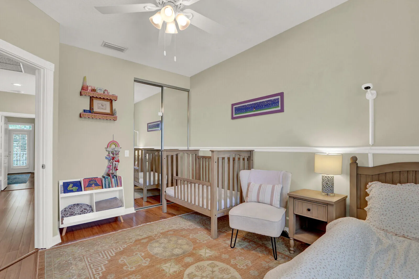
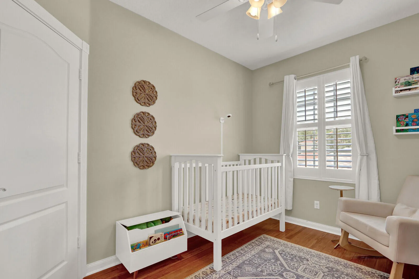
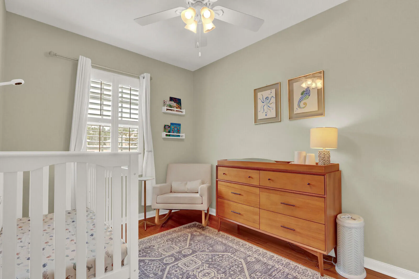
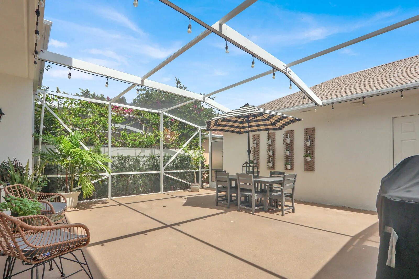
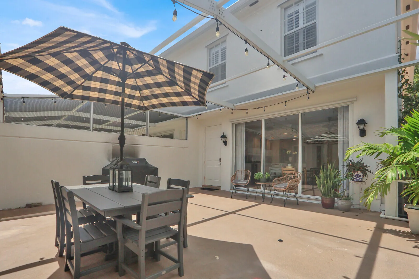
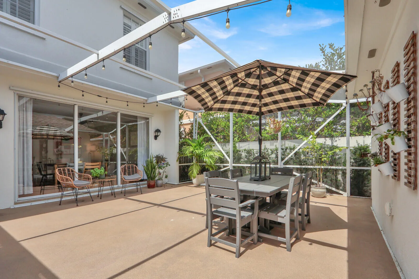
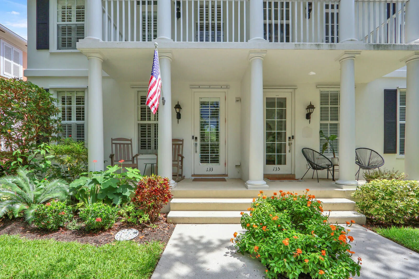
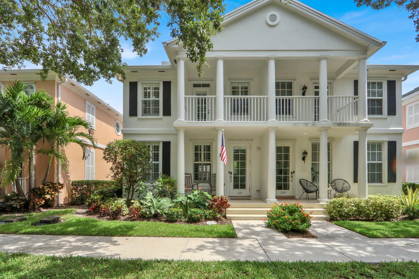
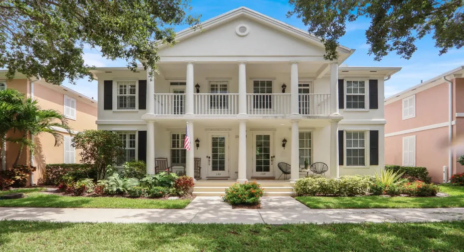
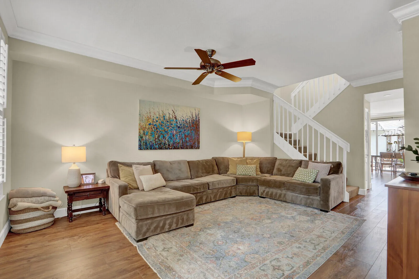
Impeccable 3 BR / 2.5 BA / 2 car garage duplex townhome beautifully upgraded and updated with stunning open island kitchen, quartz countertops and shaker style custom cabinetry in kitchen and laundry room. Some recently replaced stainless appliances, brand new induction cooktop, new refrigerator and dishwasher in 2025, wall oven, microwave, vent hood and beverage/wine refrigerator. Maintenance free laminate flooring, crown molding and real wood plantation shutters throughout. Screen courtyard patio with North exposure, great exposure for being able to spend time outdoors. New roof in 2024. This is a “MUST SEE”!!!

Features

  • Swimming Pool: Association
  • Heating System: Central
  • Cooling System: Central Air
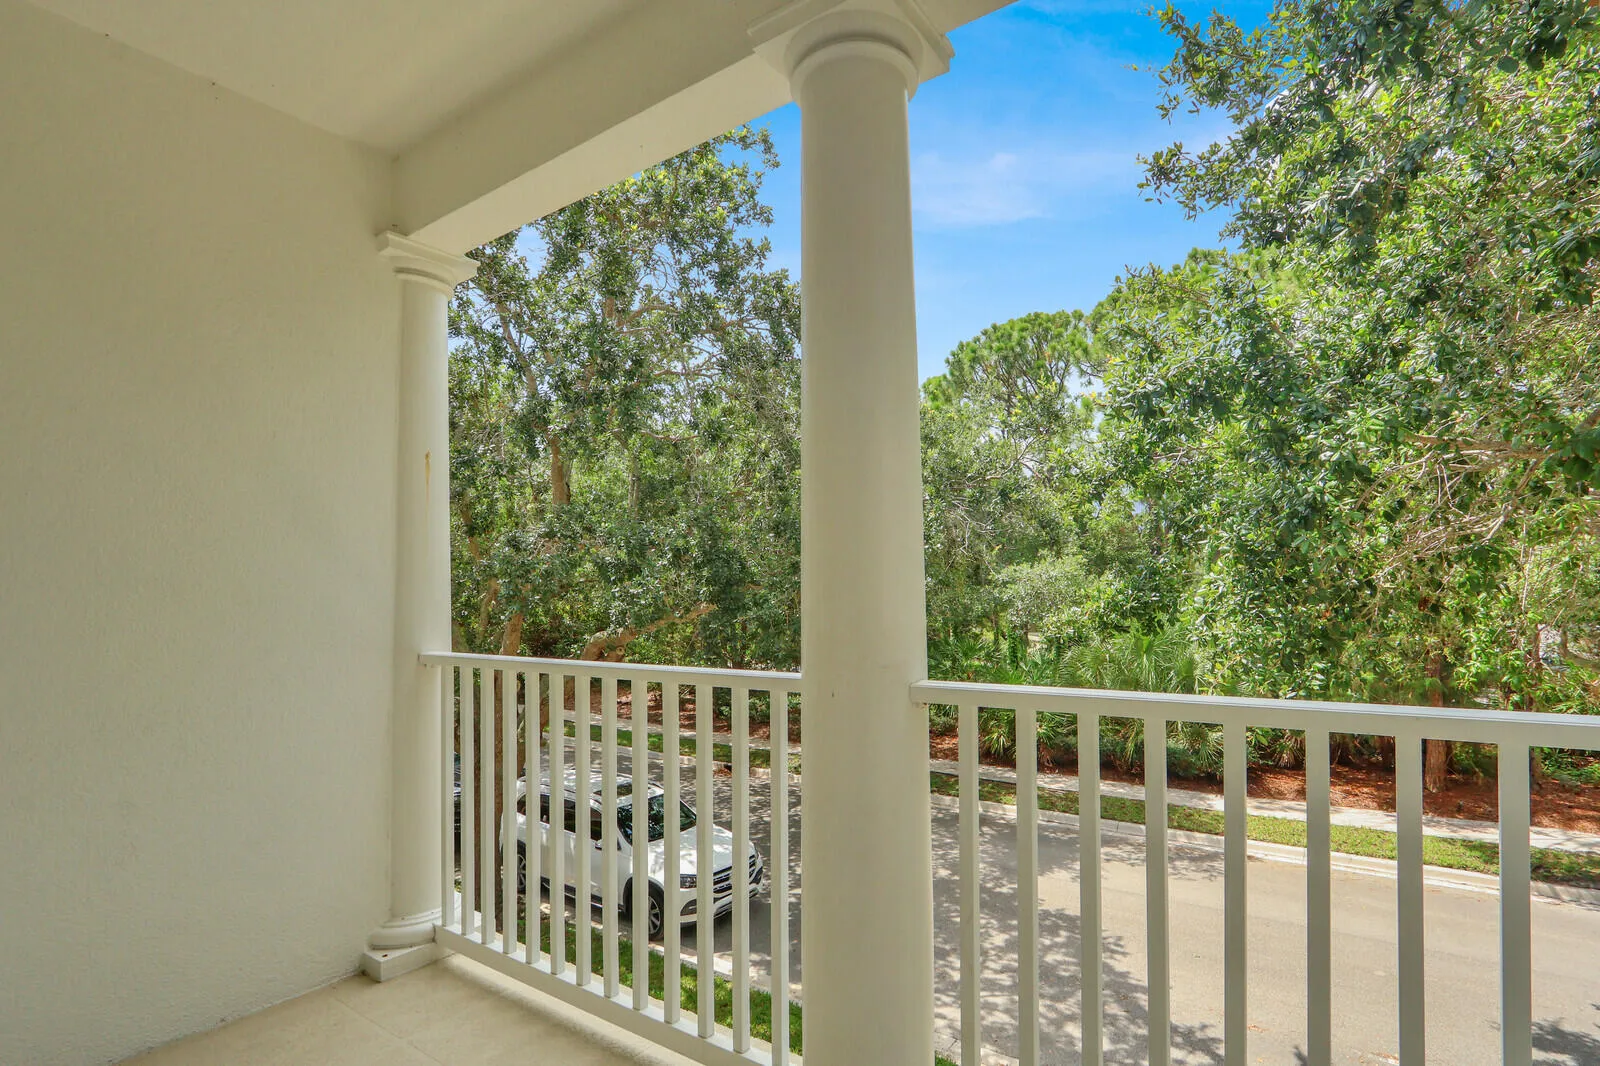
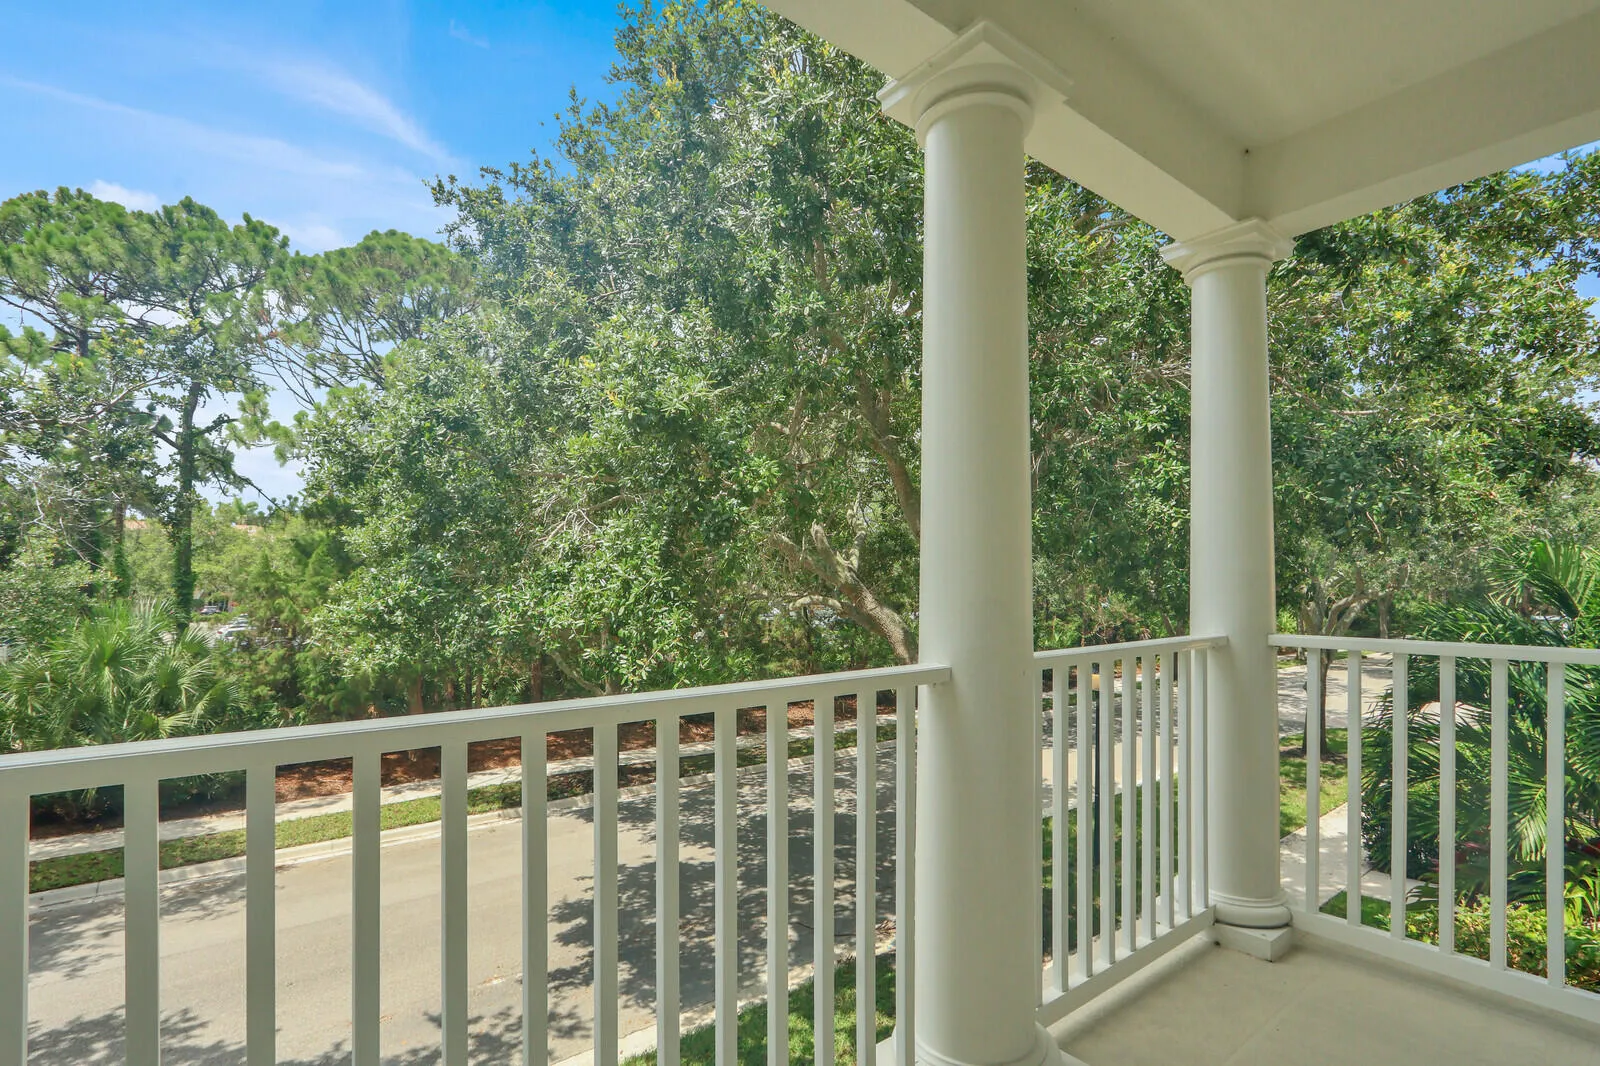
  • Patio: Balcony, Porch, Covered
  • Parking: Driveway, Garage, Attached, Paver Block, On Street

Appliances

  • Appliances: Dryer, Dishwasher, Microwave, Refrigerator, Washer, Electric Water Heater, Disposal, Water Heater, Oven, Wine Refrigerator

Address Map

  • Country: US
  • State: FL
  • County: Palm Beach
  • City: Jupiter
  • Subdivision: CAMBRIDGE AT ABACOA
  • Zipcode: 33458
  • Street: Farmingdale
  • Street Number: 133
  • Street Suffix: Drive
  • Floor Number: 0
  • Longitude: W81° 53' 37.7''
  • Latitude: N26° 53' 34.3''
  • Directions: Military Trail to Promenade Way West to Waterford Dr. South to Farmingdale, take a right and Property on the right hand side.
  • MLS Area: 5330

MLS Addon

  • Accessibility Features: Accessible Kitchen, Accessibility Features, Accessible Central Living Area, Accessible Washer/Dryer
  • Architectural Style: Traditional
  • Association Amenities: Clubhouse, Pool, Playground, Trail(s), Sidewalks
  • Association Fee: $918
  • Association Fee Frequency: Quarterly
  • Association Fee Includes: Common Areas, Internet, Maintenance Grounds, Cable TV
  • Close Price: $0
  • Elementary School: Beacon Cove Intermediate
  • Exterior Features: Balcony, Courtyard, Outdoor Living Area
  • Flooring: Ceramic Tile, Laminate
  • Garage Spaces: 2
  • High School: William T. Dwyer
  • Insurance Expense: $0
  • Interior Features: Living/Dining Room, Upper Level Primary, Entrance Foyer, Walk-In Closet(s), Kitchen Island, Built-in Features, Garden Tub/Roman Tub, Pantry, Split Bedrooms, Separate Shower, Kitchen/Dining Combo, Attic, Central Vacuum, Pull Down Attic Stairs, Bathtub, Soaking Tub
  • Laundry Features: Washer Hookup, Inside, Laundry Room, Lower Level
  • Levels: Two
  • Lot Features: Sprinkler System
  • Middle Or Junior School: Independence
  • New Taxes Expense: $0
  • Stories: 2
  • Stories Total: 2
  • Tax Annual Amount: $9,309
  • Utilities: Cable Available, Electricity Available, Sewer Available, Water Available
  • Window Features: Plantation Shutters
  • Zoning: RES

Location

Listing Updated: 2026-07-11 13:25:32
  • Property Type : Townhouse
  • Property Sub Type : Townhouse
  • Listing Type : For Sale
  • Listing ID : B26045133
  • Price : $699,900
  • View : Lake
  • Bedrooms : 3
  • Bathrooms : 3
  • Full Bathrooms : 2
  • Half Bathrooms : 1
  • Square Footage : 1,825 Sqft
  • Year Built : 2001
  • Lot Area : 0 Acre
  • Listing Status : Active Under Contract
  • Days On Market : 30
Contact Agent
Required
Required
Required
By proceeding, you consent to receive calls and texts at the number you provided, including marketing by autodialer and prerecorded and artificial voice, and ettmail, about your inquiry and other home-related matters, but not as a condition of any purchase.

Similar Townhouse