• Share

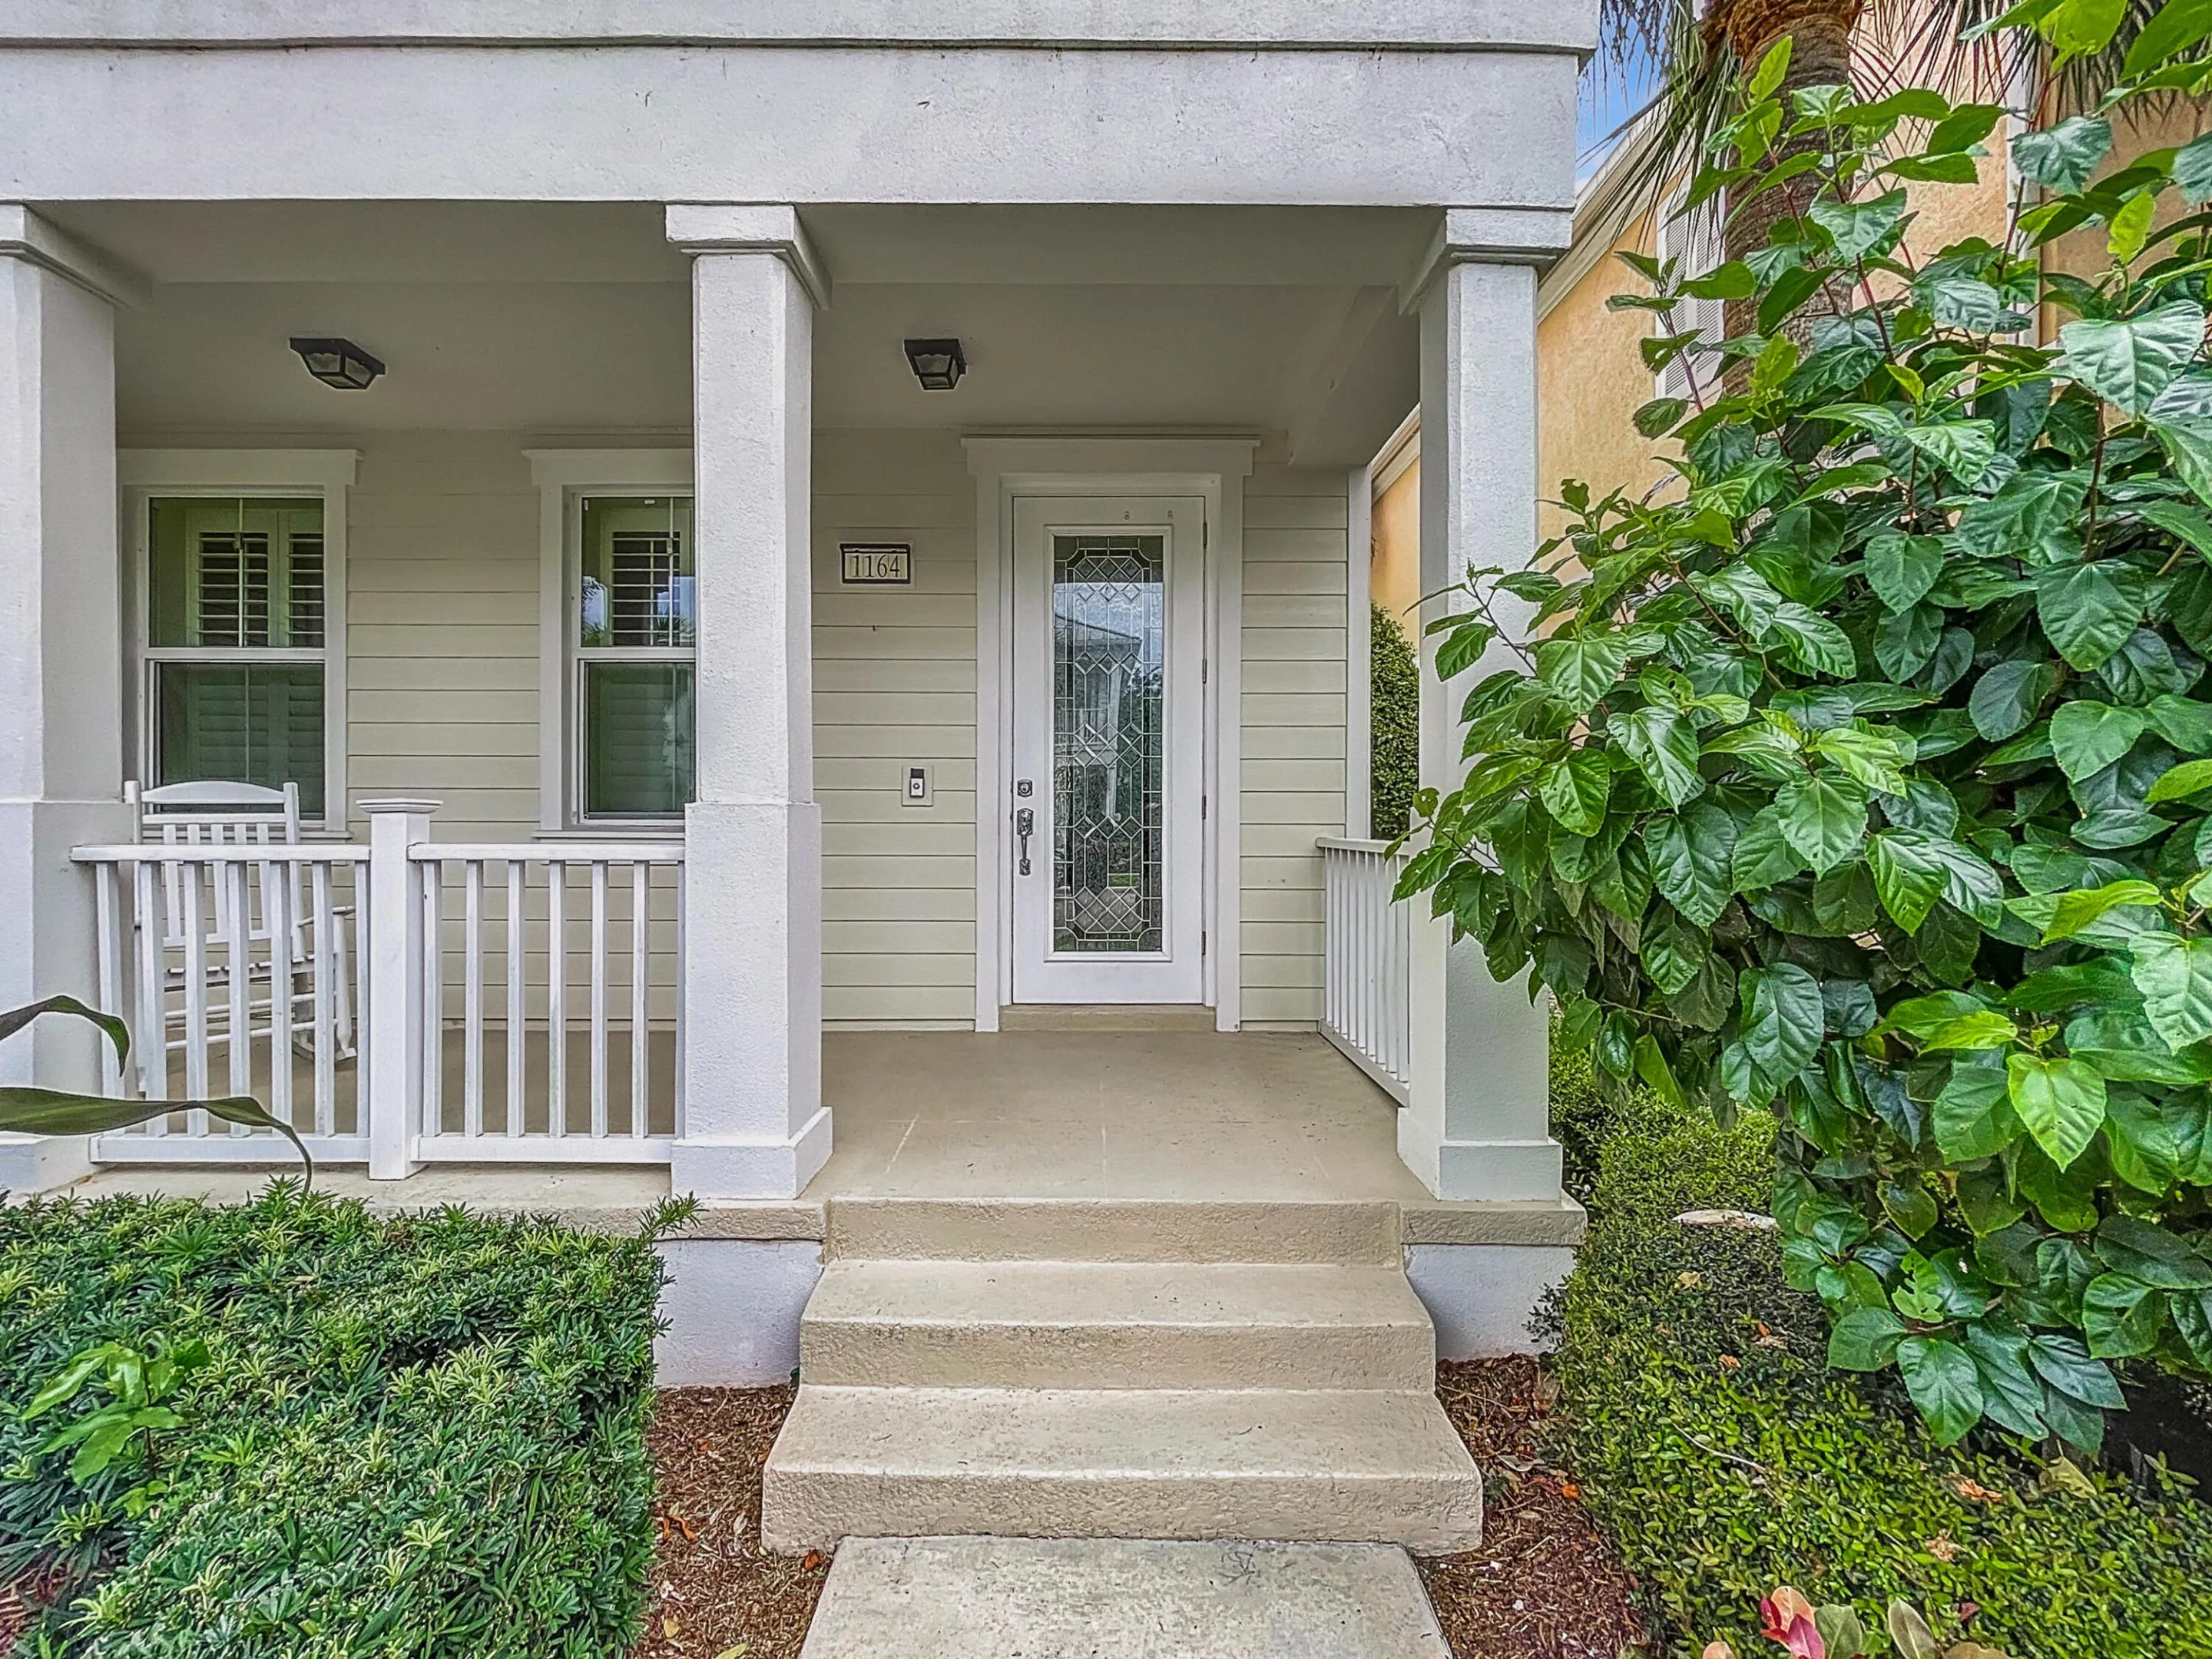
1164 Islamorada Drive, Jupiter, Florida 33458

Active For Sale
$709,000
  • Beds 3
  • Baths 3
  • Sq Ft 1,890 Sqft
  • Visits: 5 in 5 days

Description

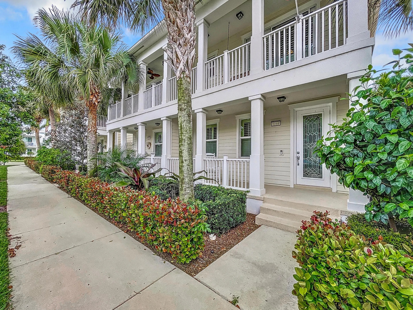
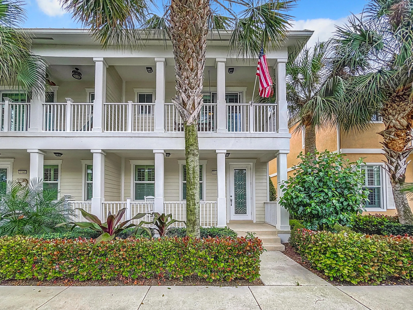
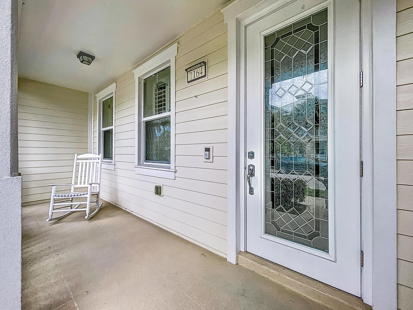
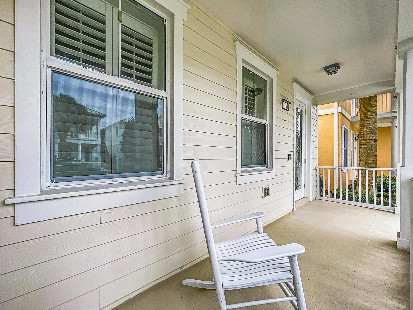
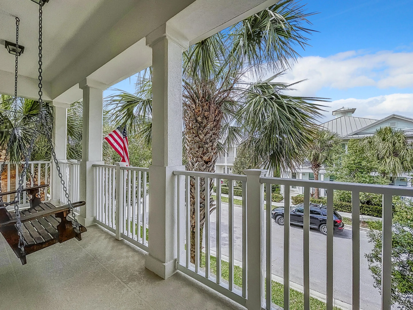
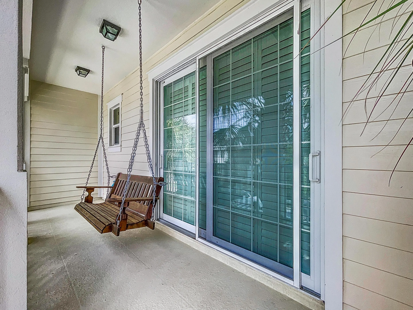
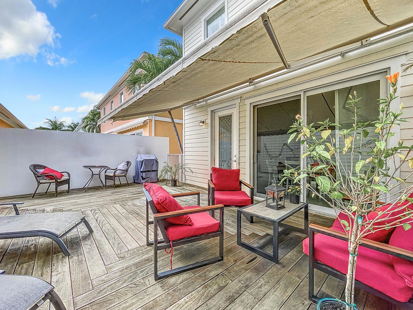
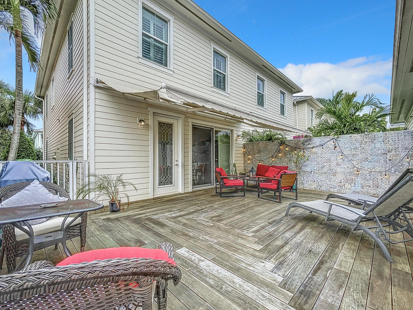
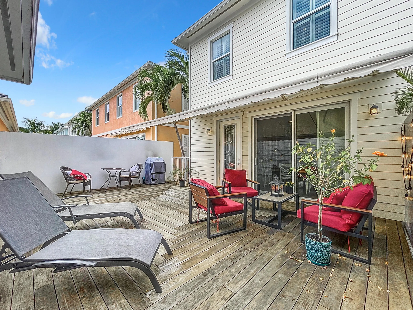
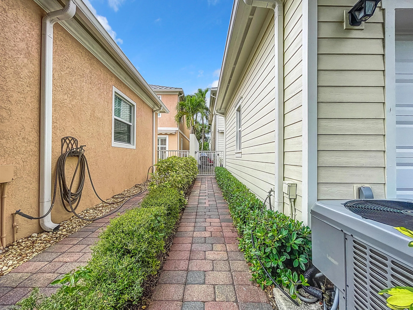
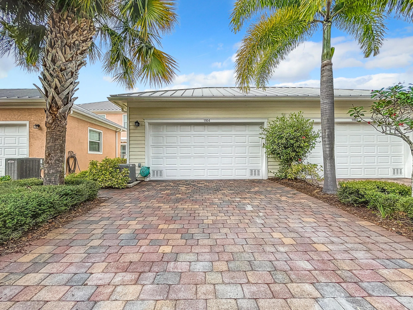
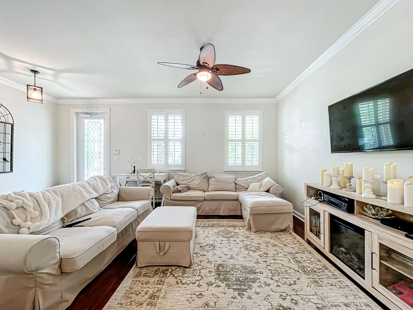
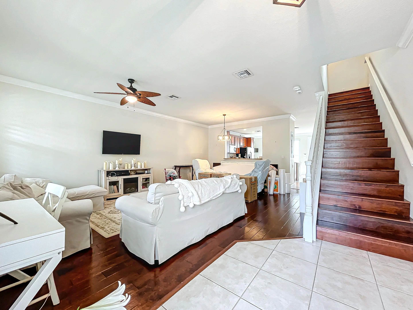
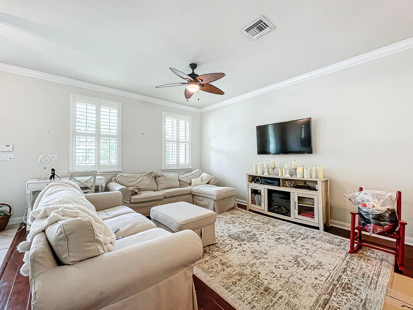
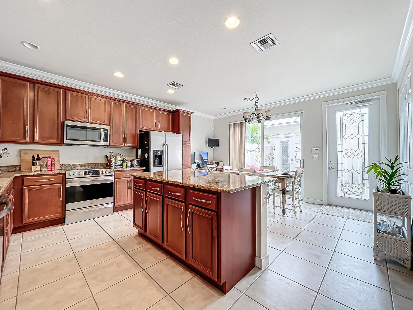
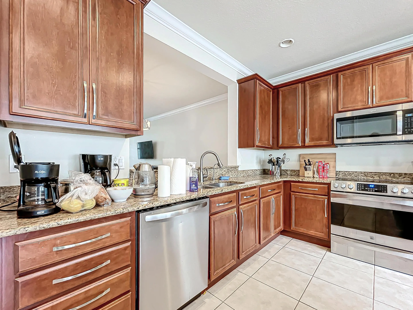
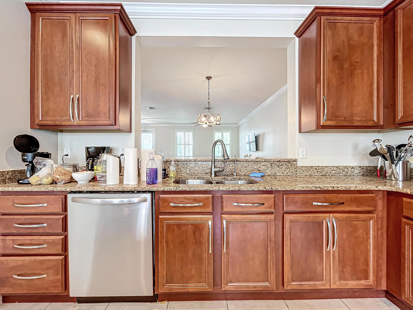
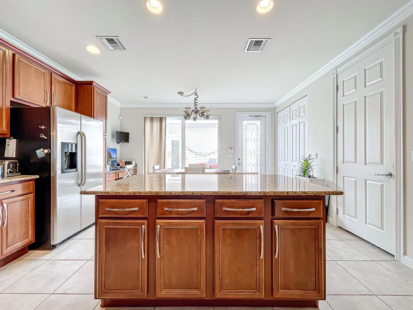
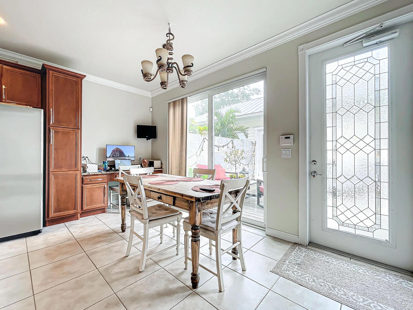
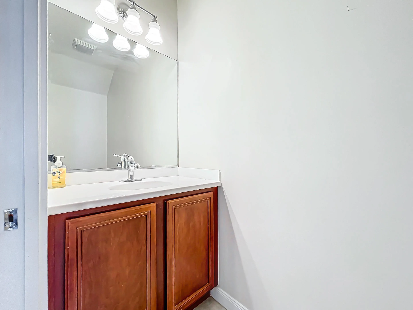
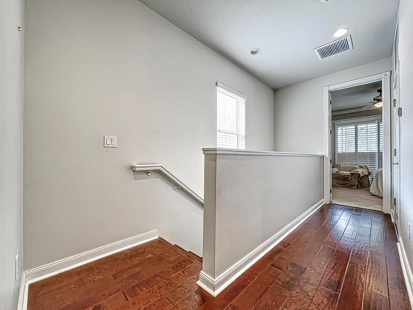
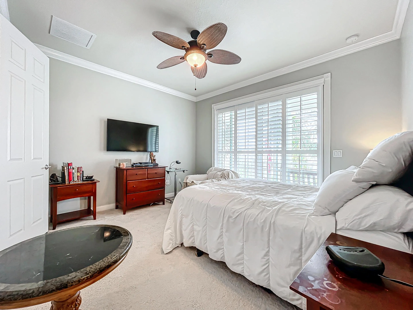
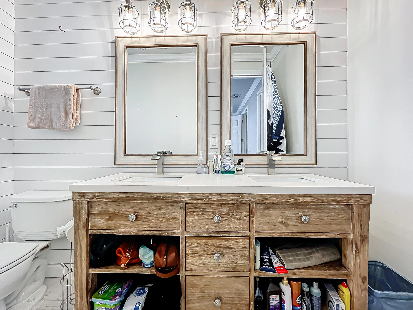
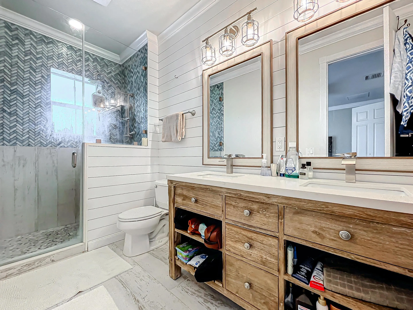
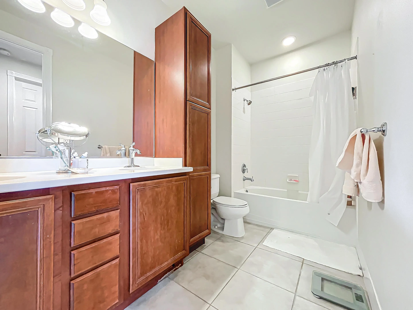
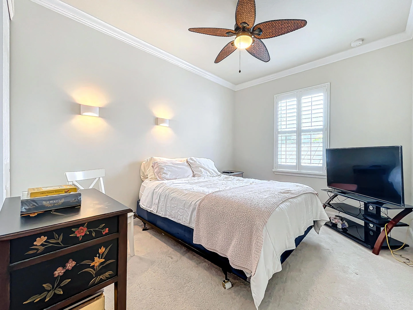
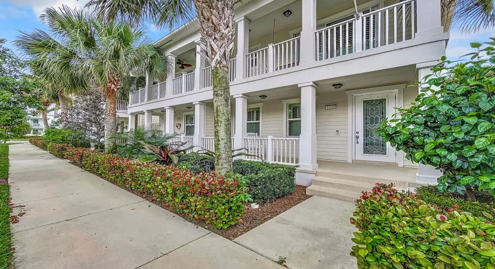
Key West-style Nautica model in sought-after Mallory Creek at Abacoa. This 3 Bed/2.5 Bath/2-car garage corner home features a spacious eat-in kitchen with granite countertops, stainless steel appliances, built-in desk and large center island. Floor-to-ceiling sliders open to a private backyard patio, perfect for entertaining and grilling. Brand new carpet in all bedrooms and freshly painted. All 3 bedrooms are on the second floor. The primary suite offers a private balcony with swing, oversized walk-in closet and en suite bath with frameless shower and custom fixtures. Additional highlights include a beautifully renovated primary bathroom, unique staircase kids reading nook, plantation shutters, crown molding, epoxy garage floor, patio deck, retractable awning & more

Features

  • Swimming Pool: Heated, Association, Community, None
  • Heating System: Electric, Heat Strip
  • Cooling System: Electric, Central Air, Ceiling Fan(s)
  • Patio: Patio
  • Parking: Driveway, Detached, Garage, Garage Door Opener, Two or More Spaces, On Street

Appliances

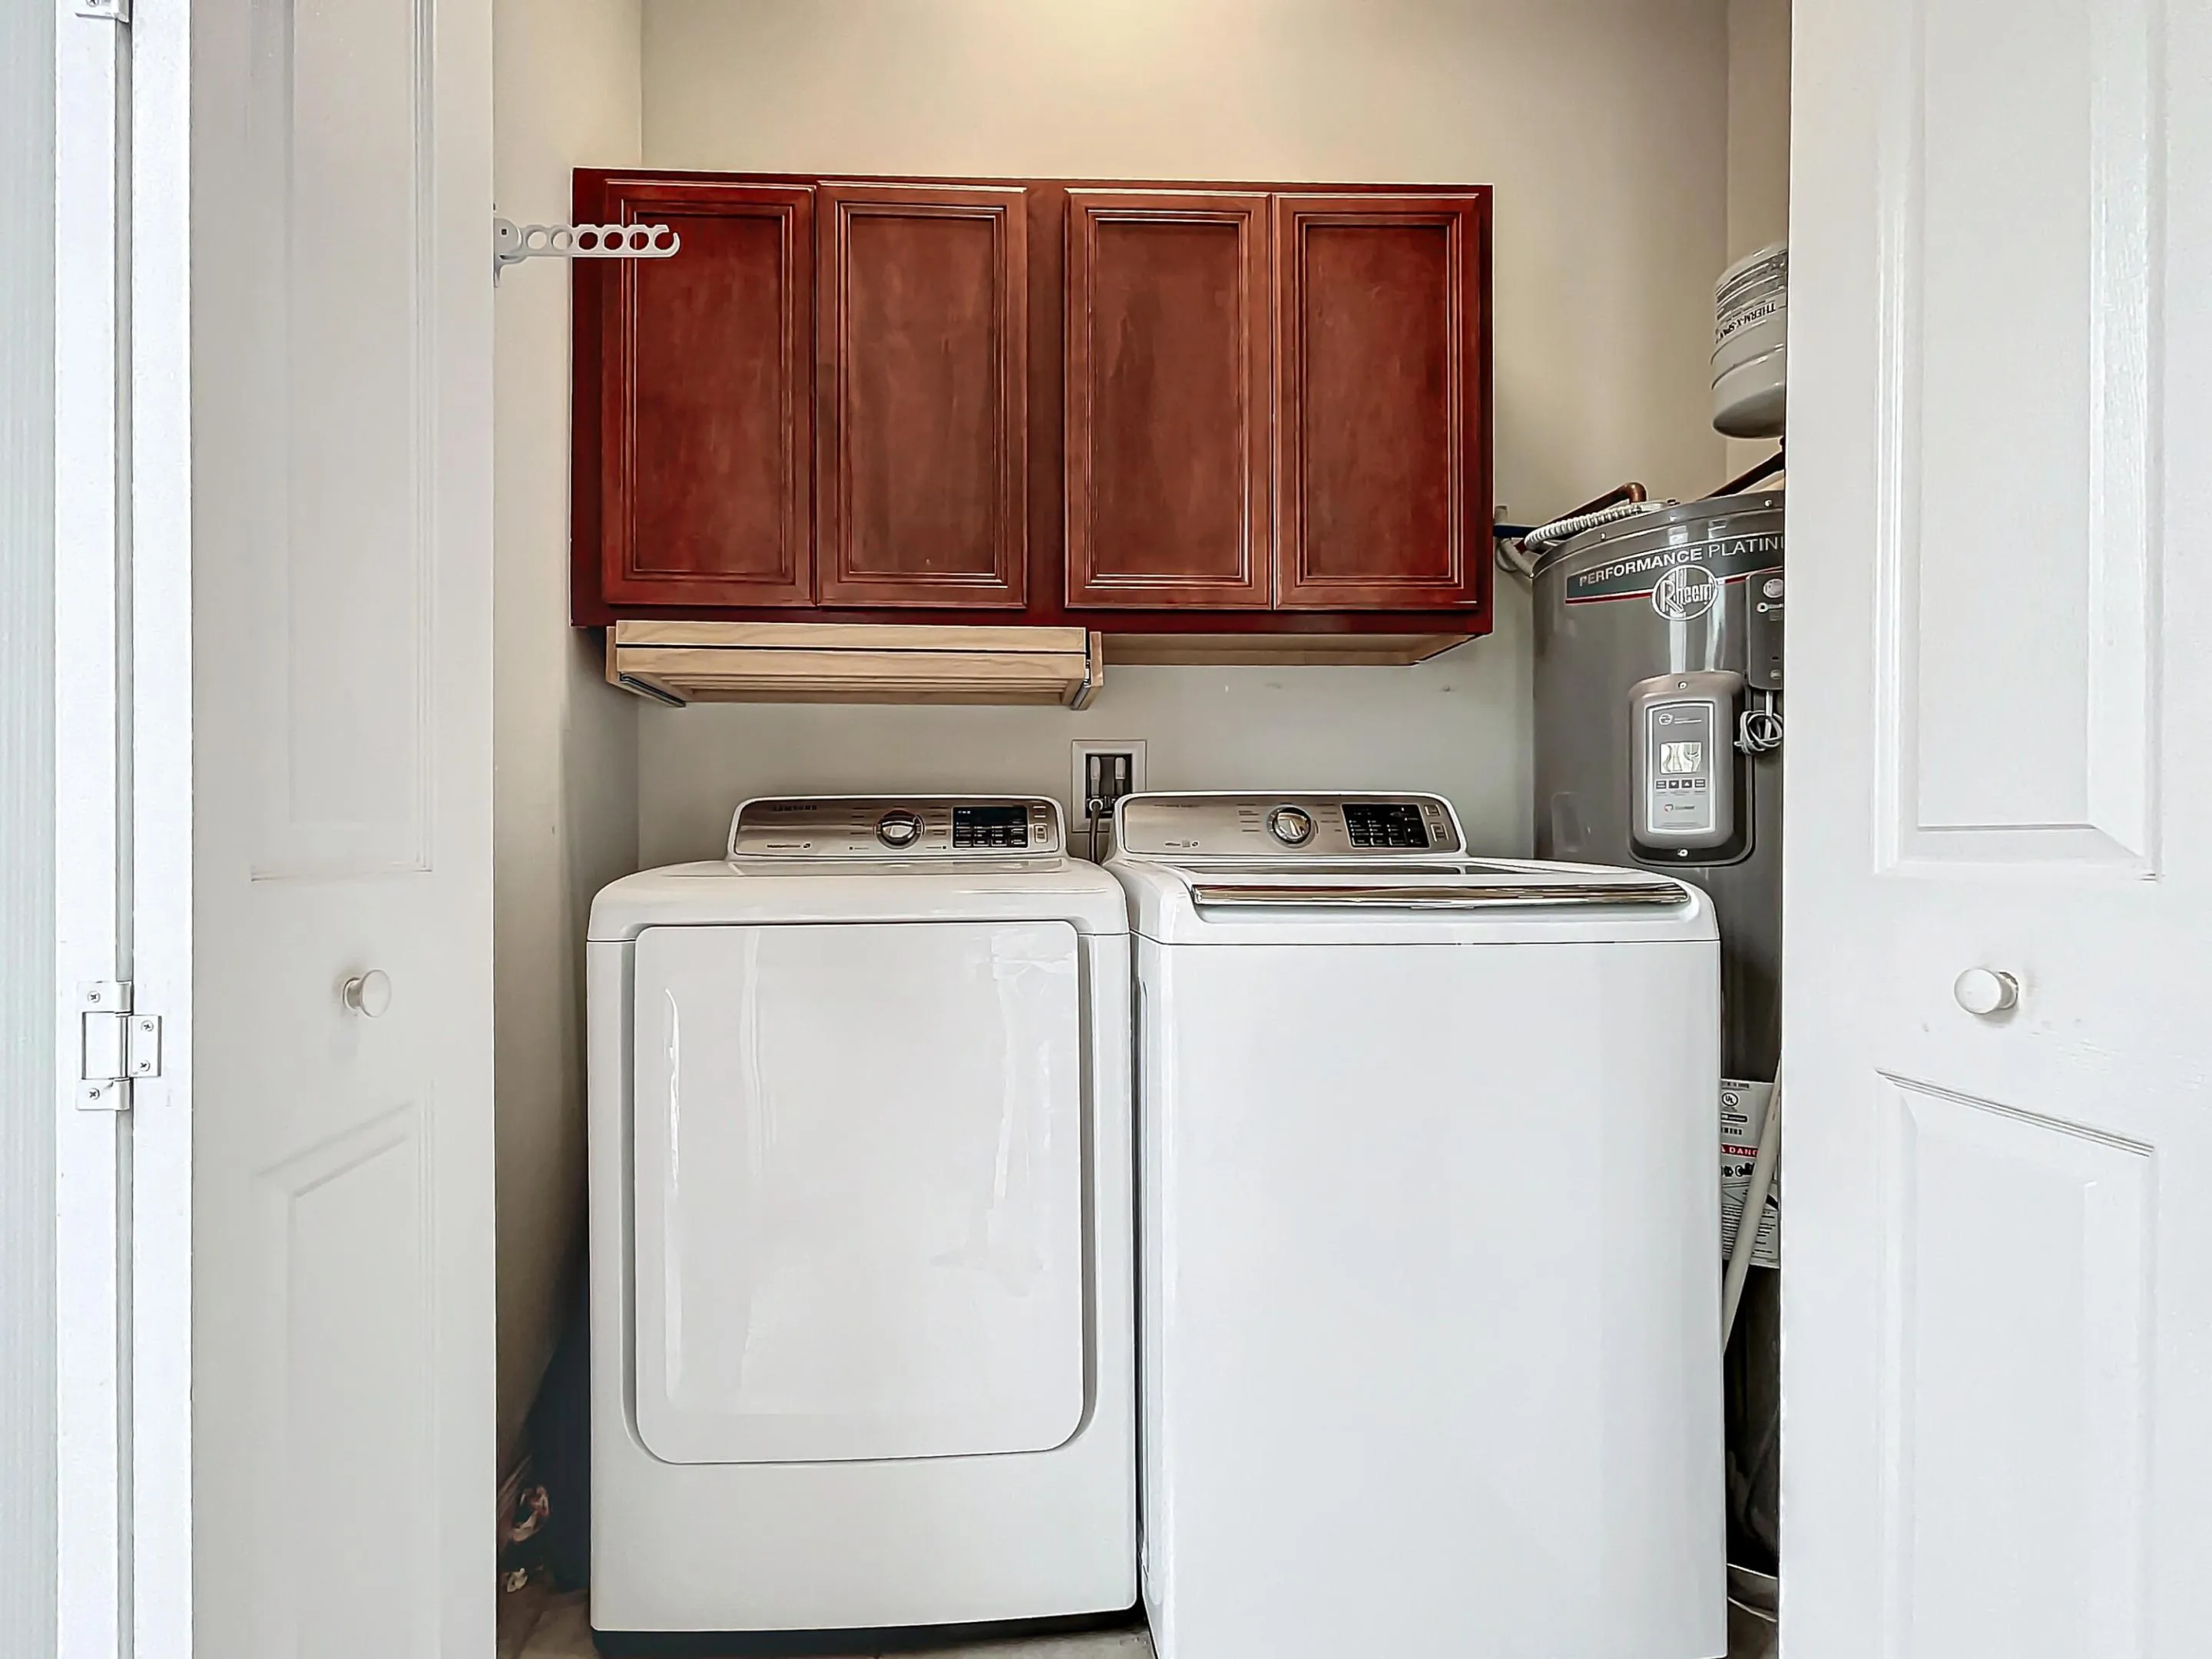
  • Appliances: Dryer, Dishwasher, Microwave, Refrigerator, Washer, Electric Water Heater, Disposal, Ice Maker

Address Map

  • Country: US
  • State: FL
  • County: Palm Beach
  • City: Jupiter
  • Subdivision: MALLORY CREEK AT ABACOA 2
  • Zipcode: 33458
  • Street: Islamorada
  • Street Number: 1164
  • Street Suffix: Drive
  • Floor Number: 0
  • Longitude: W81° 53' 3.3''
  • Latitude: N26° 54' 16.8''
  • Directions: Central Blvd turn West on to Dakota then South On to Hemingway then West on to Islamorada.
  • MLS Area: 5100

MLS Addon

  • Architectural Style: Two Story
  • Association Amenities: Fitness Center, Pool
  • Association Fee: $439
  • Association Fee Frequency: Monthly
  • Association Fee Includes: Common Area Maintenance, Cable TV
  • Close Price: $0
  • Exterior Features: Balcony, Awning(s), Patio, None
  • Flooring: Tile, Carpet
  • Garage Spaces: 2
  • High School: William T Dwyer
  • Insurance Expense: $0
  • Interior Features: Dual Sinks, Upper Level Primary, Walk-In Closet(s), Kitchen Island, Main Living Area Entry Level, Built-in Features, Pantry, Split Bedrooms
  • Laundry Features: Washer Hookup
  • Levels: Two
  • Lot Features: < 1/4 Acre, <1 Acre, Sprinkler System
  • Middle Or Junior School: Independence
  • New Taxes Expense: $0
  • Stories: 2
  • Stories Total: 2
  • Tax Annual Amount: $10,536
  • Utilities: Cable Available, Electricity Available, Sewer Available
  • Window Features: Impact Glass

Location

Listing Updated: 2026-08-12 02:30:51
  • Property Type : Townhouse
  • Property Sub Type : Townhouse
  • Listing Type : For Sale
  • Listing ID : B26062385
  • Price : $709,000
  • View : Canal
  • Bedrooms : 3
  • Bathrooms : 3
  • Full Bathrooms : 2
  • Half Bathrooms : 1
  • Square Footage : 1,890 Sqft
  • Year Built : 2010
  • Lot Area : 0.07 Acre
  • Listing Status : Active
  • Days On Market : 5
Contact Agent
Required
Required
Required
By proceeding, you consent to receive calls and texts at the number you provided, including marketing by autodialer and prerecorded and artificial voice, and ettmail, about your inquiry and other home-related matters, but not as a condition of any purchase.

Similar Townhouse