• Share

6431 S Coolidge St, Hollywood, Florida 33024

Active For Sale
$595,000
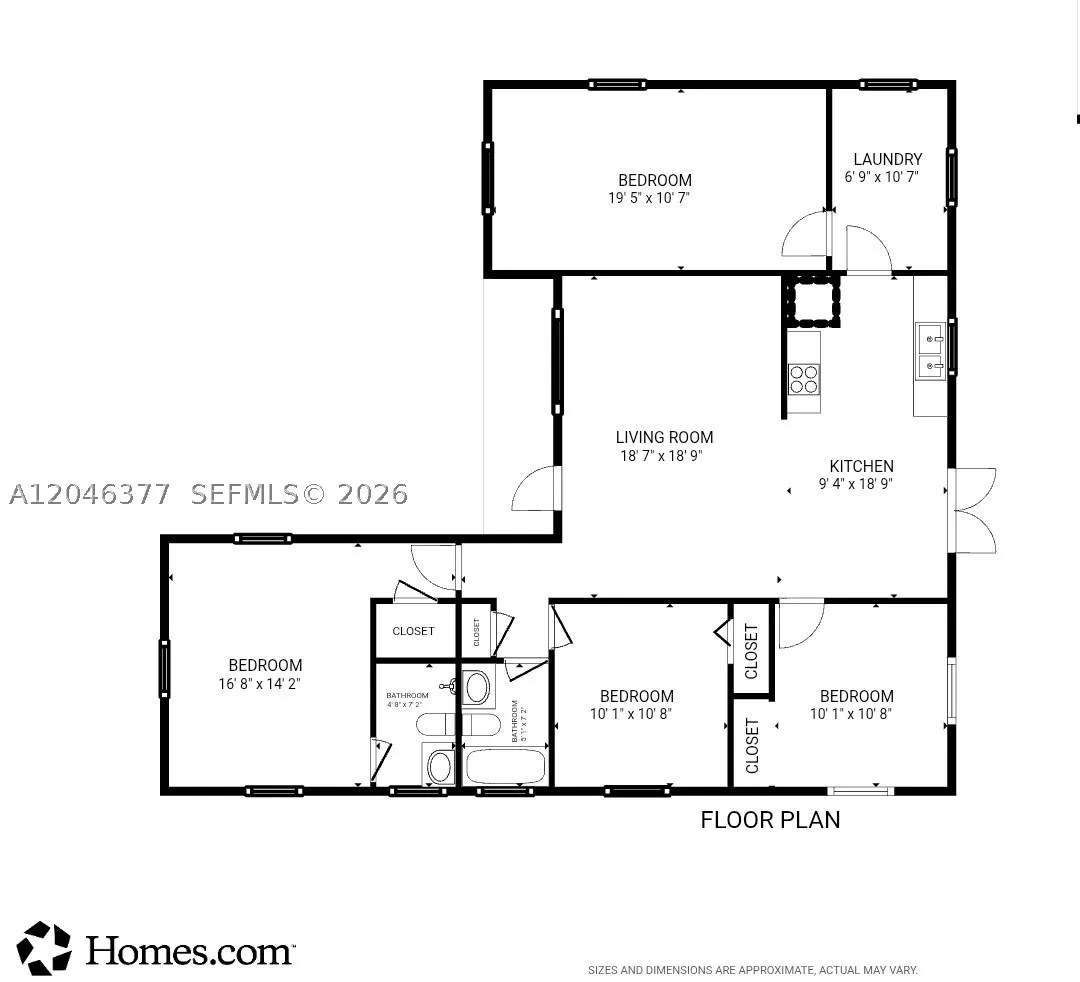
  • Beds 4
  • Baths 2
  • Sq Ft 1,397 Sqft
  • Visits: 7 in 16 days

Description

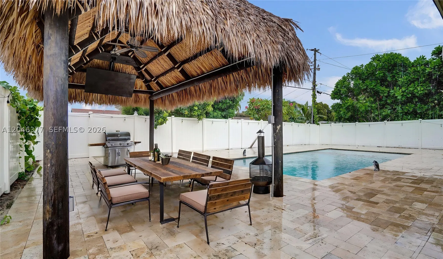
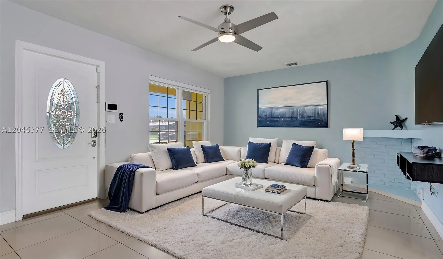
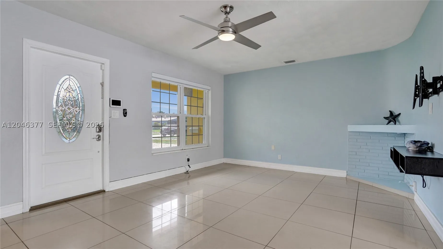
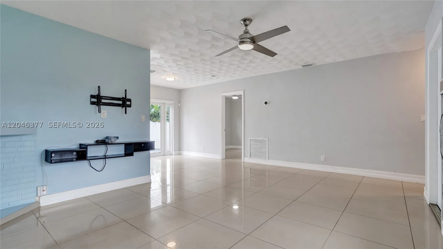
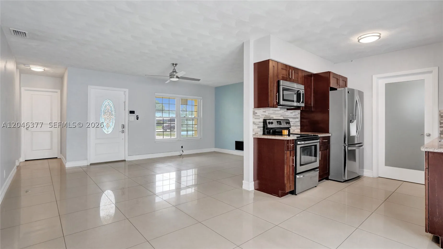
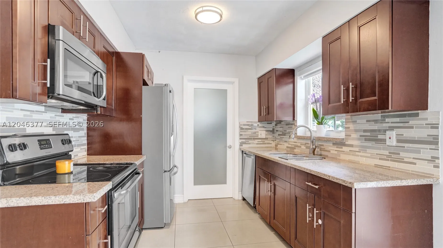
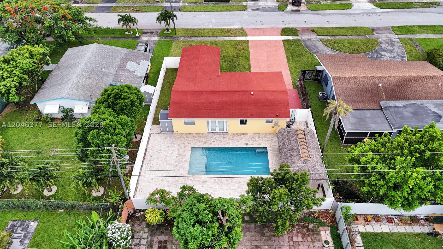
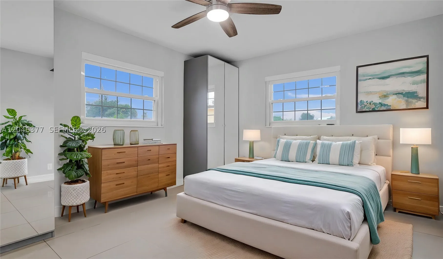
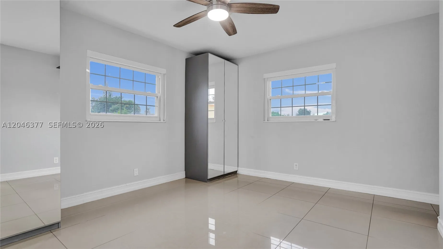
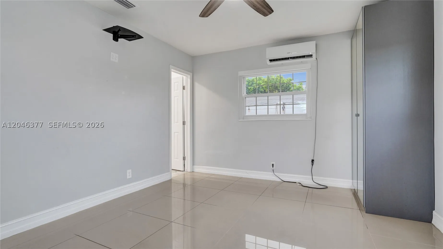
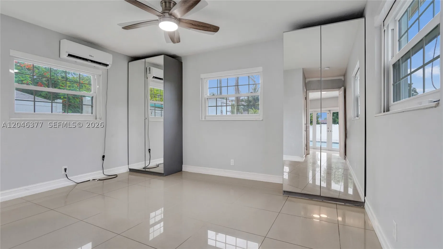
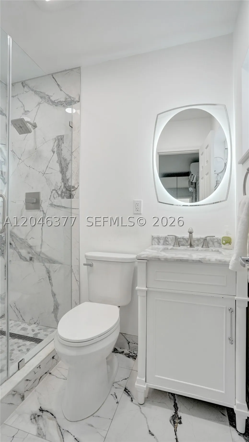
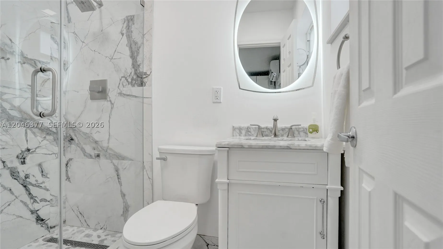
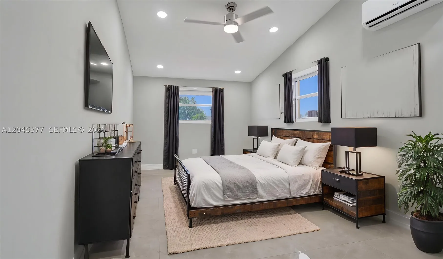
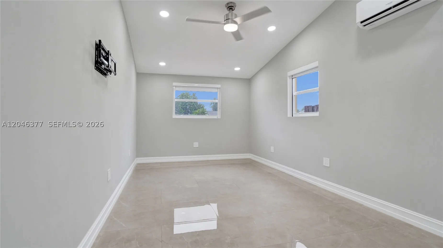
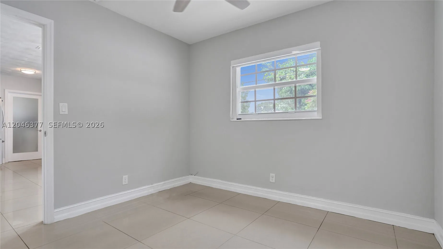
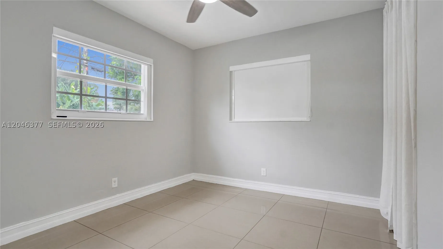
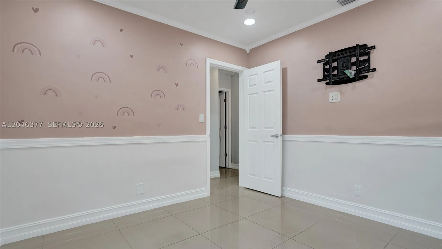
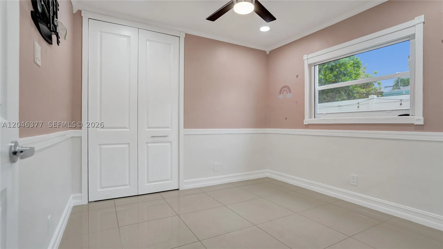
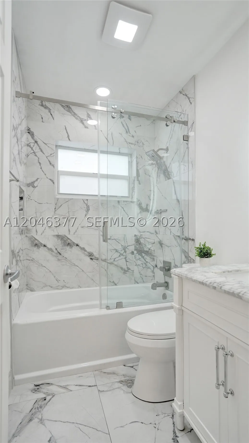
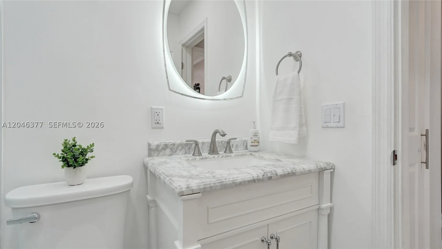
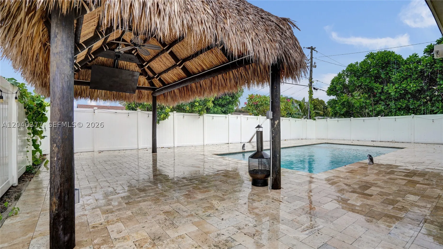
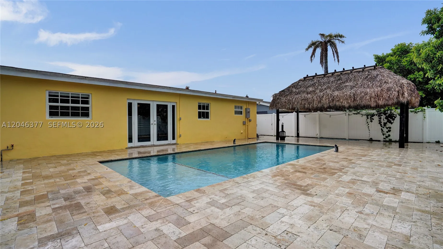
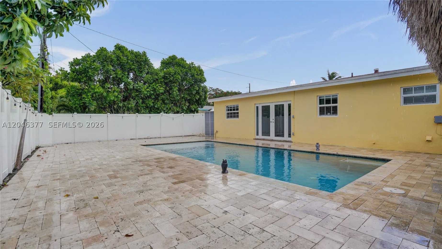
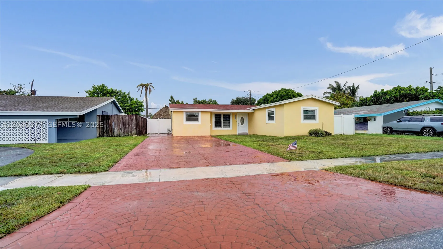
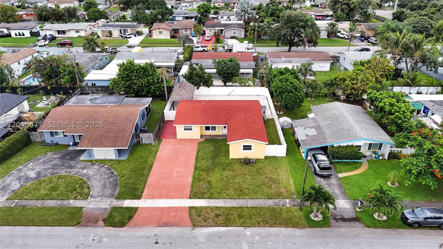
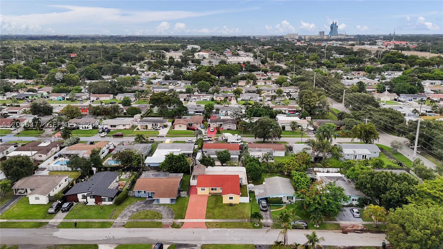
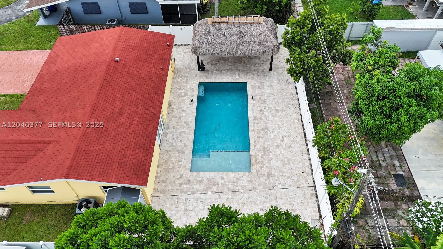
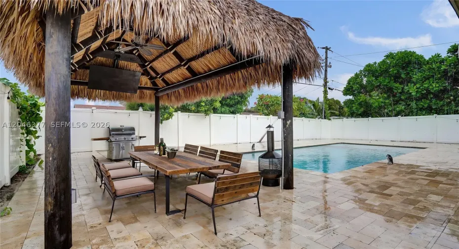
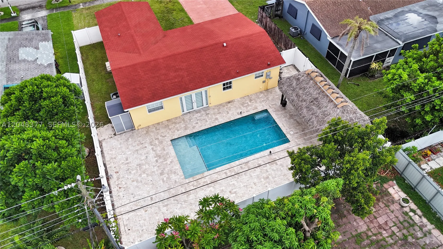
Totally renovated and the permitted 4th bedroom just completed with high ceilings. This home shows pride of ownership with Roof (2015), PVC privacy fence (2019), A/C (2024), Stucco outside (2025), Tankless water heater (2025), Pool Pump (2026) 24×24 Tiled floors throughout, Nest thermostat, Ring doorbell, secirity cameras, impact windows & doors. No Carpet, No popcorn and the bathrooms were recently upgraded in 2021 and many more so inquire about full list. rnrnThe true centerpiece of the home is the 2019 Saltwater pool with a Sun shelf lounger. It is surrounded by an expansive 60′ x 32′ travertine marble pool deck, creating the perfect South Florida Living space for outdoor dining and entertaining under the Tiki hut. There is NO HOA, NO Flood insurance required and lower taxes on this home, so you will have more buying power. The oversized driveway accommodates up to six vehicles, and additional side yard has plenty of room for a boat, jet skis, motorcycles, or other recreational vehicles. rnrnConveniently located just minutes from Dania Pointe, the Yellow Green Farmers Market, Fort Lauderdale-Hollywood International Airport, the Seminole Hard Rock Hotel & Casino, Hollywood Beach, I-95, and Florida’s Turnpike. This is a true pleasure to show so schedule to view today. ***** Agents please read Broker Remarks.

Features

  • Swimming Pool: Pool, In Ground
  • Heating System: Central
  • Cooling System: Central Air, Ceiling Fan(s)
  • Patio: Deck, Patio
  • Parking: Driveway

Appliances

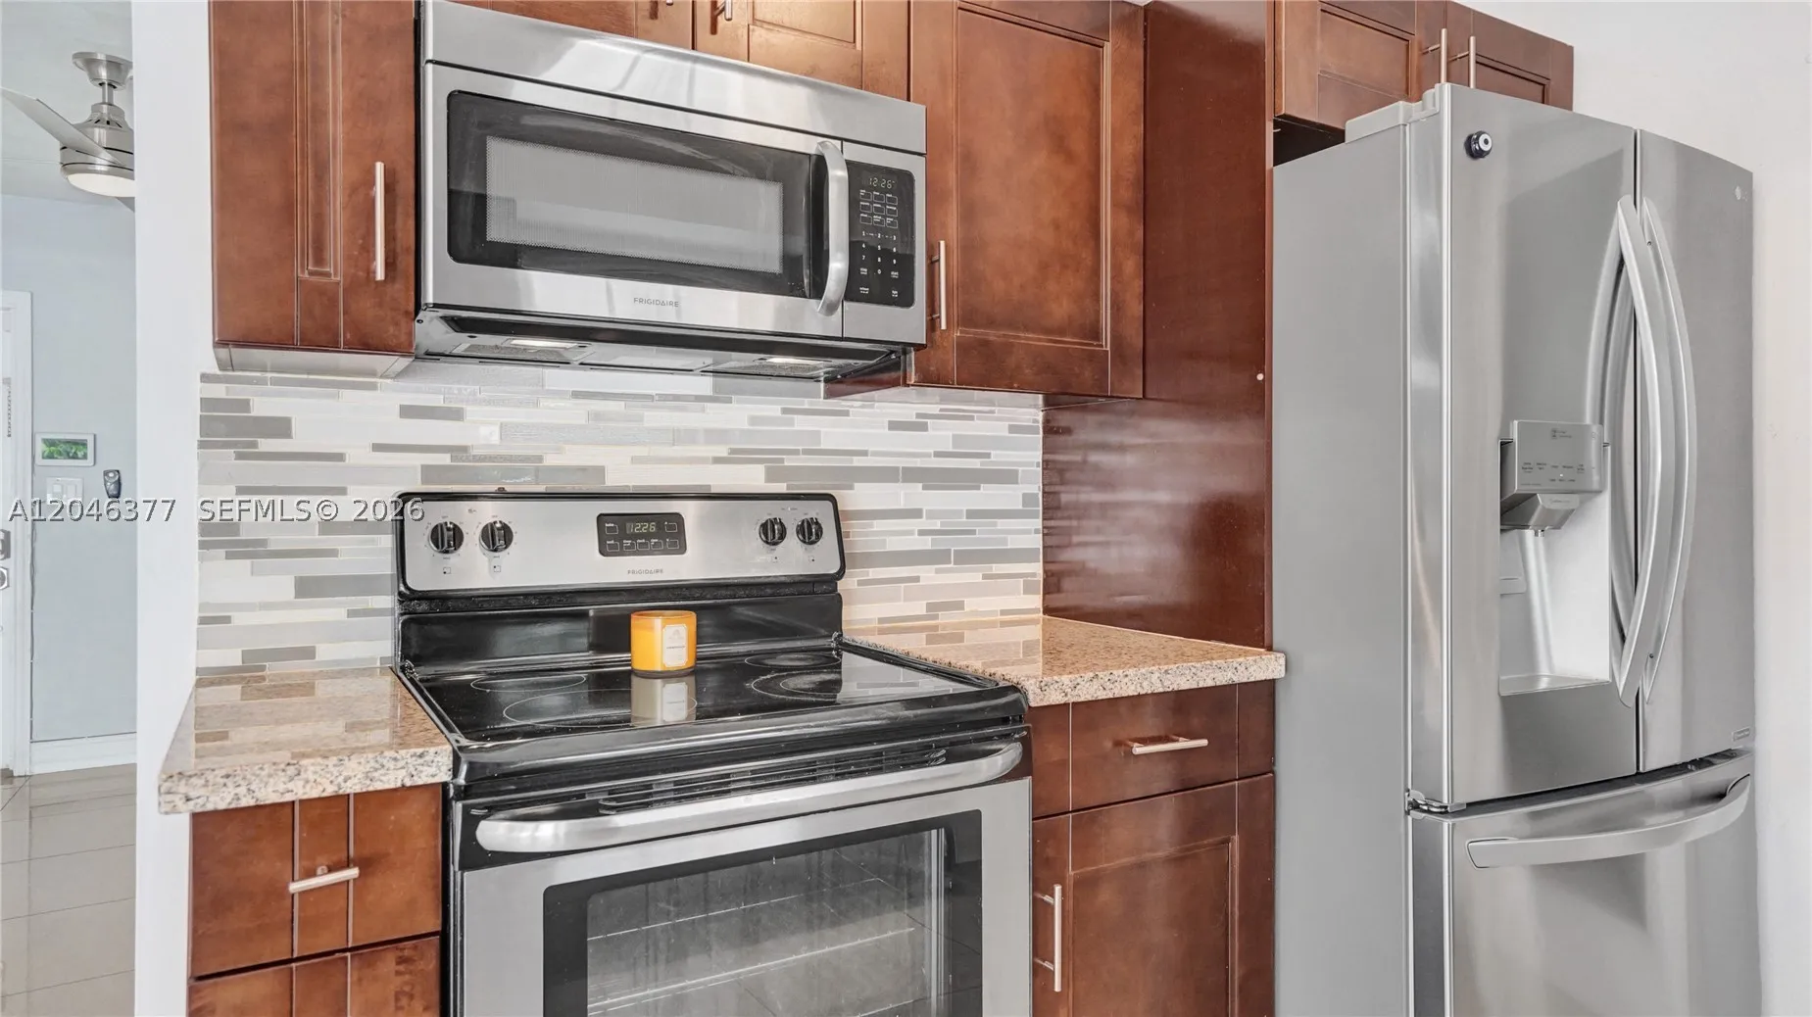
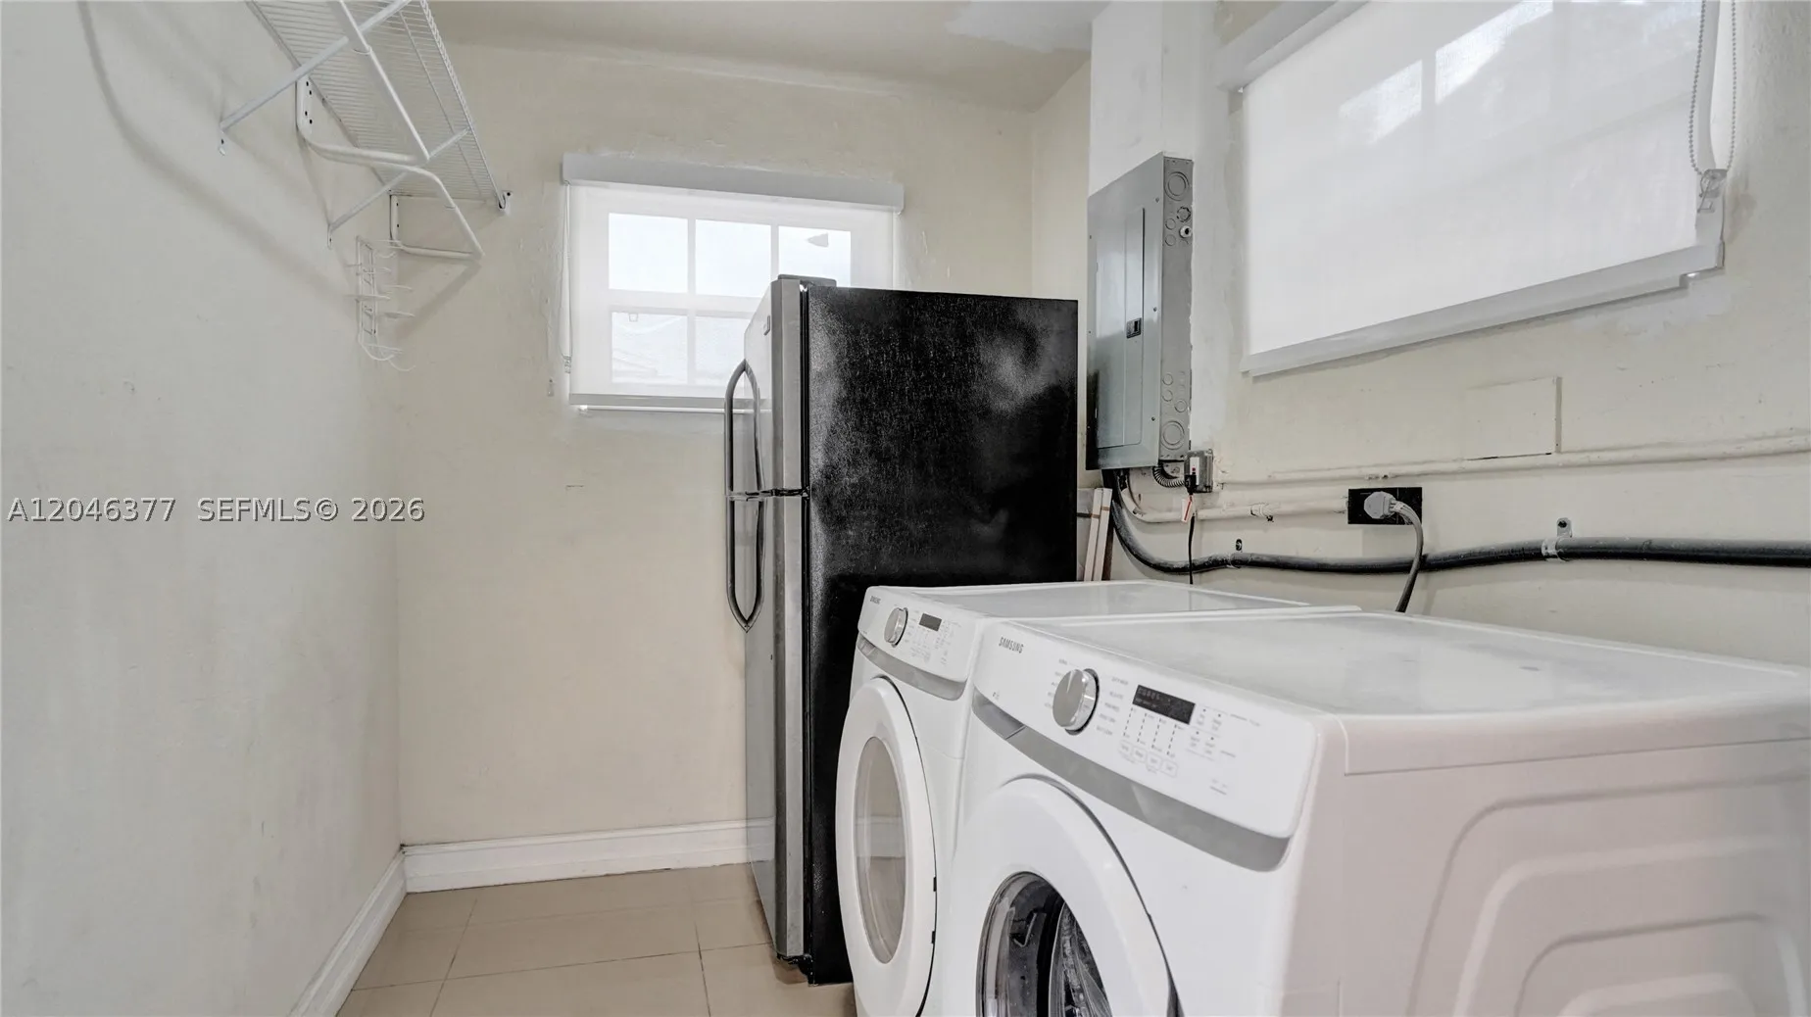
  • Appliances: Dryer, Dishwasher, Electric Range, Microwave, Refrigerator, Washer, Electric Water Heater

Address Map

  • Country: US
  • State: FL
  • County: Broward
  • City: Hollywood
  • Subdivision: DRIFTWOOD PLAZA
  • Zipcode: 33024
  • Street: Coolidge St
  • Street Number: 6431
  • Floor Number: 0
  • Longitude: W81° 46' 58.8''
  • Latitude: N26° 1' 39.6''
  • Directions: Just West of I-95 between Sheridan Street and Taft Street.
  • Street Dir Prefix: S
  • MLS Area: 3100

MLS Addon

  • Architectural Style: Detached, One Story
  • Association Fee: $0
  • Close Price: $0
  • Elementary School: Sheridan Park
  • Exterior Features: Deck, Security/High Impact Doors, Patio, Fence
  • Flooring: Tile
  • High School: Mcarthur
  • Insurance Expense: $0
  • Interior Features: Bedroom on Main Level, First Floor Entry, Dining Area, Shower Only
  • Lot Features: < 1/4 Acre
  • Middle Or Junior School: Driftwood
  • New Taxes Expense: $0
  • Stories: 1
  • Tax Annual Amount: $4,702
  • Utilities: Cable Available
  • Window Features: Blinds, Impact Glass

Location

Listing Updated: 2026-07-15 21:15:20
  • Property Type : Single Family
  • Property Sub Type : Single Family Residence
  • Listing Type : For Sale
  • Listing ID : A12046377
  • Price : $595,000
  • View : Pool
  • Bedrooms : 4
  • Bathrooms : 2
  • Full Bathrooms : 2
  • Half Bathrooms : 0
  • Square Footage : 1,397 Sqft
  • Year Built : 1960
  • Lot Area : 0 Acre
  • Listing Status : Active
  • Days On Market : 15
Contact Agent
Required
Required
Required
By proceeding, you consent to receive calls and texts at the number you provided, including marketing by autodialer and prerecorded and artificial voice, and ettmail, about your inquiry and other home-related matters, but not as a condition of any purchase.

Similar Single Family