• Share

1006 SW 34th Terrace, Palm City, Florida 34990

Active For Sale
$700,000
  • Beds 4
  • Baths 3
  • Sq Ft 2,232 Sqft
  • Visits: 6 in 29 days

Description

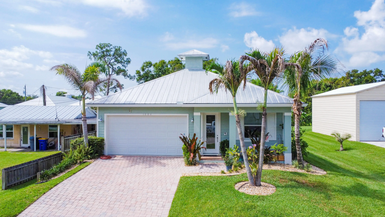
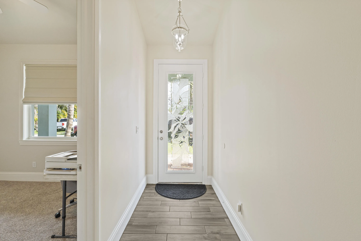
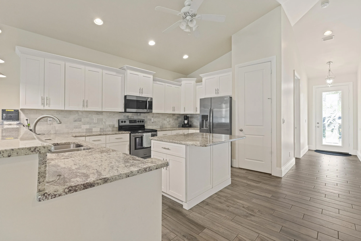
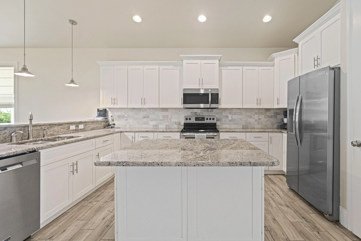
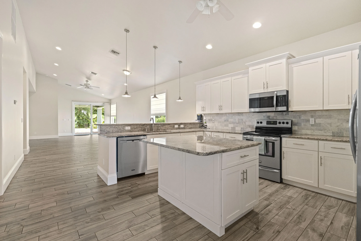
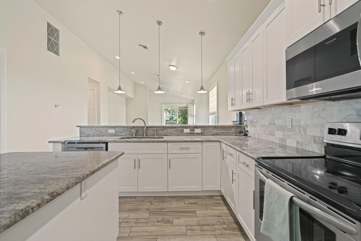
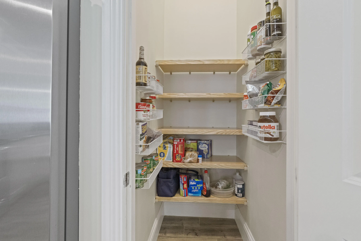
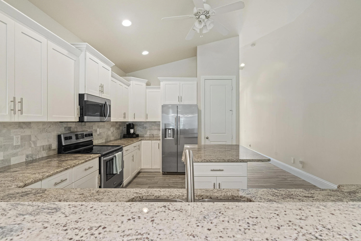
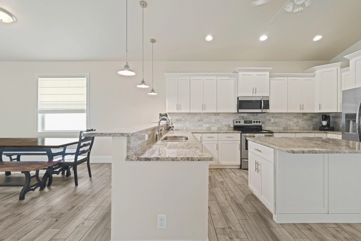
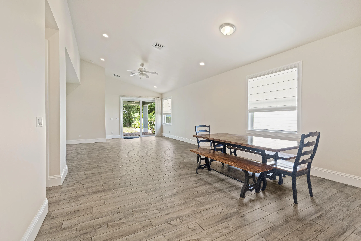
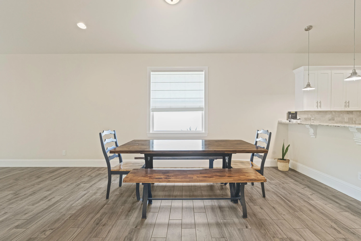
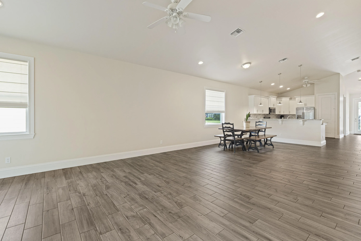
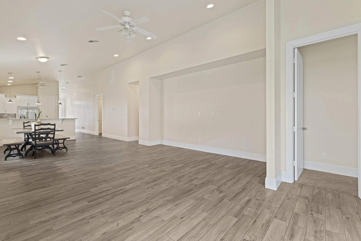
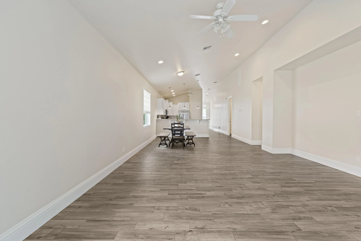
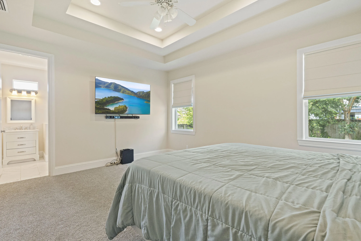
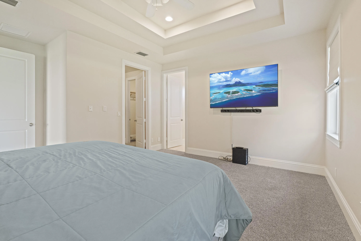
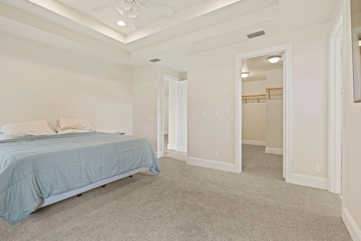
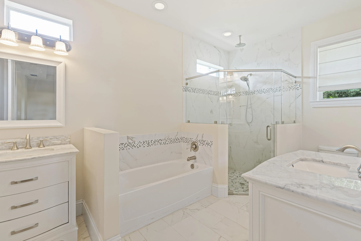
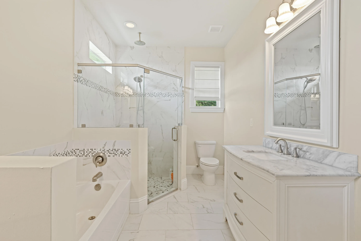
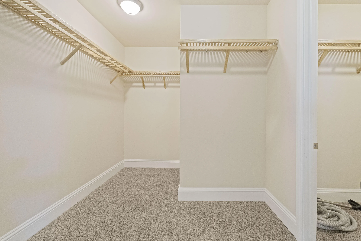
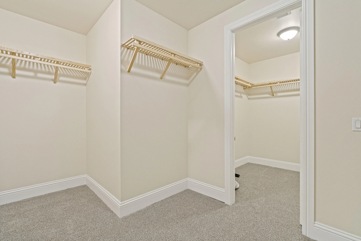
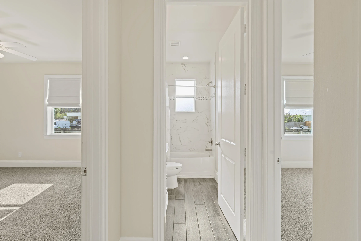
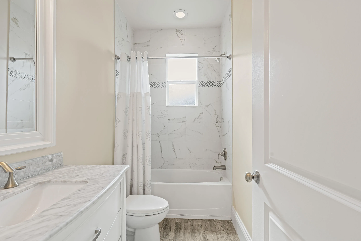
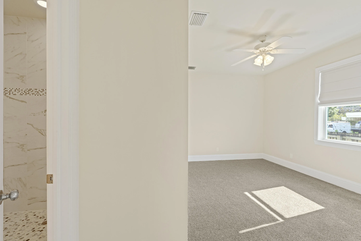
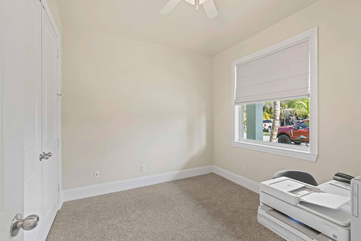
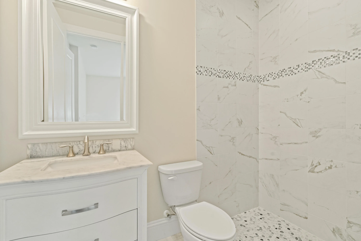
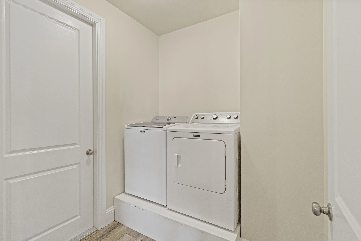
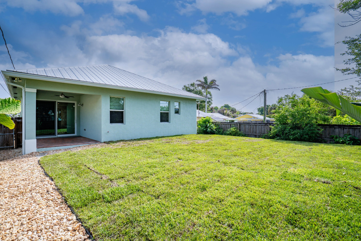
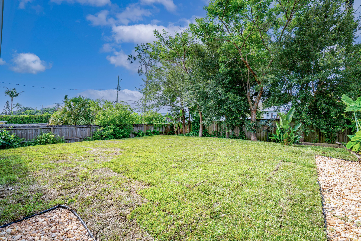
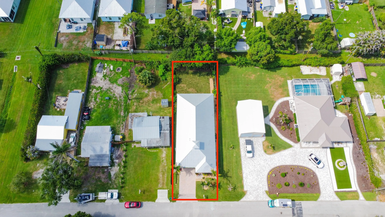
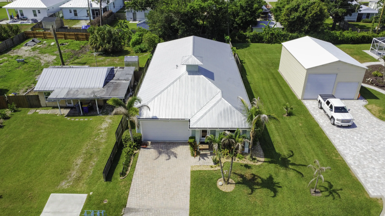
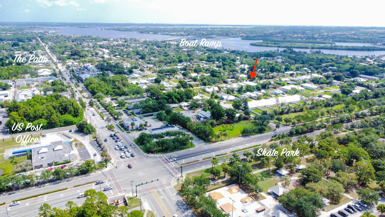
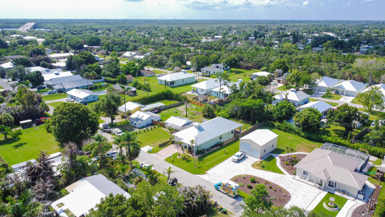
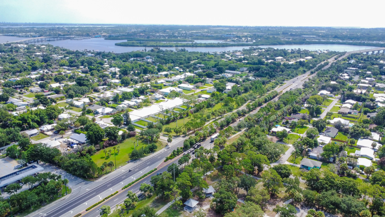
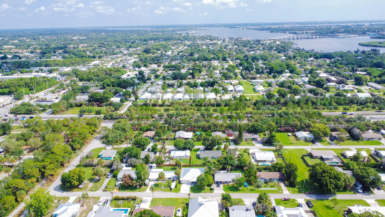
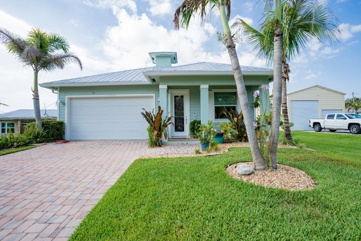
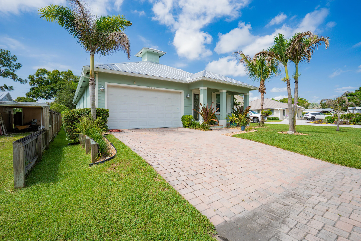
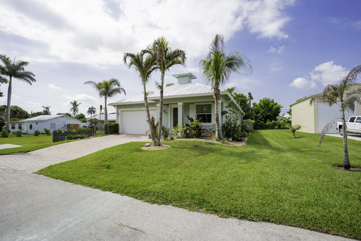
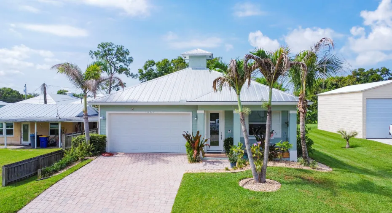
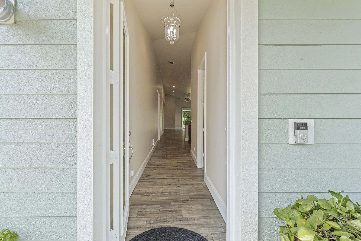
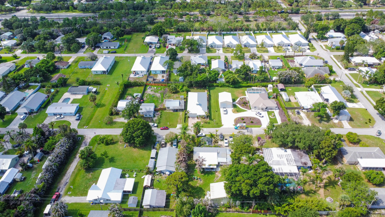
Welcome to this beautiful 2017-built Palm City home offering 4 bedrooms, 3 baths, & 2 car garage. The open floor plan features high ceilings, wood-look tile flooring through main living area, brand new carpet in all bedrooms & a stylish kitchen with granite countertops, marble backsplash, shaker cabinets with crown molding, & a walk-in pantry. All appliances, including the washer and dryer, convey. Additional highlights include NO HOA, hurricane-impact glass entry door, Ring camera system, central vacuum, tin roof, and a cobblestone paver driveway. Enjoy a large fenced backyard with plenty of room for kids and pets to play. Conveniently located within walking distance to restaurants & Publix, this home offers both comfort and convenience in a prime Palm City location.

Features

  • Heating System: Central
  • Cooling System: Central Air, Ceiling Fan(s)
  • Fence: Full, Wood
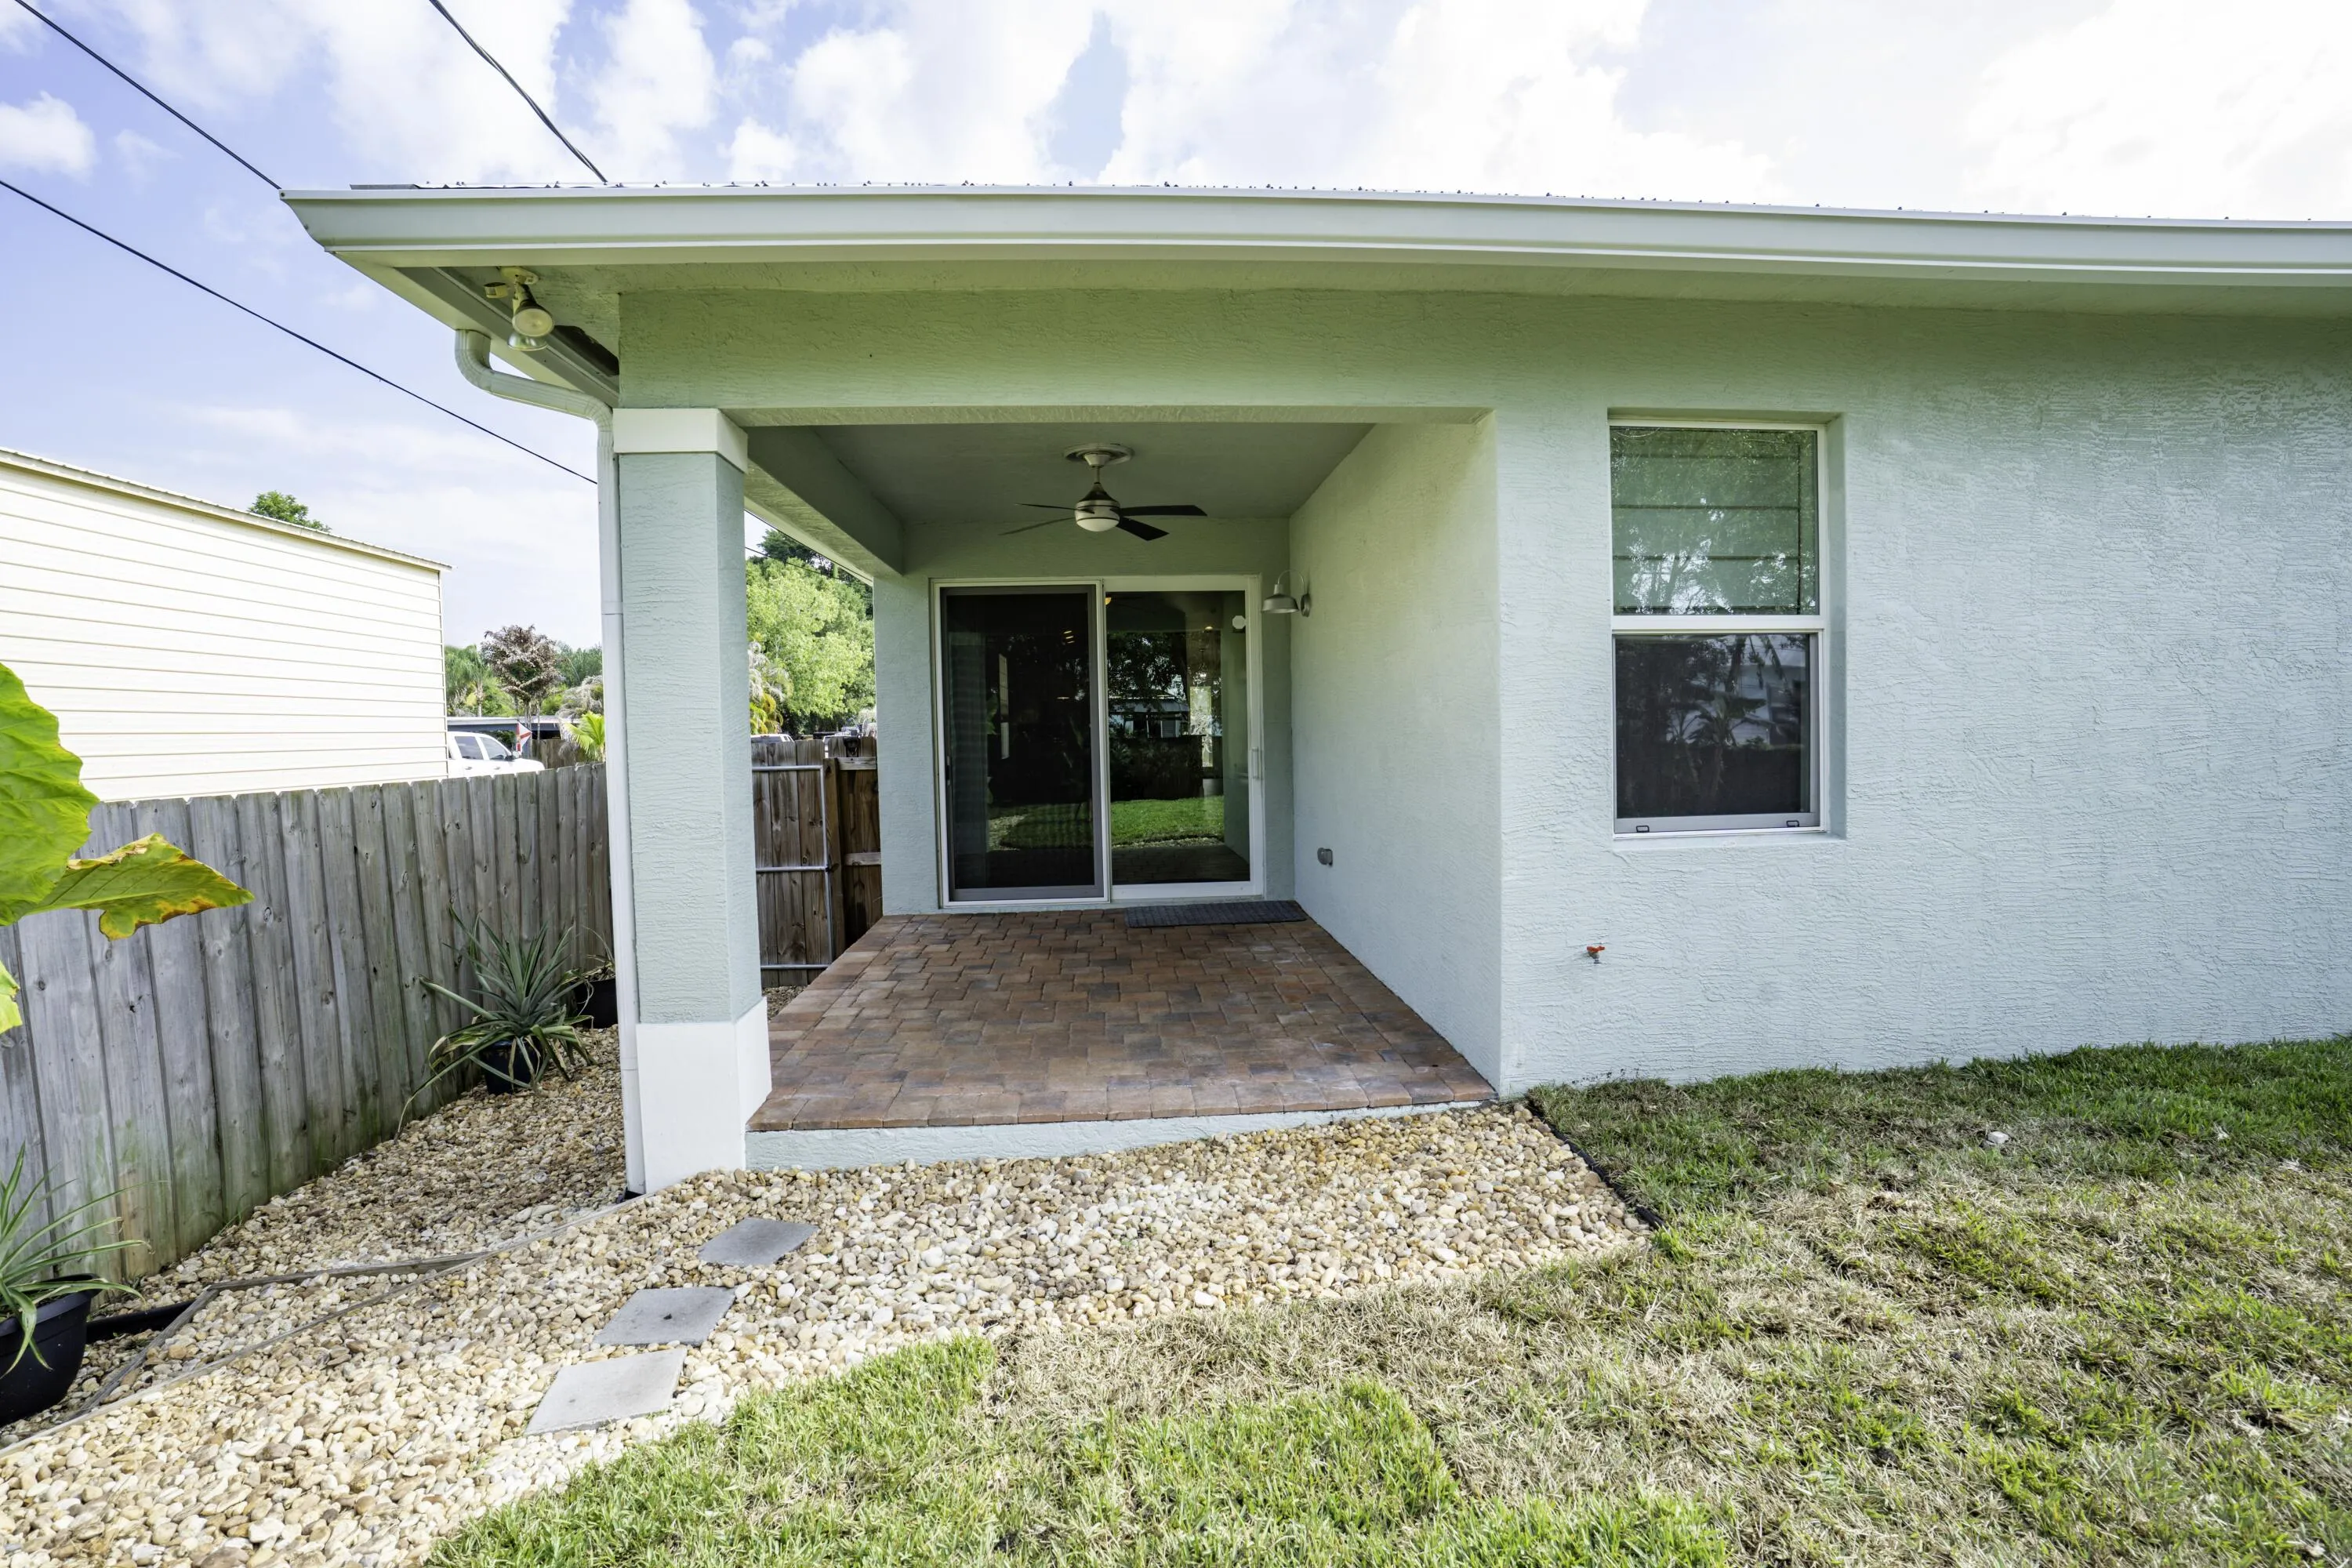
  • Patio: Patio, Covered
  • Parking: Driveway, Garage, Garage Door Opener, Attached, Paver Block

Appliances

  • Appliances: Dryer, Dishwasher, Electric Range, Microwave, Washer, Electric Water Heater, Disposal, Water Heater

Address Map

  • Country: US
  • State: FL
  • County: Martin
  • City: Palm City
  • Subdivision: PALM CITY AMENDED
  • Zipcode: 34990
  • Street: 34th
  • Street Number: 1006
  • Street Suffix: Terrace
  • Floor Number: 0
  • Longitude: W81° 43' 59.6''
  • Latitude: N27° 9' 46.2''
  • Directions: From Indian Street heading West. Turn right onto SW Feroe Ave. Turn right onto SW 34th Terrace. Continue to 1006 SW 34th Terrace on your right.
  • Street Dir Prefix: SW
  • MLS Area: 6090 - Palm City

MLS Addon

  • Accessibility Features: No
  • Architectural Style: Florida
  • Association Fee: $0
  • Close Price: $0
  • Elementary School: Palm City
  • Exterior Features: Outdoor Living Area
  • Flooring: Tile, Carpet
  • Garage Spaces: 2
  • High School: Martin County
  • Insurance Expense: $0
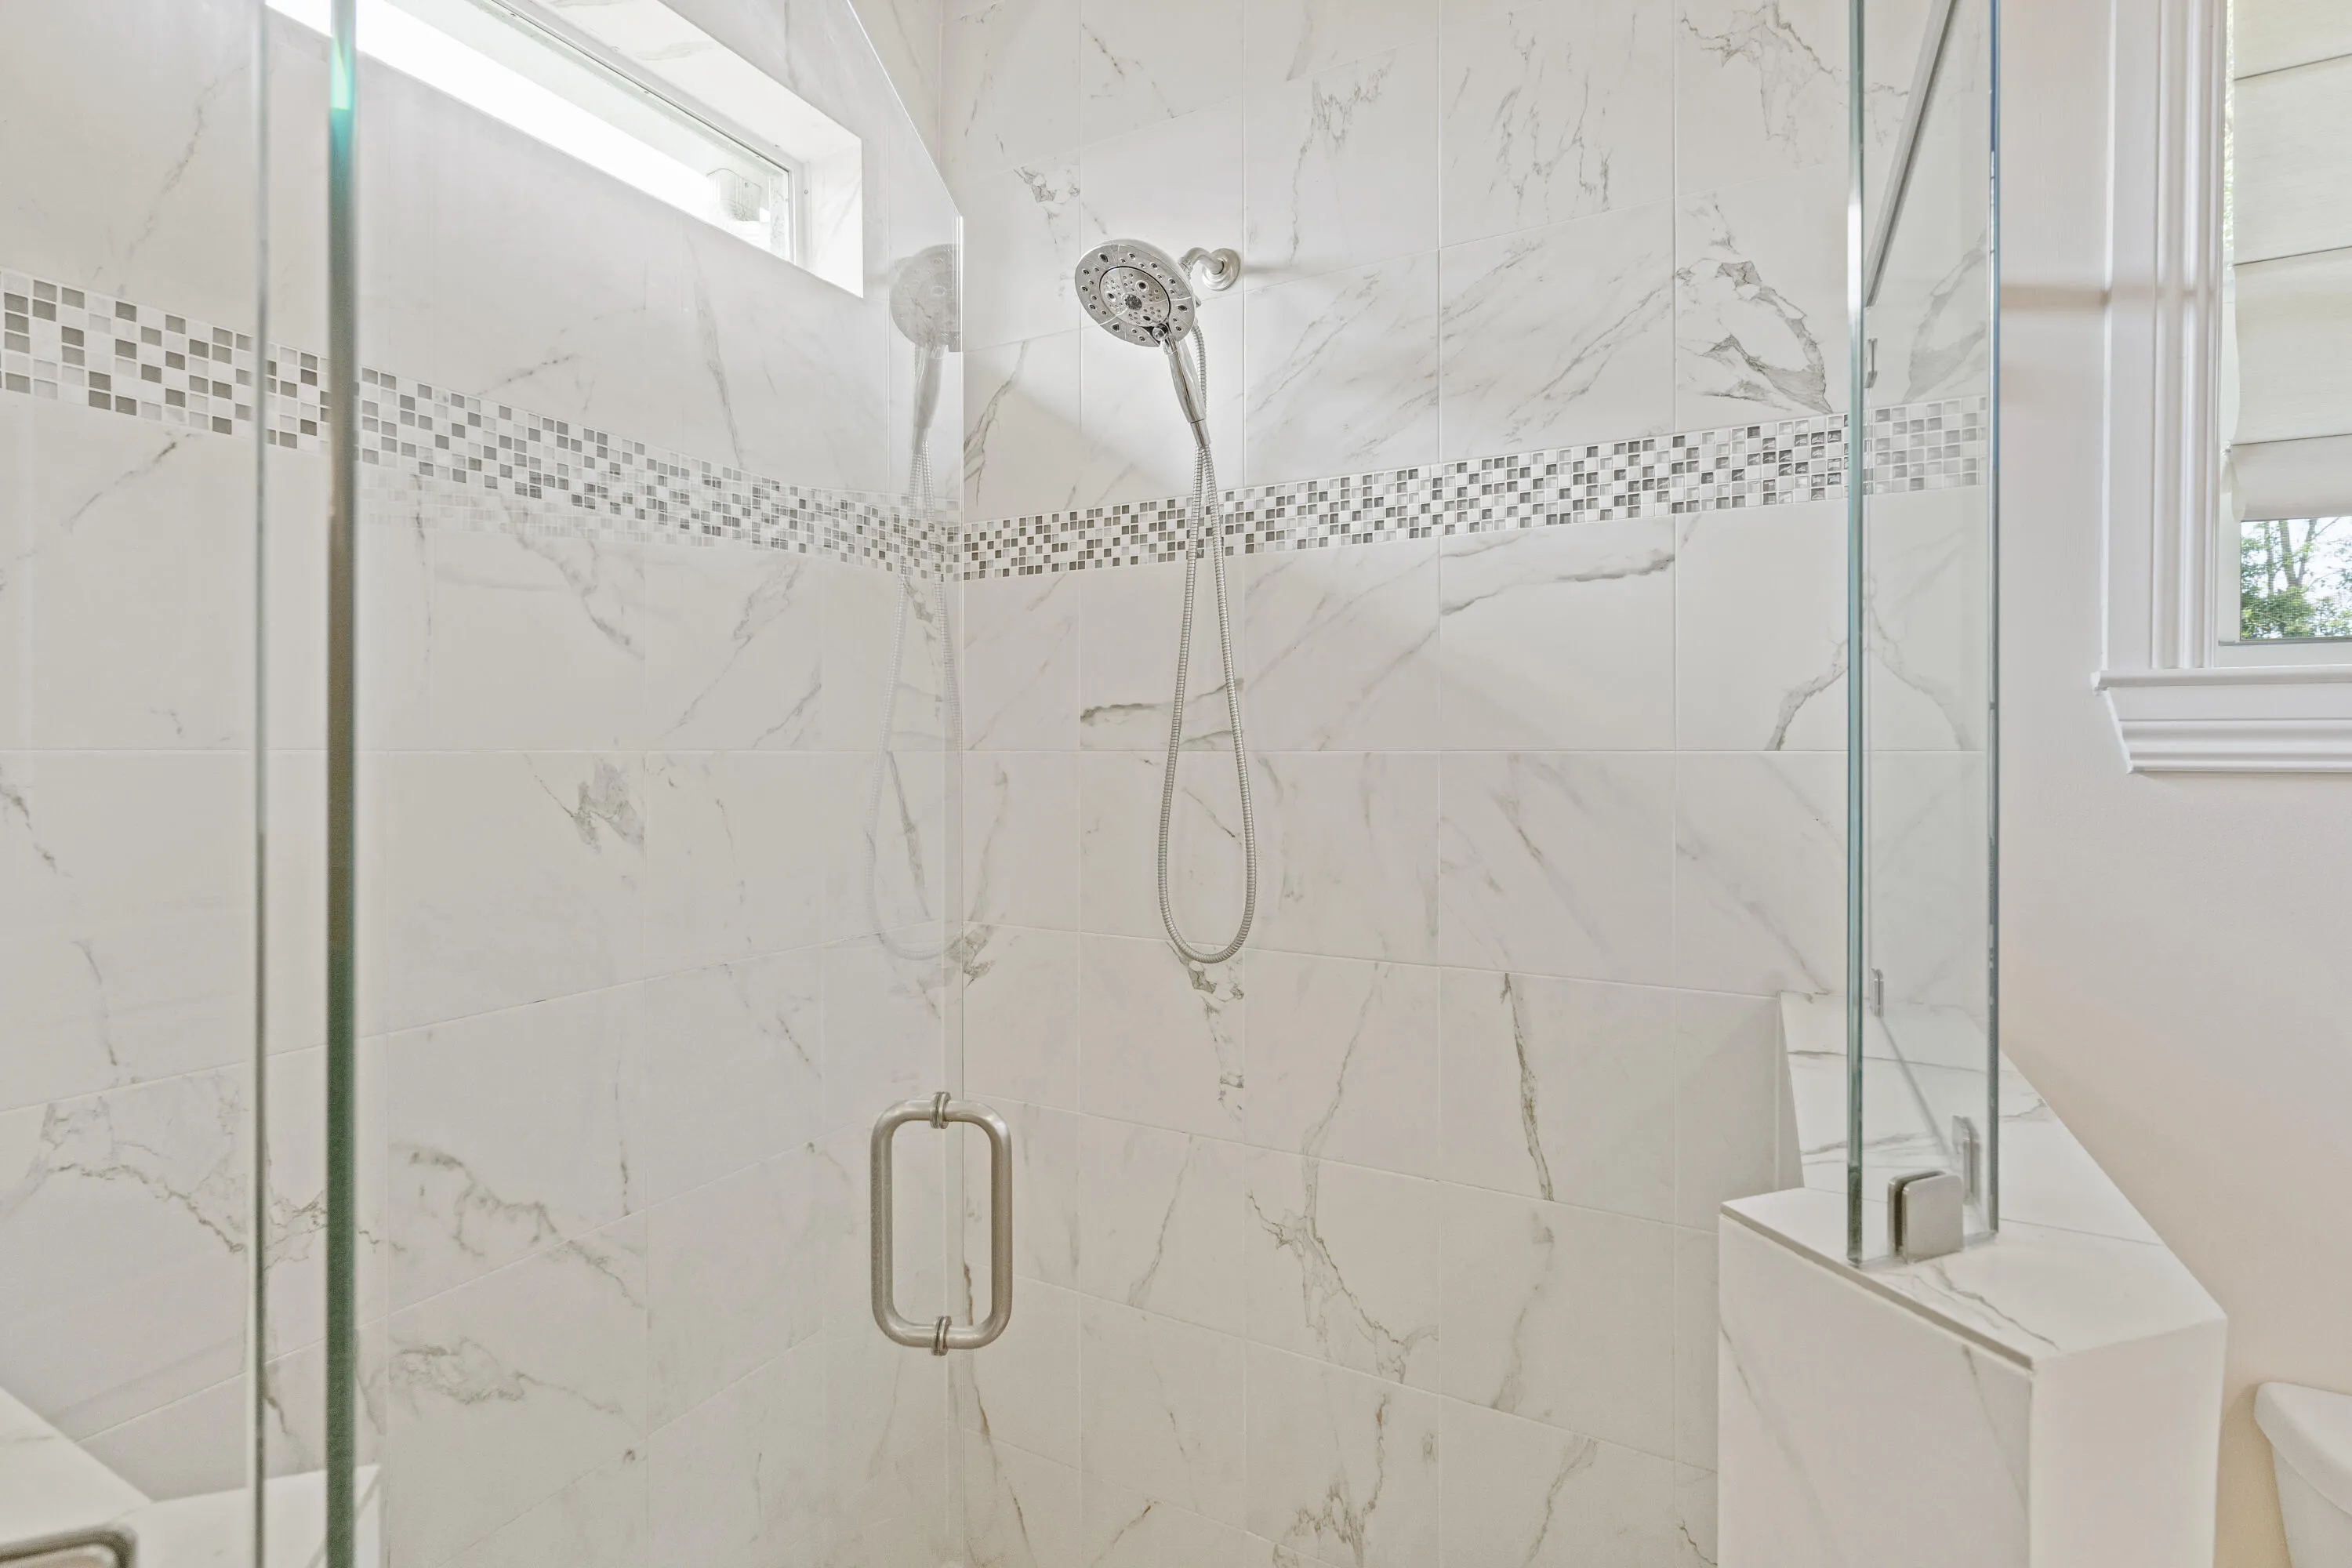
  • Interior Features: Dual Sinks, Family/Dining Room, Walk-In Closet(s), Kitchen Island, Pantry, Separate Shower, Attic, Central Vacuum, Pull Down Attic Stairs, Bathtub, Soaking Tub, Cathedral Ceiling(s)
  • Laundry Features: Laundry Room
  • Levels: One
  • Lot Features: < 1/4 Acre, Sprinkler System, Landscaped
  • Middle Or Junior School: Hidden Oaks
  • New Taxes Expense: $0
  • Stories: 1
  • Stories Total: 1
  • Tax Annual Amount: $5,382
  • Utilities: Cable Available, Electricity Available, Water Available
  • Zoning: Res

Location

Listing Updated: 2026-07-11 17:10:13
  • Property Type : Single Family
  • Property Sub Type : Single Family Residence
  • Listing Type : For Sale
  • Listing ID : B26045435
  • Price : $700,000
  • View : Lake
  • Bedrooms : 4
  • Bathrooms : 3
  • Full Bathrooms : 3
  • Half Bathrooms : 0
  • Square Footage : 2,232 Sqft
  • Year Built : 2017
  • Lot Area : 0.17 Acre
  • Listing Status : Active
  • Days On Market : 28
Contact Agent
Required
Required
Required
By proceeding, you consent to receive calls and texts at the number you provided, including marketing by autodialer and prerecorded and artificial voice, and ettmail, about your inquiry and other home-related matters, but not as a condition of any purchase.

Similar Single Family