• Share

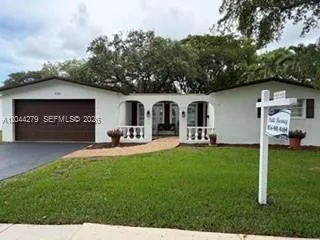
9301 SW 54th Street, Cooper City, Florida 33328

Pending
$644,900
  • Beds 4
  • Baths 2
  • Sq Ft 1,717 Sqft
  • Visits: 5 in 26 days

Description

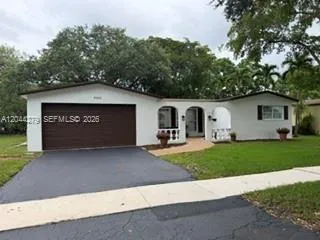
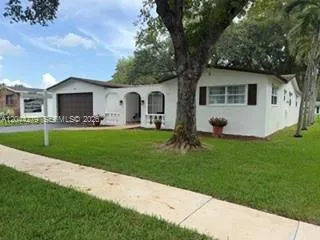
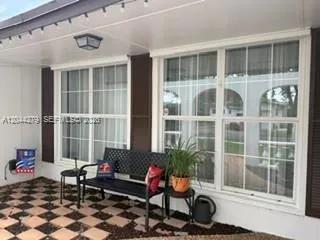
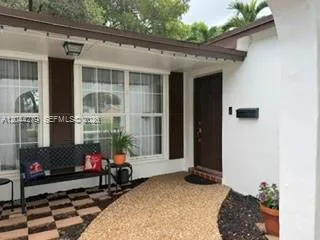
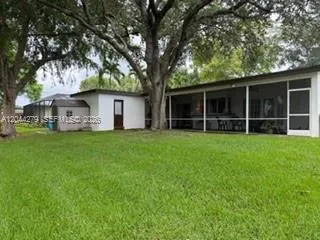
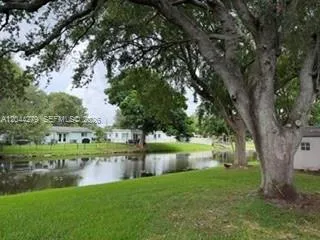
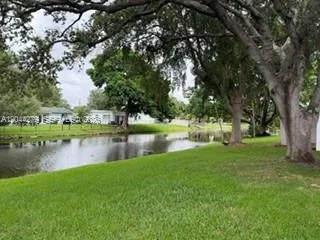
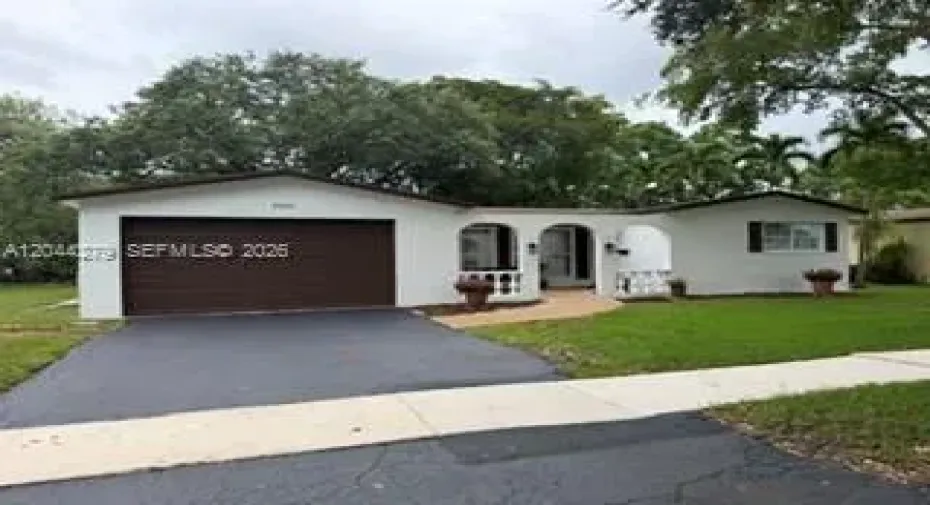
Welcome home to this beauty located in the highly desirable community of Cooper City, known for top rated schools, and family friendly atmosphere. The spacious layout features a formal living/dining room with abundant natural light, and a great flow for everyday living and entertaining. Well appointed kitchen with real wood cabinets, pantry, granite countertops, stainless appliances, pass through window to screened porch, breakfast bar, and family room that overlooks large backyard with peaceful view of water, ideal for relaxing. Primary bedroom has walk in closet, ensuite modern bathroom with exit door to screened porch. Converted garage is a versatile room with closet, perfect for guest room, home office or den. Generously sized laundry room, and storage area. Upgraded laminate and ceramic tile floors throughout. Shown by appointment, call today for a private tour.

Features

  • Heating System: Central, Electric
  • Cooling System: Electric, Central Air, Ceiling Fan(s)
  • Patio: Porch, Screened
  • Parking: Driveway

Appliances

  • Appliances: Dryer, Dishwasher, Electric Range, Microwave, Refrigerator, Washer, Electric Water Heater, Disposal, Ice Maker

Address Map

  • Country: US
  • State: FL
  • County: Broward
  • City: Cooper City
  • Subdivision: COOPER ESTATES SEC 1
  • Zipcode: 33328
  • Street: 54th
  • Street Number: 9301
  • Street Suffix: Street
  • Floor Number: 0
  • Longitude: W81° 43' 33.5''
  • Latitude: N26° 3' 3.8''
  • Directions: Griffin Rd to SW 90 Avenue, South to SW 54th Place, West to first street, SW 90th Terrace, follow around to SW 54th Street, house on right, 9301 SW 54th Street
  • Street Dir Prefix: SW
  • MLS Area: 3200

MLS Addon

  • Architectural Style: Ranch
  • Association Fee: $0
  • Close Price: $0
  • Elementary School: Cooper City
  • Exterior Features: Lighting, Porch, Outdoor Living Area
  • Flooring: Ceramic Tile, Laminate
  • High School: Cooper City
  • Insurance Expense: $0
  • Interior Features: Bedroom on Main Level, Breakfast Area, Dual Sinks, Living/Dining Room, Entrance Foyer, Walk-In Closet(s), Pantry, Separate Shower, Breakfast Bar, Stacked Bedrooms
  • Lot Size Dimensions: 7500
  • Middle Or Junior School: Pioneer
  • New Taxes Expense: $0
  • Stories: 1
  • Tax Annual Amount: $2,997
  • Window Features: Blinds, Sliding
  • Zoning: R-1-B

Location

Listing Updated: 2026-07-16 18:35:15
  • Property Type : Single Family
  • Property Sub Type : Single Family Residence
  • Listing Type : For Sale
  • Listing ID : A12044279
  • Price : $644,900
  • View : None
  • Bedrooms : 4
  • Bathrooms : 2
  • Full Bathrooms : 2
  • Half Bathrooms : 0
  • Square Footage : 1,717 Sqft
  • Year Built : 1973
  • Lot Area : 0.17 Acre
  • Listing Status : Pending
  • Days On Market : 3
Contact Agent
Required
Required
Required
By proceeding, you consent to receive calls and texts at the number you provided, including marketing by autodialer and prerecorded and artificial voice, and ettmail, about your inquiry and other home-related matters, but not as a condition of any purchase.

Similar Single Family