• Share

10959 Monte Rosa Court, Palm Beach Gardens, Florida 33412

Active For Sale
$8,850,000
  • Beds 5
  • Baths 5
  • Sq Ft 6,235 Sqft
  • Visits: 4 in 23 days

Description

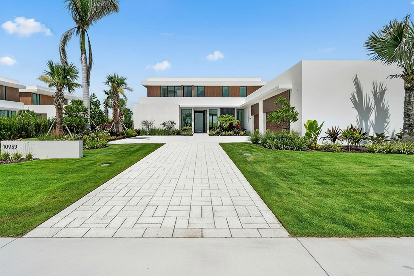
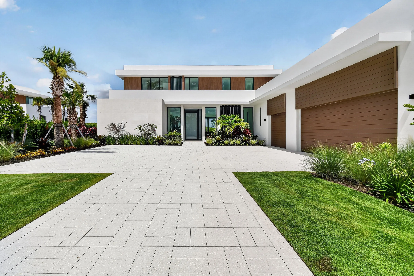
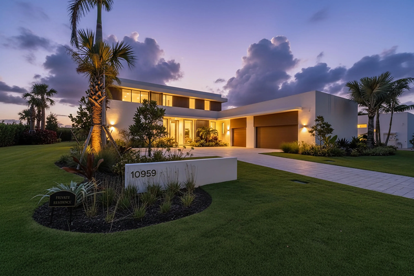
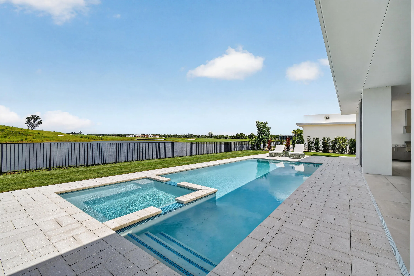
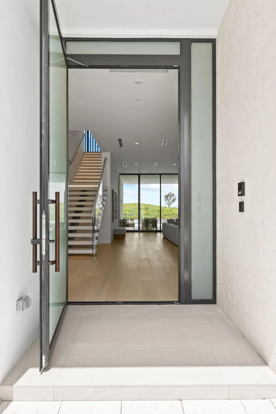
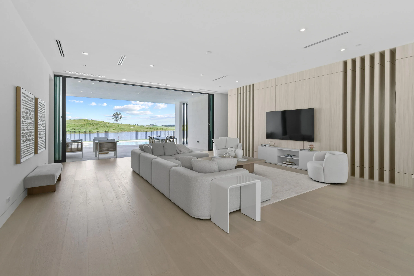
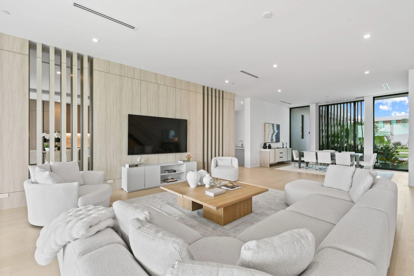
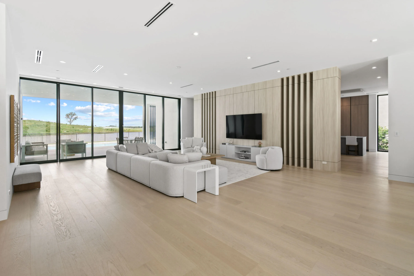
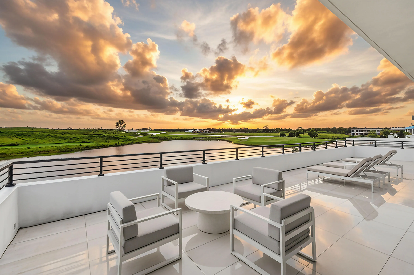
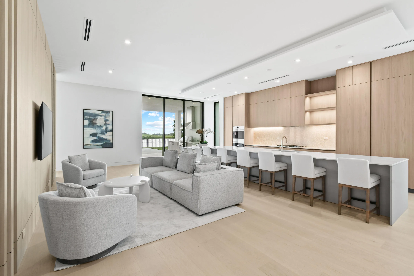
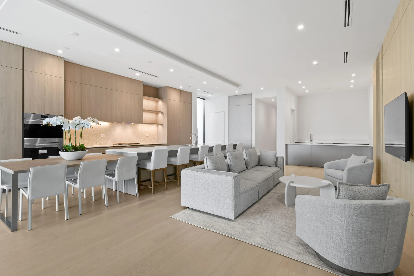
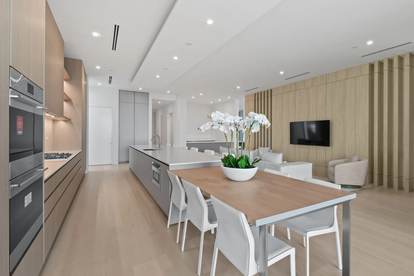
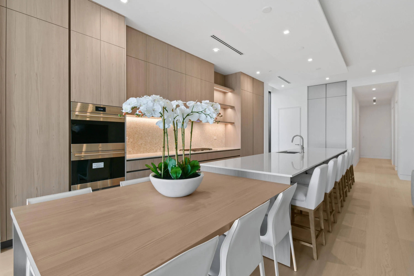
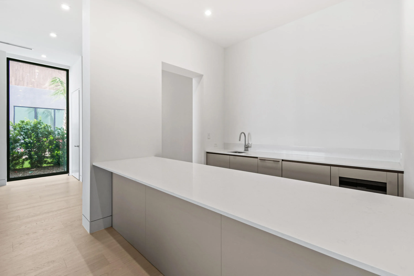
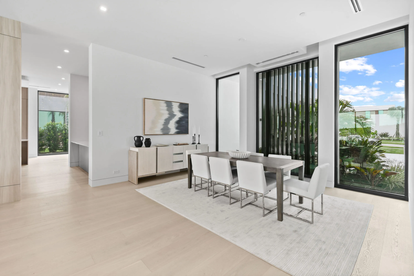
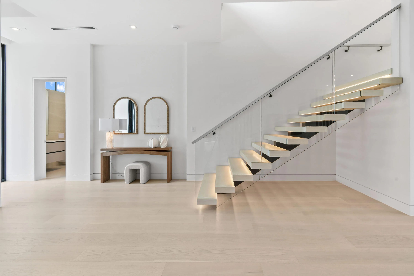
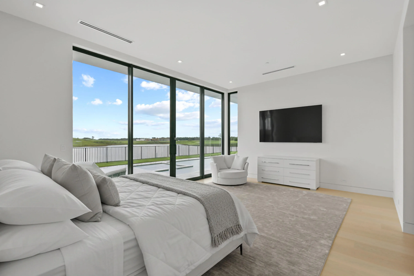
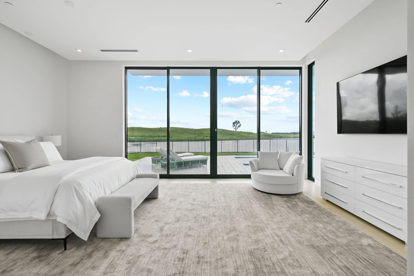
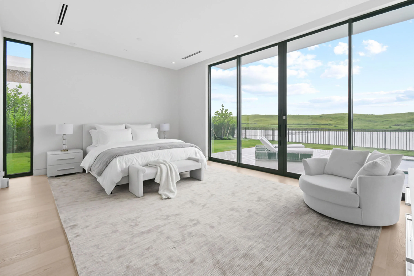
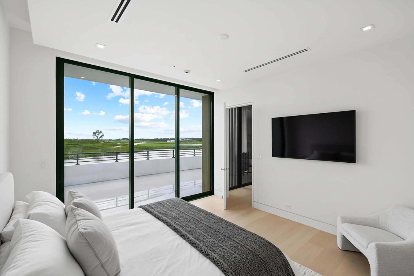
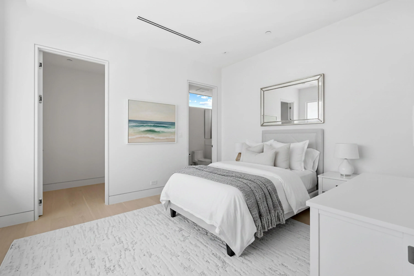
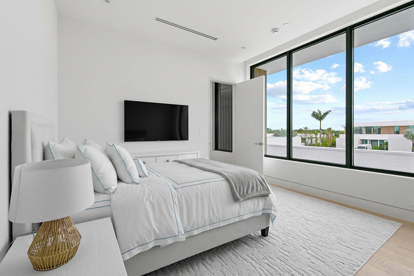
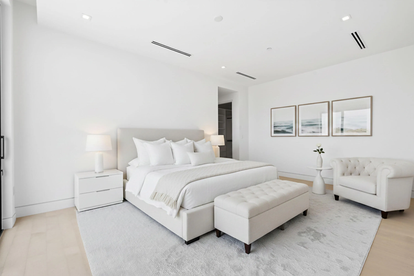
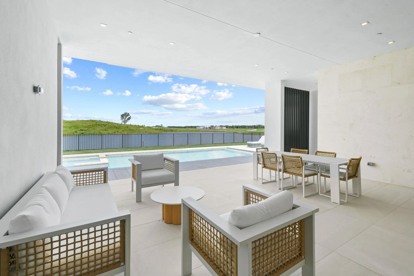
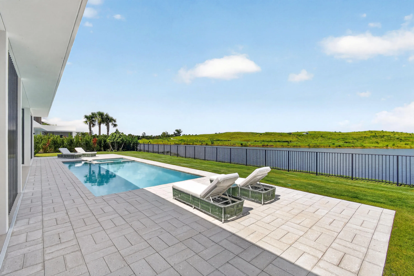
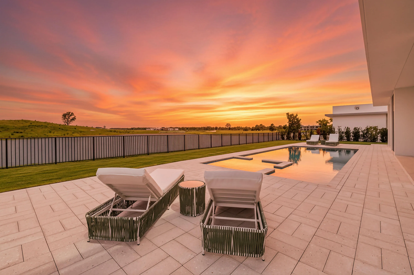
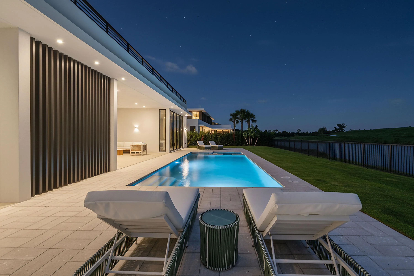
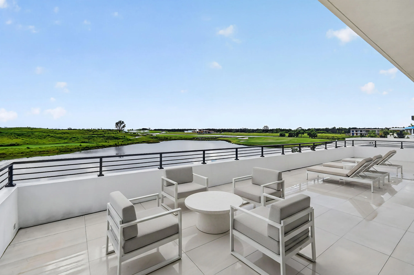
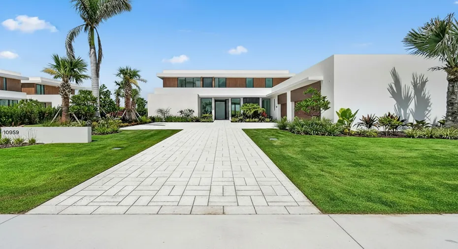
Perfectly situated on the coveted 15th hole at Panther National, this exceptional estate commands one of the most spectacular views in the community. Thoughtfully designed with warm contemporary interiors and impeccable craftsmanship, the residence features rich hardwood floors, a stunning resort-style pool and spa, a gourmet chef’s kitchen, and an entertainment bar. Expansive living spaces seamlessly connect to the outdoors, creating an unparalleled setting for both relaxation and entertaining while overlooking the championship golf course. This is a rare opportunity to experience luxury living in one of South Florida’s premier private club communities. The price includes the Full Resident Golf Membership, currently offered at $400,000 and includes vertical family privileges.

Features

  • Swimming Pool: Heated, Association, In Ground, Pool Equipment, Fenced, Gunite, Private, Pool/Spa Combo, Outside Bath Access, Salt Water, Gas Heat, Waterfall, ENERGY STAR Qualified pool pump
  • Heating System: Central, Solar, Natural Gas
  • Cooling System: Zoned, Gas
  • Fence: Fenced, Back Yard, Gate, Full
  • Patio: Balcony, Open, Patio, Screened, Rooftop, Covered, Terrace
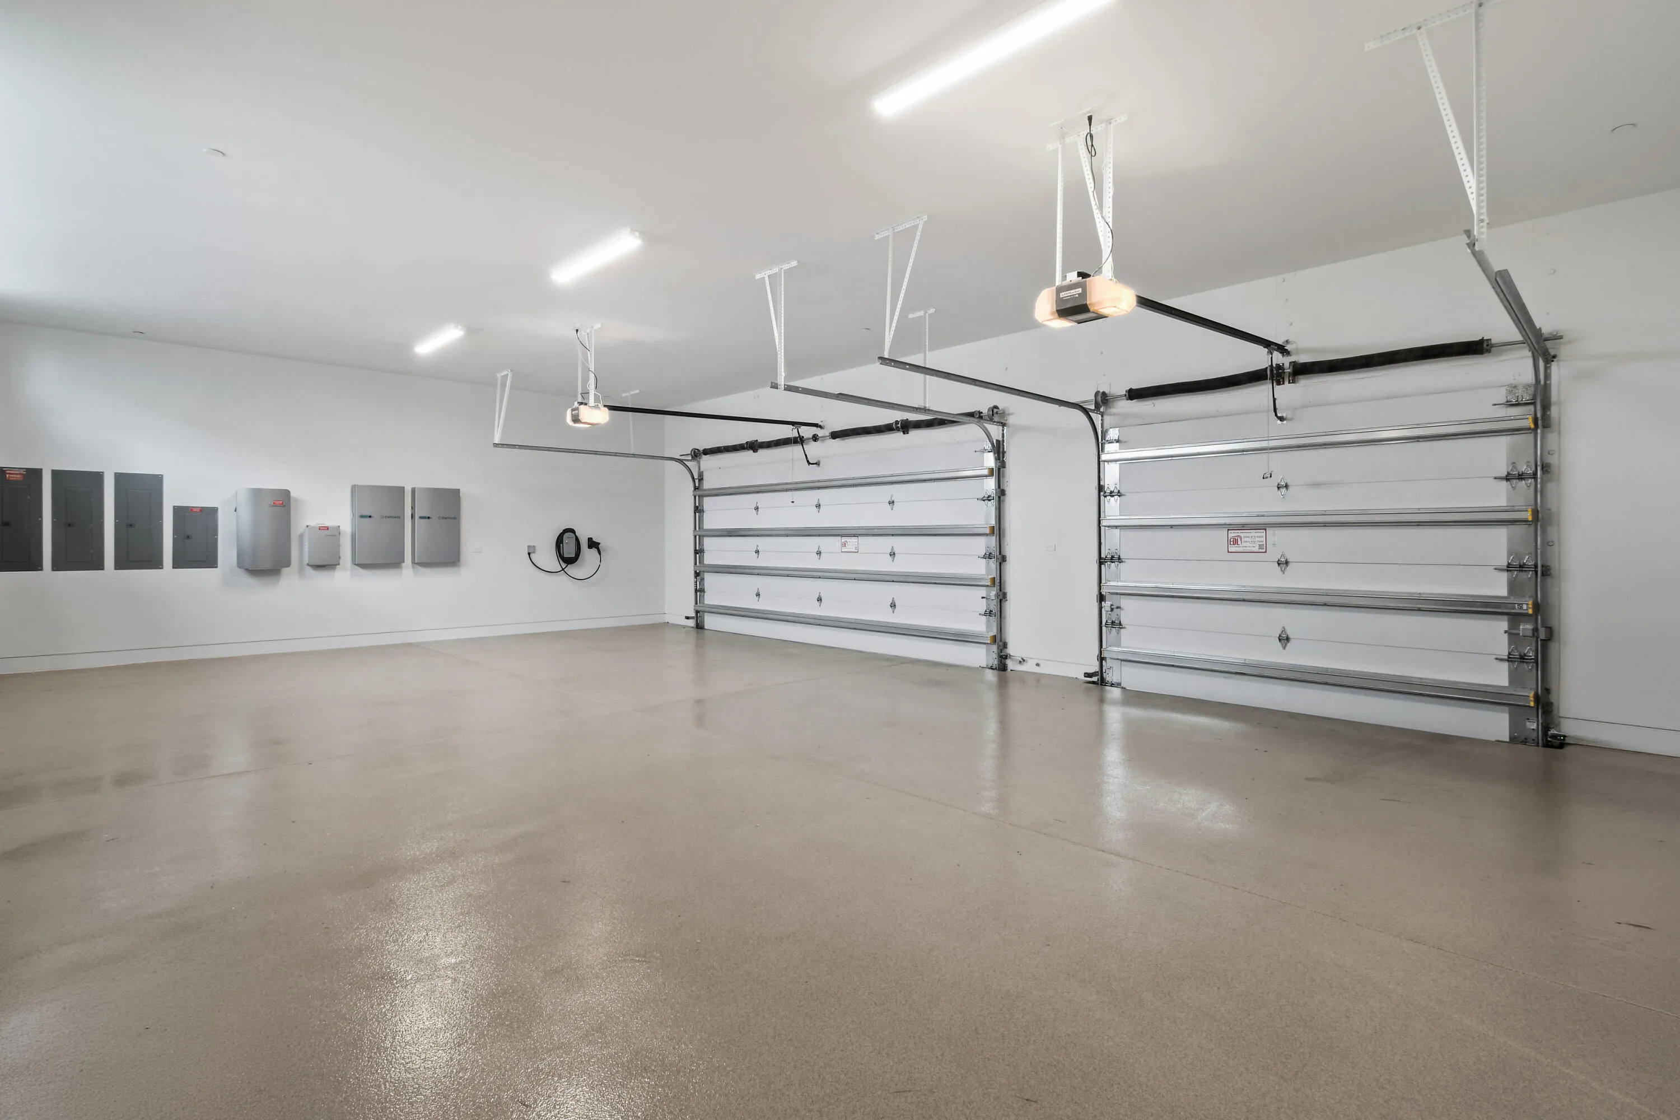
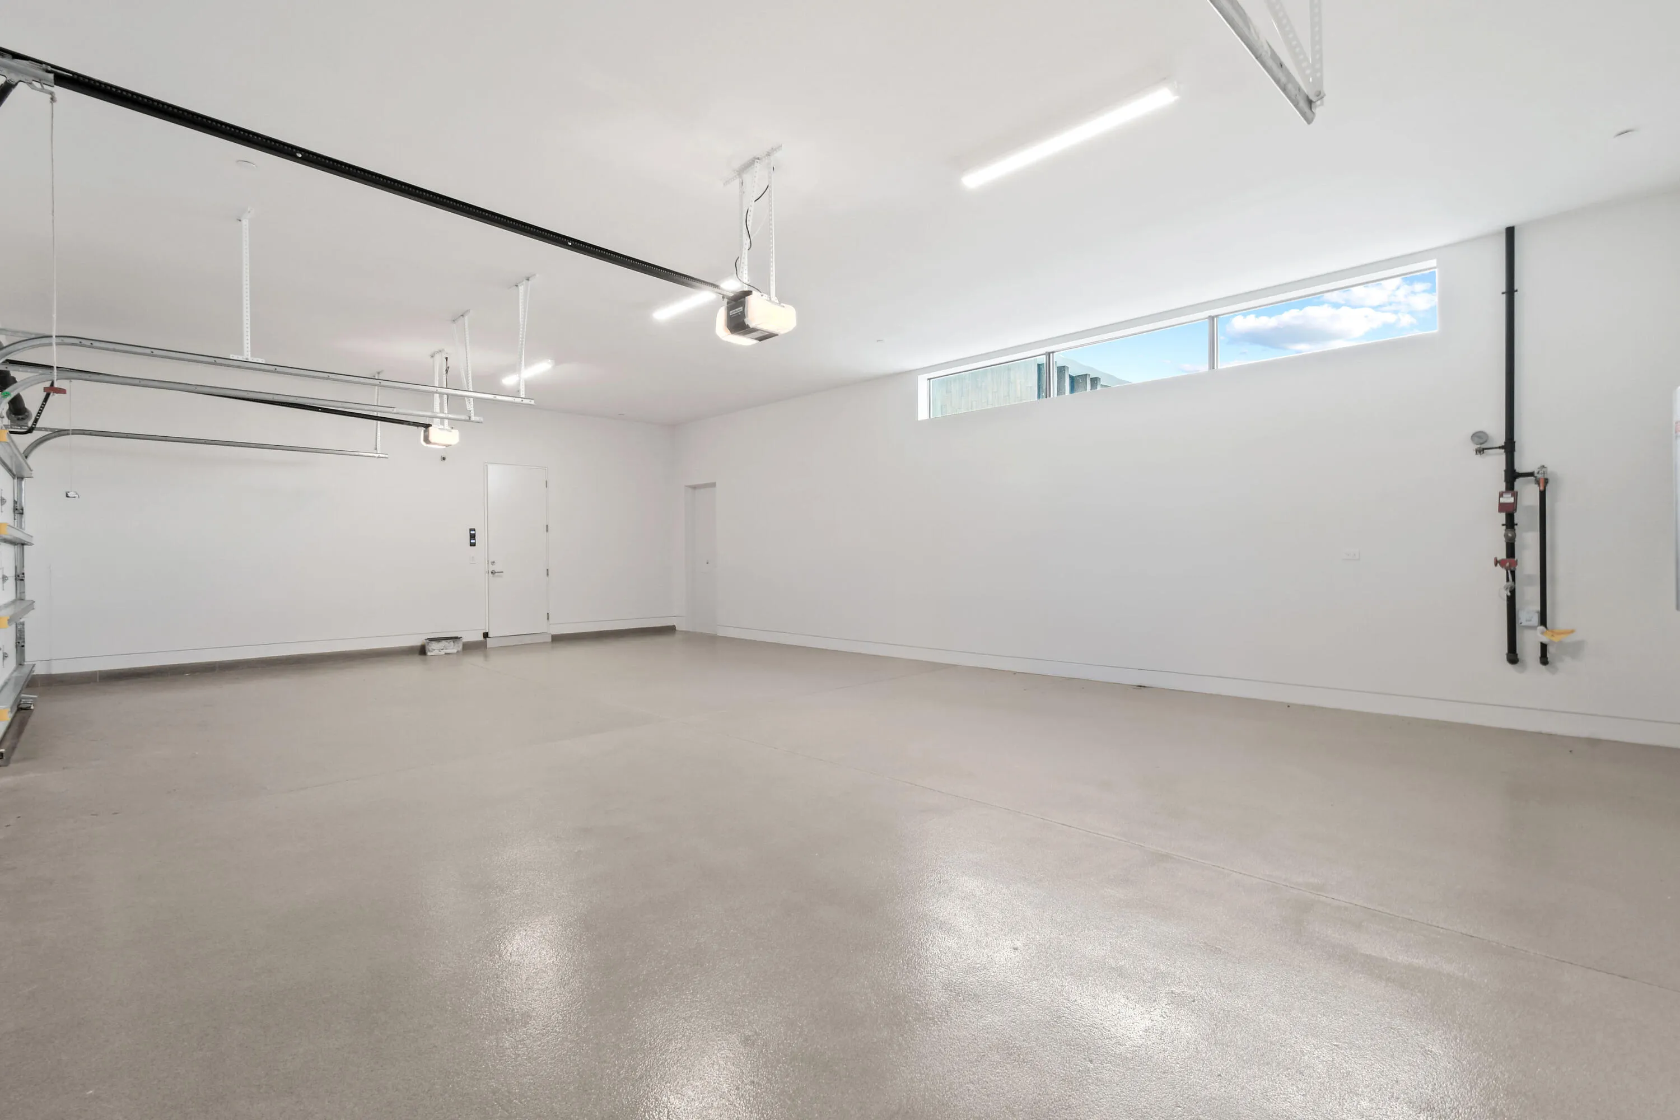
  • Parking: Driveway, Garage, Garage Door Opener, Attached, Electric Vehicle Charging Station(s), Paver Block

Appliances

  • Appliances: Dryer, Dishwasher, Microwave, Washer, Disposal, Gas Range, Water Heater, Water Purifier, Cooktop, Water Purifier Owned, Oven, Gas Cooktop, Tankless Water Heater

Address Map

  • Country: US
  • State: FL
  • County: Palm Beach
  • City: Palm Beach Gardens
  • Subdivision: PANTHER NATIONAL AT AVENIR POD
  • Zipcode: 33412
  • Street: Monte Rosa
  • Street Number: 10959
  • Street Suffix: Court
  • Floor Number: 0
  • Longitude: W81° 45' 9.1''
  • Latitude: N26° 50' 6.4''
  • MLS Area: 5550

MLS Addon

  • Accessibility Features: No
  • Architectural Style: Contemporary
  • Association Amenities: Clubhouse, Fitness Center, Pool, Sauna, Tennis Court(s), Business Center, Picnic Area, Playground, Spa/Hot Tub, Management, Golf Course, Trail(s), Maintenance, Putting Green(s), Security, Pickleball, Restaurant, Gated, Park, Sidewalks
  • Association Fee: $889
  • Association Fee Frequency: Monthly
  • Association Fee Includes: Sewer, Trash
  • Close Price: $0
  • Elementary School: Pierce Hammock
  • Exterior Features: Balcony, Barbecue, Lighting, Outdoor Shower, Outdoor Living Area, Outdoor Kitchen, Built-in Barbecue, Garden
  • Flooring: Tile, Wood, Concrete, Vinyl
  • Garage Spaces: 1
  • High School: Palm Beach Gardens
  • Insurance Expense: $0
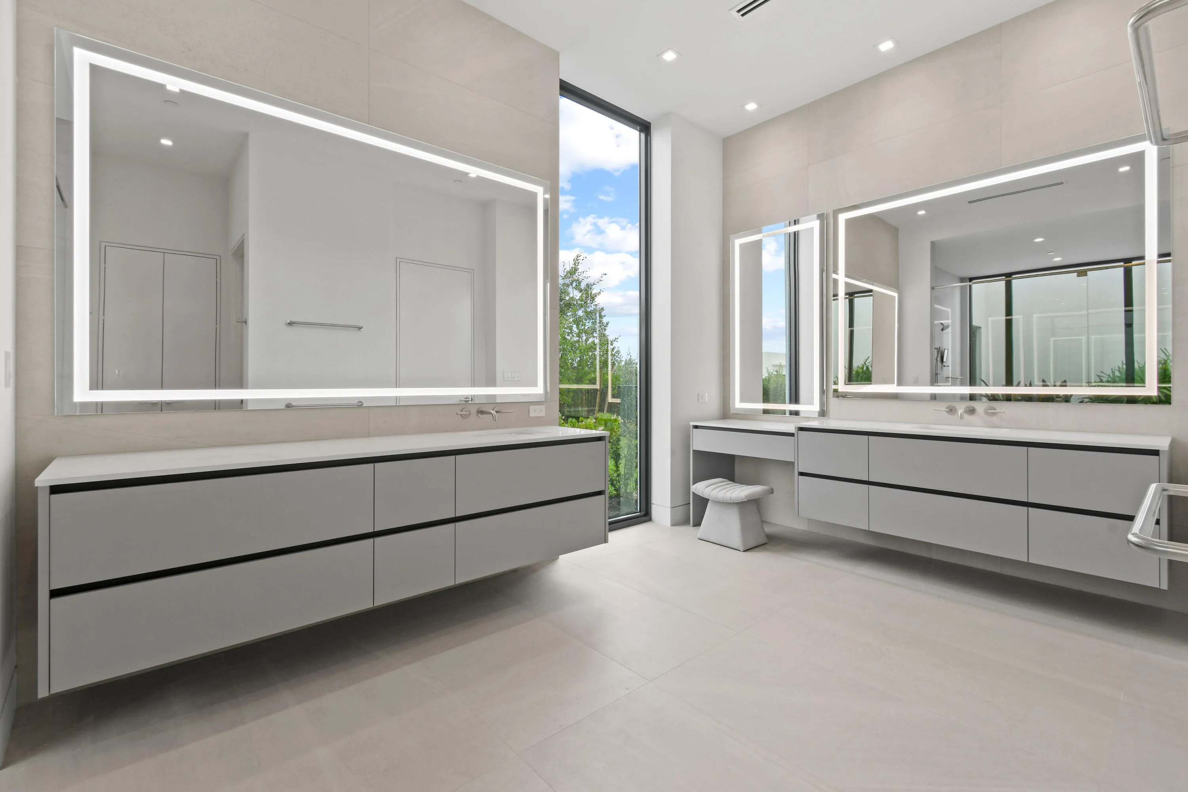
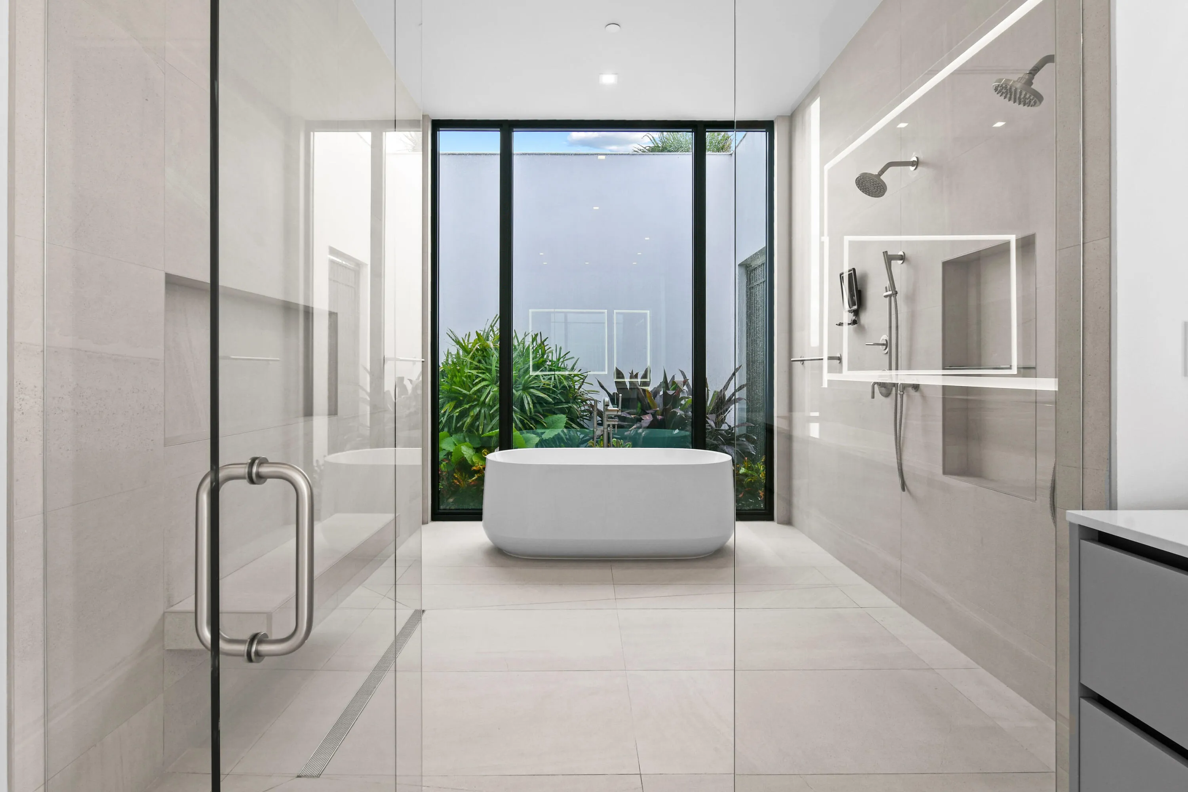
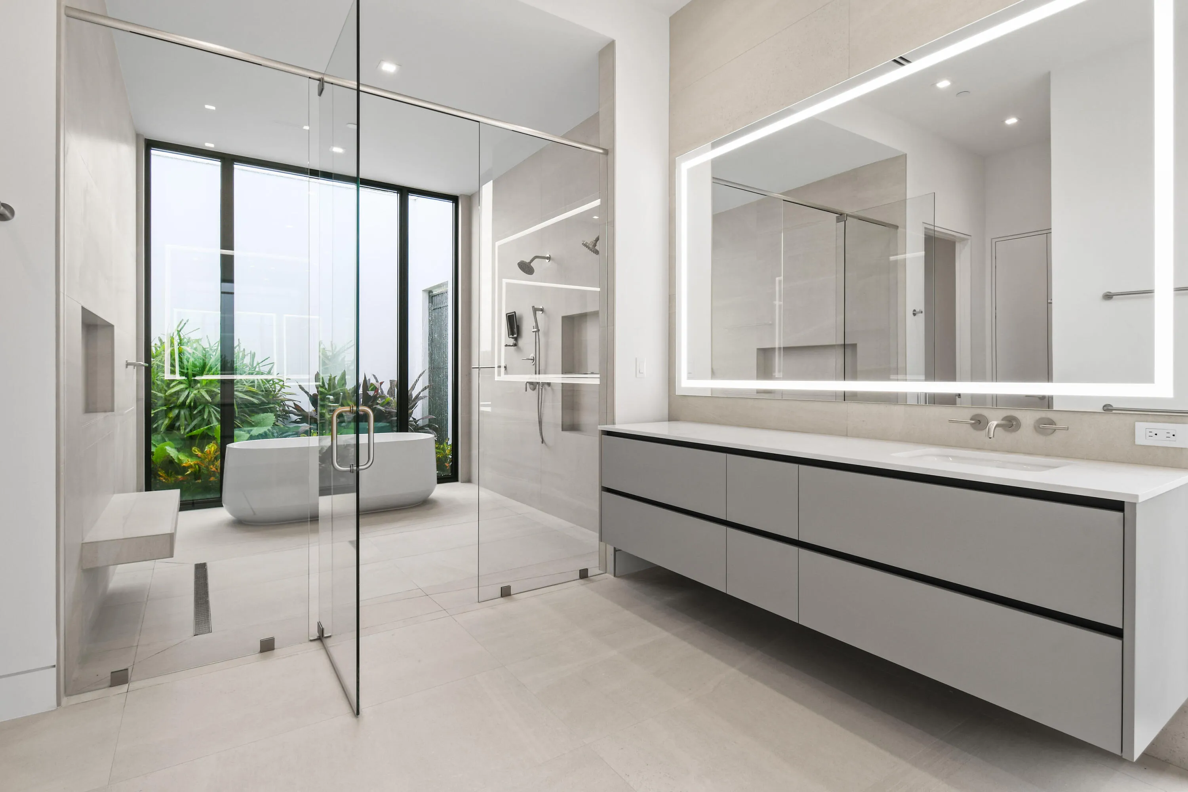
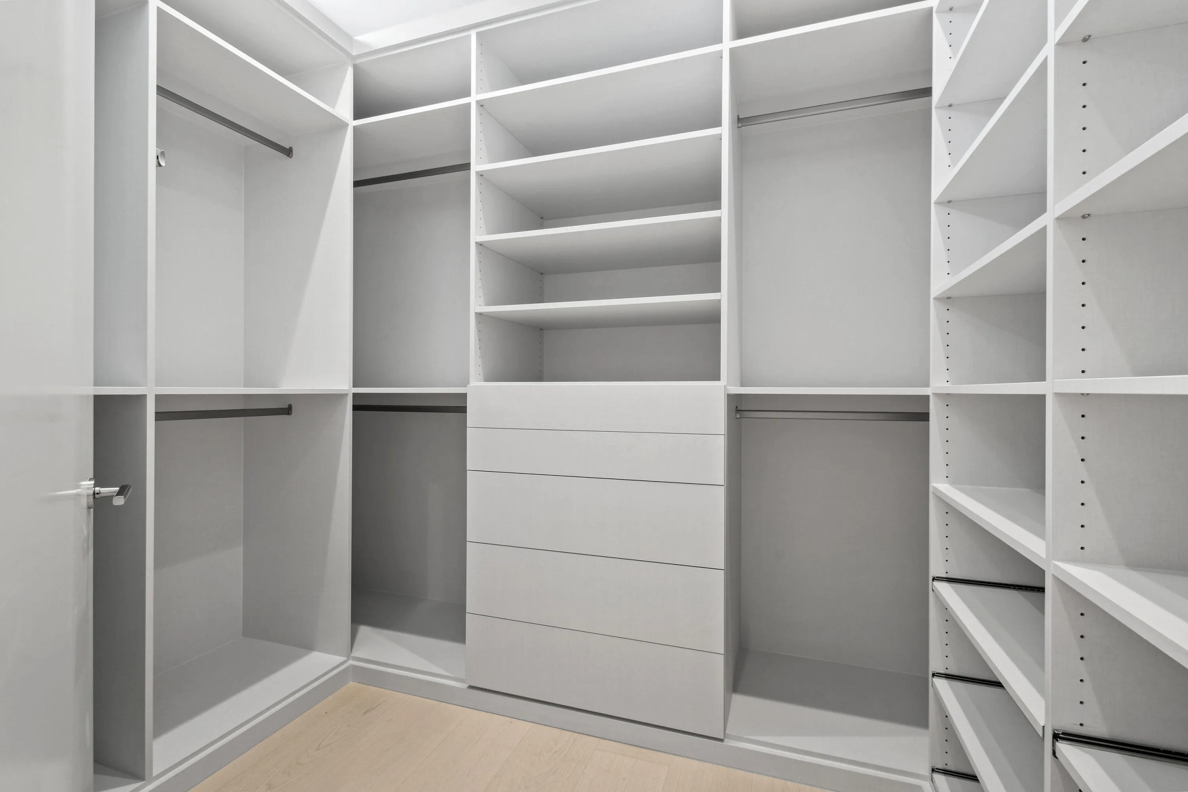
  • Interior Features: Breakfast Area, Dual Sinks, Living/Dining Room, Walk-In Closet(s), Kitchen Island, Pantry, Custom Mirrors, Main Level Primary, Bar, Kitchen/Dining Combo, Wet Bar, Bathtub, Soaking Tub, Multiple En Suite Bathrooms, Storage
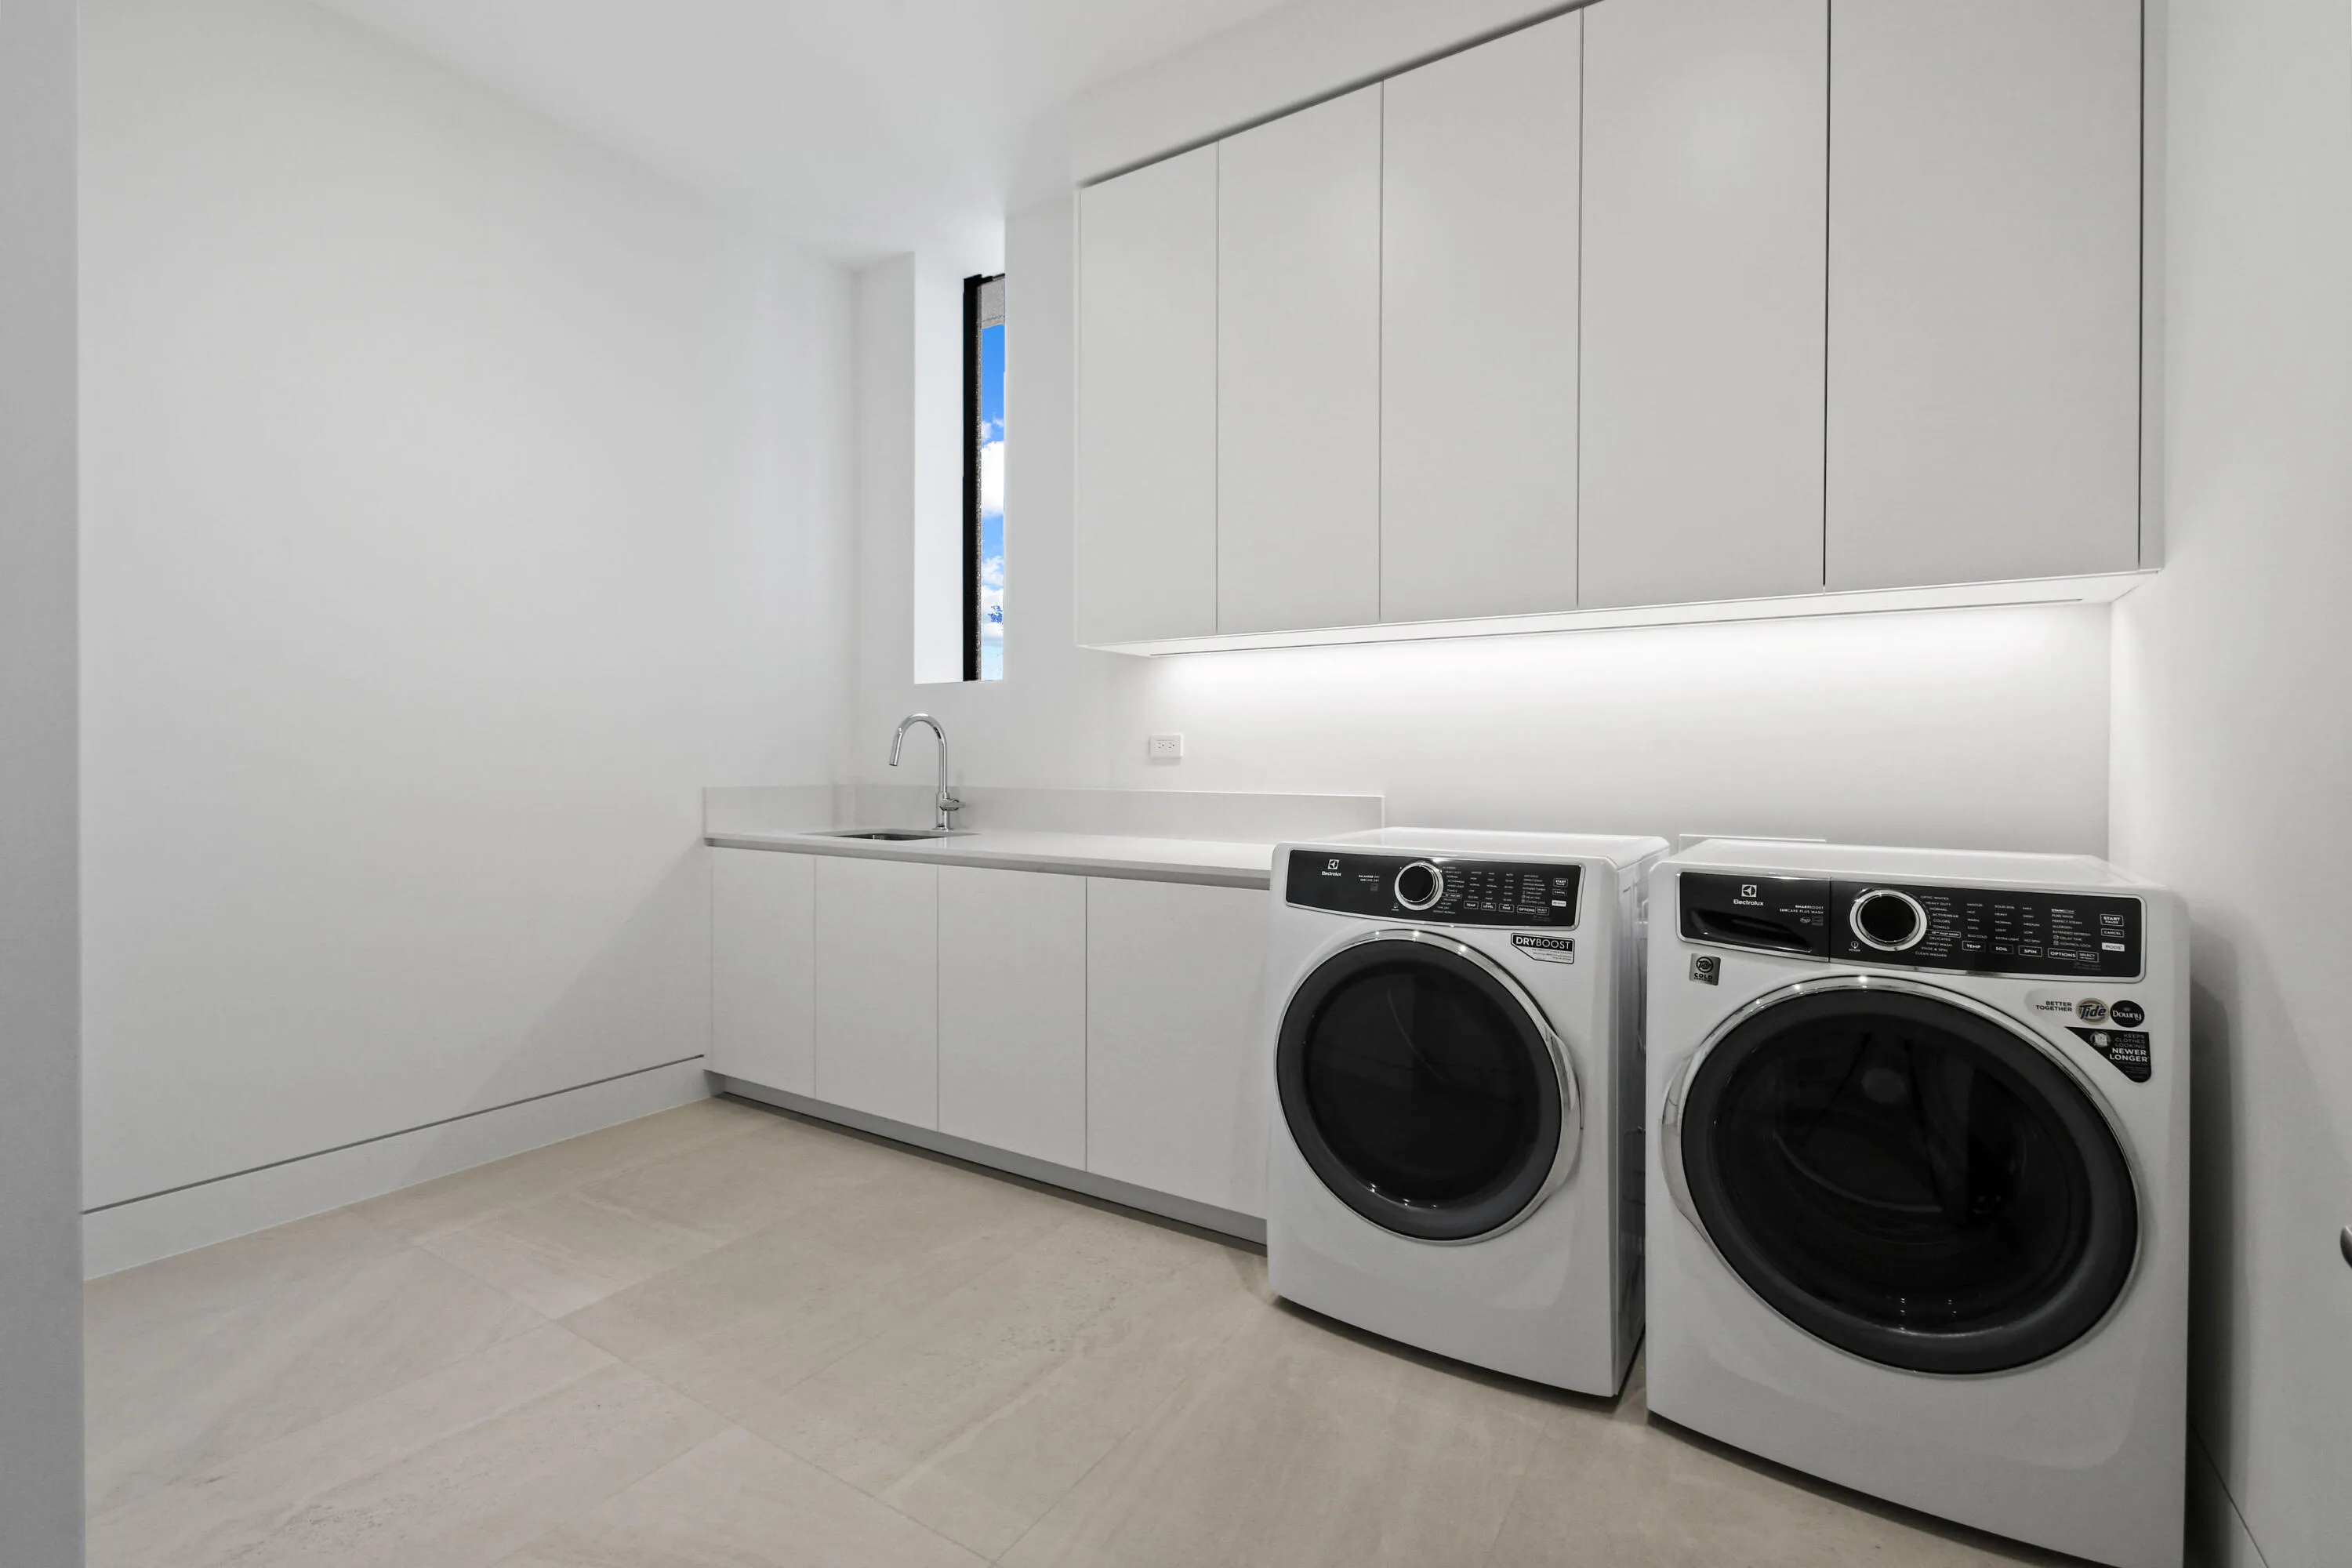
  • Laundry Features: Laundry Tub, Washer Hookup, Inside, Laundry Room, Sink, Electric Dryer Hookup, Main Level, Gas Dryer Hookup
  • Levels: Two
  • Lot Features: Sprinklers Automatic, Sprinkler System, On Golf Course, Landscaped
  • Lot Size Dimensions: 120x175
  • Middle Or Junior School: Osceola Creek
  • New Taxes Expense: $0
  • Spa Features: In Ground, Heated, Gunite
  • Stories: 2
  • Stories Total: 2
  • Tax Annual Amount: $34,518
  • Utilities: Underground Utilities, Electricity Connected, Water Connected, Sewer Connected, Natural Gas Connected, Cable Connected, Phone Connected
  • Window Features: Storm Window(s)
  • Zoning: PDA (city)

Location

Listing Updated: 2026-07-18 04:25:32

  • Property Type : Single Family
  • Property Sub Type : Single Family Residence
  • Listing Type : For Sale
  • Listing ID : B26046995
  • Price : $8,850,000
  • View : City,Golf Course,Intercoastal,Ocean
  • Bedrooms : 5
  • Bathrooms : 5
  • Full Bathrooms : 4
  • Half Bathrooms : 1
  • Square Footage : 6,235 Sqft
  • Year Built : 2026
  • Lot Area : 0.50 Acre
  • Listing Status : Active
  • Days On Market : 22
Contact Agent
Required
Required
Required
By proceeding, you consent to receive calls and texts at the number you provided, including marketing by autodialer and prerecorded and artificial voice, and ettmail, about your inquiry and other home-related matters, but not as a condition of any purchase.

Similar Single Family