• Share

5606 Silver Oak Drive, Fort Pierce, Florida 34982

Active For Sale
$675,000
  • Beds 5
  • Baths 4
  • Sq Ft 2,901 Sqft
  • Visits: 3 in 77 days

Description

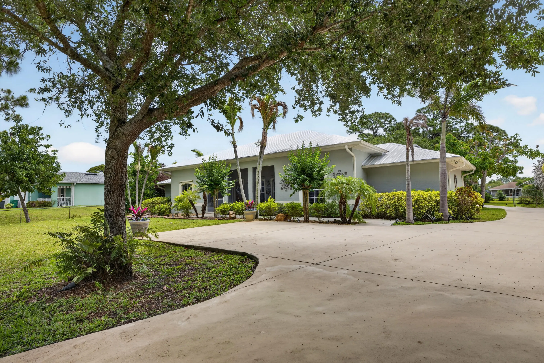
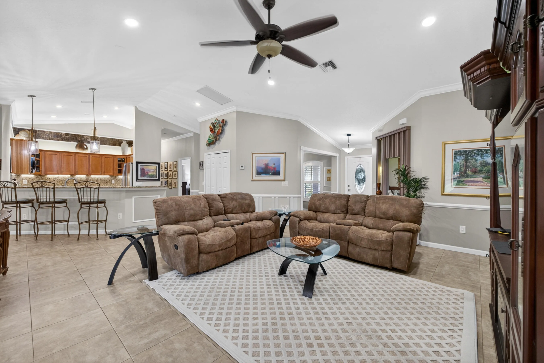
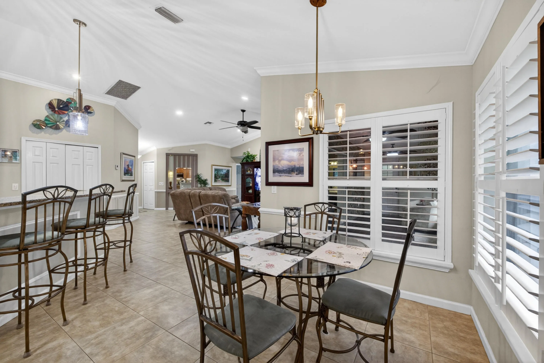
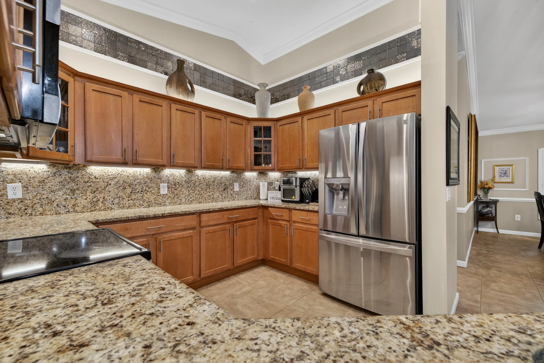
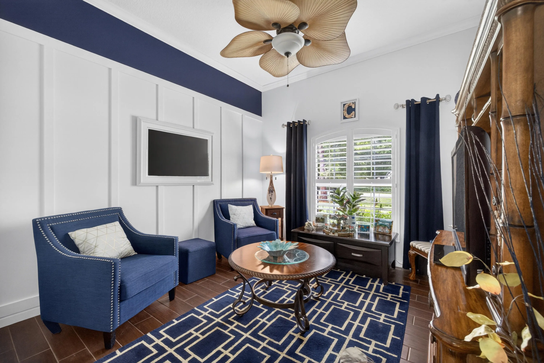
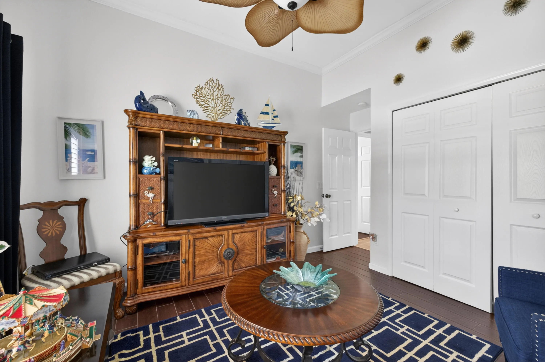
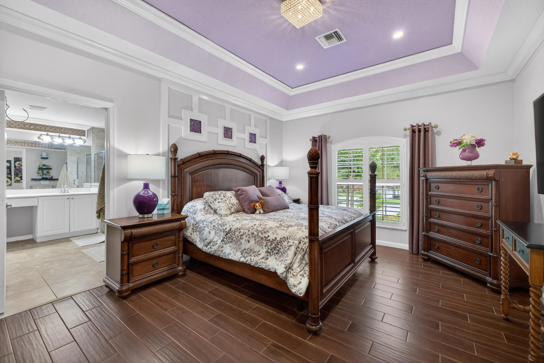
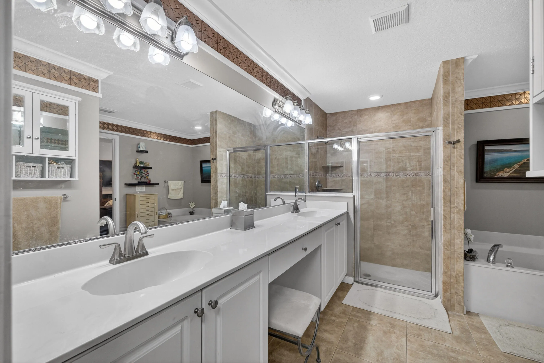
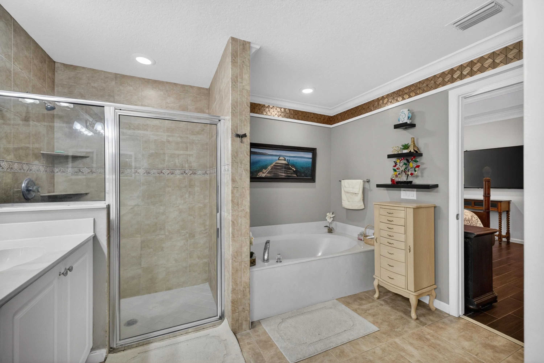
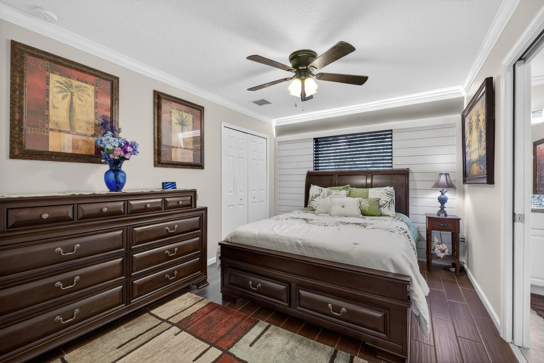
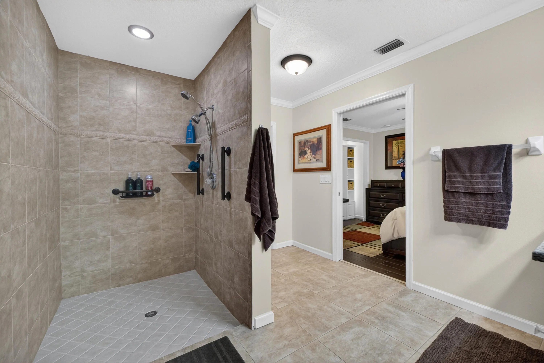
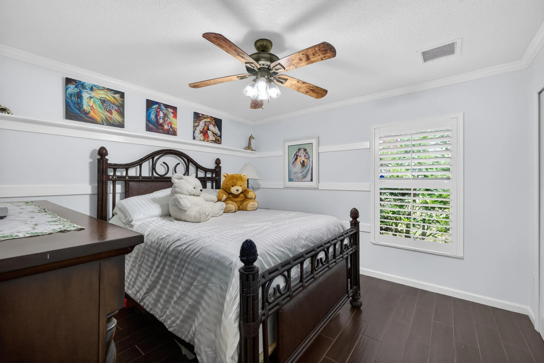
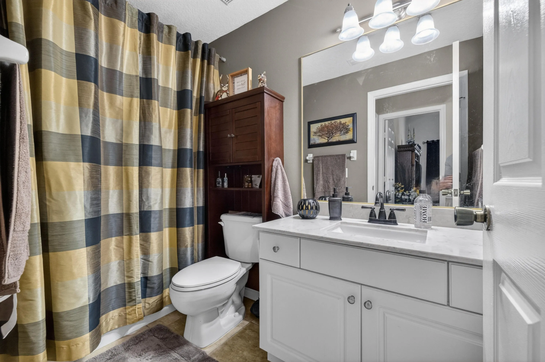
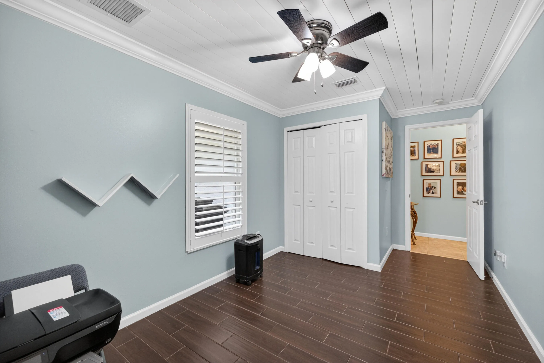
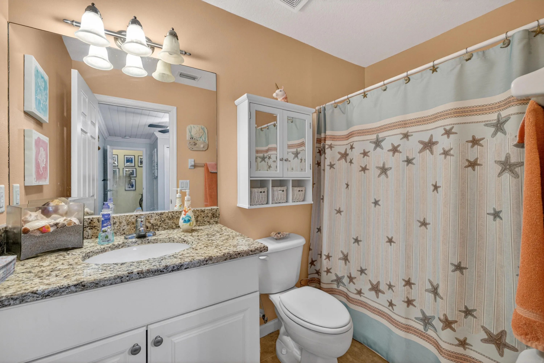
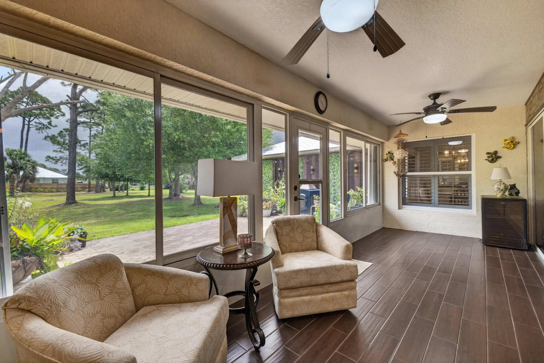
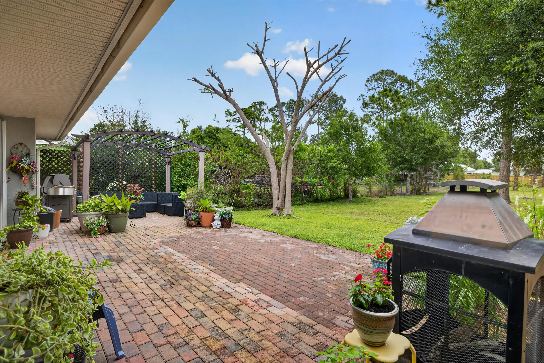
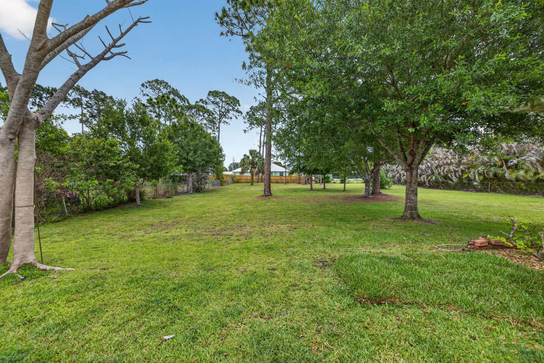
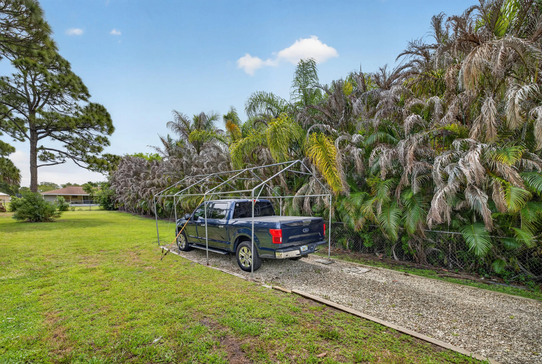
GORGEOUS Treasure Coast home close to Intercoastal, expressway and Crosstown Parkway. This thoughtfully designed single-story residence in Indian River Estates , offering 2,901 square feet of finished living space perfectly suited for those seeking comfort and functionality. This five-bedroom, four-bathroom home provides ample room for diverse living arrangements, whether you’re establishing a primary residence or seeking a property with excellent versatility. The floor plan flows naturally across one level, eliminating stairs and promoting ease of movement throughout the home. A two-car garage adds convenient parking and storage options for your vehicles and belongings.ON 3/4 OF AN ACRE – LOW TAXES – LOW INSURANCE

Features

  • Swimming Pool: No
  • Heating System: Central, Electric
  • Cooling System: Electric, Central Air, Ceiling Fan(s)
  • Fence: Wall
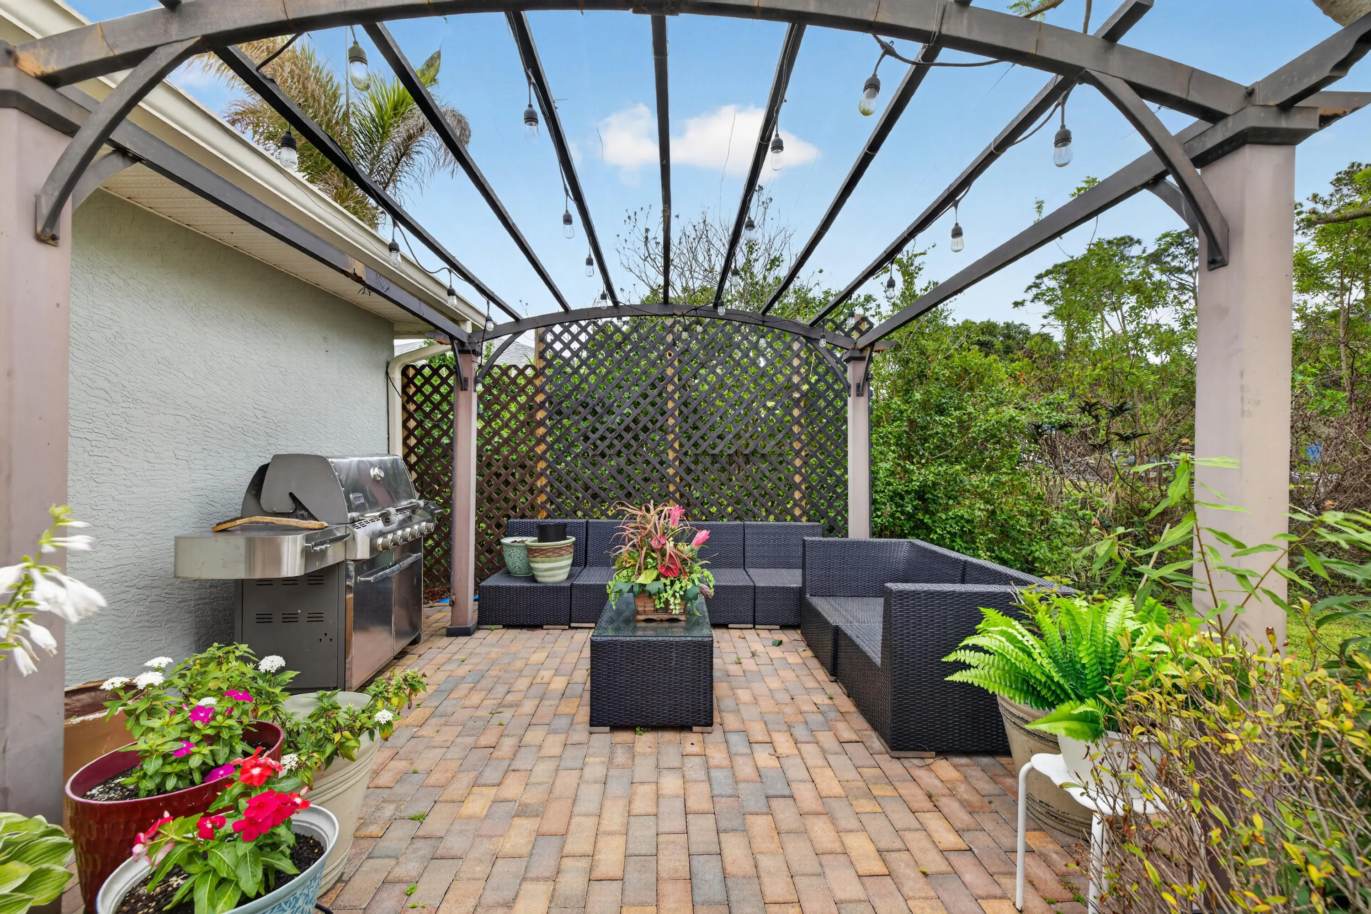
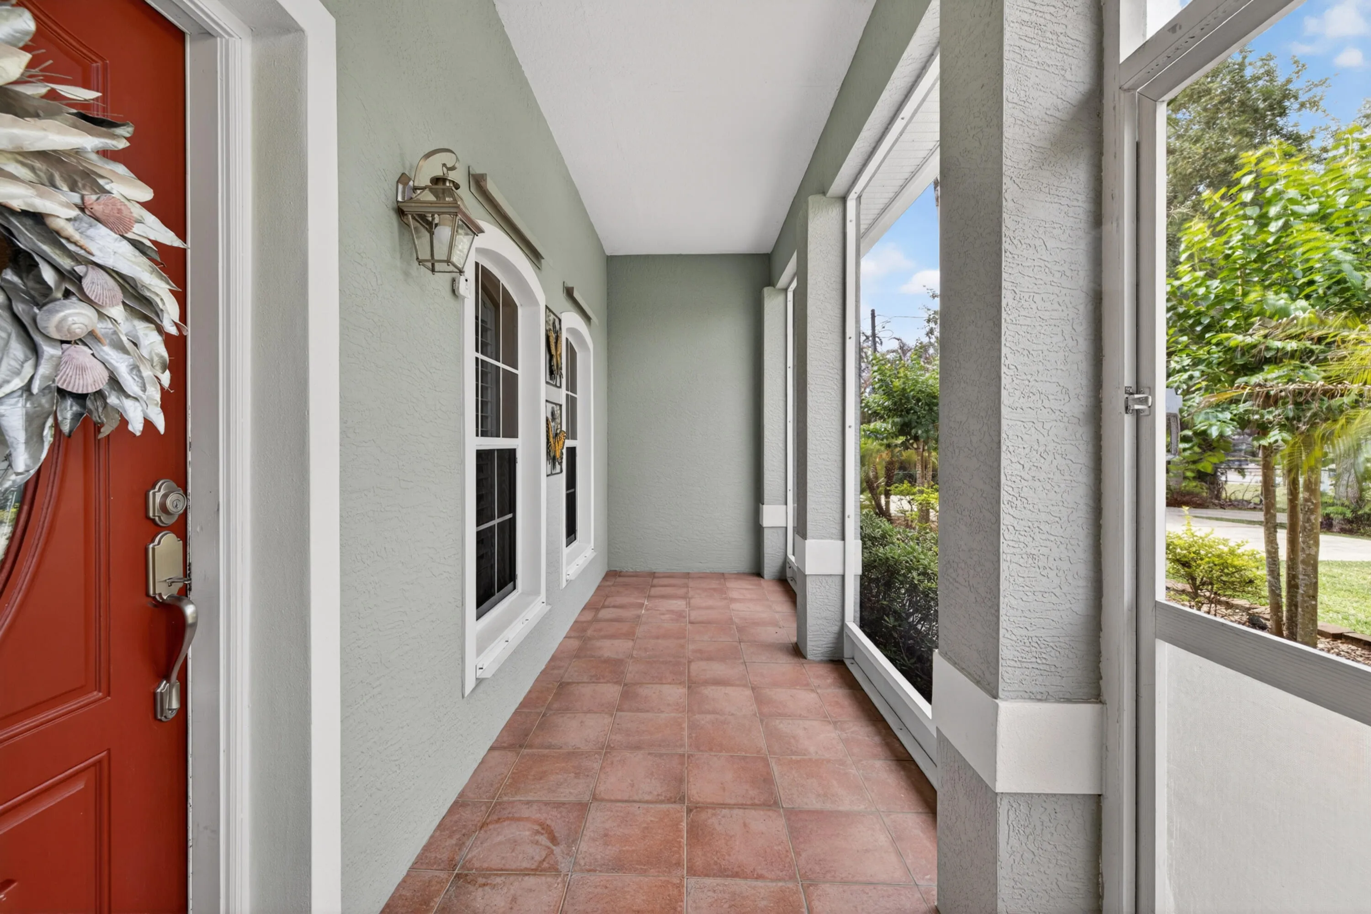
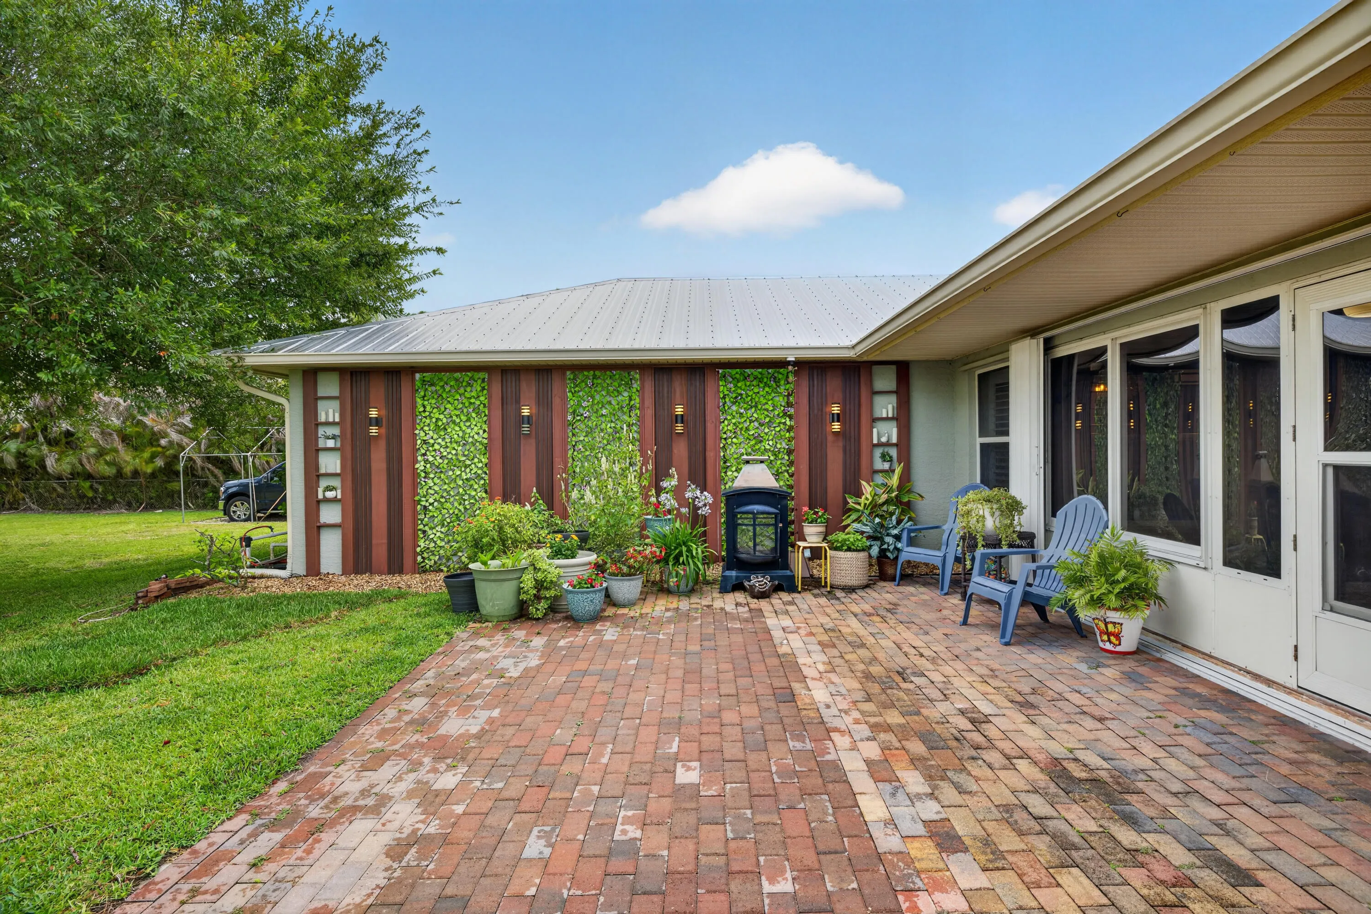
  • Patio: Patio, Porch, Screened
  • Parking: Driveway, Garage, Garage Door Opener, Circular Driveway, Attached, Two or More Spaces

Appliances

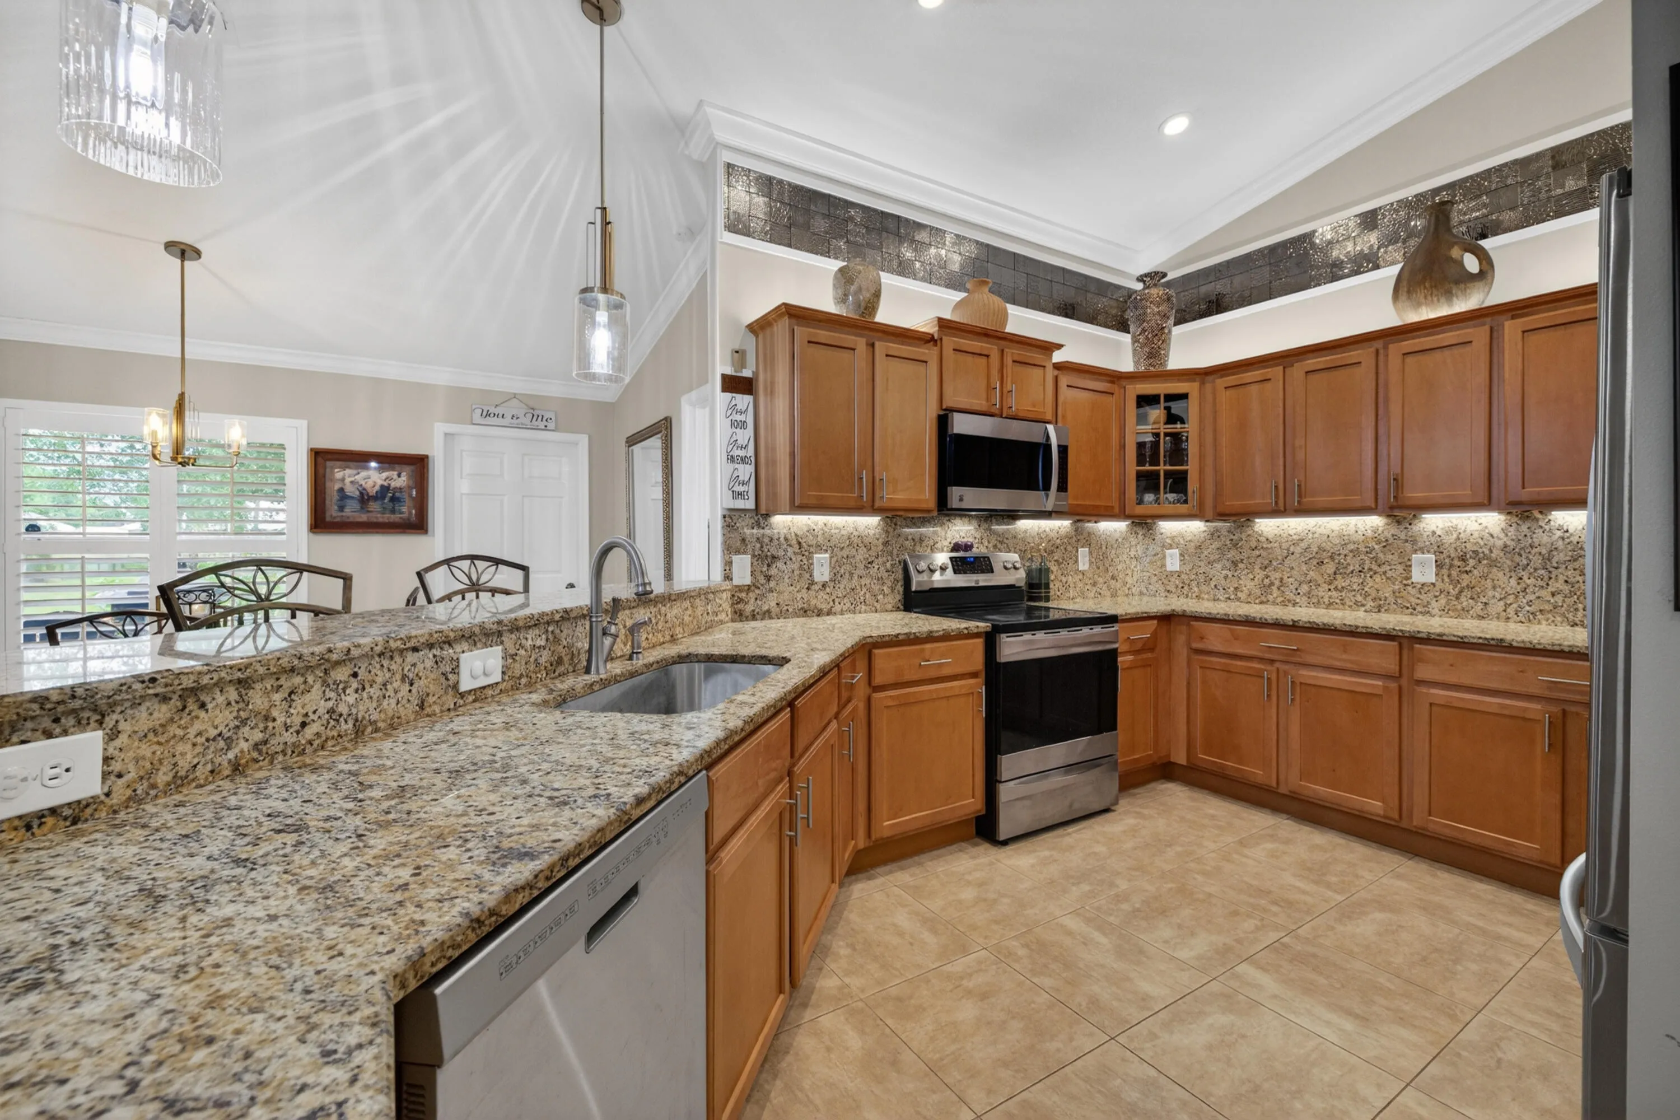
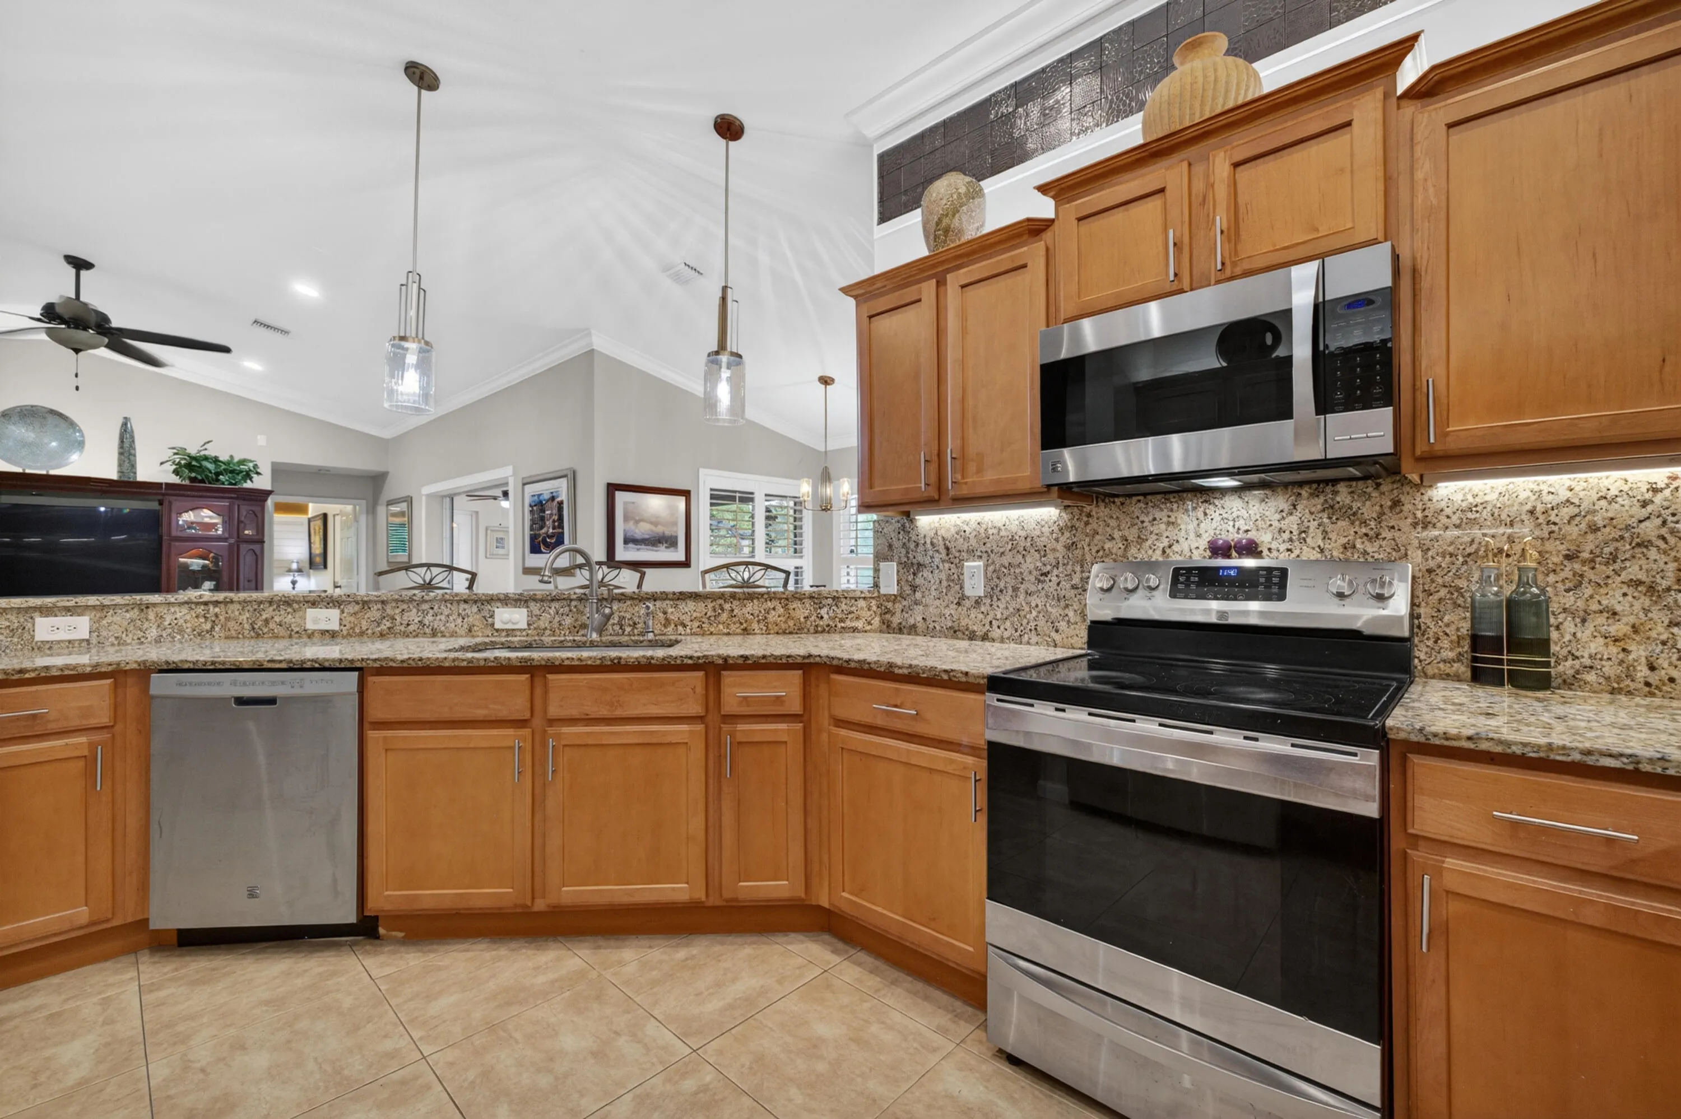
  • Appliances: Dishwasher, Electric Range, Microwave, Refrigerator, Electric Water Heater, Disposal

Address Map

  • Country: US
  • State: FL
  • County: St Lucie
  • City: Fort Pierce
  • Subdivision: INDIAN RIVER ESTATES UNIT
  • Zipcode: 34982
  • Street: Silver Oak
  • Street Number: 5606
  • Street Suffix: Drive
  • Floor Number: 0
  • Longitude: W81° 41' 22.4''
  • Latitude: N27° 21' 48.9''
  • MLS Area: 7150

MLS Addon

  • Architectural Style: One Story, Ranch
  • Association Fee: $0
  • Close Price: $0
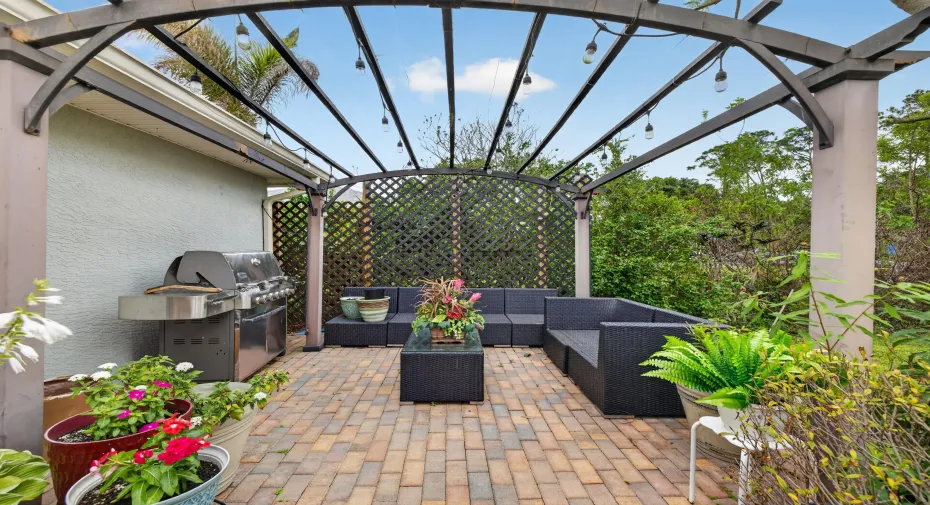
  • Exterior Features: Barbecue, Lighting, Patio, Fence, Enclosed Porch, Storm/Security Shutters, Room For Pool
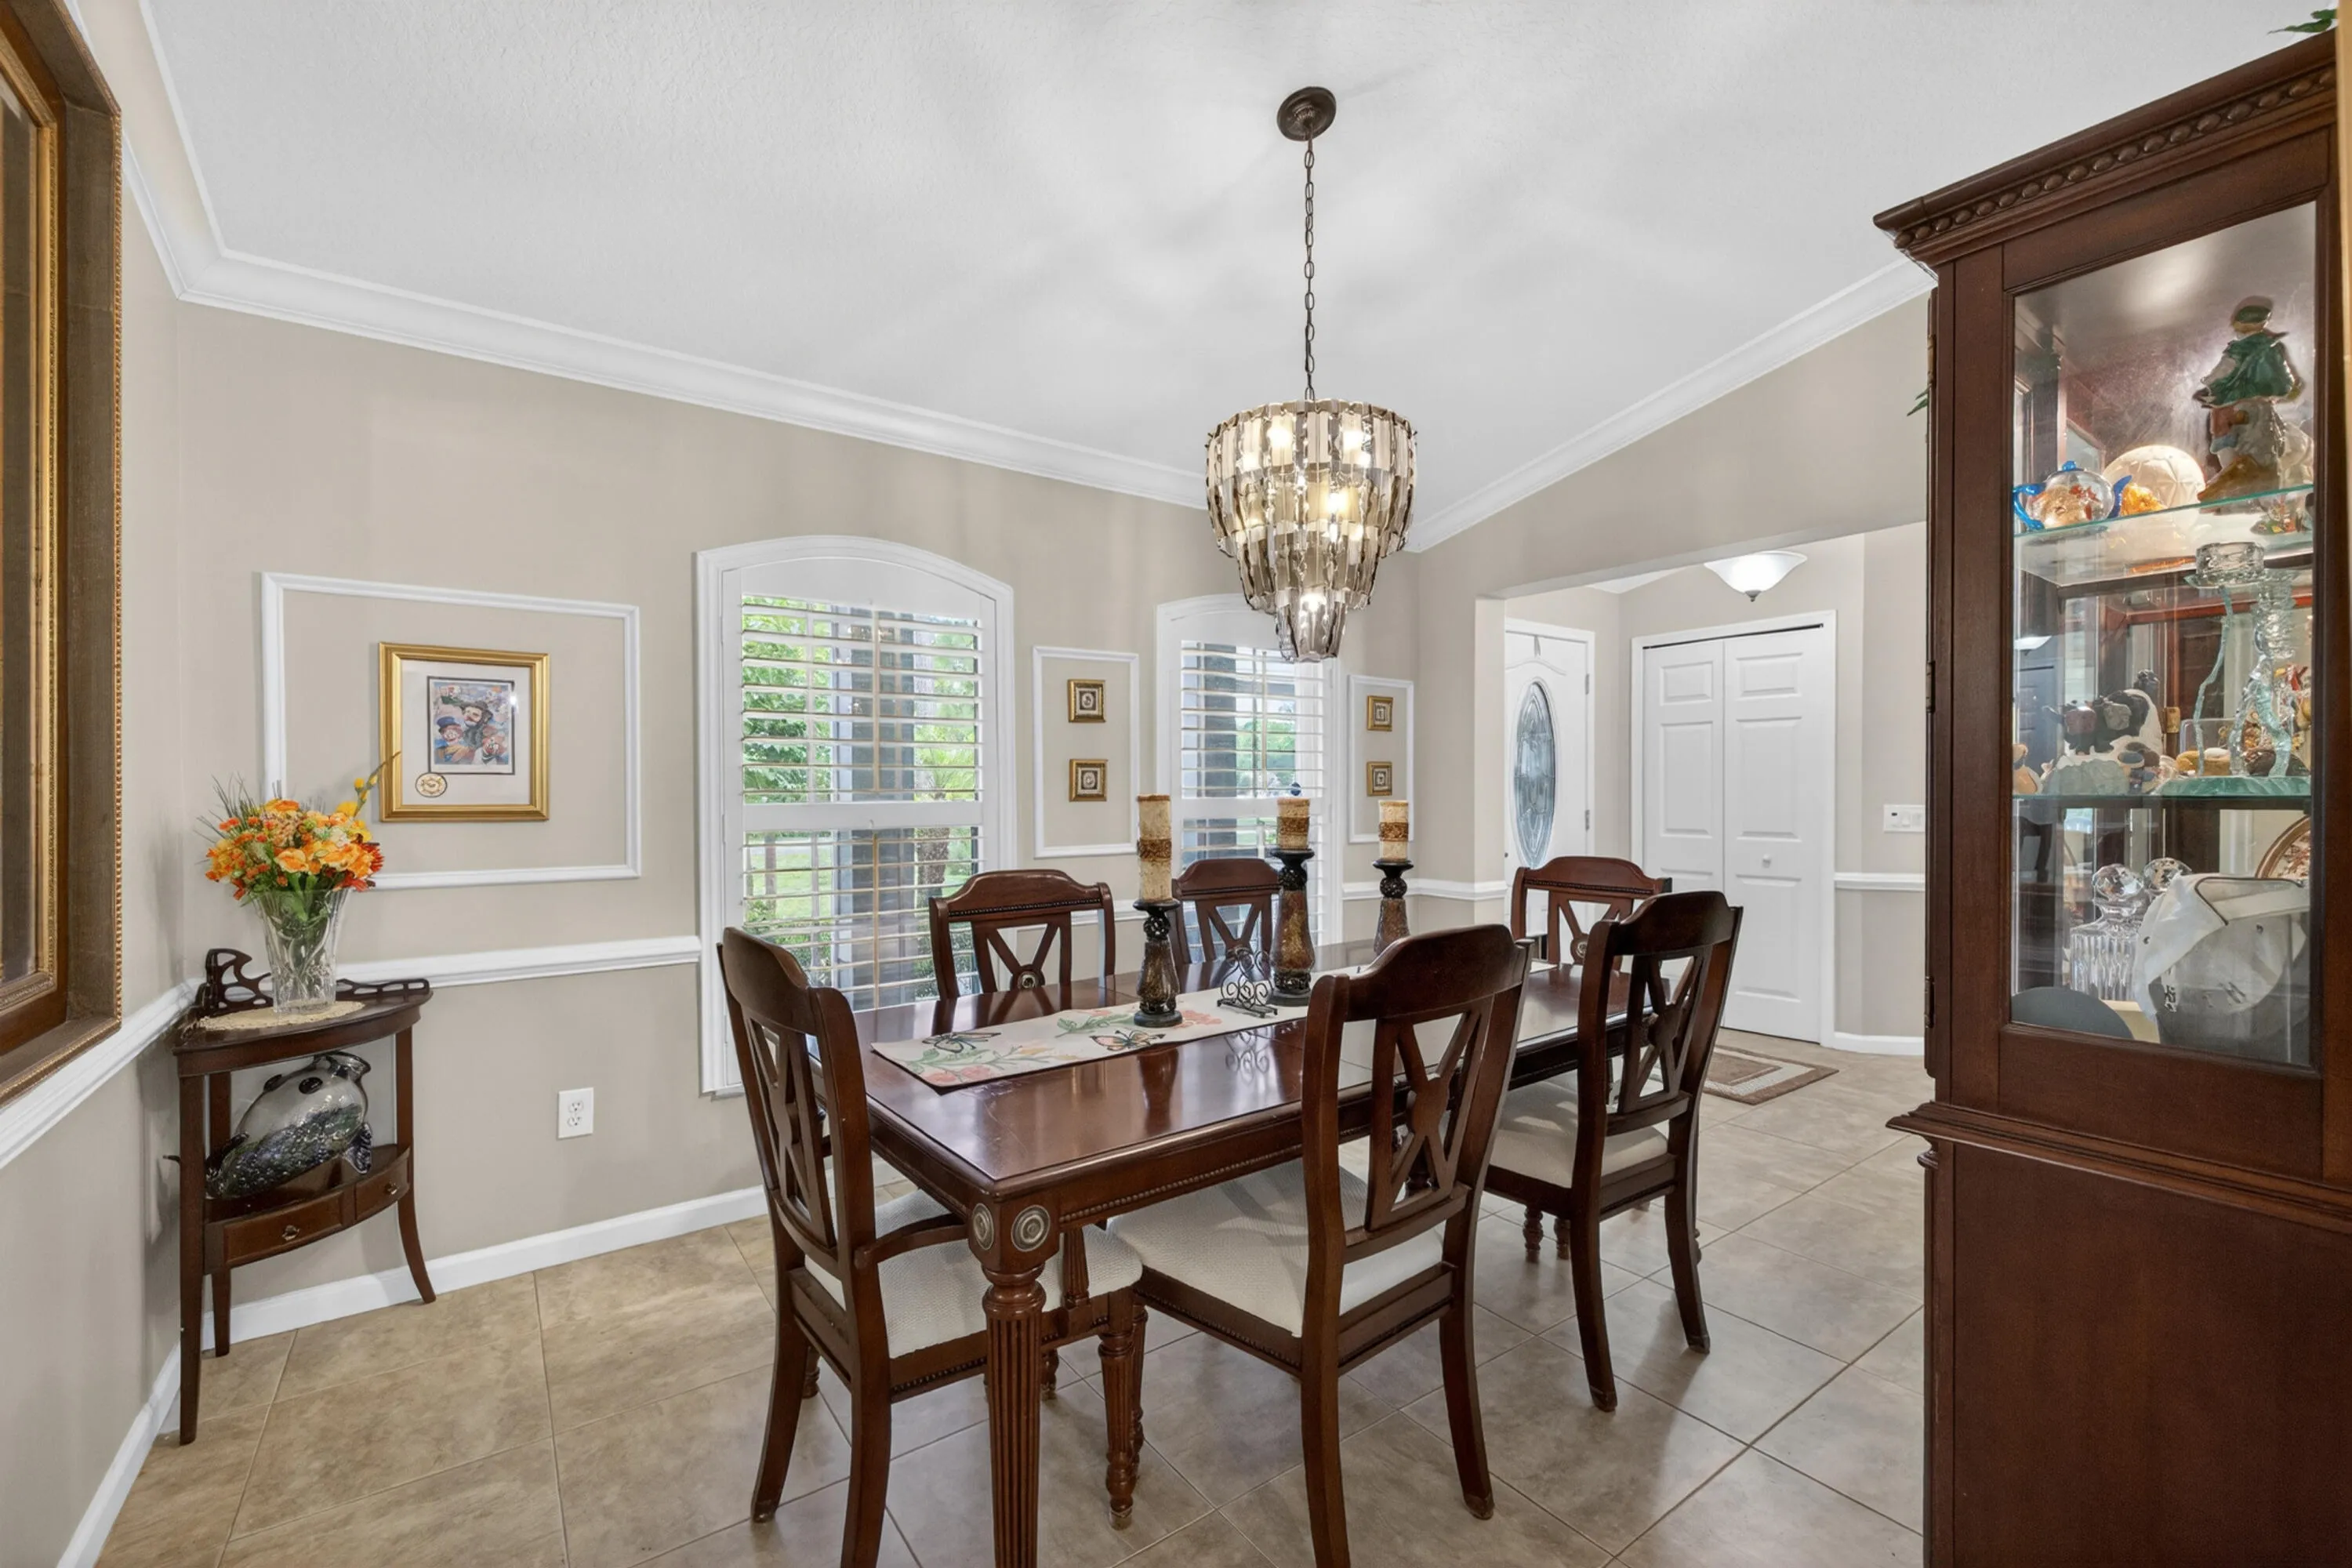
  • Flooring: Ceramic Tile, Tile
  • Garage Spaces: 2
  • Insurance Expense: $0
  • Interior Features: Breakfast Area, Dual Sinks, Closet Cabinetry, Entrance Foyer, Family/Dining Room, Walk-In Closet(s), Main Living Area Entry Level, Garden Tub/Roman Tub, High Ceilings, Pantry, Split Bedrooms, Dining Area, Separate/Formal Dining Room, Vaulted Ceiling(s), Bathtub, Shower Only
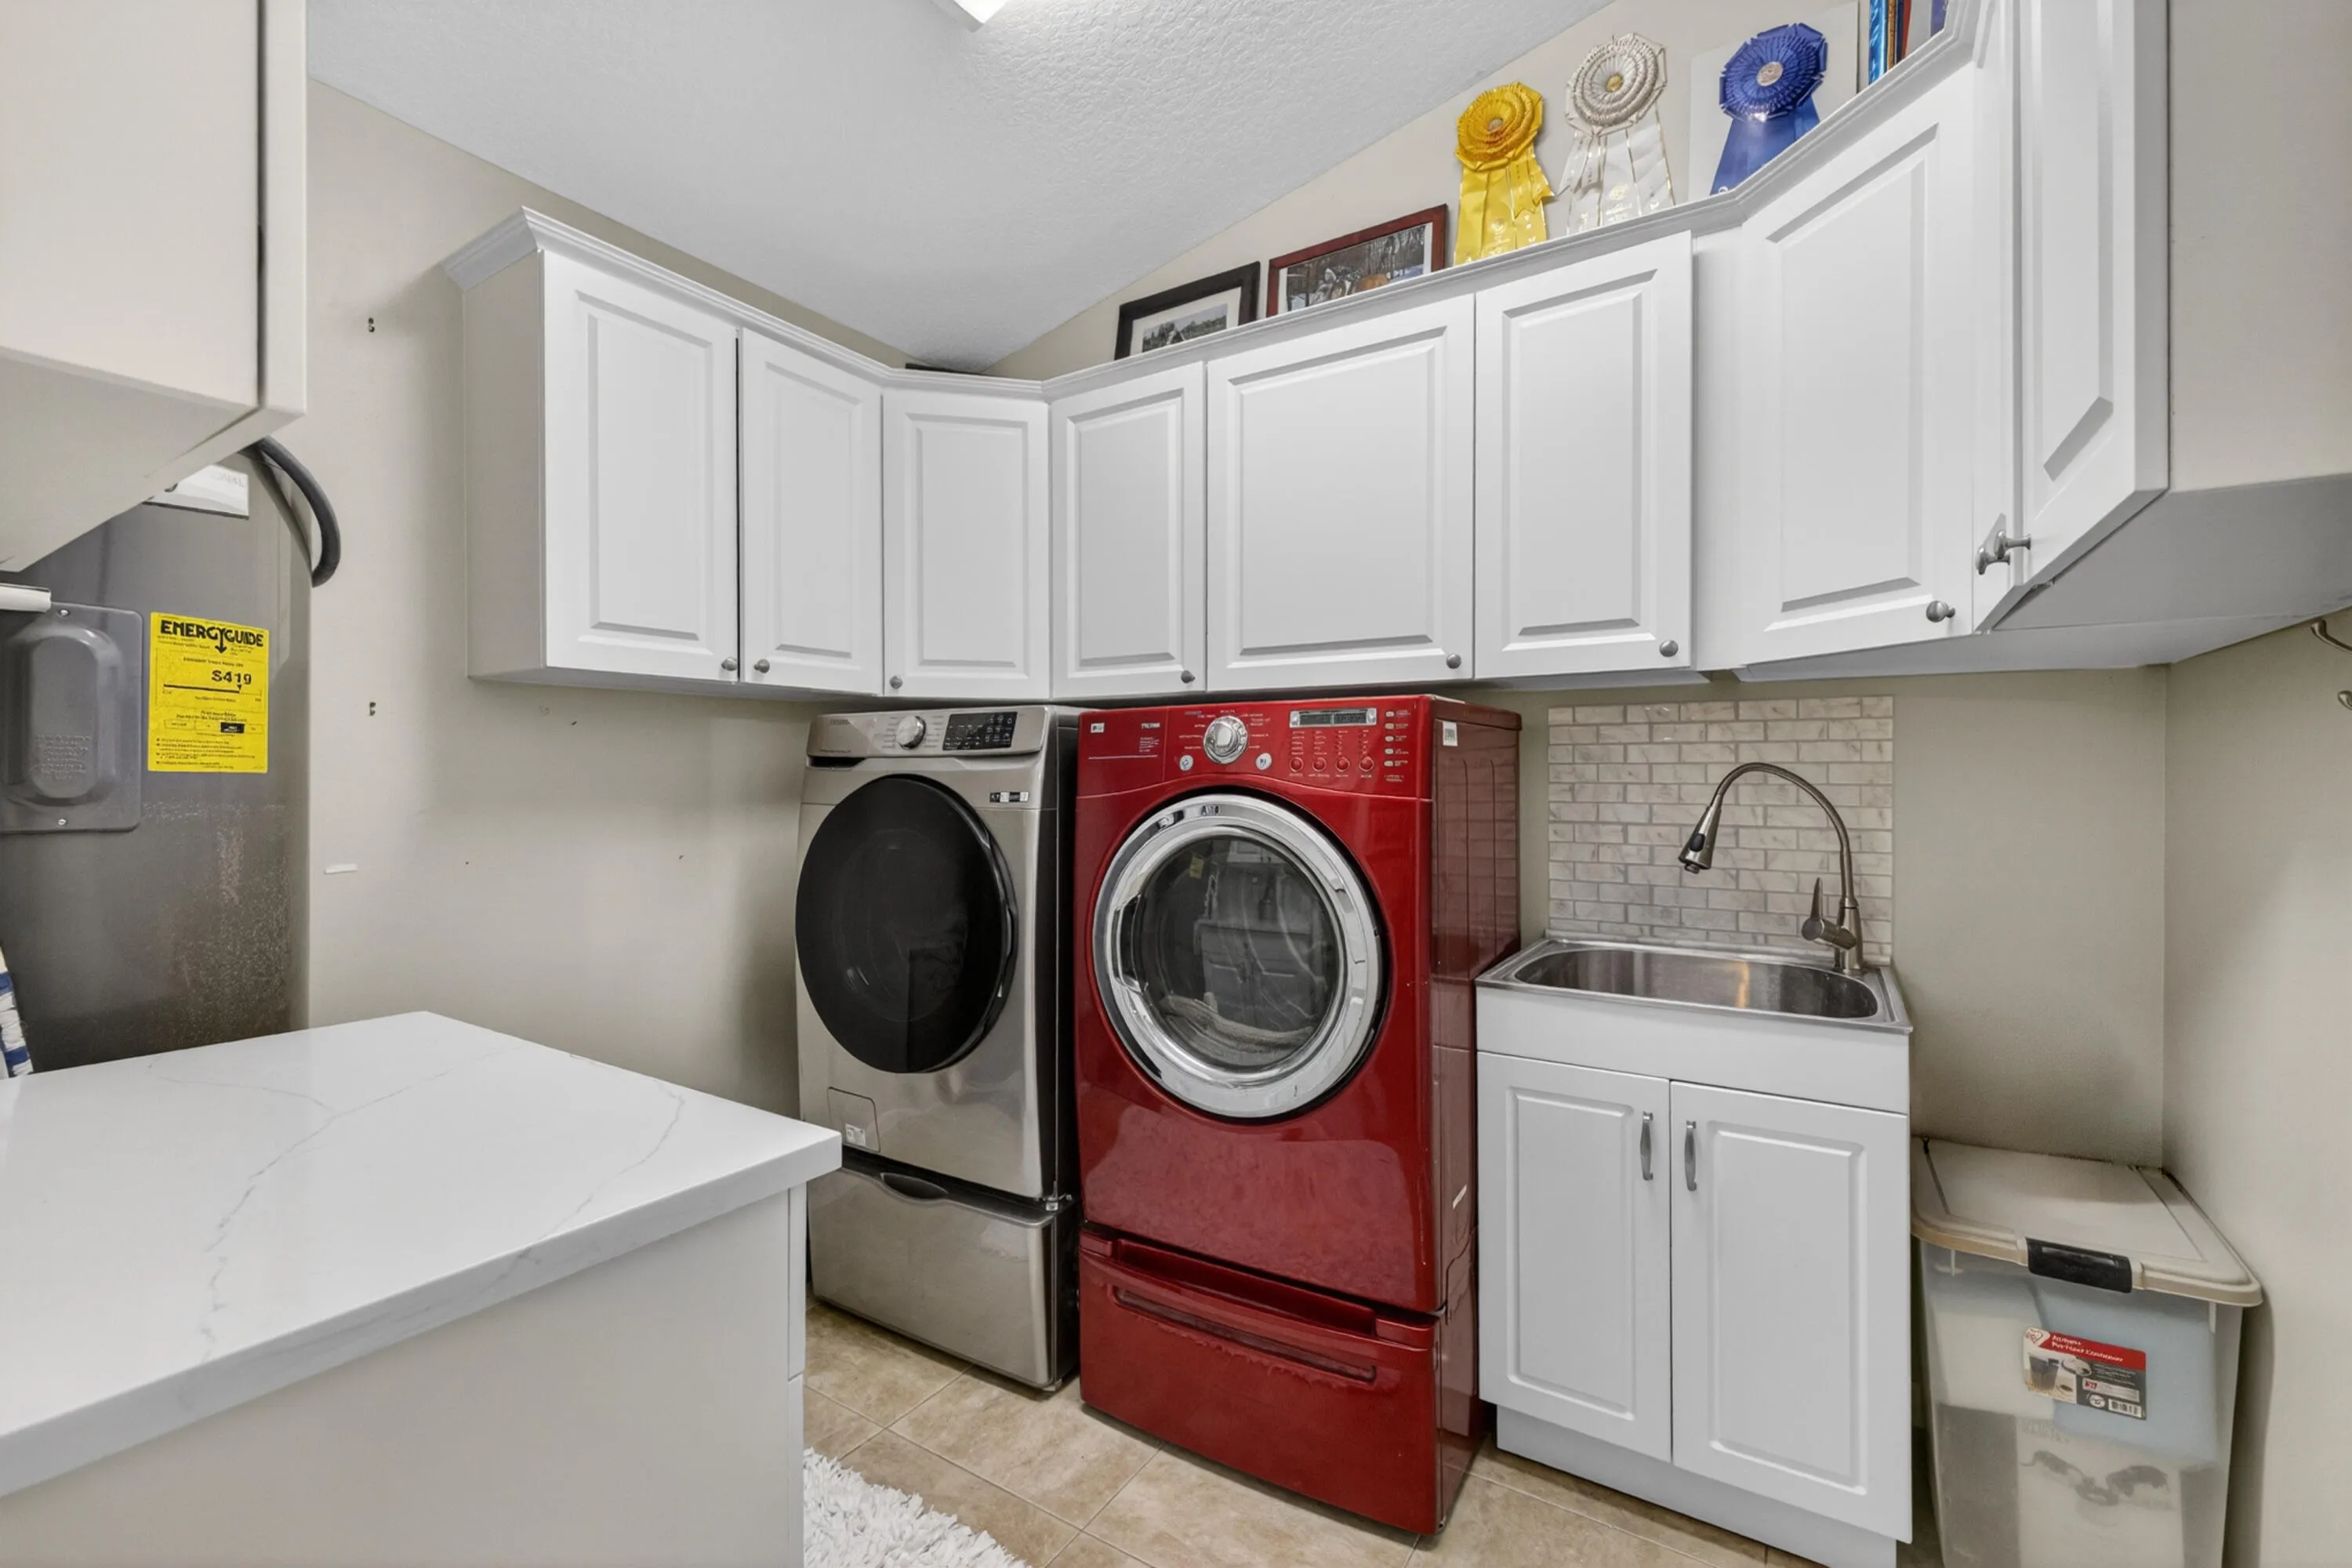
  • Laundry Features: Laundry Tub
  • Levels: One
  • Lot Features: Oversized Lot, <1 Acre, Sprinklers Automatic, Sprinkler System, Trees
  • New Taxes Expense: $0
  • Stories: 1
  • Stories Total: 1
  • Tax Annual Amount: $3,189
  • Utilities: Cable Available, Other, Electricity Available, Water Available
  • Window Features: Blinds

Location

Listing Updated: 2026-07-16 01:40:23
  • Property Type : Single Family
  • Property Sub Type : Single Family Residence
  • Listing Type : For Sale
  • Listing ID : B26025255
  • Price : $675,000
  • View : Lake
  • Bedrooms : 5
  • Bathrooms : 4
  • Full Bathrooms : 4
  • Half Bathrooms : 0
  • Square Footage : 2,901 Sqft
  • Year Built : 2004
  • Lot Area : 0.76 Acre
  • Listing Status : Active
  • Days On Market : 76
Contact Agent
Required
Required
Required
By proceeding, you consent to receive calls and texts at the number you provided, including marketing by autodialer and prerecorded and artificial voice, and ettmail, about your inquiry and other home-related matters, but not as a condition of any purchase.

Similar Single Family