• Share

5718 SW Bald Eagle Drive, Palm City, Florida 34990

Active For Sale
$949,888
  • Beds 5
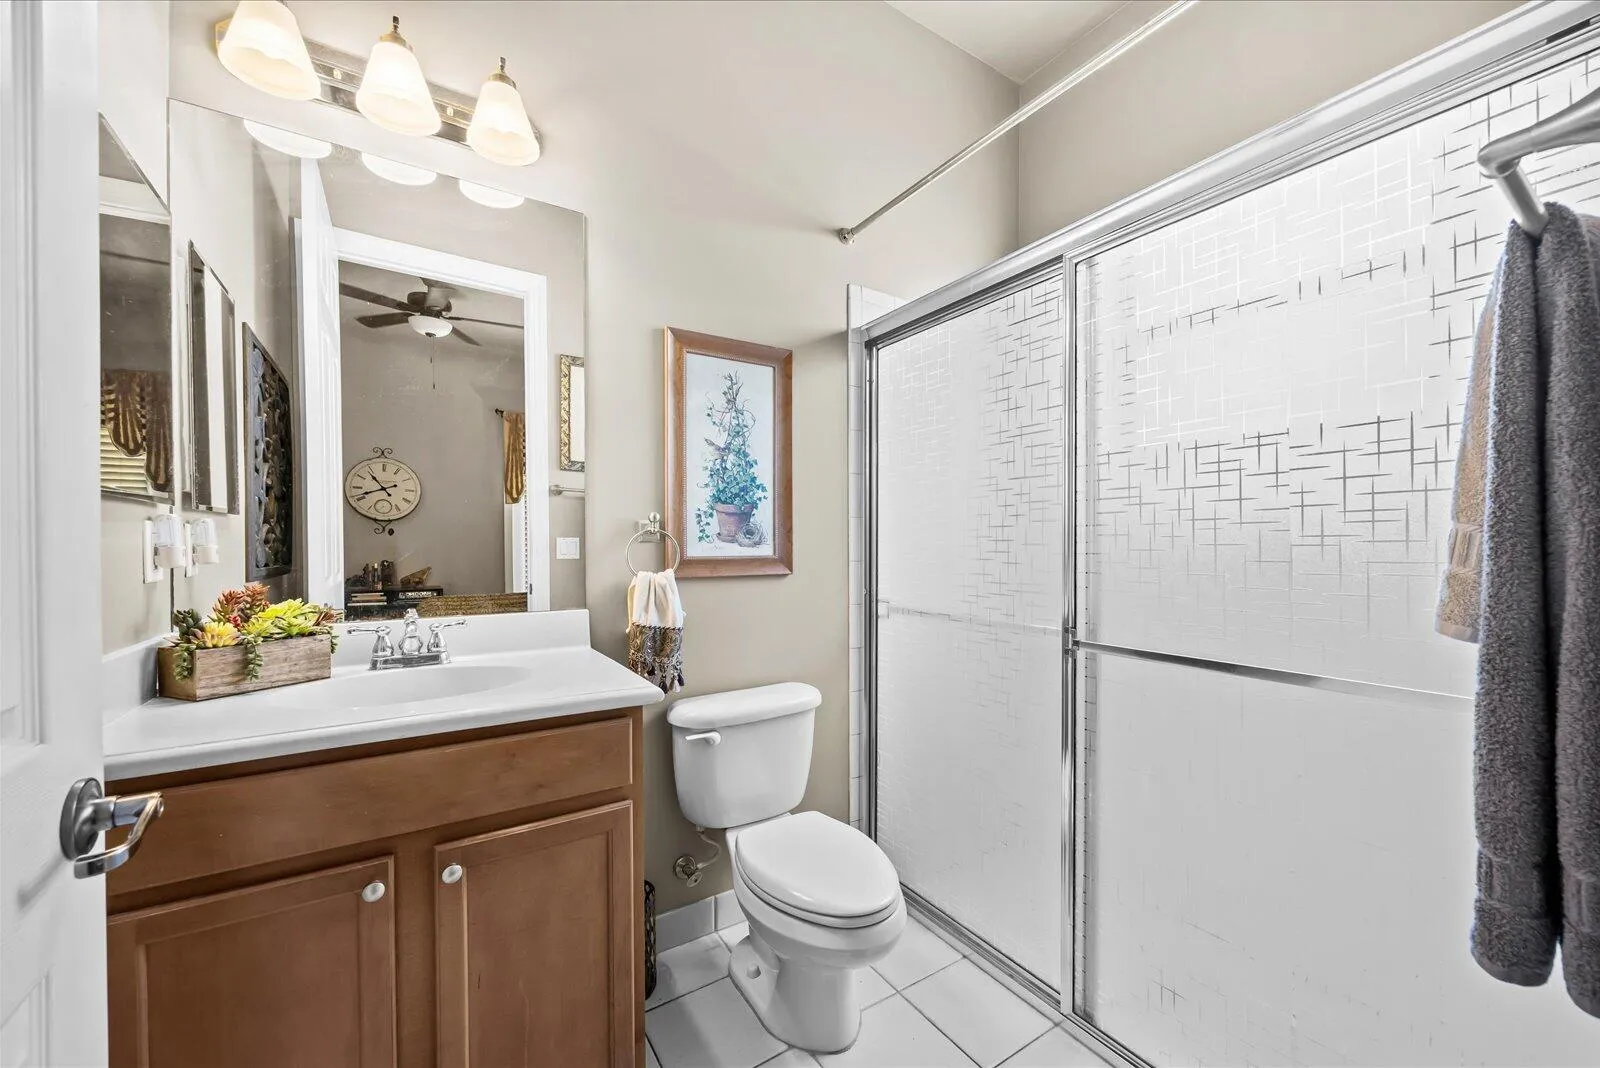
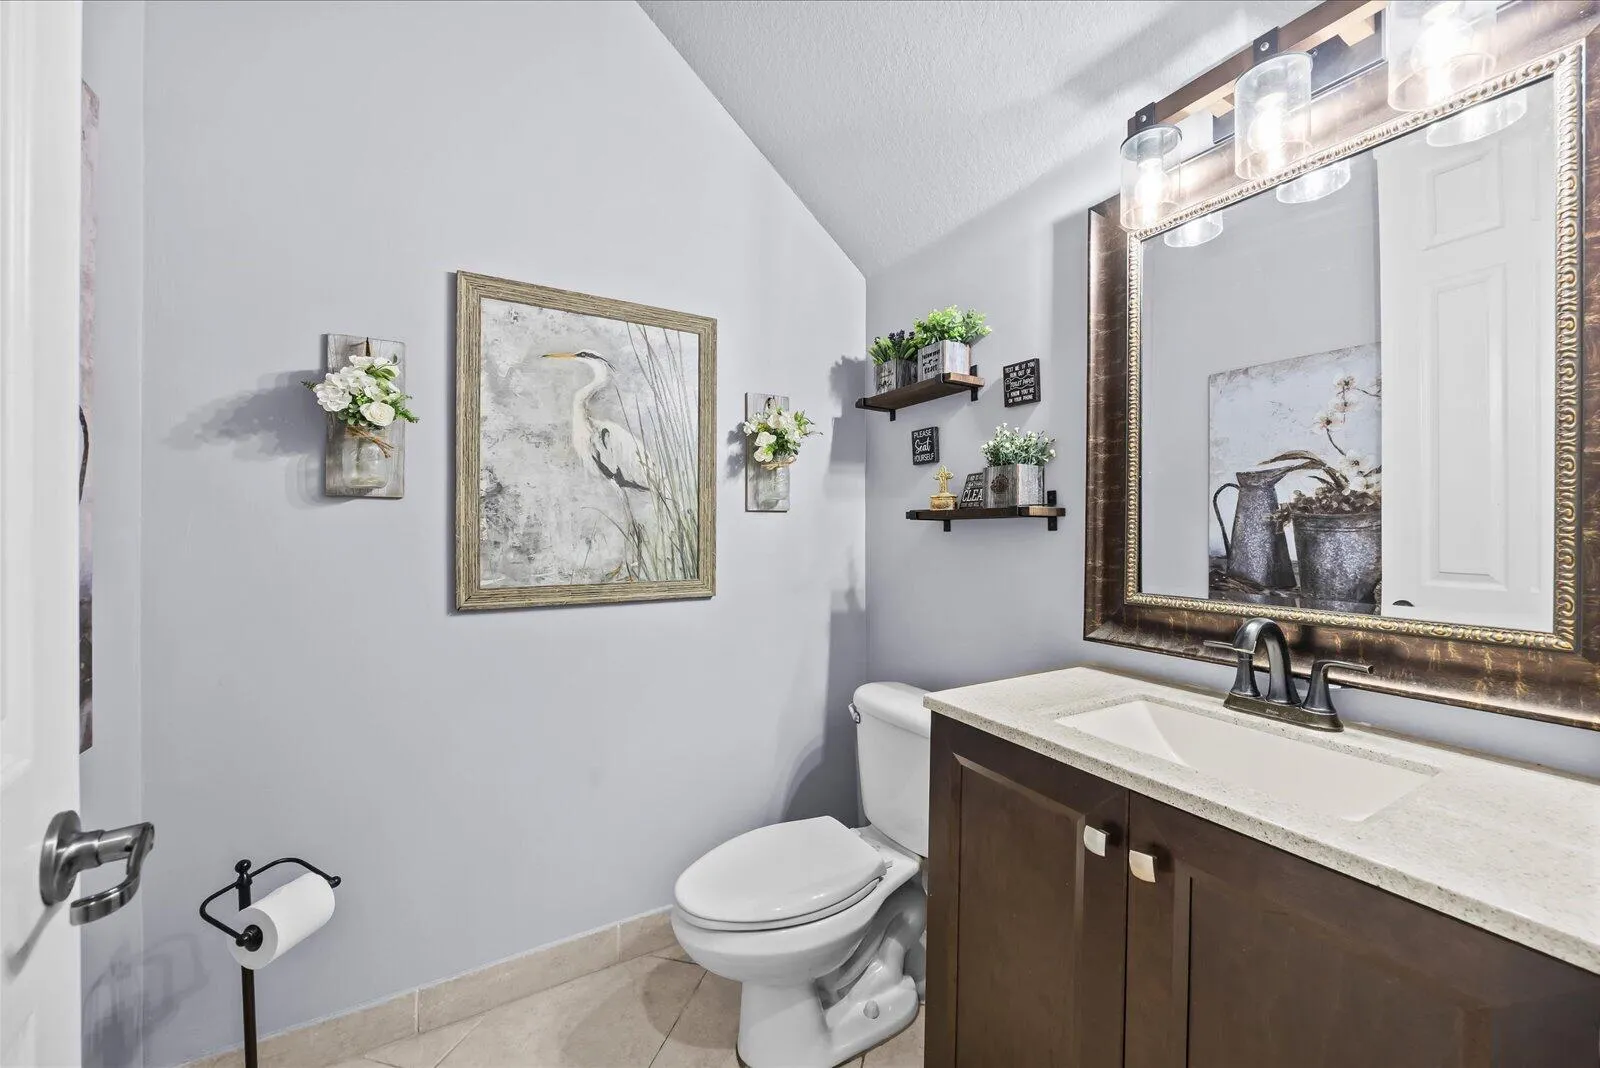
  • Baths 5
  • Sq Ft 4,309 Sqft
  • Visits: 4 in 19 days

Description

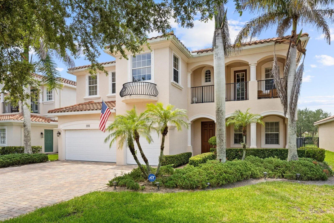
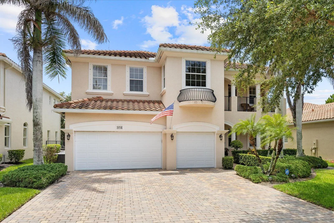
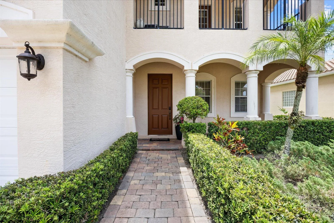
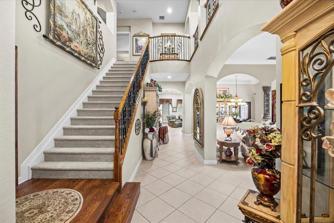
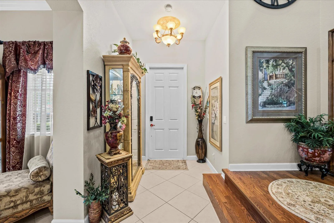
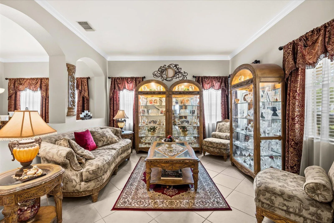
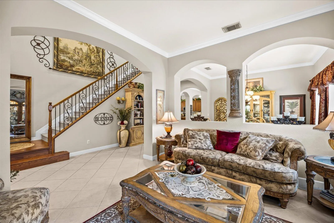
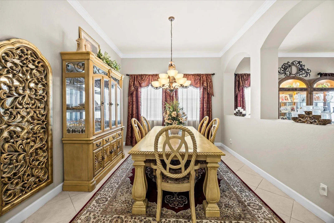
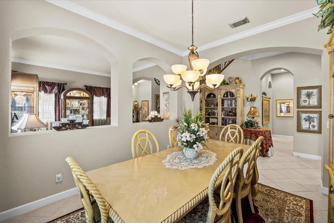
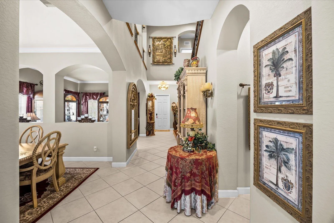
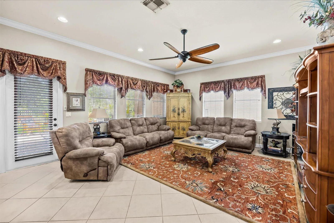
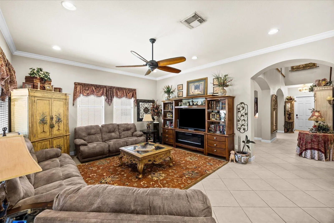
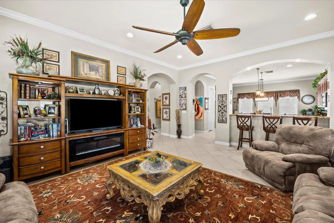
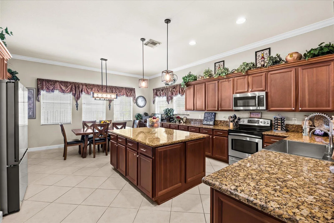
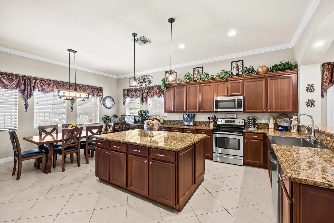
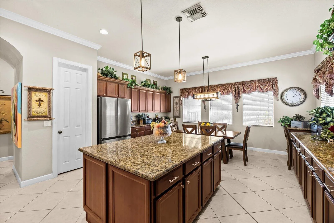
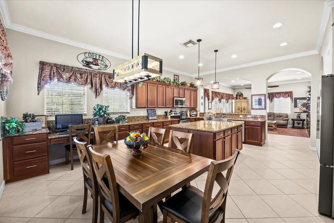
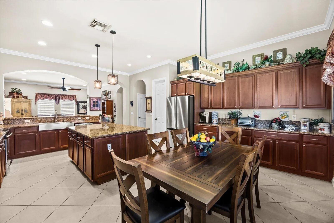
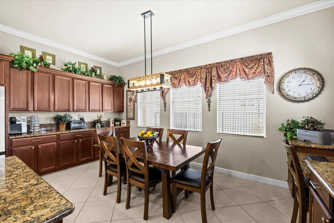
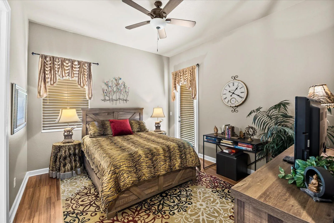
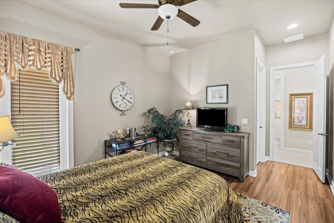
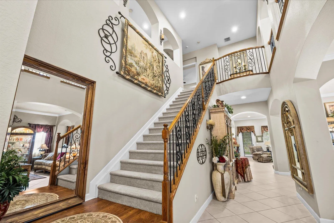
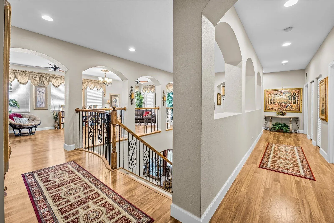
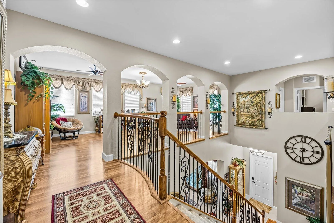
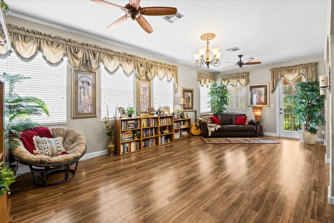
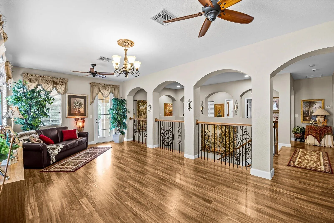
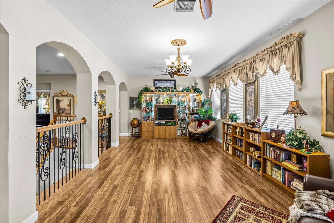
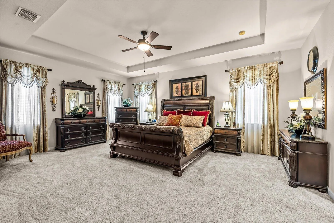
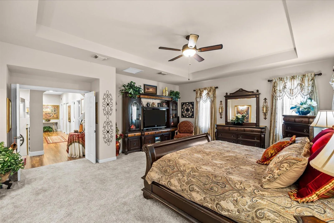
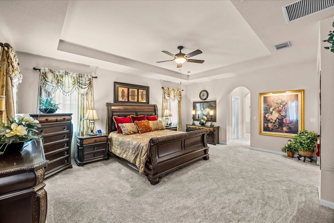
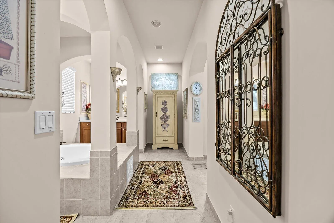
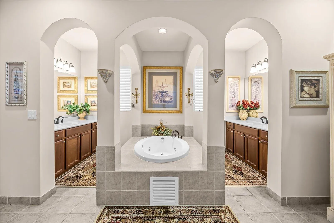
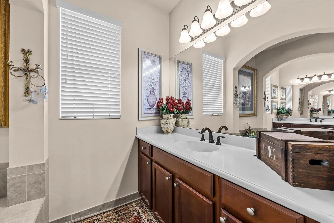
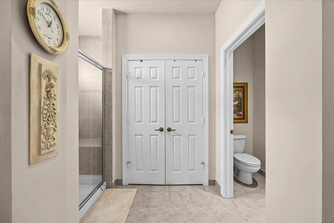
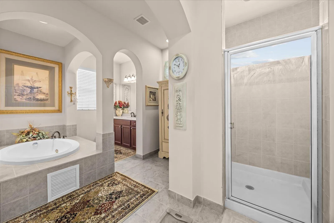
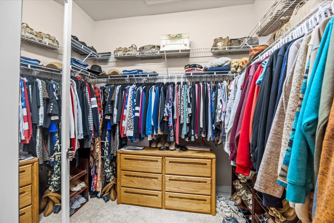
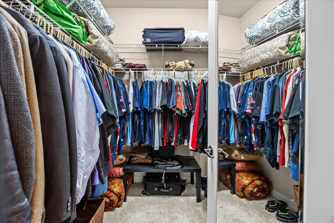
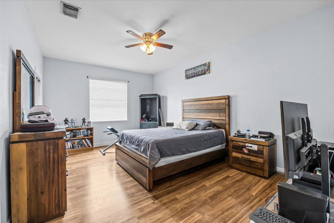
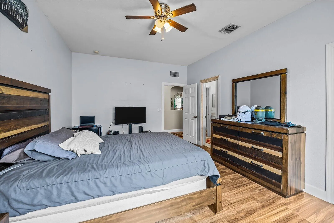
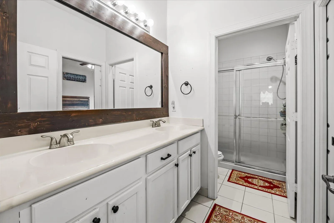
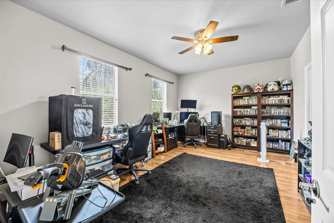
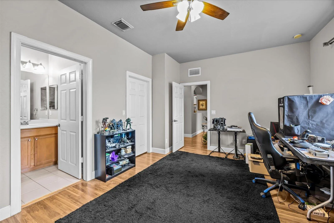
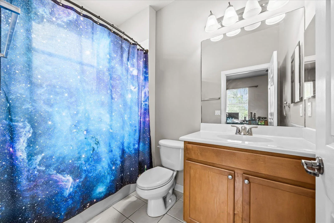
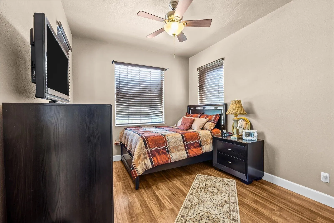
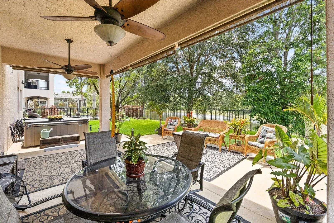
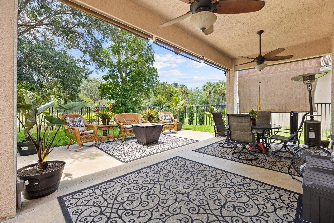
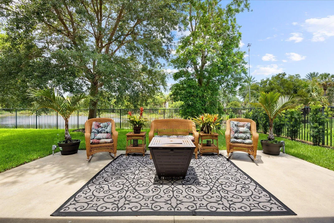
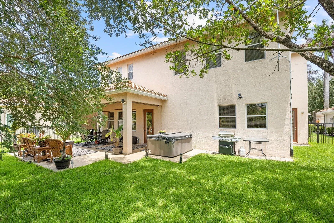
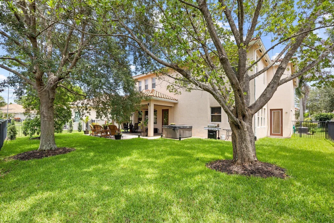
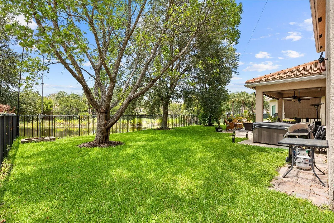
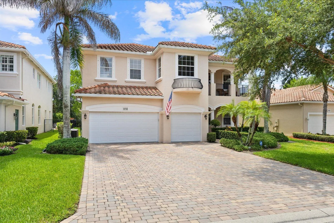
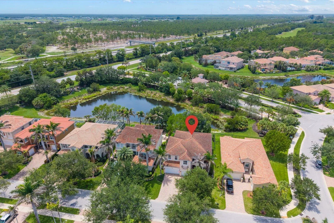
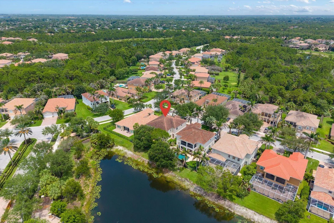
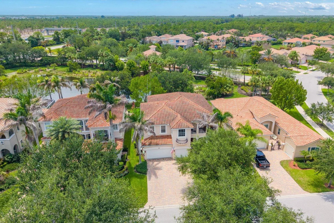
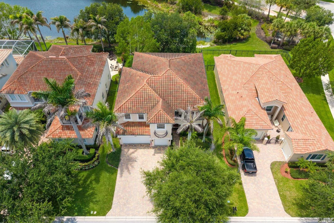
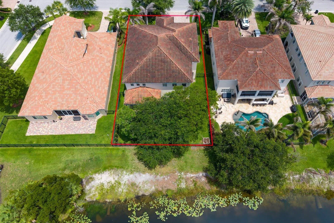
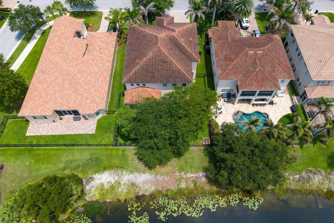
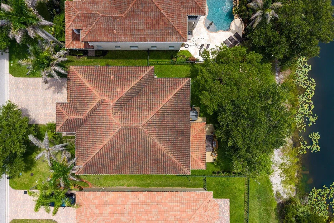
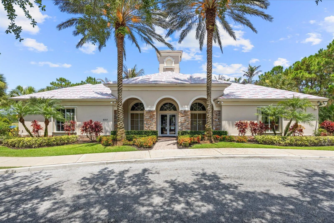
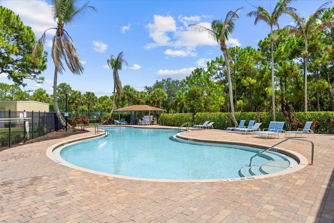
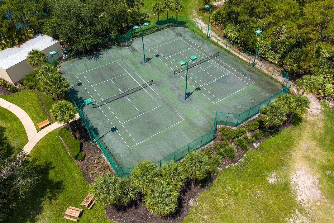
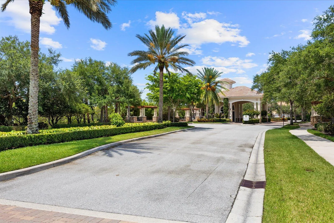
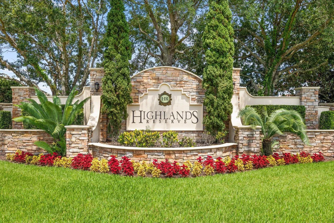
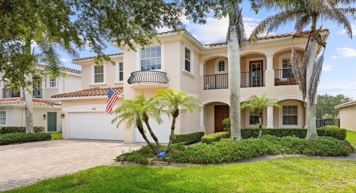
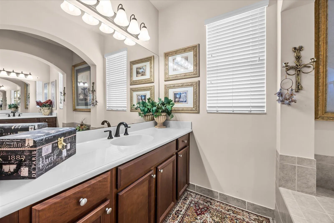
Rare opportunity in prestigious Highland Reserve! This impressive 5BR, 5BA CBS residence offers exceptional space, quality construction, and timeless design. Built entirely of concrete block on both floors, the home features a grand chef’s kitchen with abundant cabinetry, expansive countertops, stainless appliances, and a large center island overlooking spacious living areas. Enjoy formal and casual entertaining with elegant living and dining rooms, a generous family room, and flexible extra spaces. The luxurious owner’s suite is complemented by well-appointed guest accommodations. Nearly 50 windows fill the home with natural light. A covered lanai overlooks the private backyard with room for a future pool. Located in a gated community with resort-style amenities including clubhouse, heated pool, tennis courts, nature trails, cable, high-speed internet, and lawn care included in the low HOA. A remarkable value among Palm City’s finest homes.

Features

  • Swimming Pool: Association
  • Heating System: Central
  • Cooling System: Electric, Central Air, Ceiling Fan(s)
  • Fence: Fenced
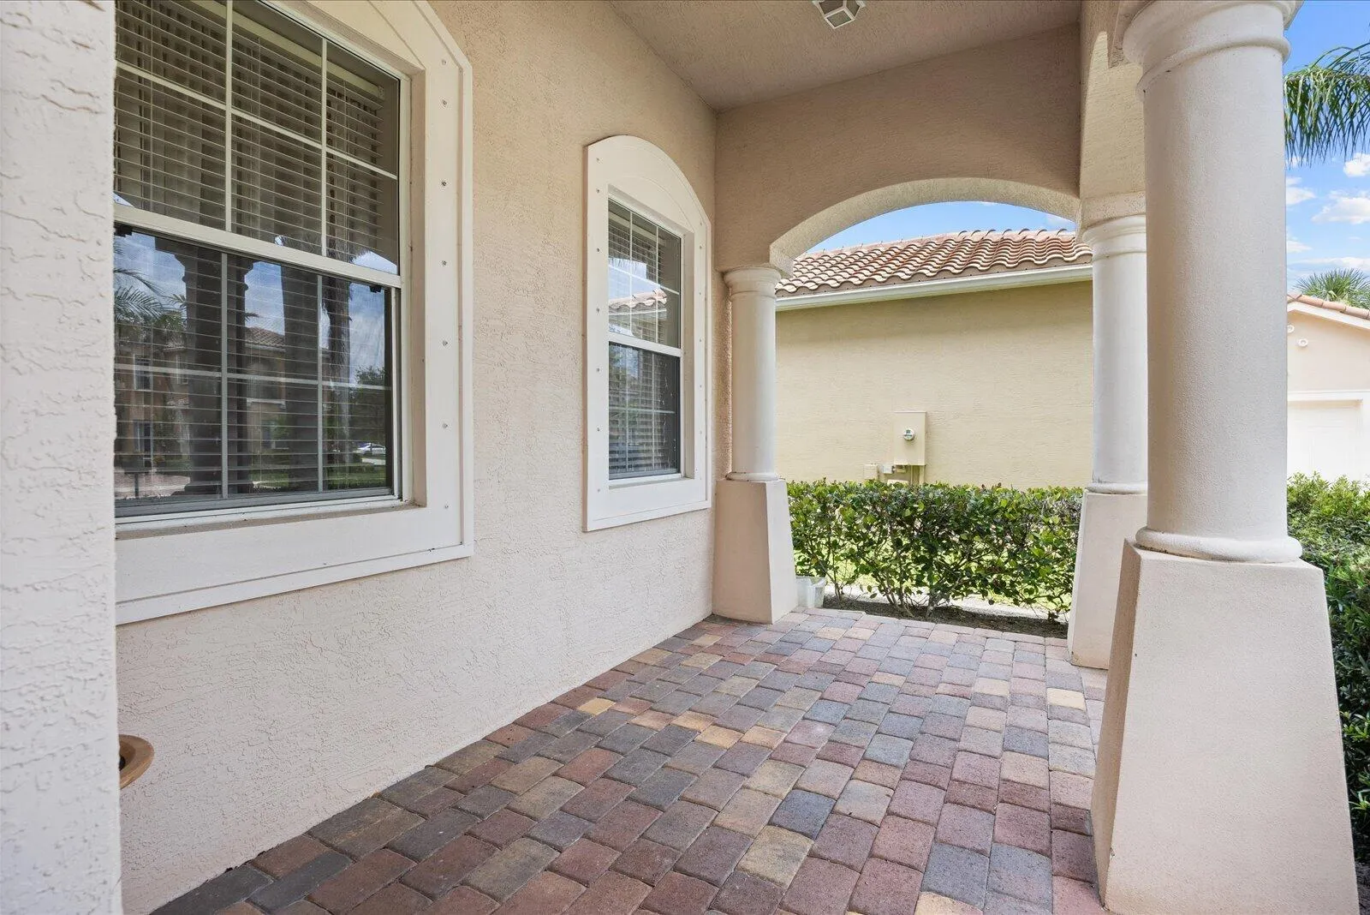
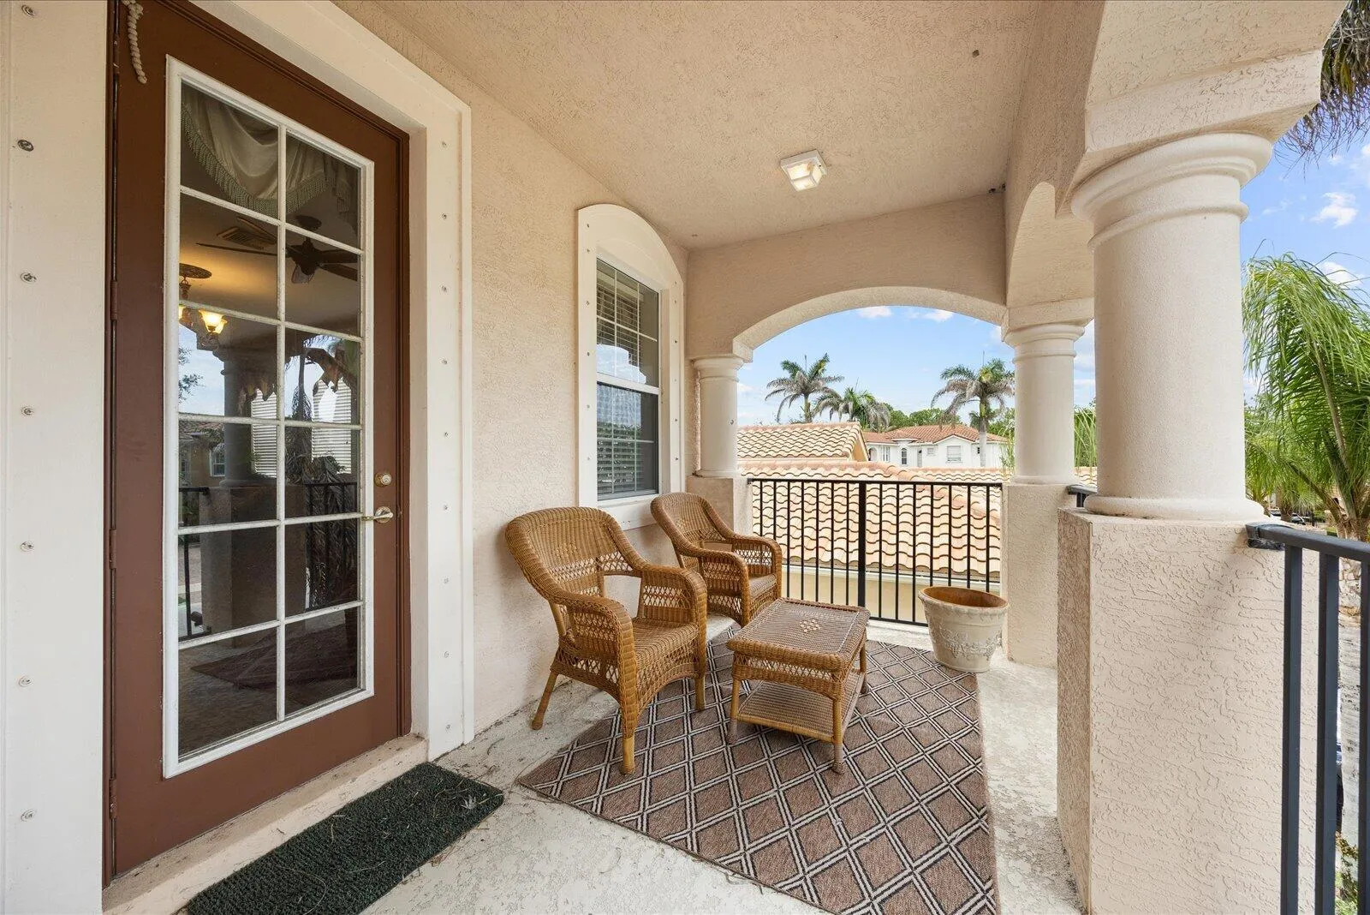
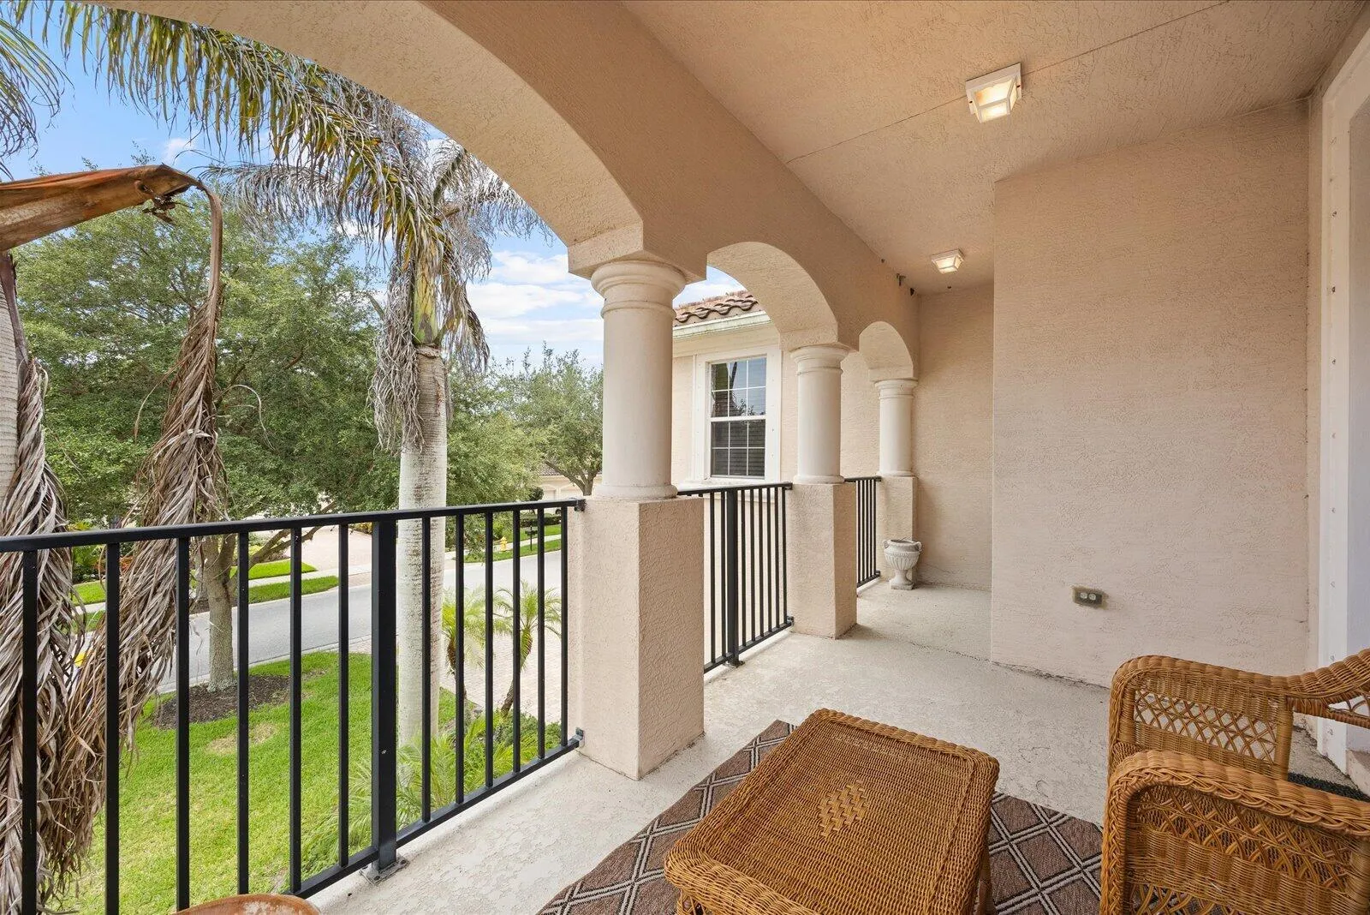
  • Patio: Balcony, Patio, Covered
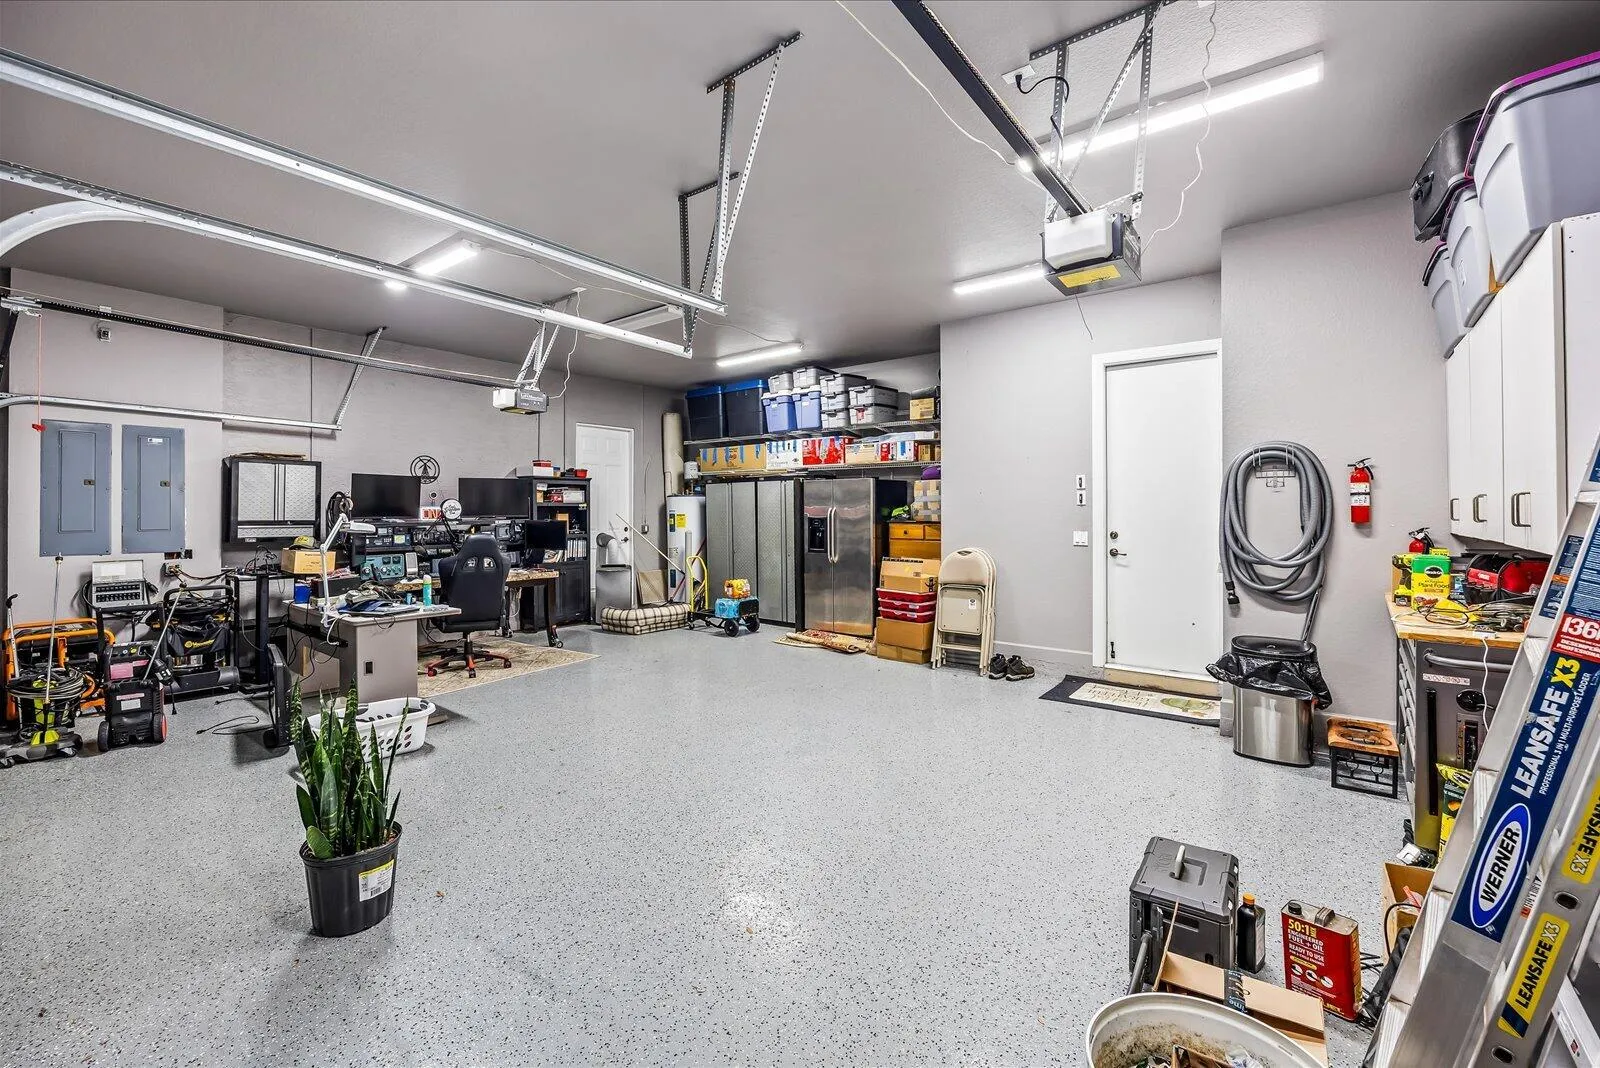
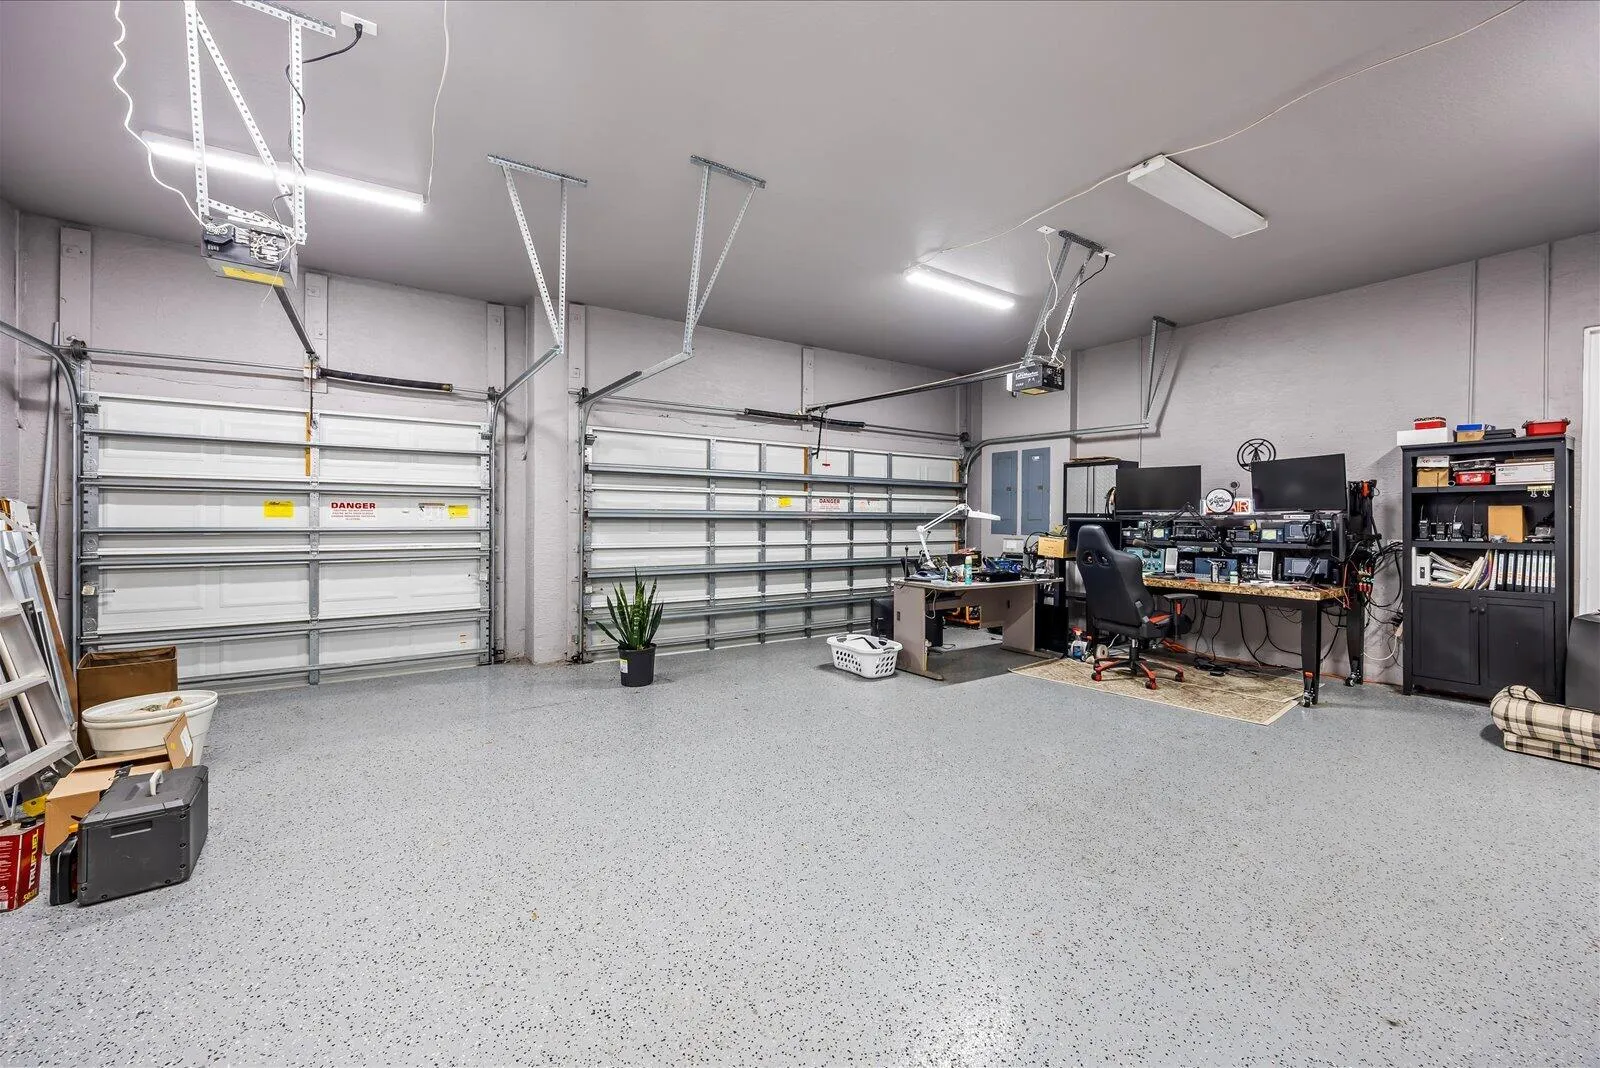
  • Parking: Driveway, Garage, Garage Door Opener, Attached, Paver Block

Appliances

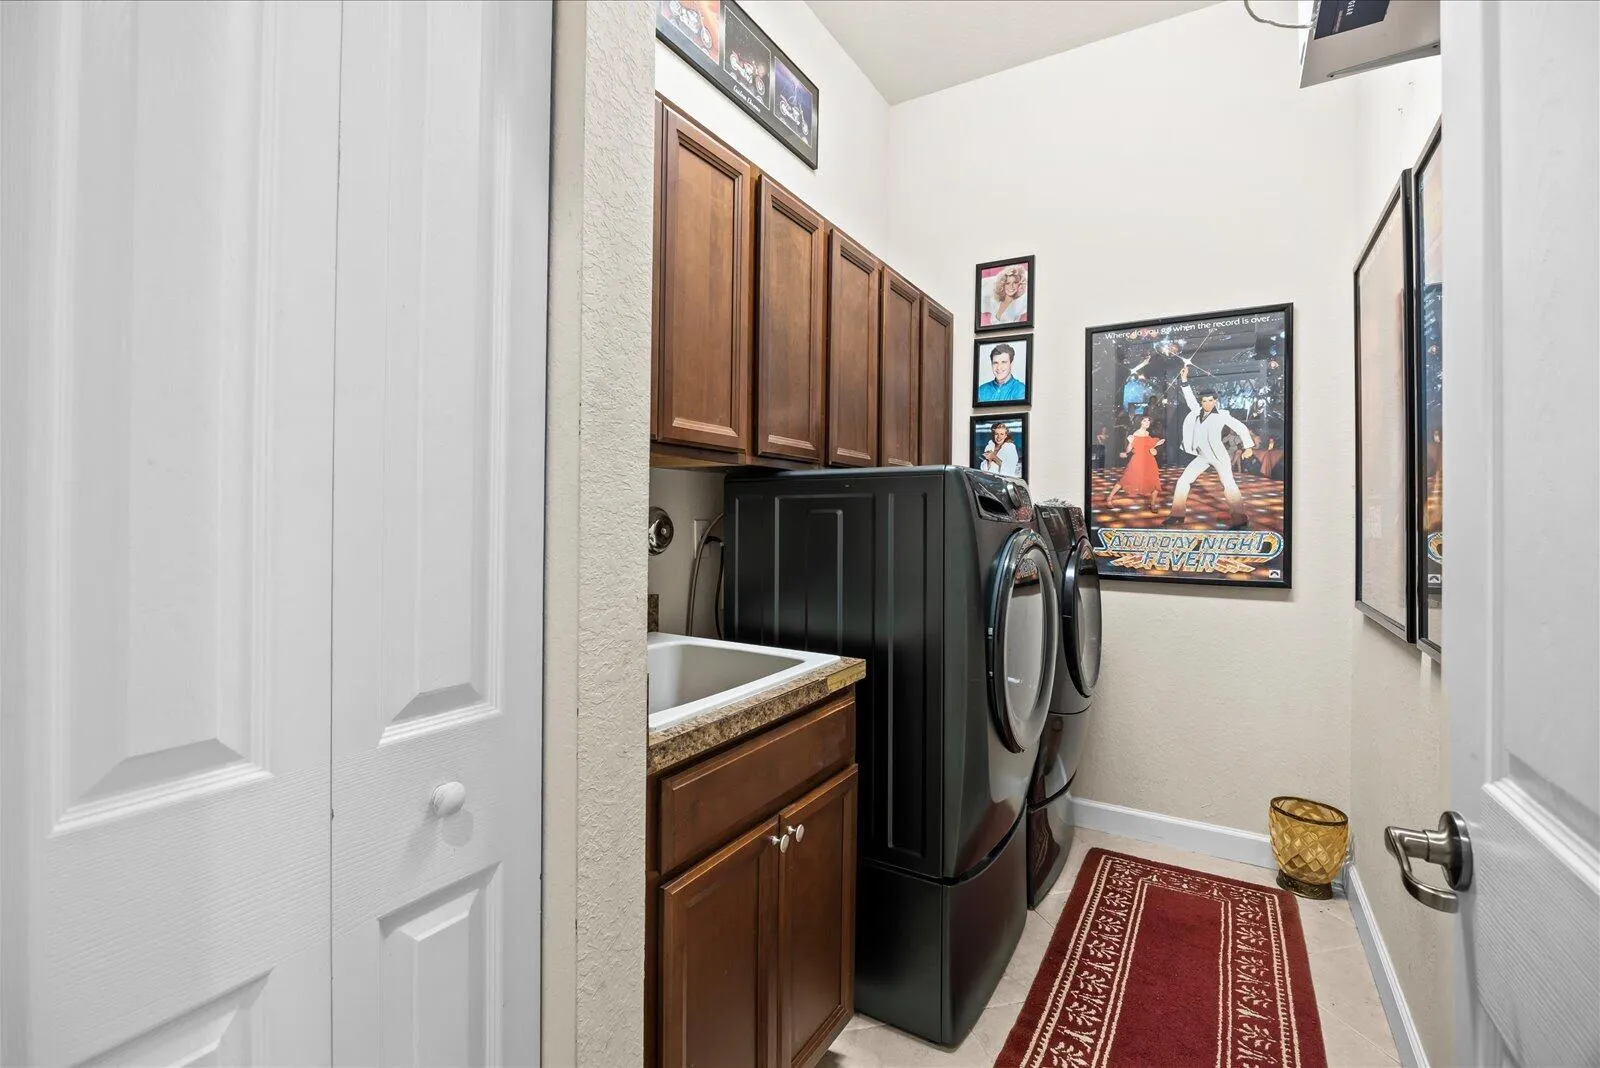
  • Appliances: Dryer, Dishwasher, Electric Range, Microwave, Refrigerator, Washer, Electric Water Heater, Disposal, Water Heater

Address Map

  • Country: US
  • State: FL
  • County: Martin
  • City: Palm City
  • Subdivision: HIGHLANDS RESERVE
  • Zipcode: 34990
  • Street: Bald Eagle
  • Street Number: 5718
  • Street Suffix: Drive
  • Floor Number: 0
  • Longitude: W81° 42' 55.8''
  • Latitude: N27° 8' 7.4''
  • Street Dir Prefix: SW
  • MLS Area: 6090 - Palm City

MLS Addon

  • Accessibility Features: No
  • Architectural Style: Traditional
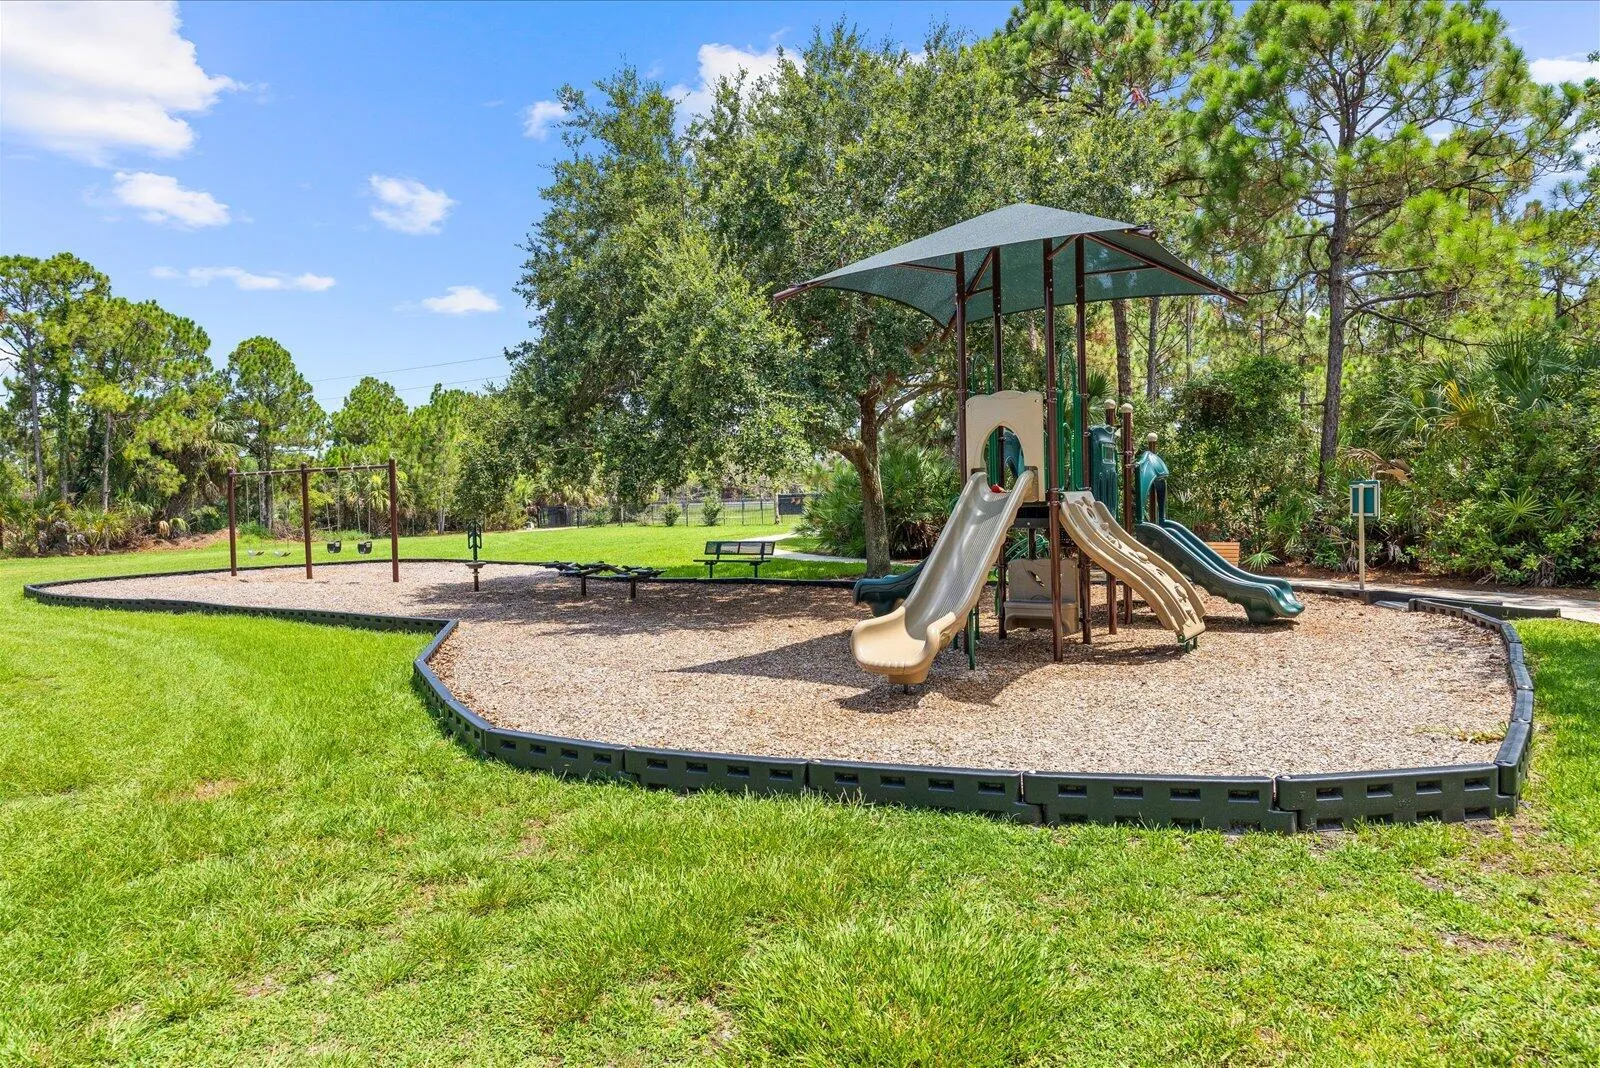
  • Association Amenities: Clubhouse, Fitness Center, Pool, Tennis Court(s), Community Kitchen, Picnic Area, Playground
  • Association Fee: $430
  • Association Fee Frequency: Monthly
  • Association Fee Includes: Common Areas, Internet, Security, Reserve Fund, Cable TV
  • Close Price: $0
  • Elementary School: Citrus Grove (Martin)
  • Exterior Features: Balcony, Barbecue, Room For Pool, Outdoor Living Area
  • Flooring: Ceramic Tile, Wood, Carpet
  • Garage Spaces: 3
  • High School: Martin County
  • Insurance Expense: $0
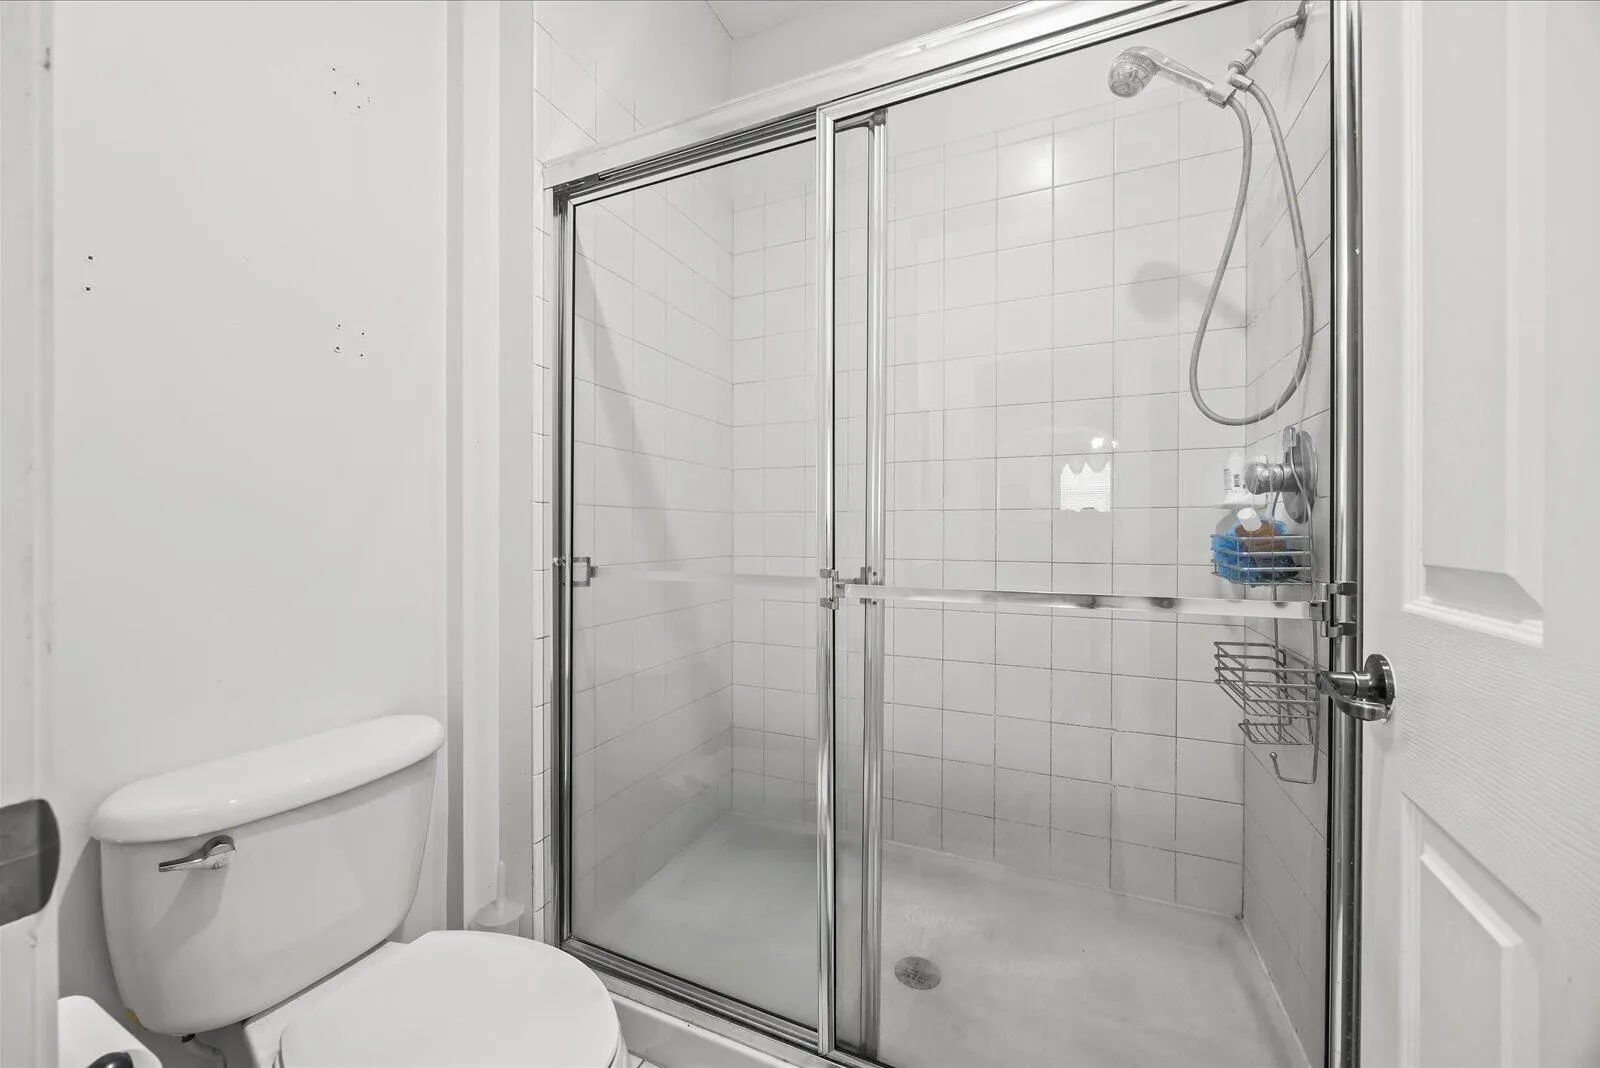
  • Interior Features: Breakfast Area, Dual Sinks, Upper Level Primary, Entrance Foyer, Eat-in Kitchen, Garden Tub/Roman Tub, Jetted Tub, Pantry, Separate Shower, Dining Area, Separate/Formal Dining Room, Breakfast Bar, Bathtub, Soaking Tub
  • Laundry Features: Laundry Tub
  • Levels: Two
  • Lot Features: < 1/4 Acre
  • Middle Or Junior School: Hidden Oaks
  • New Taxes Expense: $0
  • Stories: 2
  • Stories Total: 2
  • Tax Annual Amount: $7,864
  • Utilities: Cable Available, Sewer Available, Water Available, Underground Utilities
  • Window Features: Metal, Single Hung
  • Zoning: PUD-R

Location

Listing Updated: 2026-07-18 05:41:46

  • Property Type : Single Family
  • Property Sub Type : Single Family Residence
  • Listing Type : For Sale
  • Listing ID : B26047634
  • Price : $949,888
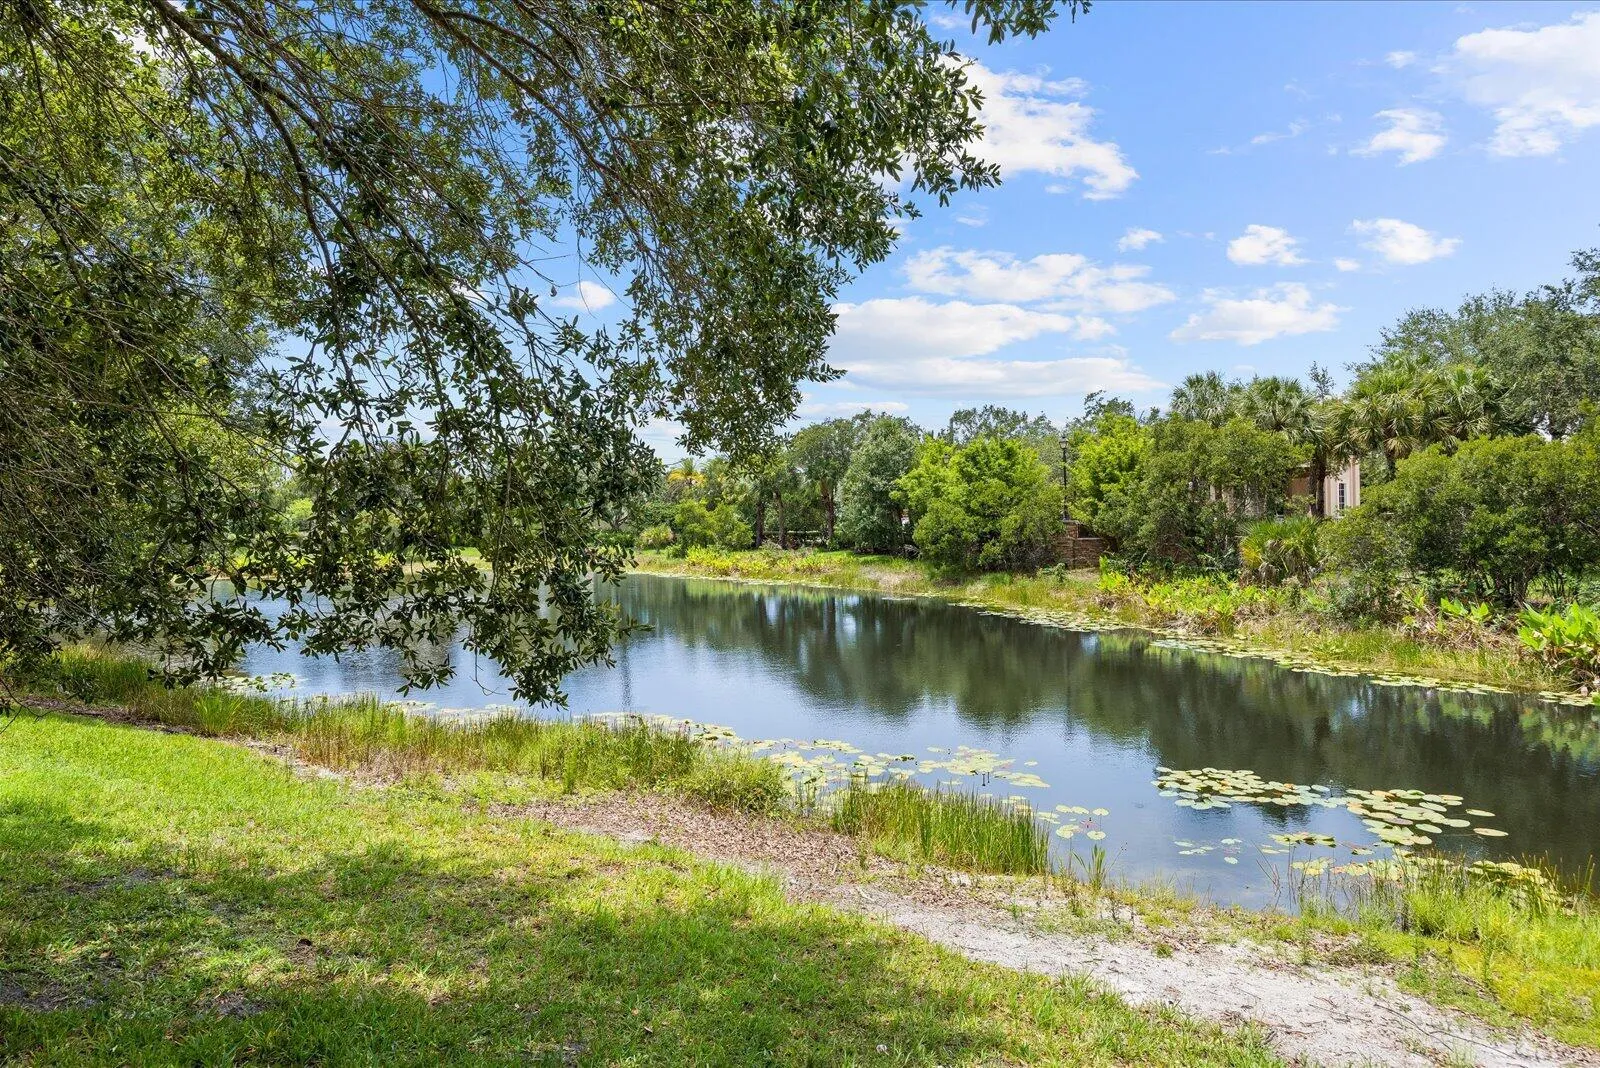
  • View : Ocean, Other
  • Bedrooms : 5
  • Bathrooms : 5
  • Full Bathrooms : 4
  • Half Bathrooms : 1
  • Square Footage : 4,309 Sqft
  • Year Built : 2008
  • Lot Area : 0.19 Acre
  • Listing Status : Active
  • Days On Market : 19
Contact Agent
Required
Required
Required
By proceeding, you consent to receive calls and texts at the number you provided, including marketing by autodialer and prerecorded and artificial voice, and ettmail, about your inquiry and other home-related matters, but not as a condition of any purchase.

Similar Single Family