• Share

6615 SW Key Deer Lane, Palm City, Florida 34990

Active For Sale
$950,000
  • Beds 5
  • Baths 5
  • Sq Ft 4,343 Sqft
  • Visits: 2 in 24 days

Description

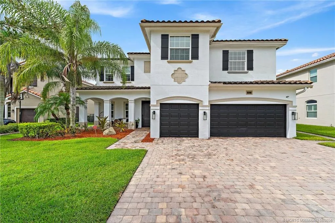
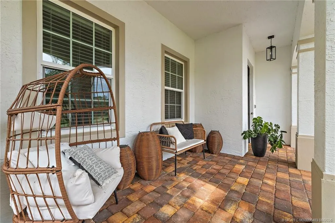
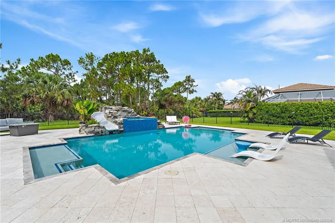
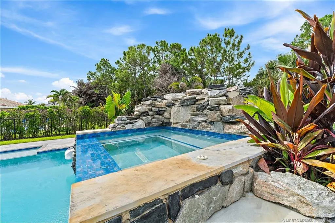
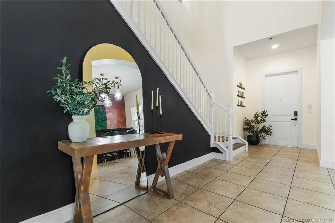
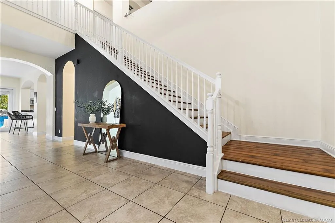
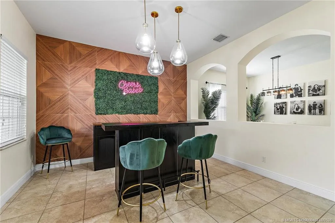
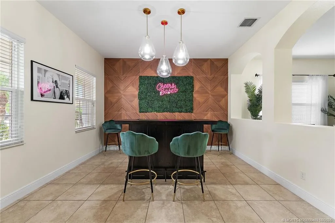
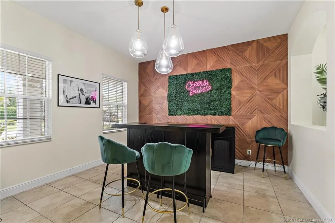
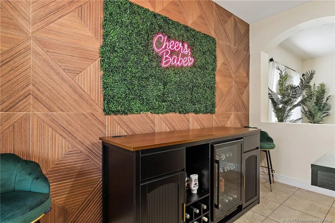
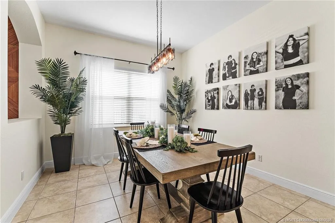
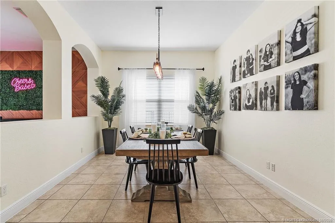
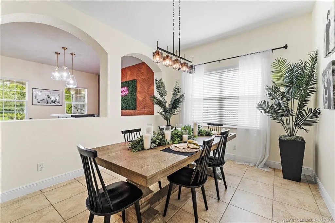
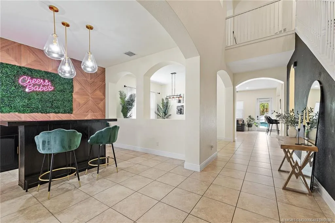
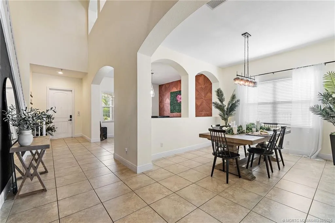
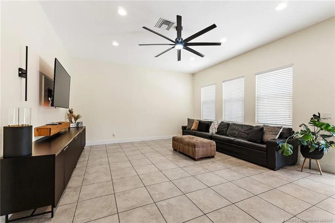
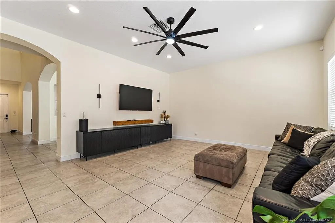
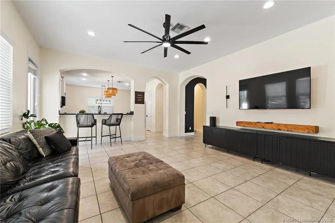
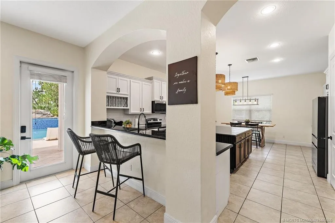
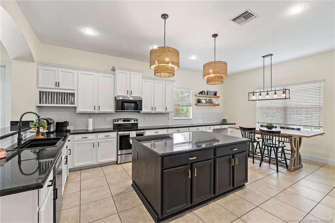
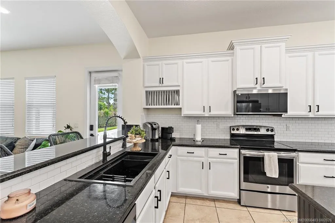
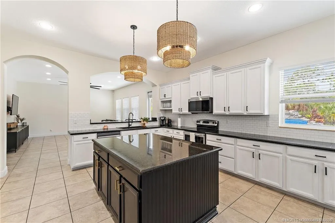
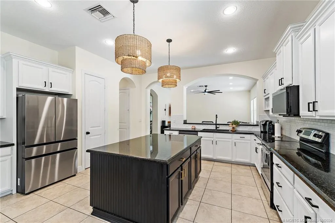
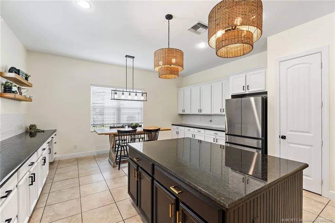
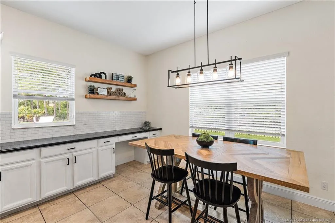
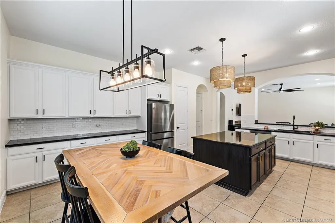
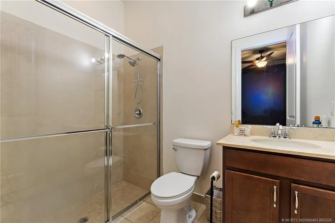
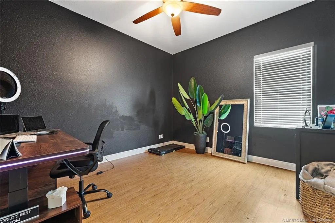
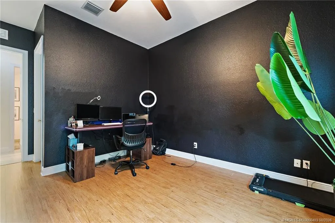
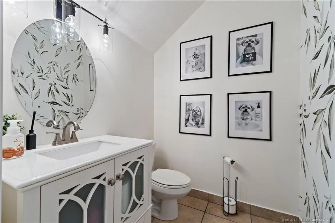
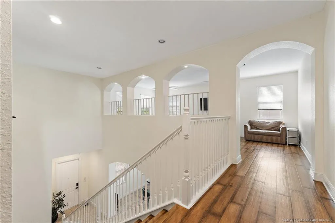
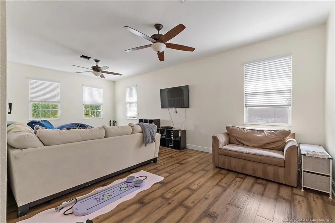
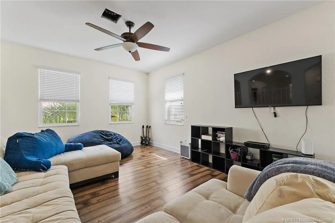
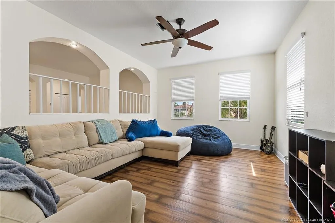
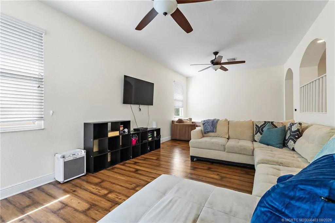
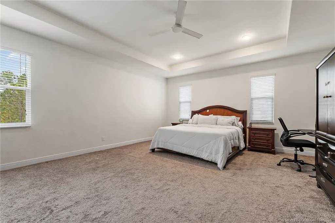
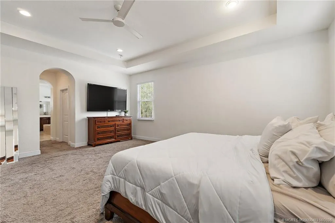
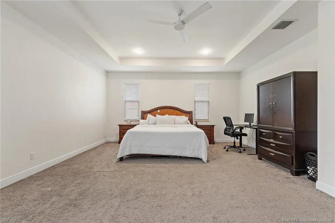
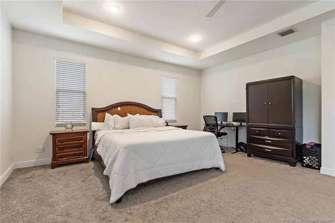
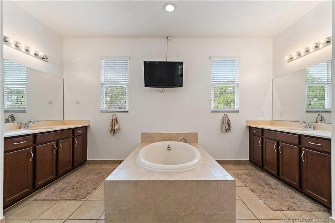
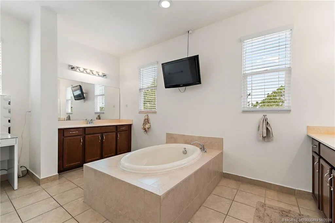
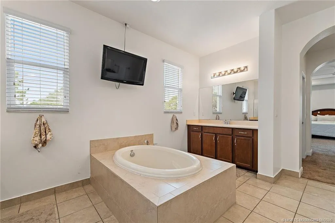
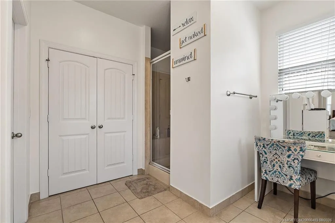
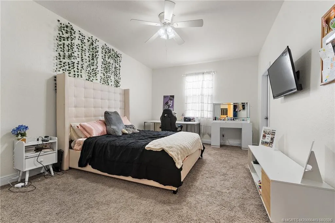
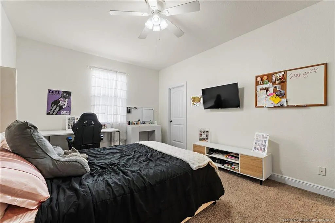
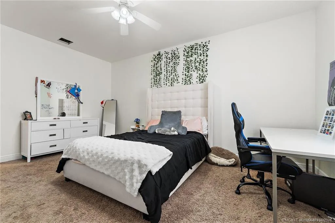
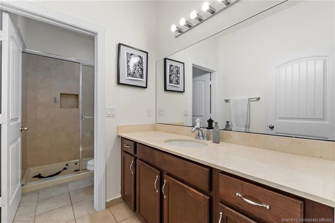
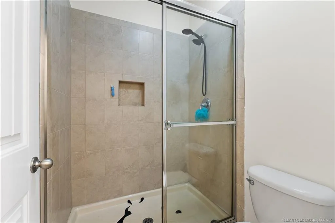
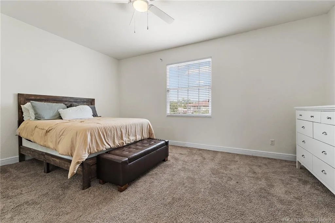
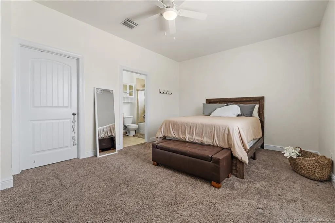
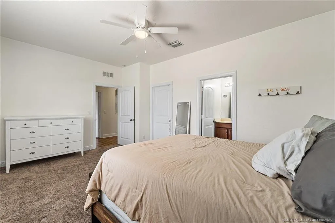
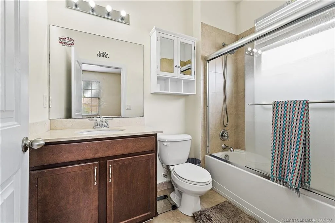
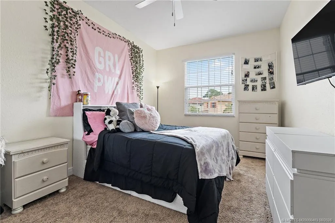
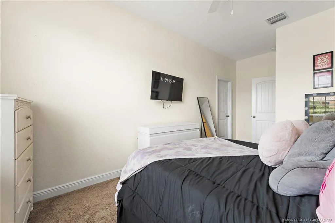
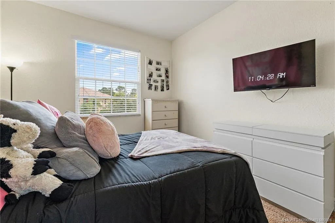
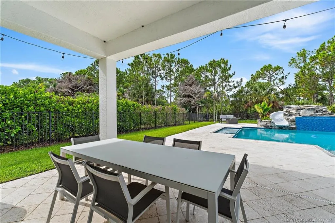
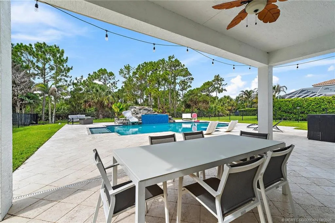
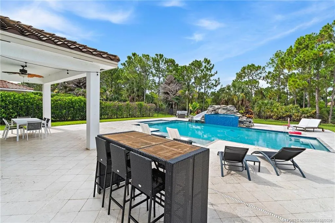
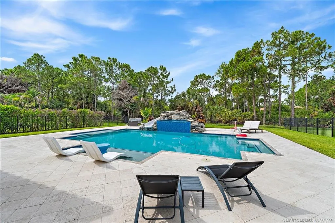
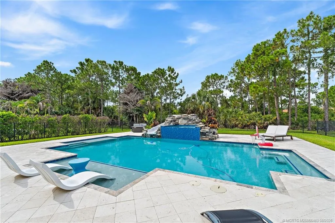
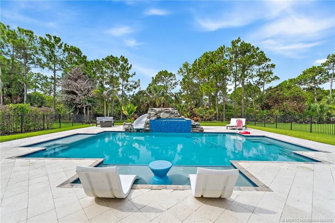
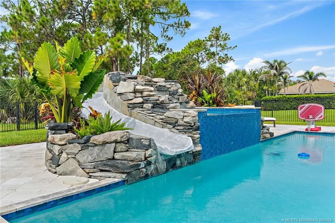
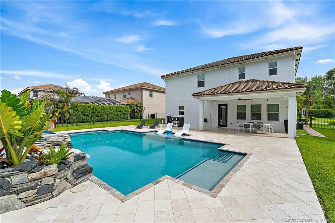
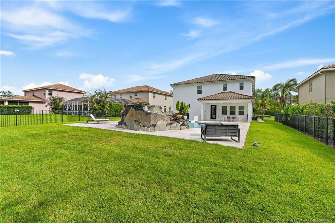
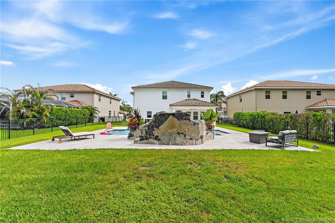
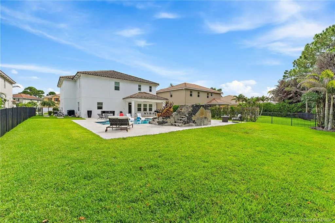
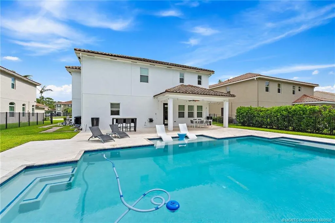
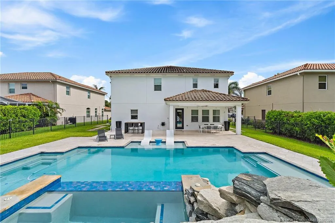
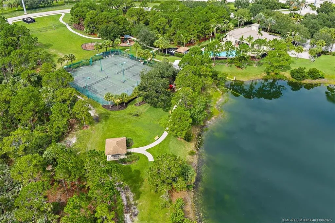
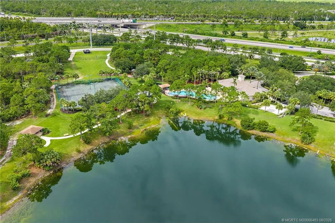
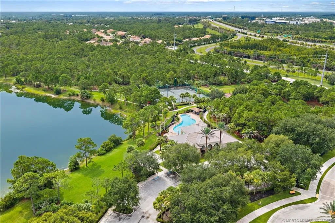
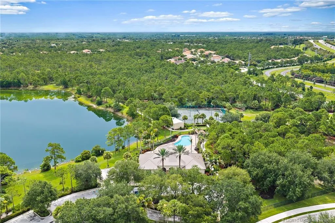
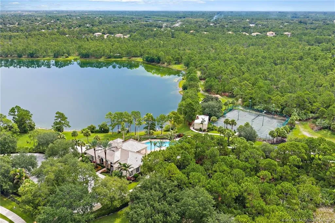
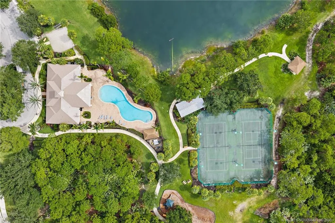
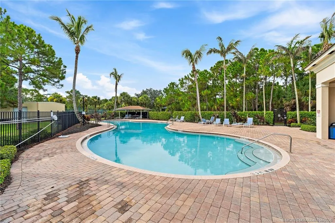
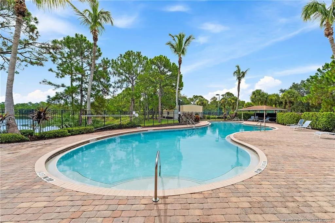
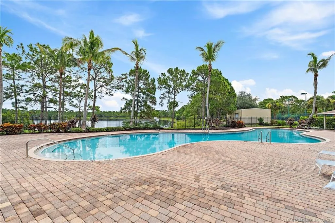
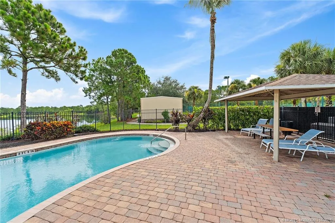
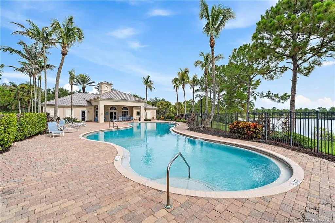
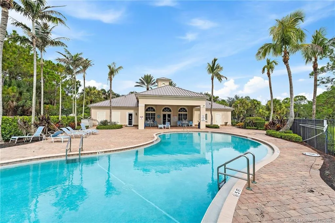
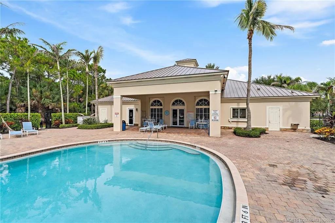
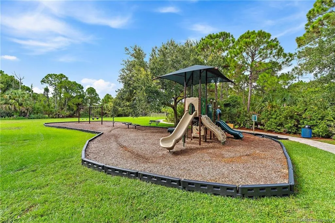
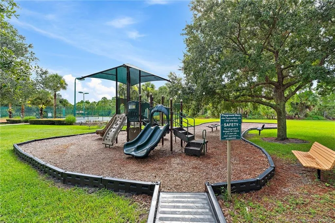
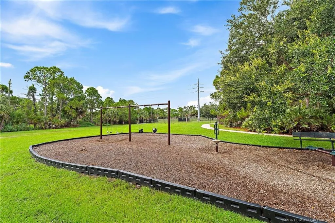
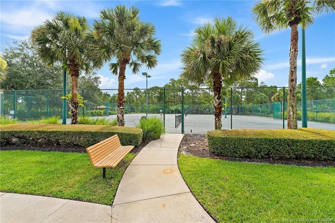
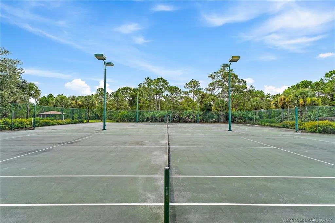
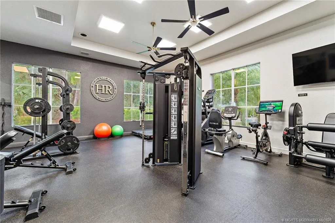
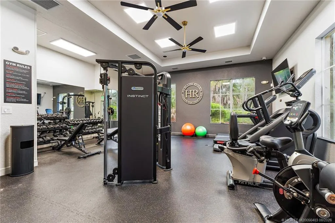
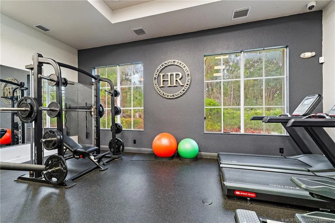
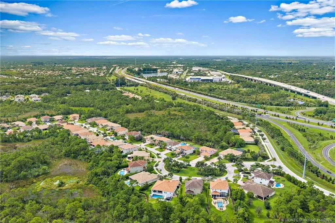
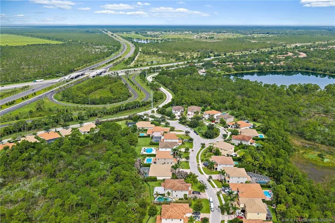
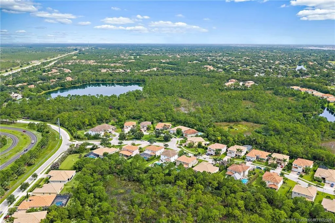
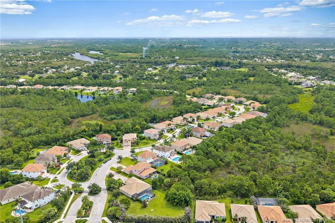
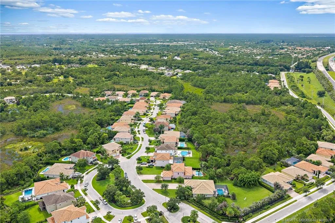
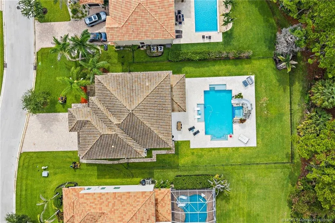
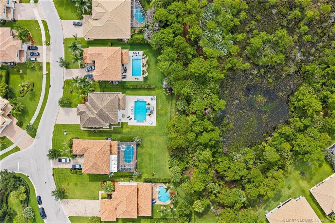
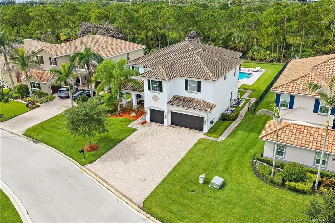
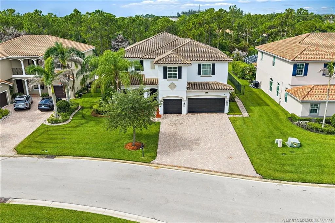
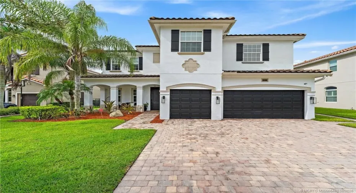
Spectacular 5 BR 4.5 BA 3-car garage POOL home with stunning finishes on a fabulous private preserve lot! This estate home features a formal living room, dining room, and flex room, as well as a huge upstairs loft ideal for a game room, home fitness center, or theater. Amazing chef’s dream kitchen with 42-inch cabinets, S/S appliances, large pantry, center island, breakfast bar & lots of storage! Magnificent primary BR suite with 2 huge walk-in closets and beautifully appointed spa-like master bath w/soaking tub, walk-in shower, double vanities & sinks. Upgrades and features include IMPACT glass and doors, designer lights and ceiling fans, downstairs guest BR. Enjoy entertaining and relaxing in your resort-style backyard with an in-ground heated pool and spa! HOA provides lawn and landscape, gated entry, internet, cable TV, clubhouse, fitness center, BBQ area, playground, and tennis/pickleball courts. Ideal location close to A+ rated schools, shopping, dining, I-95, and FL TPK.

Features

  • Swimming Pool: Heated, Association, In Ground, Pool Equipment, Concrete
  • Heating System: Central
  • Cooling System: Central Air
  • Fence: Fenced
  • Patio: Balcony, Patio, Covered
  • Parking: Garage, Garage Door Opener, Attached

Appliances

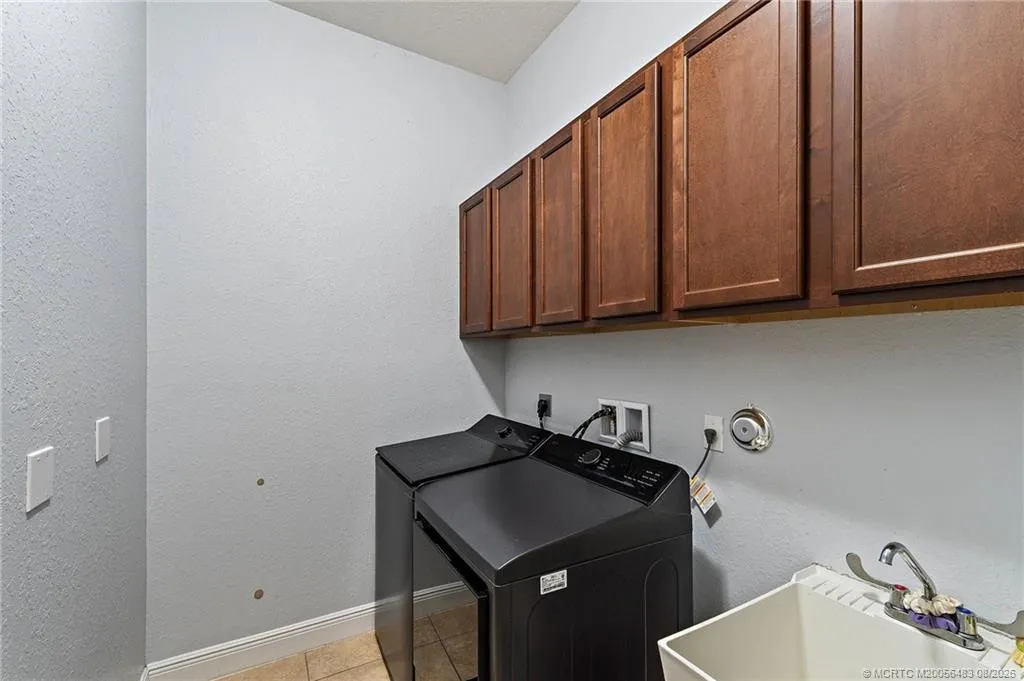
  • Appliances: Dryer, Dishwasher, Electric Range, Microwave, Refrigerator, Washer, Range

Address Map

  • Country: US
  • State: FL
  • County: Martin
  • City: Palm City
  • Subdivision: Highlands Reserve PUD
  • Zipcode: 34990
  • Street: Key Deer
  • Street Number: 6615
  • Street Suffix: Lane
  • Floor Number: 0
  • Longitude: W81° 43' 29''
  • Latitude: N27° 7' 32.6''
  • Street Dir Prefix: SW
  • MLS Area: 6090 - Palm City

MLS Addon

  • Architectural Style: Traditional
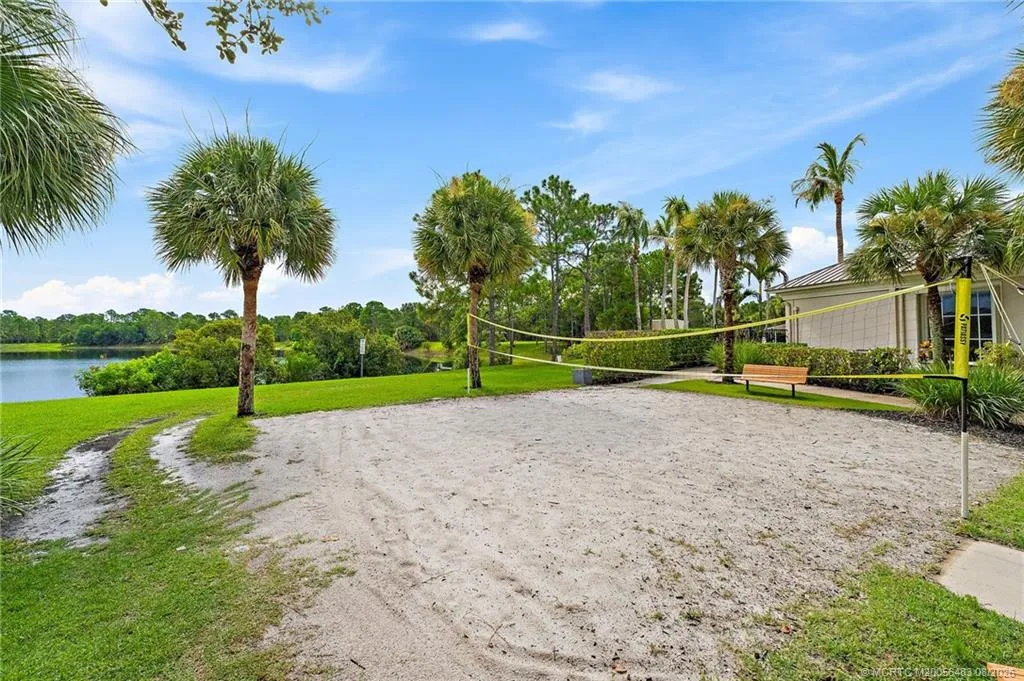
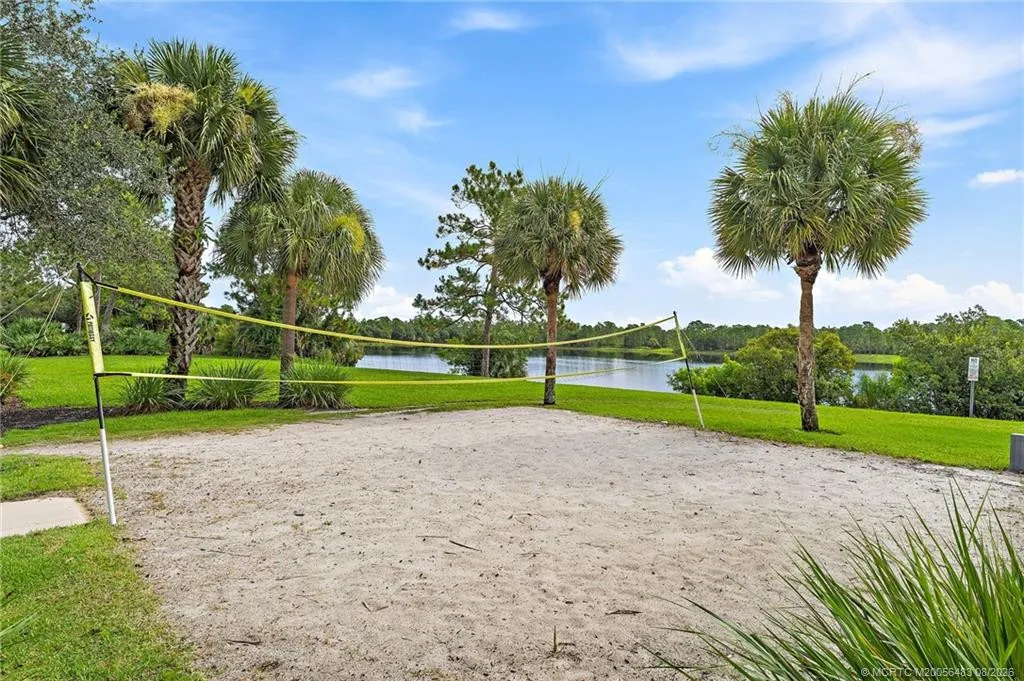
  • Association Amenities: Clubhouse, Pool, Tennis Court(s), Community Kitchen, Picnic Area, Playground, Pickleball, Park, Sidewalks
  • Association Fee: $430
  • Association Fee Frequency: Monthly
  • Association Fee Includes: Common Areas, Reserve Fund
  • Carport Spaces:
  • Close Date:
  • Close Price: $0
  • Elementary School: Citrus Grove (Martin)
  • Exterior Features: Balcony, Barbecue, Outdoor Living Area
  • Fireplaces Total: 0
  • Flooring: Ceramic Tile, Carpet
  • Garage Spaces: 0
  • High School: Martin County
  • Insurance Expense: $0
  • Interior Features: Breakfast Area, Dual Sinks, Sitting Area in Primary, Upper Level Primary, Closet Cabinetry, Entrance Foyer, Walk-In Closet(s), Kitchen Island, Built-in Features, Pantry, Split Bedrooms, Separate Shower, Dining Area, Separate/Formal Dining Room, Bar, Bathtub, Soaking Tub
  • Laundry Features: Laundry Tub
  • Lot Features: 1/4 to 1/2 Acre Lot, Sprinklers Automatic, Sprinkler System, Many Trees
  • Middle Or Junior School: Hidden Oaks
  • New Taxes Expense: $0
  • Stories: 0
  • Stories Total: 2
  • Tax Annual Amount: $8,308
  • Utilities: Sewer Available, Water Available

Location

Listing Updated: 2026-09-22 18:12:33

  • Property Type : Single Family
  • Property Sub Type : Single Family Residence
  • Listing Type : For Sale
  • Listing ID : M20056483
  • Price : $950,000
  • View : Pool, Preserve
  • Bedrooms : 5
  • Bathrooms : 5
  • Full Bathrooms : 4
  • Half Bathrooms : 1
  • Square Footage : 4,343 Sqft
  • Year Built : 2014
  • Lot Area : 0.32 Acre
  • Listing Status : Active
  • Days On Market : 23
Contact Agent
Required
Required
Required
By proceeding, you consent to receive calls and texts at the number you provided, including marketing by autodialer and prerecorded and artificial voice, and ettmail, about your inquiry and other home-related matters, but not as a condition of any purchase.

Similar Single Family