• Share

7221 Treviso Lane, Boynton Beach, Florida 33472

Active For Sale
$529,000
  • Beds 3
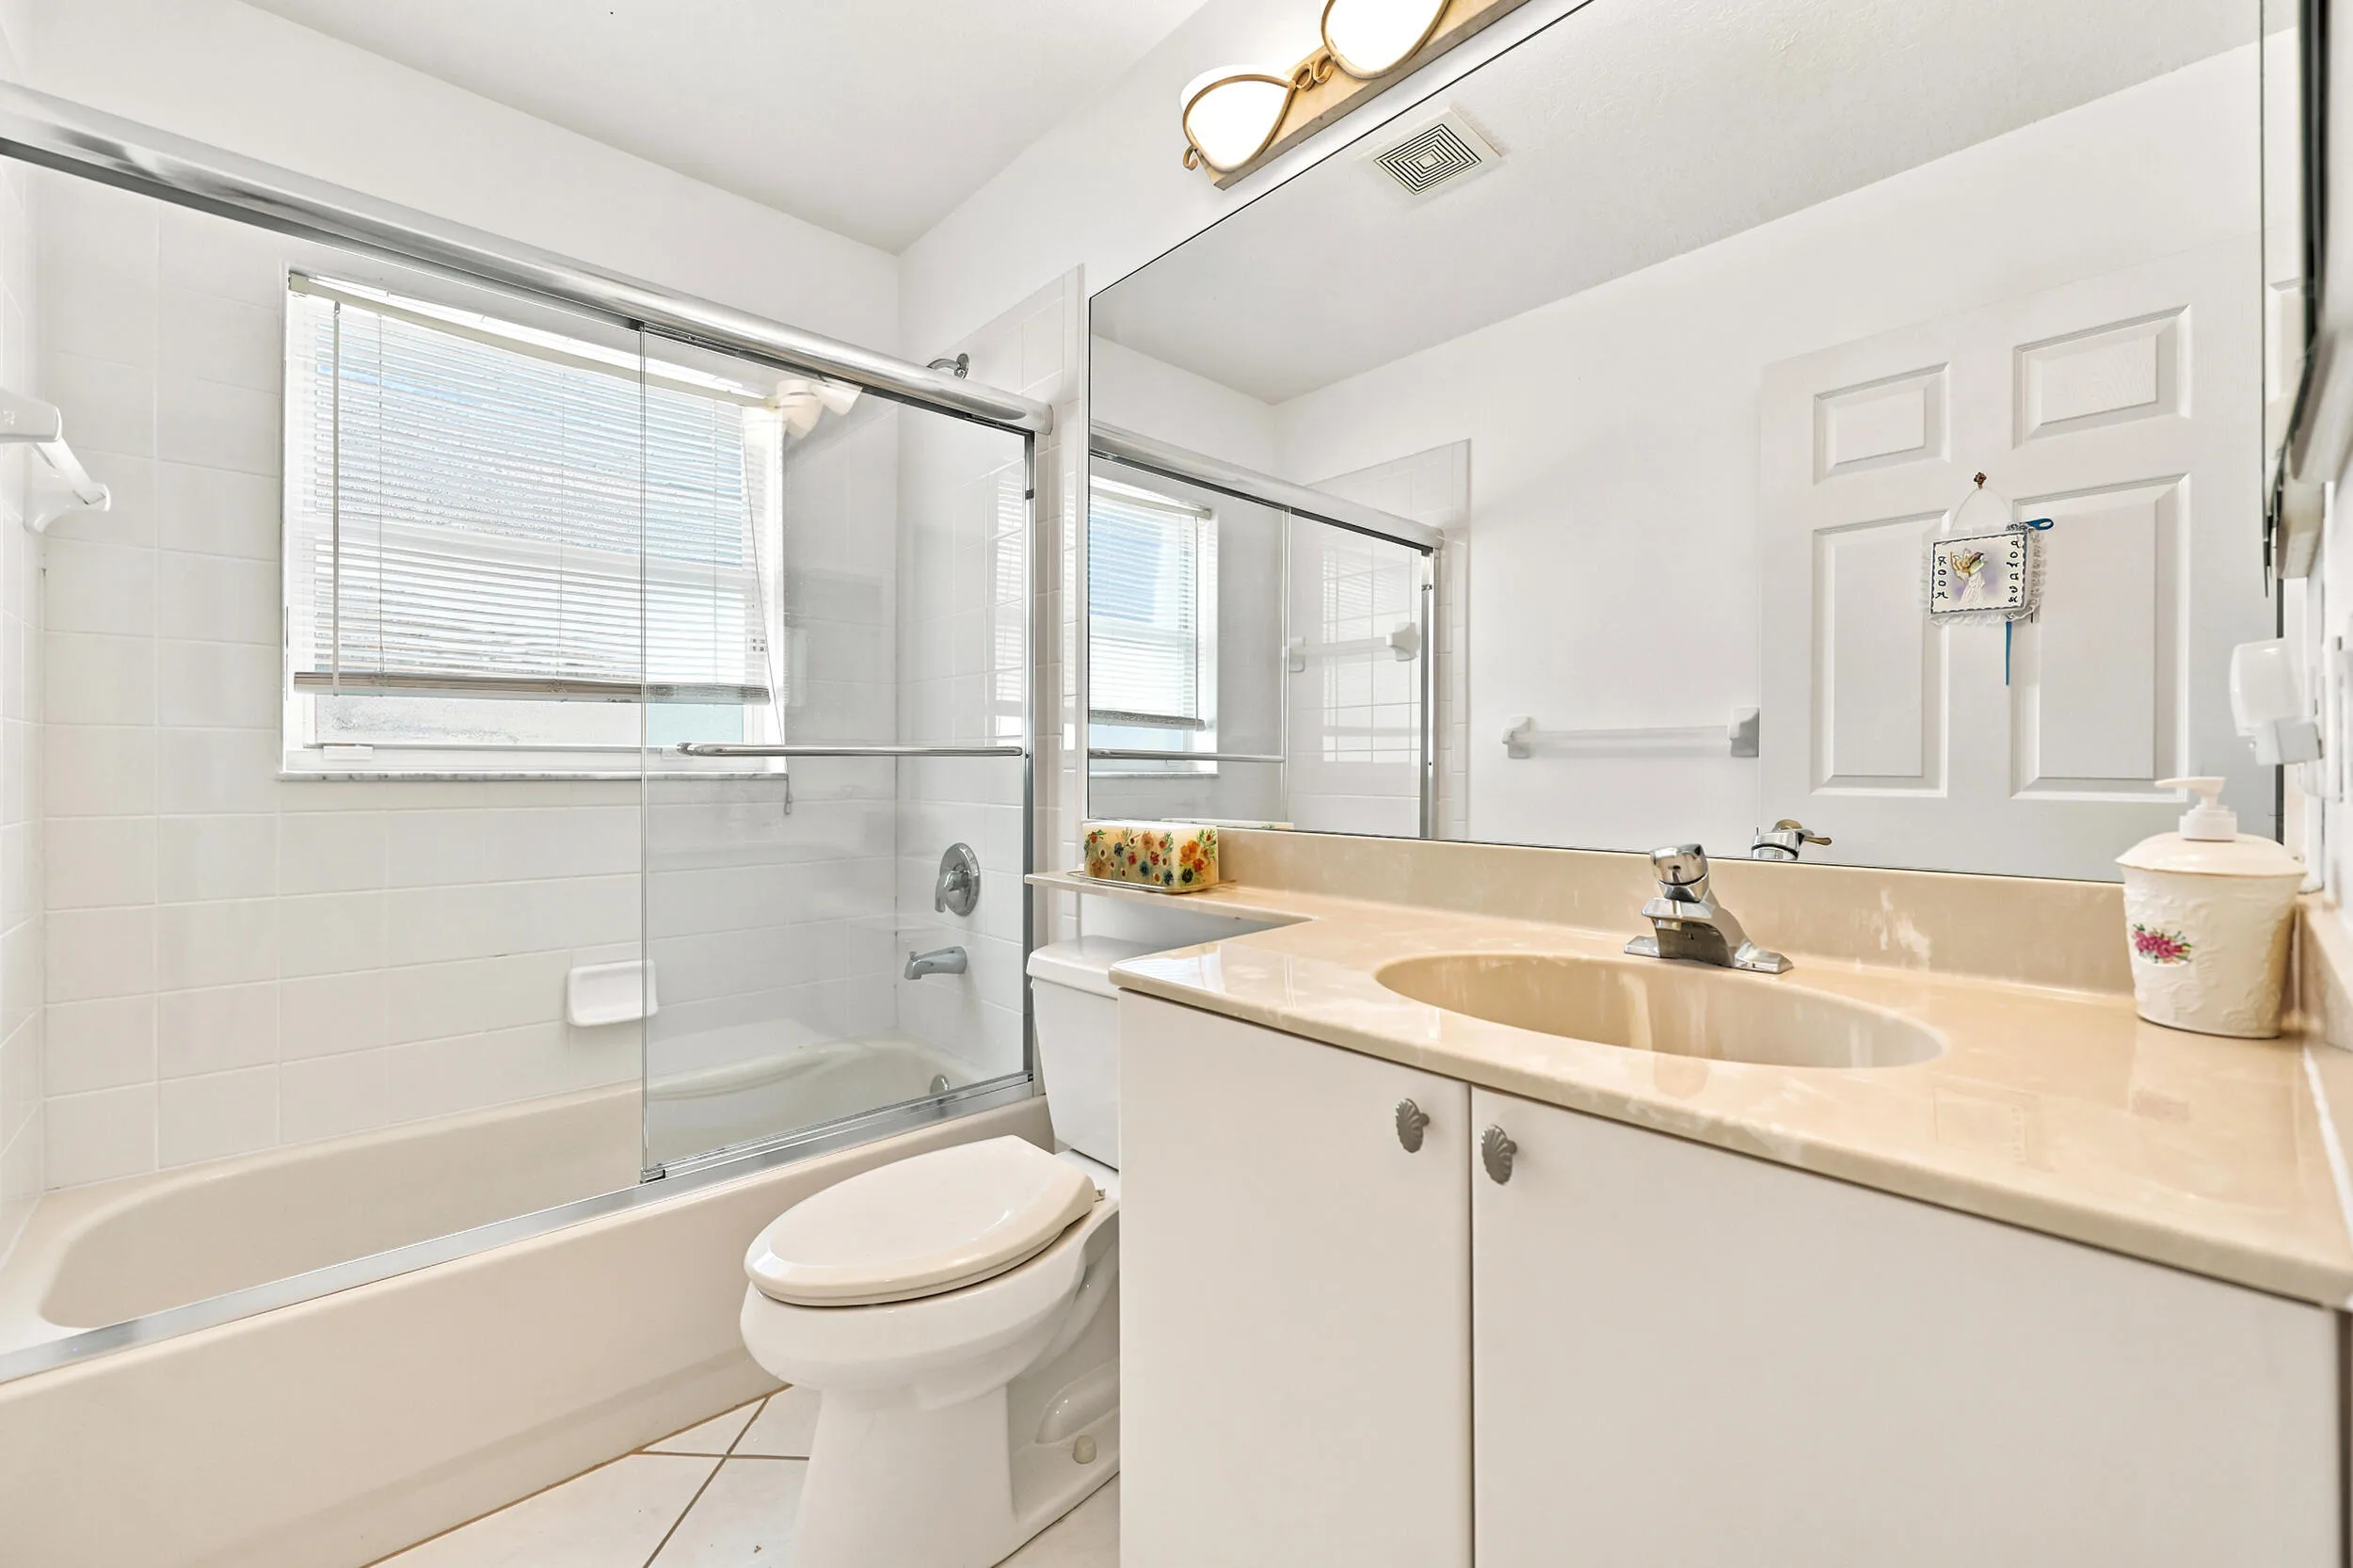
  • Baths 2
  • Sq Ft 1,884 Sqft
  • Visits: 9 in 32 days

Description

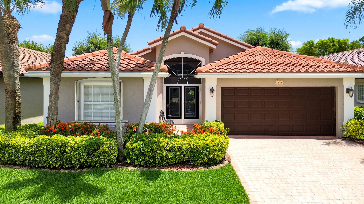
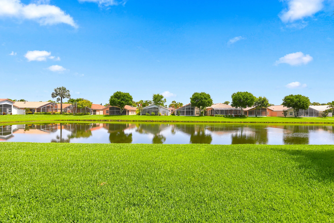
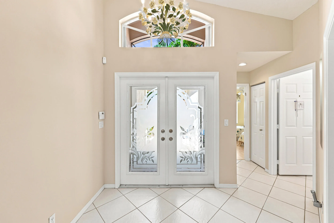
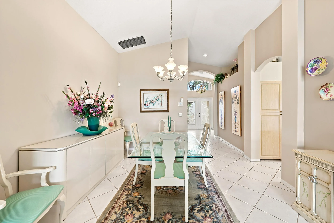
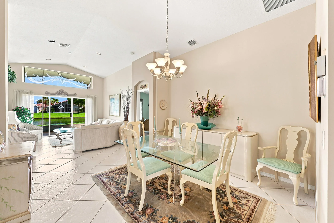
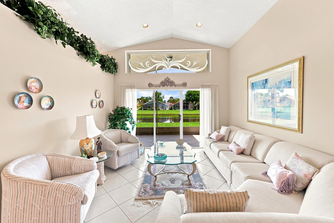
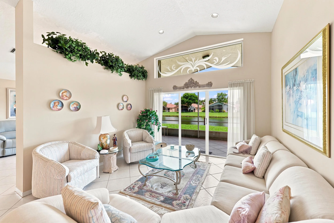
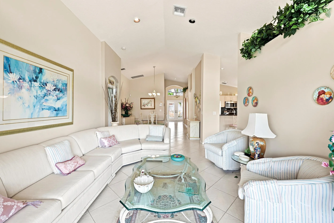
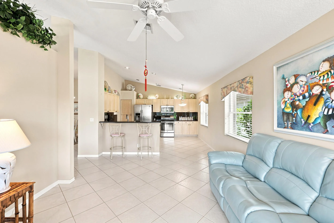
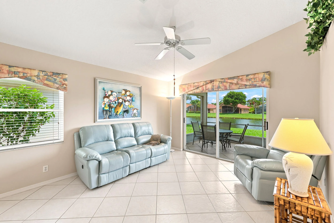
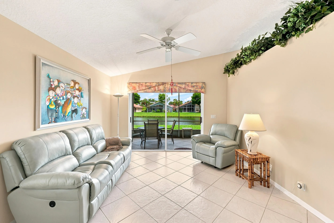
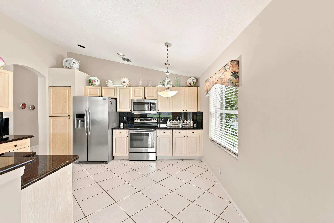
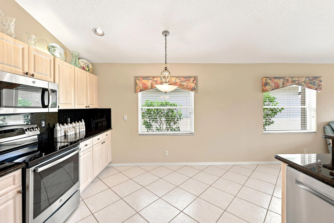
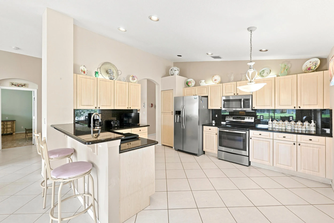
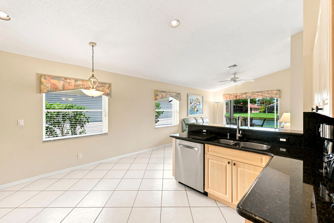
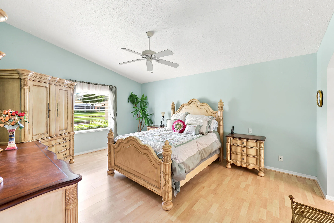
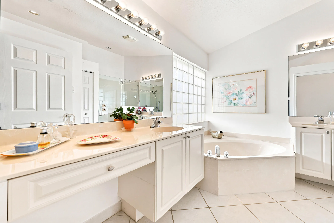
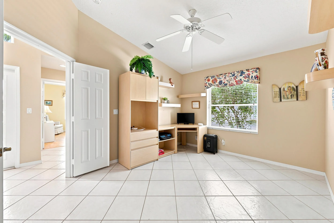
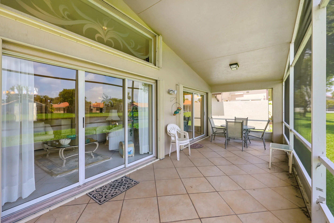
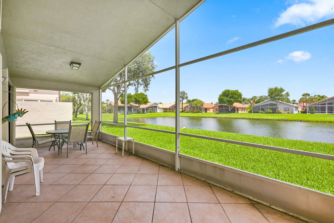
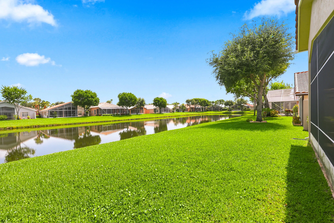
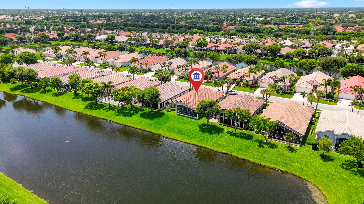
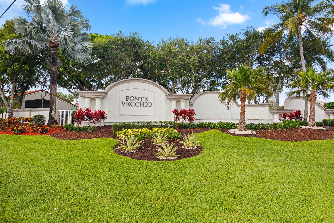
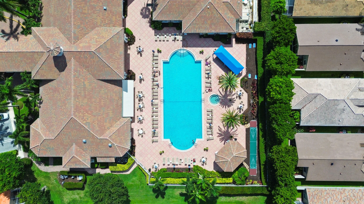
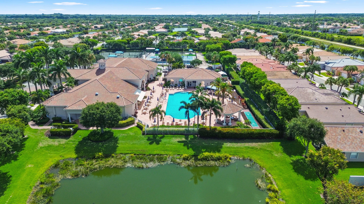
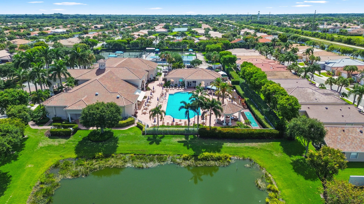
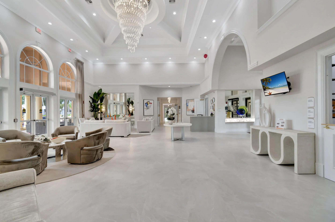
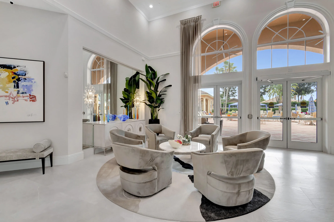
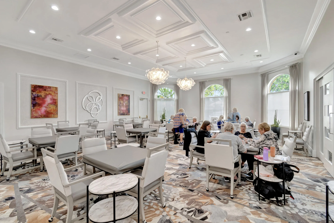
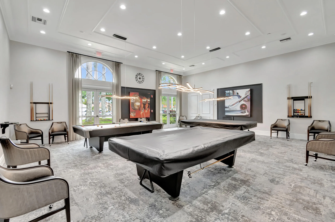
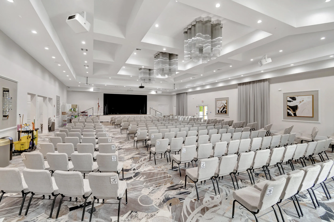
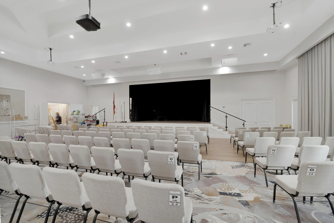
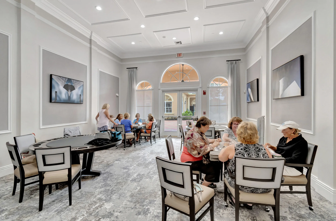
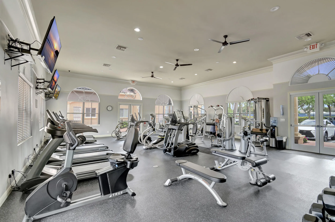
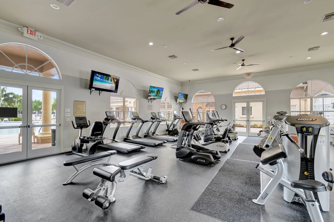
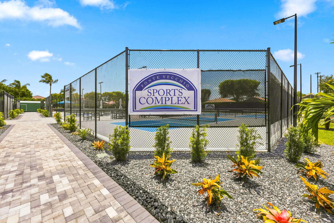
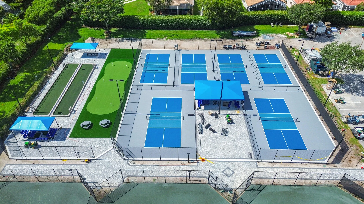
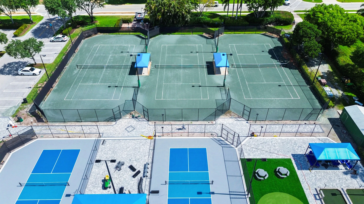
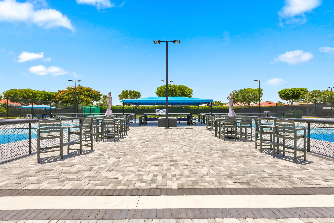
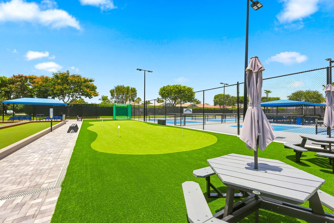
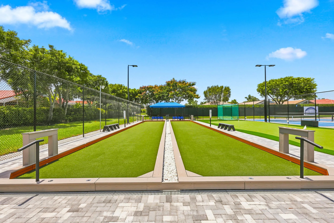
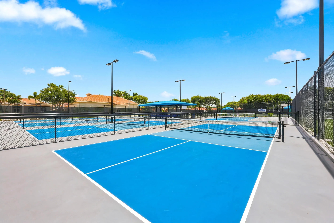
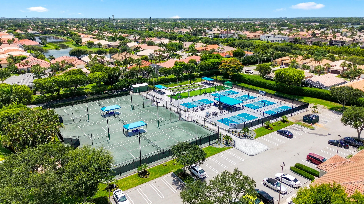
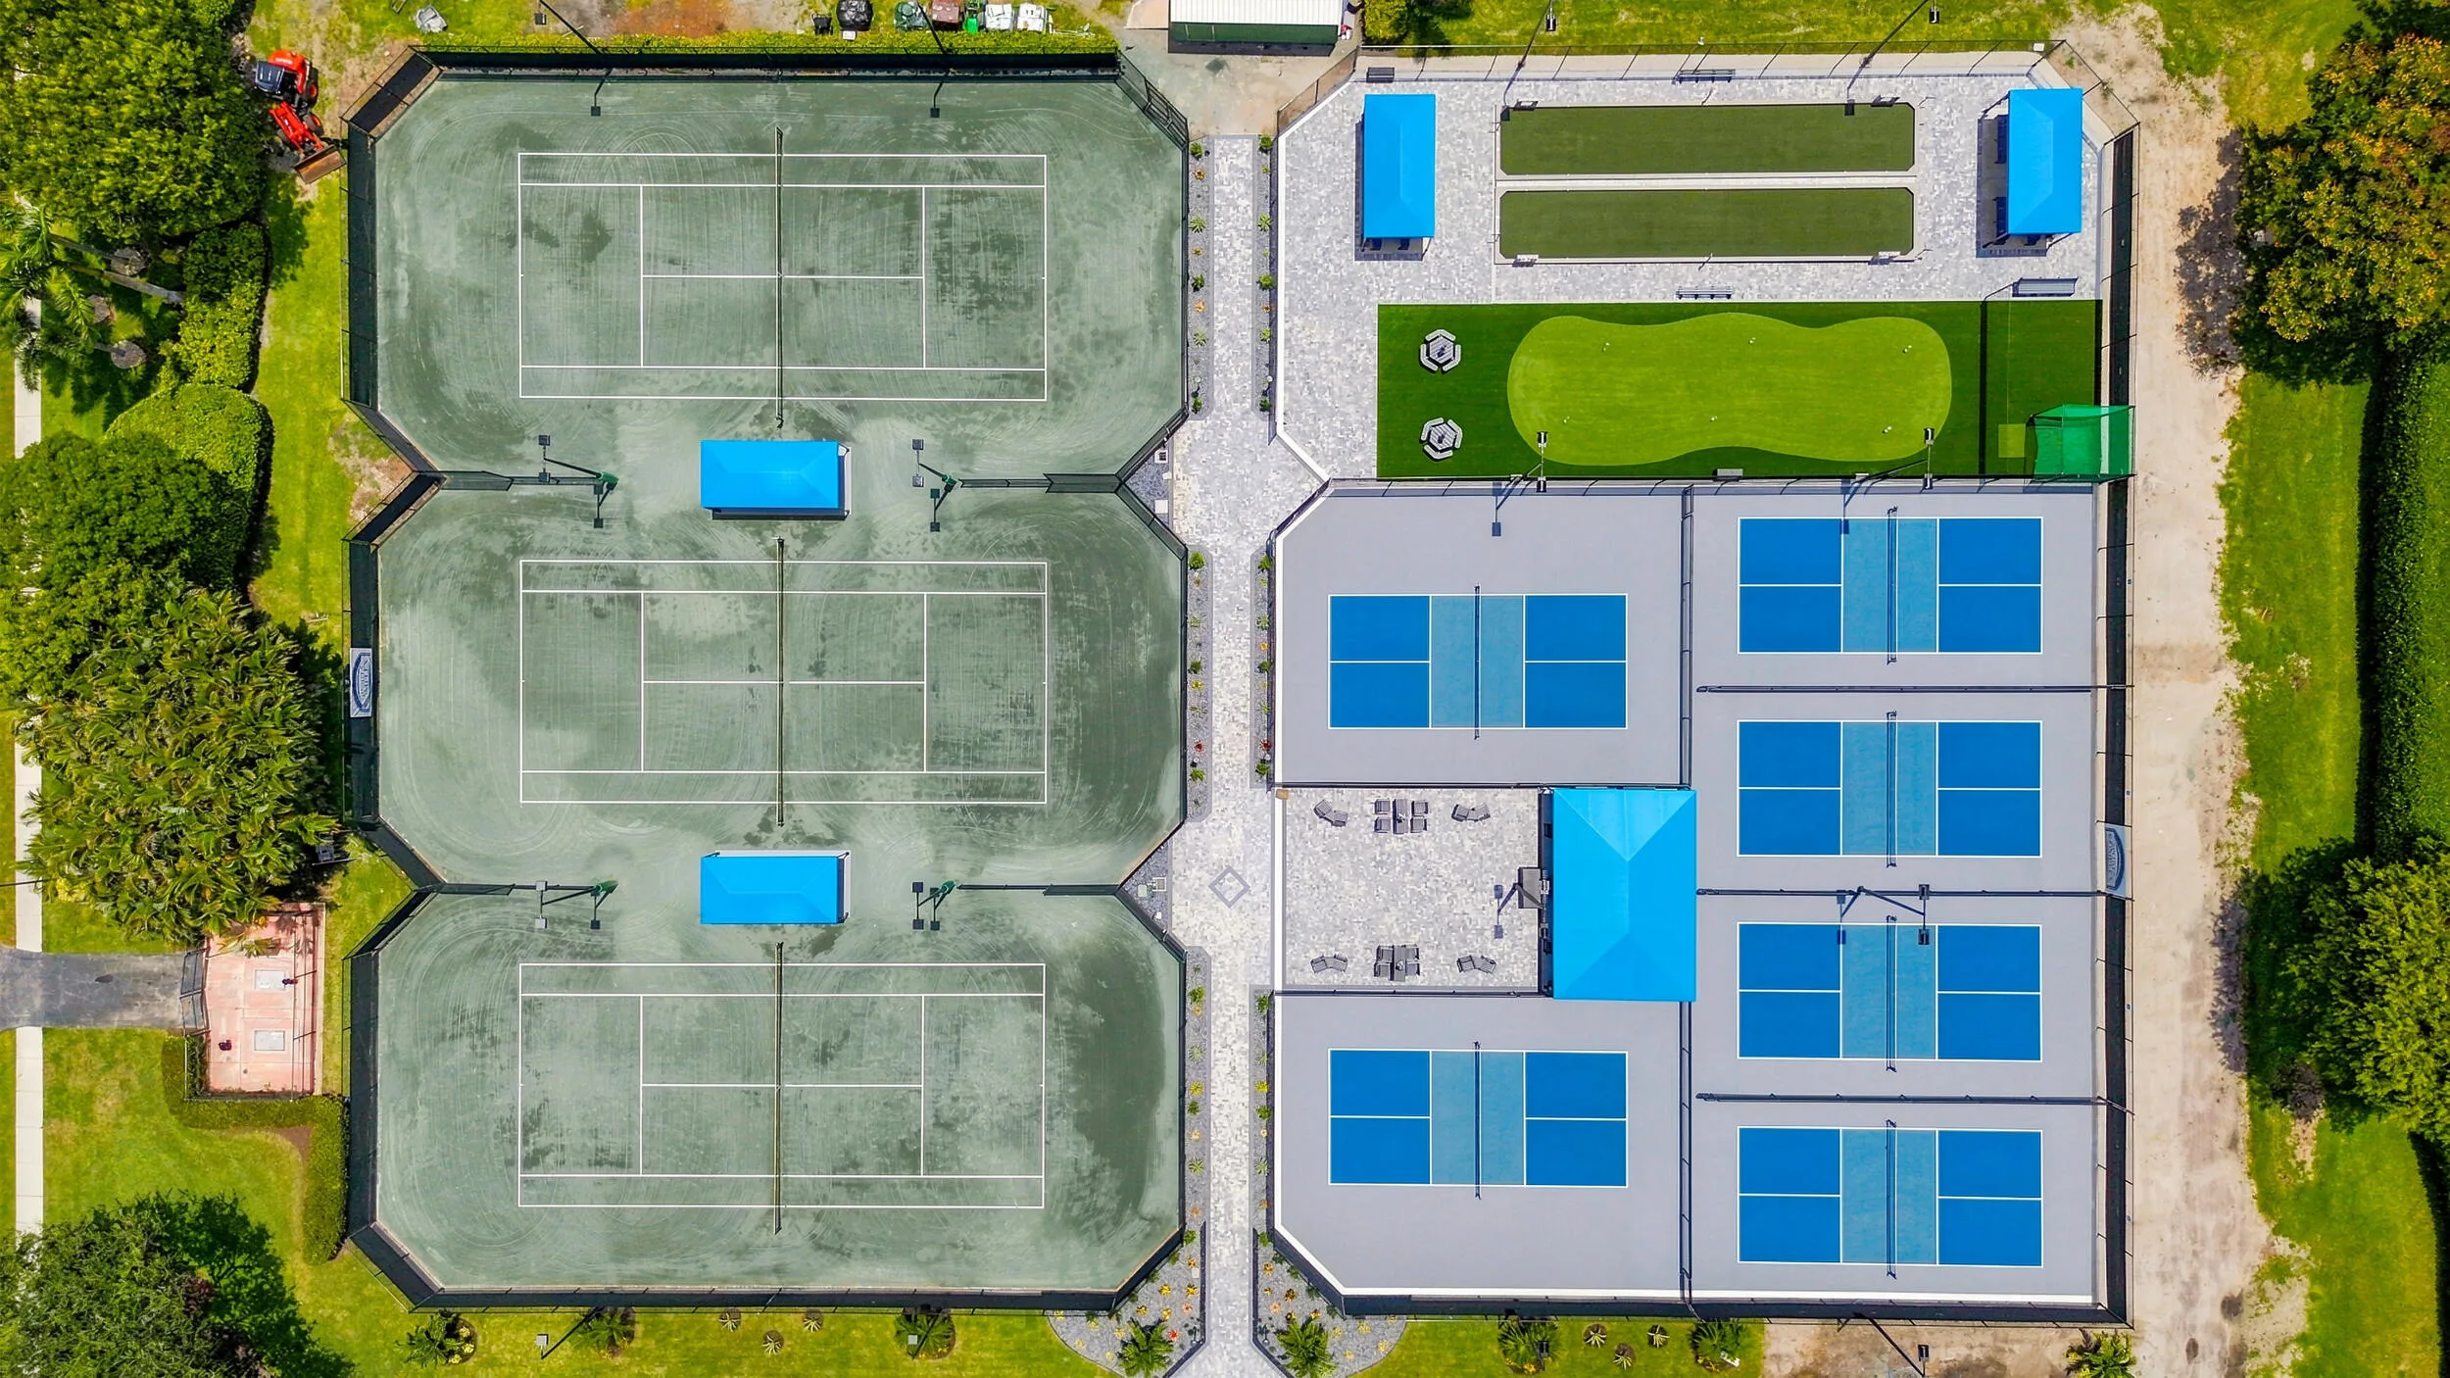
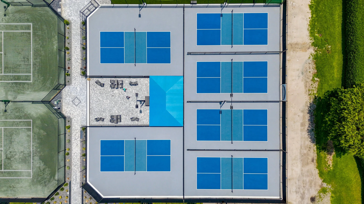
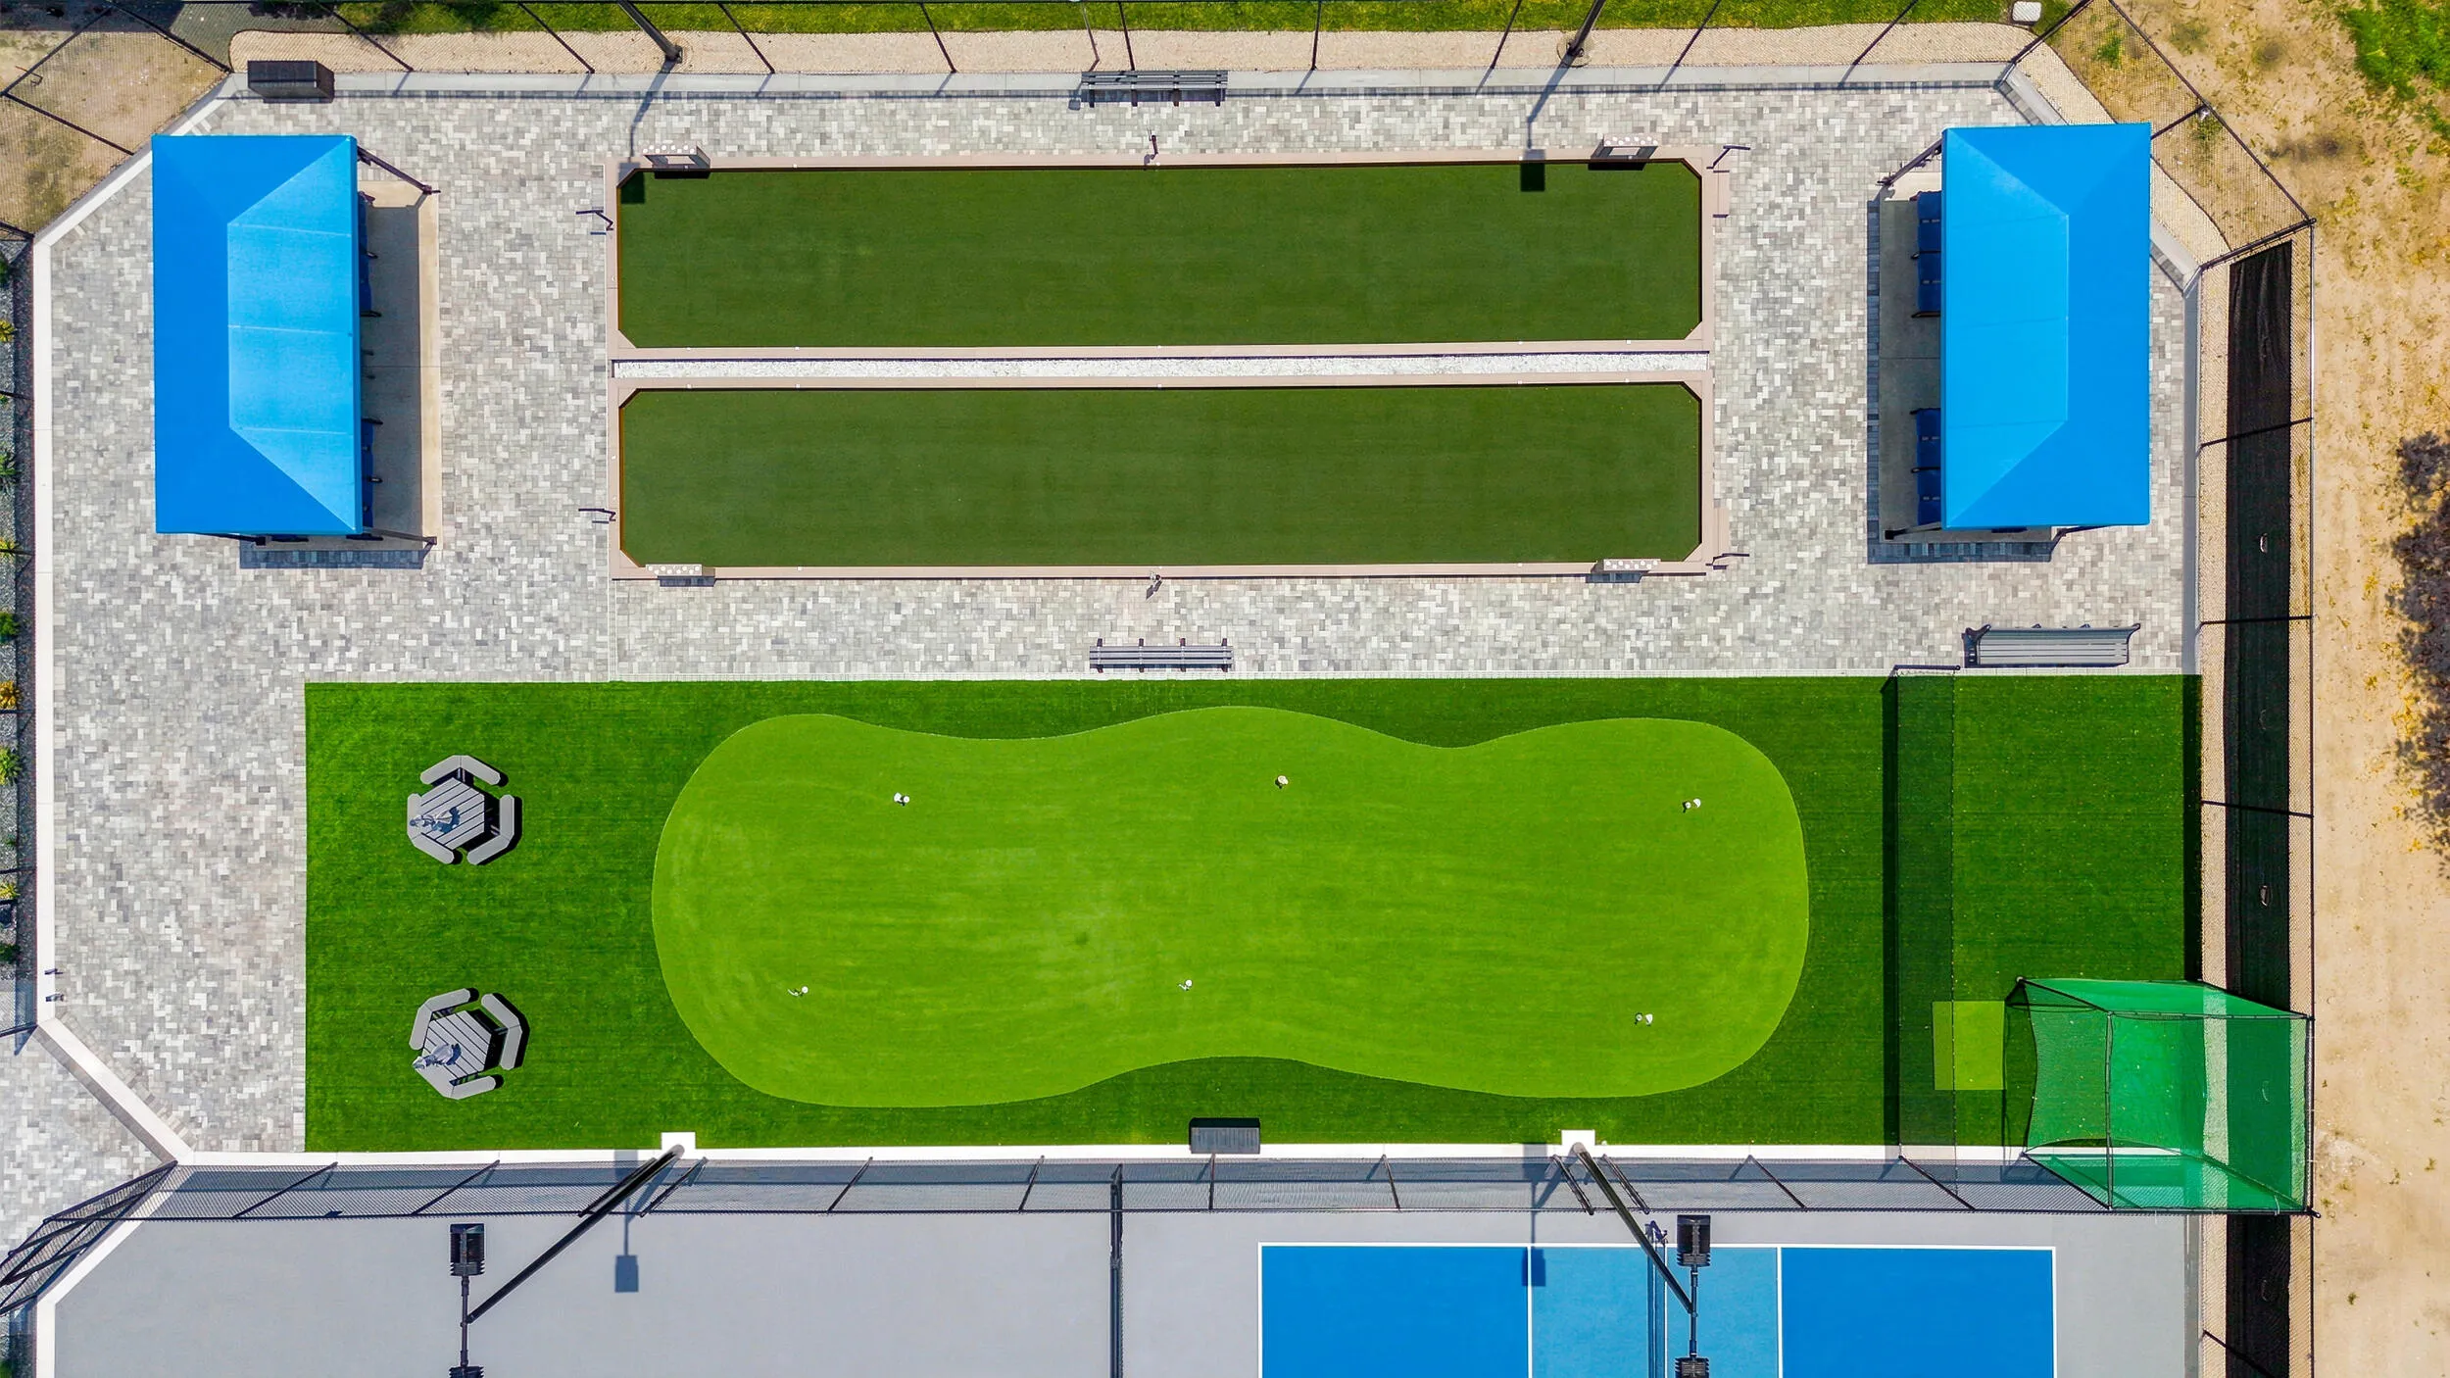
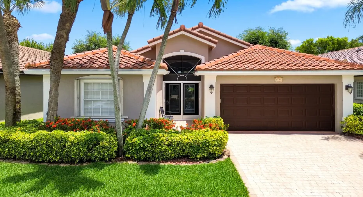
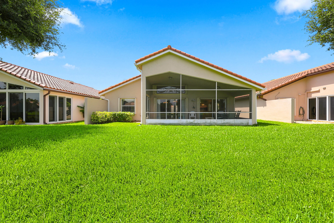
Beautiful lake views from this well-maintained 3-bedroom, 2-bath home, offering the perfect blend of comfort, style, and peace of mind. A newer roof and a 2-year-old A/C provide exceptional value, while accordion shutters offer convenient hurricane protection. Designed with entertaining in mind, the spacious floor plan features formal living and dining rooms, creating the perfect setting for holidays, dinner parties, or everyday gatherings. The kitchen is equipped with updated appliances, granite countertops, and ample cabinet space, making meal preparation a pleasure. Relax on your covered screened patio overlooking the tranquil lake. Don’t miss this exceptional opportunity! Ponte Vecchio is an active 55+ community offering an exceptional lifestyle and endless activities. The newly renovated clubhouse features a resort-style pool and spa, state-of-the-art fitness center, billiards, card rooms, arts and crafts, and an entertainment stage showcasing outstanding performances. The BRAND-NEW SPORTS COMPLEX includes NEW pickleball courts with state-of- the- art cushioned and cool top surfaces. For those who enjoy tennis, the community also offers beautifully maintained courts for recreational and competitive play. Golf enthusiasts will also enjoy the fully operational putting green and driving nets. Don’t miss the opportunity to call this vibrant community home!

Features

  • Swimming Pool: Association, Community, None
  • Heating System: Electric
  • Cooling System: Central Air, Ceiling Fan(s)
  • Patio: Patio
  • Parking: Driveway, Garage, Attached, Two or More Spaces

Appliances

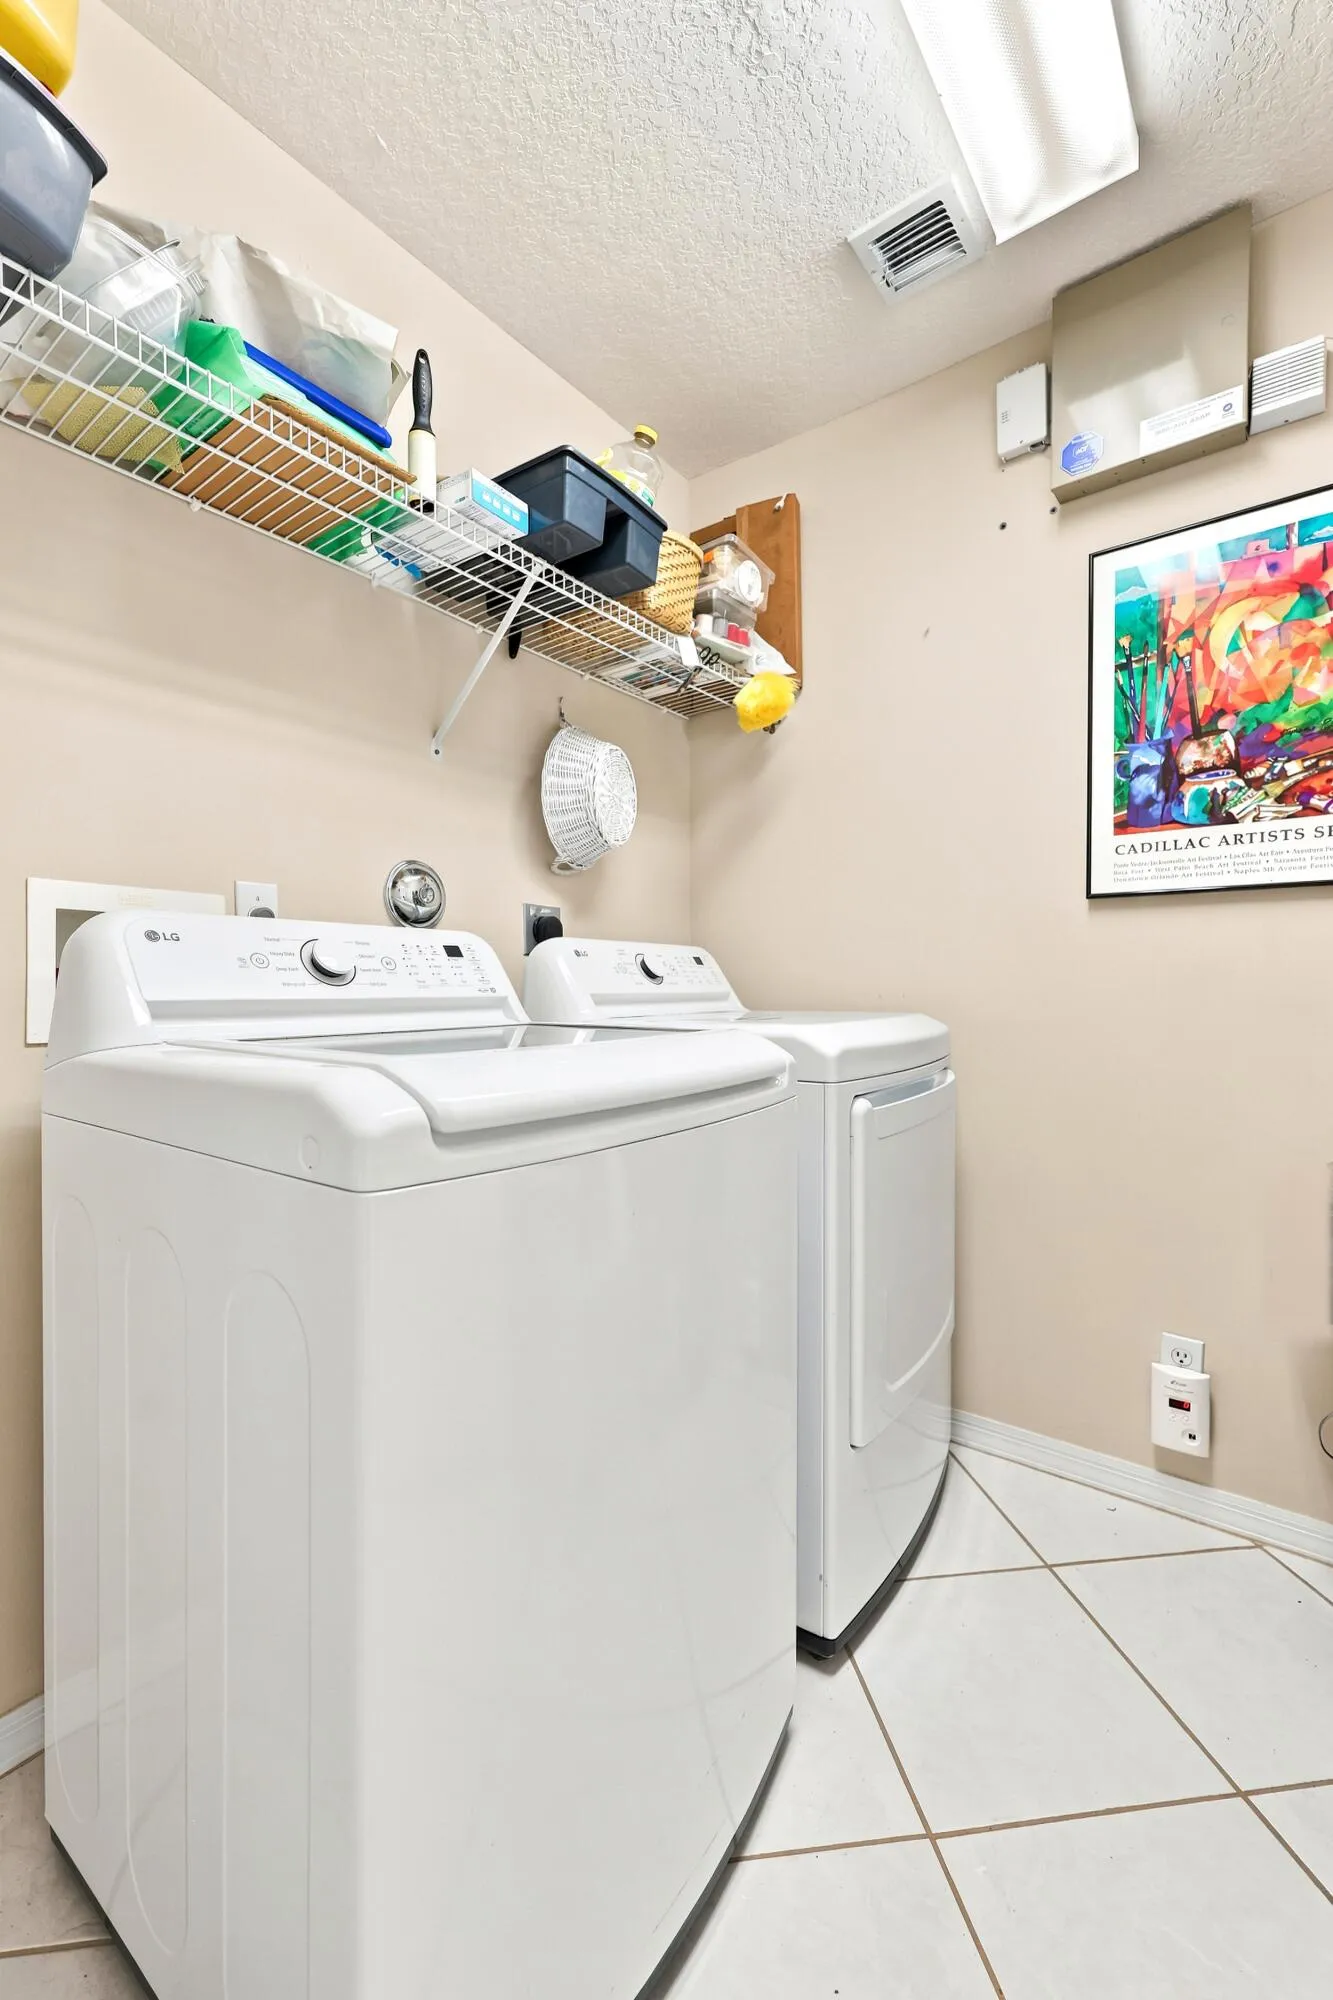
  • Appliances: Dryer, Dishwasher, Microwave, Refrigerator, Washer, Electric Water Heater, Disposal

Address Map

  • Country: US
  • State: FL
  • County: Palm Beach
  • City: Boynton Beach
  • Subdivision: Ponte Vecchio / Tuscany
  • Zipcode: 33472
  • Street: Treviso
  • Street Number: 7221
  • Street Suffix: Lane
  • Floor Number: 0
  • Longitude: W81° 50' 19.9''
  • Latitude: N26° 32' 27.5''
  • Directions: Jog Rd, just south of Gateway Blvd.
  • MLS Area: 4590

MLS Addon

  • Architectural Style: One Story, Mediterranean
  • Association Amenities: Clubhouse, Fitness Center, Pool, Tennis Court(s), Spa/Hot Tub, Billiard Room, Controlled Access, Management, Library, Maintenance, Putting Green(s), Security
  • Association Fee: $2,030
  • Association Fee Frequency: Quarterly
  • Association Fee Includes: Common Area Maintenance, Internet, Security, Association Management, Cable TV
  • Close Price: $0
  • Elementary School: Crystal Lakes
  • Exterior Features: Patio, Storm/Security Shutters
  • Flooring: Ceramic Tile
  • Garage Spaces: 2
  • High School: Park Vista Community
  • Insurance Expense: $0
  • Interior Features: Breakfast Area, Dual Sinks, Living/Dining Room, Eat-in Kitchen, Walk-In Closet(s), Main Living Area Entry Level, High Ceilings, Pantry, Split Bedrooms, Vaulted Ceiling(s), Bathtub, Shower Only
  • Levels: One
  • Lot Features: < 1/4 Acre, <1 Acre, Sprinklers Automatic, Buyer Approval Required
  • Middle Or Junior School: Christa Mcauliffe
  • New Taxes Expense: $0
  • Spa Features: Community
  • Stories: 1
  • Stories Total: 1
  • Tax Annual Amount: $3,641
  • Utilities: Electricity Available
  • Window Features: Blinds

Location

Listing Updated: 2026-08-06 10:20:36
  • Property Type : Single Family
  • Property Sub Type : Single Family Residence
  • Listing Type : For Sale
  • Listing ID : B26050829
  • Price : $529,000
  • View : Lake, Water
  • Bedrooms : 3
  • Bathrooms : 2
  • Full Bathrooms : 2
  • Half Bathrooms : 0
  • Square Footage : 1,884 Sqft
  • Year Built : 2000
  • Lot Area : 0.12 Acre
  • Listing Status : Active
  • Days On Market : 31
Contact Agent
Required
Required
Required
By proceeding, you consent to receive calls and texts at the number you provided, including marketing by autodialer and prerecorded and artificial voice, and ettmail, about your inquiry and other home-related matters, but not as a condition of any purchase.

Similar Single Family