• Share

5801 SW 37th Terrace, Dania Beach, Florida 33312

Active For Sale
$1,750,000
  • Beds 5
  • Baths 4
  • Sq Ft 3,914 Sqft
  • Visits: 6 in 13 days

Description

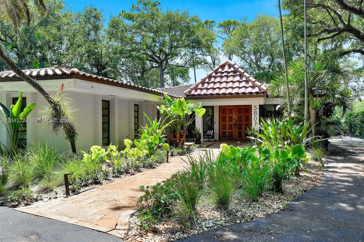
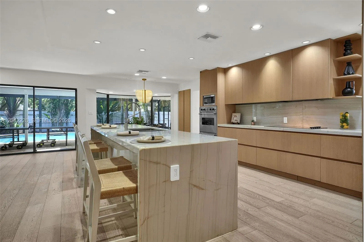
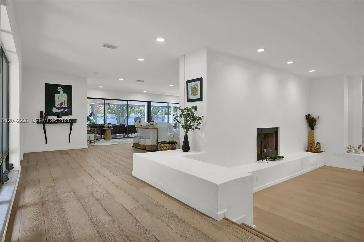
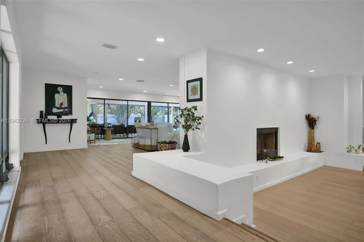
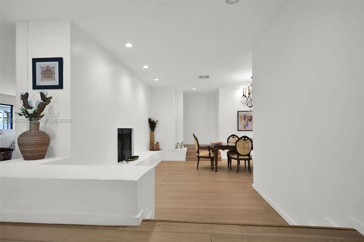
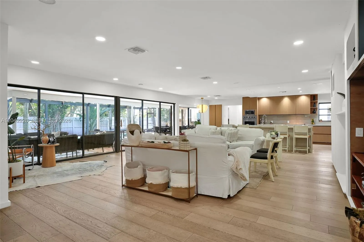
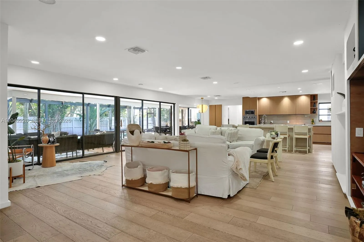
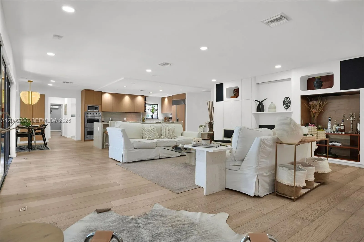
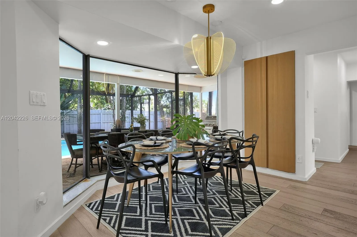
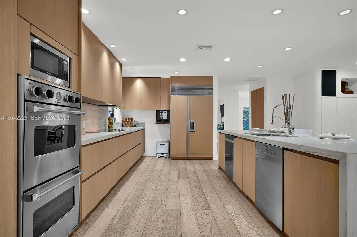
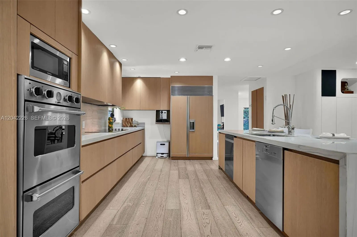
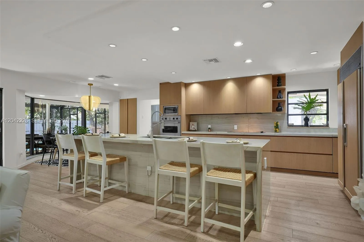
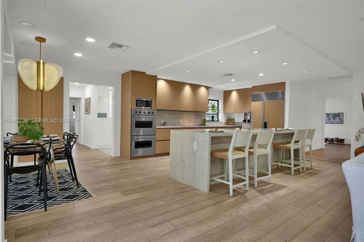
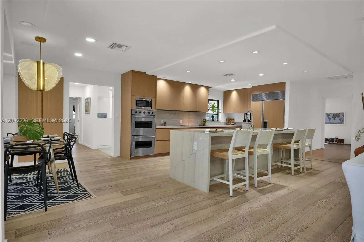
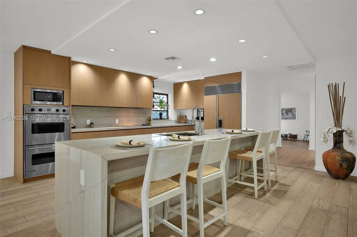
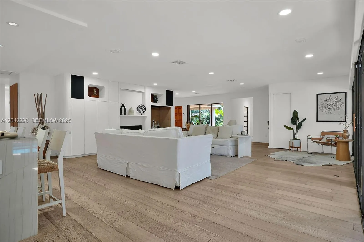
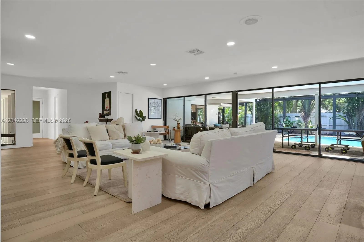
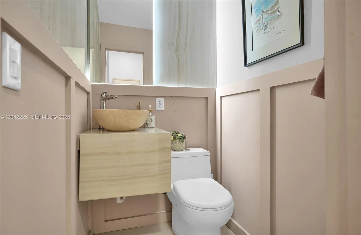
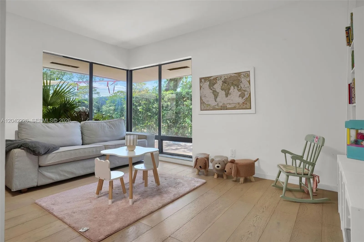
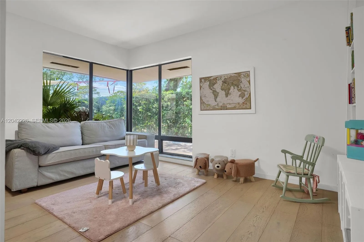
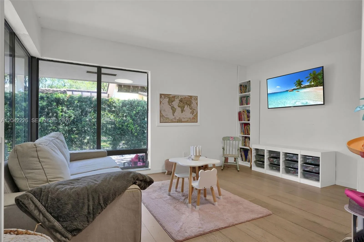
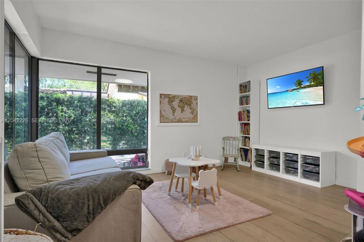
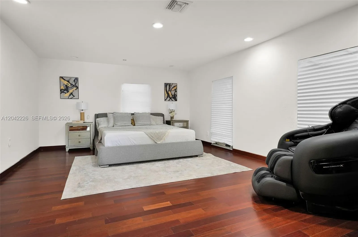
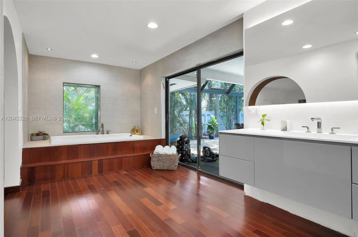
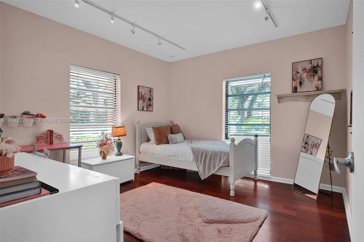
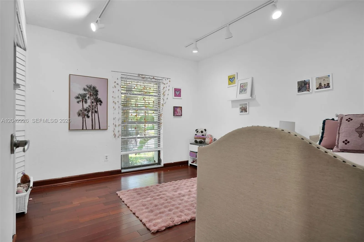
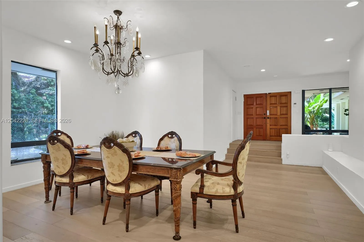
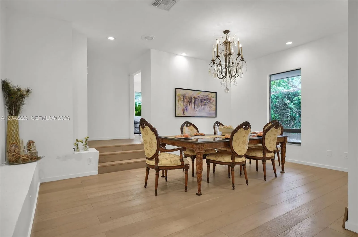
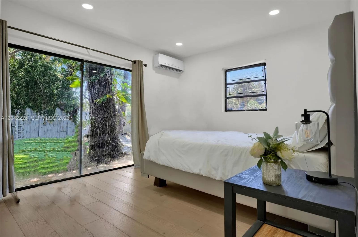
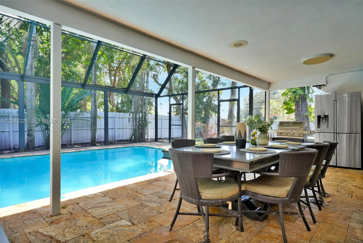
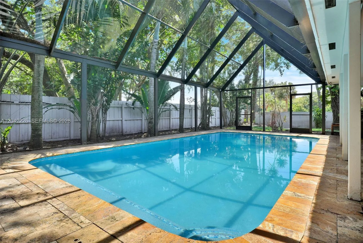
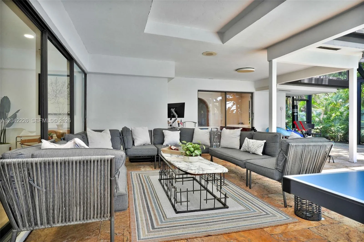
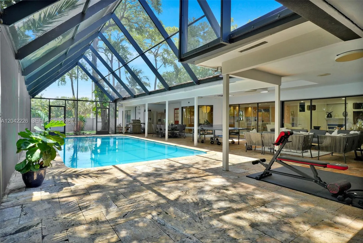
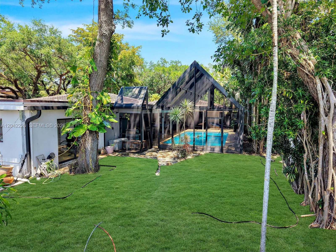
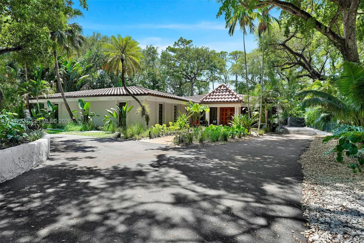
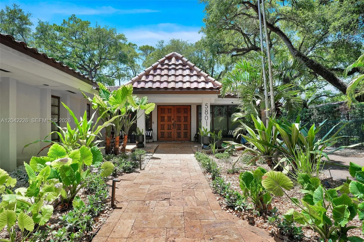
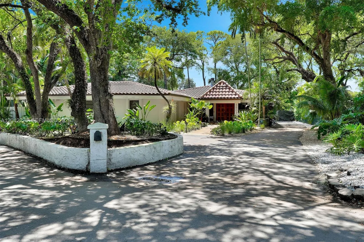
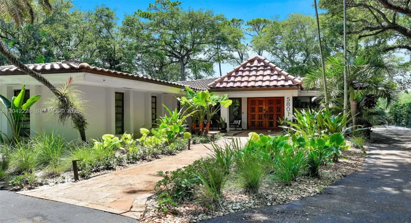
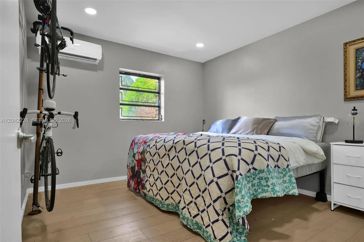
Set on one of Hollywood’s most beautiful tree-lined streets in Sterling Oaks Estates. The floor plan balances open-concept living with private bedroom wings. Designer kitchen flows into the main living areas, great for entertaining. Split-bedroom layout offers privacy for family and guests. A sound-insulated home office is perfect for remote work or creative projects. The flex room adapts to whatever your family needs: playroom, media room, fitness studio, or second living space. Outside, the screen-enclosed pool and outdoor living area keeps the pool cleaner year-round, cuts down on maintenance, and gives you a comfortable space for dining and relaxing. The home’s real strengths are the things you can’t easily recreate: an exceptional layout, generous living spaces, flexible rooms, and one of the most desirable streets in the neighborhood. Huge covered eating, sitting area rare to find. Adds about 1,000 indoor outdoor living area the house. No HOA!

Features

  • Swimming Pool: In Ground, Automatic Chlorination, Concrete, Screen Enclosure
  • Heating System: Zoned
  • Cooling System: Zoned
  • Fence: Fenced
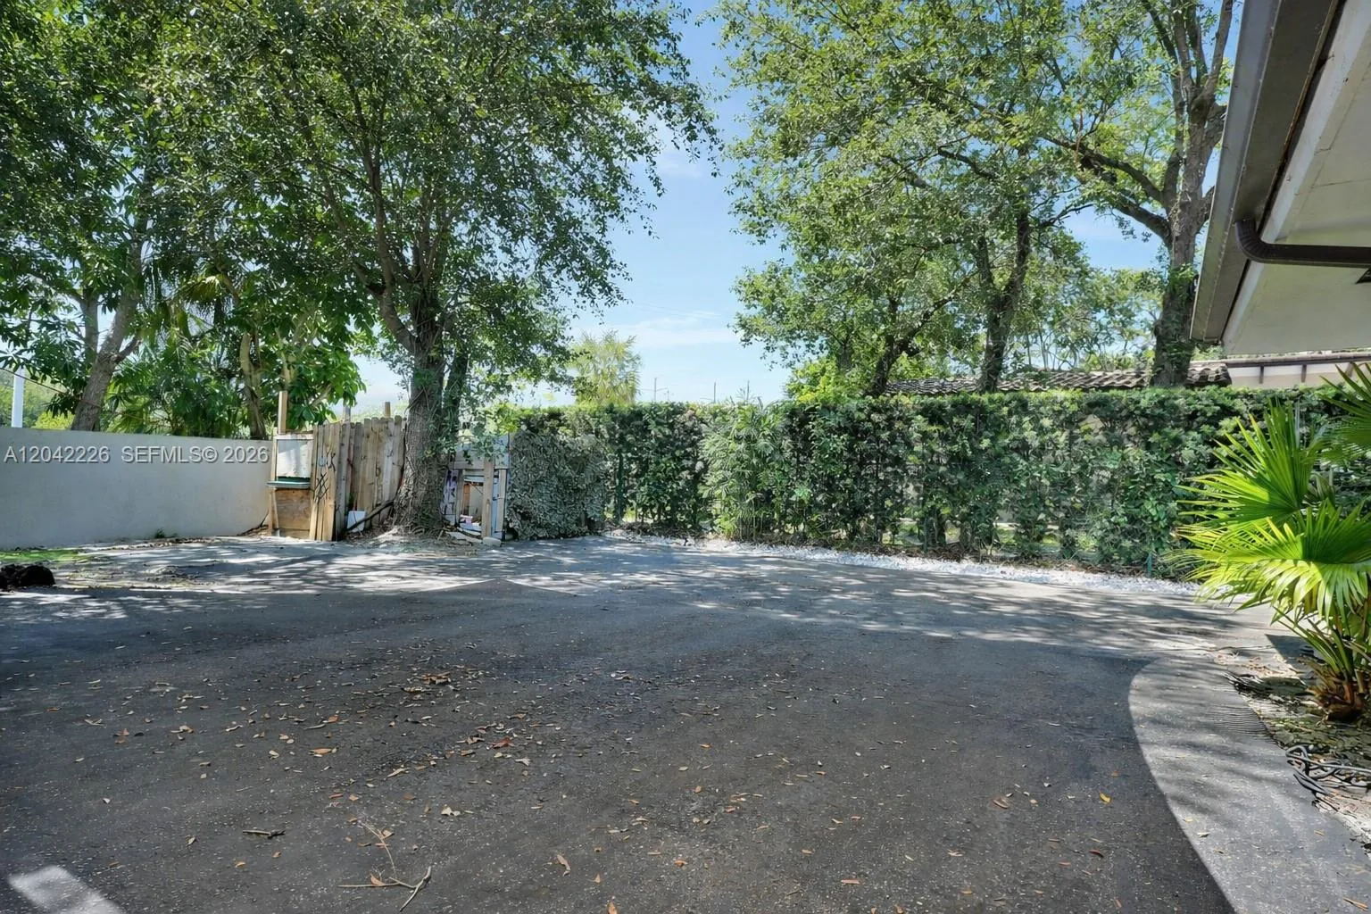
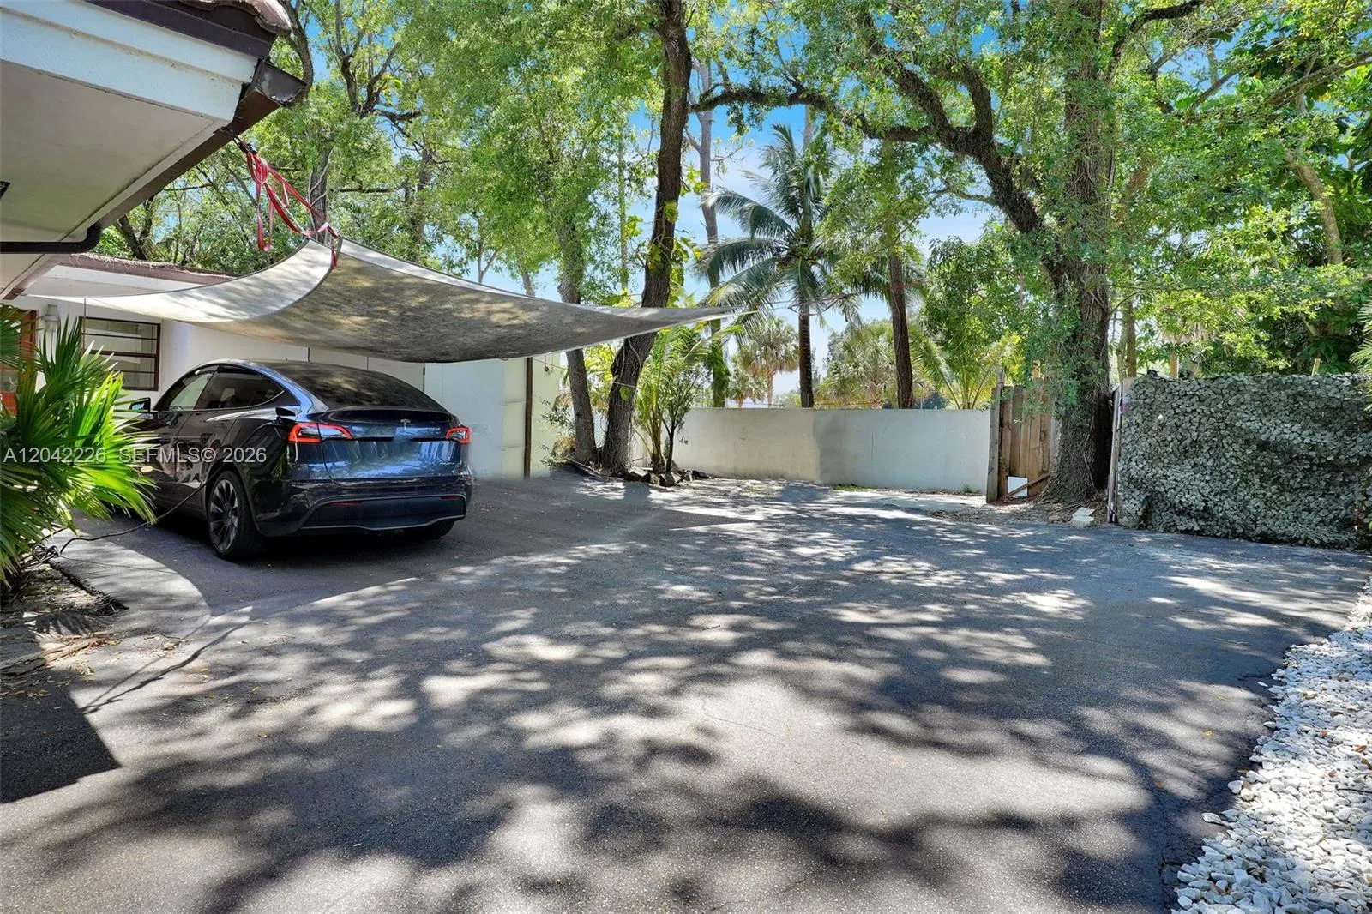
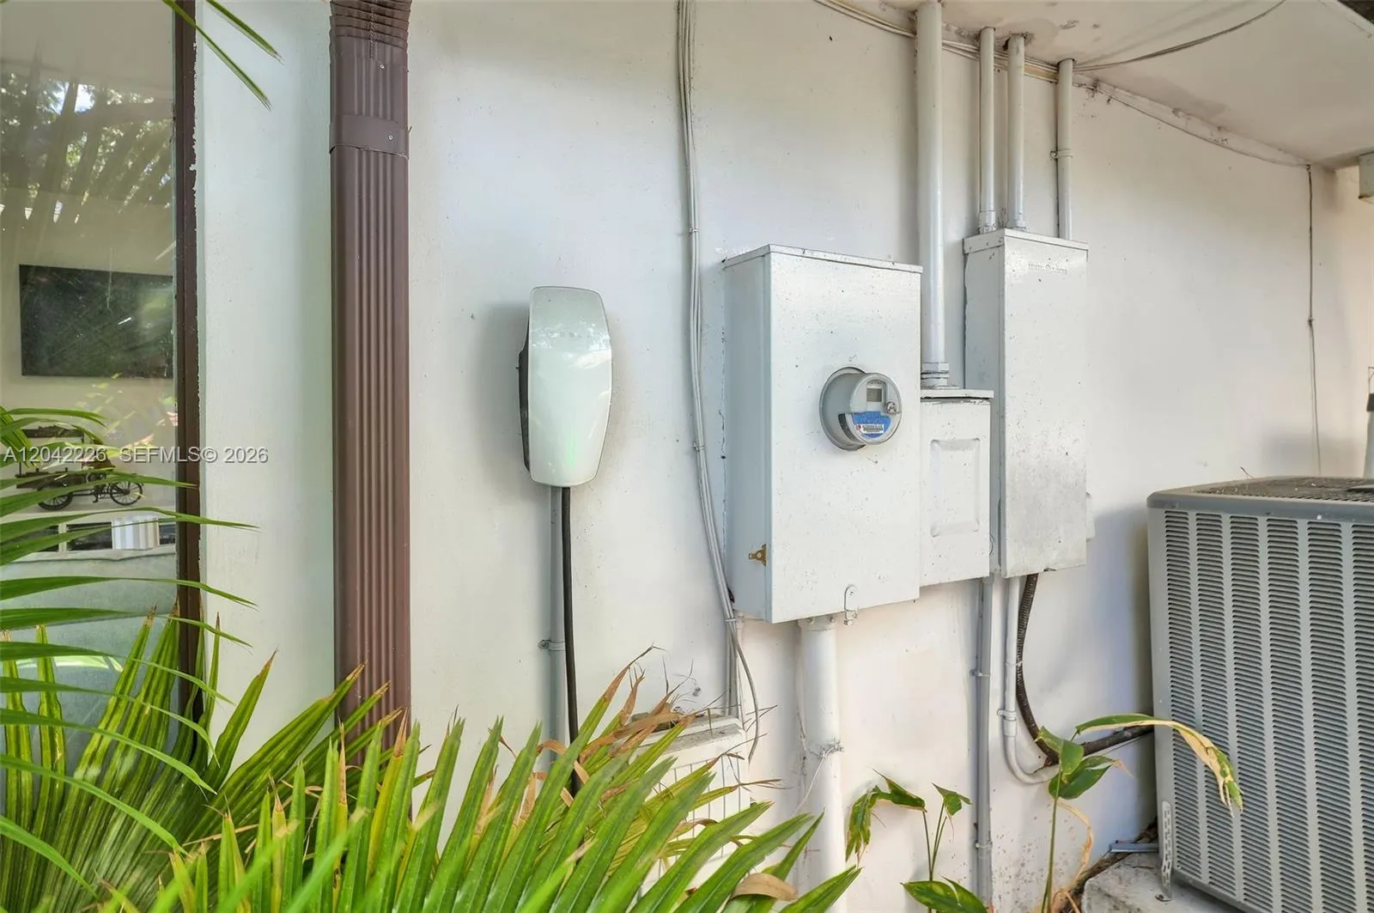
  • Parking: Driveway, Guest, Electric Vehicle Charging Station(s)

Appliances

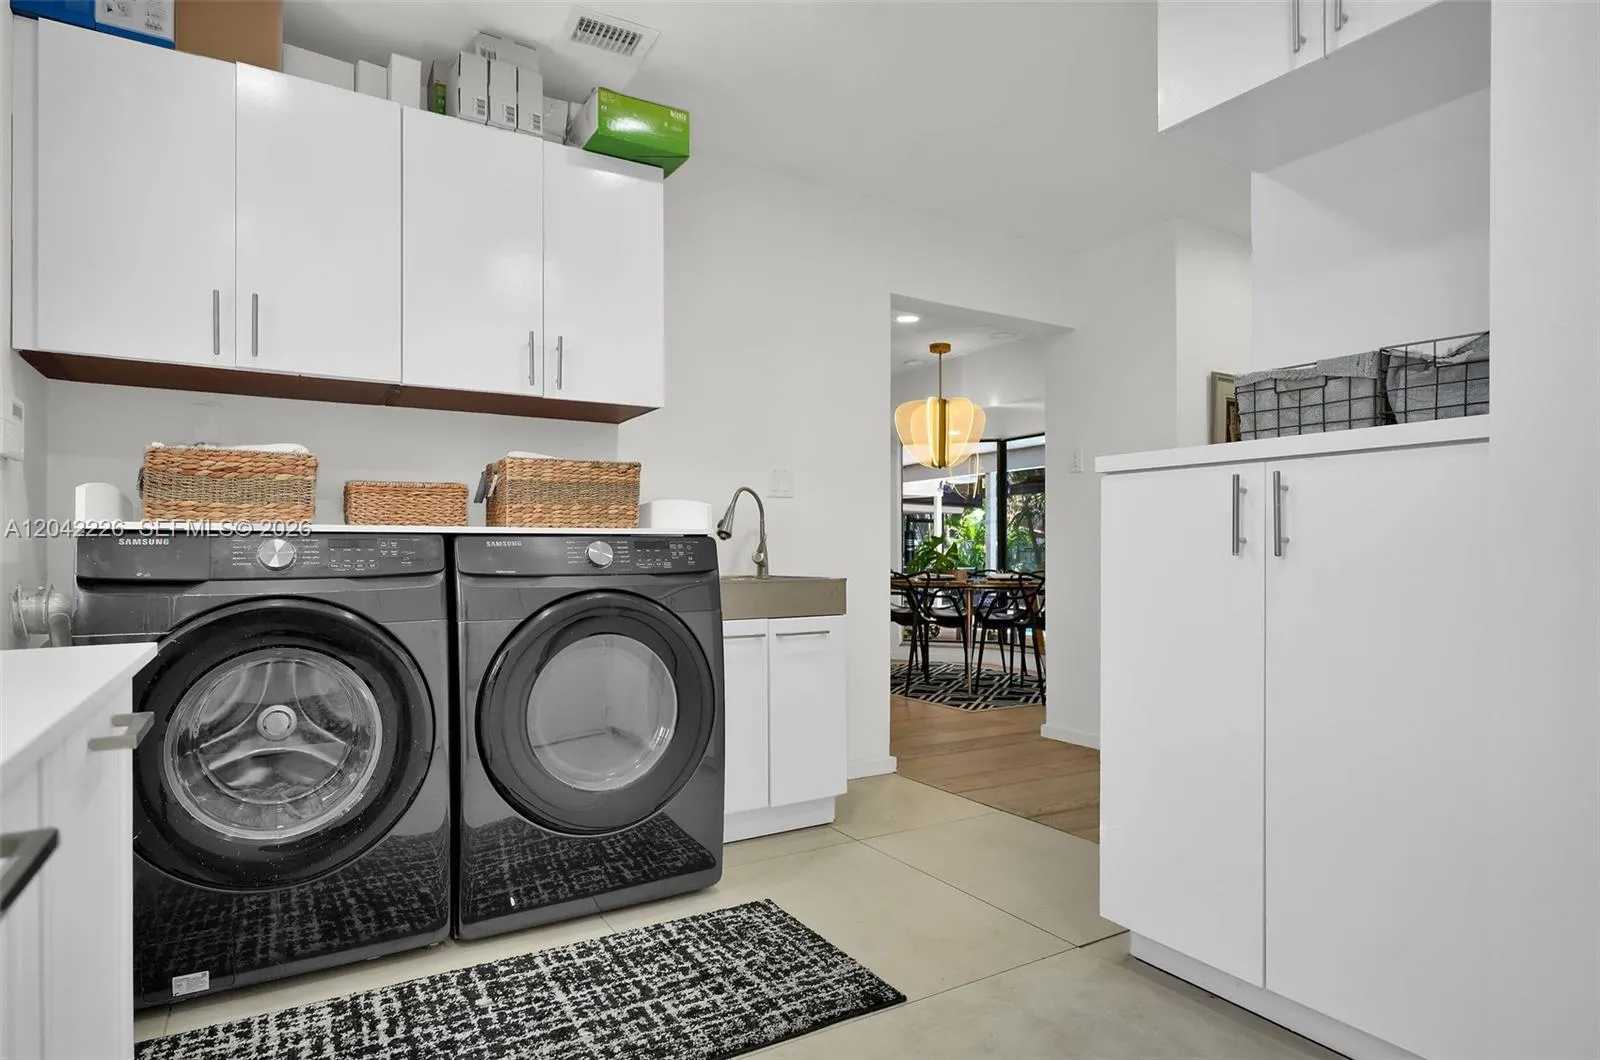
  • Appliances: Dryer, Dishwasher

Address Map

  • Country: US
  • State: FL
  • County: Broward
  • City: Dania Beach
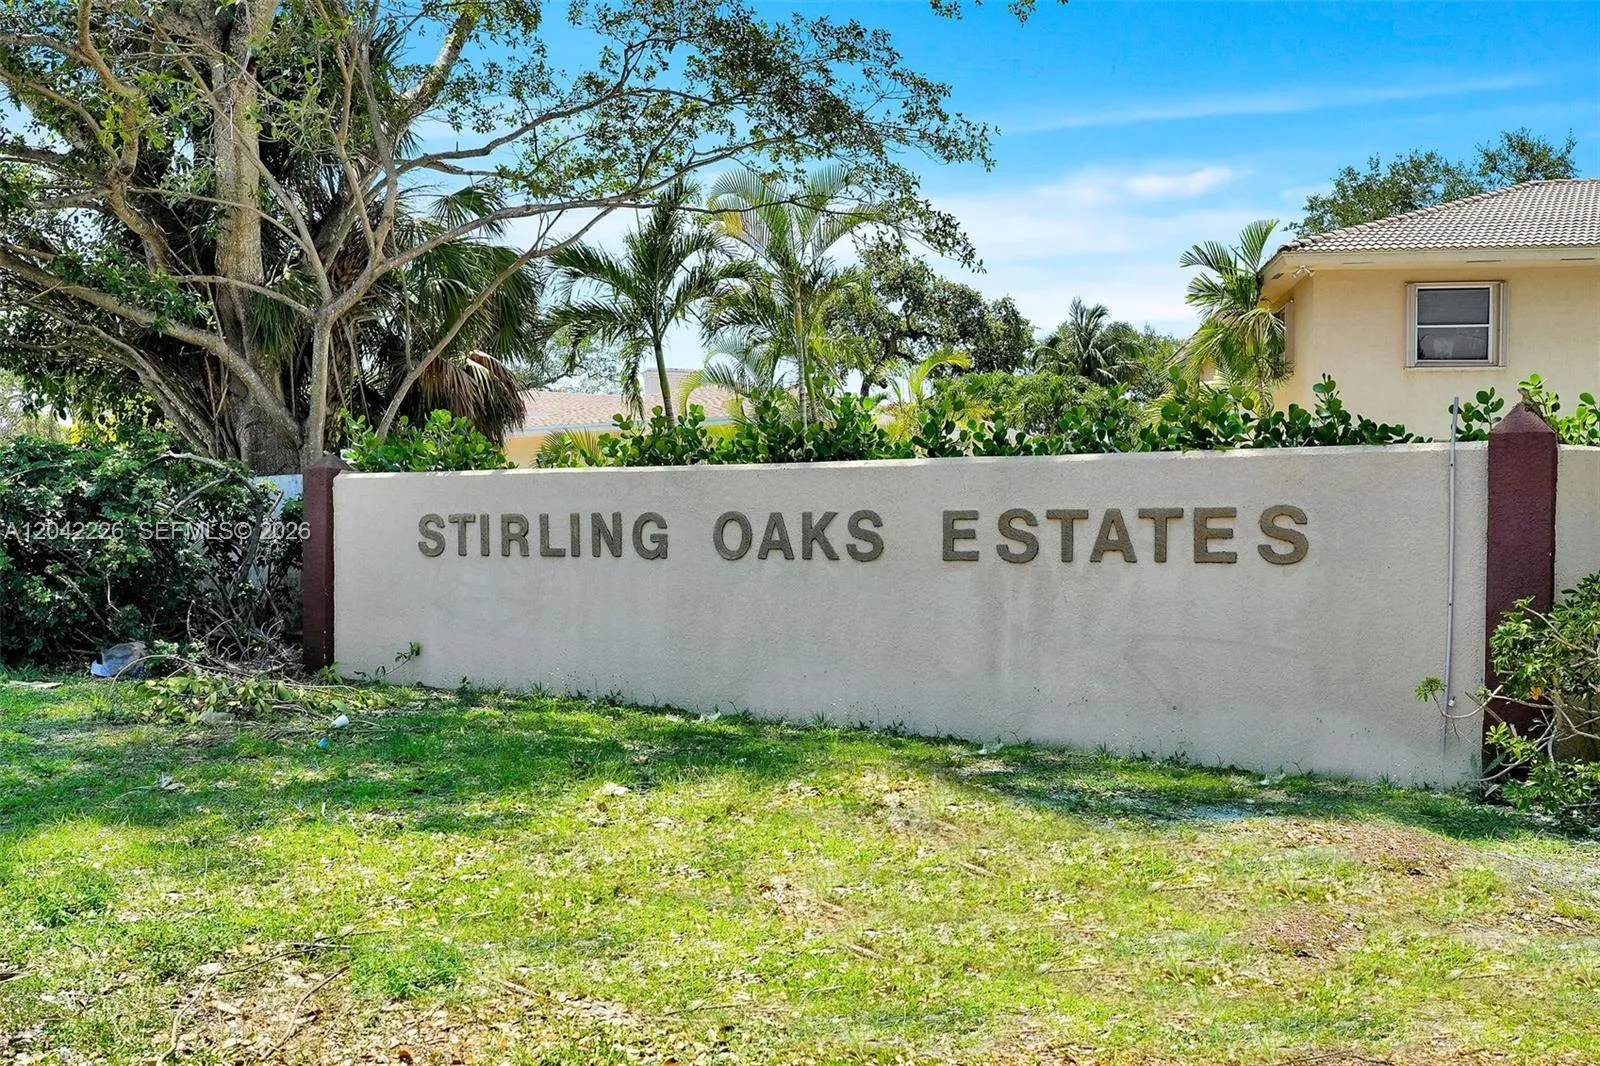
  • Subdivision: STIRLING OAKS ESTATES
  • Zipcode: 33312
  • Street: 37th
  • Street Number: 5801
  • Street Suffix: Terrace
  • Floor Number: 0
  • Longitude: W81° 48' 8.8''
  • Latitude: N26° 2' 58.1''
  • Street Dir Prefix: SW
  • MLS Area: 3070

MLS Addon

  • Association Fee: $0
  • Close Price: $0
  • Elementary School: Stirling
  • Exterior Features: Outdoor Shower, None
  • Flooring: Tile, Wood
  • High School: Hollywood Hills
  • Insurance Expense: $0
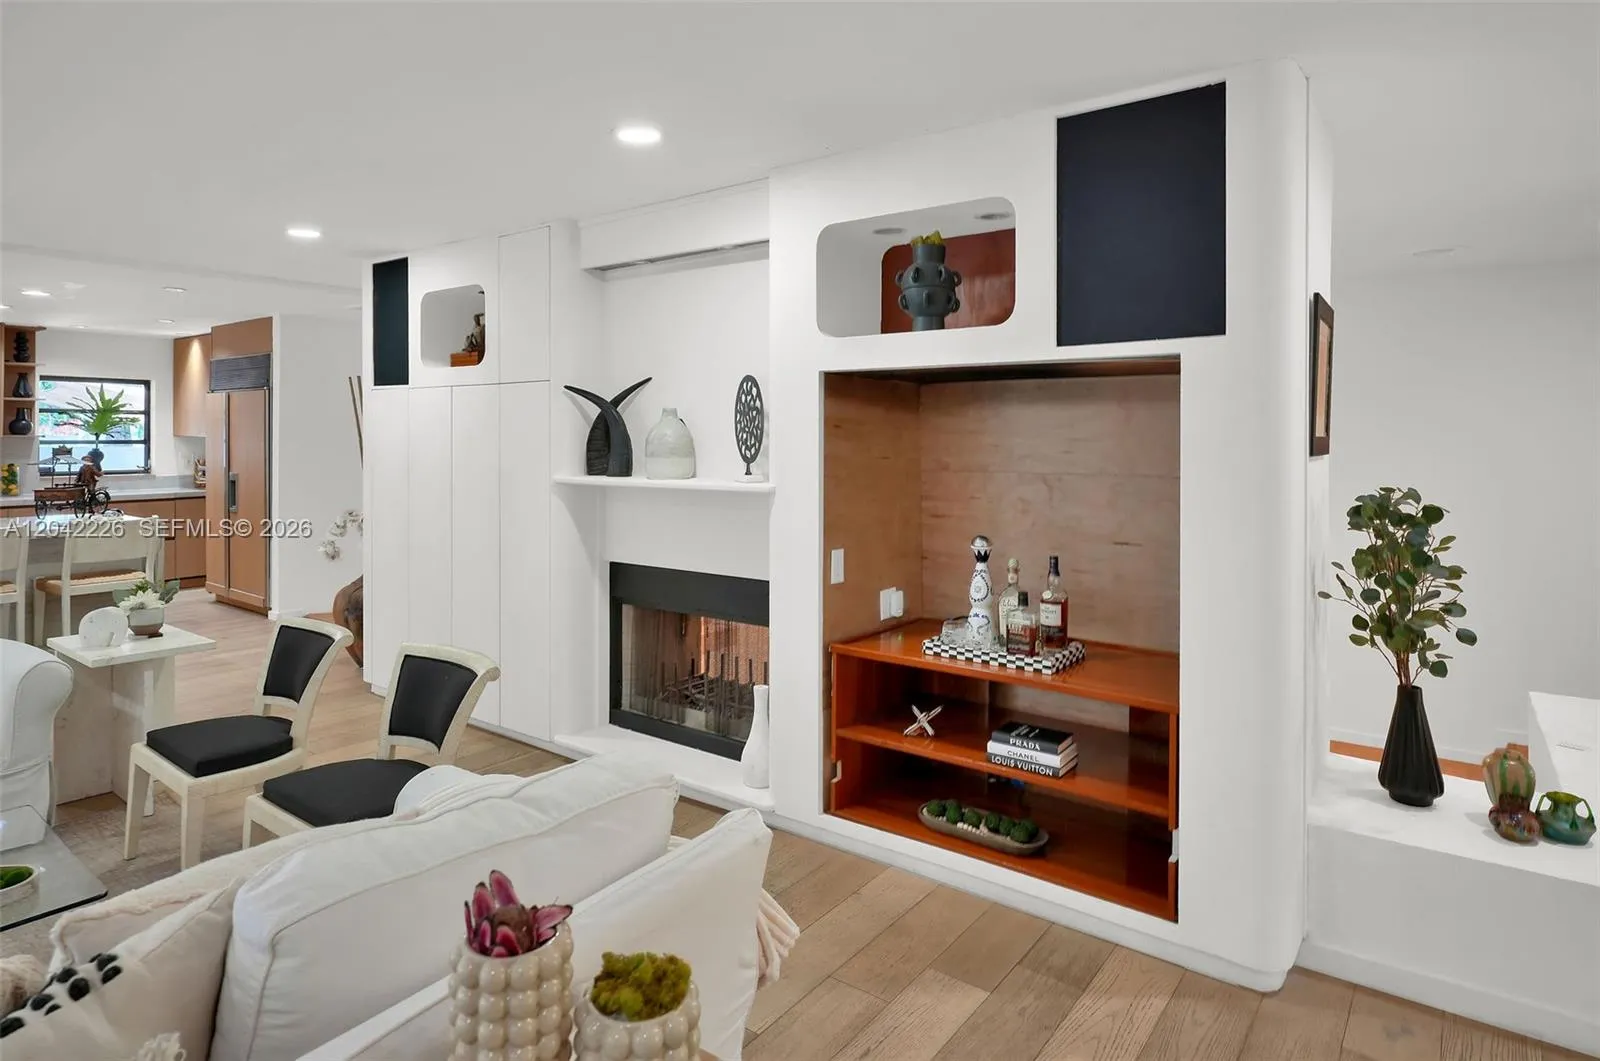
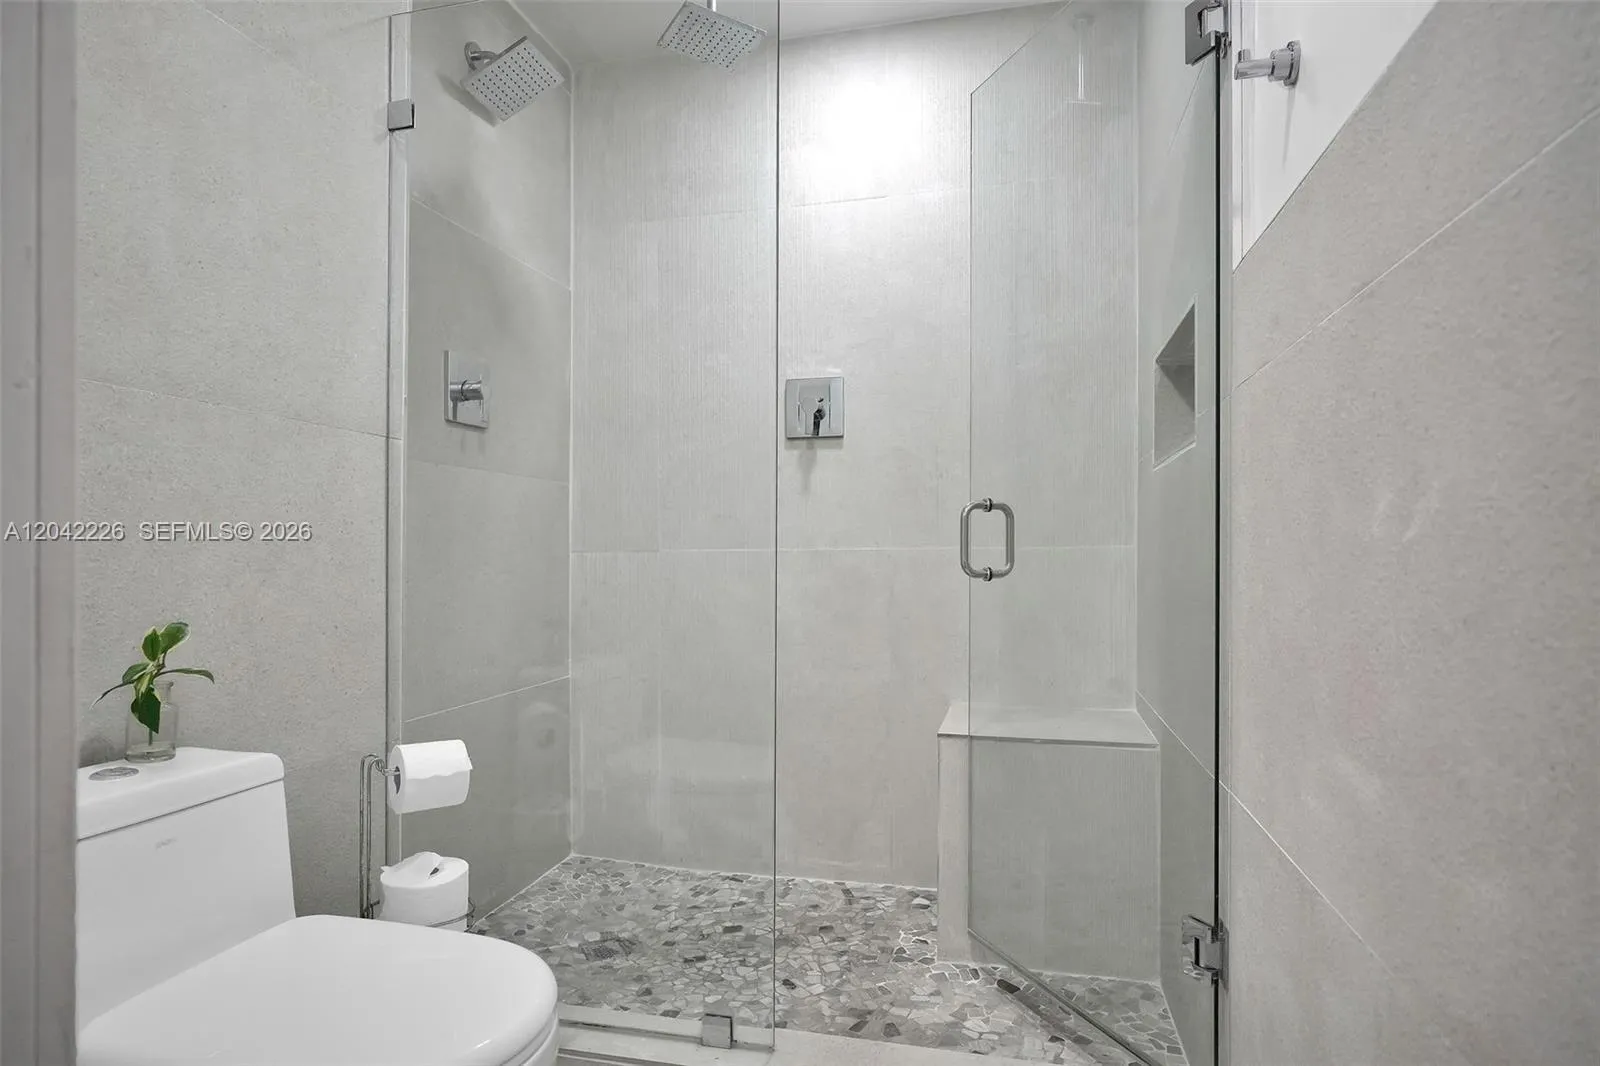
  • Interior Features: Living/Dining Room, Eat-in Kitchen, Walk-In Closet(s), Built-in Features, Separate Shower, Dining Area, Separate/Formal Dining Room, Main Level Primary, Kitchen/Dining Combo, Bathtub, Soaking Tub, Storage
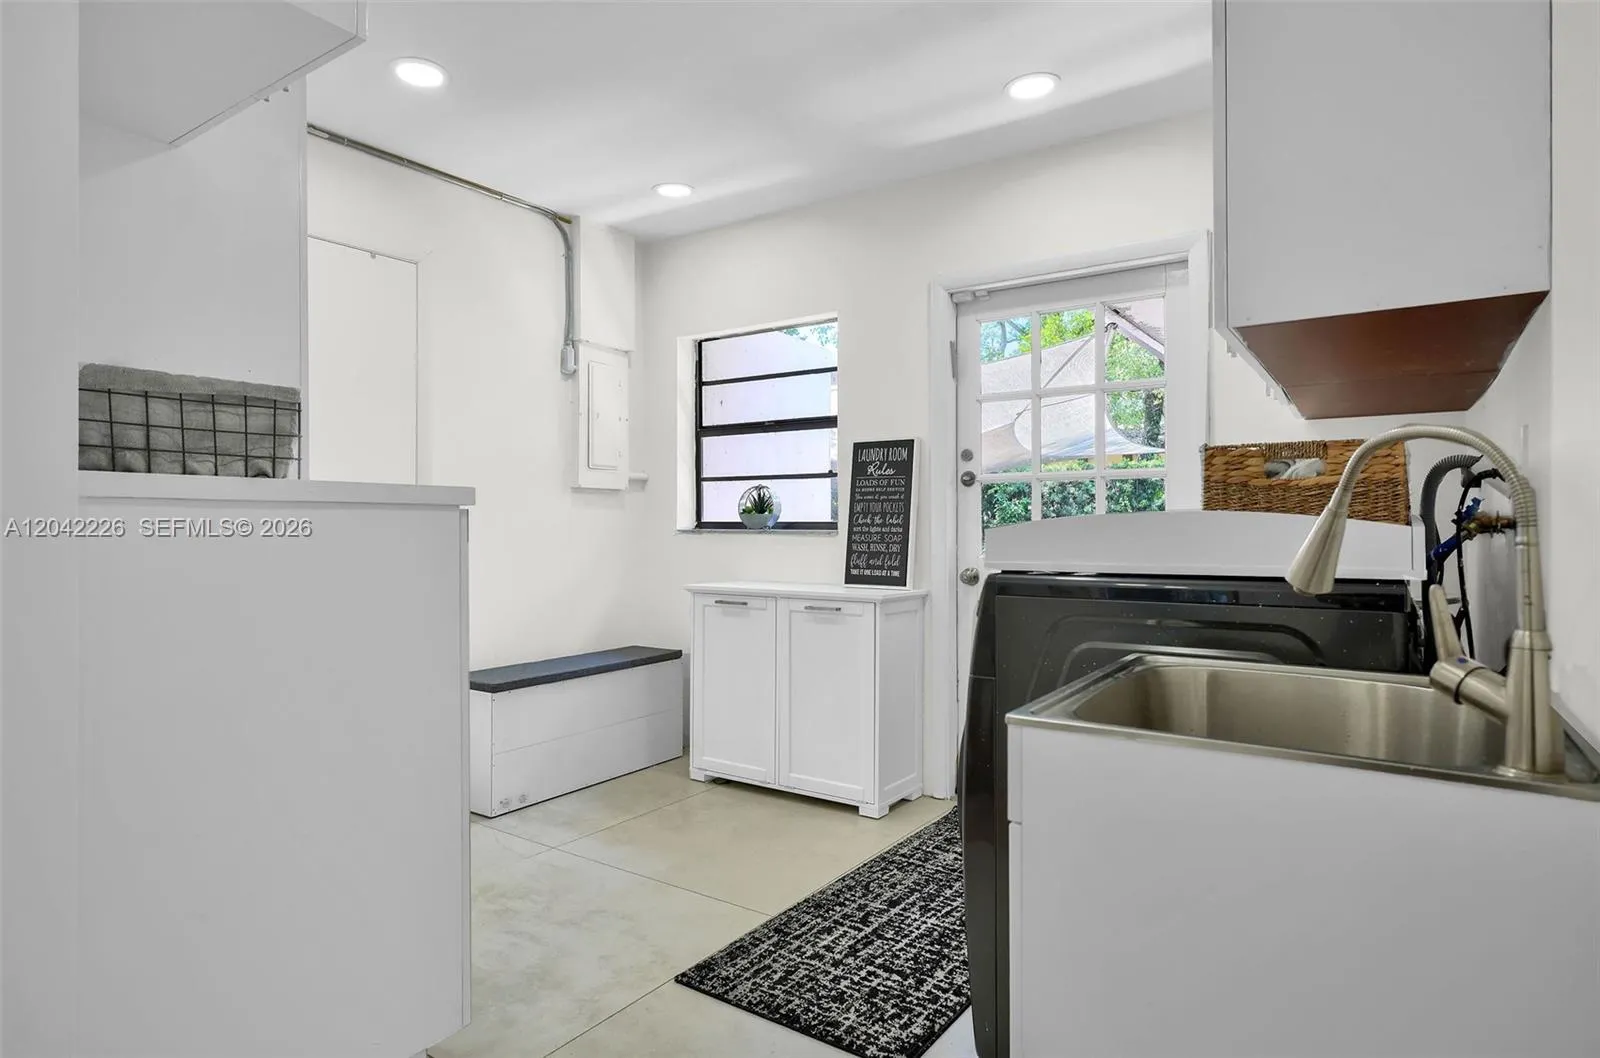
  • Laundry Features: Laundry Tub
  • Levels: One
  • Lot Features: 1/4 to 1/2 Acre Lot
  • Lot Size Dimensions: 1/2 acre
  • Middle Or Junior School: Attucks
  • New Taxes Expense: $0
  • Stories: 1
  • Stories Total: 1
  • Tax Annual Amount: $19,800
  • Utilities: Cable Available
  • Window Features: Bay Window(s)
  • Zoning: RS-12000

Location

Listing Updated: 2026-07-14 08:22:36

  • Property Type : Single Family
  • Property Sub Type : Single Family Residence
  • Listing Type : For Sale
  • Listing ID : A12042226
  • Price : $1,750,000
  • View : Garden, Other, Water
  • Bedrooms : 5
  • Bathrooms : 4
  • Full Bathrooms : 3
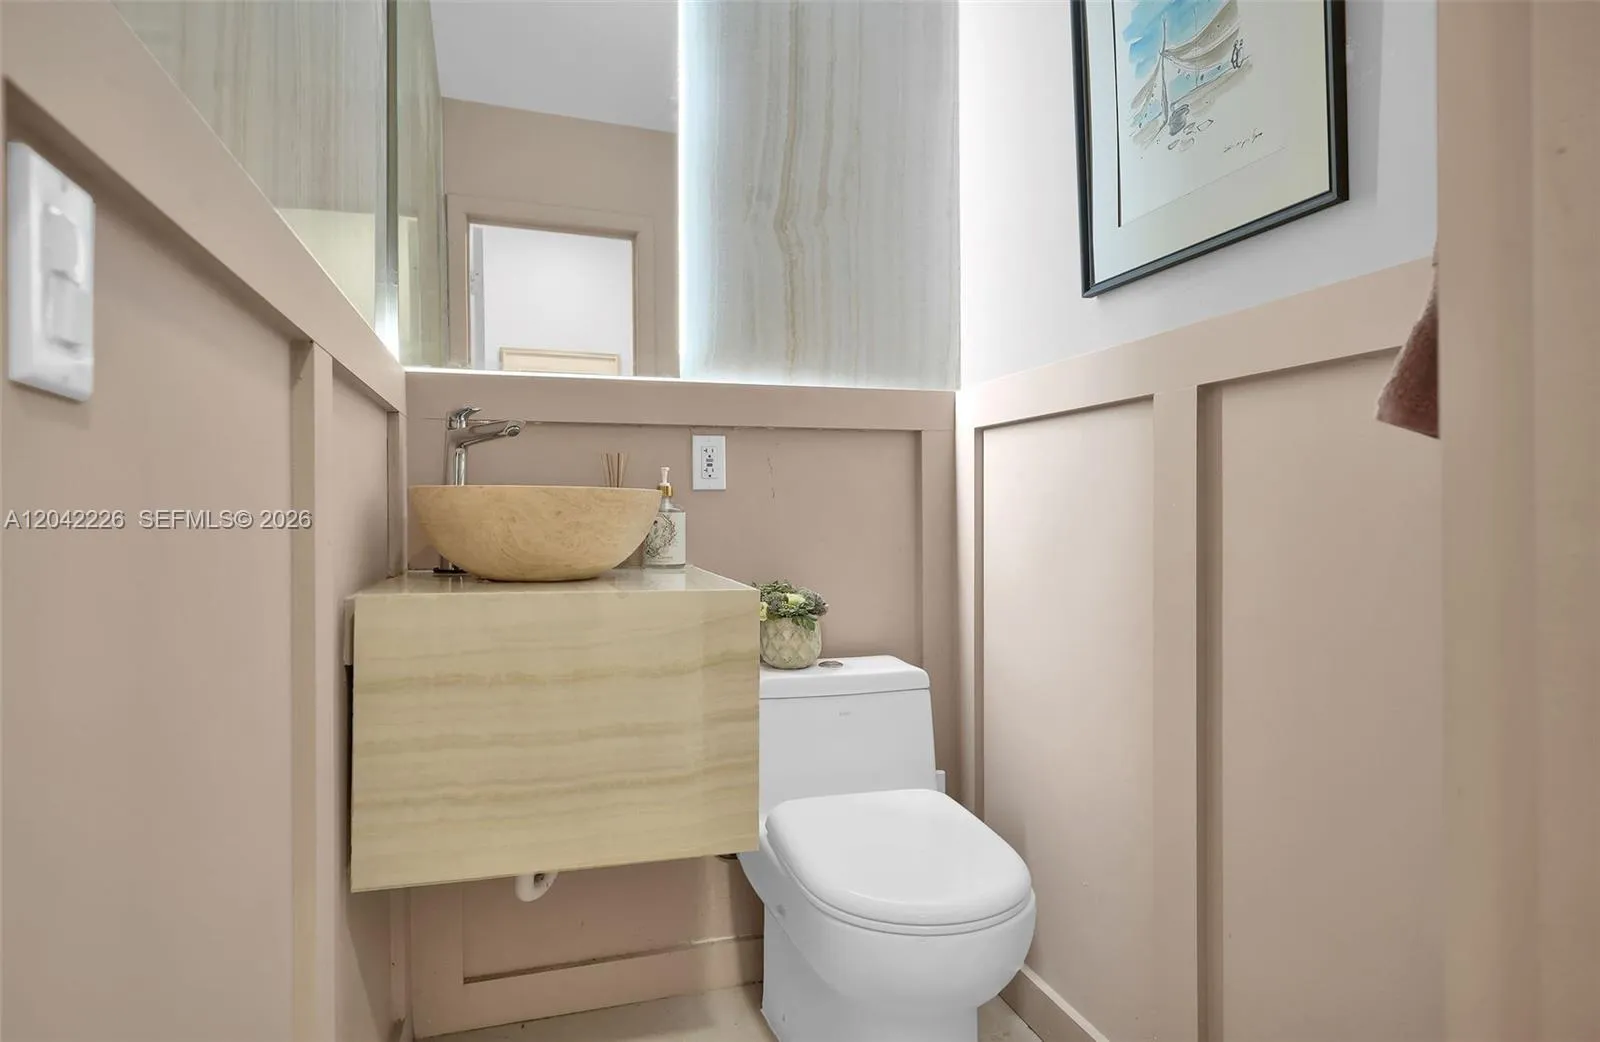
  • Half Bathrooms : 1
  • Square Footage : 3,914 Sqft
  • Year Built : 1977
  • Lot Area : 0.34 Acre
  • Listing Status : Active
  • Days On Market : 13
Contact Agent
Required
Required
Required
By proceeding, you consent to receive calls and texts at the number you provided, including marketing by autodialer and prerecorded and artificial voice, and ettmail, about your inquiry and other home-related matters, but not as a condition of any purchase.

Similar Single Family