• Share

5500 Woodland Lane, Dania Beach, Florida 33312

Active For Sale
$1,749,000
  • Beds 4
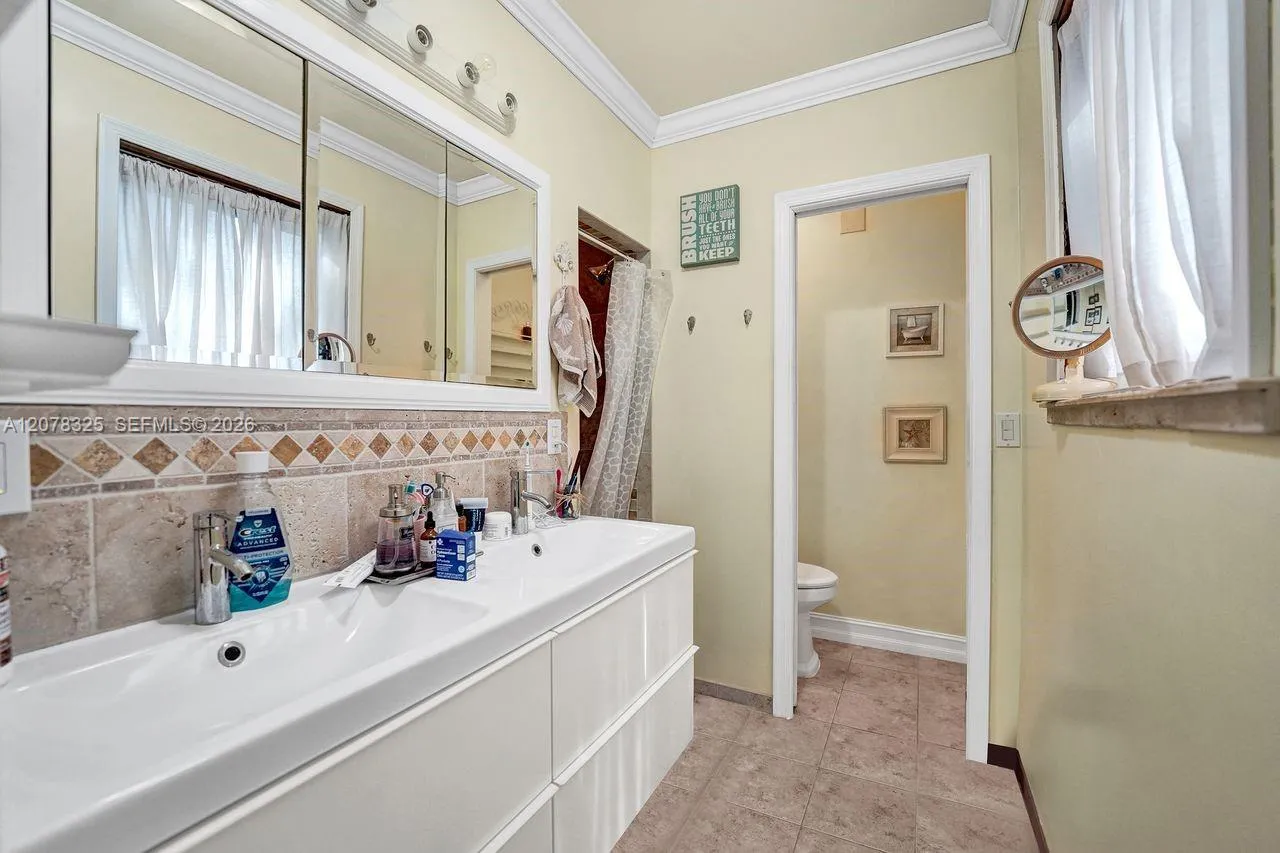
  • Baths 3
  • Sq Ft 3,146 Sqft
  • Visits: 4 in 22 days

Description

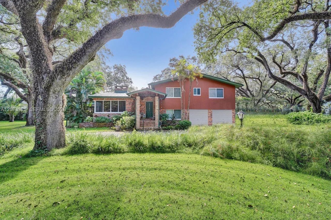
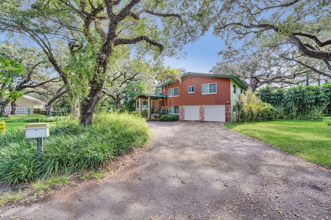
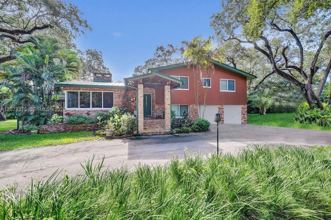
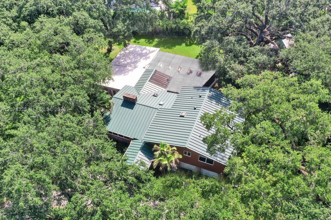
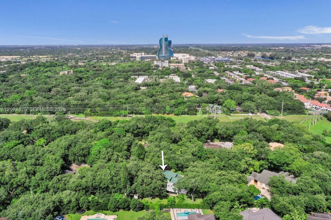
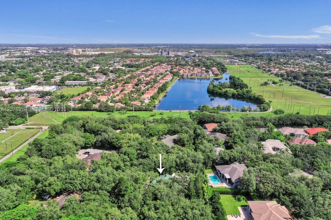
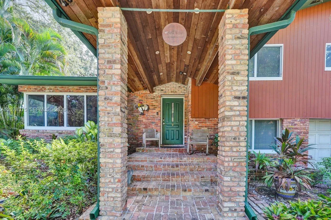
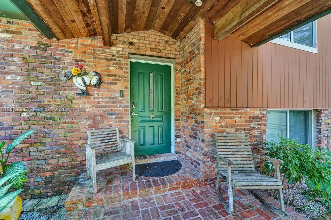
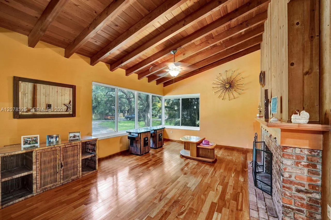
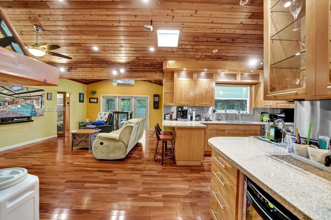
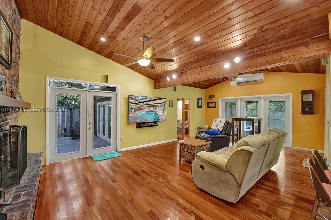
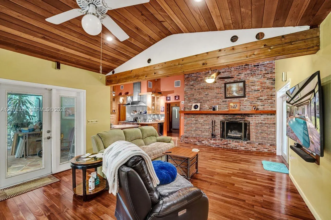
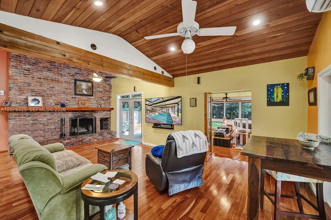
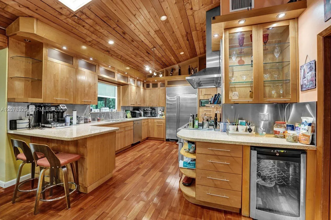
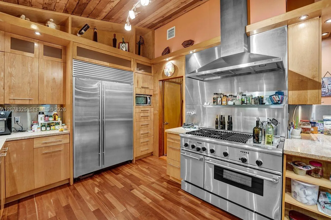
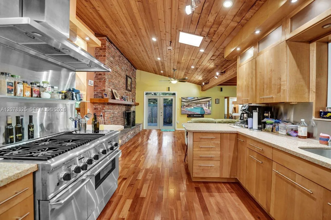
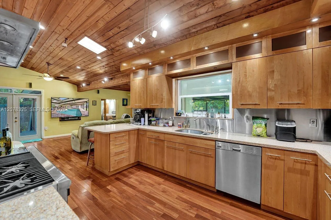
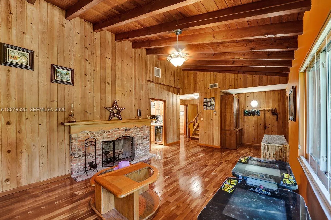
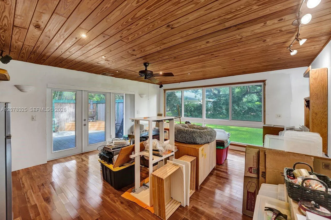
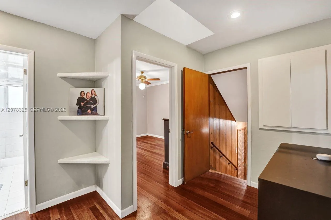
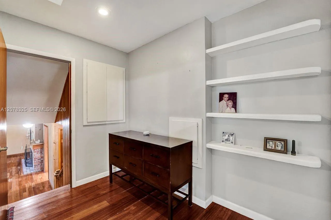
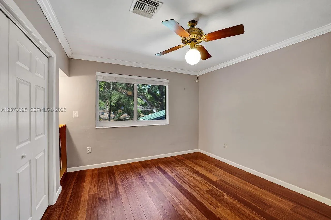
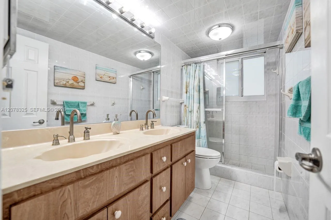
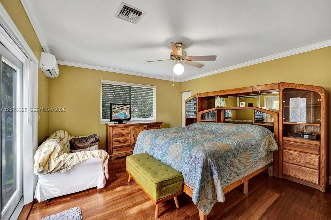
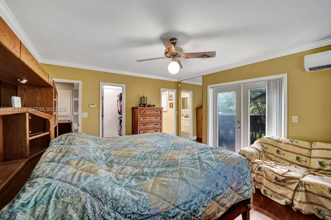
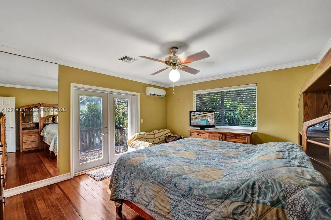
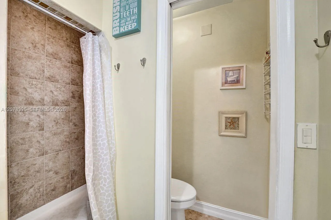
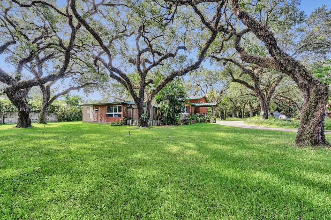
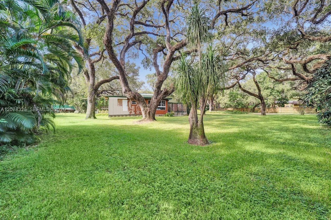
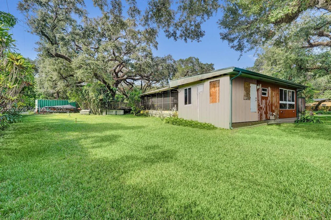
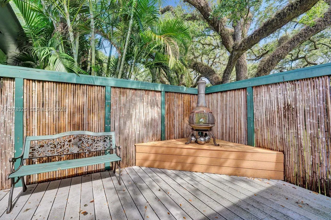
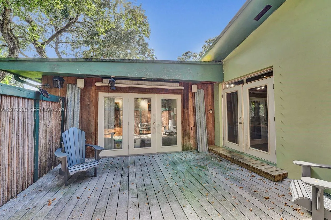
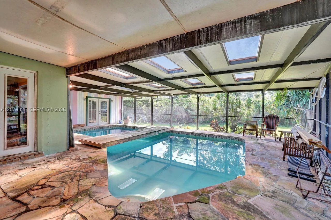
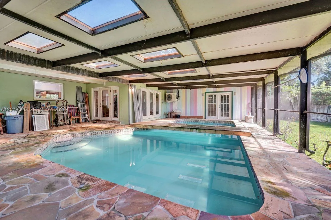
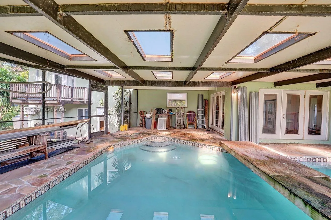
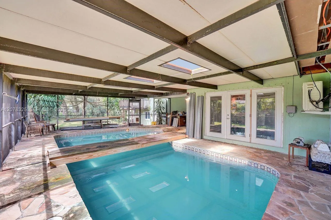
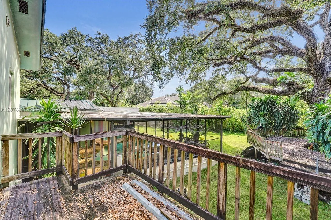
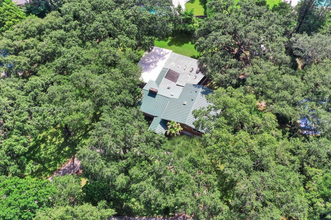
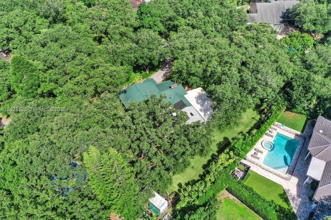
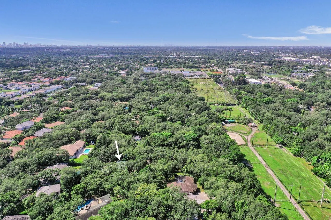
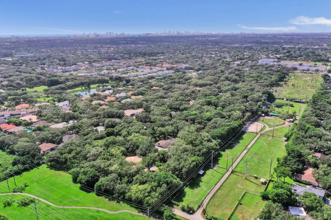
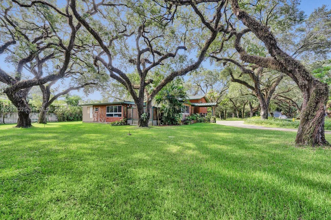
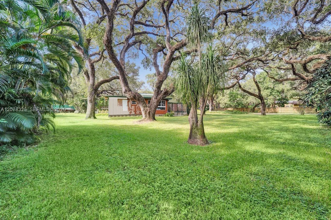
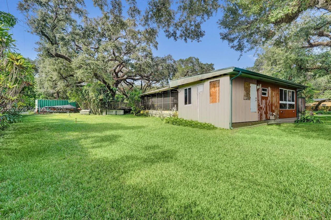
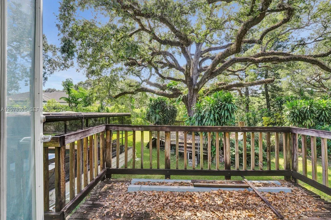
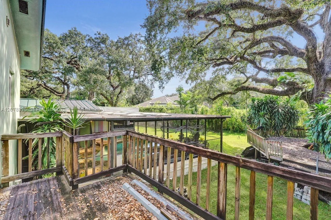
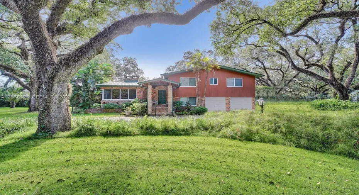
Nestled on a picture-perfect street beneath a canopy of historic trees, this beautiful brick-front, two-story home blends classic Old Florida charm with modern comfort. Situated on 0.82 acres right in the heart of the city. The home could easily be set up as a 5- or 6-bedroom home. Inside, you’ll find a traditional floor plan with warm, welcoming living spaces, a mother-in-law suite with a private entrance, updated appliances, a durable metal roof, and impact windows and/or shutters for insurance mitigation. Thermador gas cooking, Melie appliances, and 2 fireplaces. The home is equipped with a high-efficiency mini-split A/C setup for incredibly low electric bills. Step outside to your own private oasis, complete with a covered pool and lush landscaping that creates a peaceful, retreat-like atmosphere with room for Tennis or Pickleball Courts. The secluded feel is incredible; yet the home is just blocks from major highways, shopping, houses of worship, both public and private schools, the farm, and the Hard Rock Casino and Entertainment Complex. What a rare opportunity to enjoy timeless character and serene surroundings while staying moments away from vibrant urban life in one of the best locations in the Emerald Hills area.

Features

  • Swimming Pool: Heated, In Ground, Pool Sweep
  • Heating System: Central, Electric, Other
  • Cooling System: Electric, Other, Central Air
  • Patio: Deck, Patio
  • Parking: Garage, Circular Driveway, Attached

Appliances

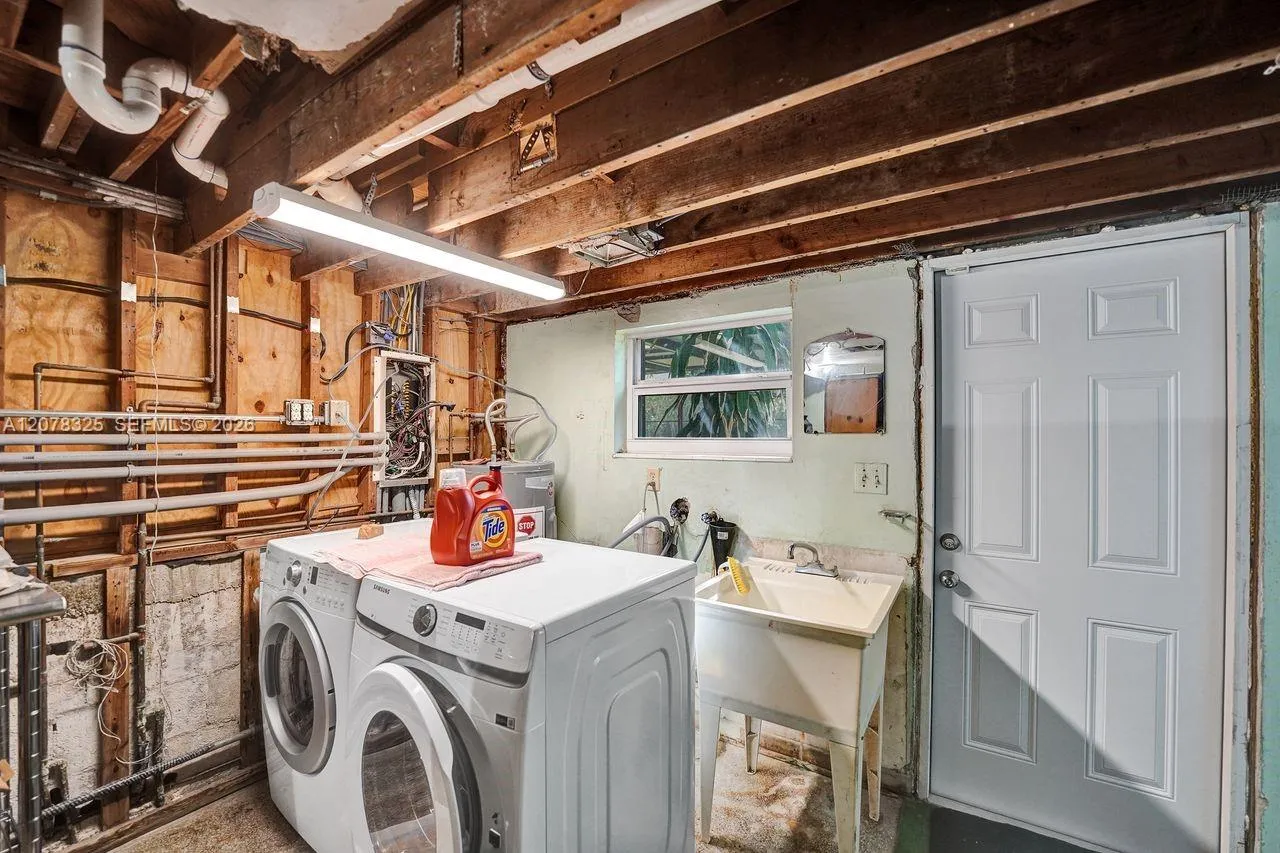
  • Appliances: Dryer, Dishwasher, Electric Range, Refrigerator, Washer, Electric Water Heater, Disposal, Gas Range, Gas Water Heater

Address Map

  • Country: US
  • State: FL
  • County: Broward
  • City: Dania Beach
  • Subdivision: REED LAND CO
  • Zipcode: 33312
  • Street: Woodland
  • Street Number: 5500
  • Street Suffix: Lane
  • Floor Number: 0
  • Longitude: W81° 48' 10.6''
  • Latitude: N26° 3' 11.3''
  • Directions: Stirling Road to 40th AV, North to Shady Ridge Road, turn on Shady Ridge Road, around to Woodland Lane, 2nd house on the left
  • MLS Area: 3070

MLS Addon

  • Architectural Style: Split Level
  • Association Fee: $0
  • Association Fee Frequency: Monthly
  • Carport Spaces:
  • Close Date:
  • Close Price: $0
  • Elementary School: Stirling
  • Exterior Features: Lighting, Outdoor Living Area
  • Fireplaces Total: 0
  • Flooring: Wood
  • Garage Spaces: 2
  • High School: Hollywood Hills
  • Insurance Expense: $0
  • Interior Features: Upper Level Primary, Eat-in Kitchen, Walk-In Closet(s), Split Bedrooms, Separate Shower, Main Level Primary, Kitchen/Dining Combo
  • Levels: Two, Multi/Split
  • Middle Or Junior School: Attucks
  • New Taxes Expense: $0
  • Stories: 2
  • Stories Total: 2
  • Tax Annual Amount: $6,314
  • Zoning: E-1

Location

Listing Updated: 2026-09-19 06:05:29

  • Property Type : Single Family
  • Property Sub Type : Single Family Residence
  • Listing Type : For Sale
  • Listing ID : A12078325
  • Price : $1,749,000
  • View : Other, Water
  • Bedrooms : 4
  • Bathrooms : 3
  • Full Bathrooms : 3
  • Half Bathrooms : 0
  • Square Footage : 3,146 Sqft
  • Year Built : 1959
  • Lot Area : 0.82 Acre
  • Listing Status : Active
  • Days On Market : 21
Contact Agent
Required
Required
Required
By proceeding, you consent to receive calls and texts at the number you provided, including marketing by autodialer and prerecorded and artificial voice, and ettmail, about your inquiry and other home-related matters, but not as a condition of any purchase.

Similar Single Family