Share
Share

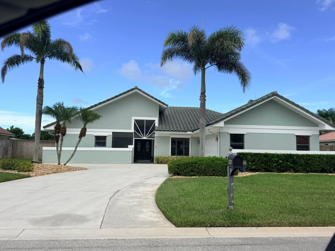
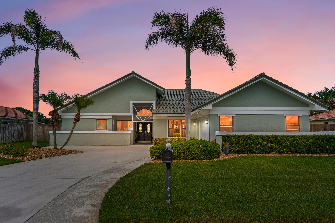
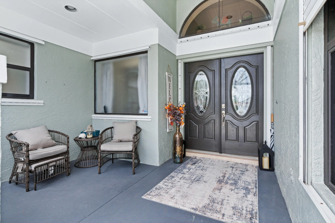
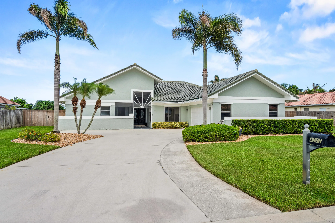
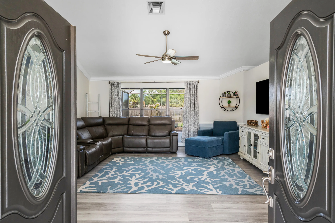
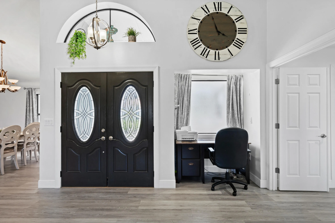
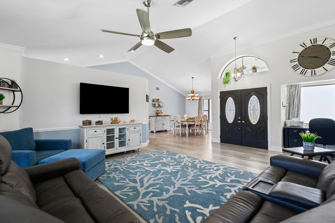
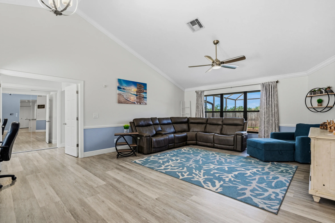
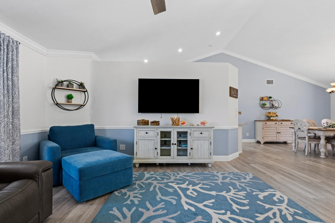
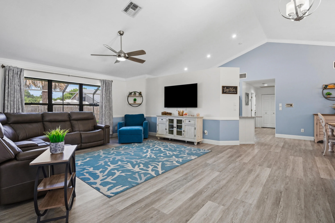
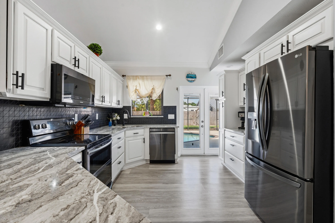
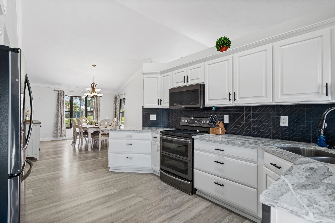
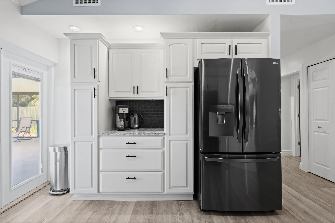
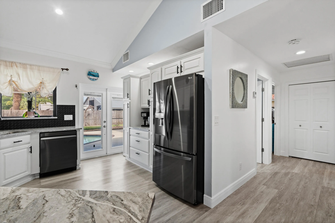
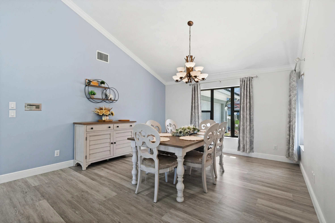
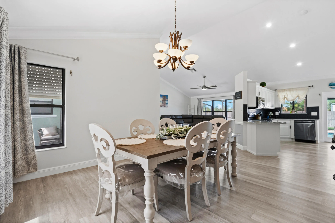
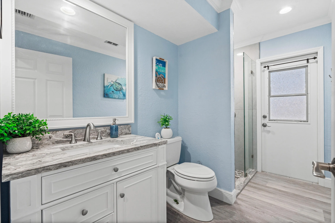
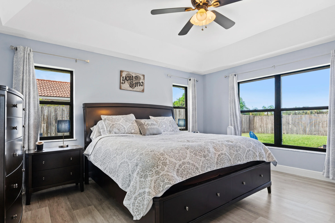
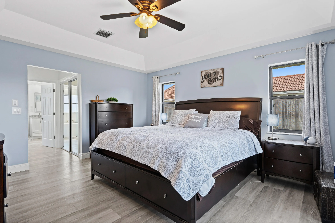
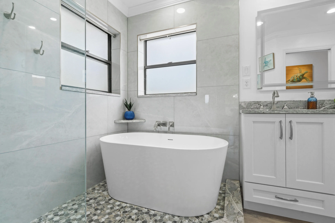
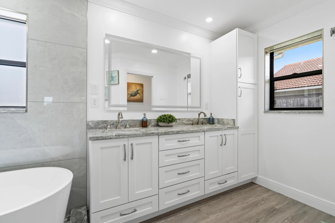
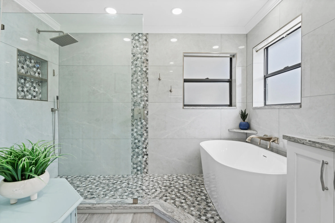
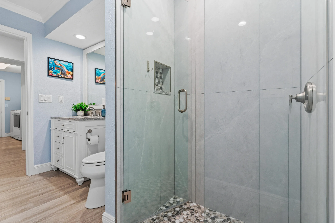
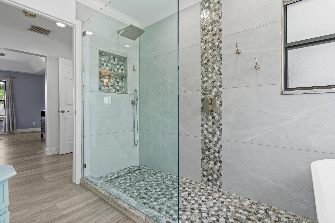
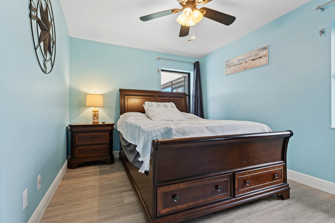
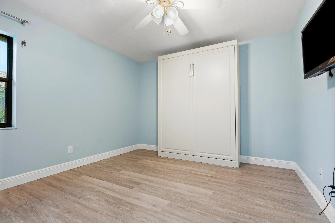
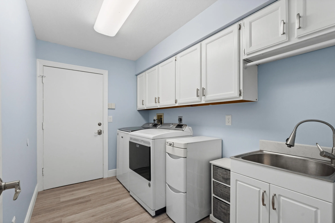
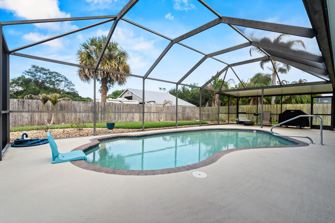
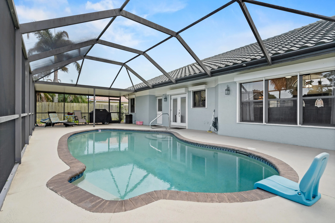
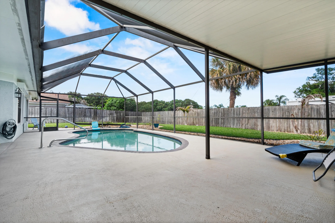
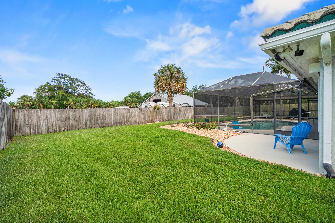
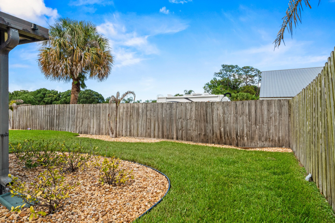
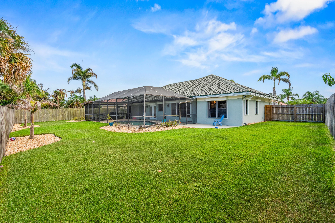
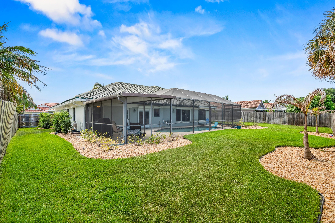
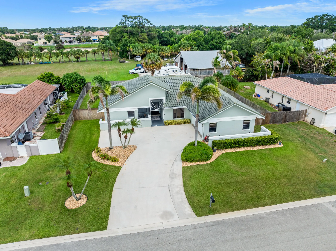
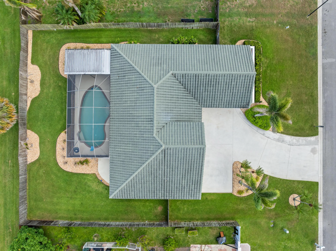
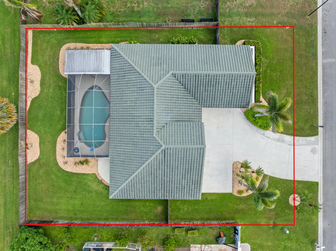
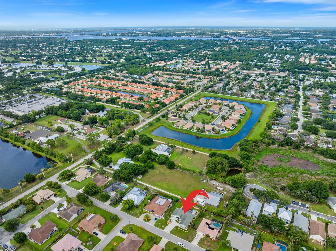
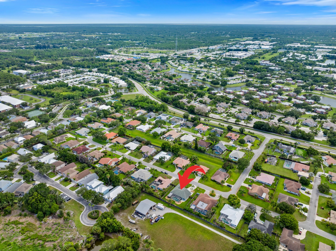
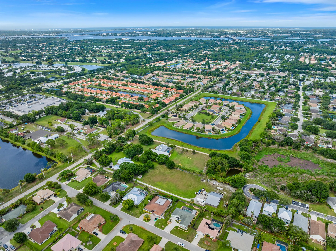
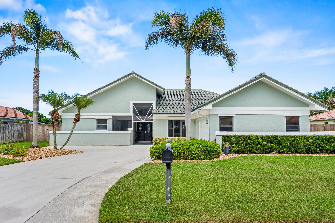
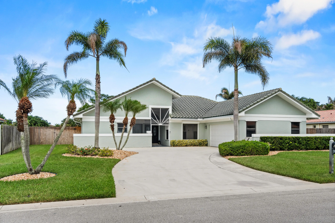
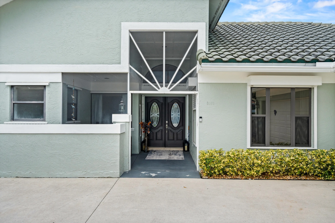
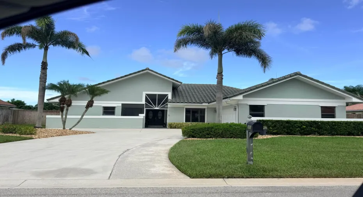
Welcome to Palm City’s best-kept secrets! Nestled in highly sought-after community of Carmel, this beautifully renovated home offers the perfect blend of modern style, comfort, & Florida living. Step inside a completely updated interior featuring commercial-grade LVP flooring, elegant crown molding, fresh interior paint, LED lighting, & stunning quartz countertops in kitchen and bathrooms. Designed for everyday living & entertaining, the open & inviting floor plan flows seamlessly to your private outdoor retreat. Relax by the sparkling pool, unwind under the covered lanai, fire up the grill, & enjoy the fenced backyard—perfect for pets, play, & gatherings. Additional highlights include an oversized garage! This is the home you haven been waiting for! Welcome to one of Palm City’s best-kept secrets! Nestled in the highly sought-after community of Carmel, this beautifully renovated home offers the perfect blend of modern style, comfort, and Florida living. Step inside to discover a completely updated interior featuring commercial-grade luxury vinyl plank flooring throughout, elegant crown molding, fresh interior paint, stylish LED lighting, and stunning quartz countertops in both the kitchen and bathrooms. Designed for both everyday living and entertaining, the open and inviting floor plan flows seamlessly to your private outdoor retreat. Relax by the sparkling in-ground pool, unwind under the covered lanai, fire up the grill, and enjoy the fully fenced backyard—perfect for pets, play, and gatherings. Additional highlights include an Welcome to one of Palm City’s best-kept secrets! Nestled in the highly sought-after community of Carmel, this beautifully renovated home offers the perfect blend of modern style, comfort, and Florida living. Step inside to discover a completely updated interior featuring commercial-grade luxury vinyl plank flooring throughout, elegant crown molding, fresh interior paint, stylish LED lighting, and stunning quartz countertops in both the kitchen and bathrooms. Designed for both everyday living and entertaining, the open and inviting floor plan flows seamlessly to your private outdoor retreat. Relax by the sparkling in-ground pool, unwind under the covered lanai, fire up the grill, and enjoy the fully fenced backyard—perfect for pets, play, and gatherings. Additional highlights include an oversized garage offering plenty of room for vehicles, storage, or a workshop. Ideally located in the heart of Palm City, you’ll enjoy easy access to top-rated schools, shopping, dining, golf, parks, and everything the Treasure Coast has to offer. Move-in ready and beautifully updated—this is the one you’ve been waiting for!
Listing Updated: 2026-07-20 20:40:12