• Share

14070 Spruce Pine Drive, Westlake, Florida 33470

Active For Sale
$730,000
  • Beds 4
  • Baths 3
  • Sq Ft 3,050 Sqft
  • Visits: 5 in 44 days

Description

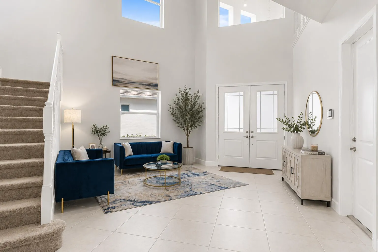
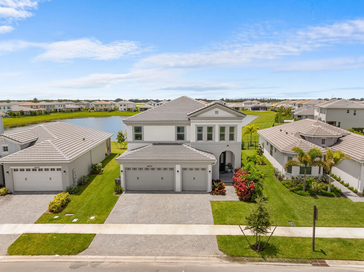
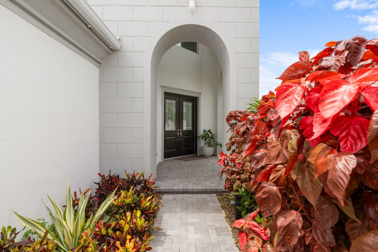
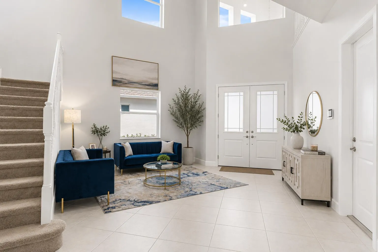
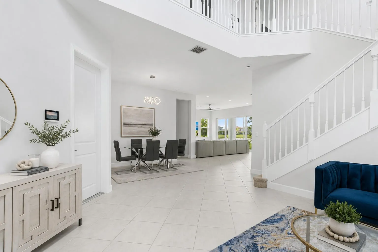
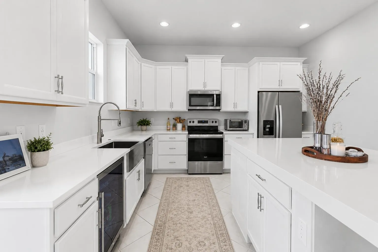
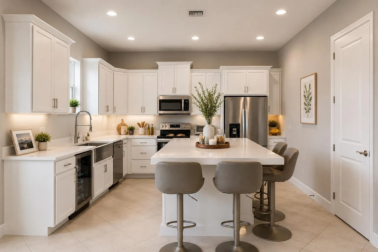
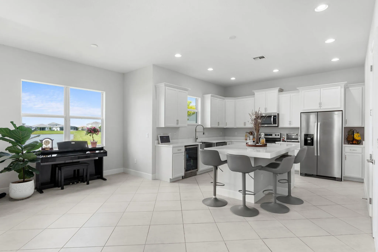
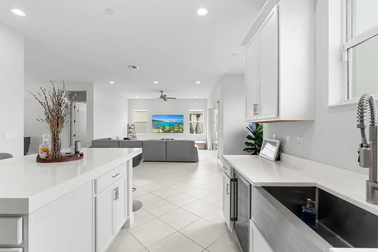
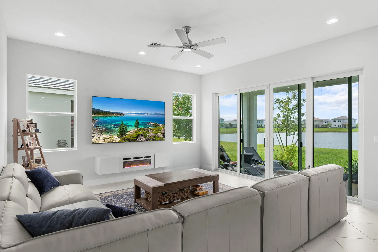
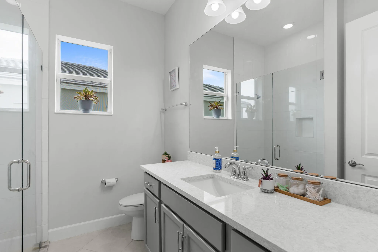
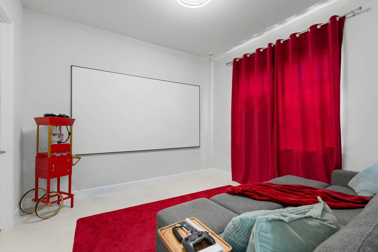
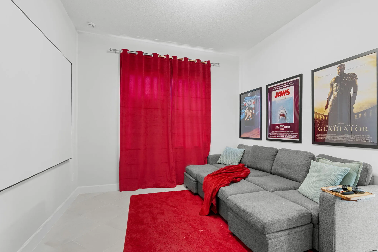
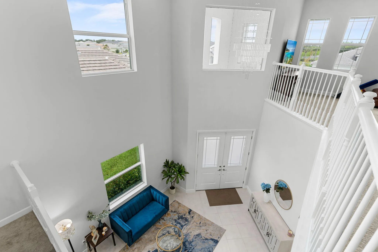
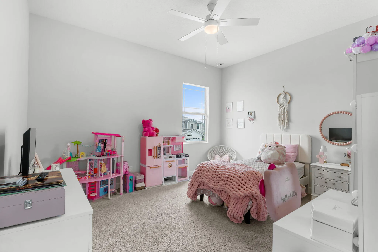
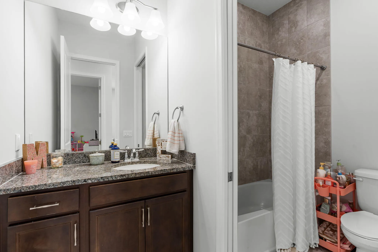
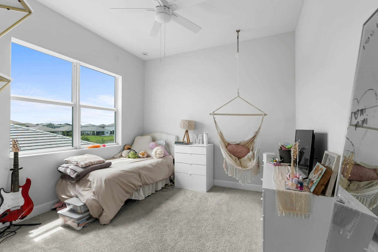
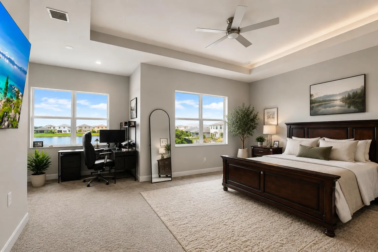
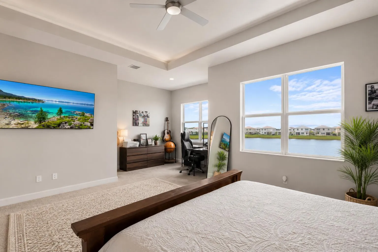
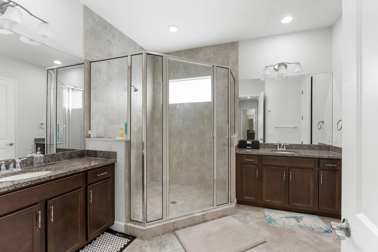
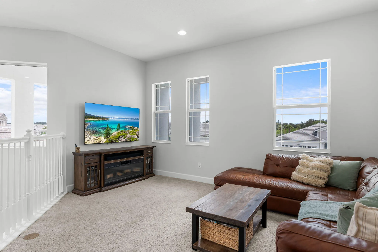
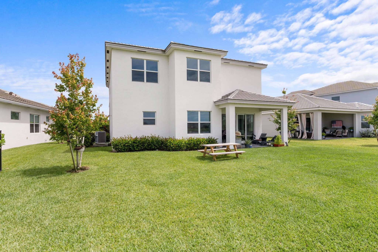
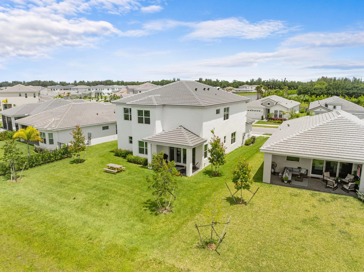
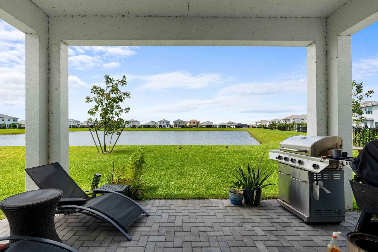
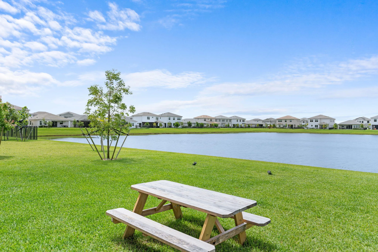
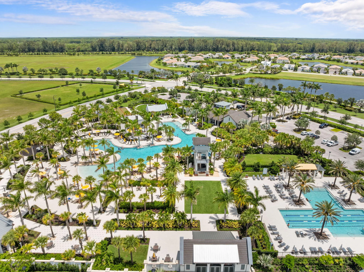
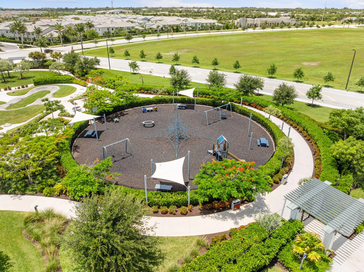
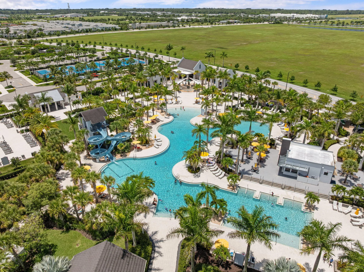
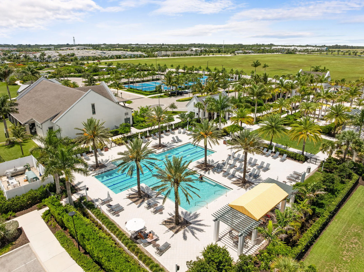
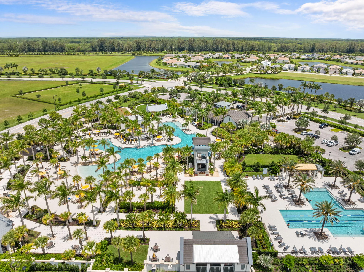
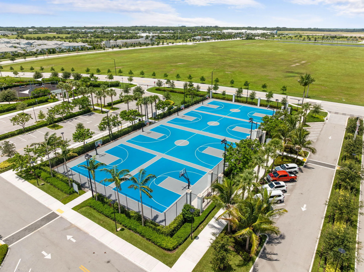
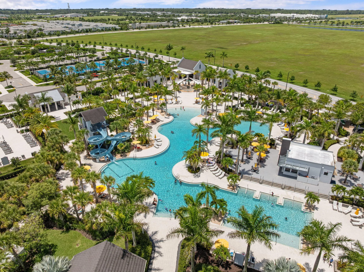
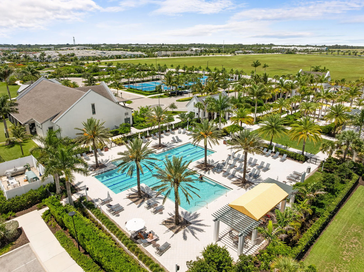
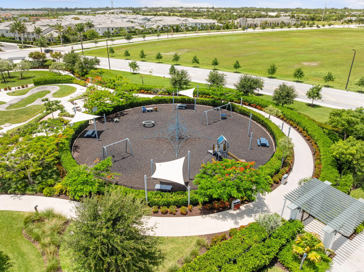
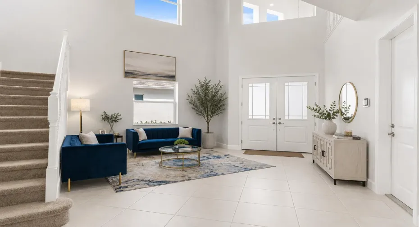
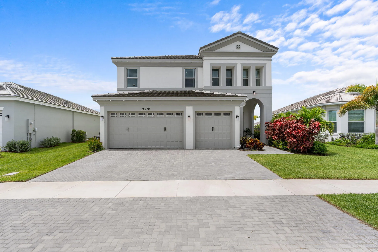
Situated on an oversized lot with a stunning lake view, this beautiful home offers the perfect blend of luxury, comfort, and functionality. As you enter, you’re greeted by soaring 20-foot ceilings and elegant porcelain tile flooring throughout the main living areas. The open-concept layout seamlessly connects the spacious family room to the custom white shaker kitchen featuring quartz countertops and updated finishes. A first-floor bedroom, currently used as a theater room, offers flexibility for guests, a home office, or multi-generational living. Upstairs, you’ll find three spacious bedrooms, including a large primary suite filled with natural light. The spa-inspired primary bathroom provides a relaxing retreat with luxurious finishes and ample space. A conveniently located second-floor laundry room adds to the home’s practical layout. Located in the highly desirable master-planned community of Westlake, residents enjoy resort-style amenities including a lagoon-style pool, splash park, Adventure Playground, basketball courts, dog park, event lawn, and scenic walking and biking trails. Westlake offers a vibrant, family-friendly lifestyle with convenient access to shopping, dining, top-rated schools, Wellington, Palm Beach Gardens, and South Florida’s beautiful beaches. With its oversized lot, breathtaking lake views, designer finishes, and exceptional community amenities, this home truly has it all.

Features

  • Swimming Pool: Association, Community, None
  • Heating System: Central
  • Cooling System: Central Air
  • Parking: Garage, Attached, Two or More Spaces

Appliances

  • Appliances: Dryer, Dishwasher, Microwave, Refrigerator, Washer, Electric Water Heater

Address Map

  • Country: US
  • State: FL
  • County: Palm Beach
  • City: Westlake
  • Subdivision: PINES OF WESTLAKE
  • Zipcode: 33470
  • Street: Spruce Pine
  • Street Number: 14070
  • Street Suffix: Drive
  • Floor Number: 0
  • Longitude: W81° 43' 49.6''
  • Latitude: N26° 45' 37.1''
  • MLS Area: 5540

MLS Addon

  • Association Amenities: Fitness Center, Pool, Tennis Court(s), Basketball Court
  • Association Fee: $193
  • Association Fee Frequency: Quarterly
  • Association Fee Includes: Common Area Maintenance, Pool(s)
  • Close Price: $0
  • Elementary School: Golden Grove
  • Flooring: Tile, Carpet
  • Garage Spaces: 3
  • High School: Seminole Ridge Community
  • Insurance Expense: $0
  • Interior Features: Upper Level Primary, Walk-In Closet(s), Kitchen Island, High Ceilings, Pantry, Split Bedrooms
  • Levels: Two
  • Lot Features: 1/4 to 1/2 Acre Lot, <1 Acre, Buyer Approval Required
  • Middle Or Junior School: Osceola Creek
  • New Taxes Expense: $0
  • Stories: 2
  • Stories Total: 2
  • Tax Annual Amount: $4,183
  • Utilities: Cable Available, Electricity Available, Water Available
  • Window Features: Impact Glass

Location

Listing Updated: 2026-07-14 10:36:10
  • Property Type : Single Family
  • Property Sub Type : Single Family Residence
  • Listing Type : For Sale
  • Listing ID : B26038490
  • Price : $730,000
  • View : Lake
  • Bedrooms : 4
  • Bathrooms : 3
  • Full Bathrooms : 3
  • Half Bathrooms : 0
  • Square Footage : 3,050 Sqft
  • Year Built : 2025
  • Lot Area : 0.35 Acre
  • Listing Status : Active
  • Days On Market : 43
Contact Agent
Required
Required
Required
By proceeding, you consent to receive calls and texts at the number you provided, including marketing by autodialer and prerecorded and artificial voice, and ettmail, about your inquiry and other home-related matters, but not as a condition of any purchase.

Similar Single Family