• Share

807 Floret Drive, Palm Beach Gardens, Florida 33410

Active For Sale
$3,250,000
  • Beds 4
  • Baths 4
  • Sq Ft 3,600 Sqft
  • Visits: 1 in 4 days

Description

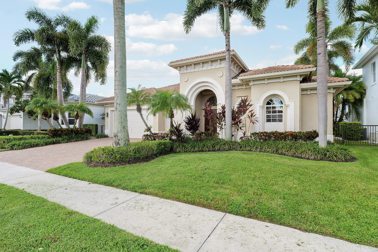
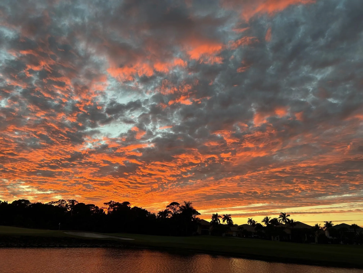
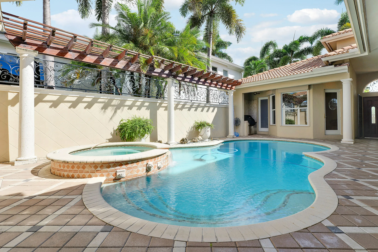
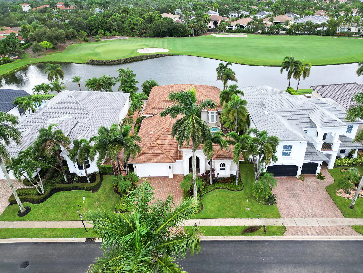
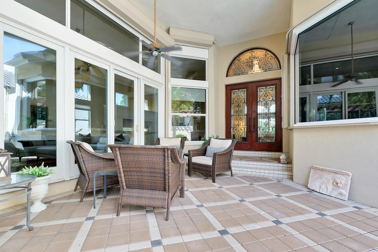
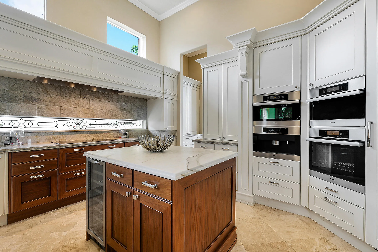
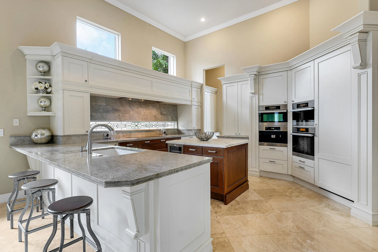
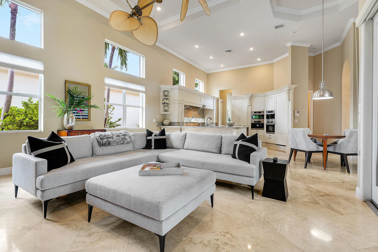
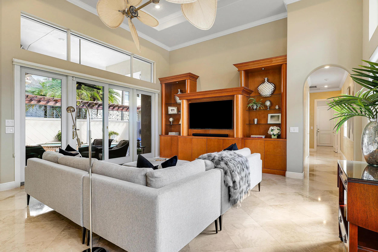
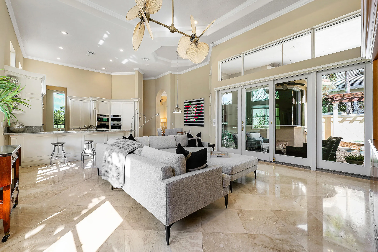
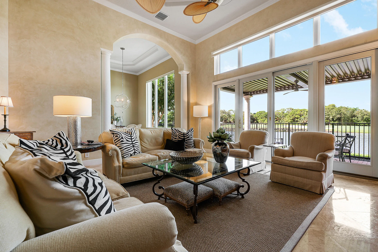
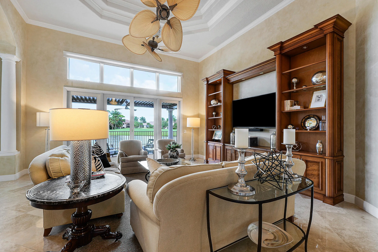
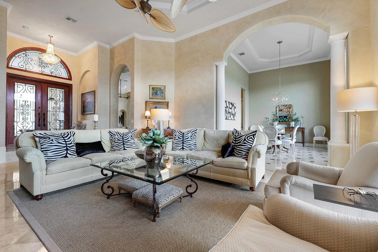
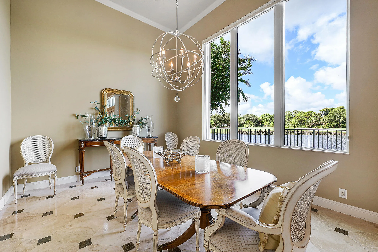
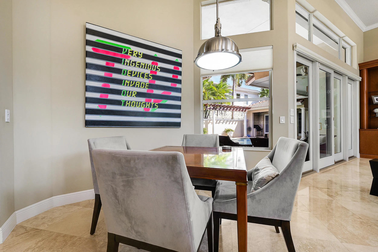
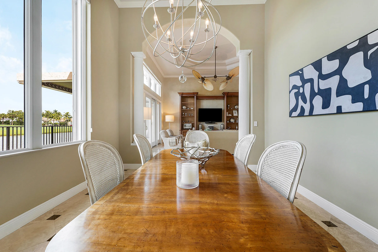
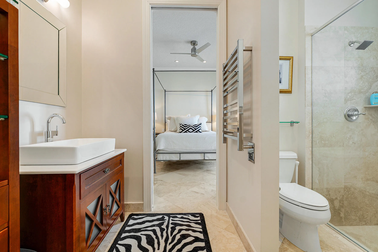
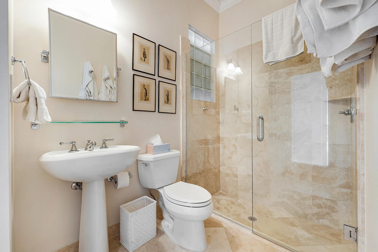
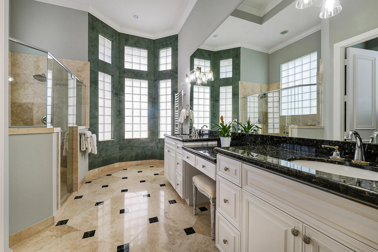
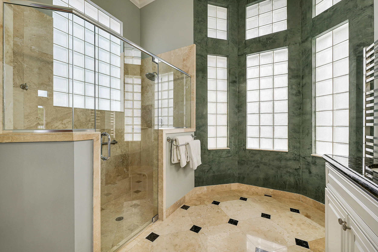
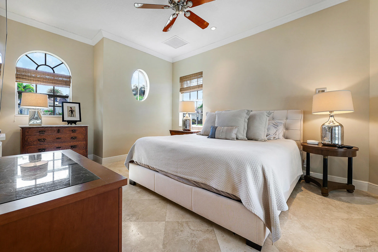
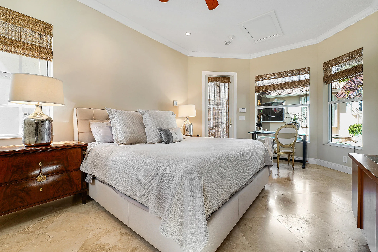
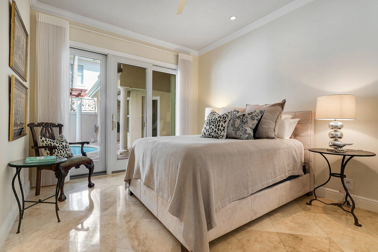
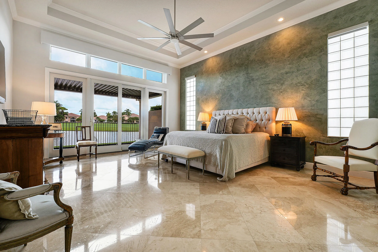
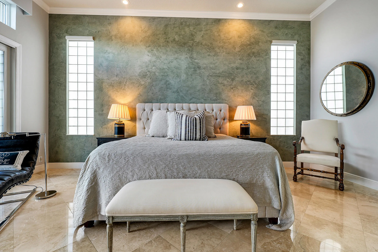
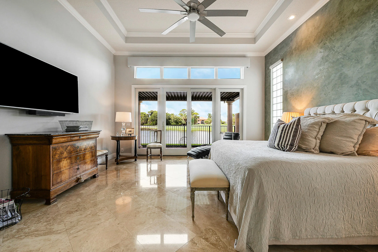
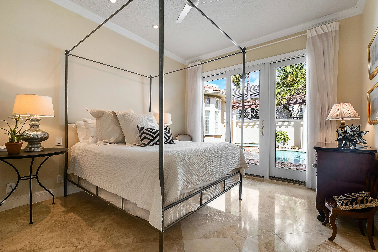
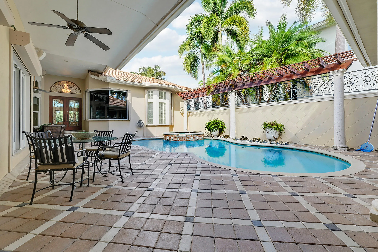
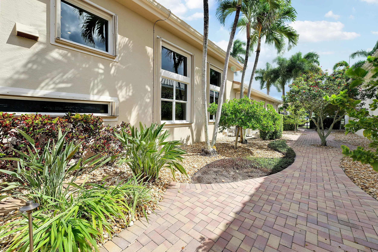
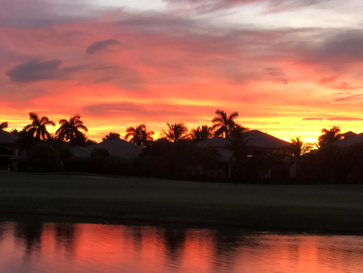
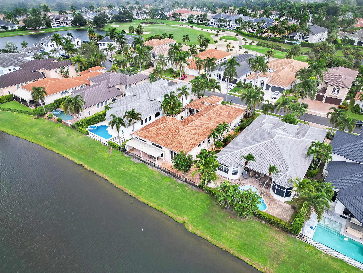
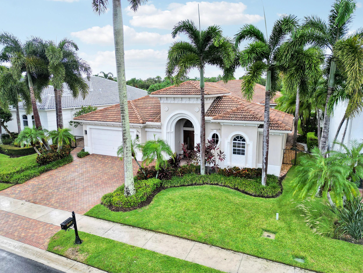
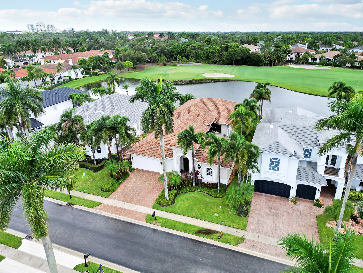
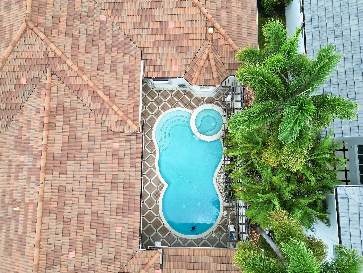
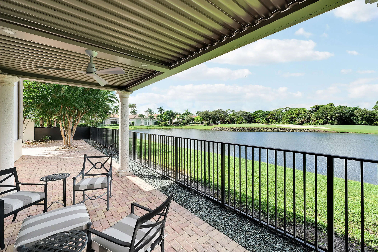
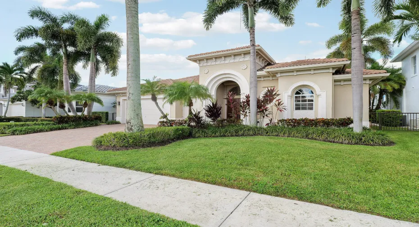
Exceptional lake, golf and sunset views create the backdrop for this beautifully appointed, single-story furnished Courtyard home in Frenchman’s Reserve. Set back from the 15th hole, the setting offers privacy and tranquility as birds & native wildlife animate the lake & surrounding landscape. Designed for effortless indoor-outdoor living, the home opens to inviting outdoor spaces where a new pergola provides the perfect spot to relax and enjoy the lake, sky and spectacular sunsets. A private courtyard with heated saltwater pool & spa adds another dimension to the Florida lifestyle. With 4 BRs, 3½ BAs, approximately 3,600 sf plus a separate guest cottage, this home is designed to be lived in and enjoyed. Full Golf Membership accompanies the home. Your Florida lifestyle is waiting for you! See attached Features & Highlights List in Documents section.

Features

  • Swimming Pool: Pool, Heated, Association, Community, Pool Equipment, Private, Pool/Spa Combo
  • Heating System: Central, Electric, Radiant
  • Cooling System: Electric, Central Air, Ceiling Fan(s)
  • Patio: Patio
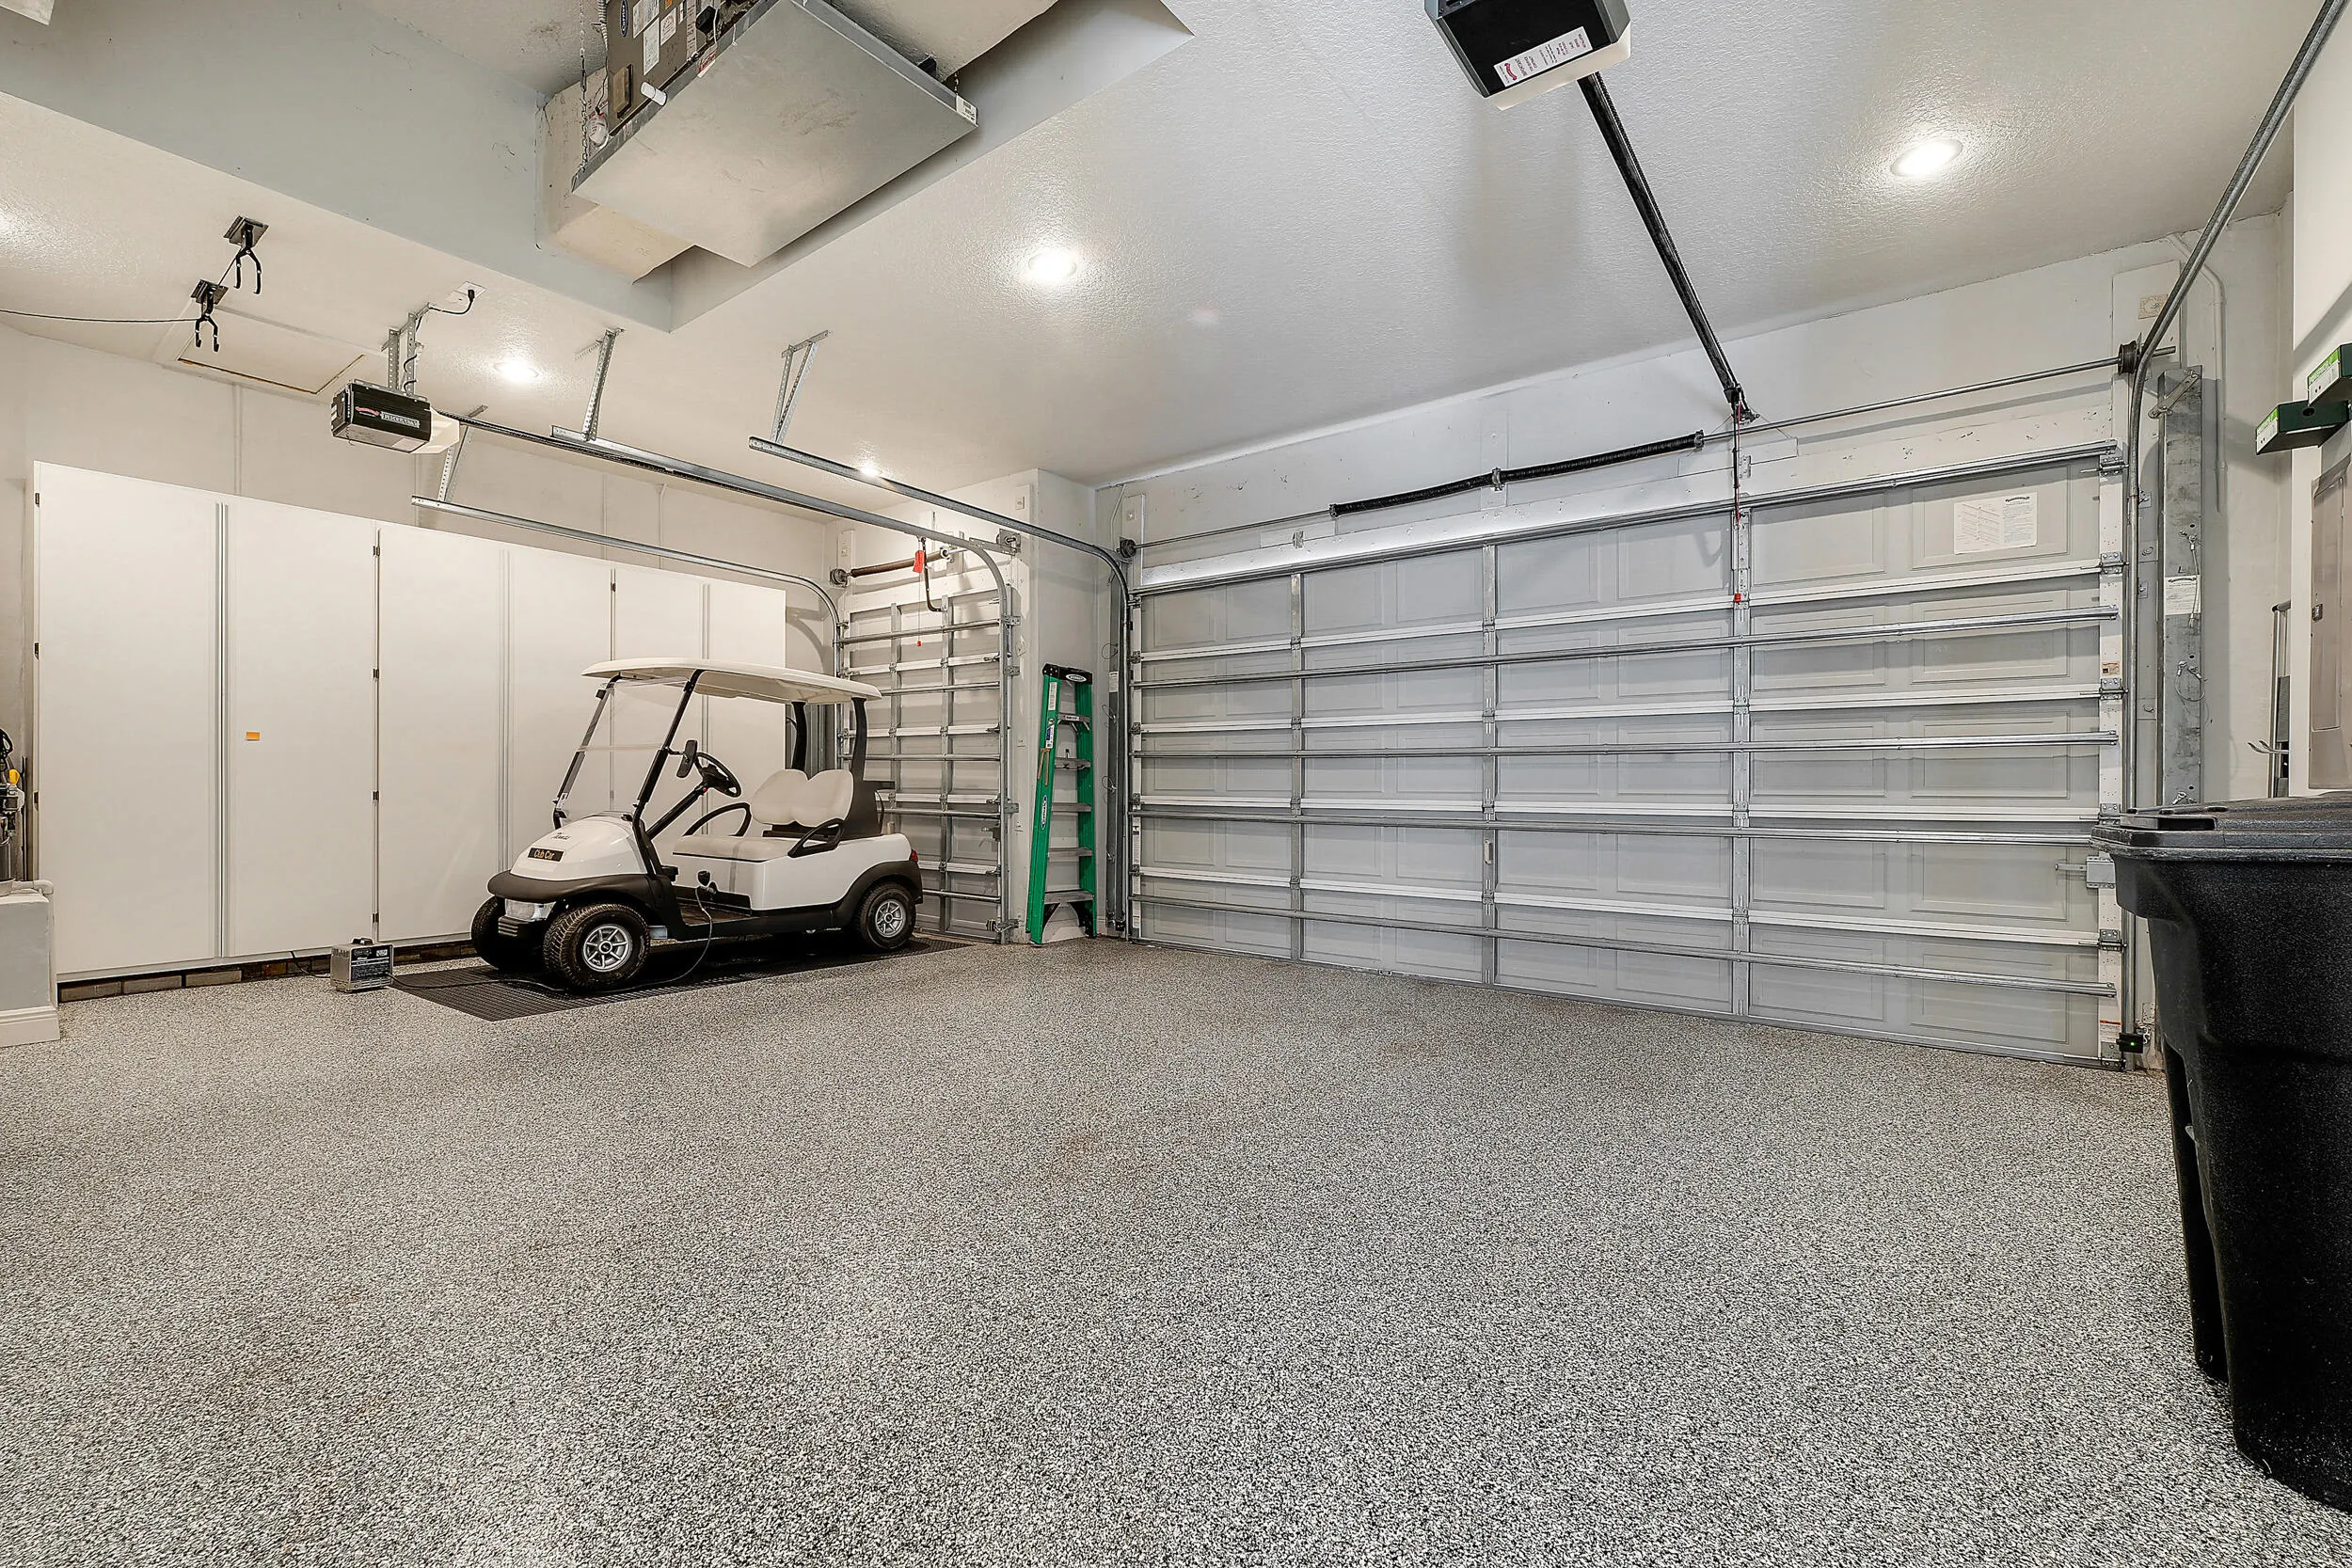
  • Parking: Driveway, Garage, Garage Door Opener, Attached, Two or More Spaces, Guest, Paver Block

Appliances

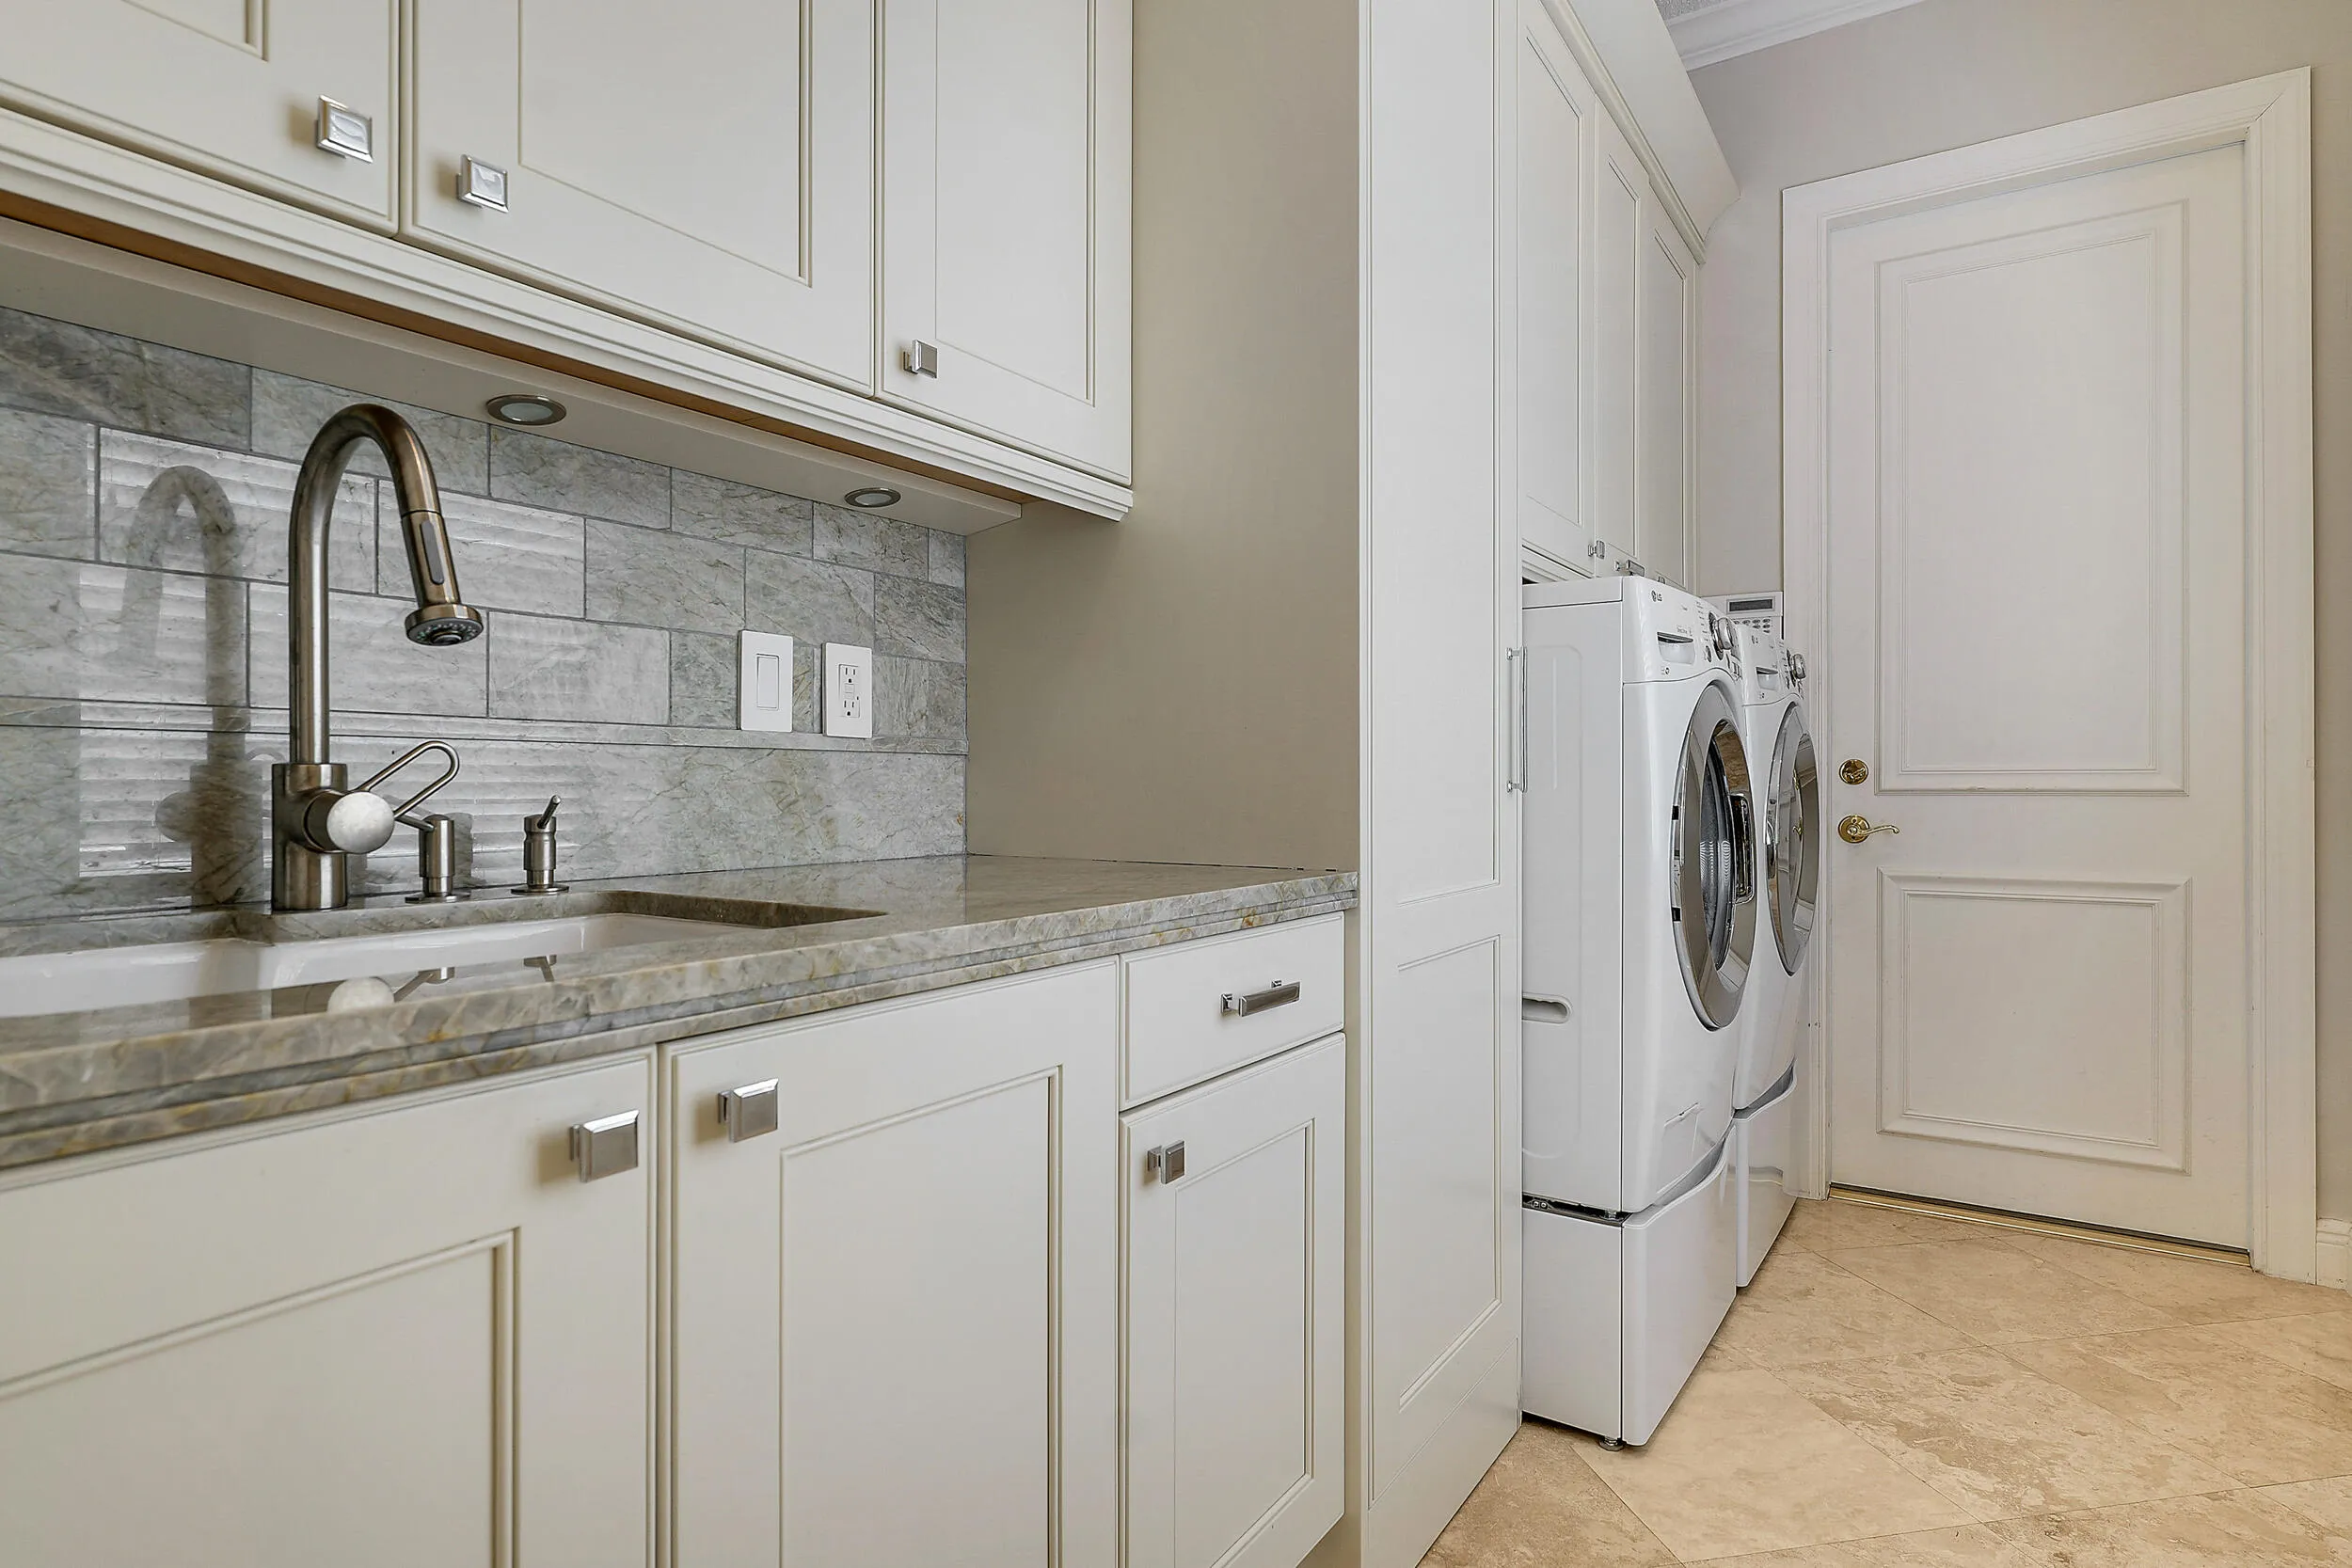
  • Appliances: Dryer, Dishwasher, Microwave, Refrigerator, Self Cleaning Oven, Washer, Disposal, Built-In Oven, Ice Maker, Gas Water Heater

Address Map

  • Country: US
  • State: FL
  • County: Palm Beach
  • City: Palm Beach Gardens
  • Subdivision: FRENCHMANS RESERVE
  • Zipcode: 33410
  • Street: Floret
  • Street Number: 807
  • Street Suffix: Drive
  • Floor Number: 0
  • Longitude: W81° 55' 2''
  • Latitude: N26° 51' 44.7''
  • Directions: ALT-A1A to Hood Road - East on Hood, take 1st right at roundabout/water feature, guests enter at the left side - where the guard gate house is. Drivers will need to show Driver's License and be called through the gate by the Listing Agent.
  • MLS Area: 5230

MLS Addon

  • Architectural Style: One Story, Ranch, Mediterranean
  • Association Amenities: Clubhouse, Elevator(s), Fitness Center, Pool, Tennis Court(s), Spa/Hot Tub, Controlled Access, Management, Golf Course, Maintenance, Putting Green(s), Security, Private Membership
  • Association Fee: $3,369
  • Association Fee Frequency: Quarterly
  • Association Fee Includes: Internet, Security, Association Management, Parking, Reserve Fund, Cable TV, Recreation Facilities, Golf
  • Carport Spaces:
  • Close Date:
  • Close Price: $0
  • Exterior Features: Barbecue, Courtyard, Patio, Fence, Storm/Security Shutters
  • Fireplaces Total: 0
  • Flooring: Tile, Marble, Carpet
  • Garage Spaces: 2
  • High School: William T Dwyer
  • Insurance Expense: $0
  • Interior Features: Bedroom on Main Level, Breakfast Area, Dual Sinks, Closet Cabinetry, Entrance Foyer, Eat-in Kitchen, Family/Dining Room, French Door(s)/Atrium Door(s), Walk-In Closet(s), Kitchen Island, Main Living Area Entry Level, Built-in Features, High Ceilings, Pantry, Split Bedrooms, Dining Area, Separate/Formal Dining Room, Main Level Primary, Kitchen/Dining Combo, Breakfast Bar, Shower Only
  • Levels: One
  • Lot Features: Sprinklers Automatic, On Golf Course, Buyer Approval Required
  • New Taxes Expense: $0
  • Spa Features: Community, Hot Tub, In Ground, Heated
  • Stories: 1
  • Stories Total: 1
  • Tax Annual Amount: $15,741
  • Utilities: Cable Available, Electricity Available, Sewer Available, Water Available, Underground Utilities, Natural Gas Available
  • Window Features: Blinds, Impact Glass

Location

Listing Updated: 2026-09-29 09:15:40
  • Property Type : Single Family
  • Property Sub Type : Single Family Residence
  • Listing Type : For Sale
  • Listing ID : B26080835
  • Price : $3,250,000
  • View : Golf Course,Lake,Water
  • Bedrooms : 4
  • Bathrooms : 4
  • Full Bathrooms : 3
  • Half Bathrooms : 1
  • Square Footage : 3,600 Sqft
  • Year Built : 2006
  • Lot Area : 0 Acre
  • Listing Status : Active
  • Days On Market : 2
Contact Agent
Required
Required
Required
By proceeding, you consent to receive calls and texts at the number you provided, including marketing by autodialer and prerecorded and artificial voice, and ettmail, about your inquiry and other home-related matters, but not as a condition of any purchase.

Similar Single Family