• Share

7935 S Flagler Drive, West Palm Beach, Florida 33405

Active For Sale
$7,950,000
  • Beds 6
  • Baths 8
  • Sq Ft 6,998 Sqft
  • Visits: 6 in 25 days

Description

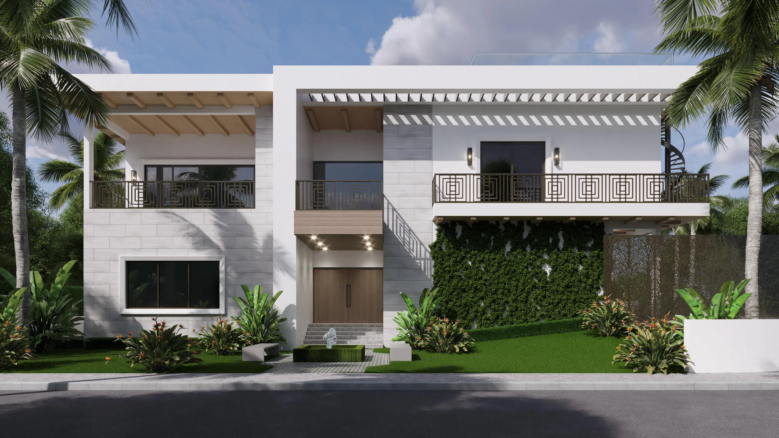
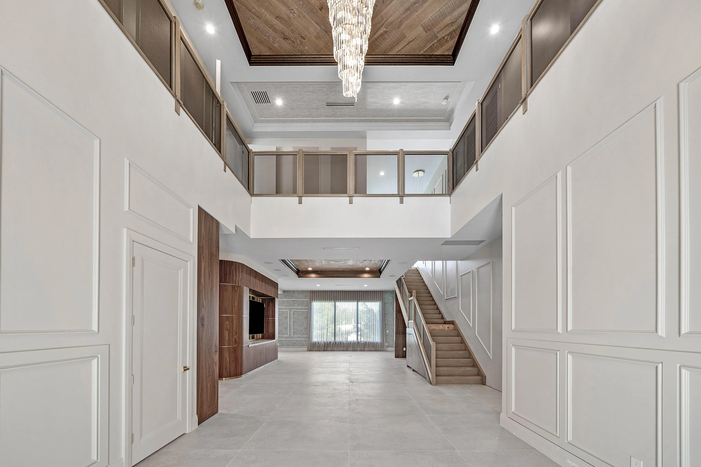
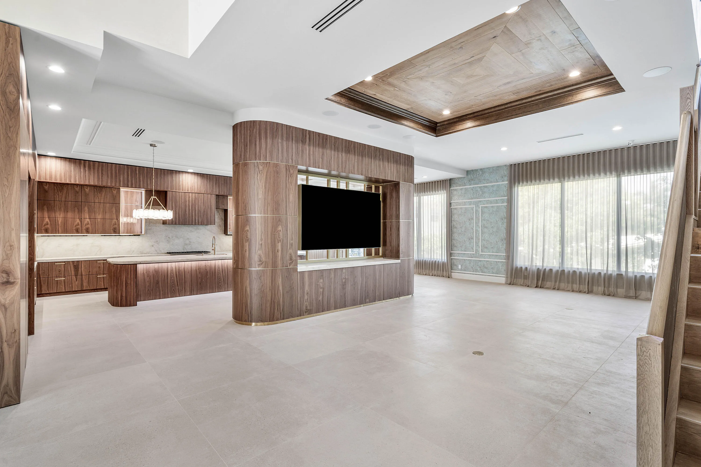
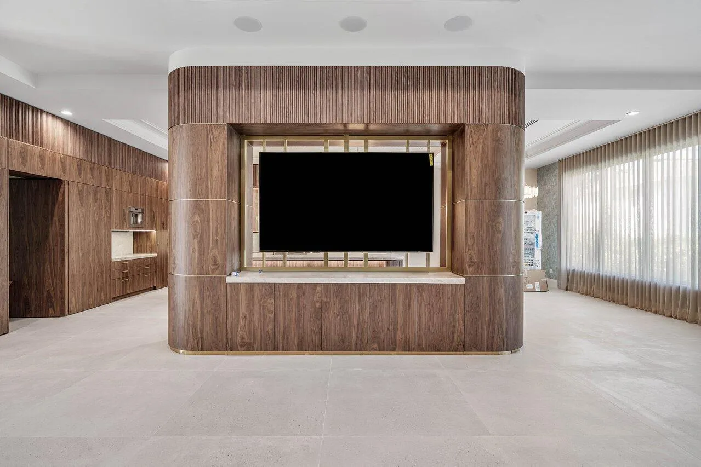
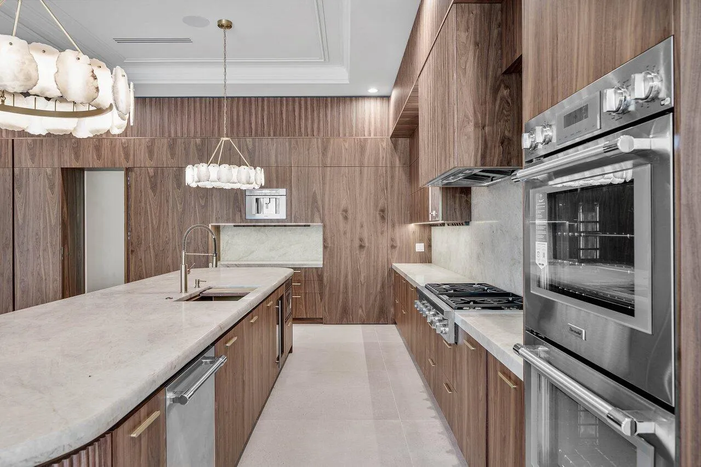
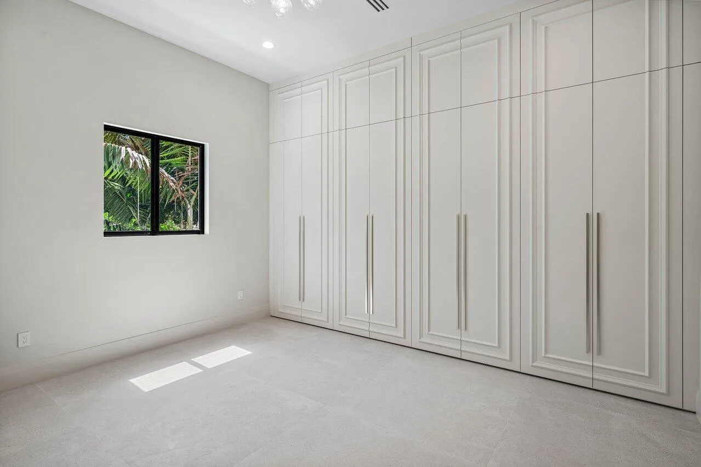
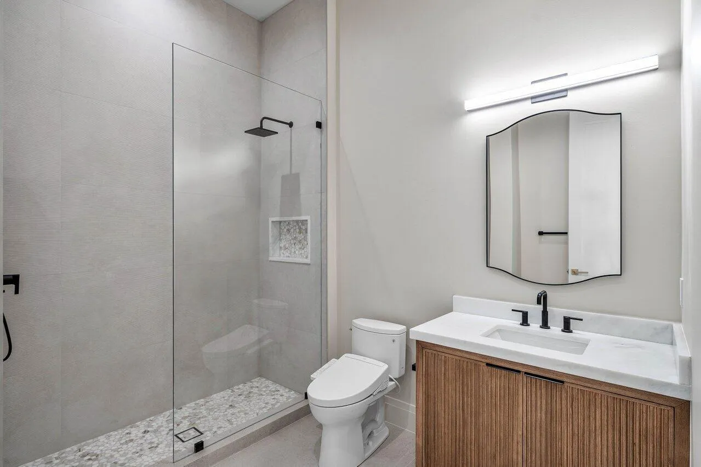
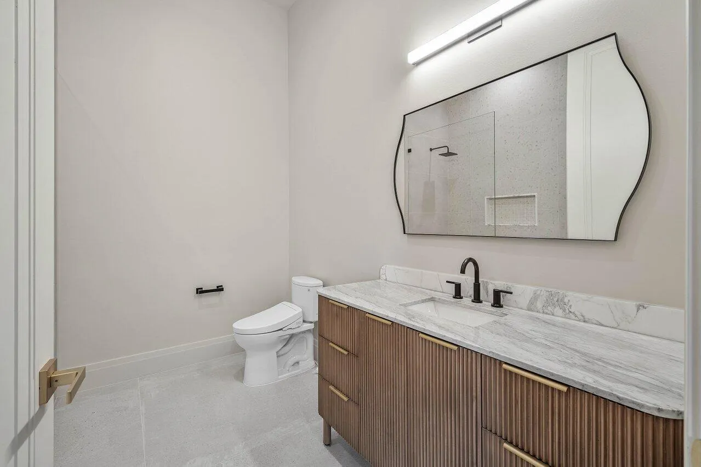
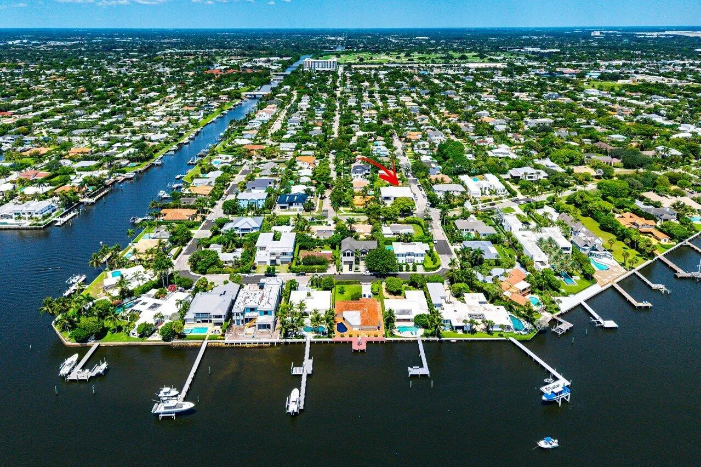
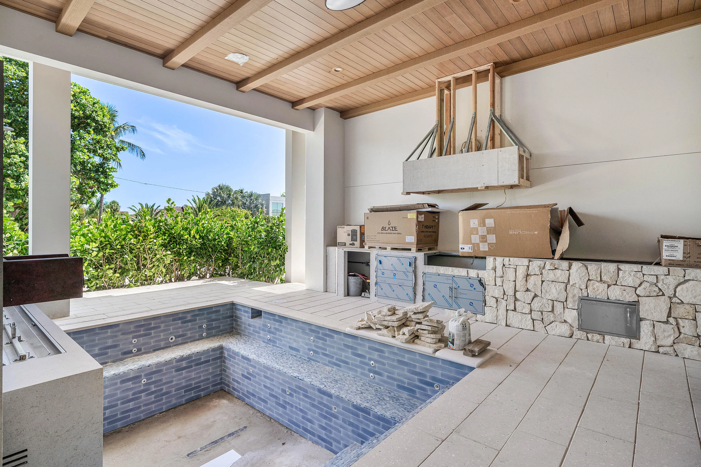
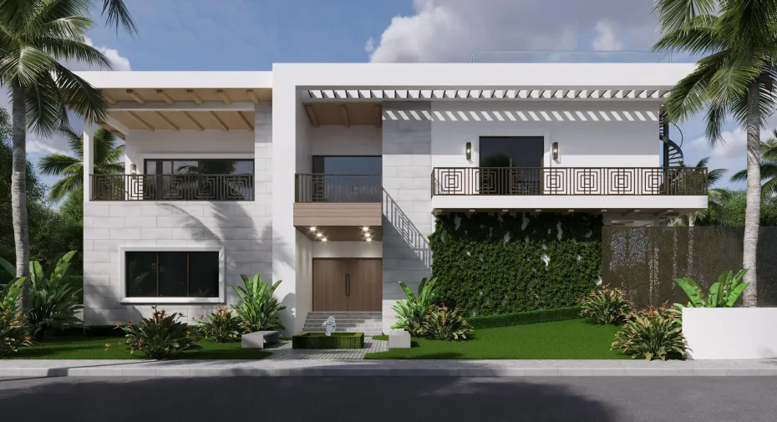
Welcome to the most premier location in West Palm Beach’s residential coastal area of Flagler Drive. A newly developed Mid-Century contemporary design by resident and builder Kevin Keene of Optimum Development. This home offers premier finishes, with some opportunity for buyer personalization. Designed for modern luxury, this new estate home, features an elevator, private office, smart home and energy-efficient technology, a gourmet chef’s kitchen with Thermador appliances, custom cabinetry, stone countertops, The open floor plan boasts 14 ‘vaulted ceilings, High grade custom and cabinetry, beautiful high-quality porcelain and 8″ plank Wood flooring. An outdoor wellness oasis that includes a splash pool, entertainment area, outdoor kitchen, cabana, (Optional Red-light infrared). Lush landscape design with curated commissioned sculptures. (Est. Comp. Summer 2026)

Features

  • Swimming Pool: Heated, In Ground, Pool Equipment, Concrete, Salt Water, Pool Sweep
  • Heating System: Central, Electric, Zoned, Other
  • Cooling System: Electric, Zoned, Central Air
  • Fence: Fenced
  • Patio: Balcony, Deck, Open, Patio, Porch, Wrap Around, Covered
  • Parking: Driveway, Garage, Garage Door Opener, Attached, Guest, Paver Block, On Street

Appliances

  • Appliances: Dryer, Dishwasher, Electric Range, Refrigerator, Washer, Electric Water Heater, Disposal, Ice Maker, Gas Range, Water Heater, Water Purifier, Water Purifier Owned, Oven, Free-Standing Freezer

Address Map

  • Country: US
  • State: FL
  • County: Palm Beach
  • City: West Palm Beach
  • Subdivision: LEWIS SHORE ESTATES 3
  • Zipcode: 33405
  • Street: Flagler
  • Street Number: 7935
  • Street Suffix: Drive
  • Floor Number: 0
  • Longitude: W81° 57' 15.2''
  • Latitude: N26° 38' 45.6''
  • Street Dir Prefix: S
  • MLS Area: 5440

MLS Addon

  • Accessibility Features: Accessible Elevator Installed, Accessible Doors, Accessible Kitchen, Accessibility Features, Accessible Approach with Ramp, Accessible Full Bath, Accessible Common Area, Common Area, Accessible Bedroom, Central Living Area, Accessible Central Living Area, Accessible Kitchen Appliances, Accessible Washer/Dryer, Accessible Stairway, Accessible Closets, Visitor Bathroom, Adaptable For Elevator, Smart Technology, Accessible Electrical and Environmental Controls, Safe Emergency Egress from Home
  • Architectural Style: Colonial
  • Association Fee: $0
  • Close Price: $0
  • Elementary School: South Olive
  • Exterior Features: Balcony, Barbecue, Lighting, Outdoor Shower, Outdoor Living Area, Outdoor Kitchen, Built-in Barbecue
  • Flooring: Ceramic Tile, Wood, Marble
  • Garage Spaces: 2
  • High School: Forest Hill
  • Insurance Expense: $0
  • Interior Features: Dual Sinks, Sitting Area in Primary, Closet Cabinetry, Entrance Foyer, Eat-in Kitchen, Elevator, Kitchen Island, Built-in Features, Bidet, High Ceilings, Split Bedrooms, Separate Shower, Dining Area, Separate/Formal Dining Room, Custom Mirrors, Kitchen/Dining Combo, Breakfast Bar, Bathtub, Soaking Tub, Cathedral Ceiling(s), Storage
  • Laundry Features: Inside, Laundry Closet
  • Levels: Two, Multi/Split
  • Lot Features: < 1/4 Acre, Sprinklers Automatic, Sprinkler System, Corner Lot, Cul-De-Sac, Irregular Lot, Interior Lot
  • Lot Size Dimensions: 95.97ft x 90ft
  • Middle Or Junior School: Conniston Community
  • New Taxes Expense: $0
  • Stories: 2
  • Stories Total: 2
  • Tax Annual Amount: $17,401
  • Utilities: Cable Available, Electricity Available, Sewer Available, Water Available, Natural Gas Available
  • Window Features: Blinds, Sliding, Tinted Windows, Storm Window(s), Insulated Windows
  • Zoning: SF-7, R-2

Location

Listing Updated: 2026-07-15 13:00:46

  • Property Type : Single Family
  • Property Sub Type : Single Family Residence
  • Listing Type : For Sale
  • Listing ID : B26045890
  • Price : $7,950,000
  • Bedrooms : 6
  • Bathrooms : 8
  • Full Bathrooms : 7
  • Half Bathrooms : 1
  • Square Footage : 6,998 Sqft
  • Year Built : 2025
  • Lot Area : 0.20 Acre
  • Listing Status : Active
  • Days On Market : 25
Contact Agent
Required
Required
Required
By proceeding, you consent to receive calls and texts at the number you provided, including marketing by autodialer and prerecorded and artificial voice, and ettmail, about your inquiry and other home-related matters, but not as a condition of any purchase.

Similar Single Family