• Share

11326 SW 12th St, Pembroke Pines, Florida 33025

Active For Sale
$1,100,000
  • Beds 4
  • Baths 4
  • Sq Ft 2,822 Sqft
  • Visits: 4 in 9 days

Description

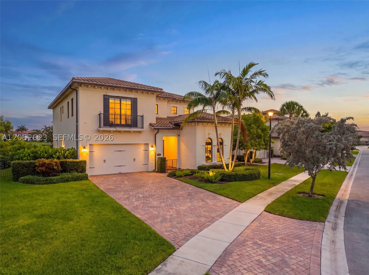
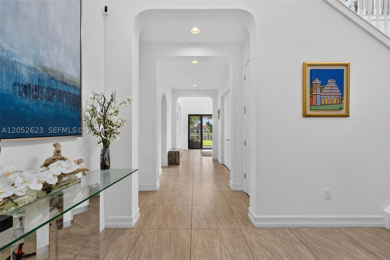
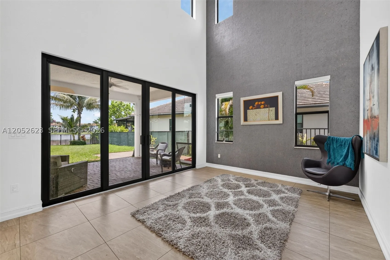
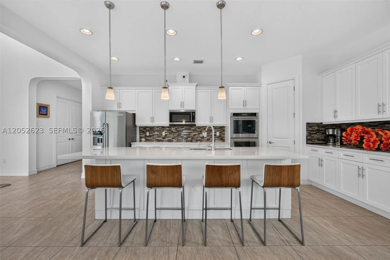
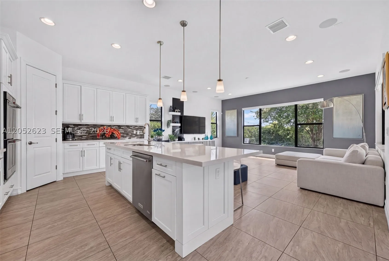
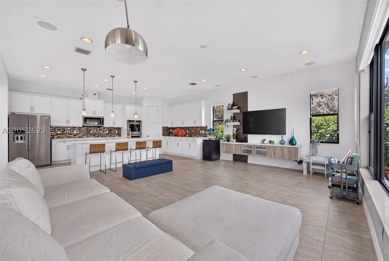
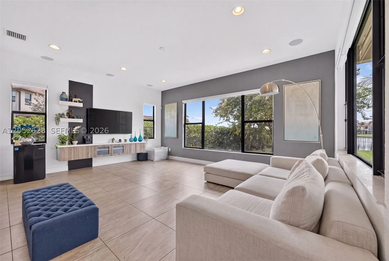
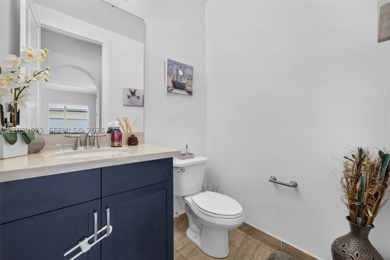
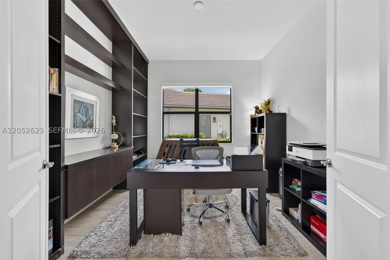
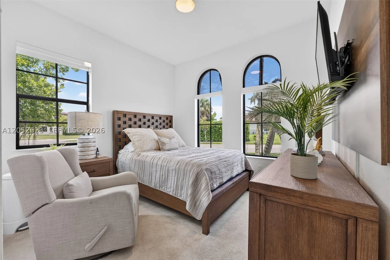
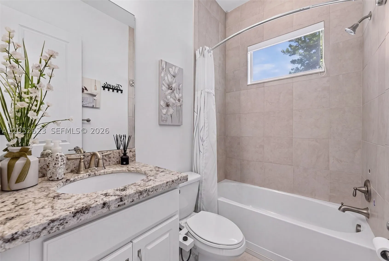
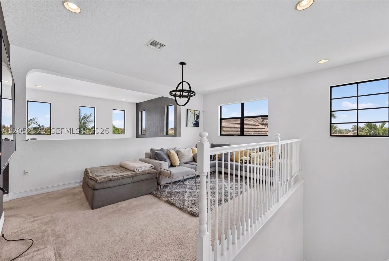
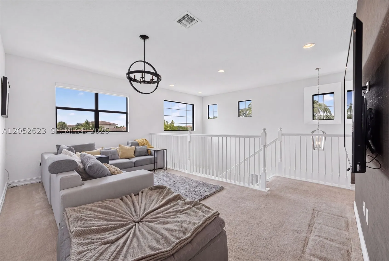
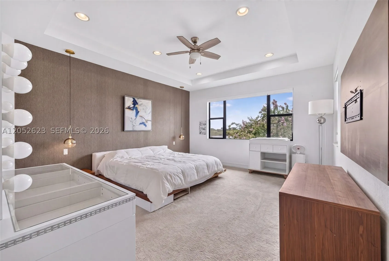
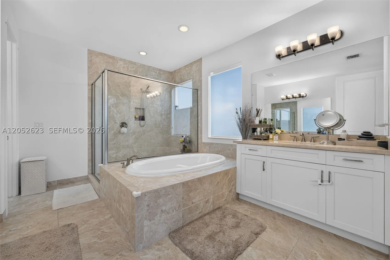
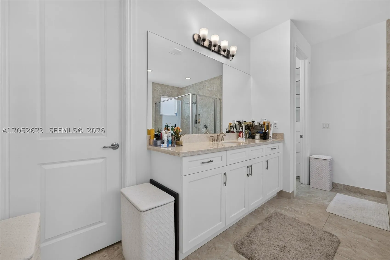
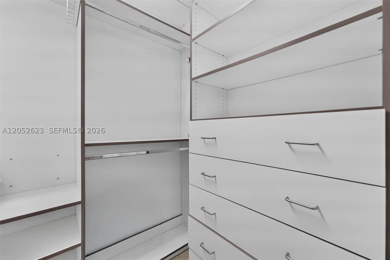
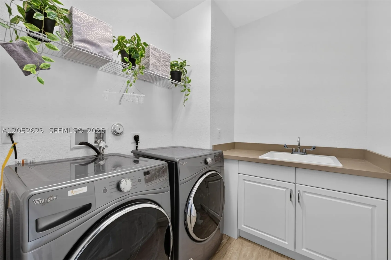
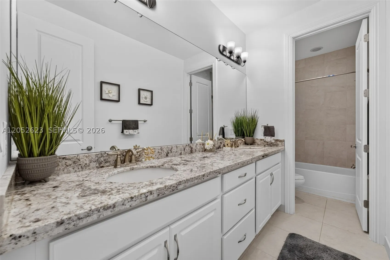
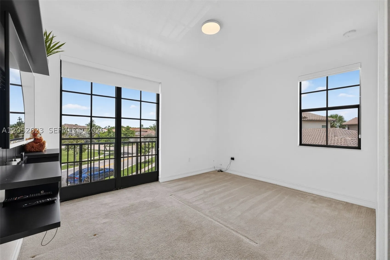
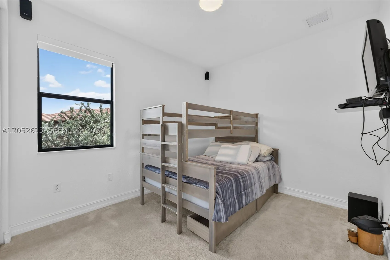
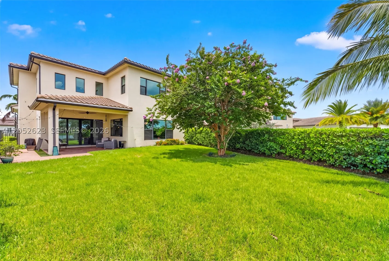
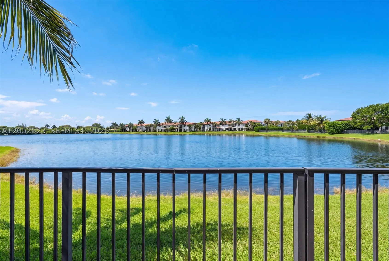
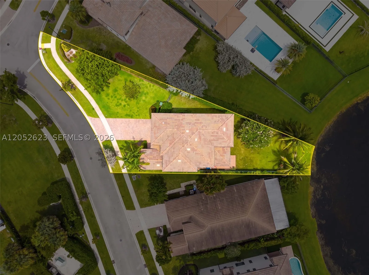
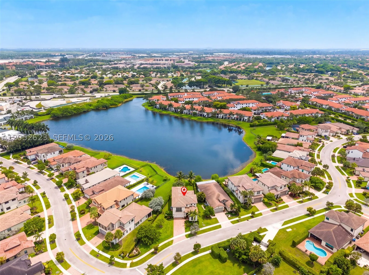
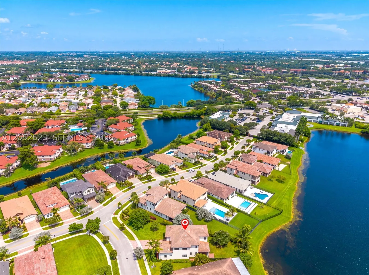
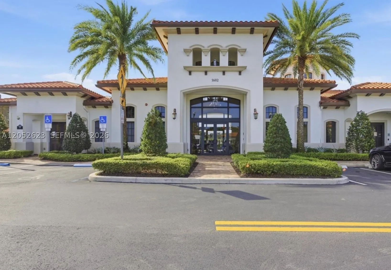
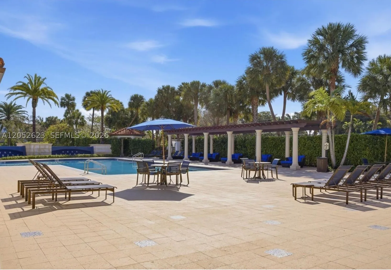
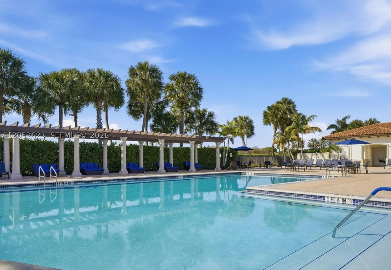
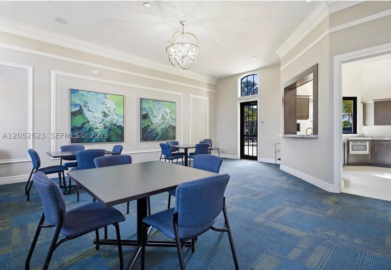
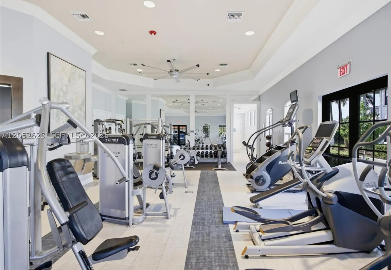
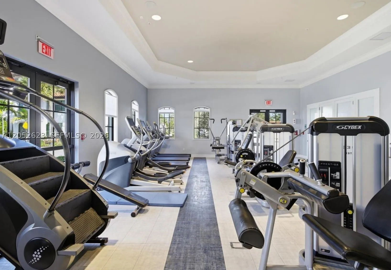
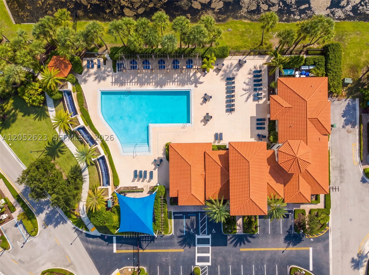
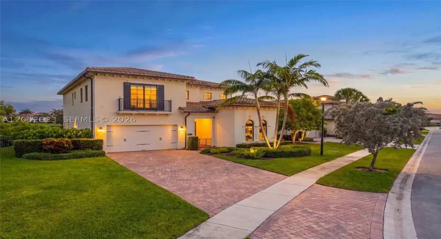
Beautiful corner single family two story 4 BD | 3.5 BTH home located in the gated community of Raintree at Mayfair in the heart of Pembroke Pines. This spacious home features a desirable floor plan with one full bedroom and one full bathroom on the first floor, plus a dedicated office. The open living area offers vaulted ceilings, and impact windows and doors. The primary suite features two spacious closets. Additional highlights include upstairs laundry room with utility sink, multi-functional loft to suit your lifestyle, a 2 car-garage with overhead storage racks, two A/C units, and a covered patio overlooking the serene lake views. Community amenities include pool, fitness center, clubhouse, pet friendly. Ideally located near shopping, dining, schools, and major highways, this move-in ready home has it all. Professional photos coming soon.

Features

  • Swimming Pool: Community, None
  • Heating System: Central
  • Cooling System: Central Air
  • Patio: Open, Porch
  • Parking: Driveway, Garage Door Opener, Other, Paver Block

Appliances

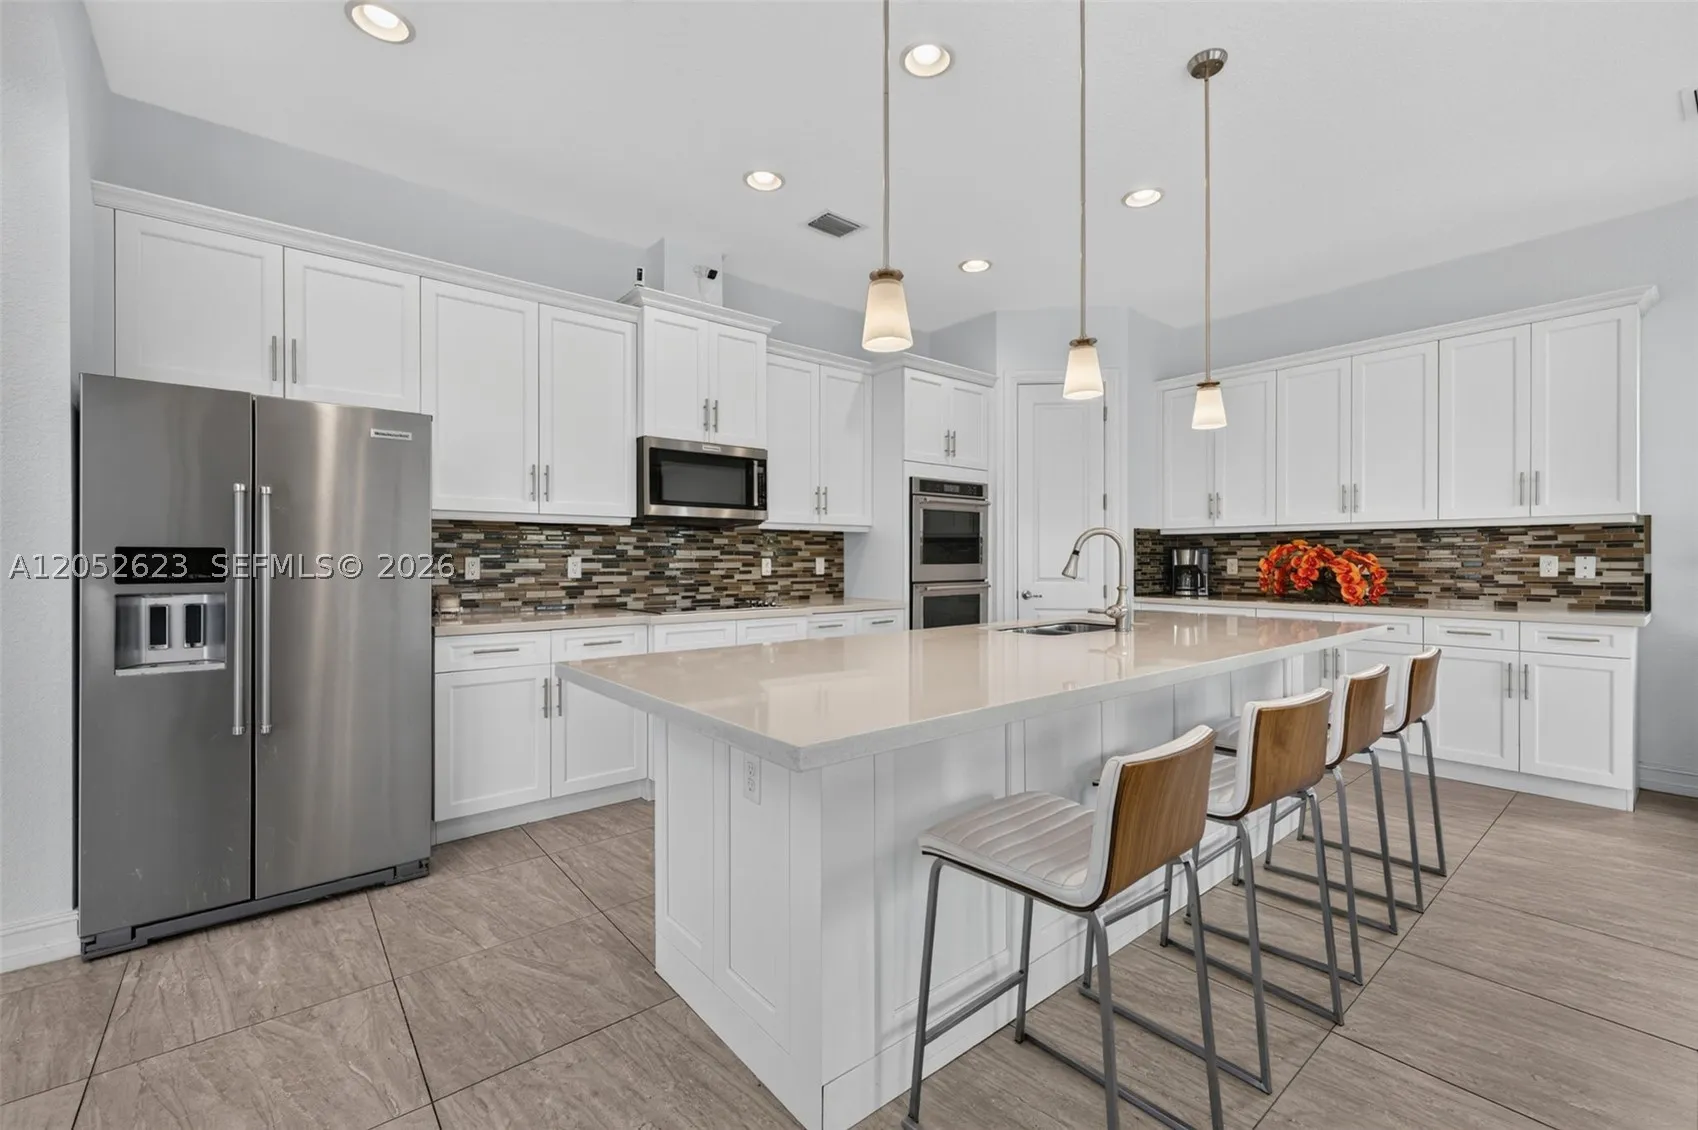
  • Appliances: Dryer, Dishwasher, Electric Range, Microwave, Refrigerator, Washer, Electric Water Heater, Disposal, Water Softener Owned

Address Map

  • Country: US
  • State: FL
  • County: Broward
  • City: Pembroke Pines
  • Subdivision: PEMBROKE LAKES SOUTH
  • Zipcode: 33025
  • Street: 12th St
  • Street Number: 11326
  • Floor Number: 0
  • Longitude: W81° 42' 2.7''
  • Latitude: N25° 59' 47.7''
  • Directions: Main entrance on Pembroke Road west of Hiatus. Use GPS
  • Street Dir Prefix: SW
  • MLS Area: 3180

MLS Addon

  • Architectural Style: Two Story
  • Association Fee: $331
  • Association Fee Frequency: Monthly
  • Association Fee Includes: Common Area Maintenance, Maintenance Grounds, Recreation Facilities
  • Close Price: $0
  • Exterior Features: Security/High Impact Doors, Porch, Fence, Room For Pool
  • Flooring: Tile, Carpet
  • Garage Spaces: 2
  • Insurance Expense: $0
  • Interior Features: Bedroom on Main Level, Dual Sinks, First Floor Entry, Upper Level Primary, Closet Cabinetry, Eat-in Kitchen, Walk-In Closet(s), Pantry, Separate Shower, Dining Area, Separate/Formal Dining Room, Vaulted Ceiling(s), Loft
  • Levels: Two
  • Lot Features: 1/4 to 1/2 Acre Lot
  • New Taxes Expense: $0
  • Stories: 2
  • Tax Annual Amount: $16,604
  • Window Features: Impact Glass

Location

Listing Updated: 2026-07-19 19:25:29

  • Property Type : Single Family
  • Property Sub Type : Single Family Residence
  • Listing Type : For Sale
  • Listing ID : A12052623
  • Price : $1,100,000
  • View : Lake
  • Bedrooms : 4
  • Bathrooms : 4
  • Full Bathrooms : 3
  • Half Bathrooms : 1
  • Square Footage : 2,822 Sqft
  • Year Built : 2017
  • Lot Area : 0 Acre
  • Listing Status : Active
  • Days On Market : 8
Contact Agent
Required
Required
Required
By proceeding, you consent to receive calls and texts at the number you provided, including marketing by autodialer and prerecorded and artificial voice, and ettmail, about your inquiry and other home-related matters, but not as a condition of any purchase.

Similar Single Family