• Share

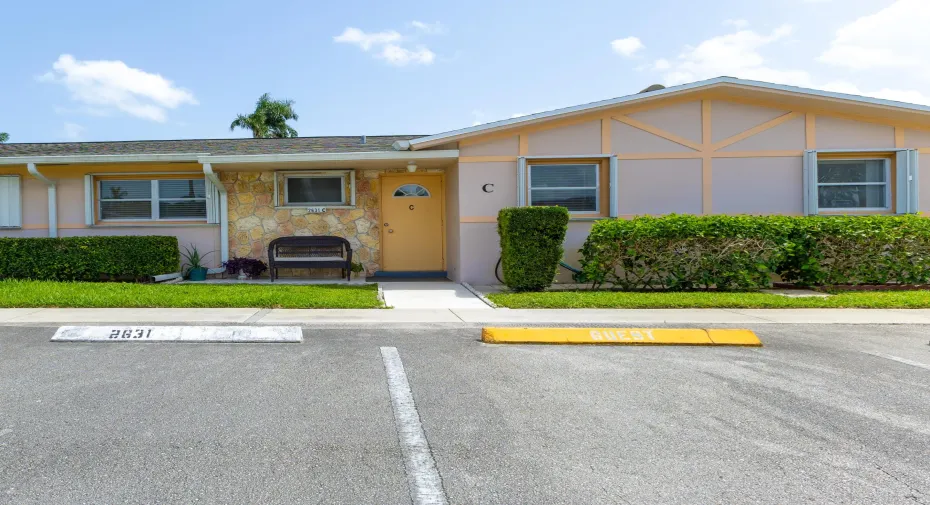
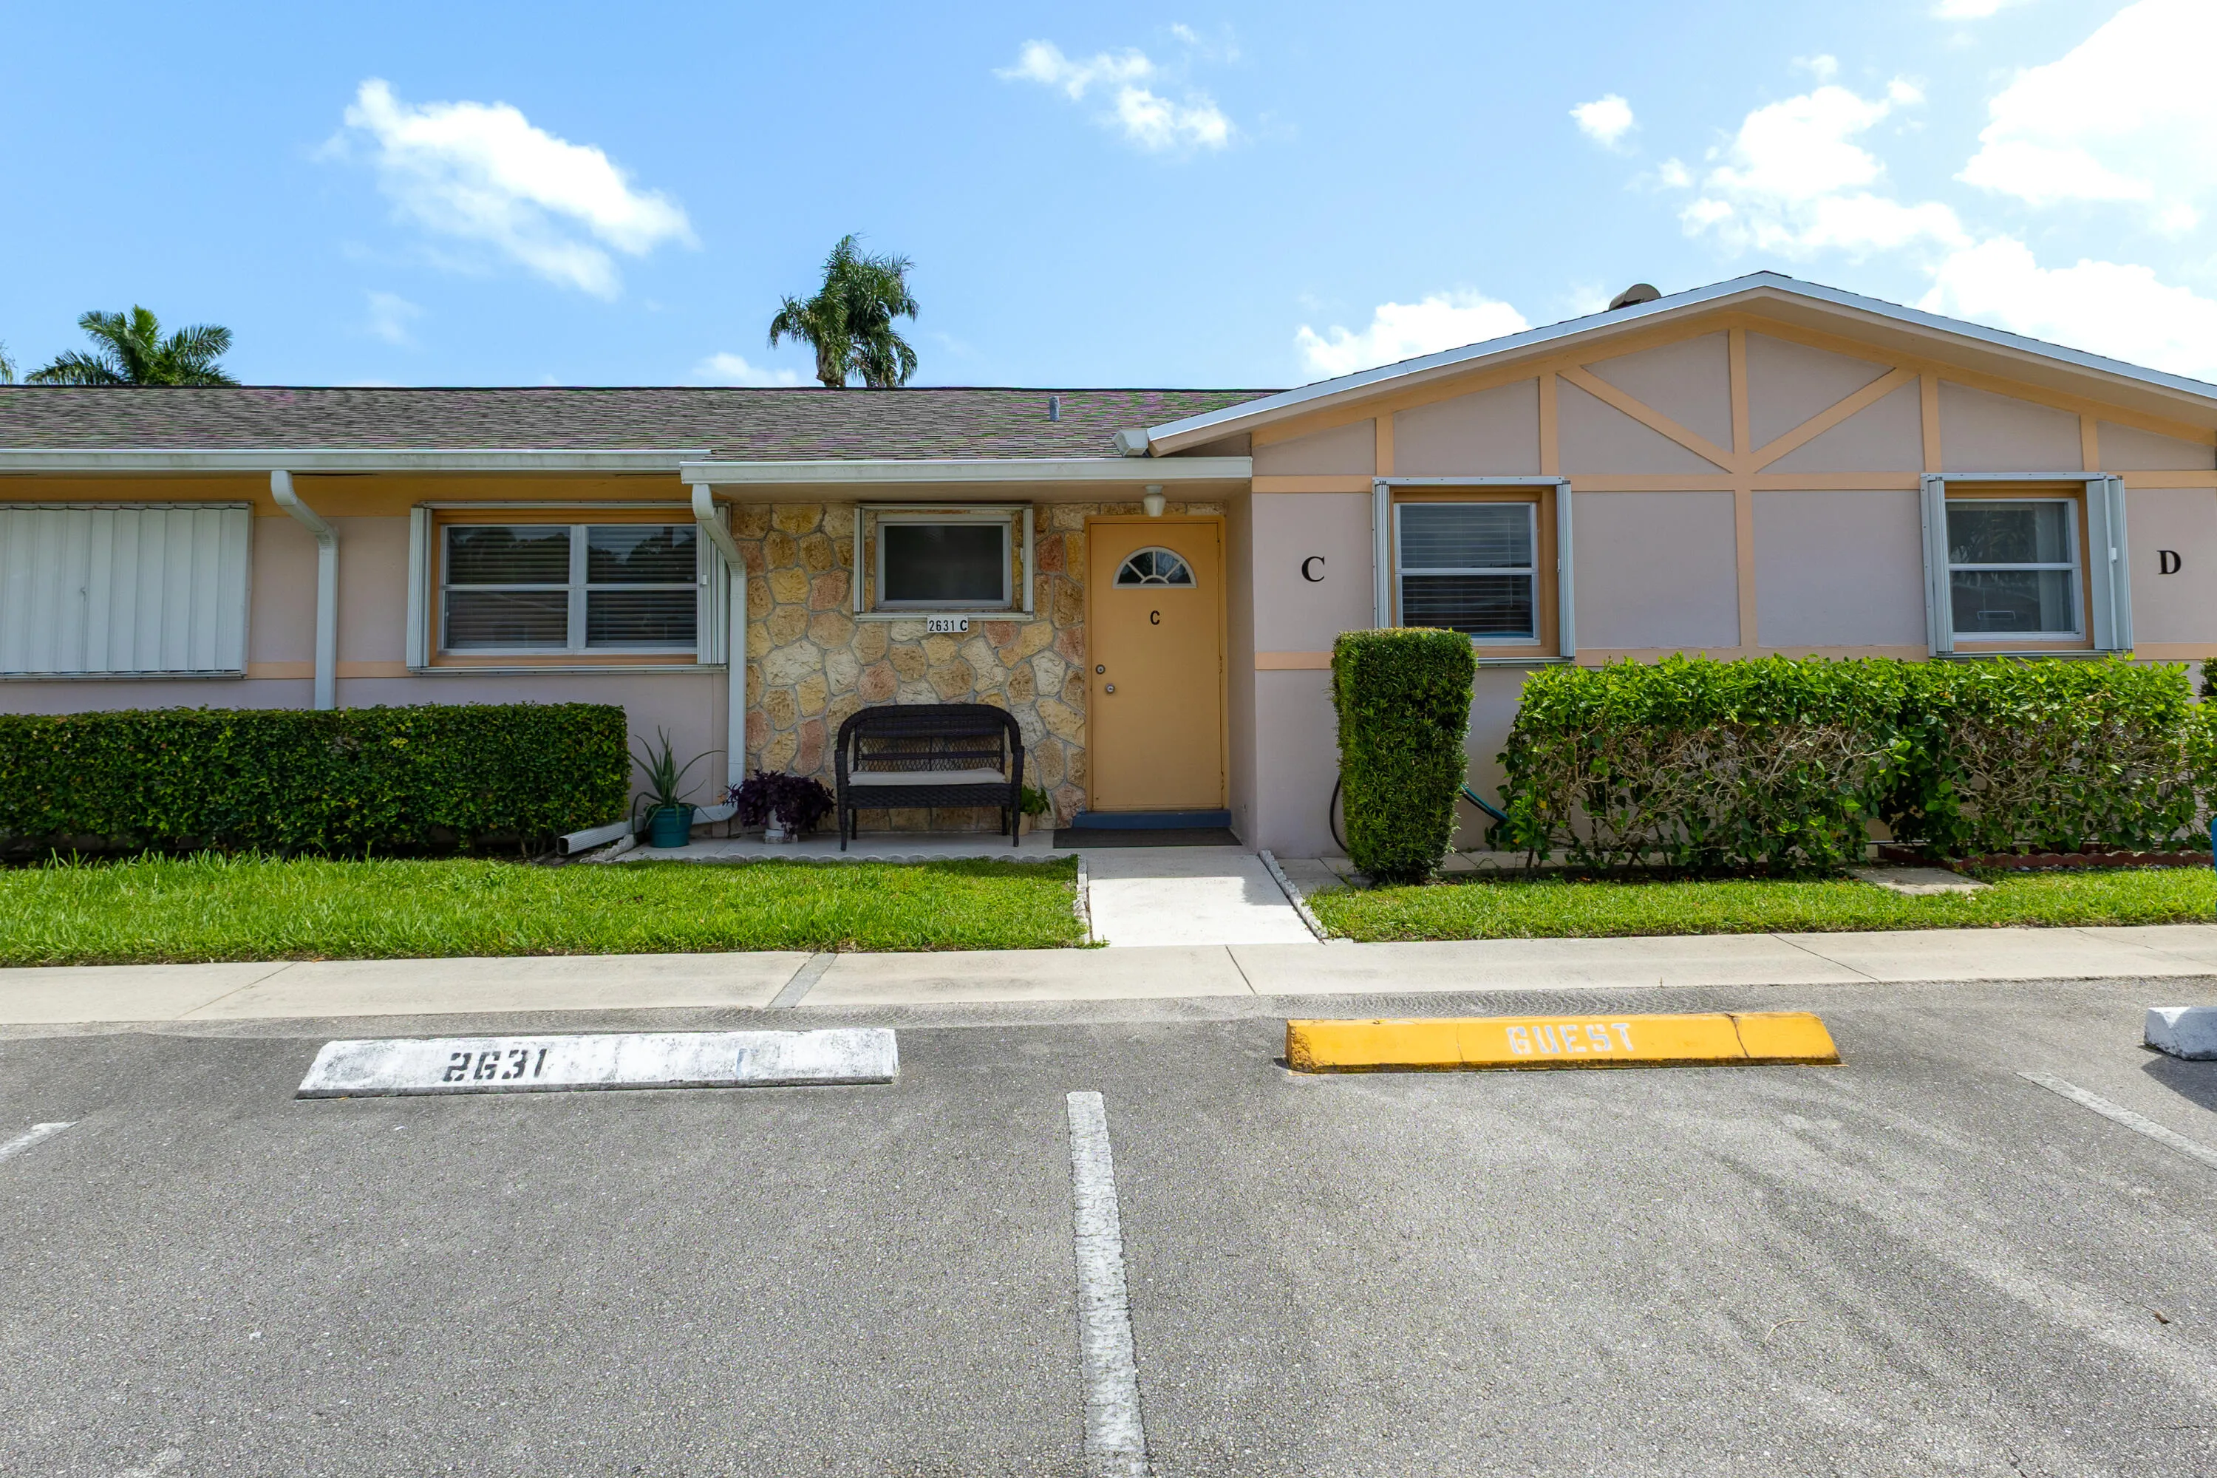
2631 DUDLEY Drive Unit C, West Palm Beach, Florida 33415

Active For Sale
$140,000
  • Beds 2
  • Baths 2
  • Sq Ft 910 Sqft
  • Visits: 2 in 6 days

Description

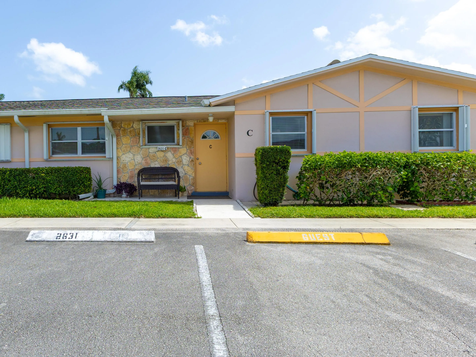
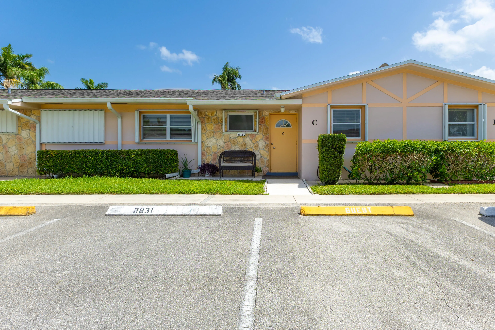
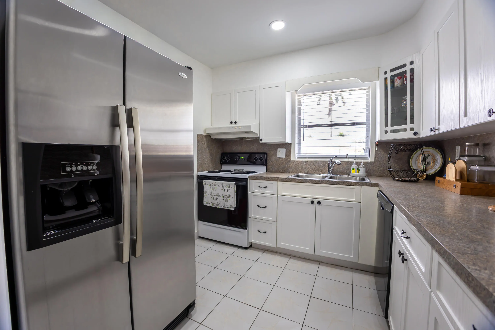
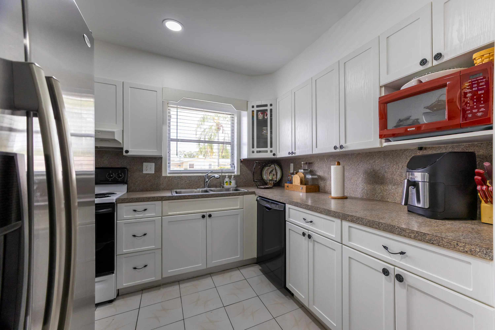
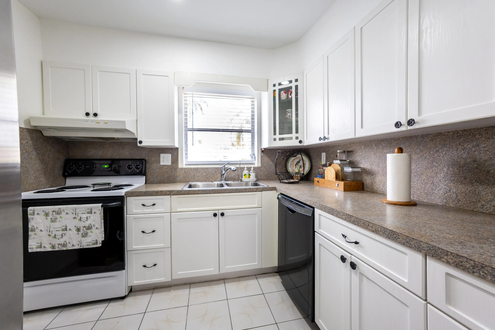
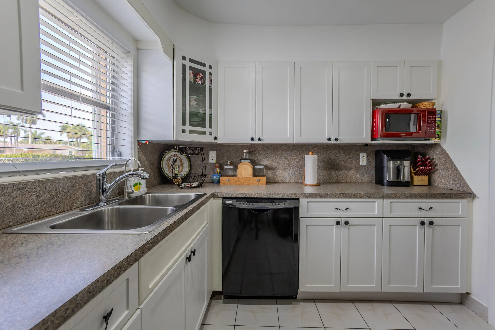
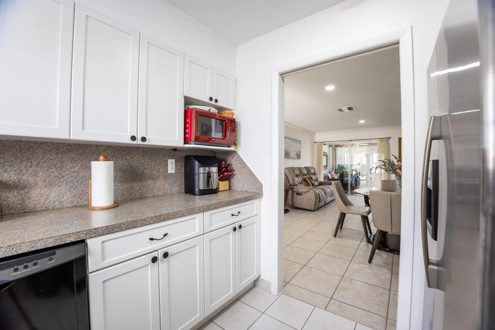
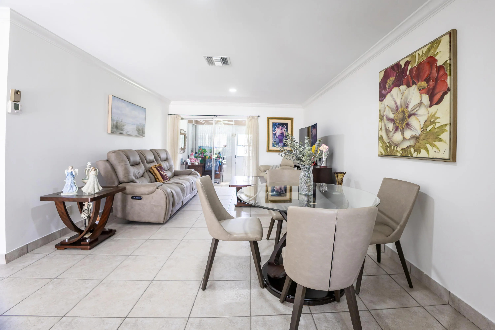
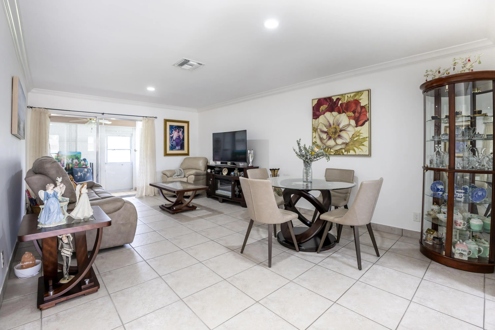
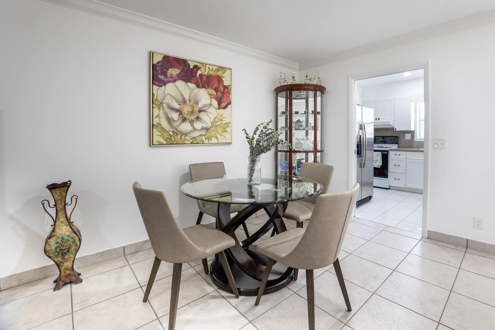
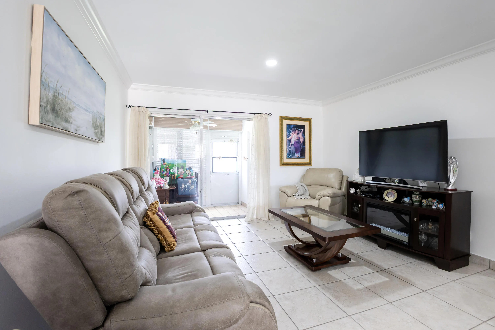
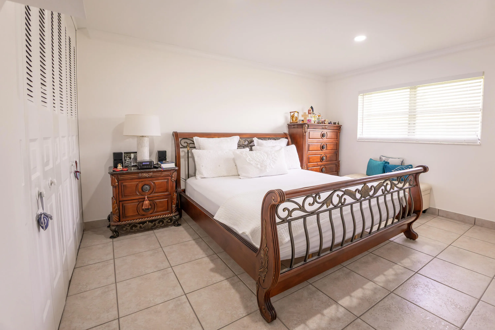
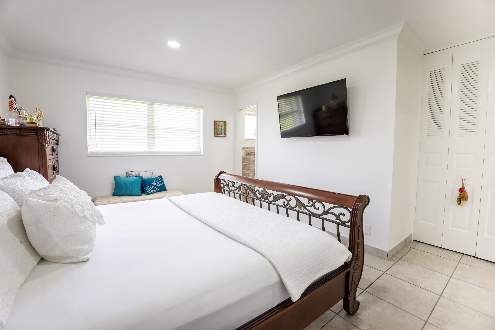
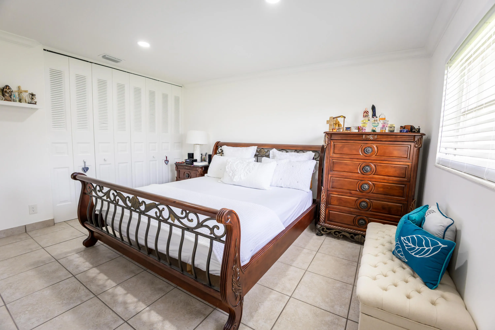
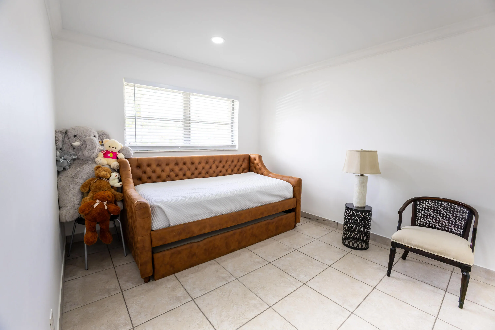
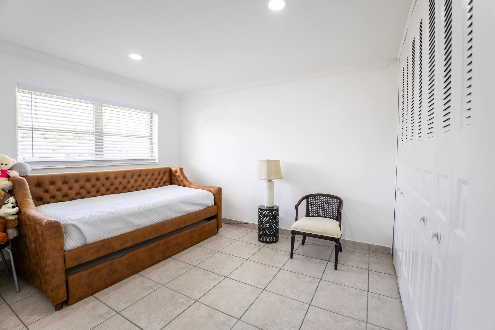
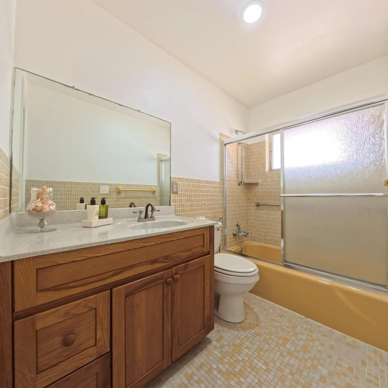
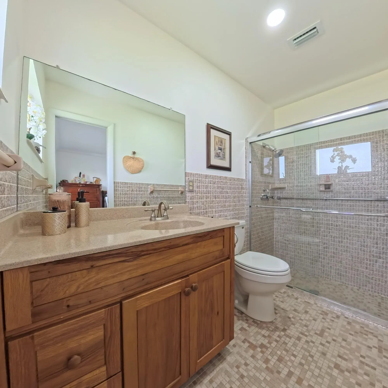
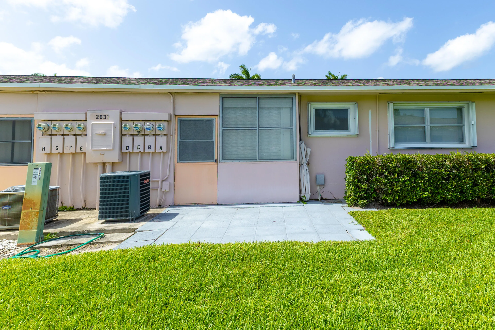
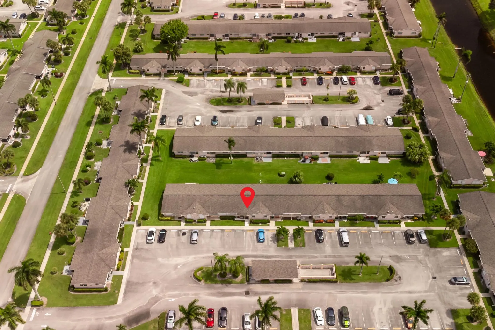
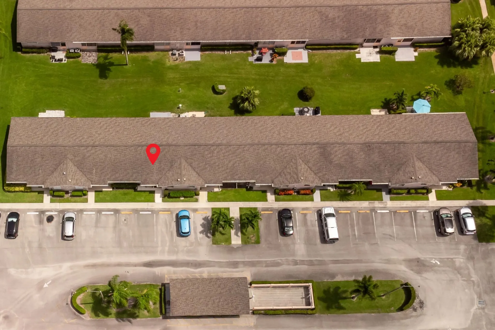
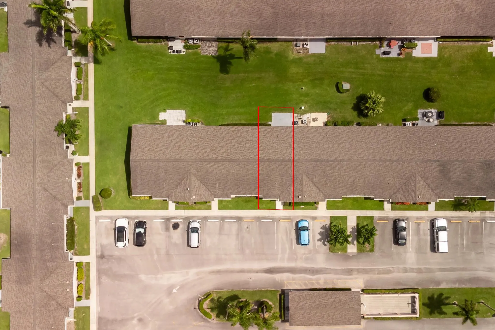
Charming and move-in ready 2-bedroom, 2-bath villa located in the desirable Dudley section of Cresthaven! This beautifully maintained home features ceramic tile flooring throughout, elegant crown molding, new kitchen cabinets, updated bathroom sinks, and fresh interior paint. Enjoy added peace of mind with a new 2025 A/C, 2025 electrical panel, and 2025 water heater. The spacious tiled patio offers the perfect place to relax, while accordion shutters on all windows and roll-down shutters on the porch provide added storm protection. The home is available furnished or unfurnished, giving buyers the flexibility to make it their own. Ideally situated just a short walk from the clubhouse and community pool, and only minutes from downtown West Palm Beach, beautiful beaches, I-95, and the Flori

Features

  • Swimming Pool: Association, Community, None
  • Heating System: Central, Electric
  • Cooling System: Electric, Central Air
  • Parking: Assigned

Appliances

  • Appliances: Dishwasher, Electric Range, Microwave, Refrigerator, Electric Water Heater, Disposal, Ice Maker

Address Map

  • Country: US
  • State: FL
  • County: Palm Beach
  • City: West Palm Beach
  • Subdivision: CRESTHAVEN VILLAS CONDO 27
  • Zipcode: 33415
  • Street: DUDLEY
  • Street Number: 2631
  • Street Suffix: Drive
  • Floor Number: 0
  • Longitude: W81° 52' 20.5''
  • Latitude: N26° 38' 18.8''
  • UnitNumber: C
  • Directions: North side of Cresthaven Blvd between Haverhill Road and Sherwood Forest Blvd.
  • MLS Area: 5720

MLS Addon

  • Accessibility Features: Accessible Entrance, Other, Low Threshold Shower
  • Architectural Style: Garden Apartment, One Story, Ranch
  • Association Amenities: Clubhouse, Fitness Center, Pool, Business Center, Billiard Room, Management, Shuffleboard Court
  • Association Fee: $505
  • Association Fee Frequency: Monthly
  • Association Fee Includes: Common Area Maintenance, Water, Association Management, Parking, Cable TV, Recreation Facilities
  • Close Price: $0
  • Elementary School: Clifford O Taylor/Kirklane Elementary
  • Exterior Features: Storm/Security Shutters, Shutters Electric, None
  • Flooring: Ceramic Tile, Tile
  • High School: John I Leonard
  • Insurance Expense: $0
  • Interior Features: Living/Dining Room, Main Living Area Entry Level, Tub Shower, Shower Only
  • Levels: One
  • Lot Features: Buyer Approval Required
  • Middle Or Junior School: L C Swain
  • New Taxes Expense: $0
  • Stories: 1
  • Stories Total: 1
  • Tax Annual Amount: $591
  • Utilities: Cable Available, Sewer Available, Water Available

Location

Listing Updated: 2026-07-16 23:21:25
  • Property Type : Residential
  • Listing Type : For Sale
  • Listing ID : B26052632
  • Price : $140,000
  • View : Lagoon, Lake, Water
  • Bedrooms : 2
  • Bathrooms : 2
  • Full Bathrooms : 2
  • Half Bathrooms : 0
  • Square Footage : 910 Sqft
  • Year Built : 1973
  • Lot Area : 0 Acre
  • Listing Status : Active
  • Days On Market : 5
Contact Agent
Required
Required
Required
By proceeding, you consent to receive calls and texts at the number you provided, including marketing by autodialer and prerecorded and artificial voice, and ettmail, about your inquiry and other home-related matters, but not as a condition of any purchase.

Similar Residential