• Share

821 SW 1st Street, Fort Lauderdale, Florida 33312

Active For Sale
$1,075,000
  • Beds 3
  • Baths 4
  • Sq Ft 2,723 Sqft
  • Visits: 6 in 85 days

Description

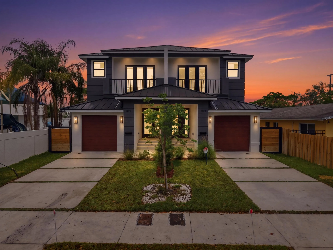
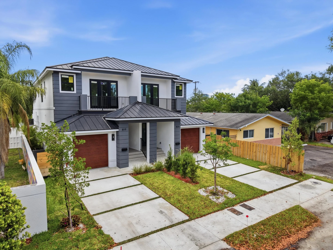
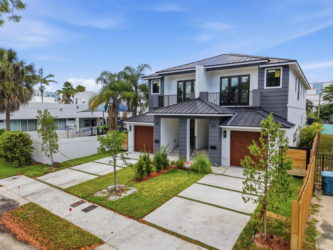
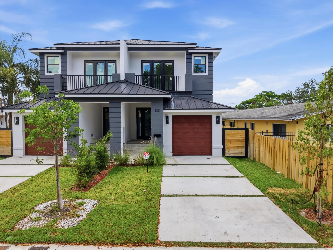
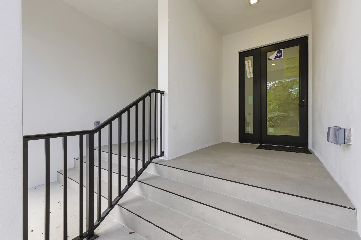
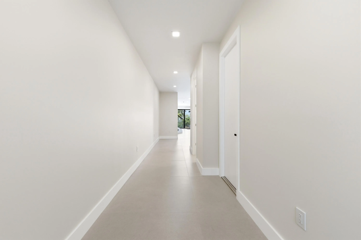
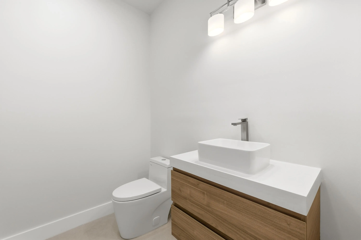
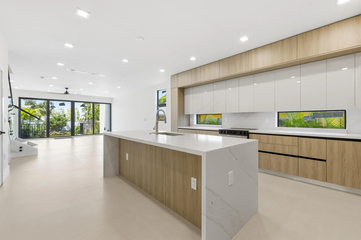
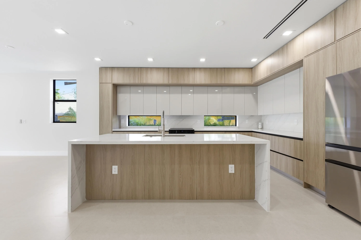
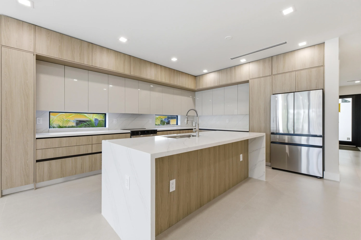
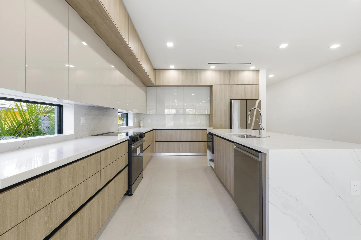
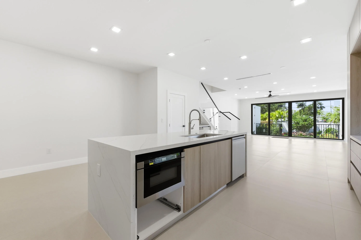
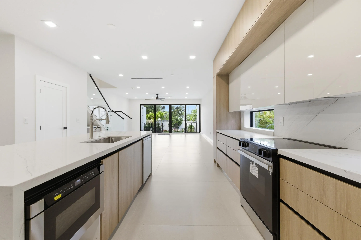
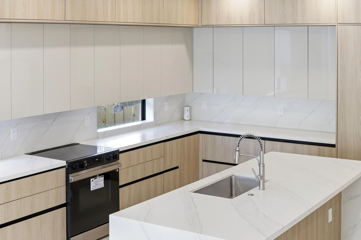
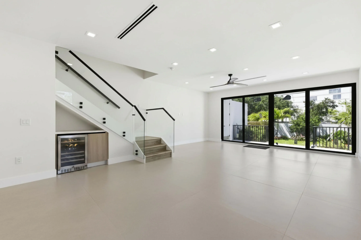
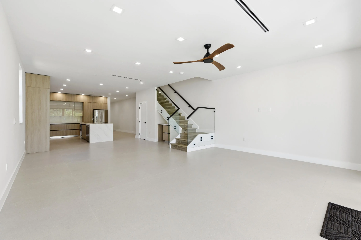
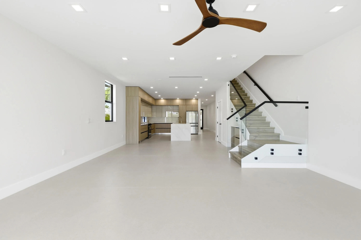
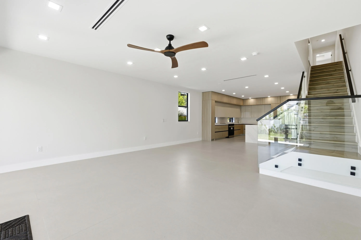
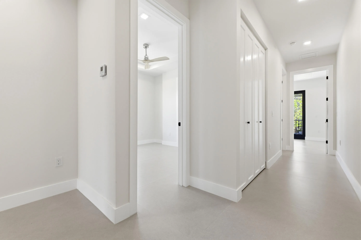
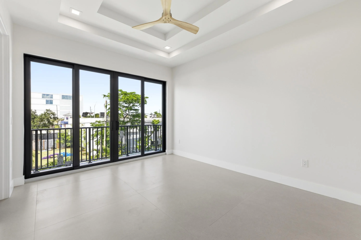
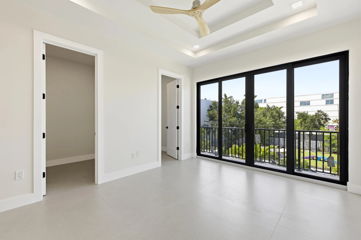
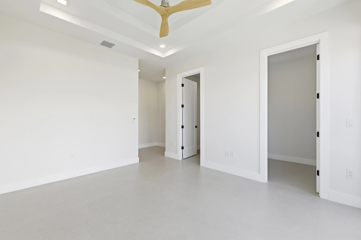
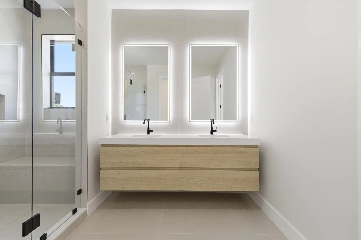
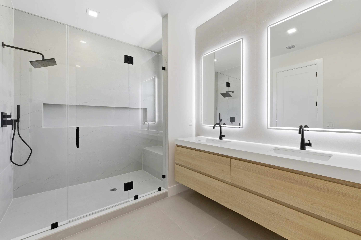
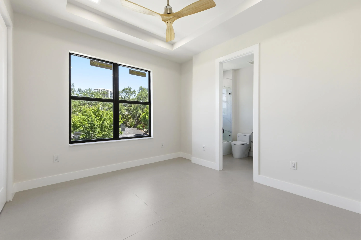
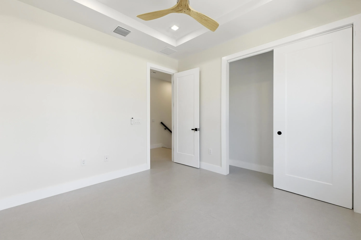
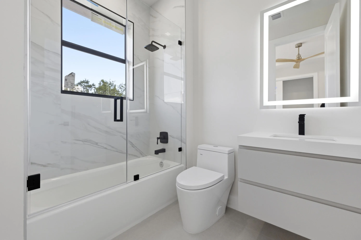
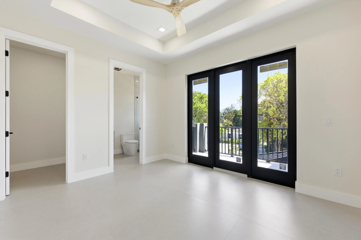
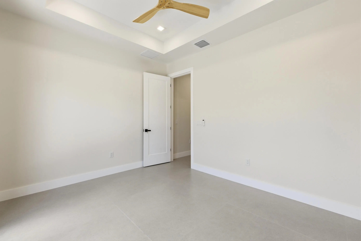
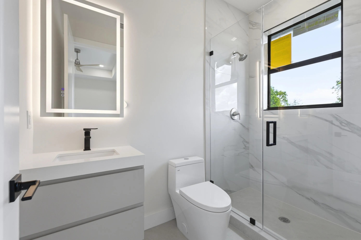
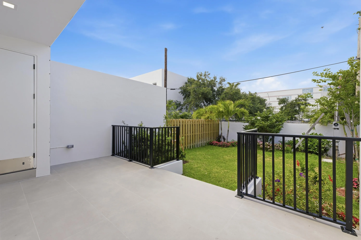
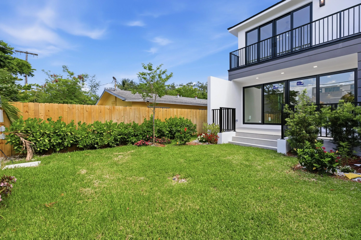
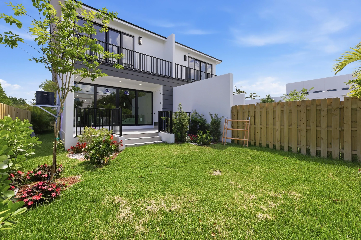
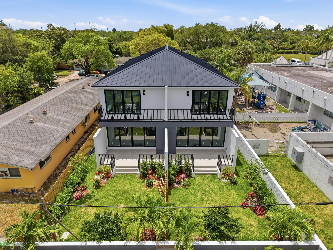
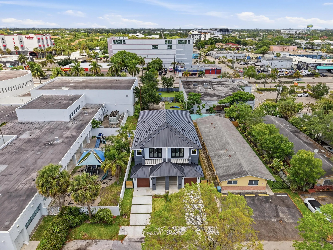
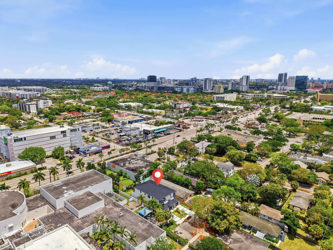
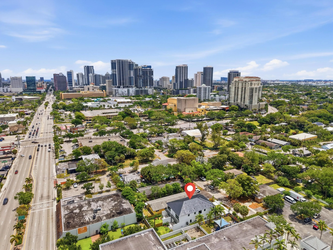
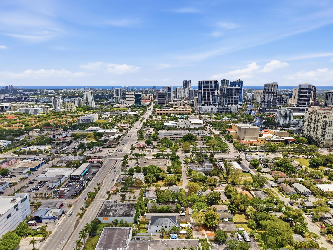
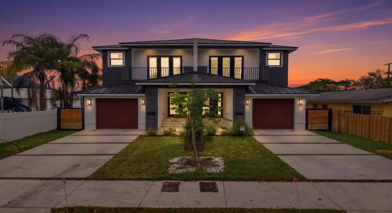
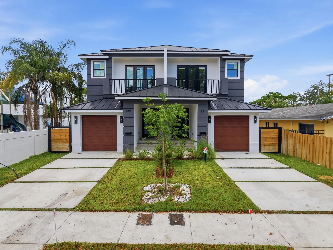
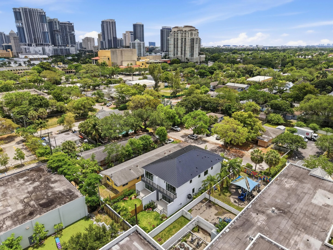
A refined new construction residence in historic Sailboat Bend offering 3 en-suite bedrooms and 3.5 baths. Designed with soaring 9’8″ ceilings and an open-concept layout, interiors feature large-format porcelain flooring, 8-ft doors, and a chef’s kitchen with Calacatta-style quartz, full backsplash, custom cabinetry, and premium Bespoke Samsung appliances. Enjoy a private balcony extending the living space outdoors. Spa-like baths include frameless glass showers and LED mirrors. Built with impact windows/doors, elevated construction, and a standing seam metal roof. EV-ready garage, second-floor laundry, and walkability to Riverwalk, Brightline, Las Olas, dining, and Fort Lauderdale’s cultural core. A rare opportunity to own modern luxury in one of the city’s most sought out locations. Both townhomes may be purchased together or individually—offering flexibility for end users or investors.

Features

  • Swimming Pool: No
  • Heating System: Central
  • Cooling System: Central Air
  • Patio: Balcony, Open
  • Parking: Driveway, Garage, One Space, Attached, Paver Block

Appliances

  • Appliances: Dishwasher, Microwave, Refrigerator, Self Cleaning Oven, Disposal, Built-In Oven, Other, Wine Cooler

Address Map

  • Country: US
  • State: FL
  • County: Broward
  • City: Fort Lauderdale
  • Subdivision: Sailboat Bend
  • Zipcode: 33312
  • Street: 1st
  • Street Number: 821
  • Street Suffix: Street
  • Floor Number: 0
  • Longitude: W81° 50' 52.4''
  • Latitude: N26° 7' 16.8''
  • Street Dir Prefix: SW
  • MLS Area: 3470

MLS Addon

  • Architectural Style: Two Story, Contemporary/modern
  • Association Fee: $0
  • Close Price: $0
  • Elementary School: North Fork
  • Exterior Features: Balcony
  • Flooring: Tile, Other, Vinyl
  • Garage Spaces: 1
  • High School: Stranahan
  • Insurance Expense: $0
  • Interior Features: Breakfast Area, Living/Dining Room, Other, Upper Level Primary, Walk-In Closet(s), Kitchen Island, High Ceilings, Custom Mirrors, Kitchen/Dining Combo, Breakfast Bar
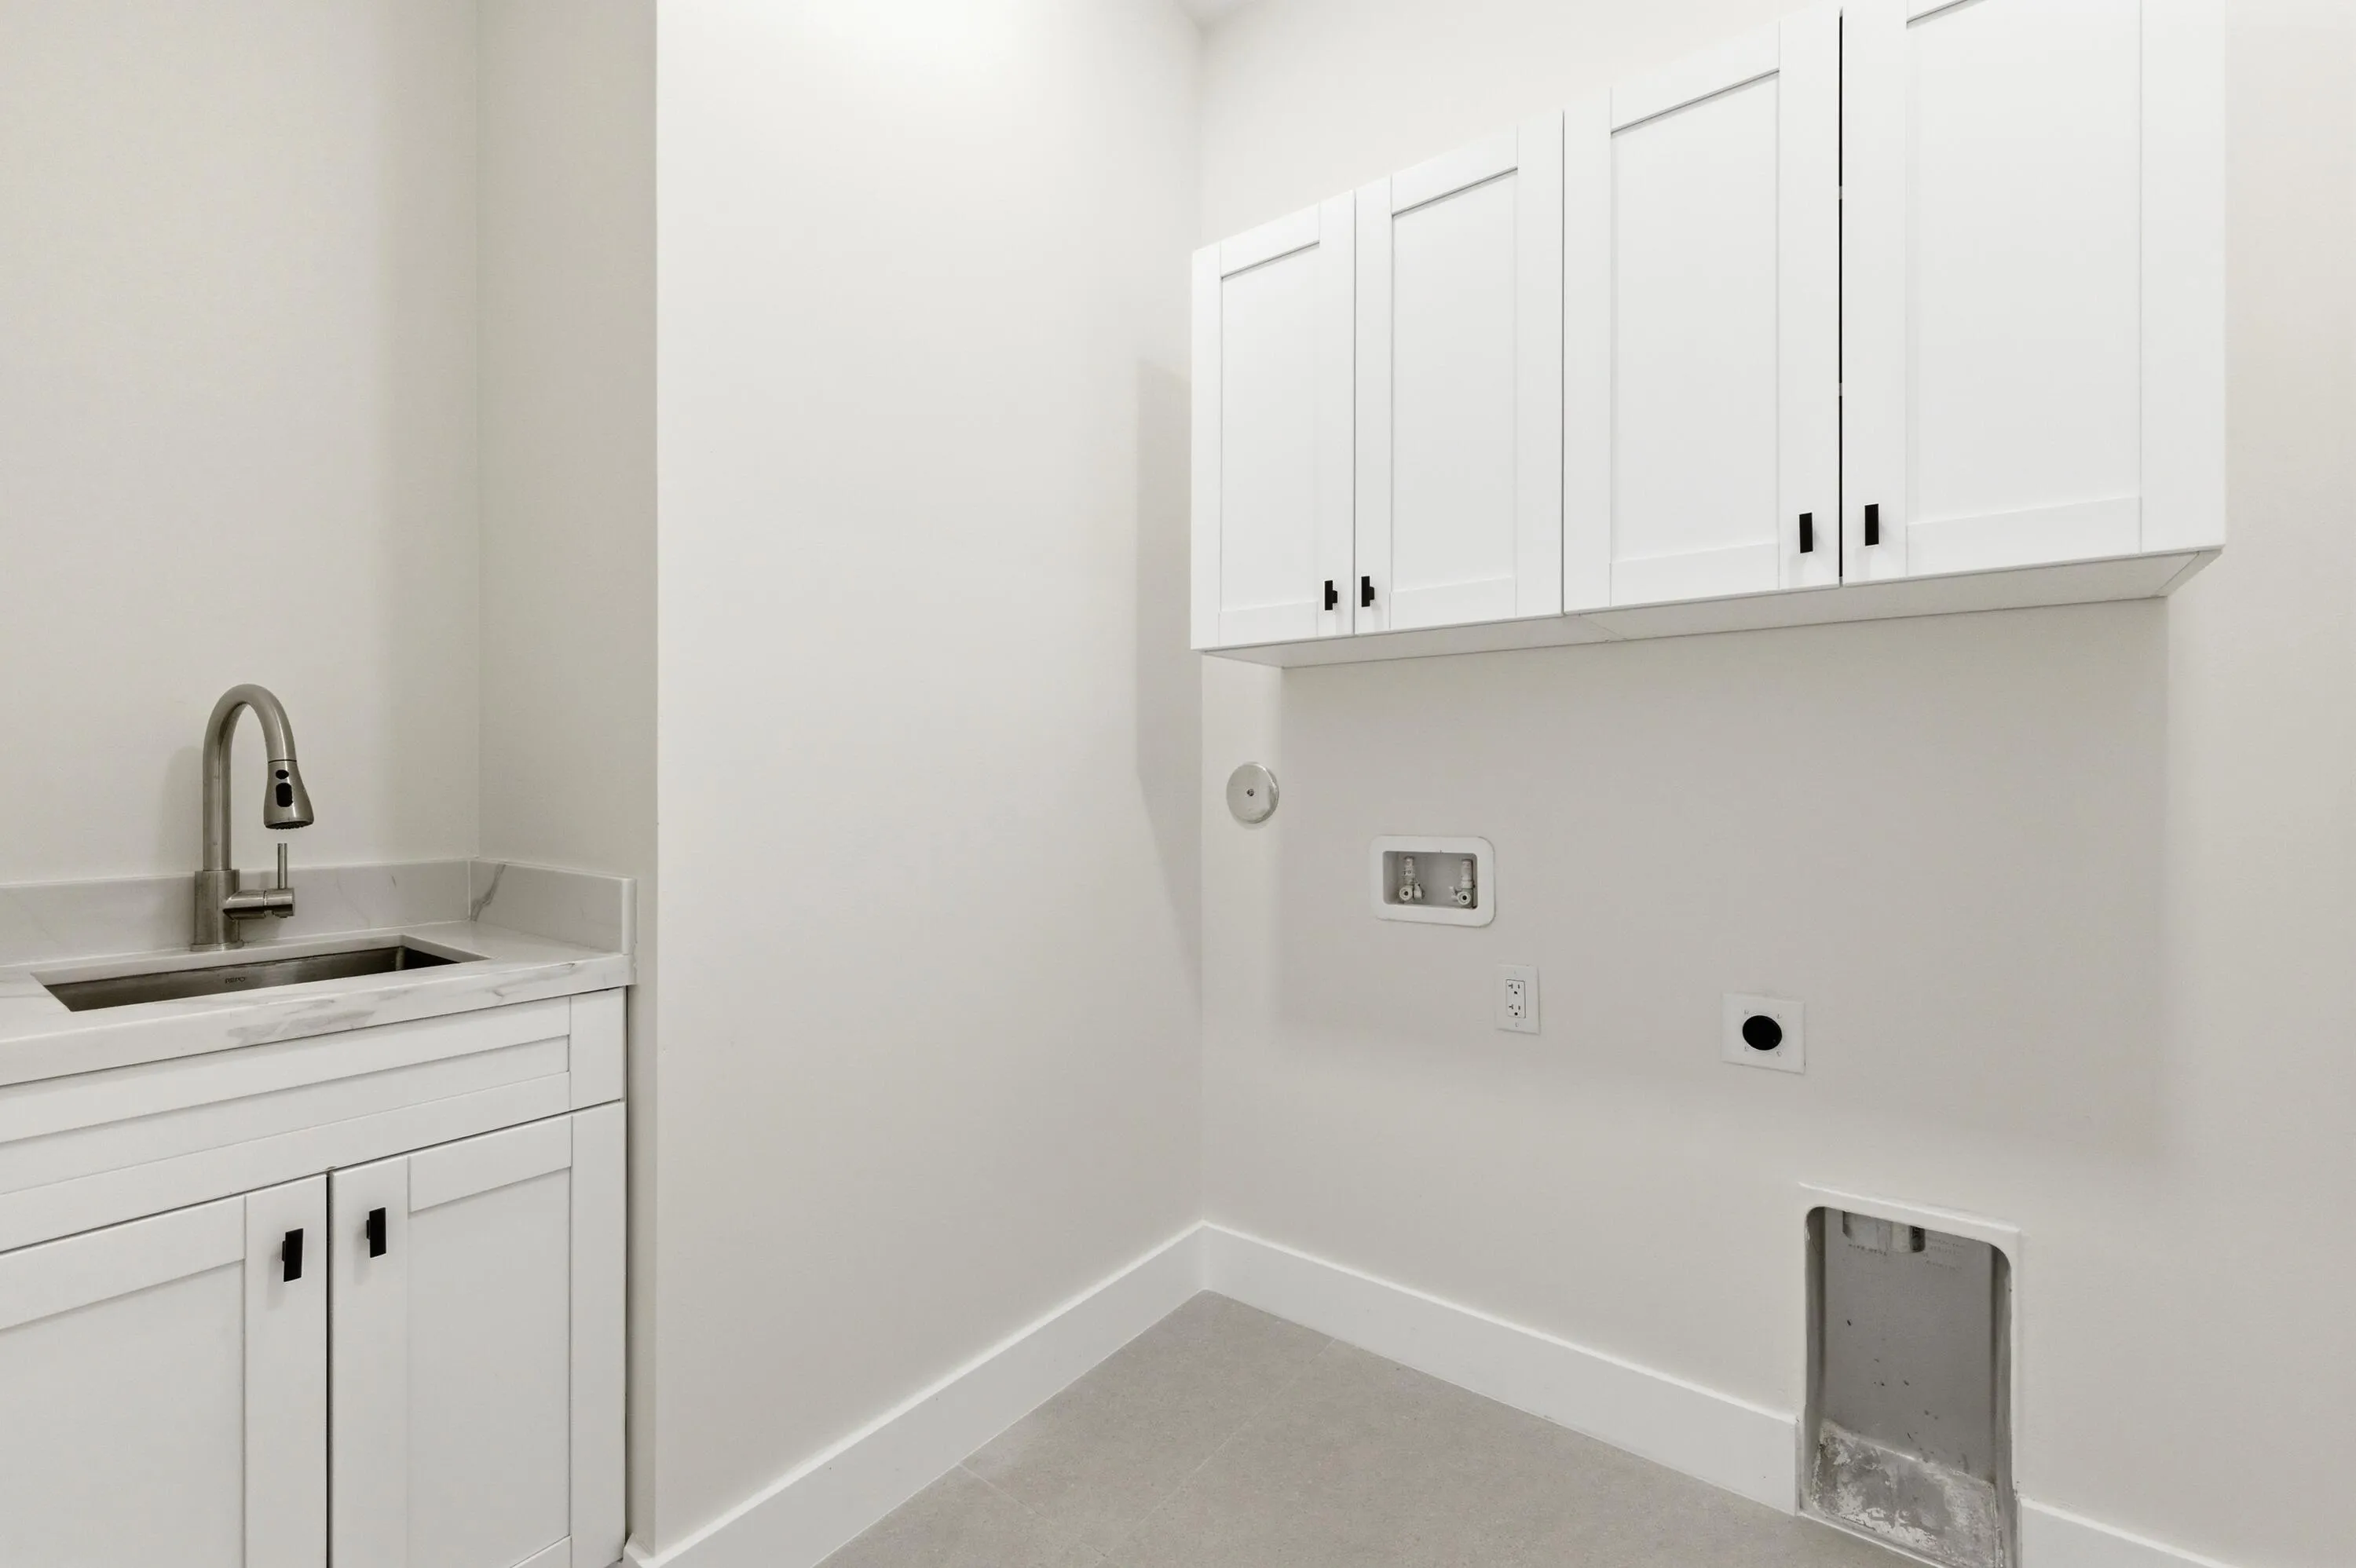
  • Laundry Features: Washer Hookup
  • Levels: Two
  • Lot Features: Sprinklers Automatic
  • Middle Or Junior School: New River
  • New Taxes Expense: $0
  • Stories: 2
  • Stories Total: 2
  • Tax Annual Amount: $2,648
  • Utilities: Underground Utilities
  • Window Features: Impact Glass

Location

Listing Updated: 2026-07-22 02:10:41
  • Property Type : Townhouse
  • Property Sub Type : Townhouse
  • Listing Type : For Sale
  • Listing ID : B26022135
  • Price : $1,075,000
  • View : Garden
  • Bedrooms : 3
  • Bathrooms : 4
  • Full Bathrooms : 3
  • Half Bathrooms : 1
  • Square Footage : 2,723 Sqft
  • Year Built : 2026
  • Lot Area : 0 Acre
  • Listing Status : Active
  • Days On Market : 84
Contact Agent
Required
Required
Required
By proceeding, you consent to receive calls and texts at the number you provided, including marketing by autodialer and prerecorded and artificial voice, and ettmail, about your inquiry and other home-related matters, but not as a condition of any purchase.

Similar Townhouse