• Share

1101 Waverly Road, Fort Lauderdale, Florida 33312

Active For Sale
$959,000
  • Beds 3
  • Baths 4
  • Sq Ft 2,779 Sqft
  • Visits: 4 in 8 days

Description

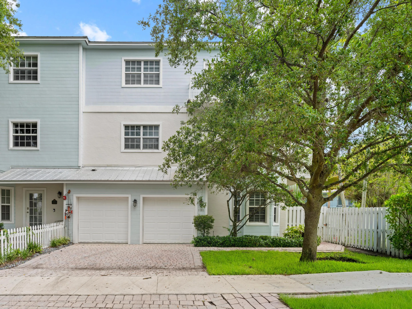
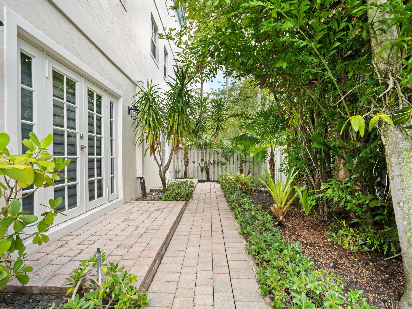
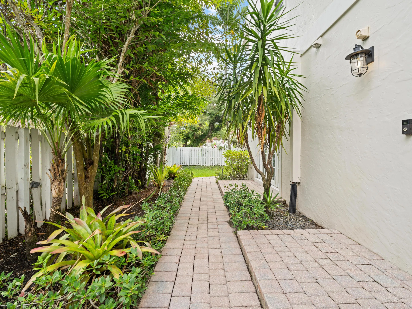
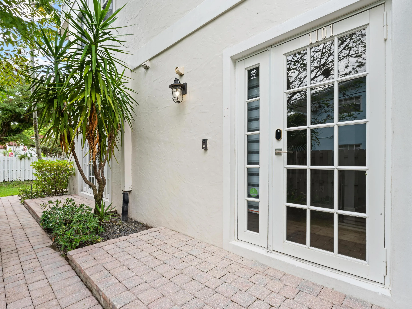
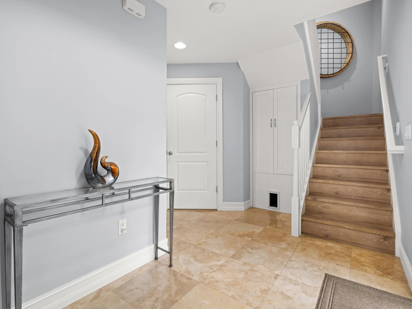
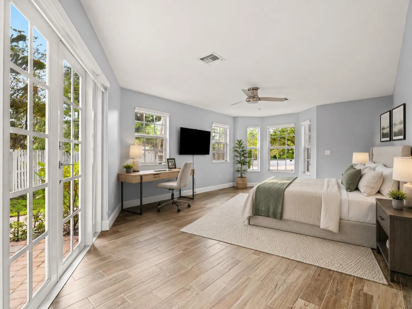
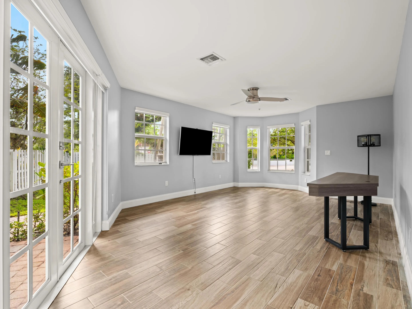
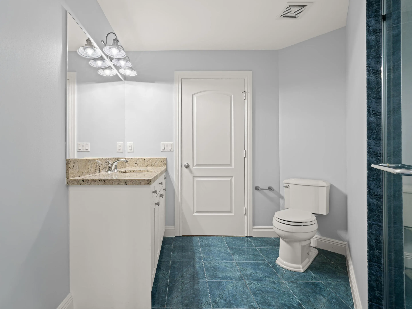
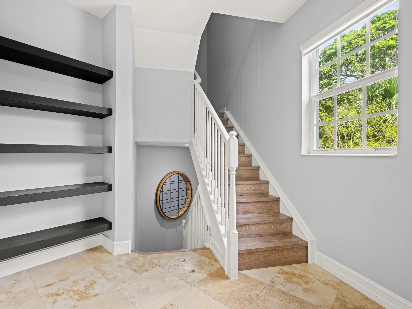
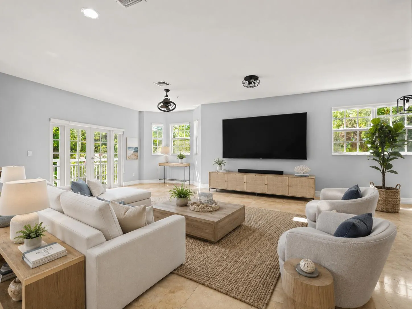
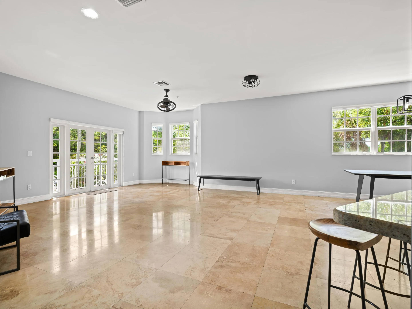
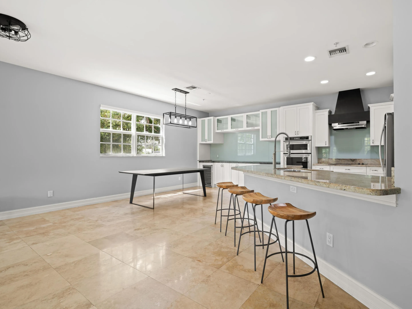
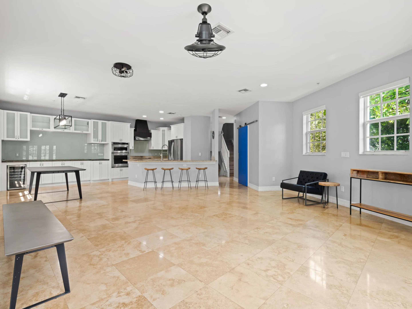
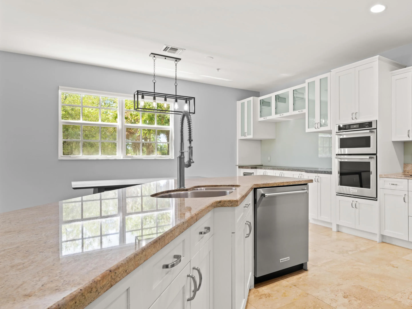
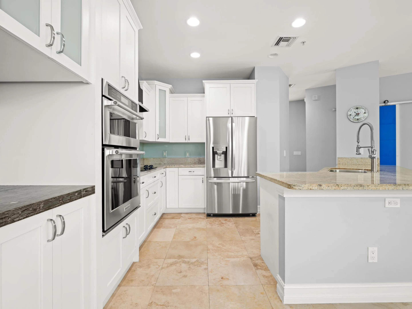
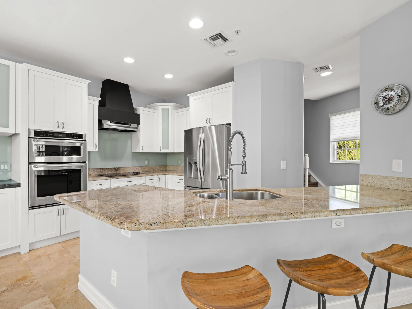
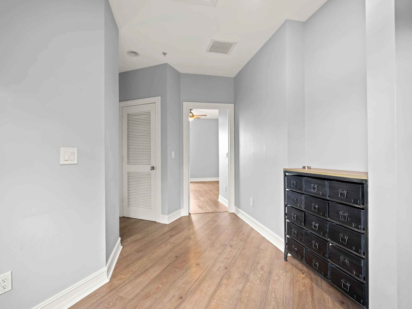
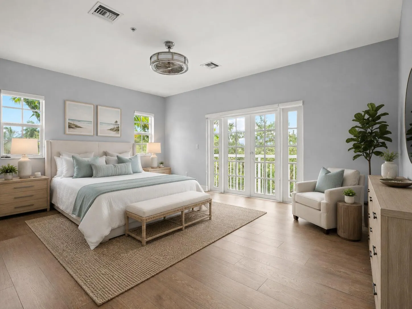
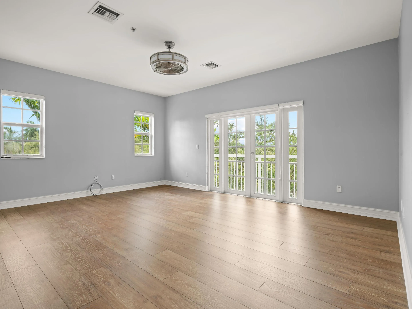
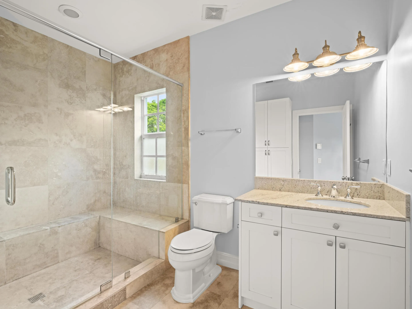
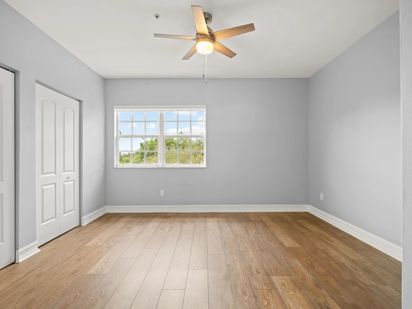
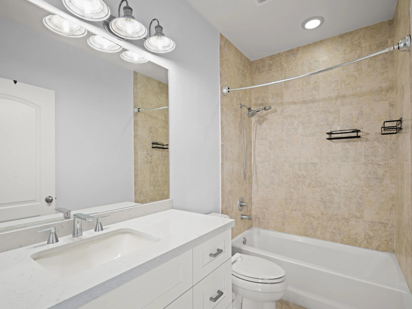
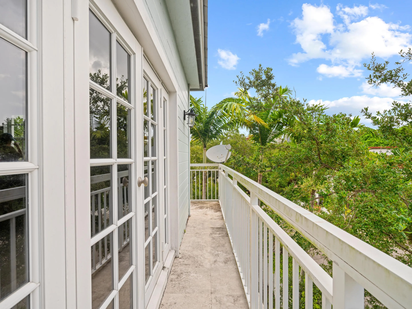
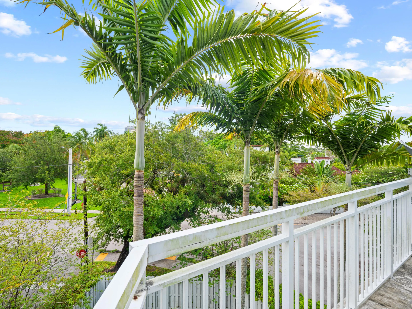
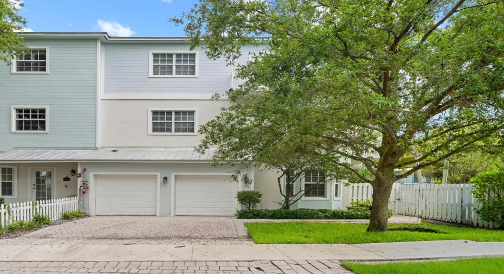
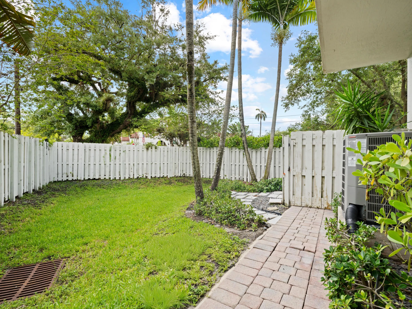
Beautifully maintained corner-unit townhome in historic Sailboat Bend offering 3 ensuite bedrooms, 3.5 baths, and one of the largest floor plans in the community. Flexible first-floor ensuite bedroom is ideal for guests or a home office. The bright, open second floor is perfect for entertaining, while two additional ensuite bedrooms are located on the third floor. Features include a 2-car garage, 3-year-old roof, newer A/C, impact glass throughout, zebra blinds on all windows and doors, and low HOA. Just minutes from Himmarshee Street, Riverwalk, Las Olas, and all that downtown Fort Lauderdale has to offer, while enjoying the quiet charm of Sailboat Bend. Lovingly cared for and move-in ready!

Features

  • Swimming Pool: No
  • Heating System: Central
  • Cooling System: Central Air, Ceiling Fan(s)
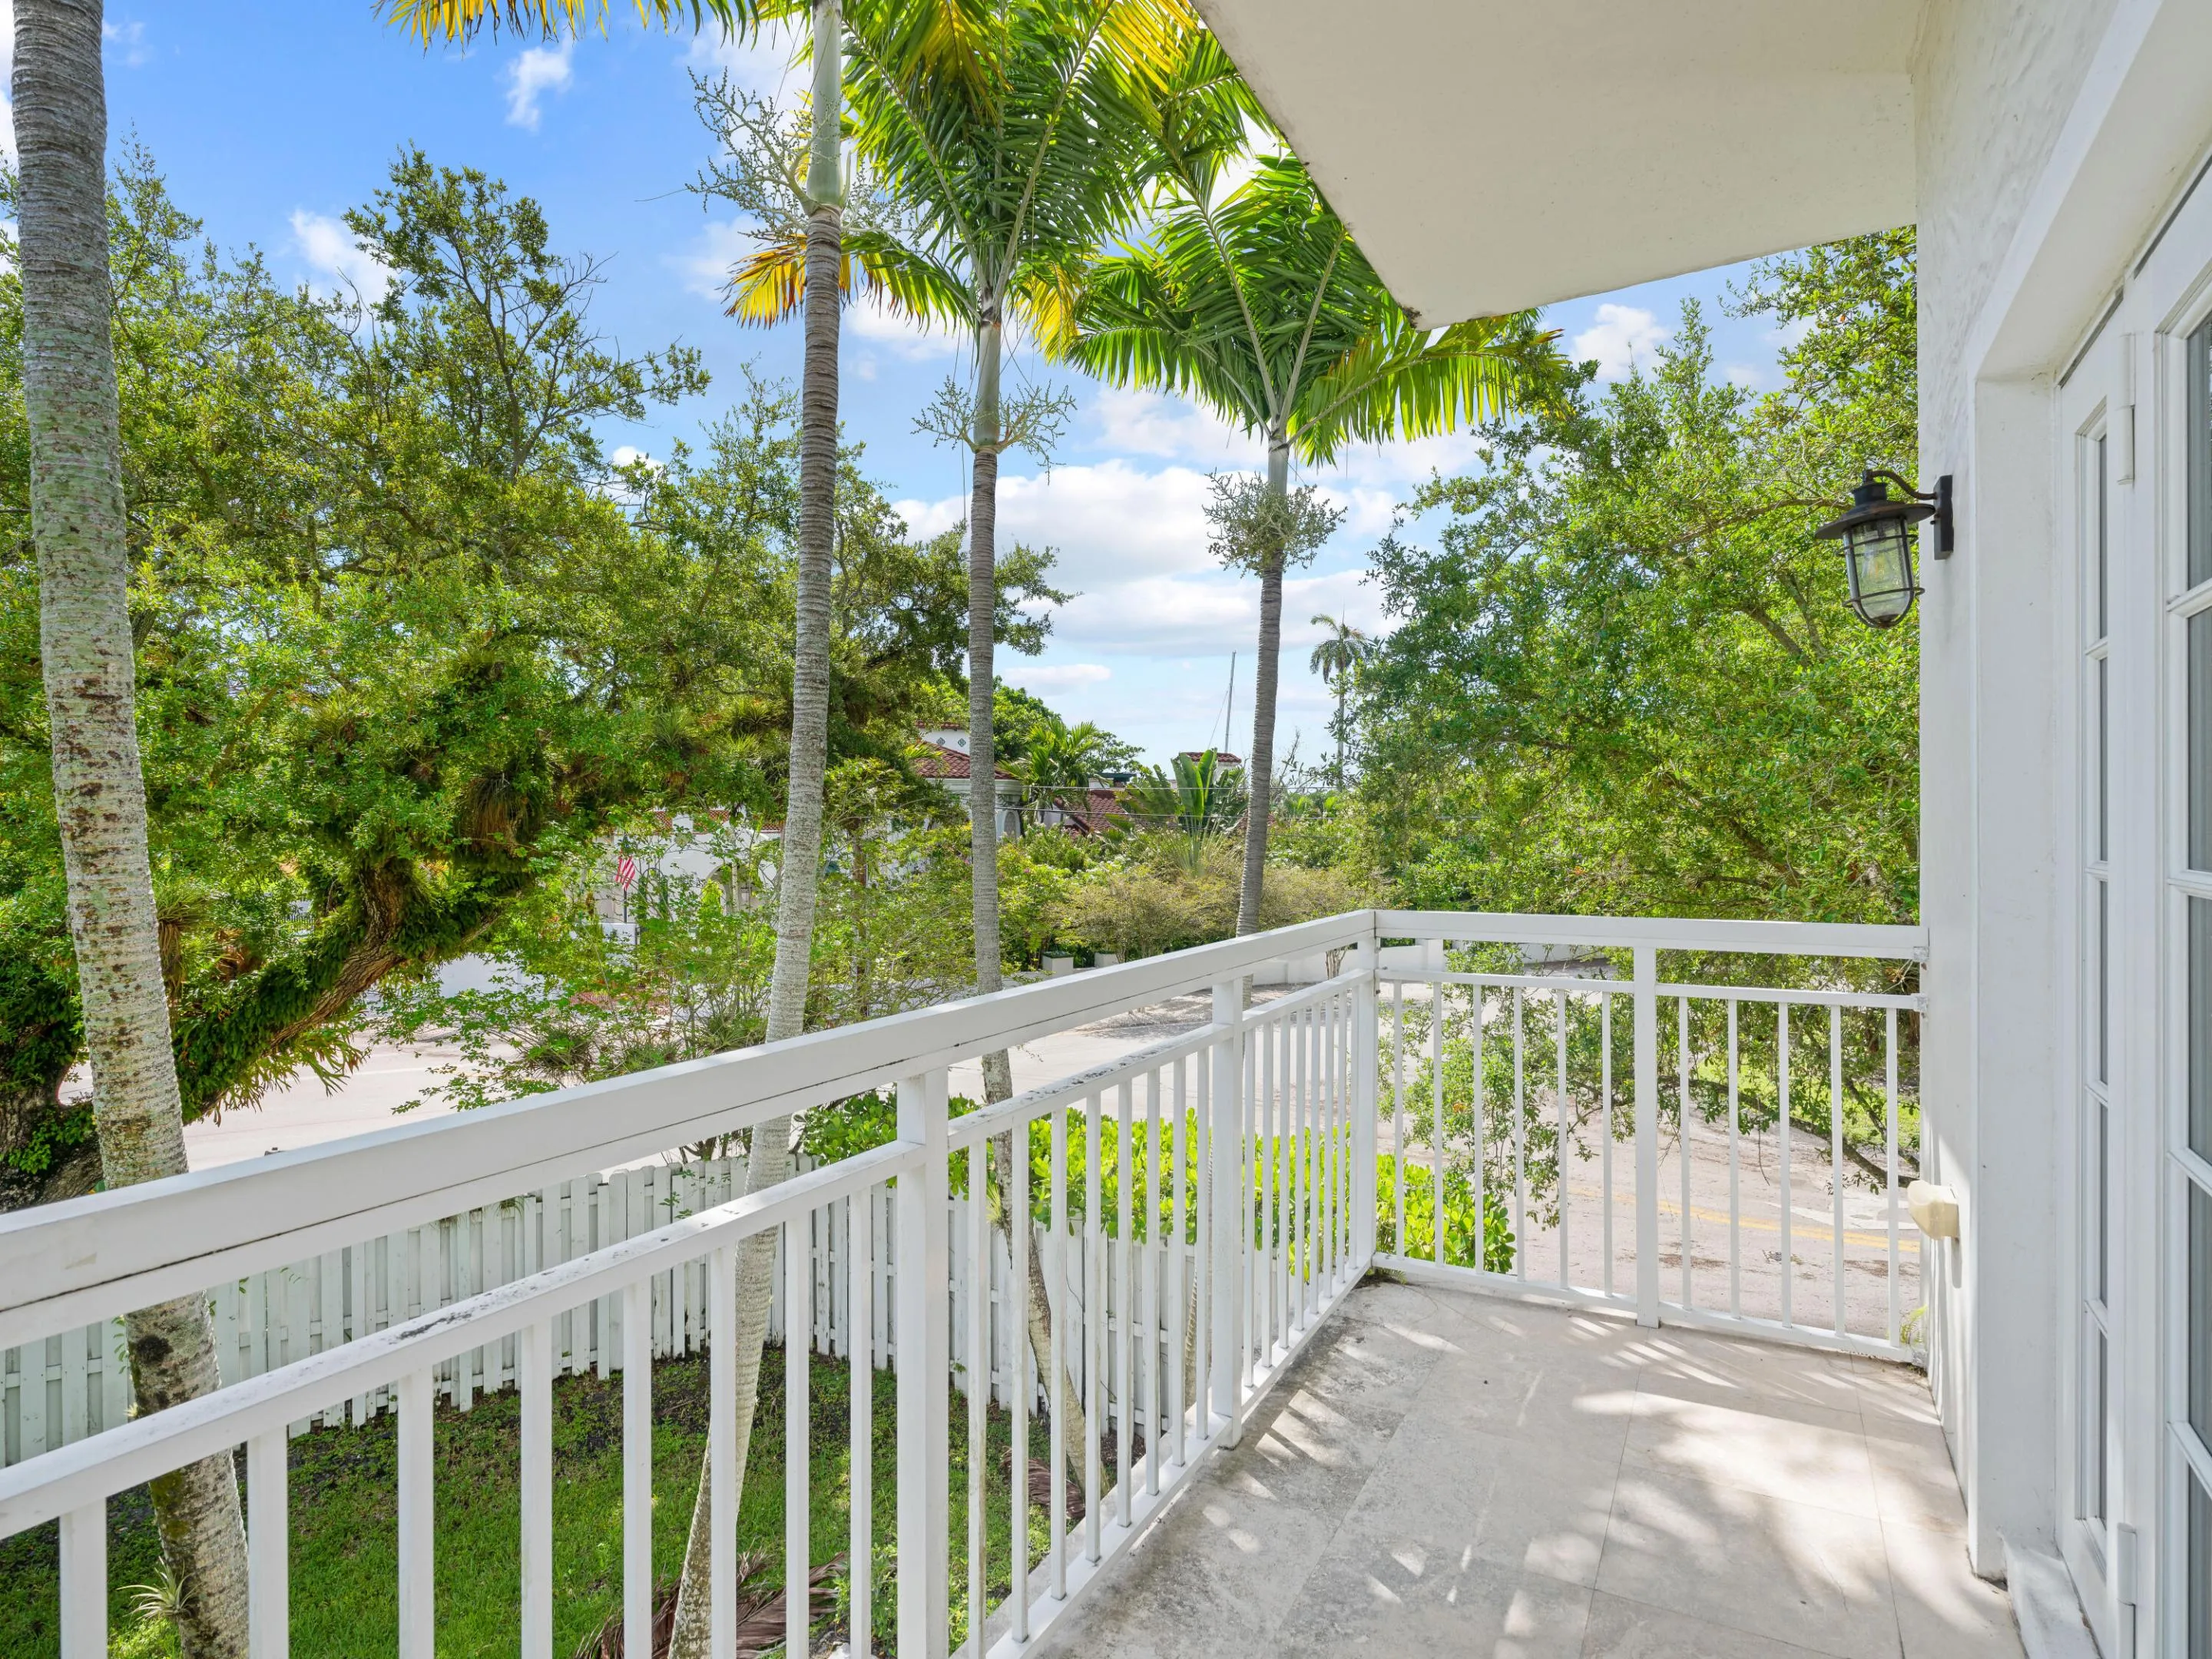
  • Patio: Balcony, Open
  • Parking: Driveway, Garage, Garage Door Opener, Attached, Two or More Spaces

Appliances

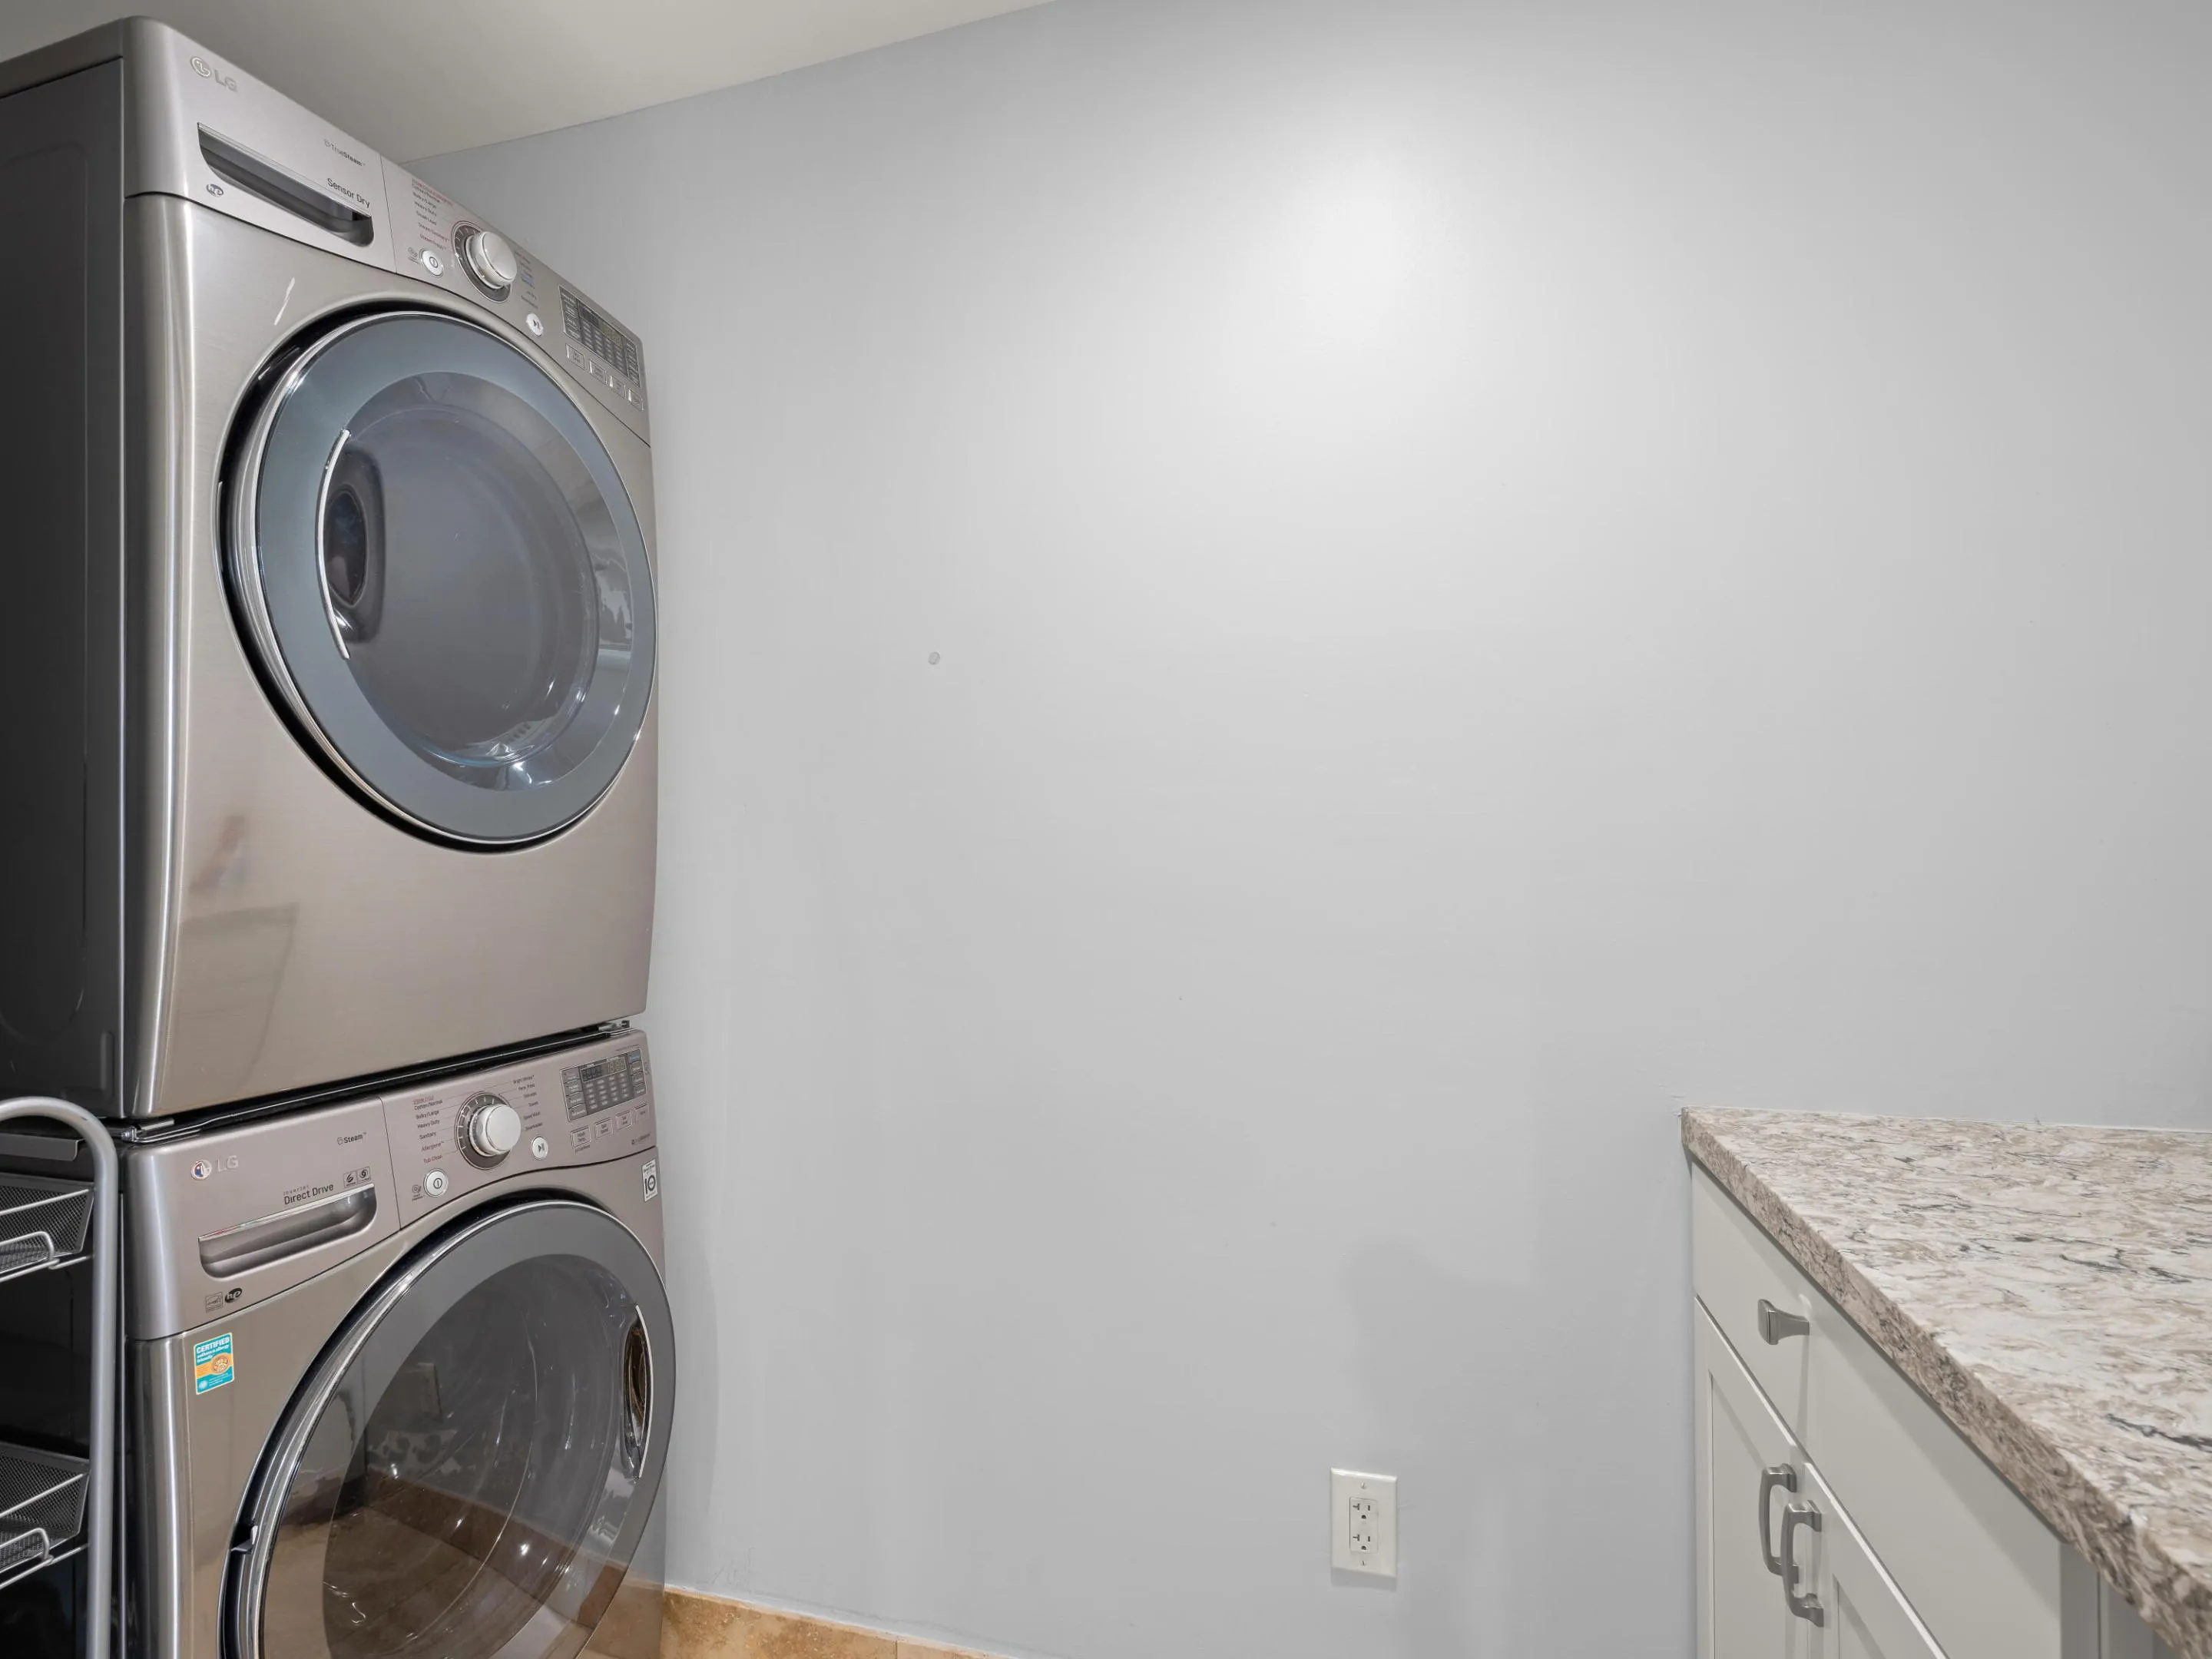
  • Appliances: Dryer, Dishwasher, Electric Range, Microwave, Refrigerator, Self Cleaning Oven, Washer, Electric Water Heater, Disposal, Built-In Oven, Wine Cooler

Address Map

  • Country: US
  • State: FL
  • County: Broward
  • City: Fort Lauderdale
  • Subdivision: WAVERLY PLACE
  • Zipcode: 33312
  • Street: Waverly
  • Street Number: 1101
  • Street Suffix: Road
  • Floor Number: 0
  • Longitude: W81° 50' 37.7''
  • Latitude: N26° 7' 0.9''
  • MLS Area: 3470

MLS Addon

  • Architectural Style: Tri-level
  • Association Amenities: Other
  • Association Fee: $255
  • Association Fee Frequency: Monthly
  • Association Fee Includes: Reserve Fund
  • Close Price: $0
  • Elementary School: North Fork
  • Exterior Features: Balcony, Courtyard, Fence
  • Flooring: Ceramic Tile, Tile
  • Garage Spaces: 2
  • High School: Stranahan
  • Insurance Expense: $0
  • Interior Features: Bedroom on Main Level, Living/Dining Room, Sitting Area in Primary, Upper Level Primary, Entrance Foyer, French Door(s)/Atrium Door(s), Walk-In Closet(s), Kitchen Island, Built-in Features, High Ceilings, Main Level Primary, Kitchen/Dining Combo, Main Living Area Upper Level, Shower Only
  • Levels: Multi/Split, Three Or More
  • Lot Features: Oversized Lot, < 1/4 Acre, <1 Acre, Corner Lot, Buyer Approval Required
  • Middle Or Junior School: New River
  • New Taxes Expense: $0
  • Stories: 3
  • Stories Total: 3
  • Tax Annual Amount: $17,750
  • Utilities: Cable Available, Electricity Available, Sewer Available, Water Available
  • Window Features: Blinds, Impact Glass

Location

Listing Updated: 2026-07-20 05:35:30
  • Property Type : Townhouse
  • Property Sub Type : Townhouse
  • Listing Type : For Sale
  • Listing ID : B26053344
  • Price : $959,000
  • View : Garden, River
  • Bedrooms : 3
  • Bathrooms : 4
  • Full Bathrooms : 3
  • Half Bathrooms : 1
  • Square Footage : 2,779 Sqft
  • Year Built : 2009
  • Lot Area : 0.11 Acre
  • Listing Status : Active
  • Days On Market : 7
Contact Agent
Required
Required
Required
By proceeding, you consent to receive calls and texts at the number you provided, including marketing by autodialer and prerecorded and artificial voice, and ettmail, about your inquiry and other home-related matters, but not as a condition of any purchase.

Similar Townhouse