• Share

609 SW 167TH Way, Pembroke Pines, Florida 33027

Active For Sale
$899,900
  • Beds 5
  • Baths 3
  • Sq Ft 3,156 Sqft
  • Visits: 5 in 7 days

Description

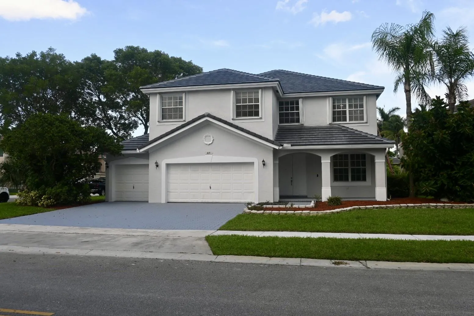
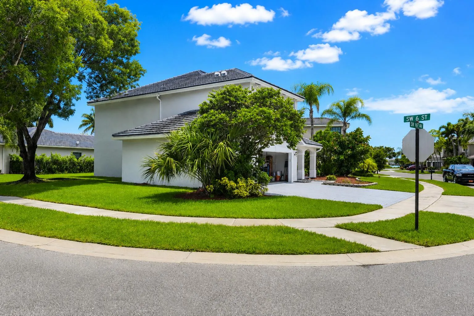
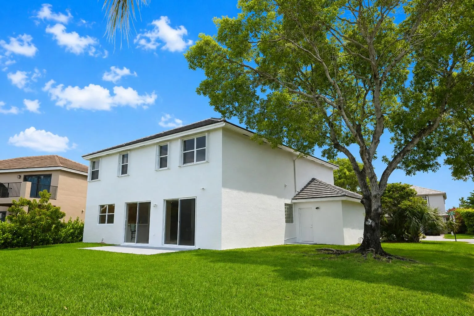
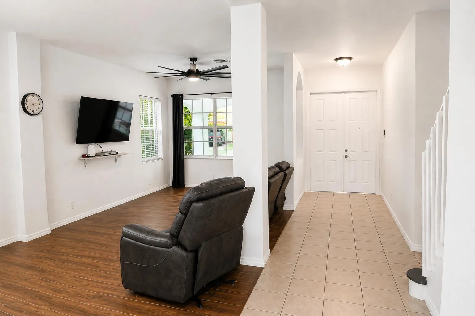
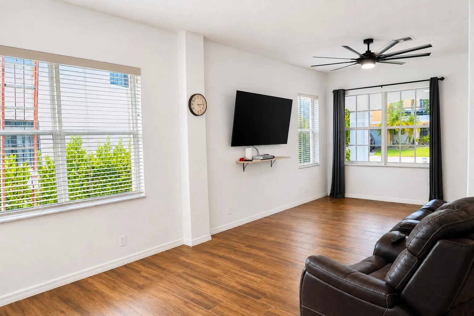
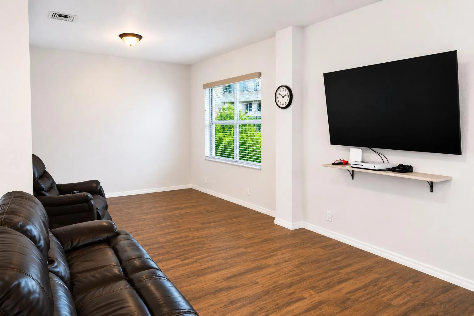
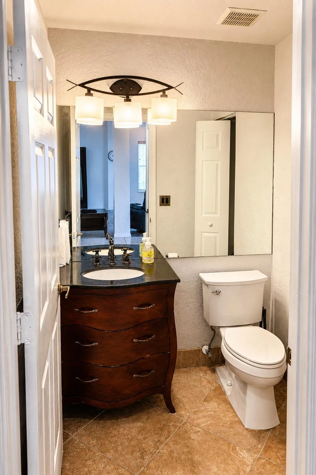
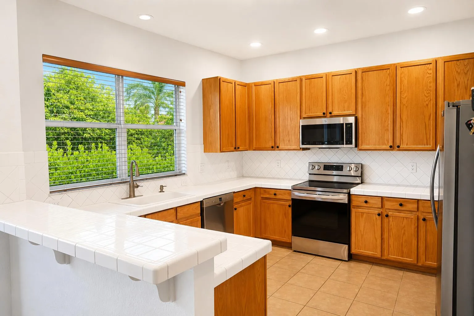
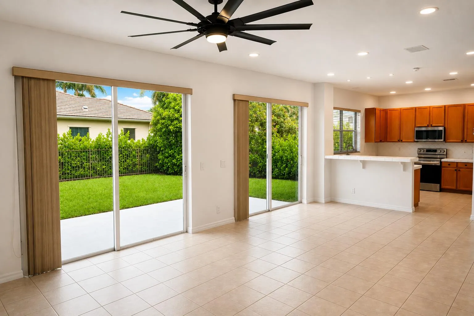
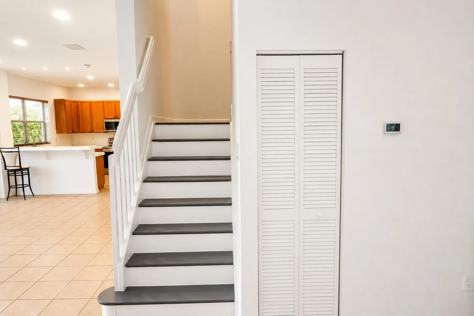
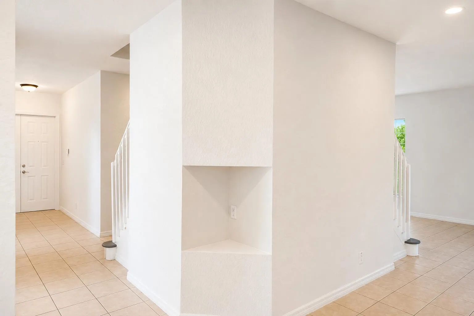
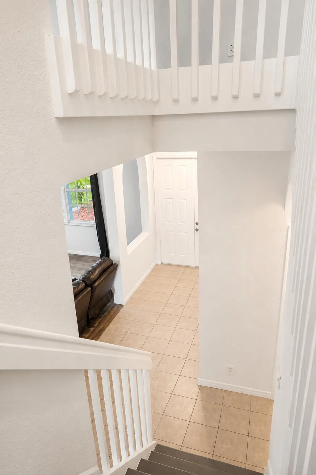
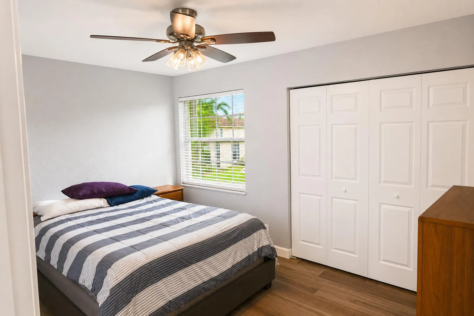
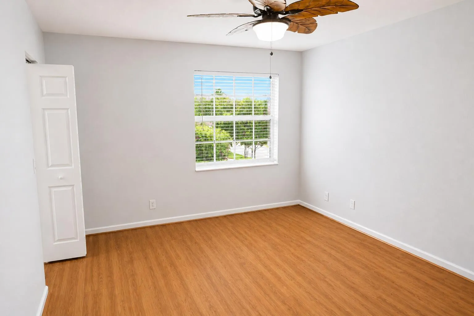
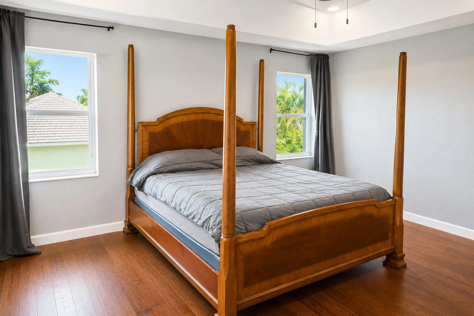
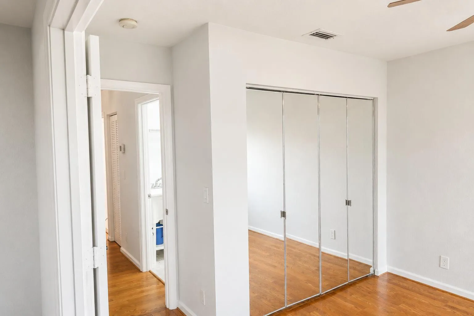
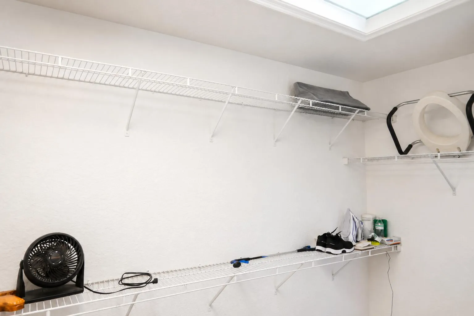
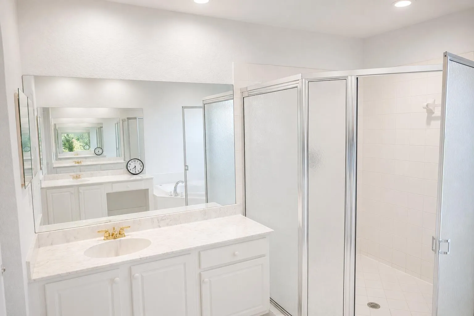
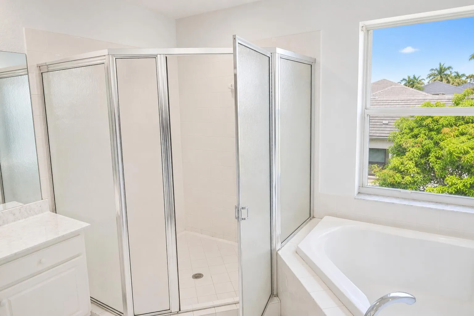
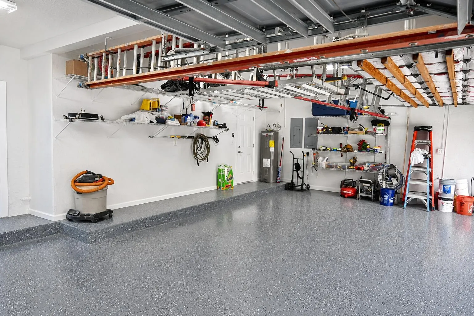
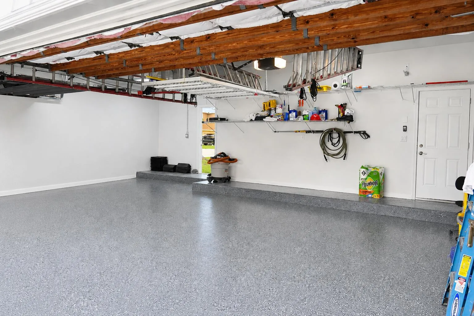
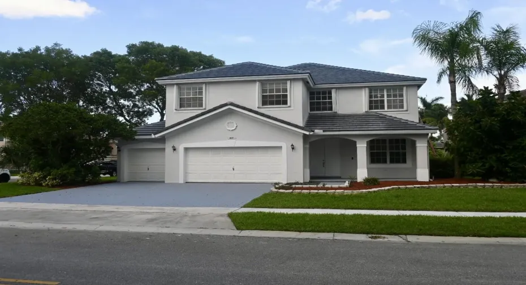
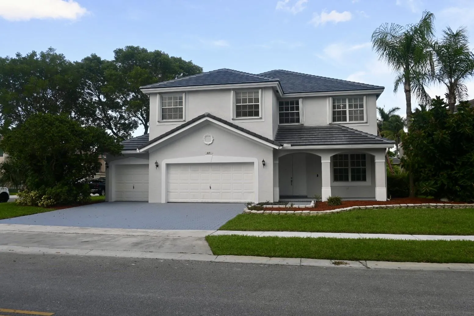
Your search is over! This highly maintained 5-bed, 2.5-bath, oversized corner lot luxury home, in the highly sought after Sandal Cove subdivision of the Pembroke Shores community, is an absolute must see! Spacious 2-story CBS residence boasting a Brand New Flat Concrete Roof (July 2026), a full exterior & interior paint refresh, new in-ceiling lighting and more. The inviting downstairs floor plan is finished in ceramic tile flooring and the chef’s kitchen trimmed with tiled countertops & full backsplash, stainless steel appliances, real oak cabinetry, breakfast island for daily use & entertaining, and a smartly appointed half-bathroom. The wood split entry staircase leads you to the 2nd floor that is adorned in wood laminate flooring. The Primary Suite offers a generous and well proportioned space, detailed with solid oak floors, a tray ceiling, large walk-in closet, and an extra room that can serve as a bedroom, nursery, office, or more. Generously sized on-suite bath, showcasing a walk-in shower, soak-in corner tub & dual vanities. Newer high efficiency 2nd floor A/C unit, All 5 bedrooms & 2 full bathrooms, are strategically located on the 2nd floor providing privacy from downstairs daily living & entertaining. The oversized corner lot with a majestic mature Oak tree provide undeniable curb appeal and a serene space for you and your family to enjoy. The backyard concrete patio area is large and the yard itself provides plenty of room for a future custom pool! Custom fitted metal storm shutter panels are at the ready for window & door protection. are stored within the enormous 3-car garage space that has a custom epoxy floor finish, a new garage door opener, insulated garage doors and abundant storage shelving space. for the DYI’er or car enthusiast’s work space. This community is within walking distance to K-12 level Pembroke Pines Community schools, plus local shopping and dining options: Don’t miss your chance on this must see home!

Features

  • Swimming Pool: No
  • Heating System: Central
  • Cooling System: Central Air
  • Patio: Patio
  • Parking: Driveway, Garage, Garage Door Opener, Attached, Two or More Spaces

Appliances

  • Appliances: Dryer, Dishwasher, Electric Range, Microwave, Refrigerator, Self Cleaning Oven, Washer, Electric Water Heater, Built-In Oven, Ice Maker

Address Map

  • Country: US
  • State: FL
  • County: Broward
  • City: Pembroke Pines
  • Subdivision: PEMBROKE SHORES
  • Zipcode: 33027
  • Street: 167TH
  • Street Number: 609
  • Street Suffix: Way
  • Floor Number: 0
  • Longitude: W81° 37' 49.7''
  • Latitude: N26° 0' 8.6''
  • Street Dir Prefix: SW
  • MLS Area: 3980

MLS Addon

  • Architectural Style: Two Story
  • Association Amenities: Controlled Access
  • Association Fee: $220
  • Association Fee Frequency: Monthly
  • Association Fee Includes: Common Area Maintenance, Security
  • Close Price: $0
  • Elementary School: Panther Run
  • Exterior Features: Patio, Storm/Security Shutters
  • Flooring: Tile, Wood, Hardwood
  • Garage Spaces: 3
  • High School: West Broward
  • Insurance Expense: $0
  • Interior Features: Upper Level Primary, Walk-In Closet(s), Main Living Area Entry Level, Built-in Features, High Ceilings
  • Levels: Two
  • Lot Features: Oversized Lot, < 1/4 Acre, <1 Acre, Corner Lot
  • Middle Or Junior School: Silver Trail
  • New Taxes Expense: $0
  • Stories: 2
  • Stories Total: 2
  • Tax Annual Amount: $2,658
  • Utilities: Cable Available, Electricity Available, Sewer Available, Water Available

Location

Listing Updated: 2026-07-17 17:36:35
  • Property Type : Single Family
  • Property Sub Type : Single Family Residence
  • Listing Type : For Sale
  • Listing ID : B26052968
  • Price : $899,900
  • View : Lake
  • Bedrooms : 5
  • Bathrooms : 3
  • Full Bathrooms : 2
  • Half Bathrooms : 1
  • Square Footage : 3,156 Sqft
  • Year Built : 1999
  • Lot Area : 0.18 Acre
  • Listing Status : Active
  • Days On Market : 6
Contact Agent
Required
Required
Required
By proceeding, you consent to receive calls and texts at the number you provided, including marketing by autodialer and prerecorded and artificial voice, and ettmail, about your inquiry and other home-related matters, but not as a condition of any purchase.

Similar Single Family