• Share

12300 NW 77th Manor, Parkland, Florida 33076

Active Under Contract
$1,029,900
  • Beds 4
  • Baths 3
  • Sq Ft 3,064 Sqft
  • Visits: 3 in 85 days

Description

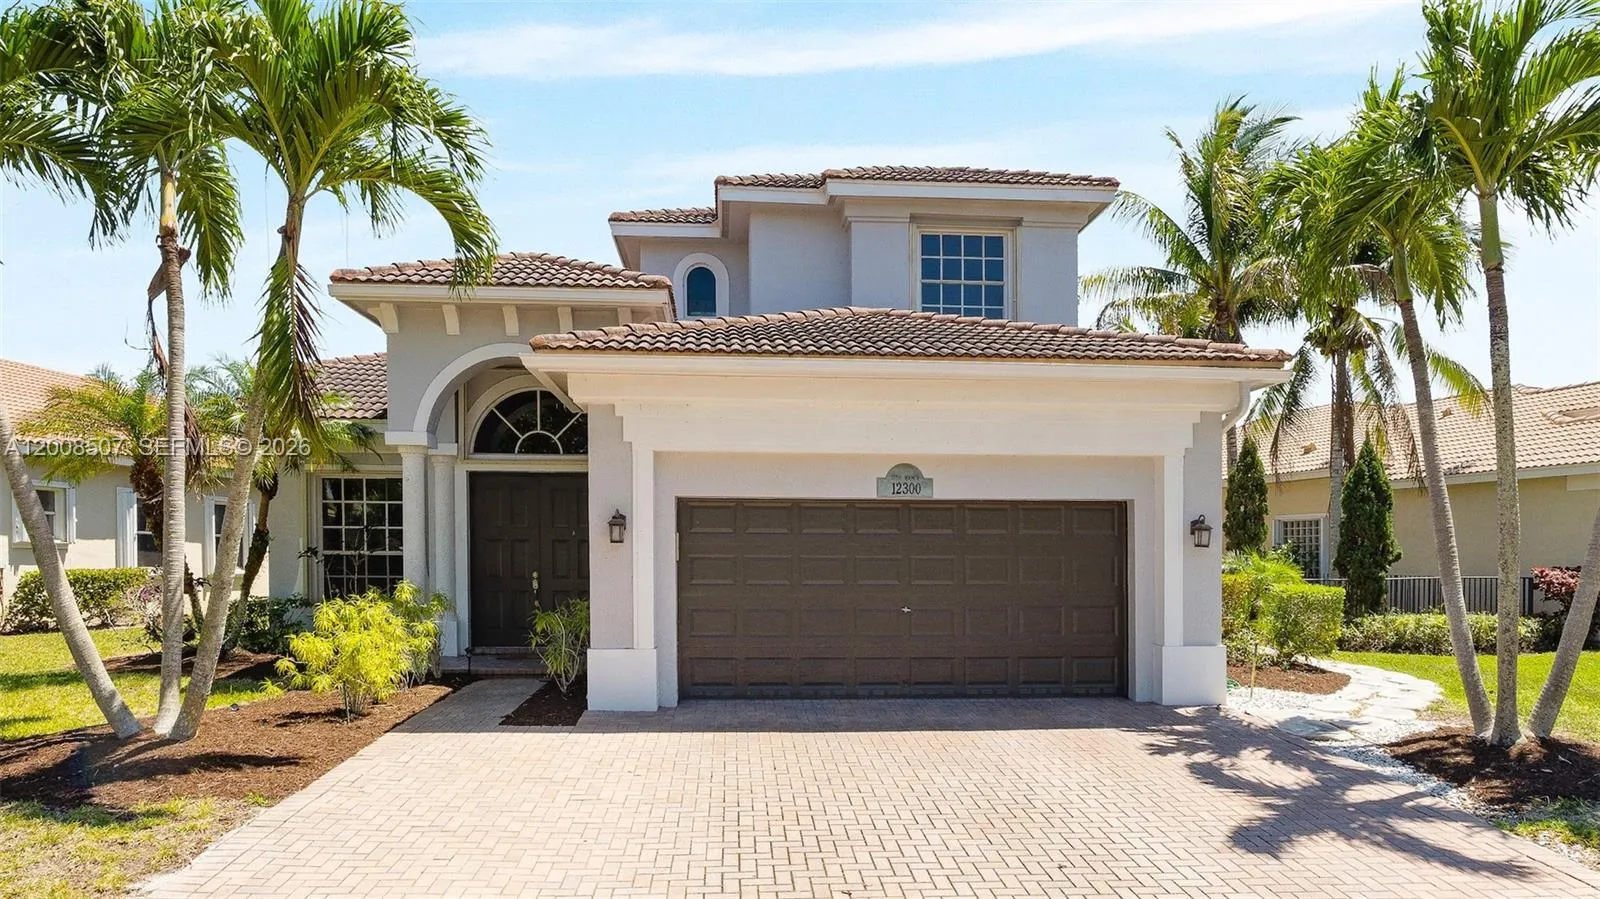
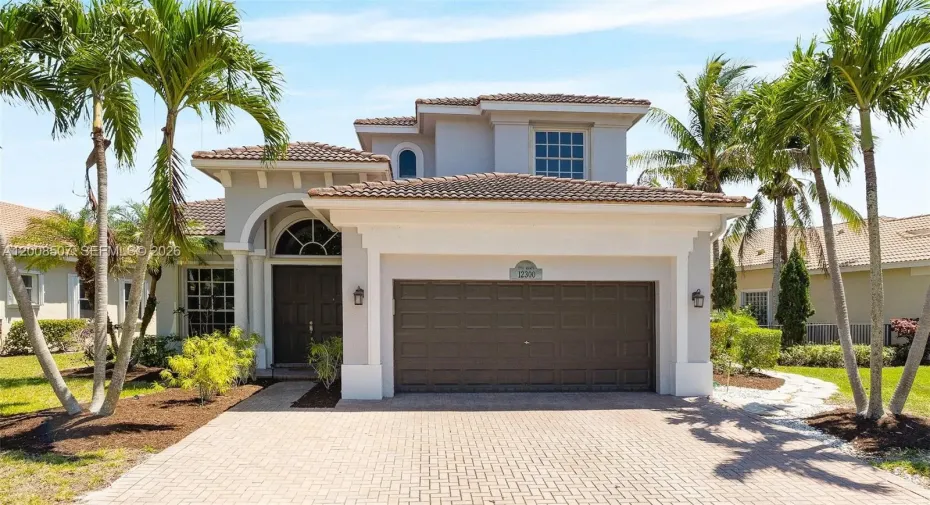
Sensational 4BR/3BA home in the highly sought-after, gated community of Heron Bay, offering one of the best long lake views in Heron Bay. This beautifully updated residence features a brand-new kitchen with quartz countertops, island, soft-close cabinetry, and stainless steel appliances. Interior highlights include marble & wood floors, crown molding throughout, and a spacious primary suite with private balcony with serene water views, custom closets, and a luxurious spa-like bath. Enjoy South Florida living in a fenced backyard with lush tropical landscaping and a heated saltwater pool overlooking serene water views. Heron Bay offers resort-style amenities including clubhouse, fitness center, tennis & basketball courts, sauna, water park/play area, and resort-style pool. Located in an A-rated school district. HOA includes lawn care and amenities.

Features

  • Swimming Pool: Association, In Ground
  • Heating System: Central
  • Cooling System: Central Air
  • Fence: Fenced
  • Patio: Balcony, Open, Patio
  • Parking: Driveway, Garage, Attached

Appliances

  • Appliances: Dryer, Dishwasher, Electric Range, Microwave, Refrigerator, Washer

Address Map

  • Country: US
  • State: FL
  • County: Broward
  • City: Parkland
  • Subdivision: HERON BAY CENTRAL
  • Zipcode: 33076
  • Street: 77th
  • Street Number: 12300
  • Street Suffix: Manor
  • Floor Number: 0
  • Longitude: W81° 42' 35.6''
  • Latitude: N26° 19' 35.6''
  • Directions: Please use GPS
  • Street Dir Prefix: NW
  • MLS Area: 3614

MLS Addon

  • Association Amenities: Clubhouse, Fitness Center, Pool, Other
  • Association Fee: $464
  • Association Fee Frequency: Monthly
  • Close Price: $0
  • Elementary School: Park Trails
  • Exterior Features: Balcony, Lighting, Other, Outdoor Living Area
  • Flooring: Tile, Other, Laminate
  • Garage Spaces: 2
  • High School: Marjory Stoneman Douglas
  • Insurance Expense: $0
  • Interior Features: Breakfast Area, Other, Upper Level Primary, Eat-in Kitchen, Dining Area, Separate/Formal Dining Room, Main Level Primary, Storage
  • Levels: Two
  • Middle Or Junior School: Westglades
  • New Taxes Expense: $0
  • Stories: 2
  • Stories Total: 2
  • Tax Annual Amount: $11,252
  • Window Features: Blinds
  • Zoning: RS-6

Location

Listing Updated: 2026-07-17 19:45:27

  • Property Type : Single Family
  • Property Sub Type : Single Family Residence
  • Listing Type : For Sale
  • Listing ID : A12008507
  • Price : $1,029,900
  • View : Bay, Canal, Intercoastal, Water
  • Bedrooms : 4
  • Bathrooms : 3
  • Full Bathrooms : 3
  • Half Bathrooms : 0
  • Square Footage : 3,064 Sqft
  • Year Built : 2003
  • Lot Area : 0.21 Acre
  • Listing Status : Active Under Contract
  • Days On Market : 85
Contact Agent
Required
Required
Required
By proceeding, you consent to receive calls and texts at the number you provided, including marketing by autodialer and prerecorded and artificial voice, and ettmail, about your inquiry and other home-related matters, but not as a condition of any purchase.

Similar Single Family