• Share

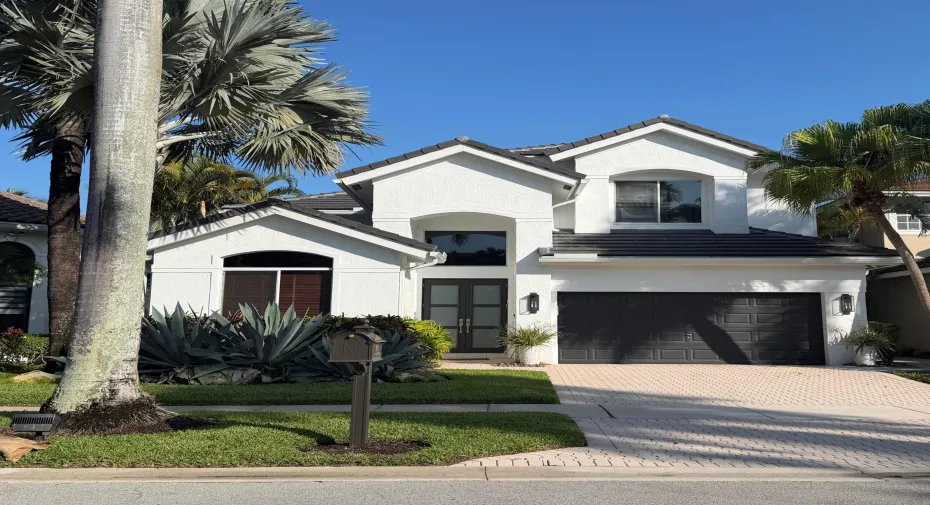
5463 NW 41st Terrace, Boca Raton, Florida 33496
Active For Sale
$2,899,000
  • Beds 4
  • Baths 4
  • Sq Ft 3,044 Sqft
  • Visits: 3 in 22 days

Description

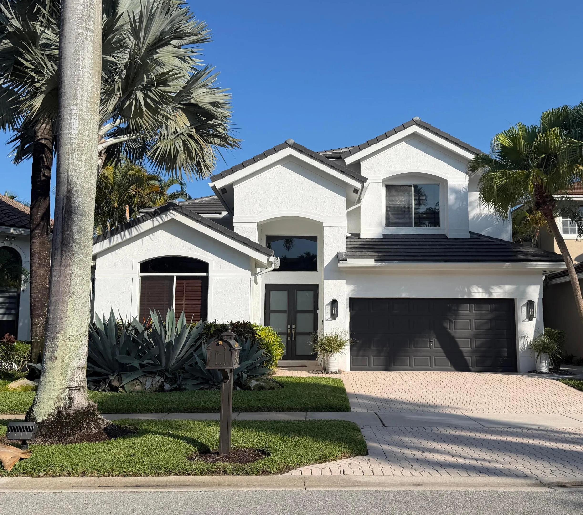
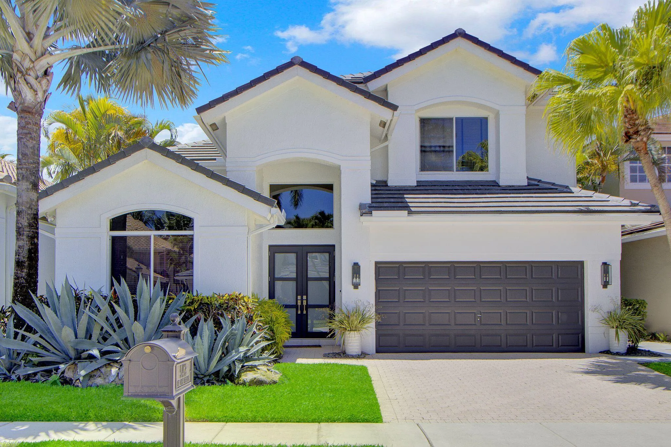
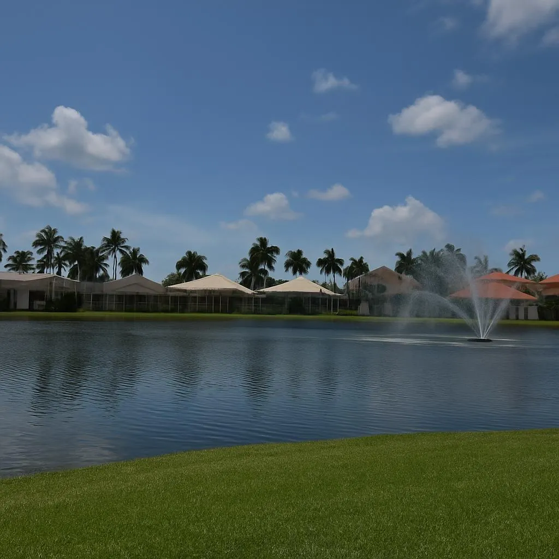
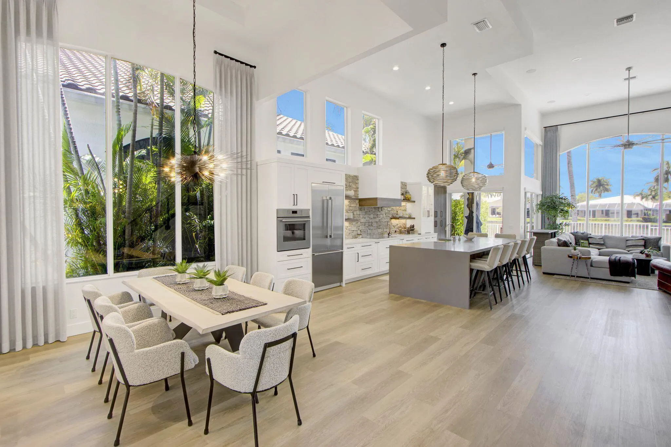
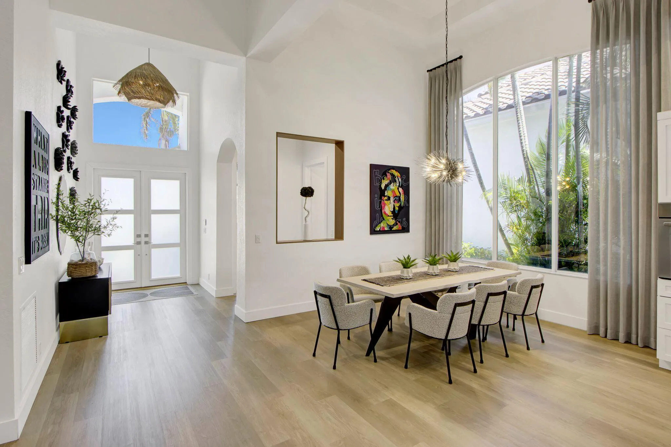
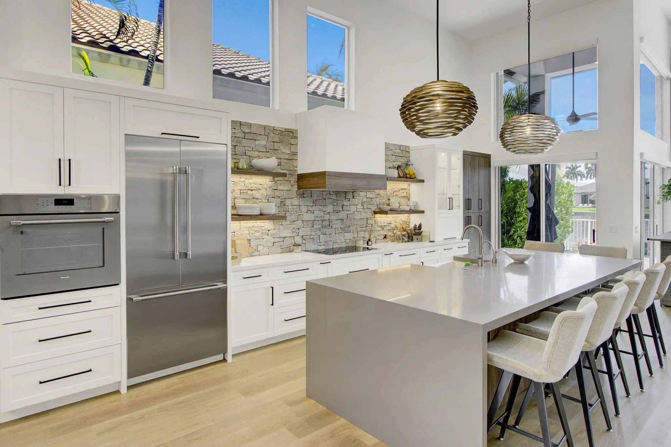
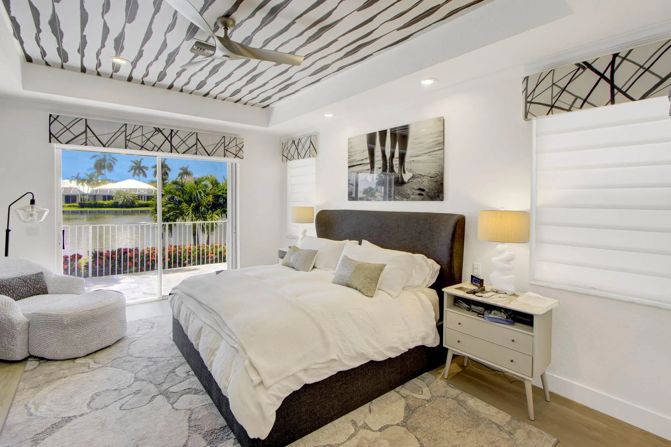
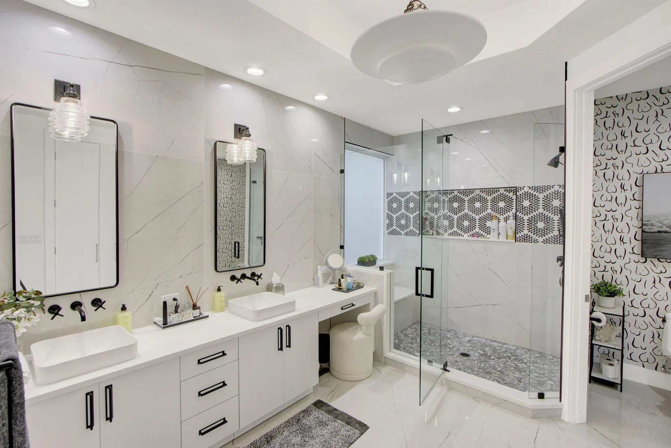
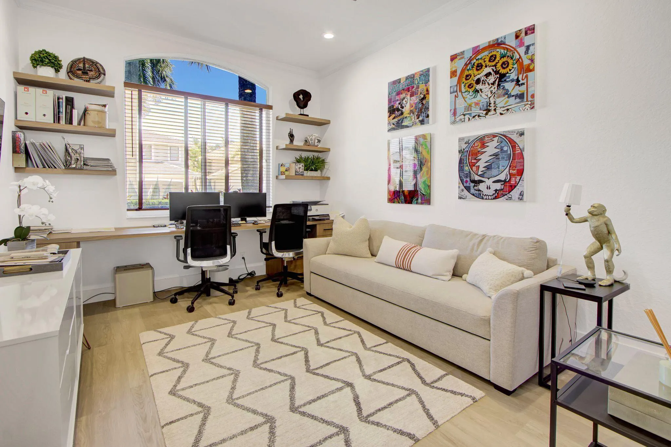
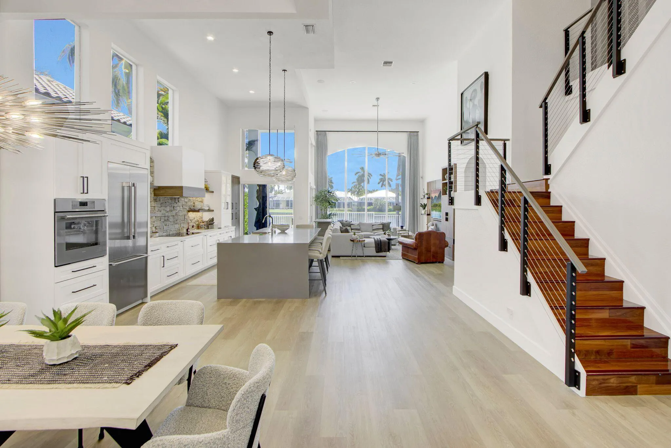
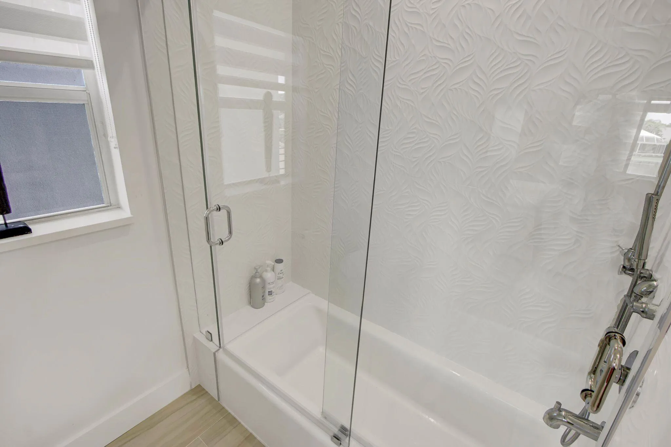
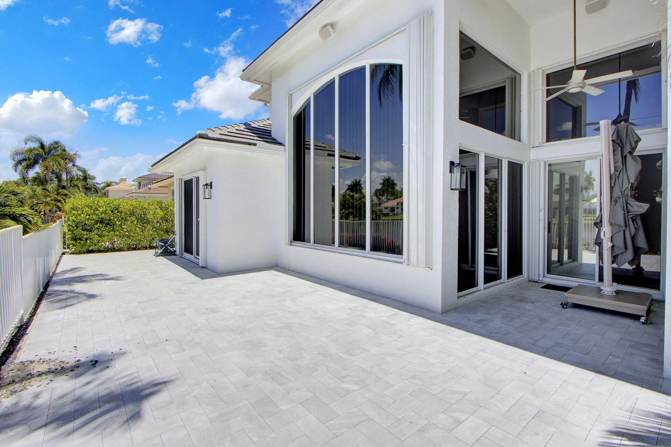
Lake vistas & interior design where classic elegance meets modern comfort! This designer’s own home of 4 bedrooms plus a loft & 3 1/2 baths showcases a luxurious, timeless aesthetic with grey tone wood grain luxury vinyl planks & rich cherry engineered wood flooring, a soaring volume ceiling, a striking steel railed banister and contemporary influences reflected in the kitchen & baths. The gourmet island kitchen features walnut finish shaker style cabinetry, quartz counters and an exquisite stone backsplash, Thermidor appliances, pantry & appliance garage. The office features custom built-in desk and shelves. All bathrooms have been re-imagined in contemporary style. The Family Room entertainment center is a focal point of style and functionality in walnut finish with a built-in bar… Other conveniences include custom vignette window treatments, custom closet design. The inviting open patio offers upgraded pavers and a beautiful view of the lake & fountain. Roof replaced 2025; new impact glass front doors; accordion hurricane shutters; newer washer & dryer…. & more.

Features

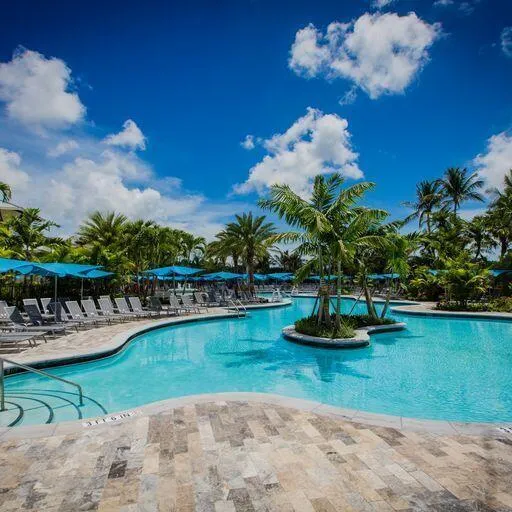
  • Swimming Pool: Association
  • Heating System: Central, Electric
  • Cooling System: Electric, Central Air
  • Patio: Patio
  • Parking: Garage, Garage Door Opener, Attached

Appliances

  • Appliances: Dryer, Dishwasher, Electric Range, Microwave, Refrigerator, Washer, Electric Water Heater, Disposal, Ice Maker, Water Heater, Cooktop, Electric Cooktop

Address Map

  • Country: US
  • State: FL
  • County: Palm Beach
  • City: Boca Raton
  • Subdivision: HAMILTON PLACE
  • Zipcode: 33496
  • Street: 41st
  • Street Number: 5463
  • Street Suffix: Terrace
  • Floor Number: 0
  • Longitude: W81° 49' 57.2''
  • Latitude: N26° 23' 48.2''
  • Directions: Yamato Rd West past Jog Rd. Right at light. Through gate. Left at lake. Left into Hamilton Place. Left at stop. Home on Right.
  • Street Dir Prefix: NW
  • MLS Area: 4660

MLS Addon

  • Accessibility Features: No
  • Architectural Style: Contemporary
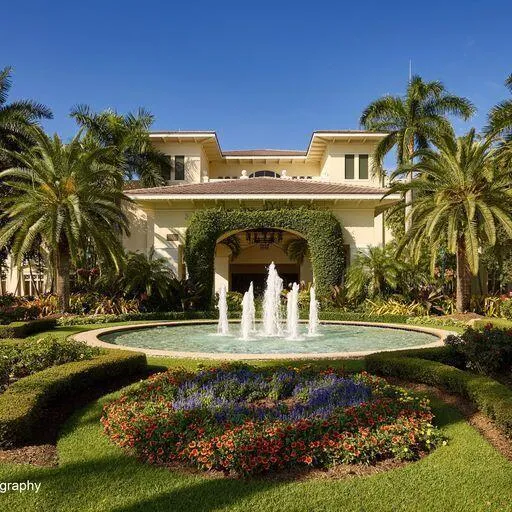
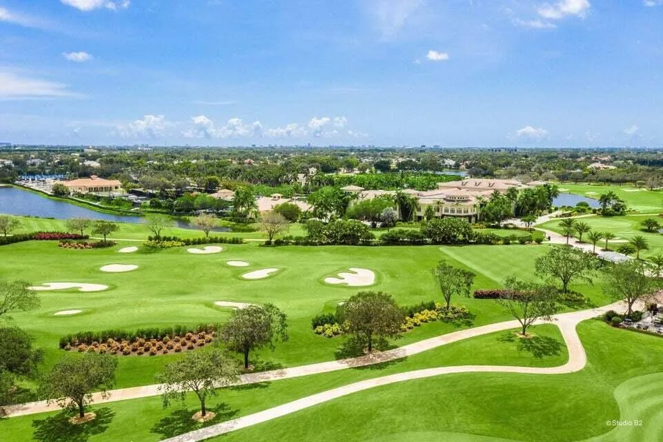
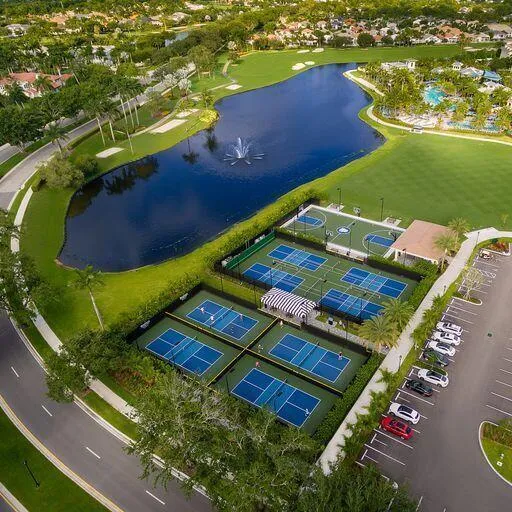
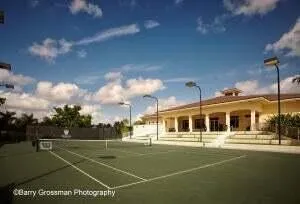
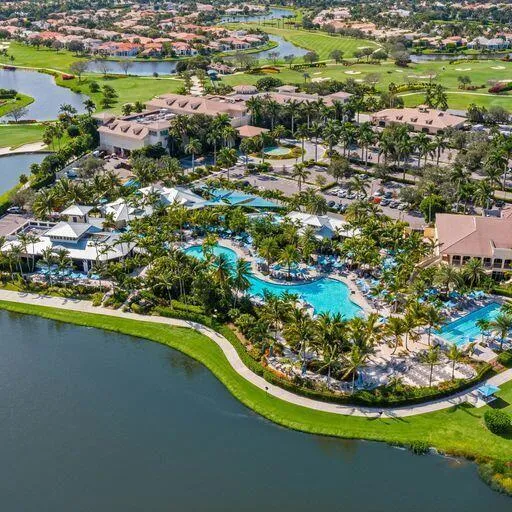
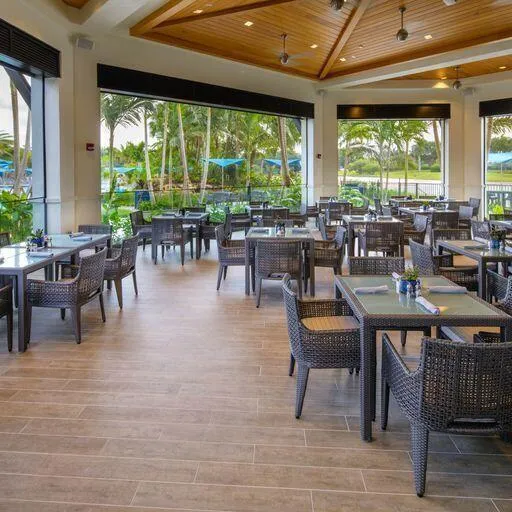
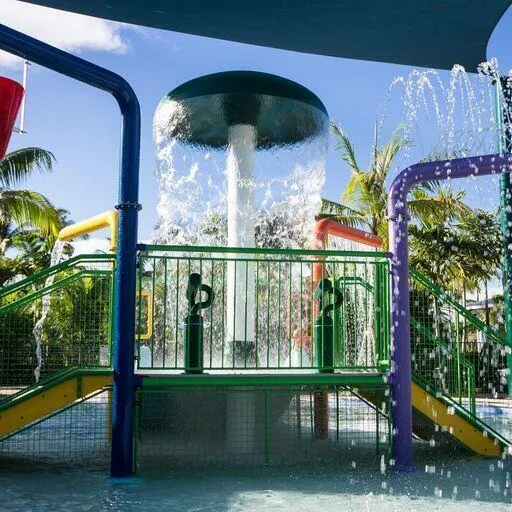
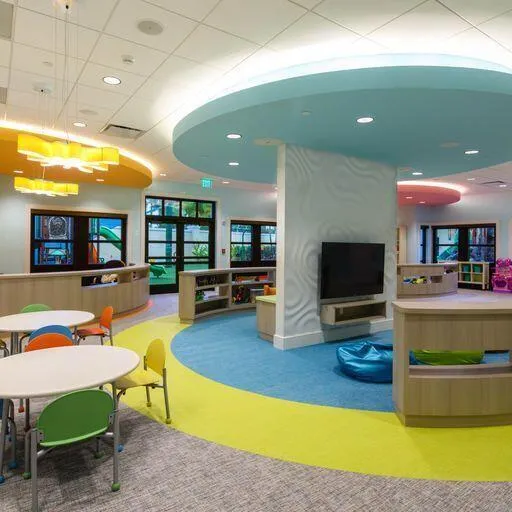
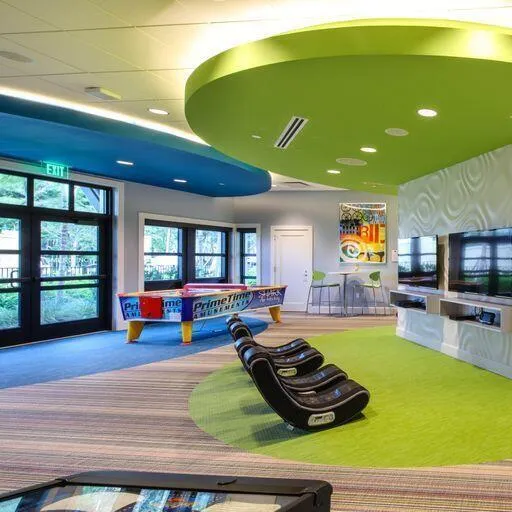
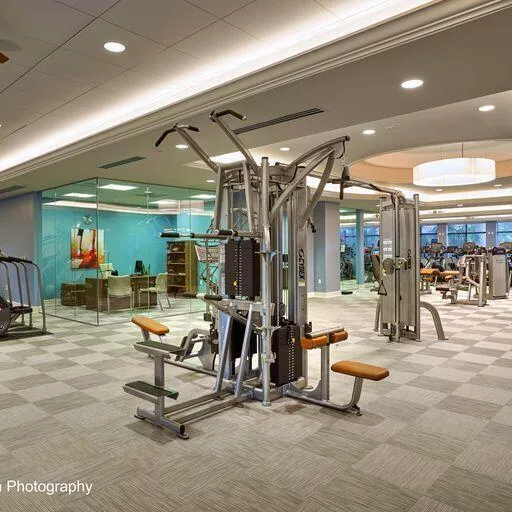
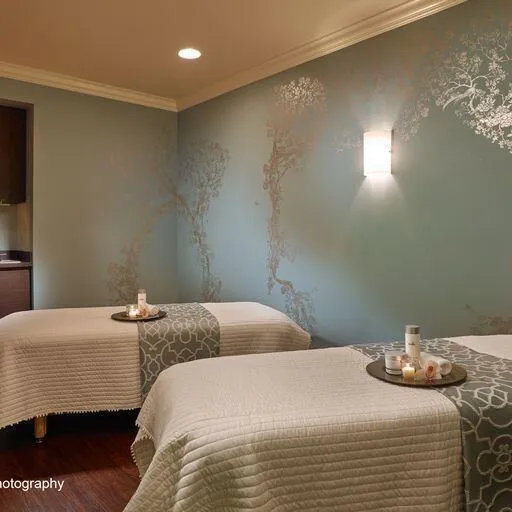
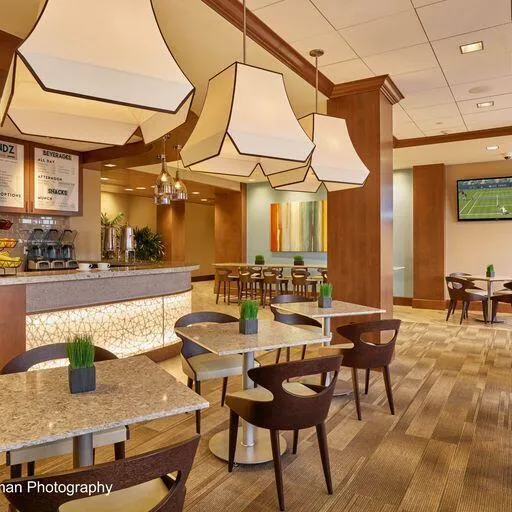
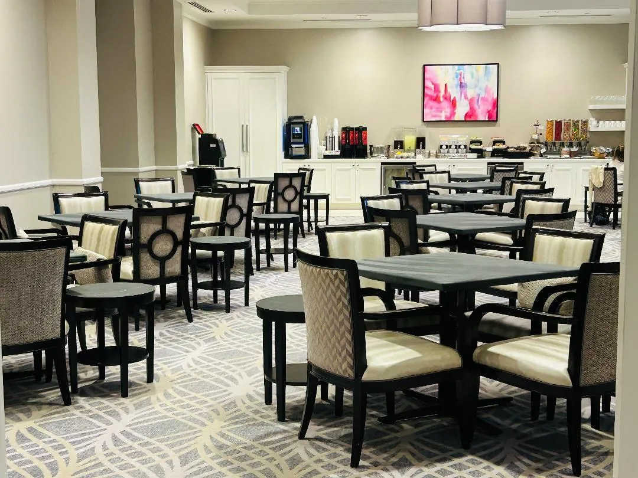
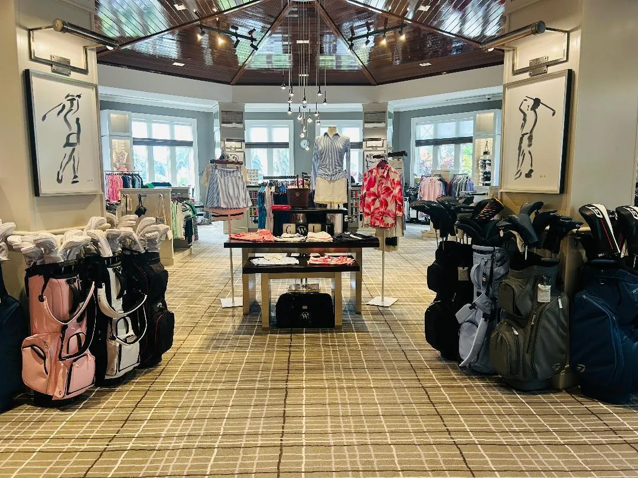
  • Association Amenities: Clubhouse, Fitness Center, Pool, Sauna, Tennis Court(s), Playground, Spa/Hot Tub, Basketball Court, Golf Course, Library, Security, Pickleball, Gated, Sports Fields, Recreation Facilities
  • Association Fee: $1,067
  • Association Fee Frequency: Monthly
  • Association Fee Includes: Common Areas, Internet, Security, Maintenance Grounds, Cable TV
  • Close Price: $0
  • Elementary School: Calusa (Palm Beach)
  • Exterior Features: Outdoor Living Area
  • Flooring: Tile, Engineered Hardwood
  • Garage Spaces: 2
  • High School: Spanish River
  • Insurance Expense: $0
  • Interior Features: Breakfast Area, Dual Sinks, Living/Dining Room, Closet Cabinetry, Walk-In Closet(s), High Ceilings, Jetted Tub, Split Bedrooms, Separate Shower, Main Level Primary, Central Vacuum
  • Laundry Features: Inside
  • Levels: Two
  • Lot Features: < 1/4 Acre, Sprinklers Automatic, Sprinkler System
  • Middle Or Junior School: Omni
  • New Taxes Expense: $0
  • Stories: 2
  • Stories Total: 2
  • Tax Annual Amount: $17,708
  • Utilities: Sewer Available, Water Available
  • Window Features: Blinds, Metal, Single Hung
  • Zoning: Res

Location

Listing Updated: 2026-07-18 04:56:48

  • Property Type : Single Family
  • Property Sub Type : Single Family Residence
  • Listing Type : For Sale
  • Listing ID : B26046170
  • Price : $2,899,000
  • View : Ocean
  • Bedrooms : 4
  • Bathrooms : 4
  • Full Bathrooms : 3
  • Half Bathrooms : 1
  • Square Footage : 3,044 Sqft
  • Year Built : 1996
  • Lot Area : 0.13 Acre
  • Listing Status : Active
  • Days On Market : 22
Contact Agent
Required
Required
Required
By proceeding, you consent to receive calls and texts at the number you provided, including marketing by autodialer and prerecorded and artificial voice, and ettmail, about your inquiry and other home-related matters, but not as a condition of any purchase.

Similar Single Family