• Share

371 NW Sherry Lane, Port St Lucie, Florida 34986

Active Under Contract
$269,900
  • Beds 2
  • Baths 2
  • Sq Ft 1,330 Sqft
  • Visits: 6 in 20 days

Description

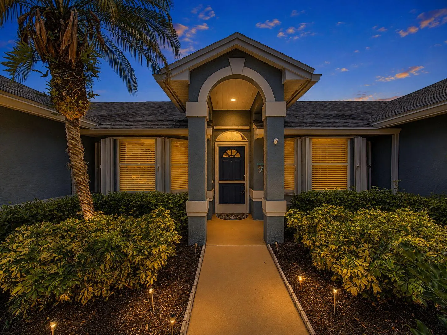
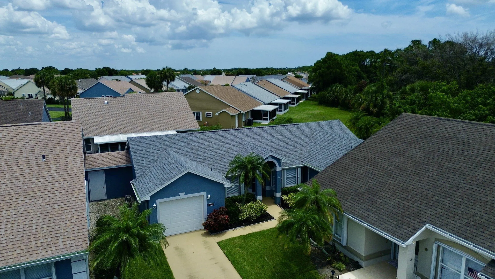
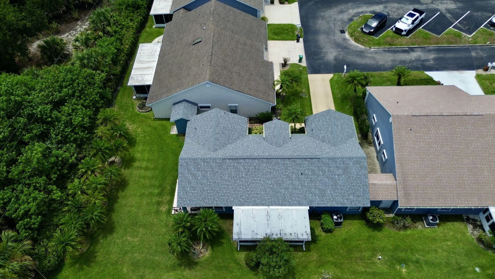
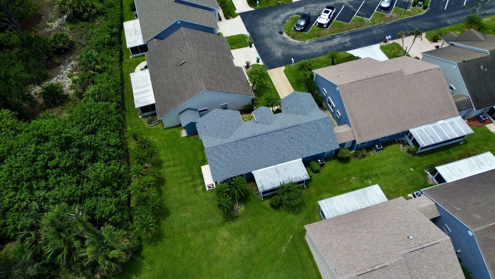
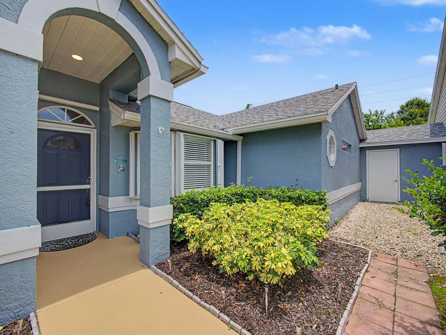
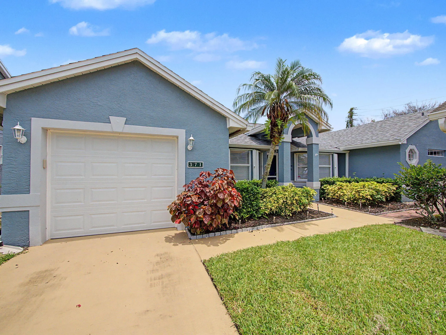
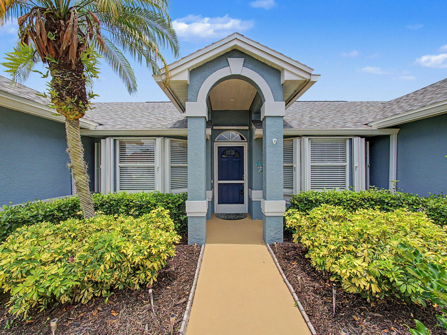
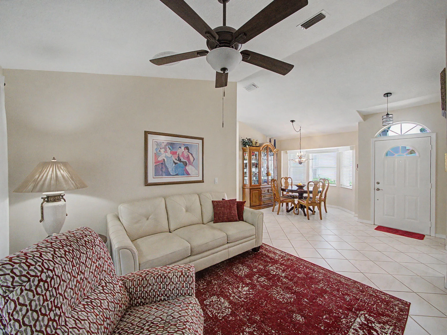
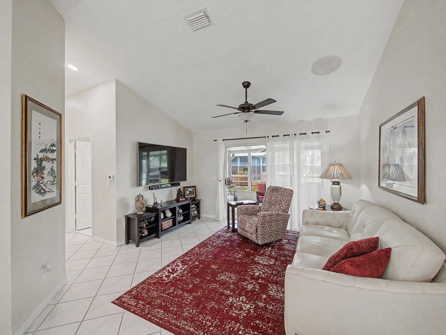
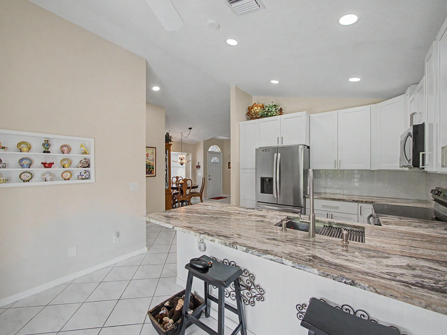
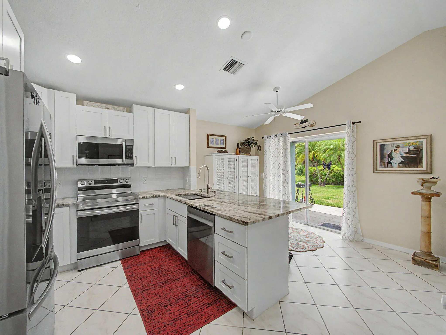
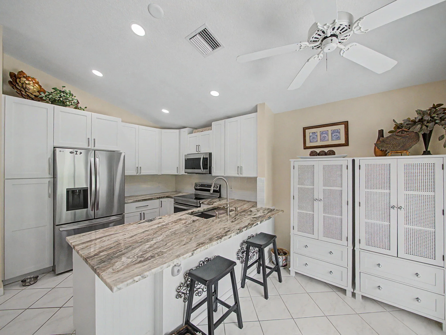
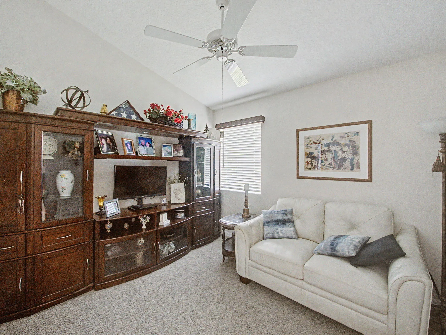
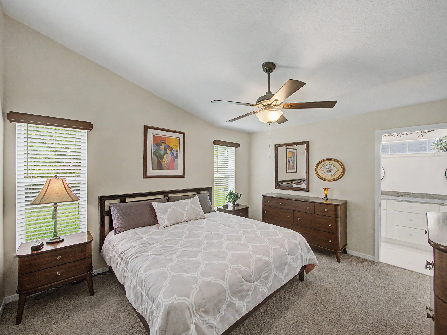
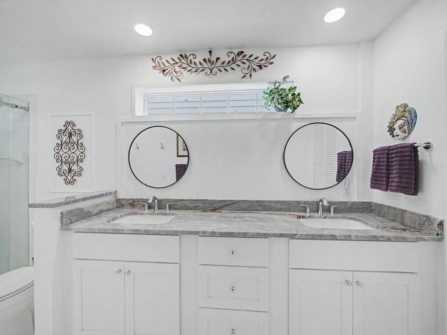
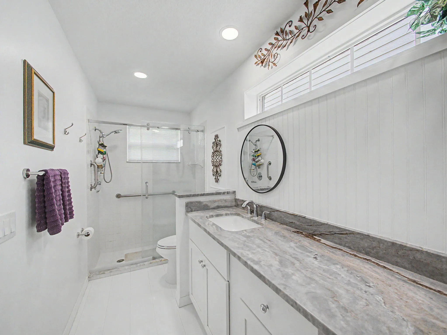
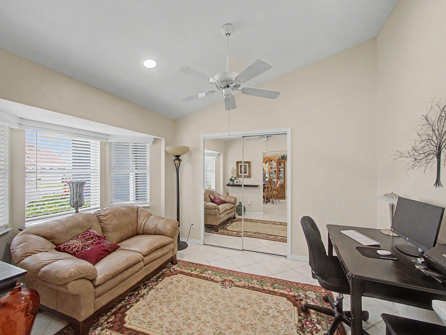
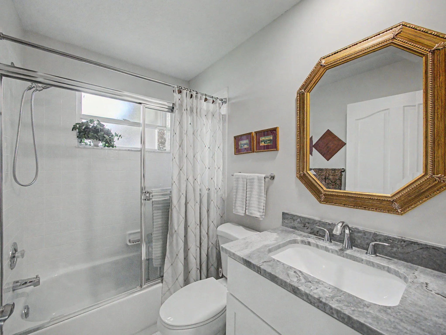
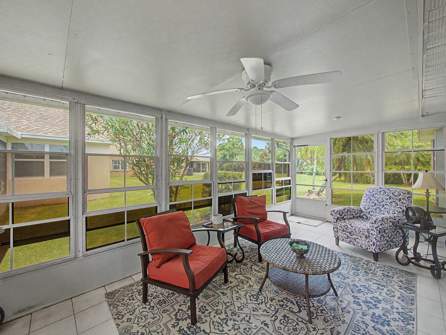
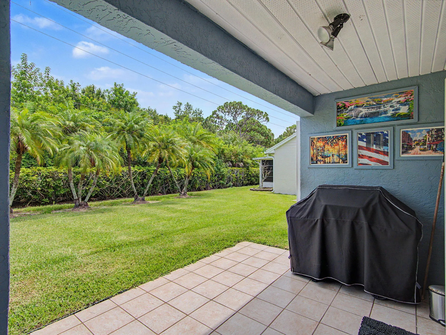
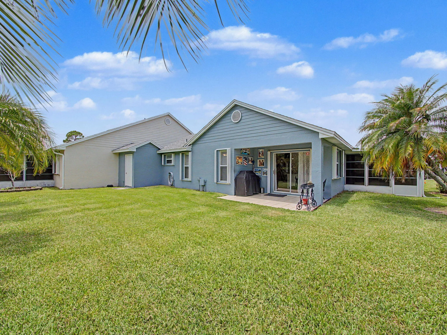
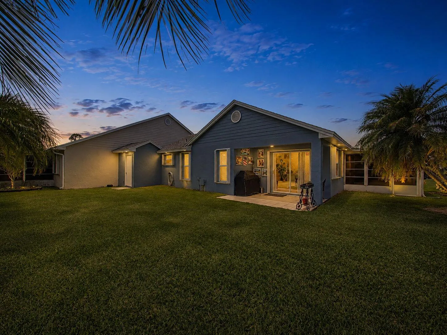
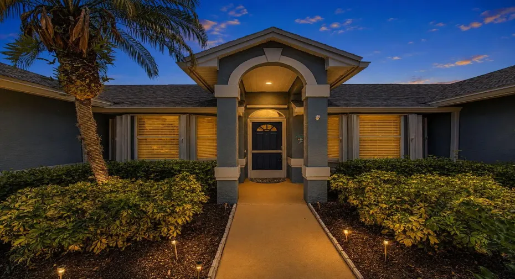
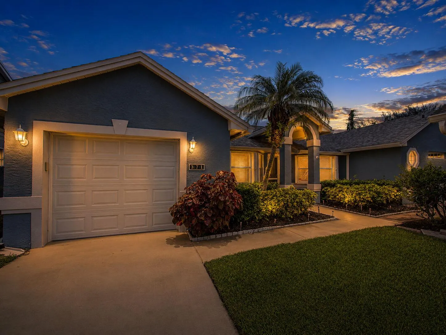
Welcome to this beautifully upgraded 3-bedroom, 2-bathroom home located in the highly desirable 55+ community of Kings Isle. This move-in-ready residence has been thoughtfully renovated from top to bottom, offering the perfect blend of comfort, quality, and peace of mind. In 2023, major upgrades included a new roof, new electrical panel, new water heater, new kitchen, new appliances, new washer and dryer, new bathrooms, new blinds, new carpet, new transfer switch for a generator, new LED high hats throughout, new interior paint, and upgraded landscaping. These extensive improvements give the home a fresh, modern feel while also addressing many of the most important components buyers look for. Additional improvements include a new air conditioning system and new hurricane-rated garage door, both completed in 2024, along with accordion shutters for added storm protection. Nearly every major feature has been replaced or improved, creating a truly turnkey living experience. The exterior is equally inviting, with two covered patios that provide excellent outdoor living space. One patio is open, while the other is screened and enclosed with vinyl windows, and both are tiled for added comfort and convenience. Enjoy the lifestyle Kings Isle is known for, with a gated community setting, wonderful amenities, and a convenient location close to shopping, dining, medical facilities, and everything Port St. Lucie has to offer.

Features

  • Swimming Pool: Association
  • Heating System: Central, Electric
  • Cooling System: Electric, Central Air
  • Patio: Patio, Glass Enclosed, Covered
  • Parking: Driveway, Garage, Attached, Concrete

Appliances

  • Appliances: Dryer, Dishwasher, Electric Range, Microwave, Refrigerator, Washer, Ice Maker, Range

Address Map

  • Country: US
  • State: FL
  • County: St Lucie
  • City: Port St Lucie
  • Subdivision: KINGS ISLE PHASE IIA
  • Zipcode: 34986
  • Street: Sherry
  • Street Number: 371
  • Street Suffix: Lane
  • Floor Number: 0
  • Longitude: W81° 37' 11''
  • Latitude: N27° 19' 13.6''
  • Directions: From intersection of SW Cashmere Blvd and St Lucie W Blvd: Head west on St Lucie Blvd W Turn right onto Kings Isle Blvd Turn right onto Tuscany Dr Turn right onto NW Sherry Dr .
  • Street Dir Prefix: NW
  • MLS Area: 7500

MLS Addon

  • Accessibility Features: No
  • Architectural Style: Ranch
  • Association Amenities: Clubhouse, Fitness Center, Pool, Tennis Court(s), Picnic Area, Spa/Hot Tub, Billiard Room, Management, Trail(s), Transportation Service, Putting Green(s), Pickleball, Bocce Court, Sidewalks, Recreation Facilities
  • Association Fee: $174
  • Association Fee Frequency: Monthly
  • Association Fee Includes: Common Areas, Security, Maintenance Grounds, Trash, Cable TV
  • Close Price: $0
  • Exterior Features: Lighting, Outdoor Living Area
  • Flooring: Tile, Carpet
  • Garage Spaces: 1
  • Insurance Expense: $0
  • Interior Features: Dual Sinks, High Ceilings, Dining Area, Separate/Formal Dining Room, Vaulted Ceiling(s), Breakfast Bar, Cathedral Ceiling(s)
  • Levels: One
  • Lot Features: < 1/4 Acre, Sprinklers Automatic, Landscaped
  • Lot Size Dimensions: 91.31' x 41.41' x 47.46' x 42.47'
  • New Taxes Expense: $0
  • Stories: 1
  • Stories Total: 1
  • Tax Annual Amount: $3,233
  • Utilities: Electricity Connected, Water Connected, Sewer Connected, Cable Connected
  • Window Features: Blinds, Drapes, Metal, Single Hung
  • Zoning: SF Residential

Location

Listing Updated: 2026-07-18 06:32:16
  • Property Type : Single Family
  • Property Sub Type : Single Family Residence
  • Listing Type : For Sale
  • Listing ID : B26048360
  • Price : $269,900
  • View : Lake
  • Bedrooms : 2
  • Bathrooms : 2
  • Full Bathrooms : 2
  • Half Bathrooms : 0
  • Square Footage : 1,330 Sqft
  • Year Built : 1994
  • Lot Area : 0.12 Acre
  • Listing Status : Active Under Contract
  • Days On Market : 19
Contact Agent
Required
Required
Required
By proceeding, you consent to receive calls and texts at the number you provided, including marketing by autodialer and prerecorded and artificial voice, and ettmail, about your inquiry and other home-related matters, but not as a condition of any purchase.

Similar Single Family