• Share

1436 NE 57th Street, Fort Lauderdale, Florida 33334

Pending
$1,099,000
  • Beds 4
  • Baths 3
  • Sq Ft 1,844 Sqft
  • Visits: 5 in 251 days

Description

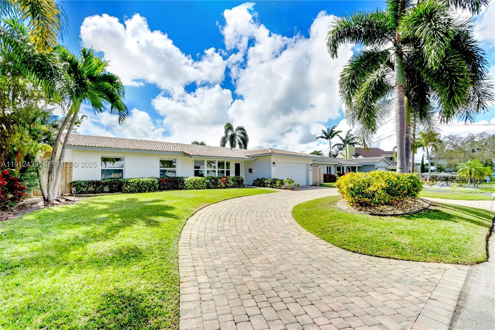
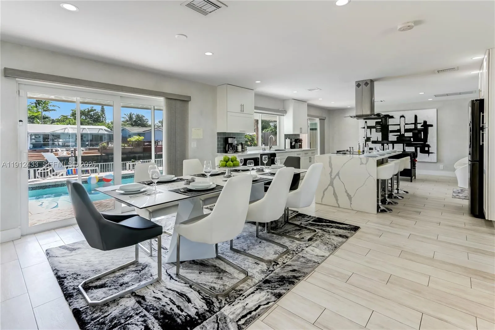
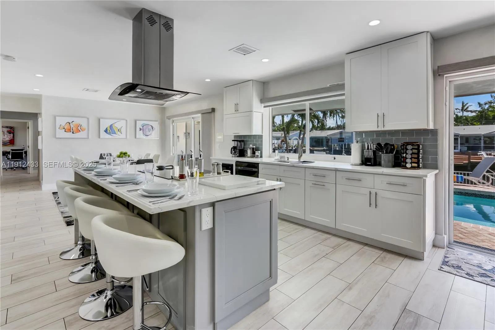
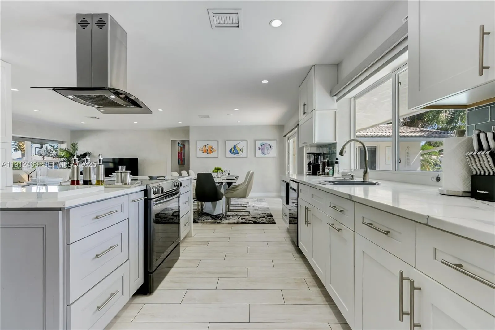
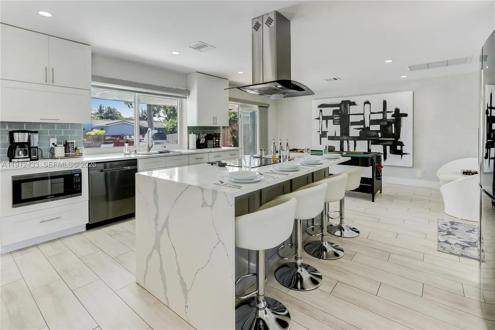
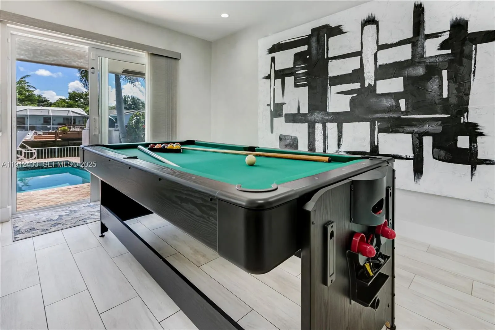
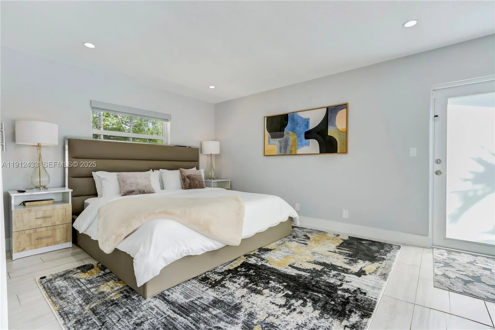
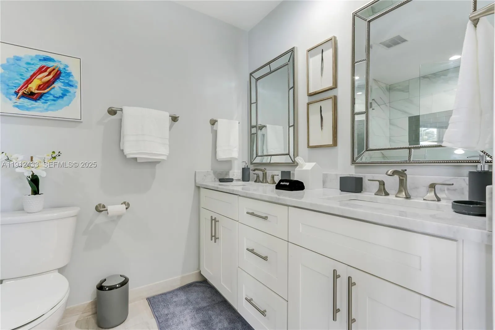
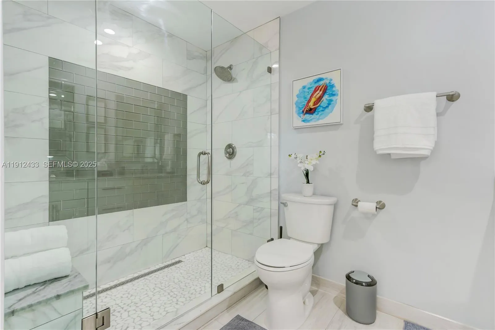
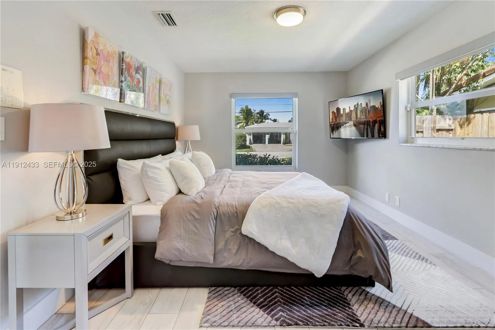
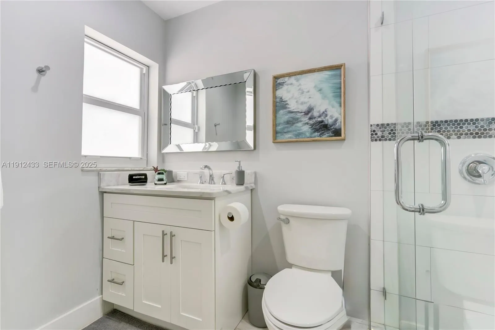
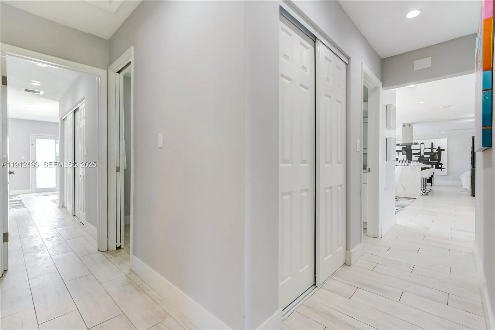
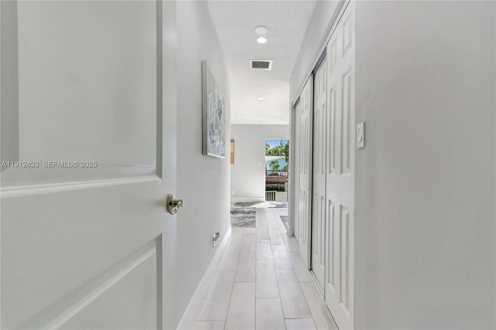
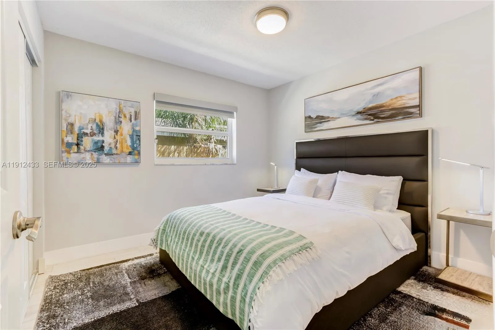
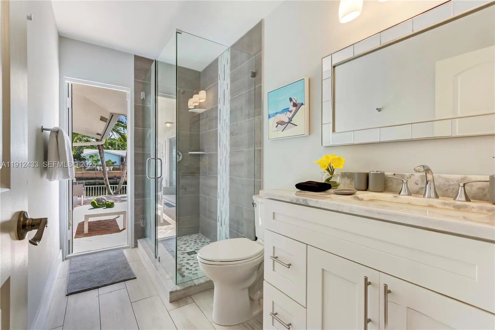
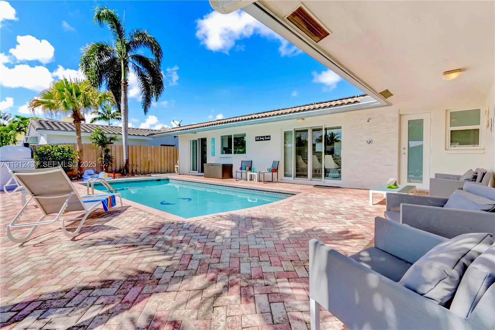
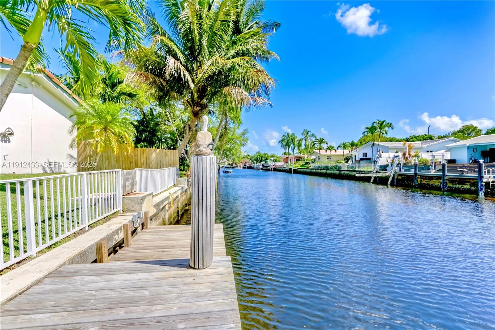
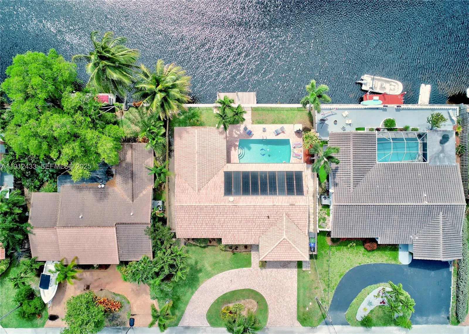
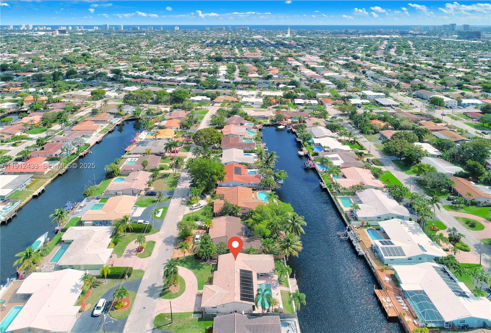
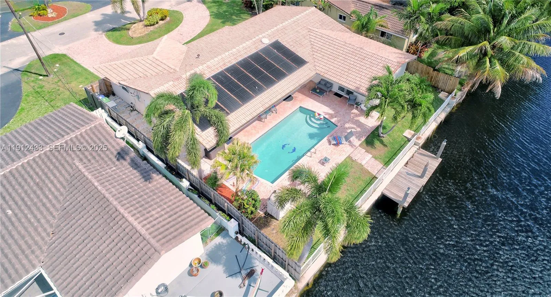
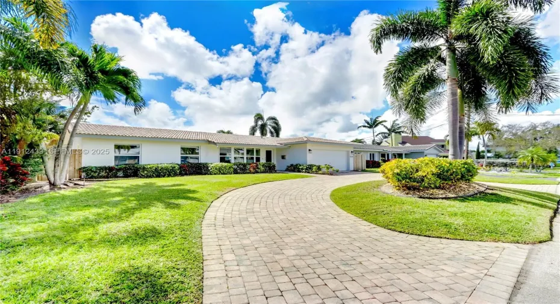
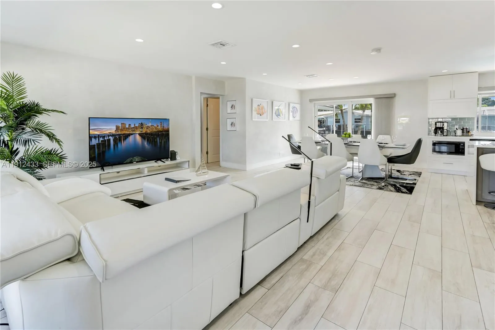
This 4-bedroom, 3-bathroom waterfront home has been thoughtfully updated with an emphasis on clean lines and high-quality finishes. The open-concept layout centers around a premium kitchen featuring quartz countertops, a large island, and custom built-ins.Outside, the property is designed for waterfront living, with a 20-foot private dock offering access to the Intracoastal and the ocean. Additional highlights include a heated pool and an outdoor shower. The home is fully equipped with impact windows and doors and features a two-car paved garage. It also holds a short-term rental license, providing a rare level of flexibility.

Features

  • Swimming Pool: Heated, In Ground
  • Heating System: Central
  • Cooling System: Central Air
  • Fence: Fenced
  • Patio: Patio
  • Parking: Driveway, Garage, Garage Door Opener, Circular Driveway, Attached, Paver Block

Appliances

  • Appliances: Dryer, Dishwasher, Electric Range, Microwave, Refrigerator, Washer, Electric Water Heater, Disposal, Oven

Address Map

  • Country: US
  • State: FL
  • County: Broward
  • City: Fort Lauderdale
  • Subdivision: CORAL RIDGE ISLES
  • Zipcode: 33334
  • Street: 57th
  • Street Number: 1436
  • Street Suffix: Street
  • Floor Number: 0
  • Longitude: W81° 52' 14''
  • Latitude: N26° 11' 52''
  • Street Dir Prefix: NE
  • MLS Area: 3350

MLS Addon

  • Architectural Style: Split Level
  • Association Amenities: Boating
  • Association Fee: $0
  • Close Price: $0
  • Elementary School: Floranada
  • Exterior Features: Barbecue, Lighting, Outdoor Shower, Outdoor Living Area
  • Flooring: Tile
  • Garage Spaces: 2
  • High School: Northeast
  • Insurance Expense: $0
  • Interior Features: Bedroom on Main Level, Breakfast Area, Dual Sinks, Closet Cabinetry, Walk-In Closet(s), Kitchen Island, Built-in Features, Pantry, Dining Area, Separate/Formal Dining Room, Main Level Primary, Breakfast Bar
  • Laundry Features: In Garage
  • Levels: Multi/Split, One
  • Lot Features: Sprinklers Automatic
  • Middle Or Junior School: James S. Rickards
  • New Taxes Expense: $0
  • Stories: 1
  • Stories Total: 1
  • Tax Annual Amount: $18,755
  • Zoning: RS-8

Location

Listing Updated: 2026-07-18 08:53:08
  • Property Type : Single Family
  • Property Sub Type : Single Family Residence
  • Listing Type : For Sale
  • Listing ID : A11912433
  • Price : $1,099,000
  • View : None
  • Bedrooms : 4
  • Bathrooms : 3
  • Full Bathrooms : 3
  • Half Bathrooms : 0
  • Square Footage : 1,844 Sqft
  • Year Built : 1972
  • Lot Area : 0.17 Acre
  • Listing Status : Pending
  • Days On Market : 242
Contact Agent
Required
Required
Required
By proceeding, you consent to receive calls and texts at the number you provided, including marketing by autodialer and prerecorded and artificial voice, and ettmail, about your inquiry and other home-related matters, but not as a condition of any purchase.

Similar Single Family