• Share

1501 SE 8TH Drive, Okeechobee, Florida 34974

Active For Sale
$549,000
  • Beds 3
  • Baths 3
  • Sq Ft 2,646 Sqft
  • Visits: 2 in 3 days

Description

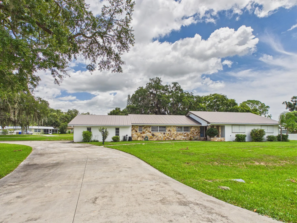
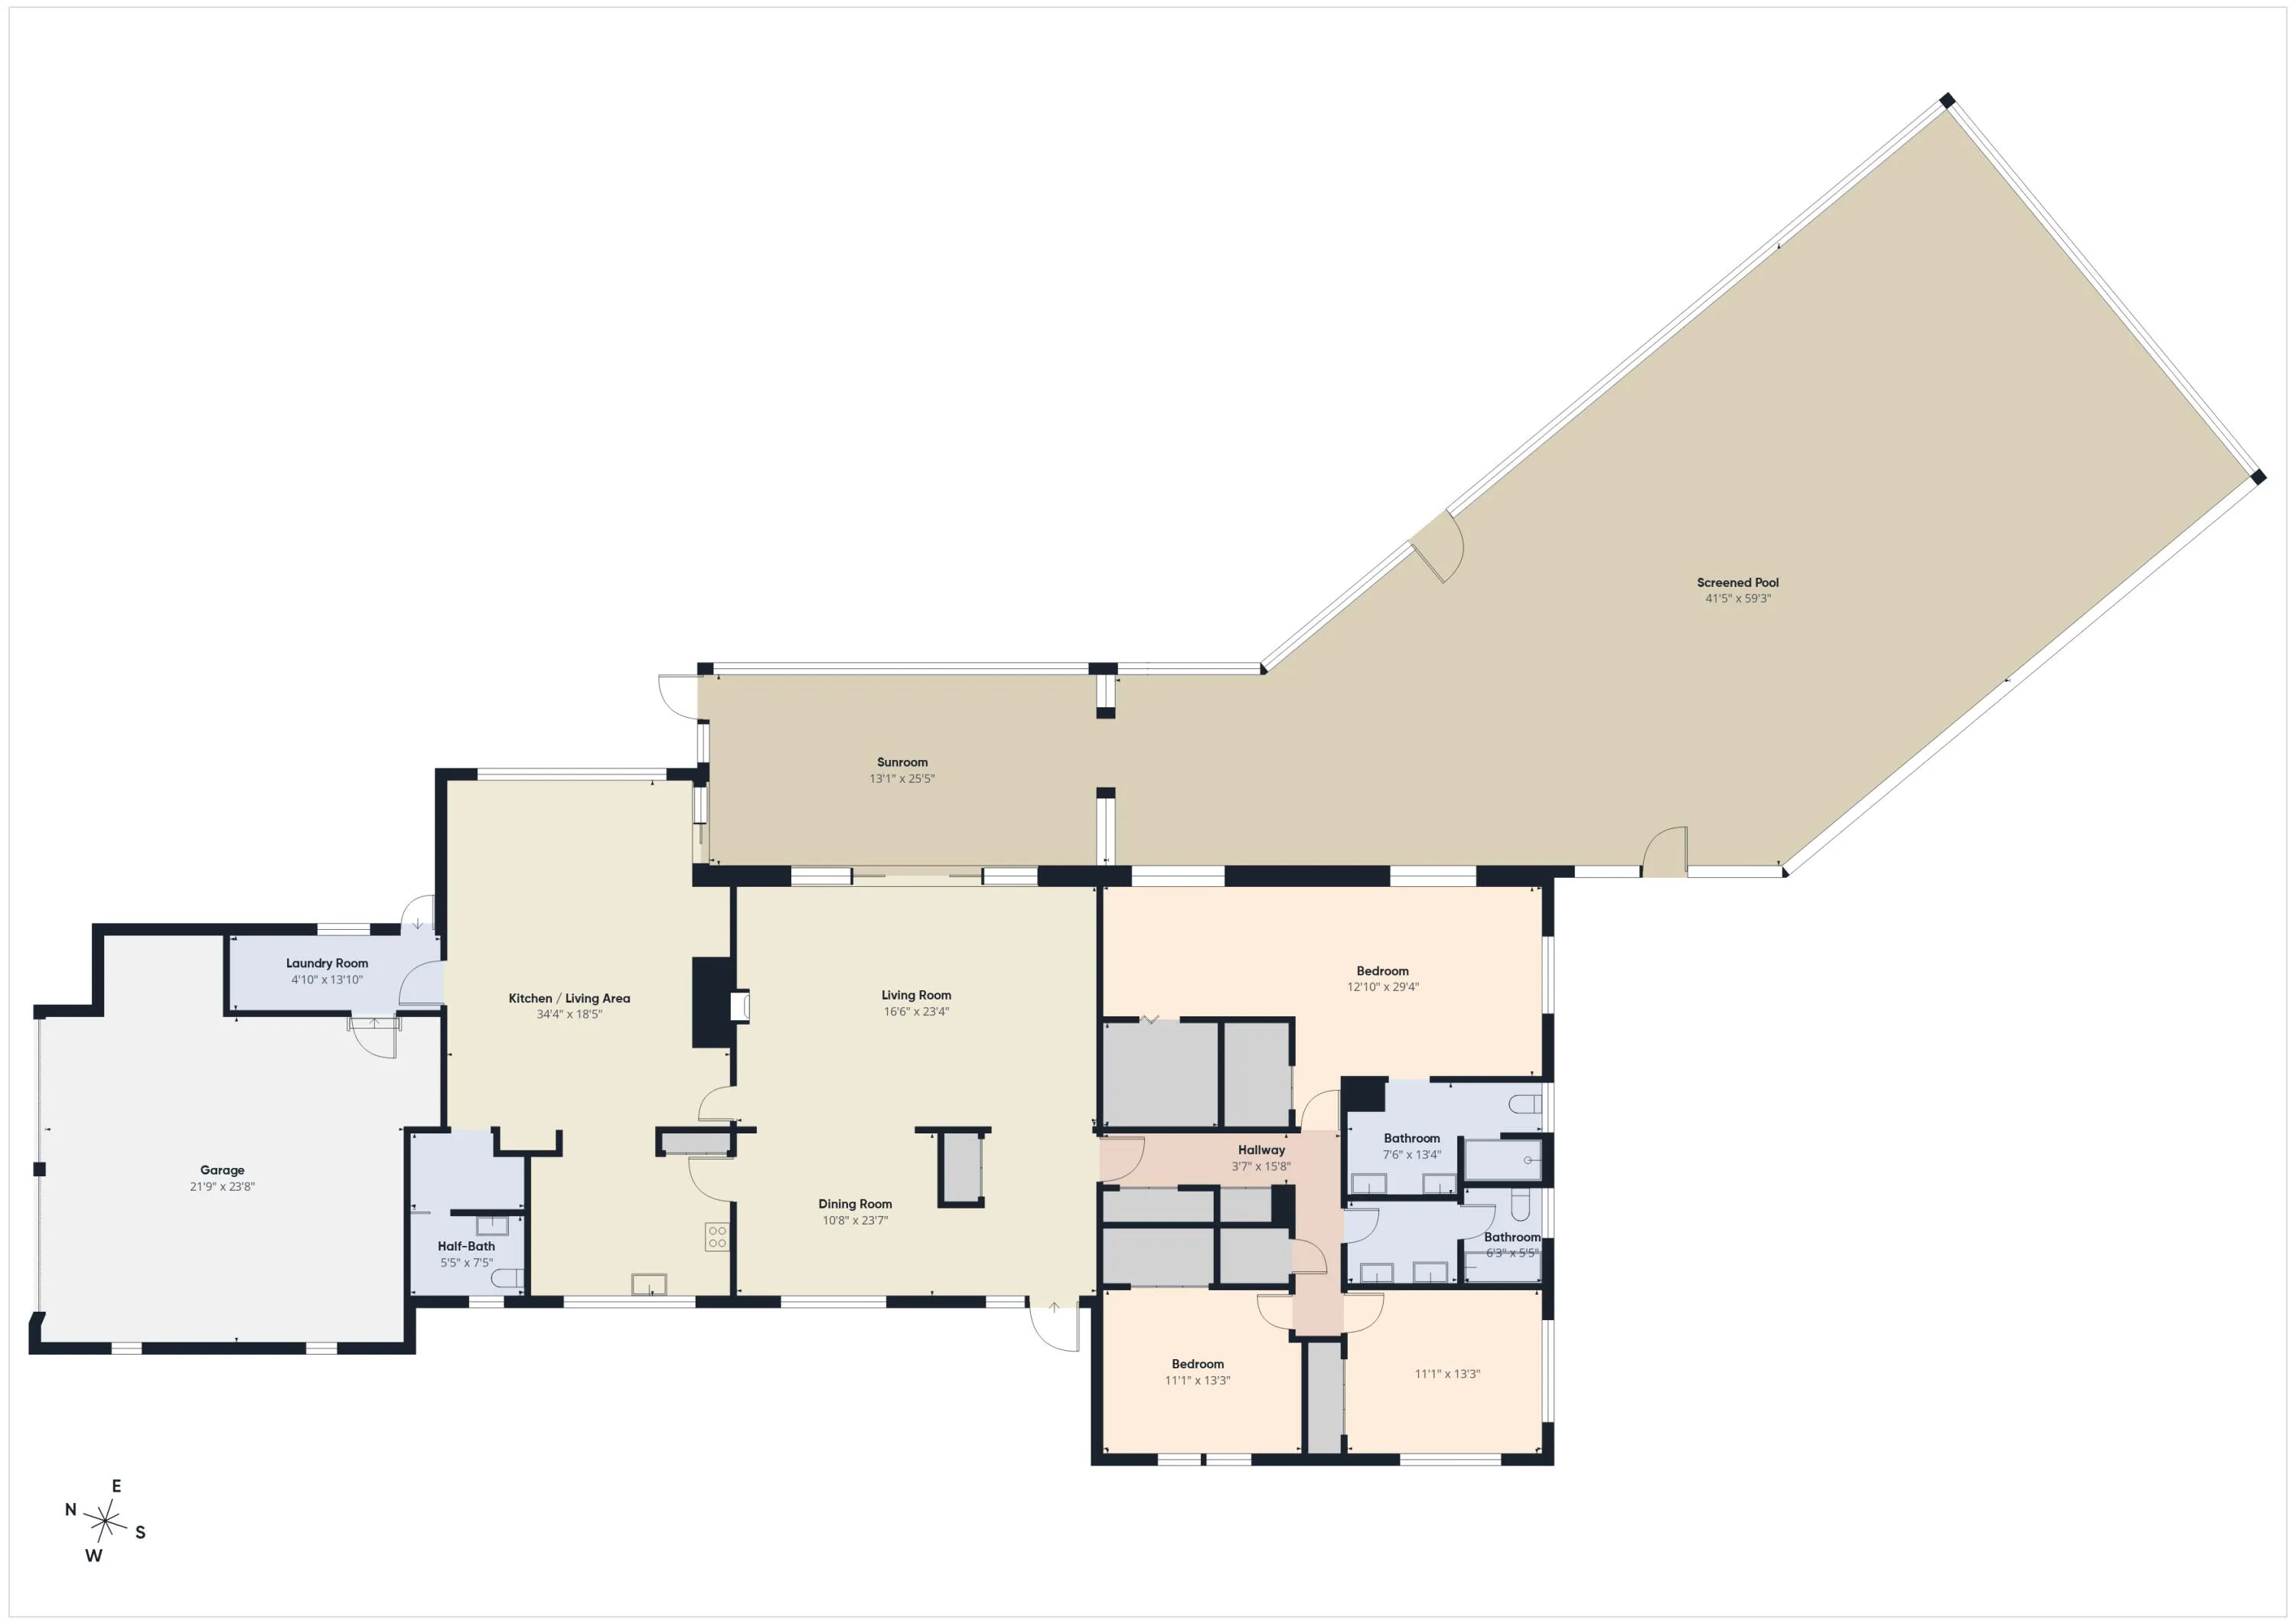
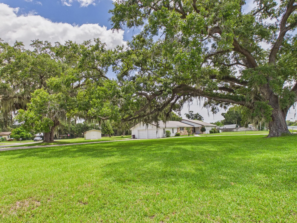
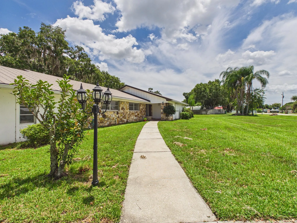
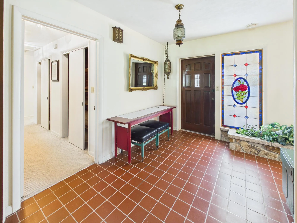
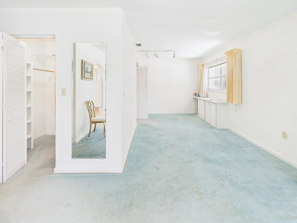
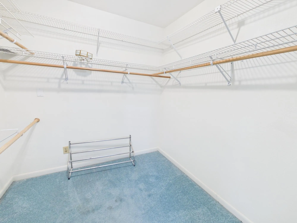
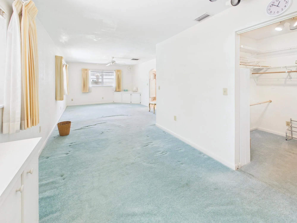
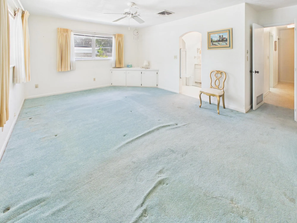
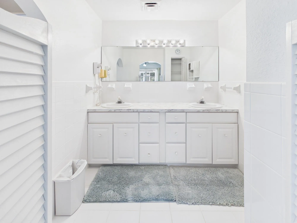
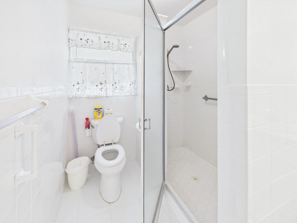
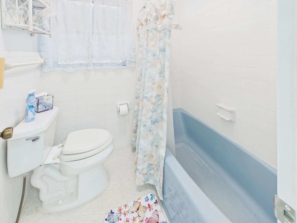
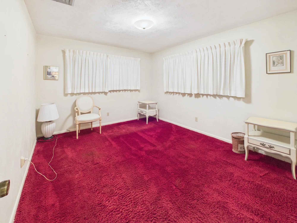
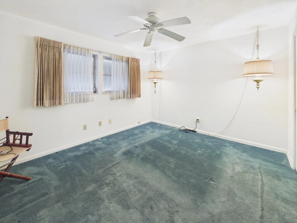
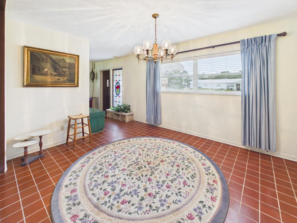
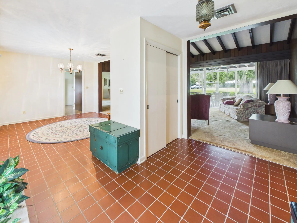
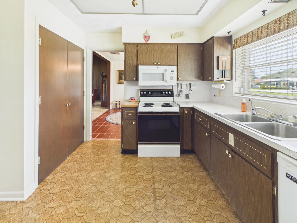
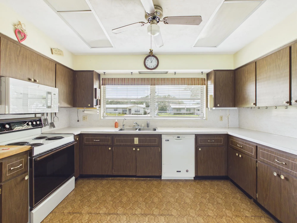
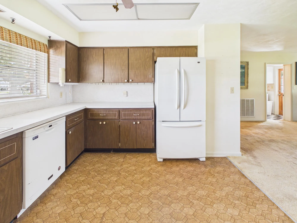
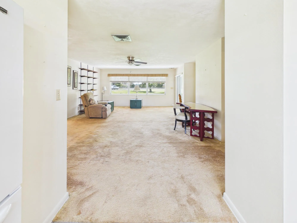
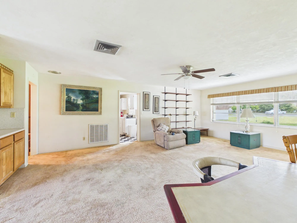
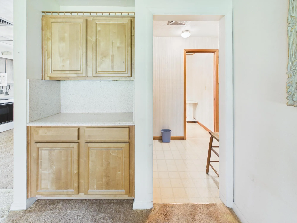
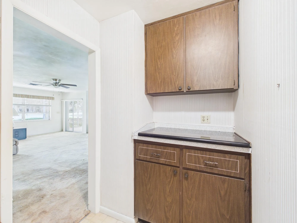
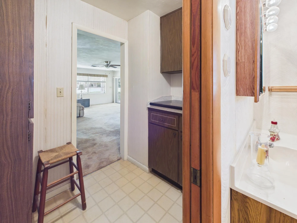
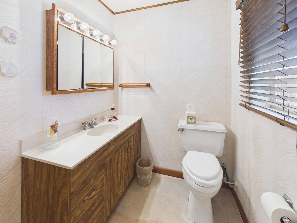
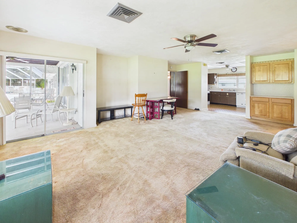
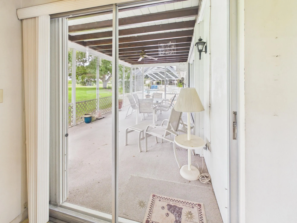
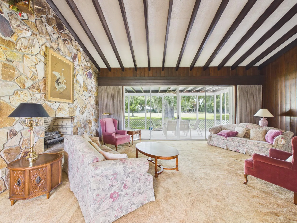
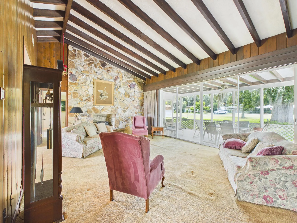
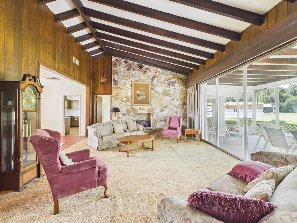
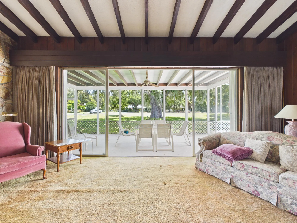
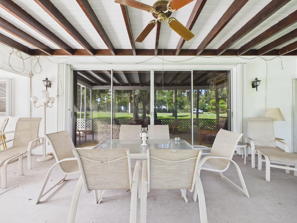
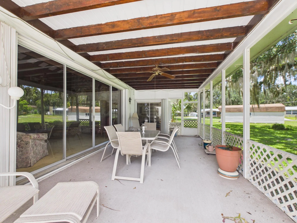
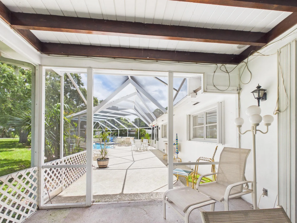
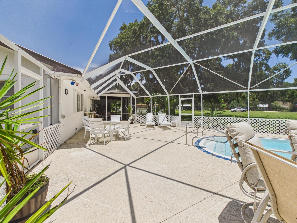
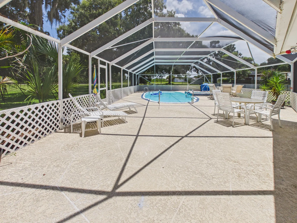
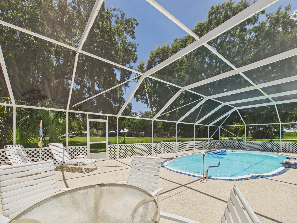
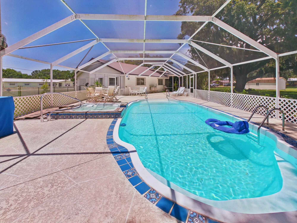
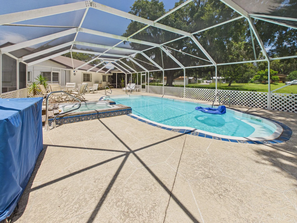
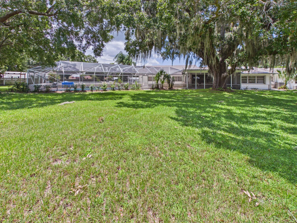
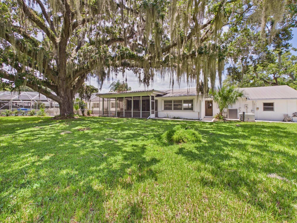
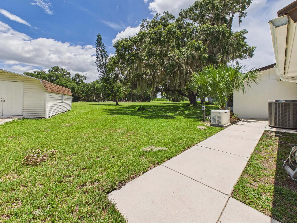
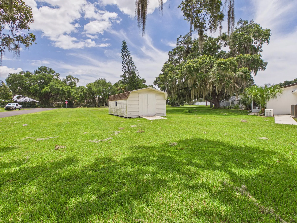
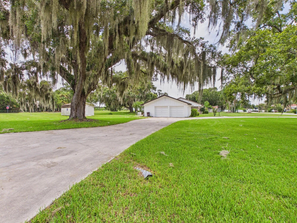
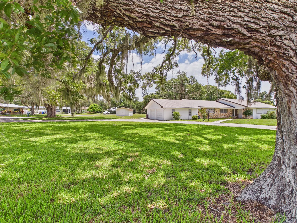
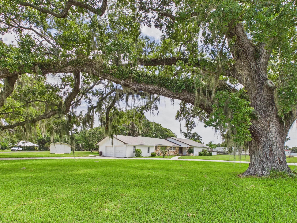
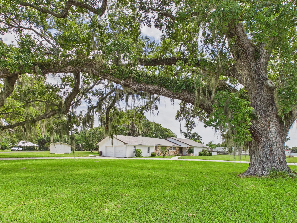
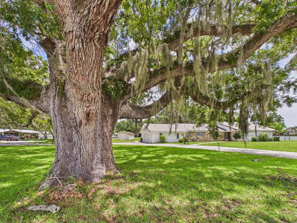
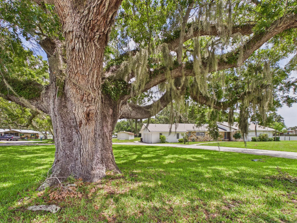
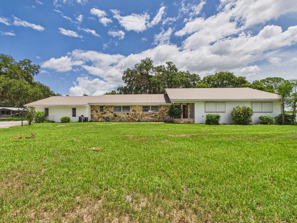
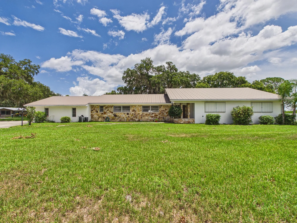
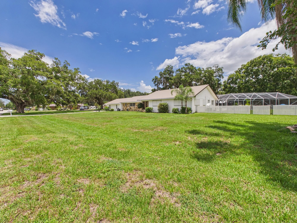
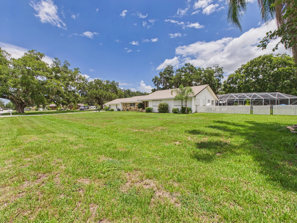
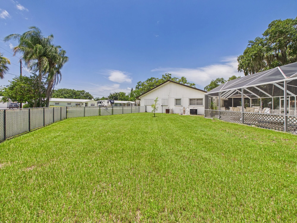
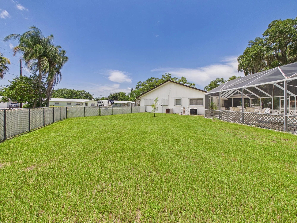
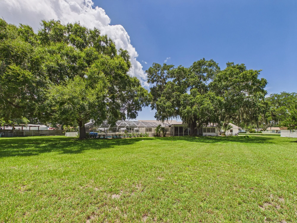
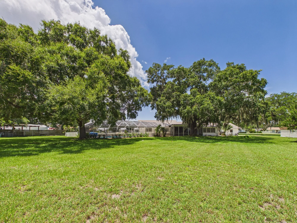
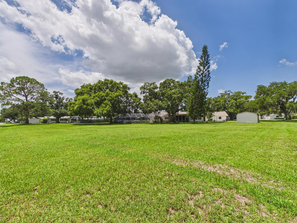
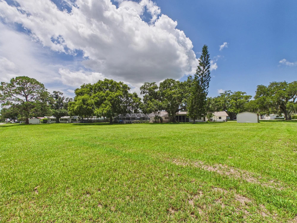
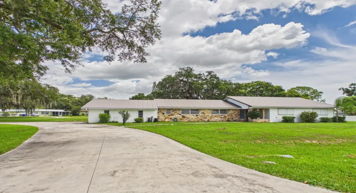
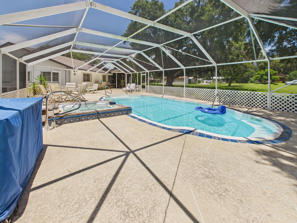
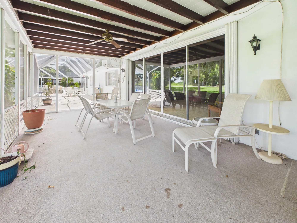
Rare opportunity to own one of the largest homesites in the neighborhood! Situated on approximately 1.25 acres across two parcels with road frontage on three sides, this custom 3BR/2.5BA home offers endless potential. Features include a formal living room, formal dining room, separate den, oversized primary suite, and a screened sunroom with tongue-and-groove wood ceilings and exposed beams overlooking the heated pool and spa inside a huge screened enclosure. The living room also features matching wood ceilings. Additional highlights include a newer metal roof, whole-house generator, city water & sewer, circular driveway, and majestic mature oak trees. While the interior could use updating, the home has great bones and an exceptional floor plan in a one-of-a-kind setting.

Features

  • Swimming Pool: Pool, Private, Screen Enclosure, Pool/Spa Combo
  • Heating System: Central
  • Cooling System: Central Air, Ceiling Fan(s)
  • Parking: Driveway, Detached, Garage, Circular Driveway, Attached, Two or More Spaces

Appliances

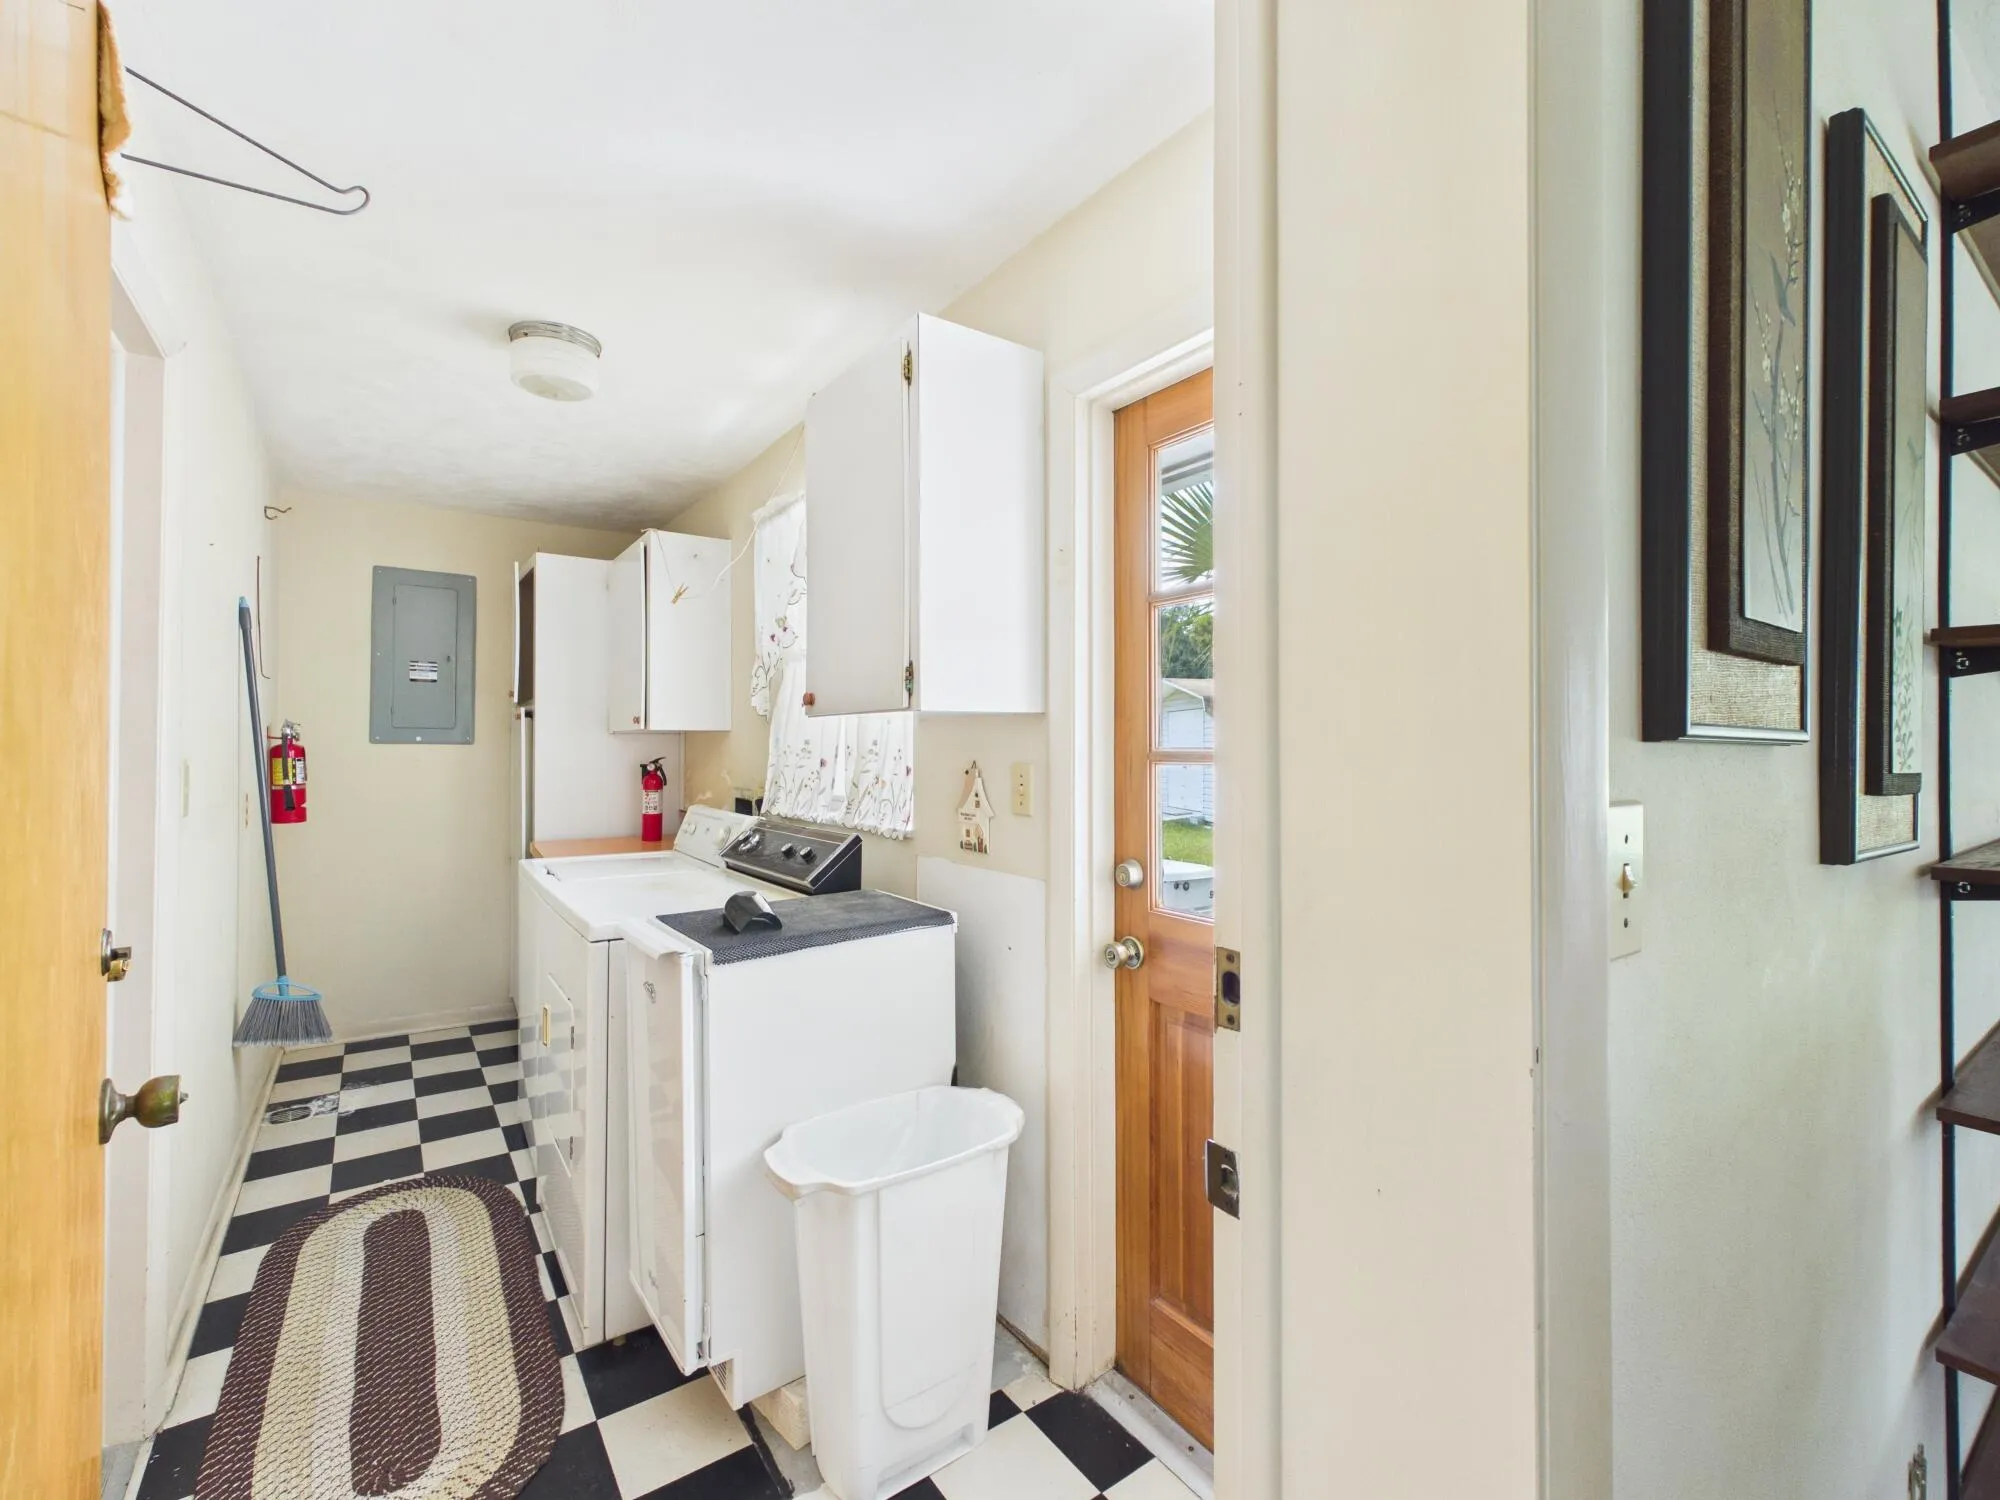
  • Appliances: Dryer, Dishwasher, Electric Range, Microwave, Refrigerator, Washer, Other

Address Map

  • Country: US
  • State: FL
  • County: Okeechobee
  • City: Okeechobee
  • Subdivision: OKEECHOBEE ESTATES 2ND
  • Zipcode: 34974
  • Street: 8TH
  • Street Number: 1501
  • Street Suffix: Drive
  • Floor Number: 0
  • Longitude: W81° 10' 42.1''
  • Latitude: N27° 13' 42''
  • Street Dir Prefix: SE
  • MLS Area: 6220 SE Okeechobee County

MLS Addon

  • Architectural Style: One Story, Ranch
  • Association Amenities: Pool
  • Association Fee: $0
  • Close Price: $0
  • Elementary School: Central
  • Exterior Features: Fence, Shed
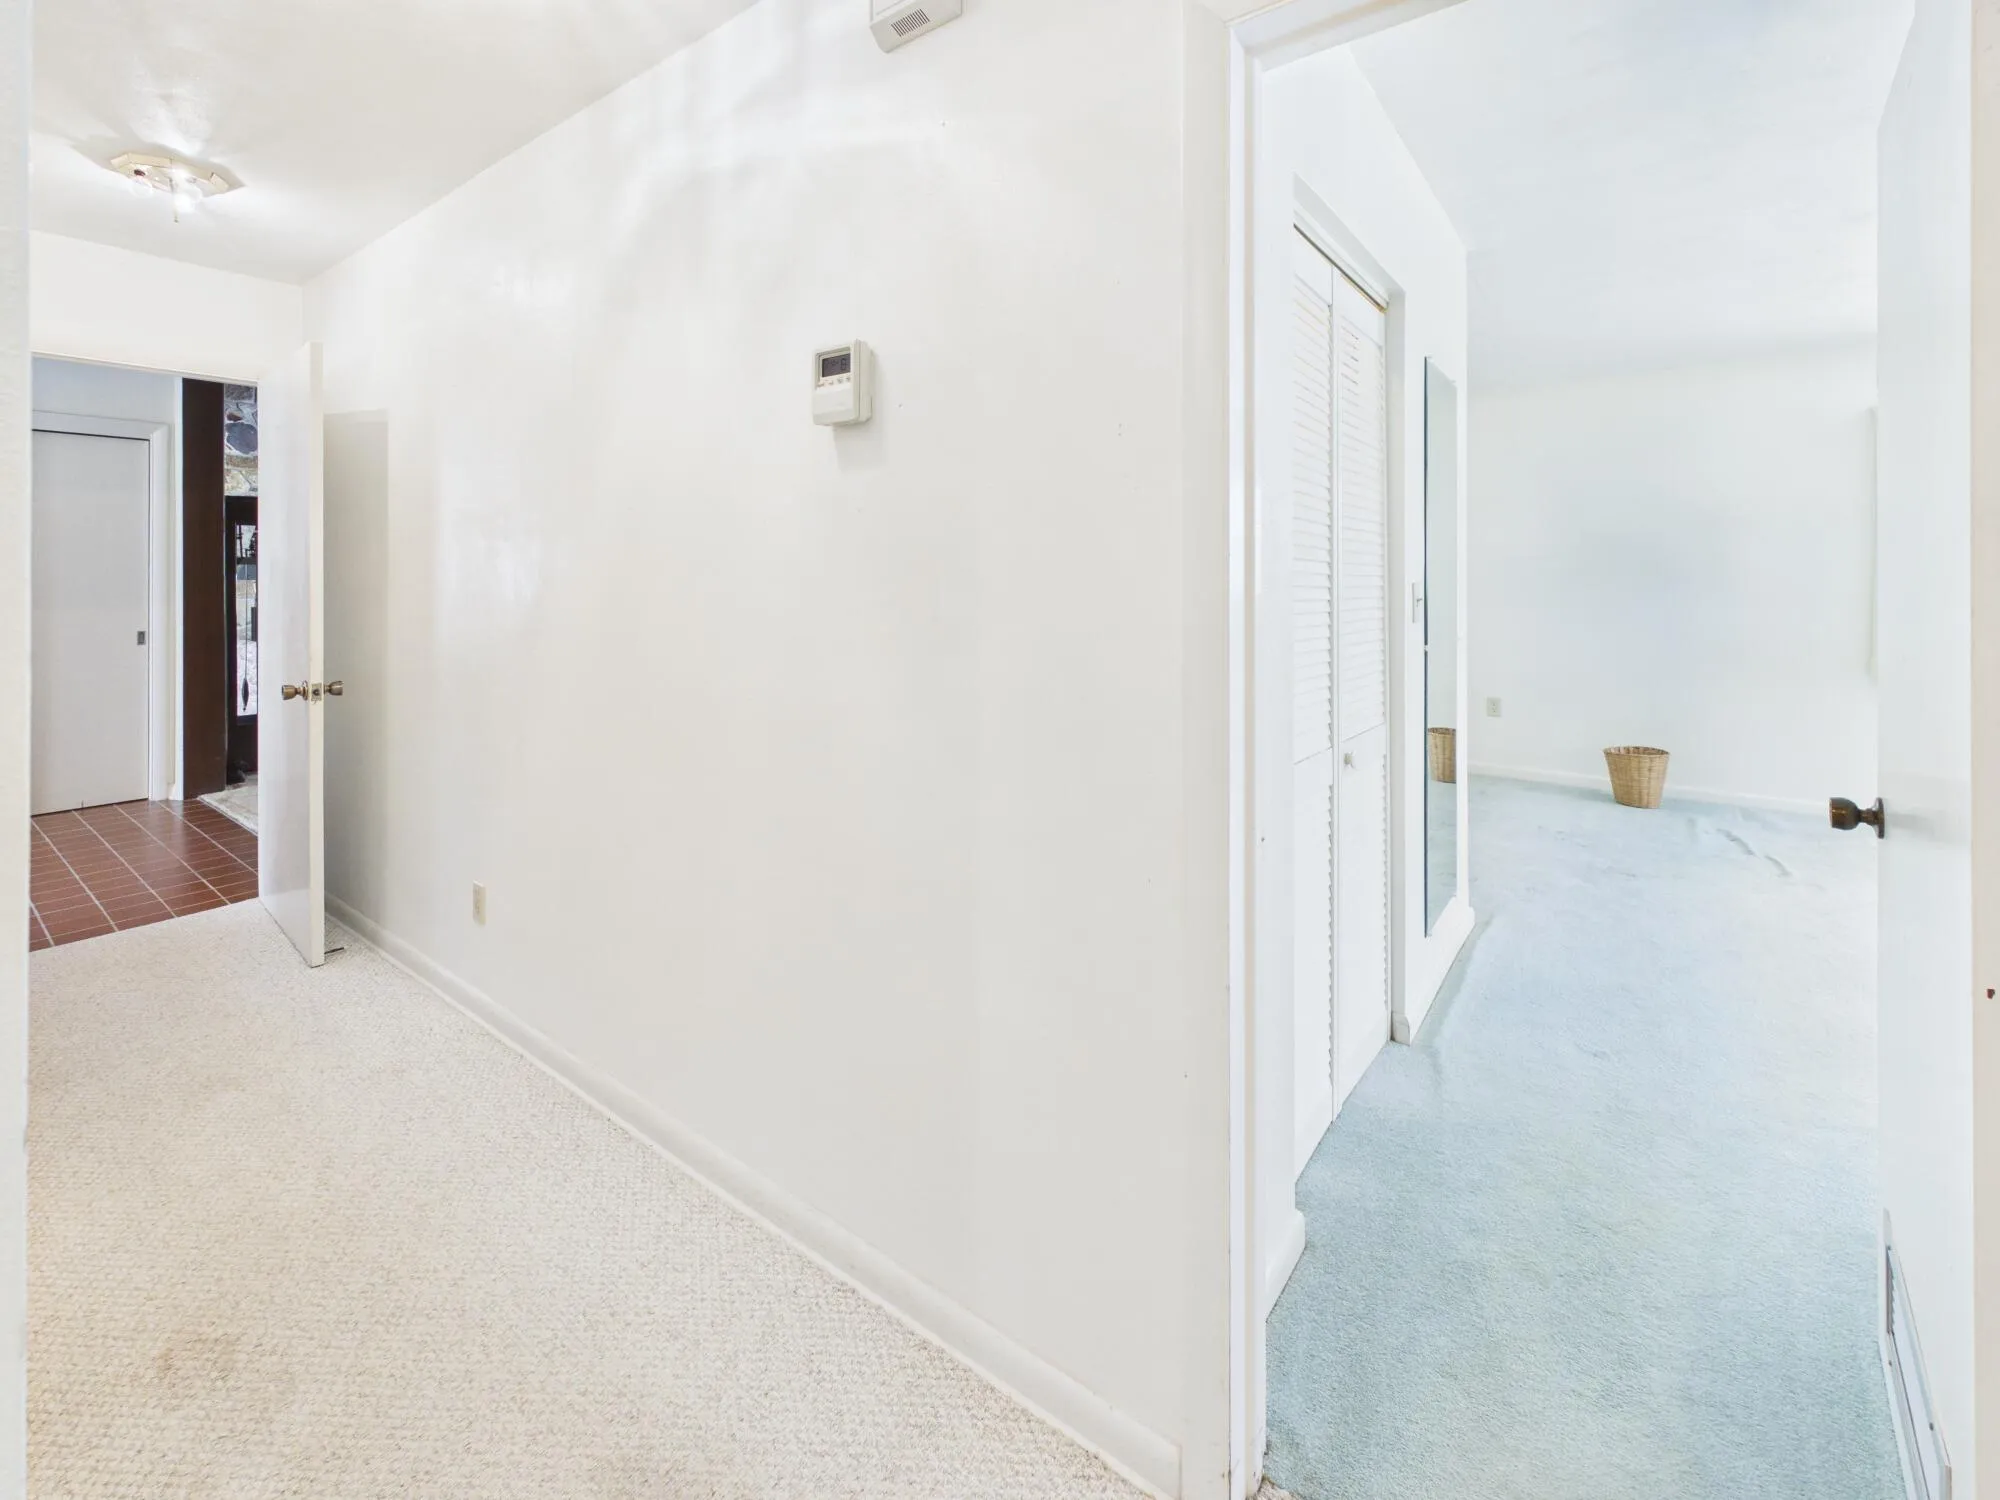
  • Flooring: Tile, Carpet, Vinyl, Terrazzo
  • Garage Spaces: 4
  • High School: Okeechobee
  • Insurance Expense: $0
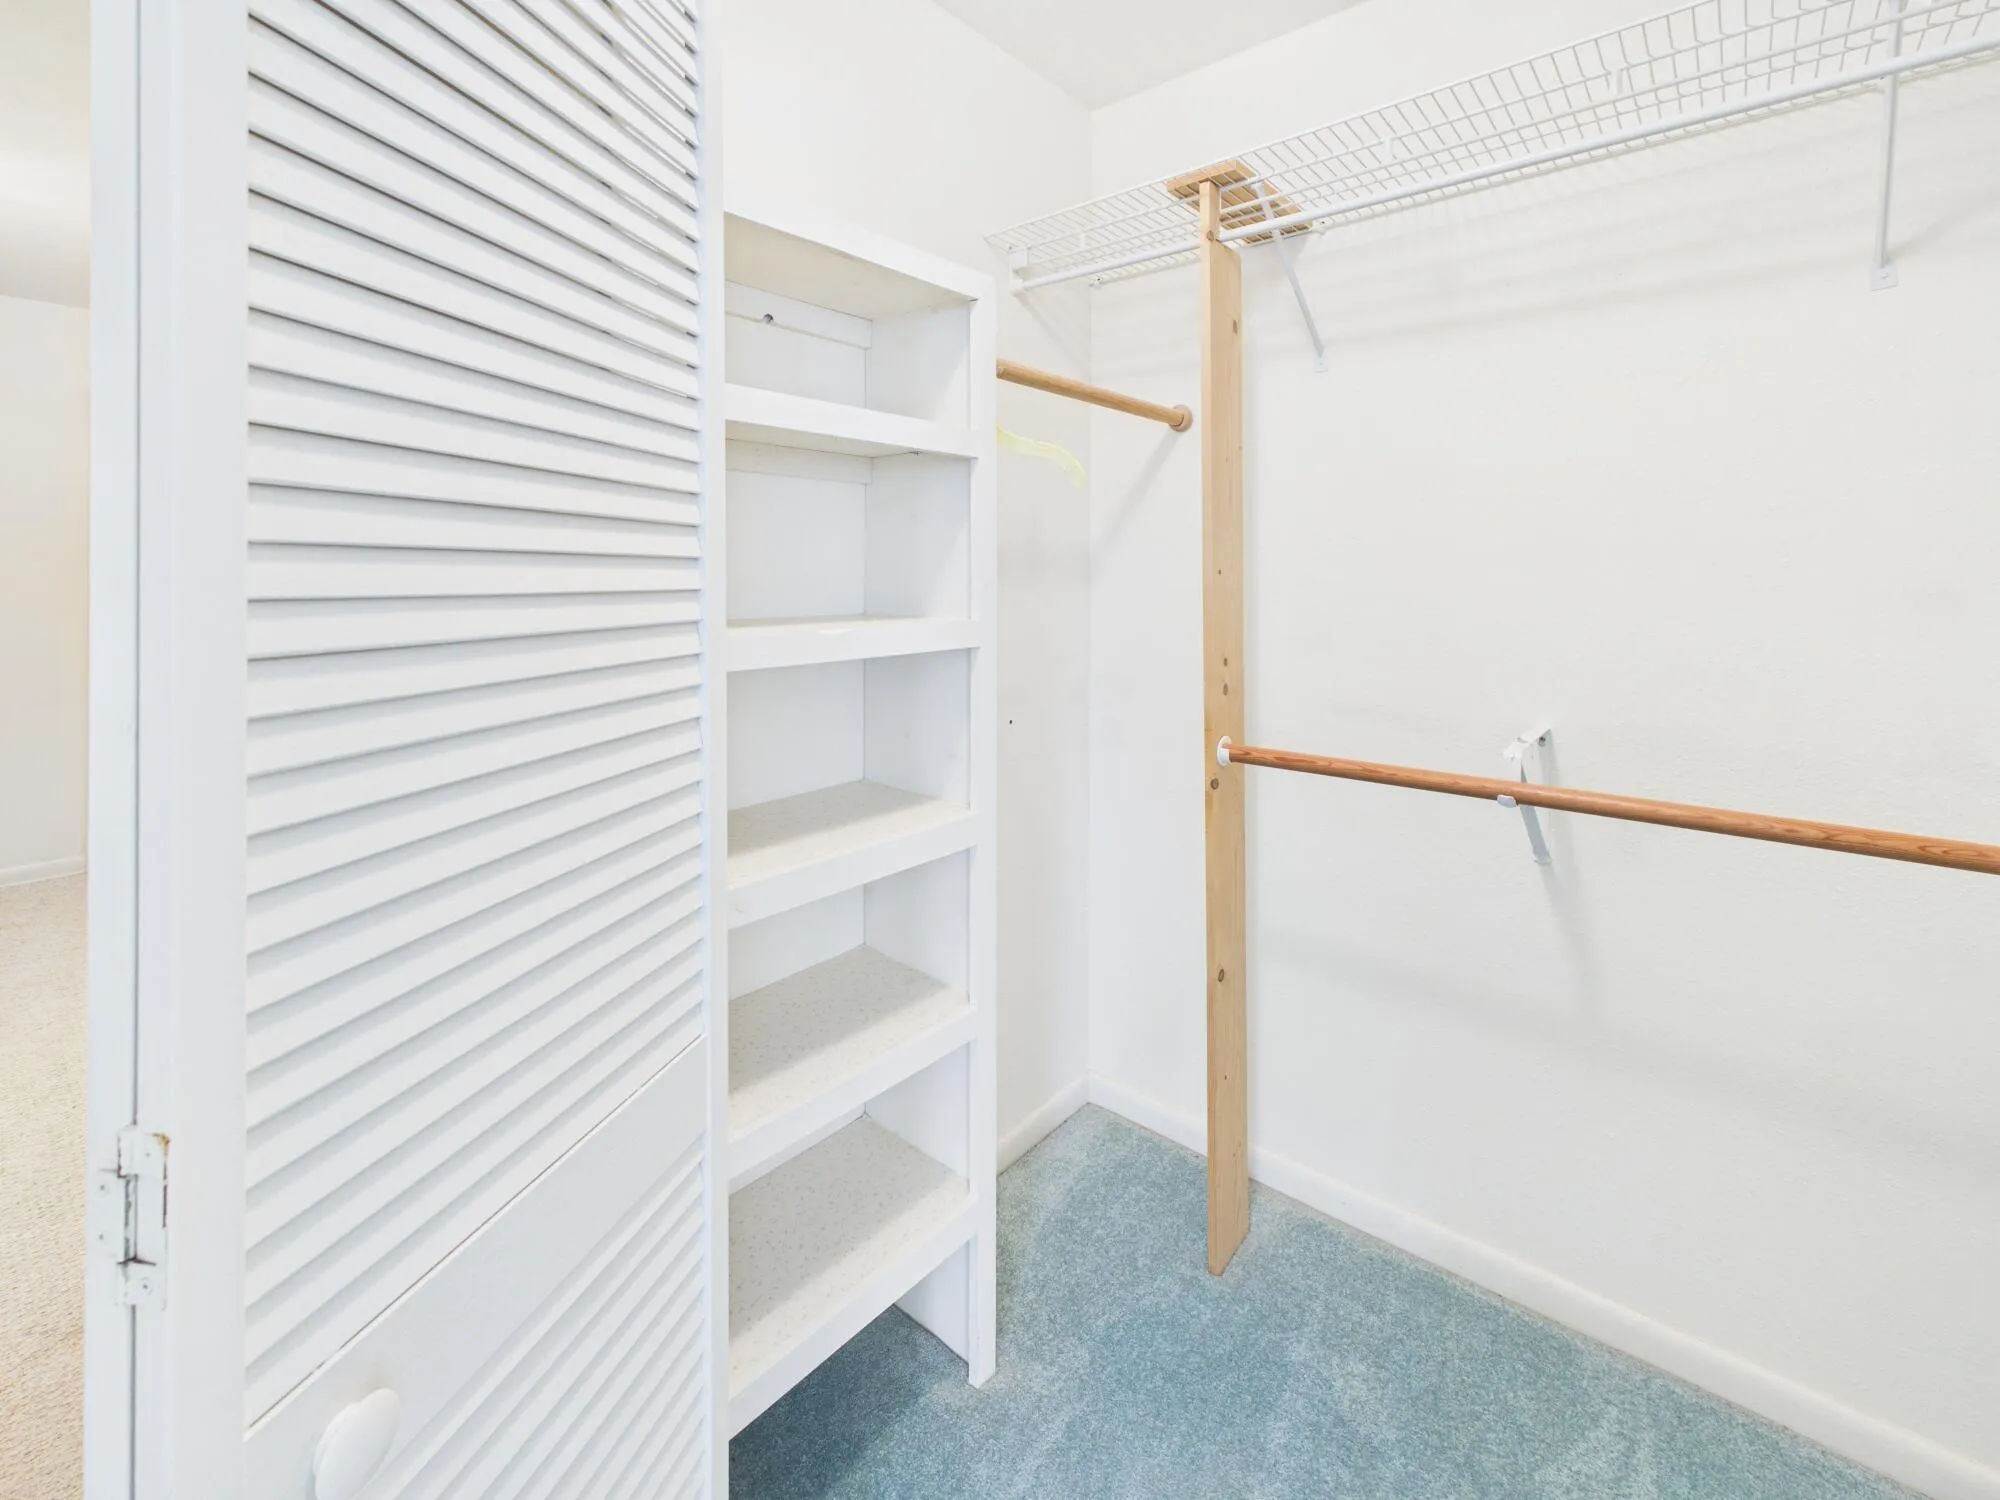
  • Interior Features: Sitting Area in Primary, Walk-In Closet(s), Built-in Features, High Ceilings, Pantry, Vaulted Ceiling(s), Tub Shower
  • Levels: One
  • Lot Features: Oversized Lot, 1-2 Acres, Trees
  • Middle Or Junior School: Osceola Creek
  • New Taxes Expense: $0
  • Spa Features: Hot Tub, In Ground
  • Stories: 1
  • Stories Total: 1
  • Tax Annual Amount: $2,537
  • Utilities: Sewer Available, Water Available

Location

Listing Updated: 2026-07-19 17:26:15
  • Property Type : Single Family
  • Property Sub Type : Single Family Residence
  • Listing Type : For Sale
  • Listing ID : B26053875
  • Price : $549,000
  • View : Lake
  • Bedrooms : 3
  • Bathrooms : 3
  • Full Bathrooms : 2
  • Half Bathrooms : 1
  • Square Footage : 2,646 Sqft
  • Year Built : 1969
  • Lot Area : 1.05 Acre
  • Listing Status : Active
  • Days On Market : 2
Contact Agent
Required
Required
Required
By proceeding, you consent to receive calls and texts at the number you provided, including marketing by autodialer and prerecorded and artificial voice, and ettmail, about your inquiry and other home-related matters, but not as a condition of any purchase.

Similar Single Family