• Share

13213 Faberge Place, Palm Beach Gardens, Florida 33418
Active For Sale
$2,750,000
  • Beds 4
  • Baths 4
  • Sq Ft 3,691 Sqft
  • Visits: 4 in 7 days

Description

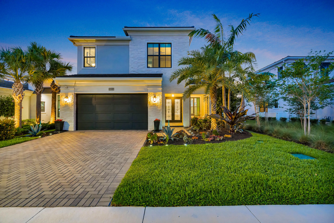
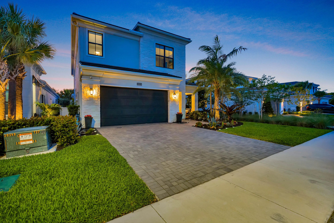
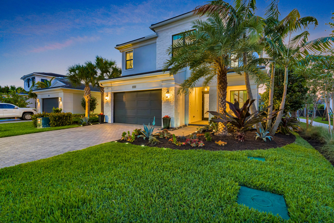
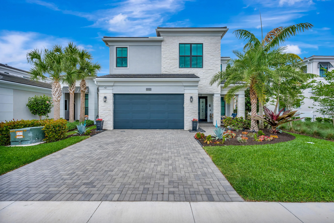
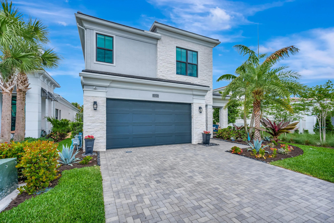
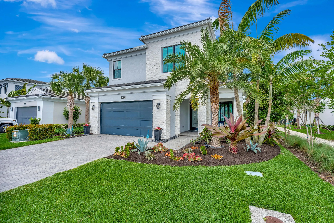
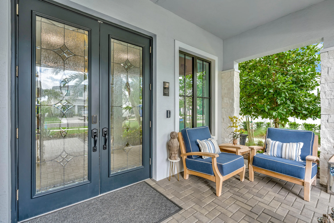
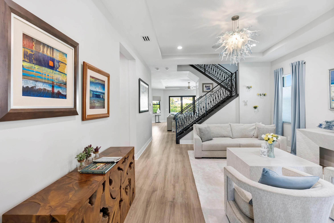
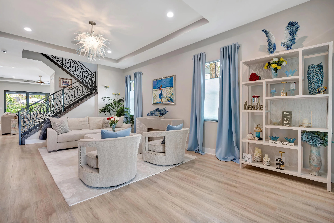
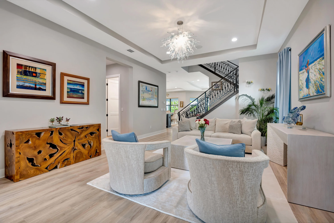
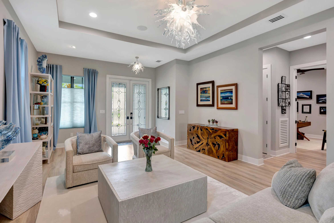
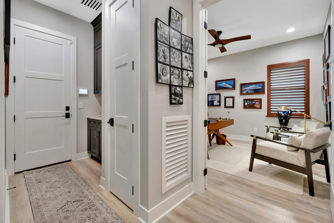
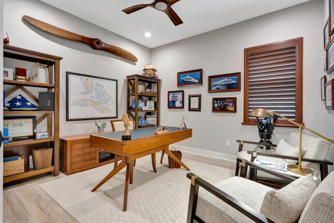
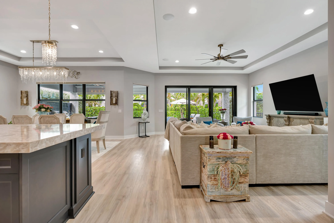
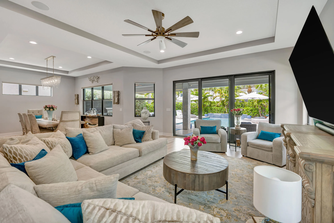
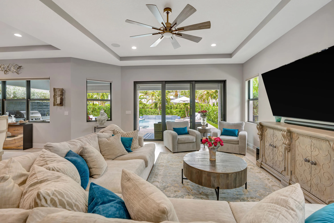
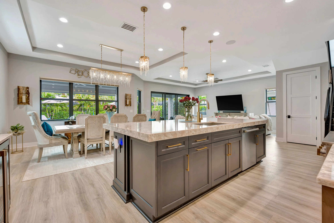
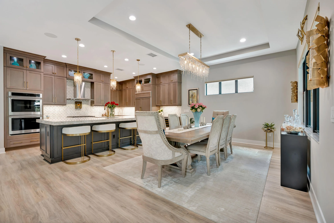
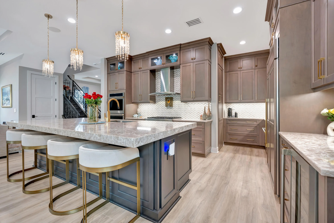
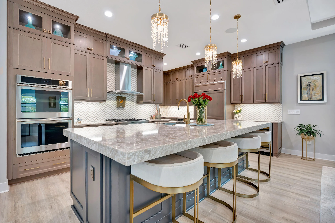
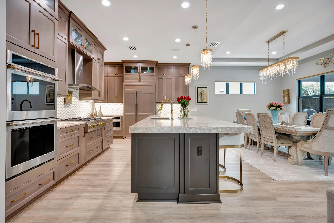
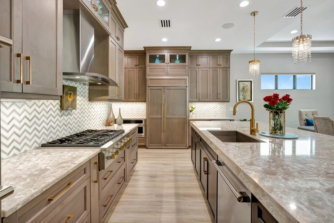
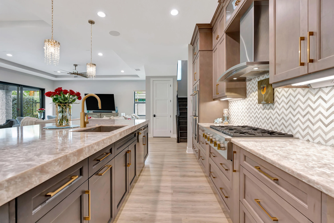
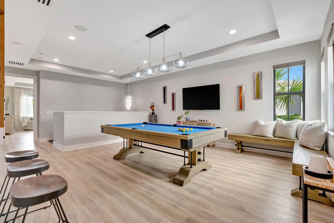
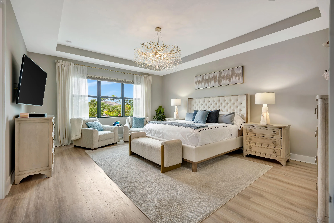
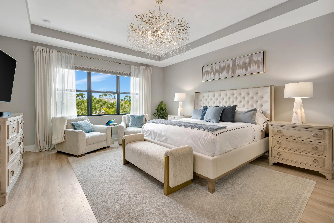
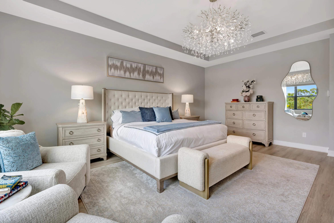
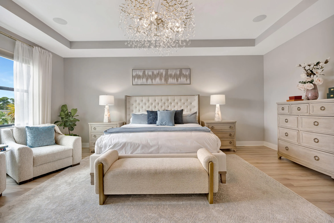
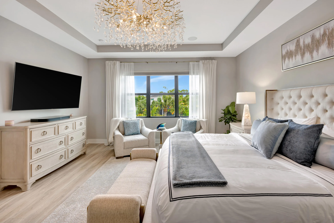
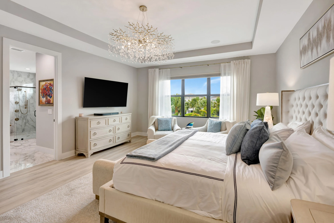
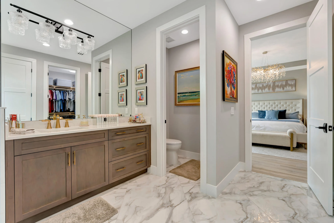
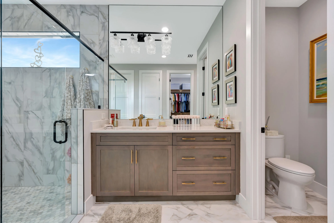
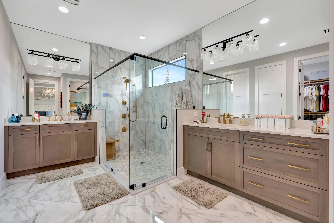
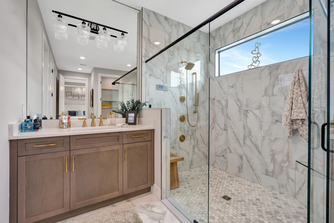
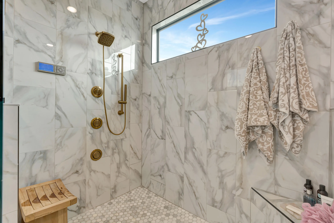
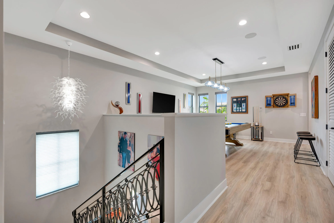
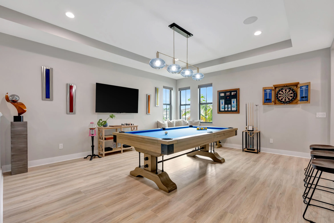
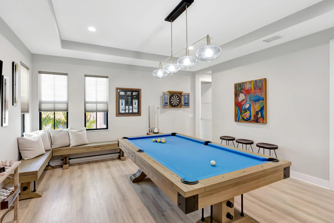
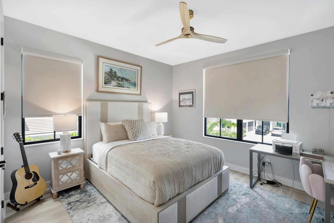
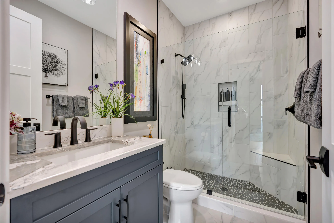
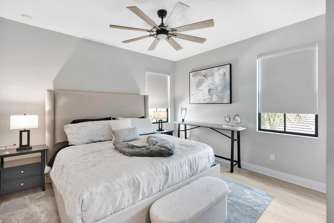
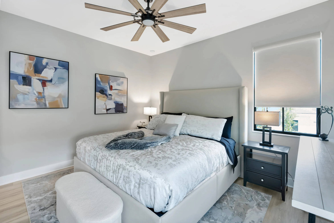
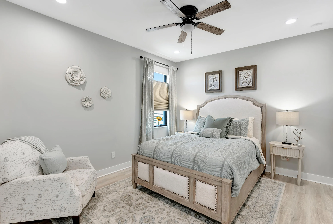
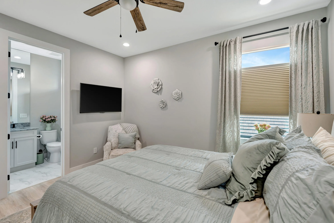
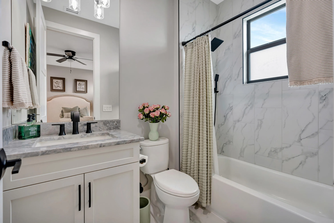
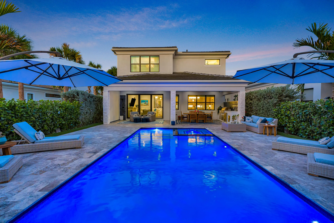
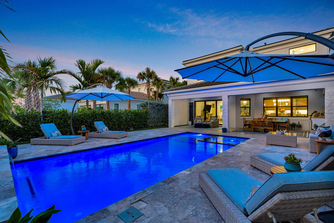
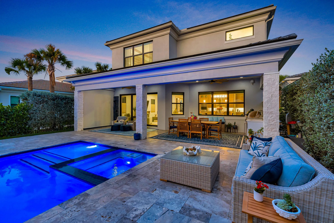
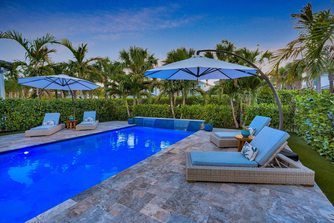
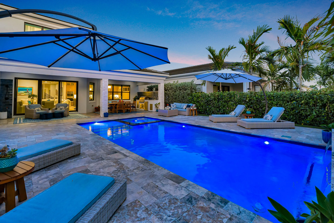
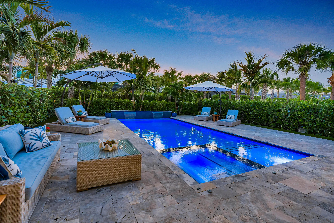
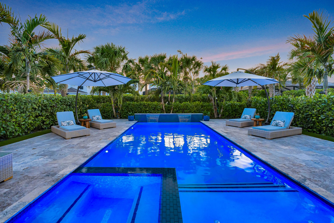
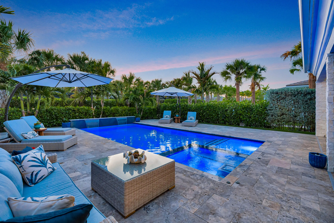
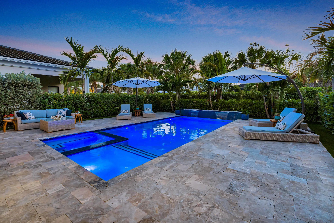
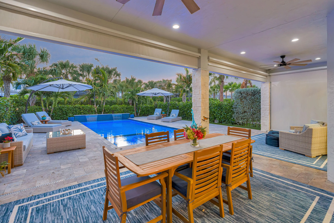
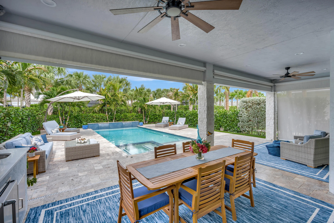
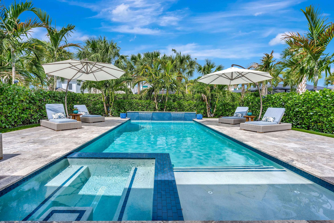
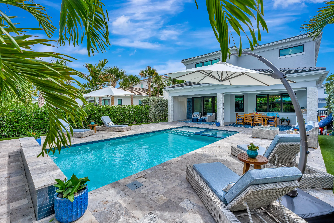
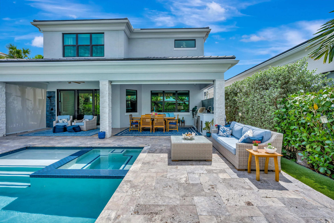
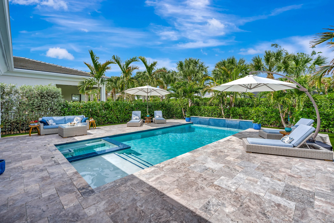
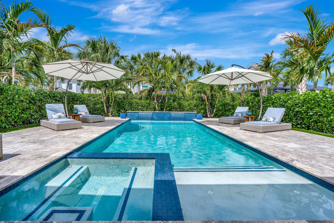
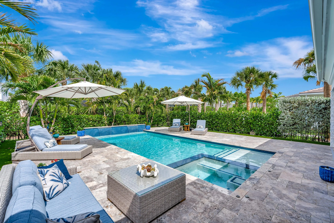
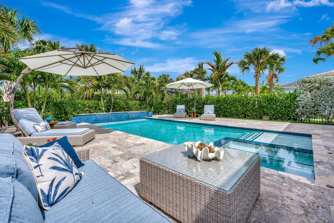
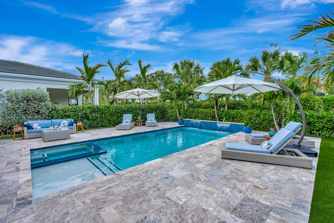
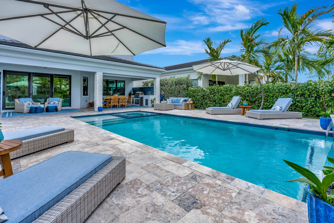
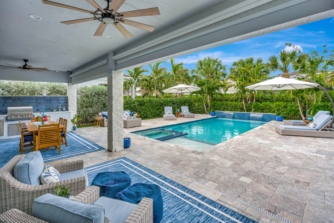
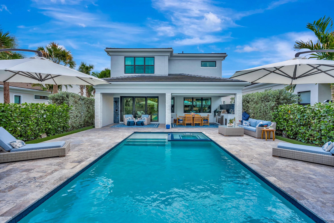
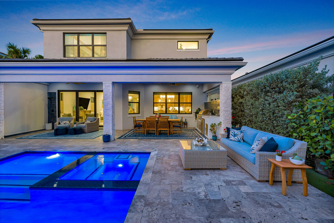
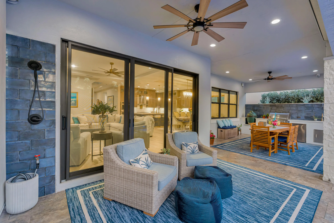
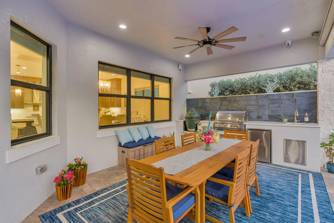
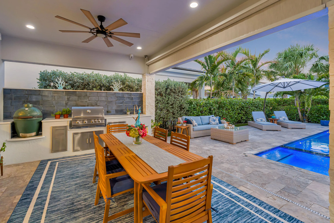
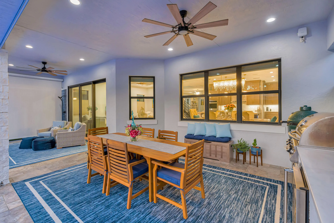
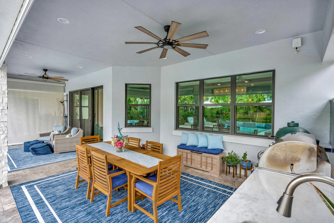
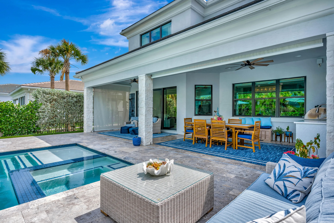
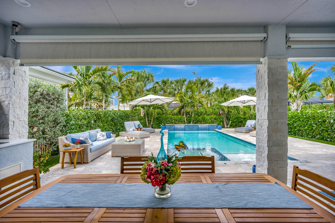
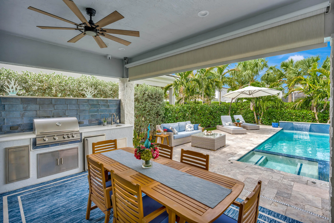
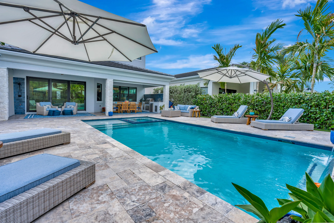
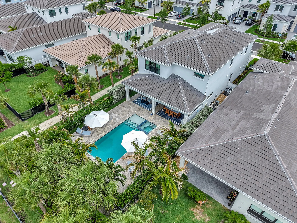
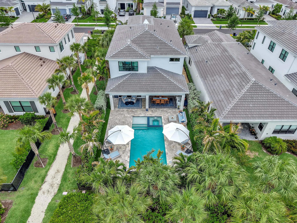
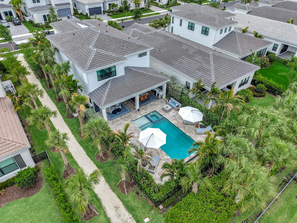
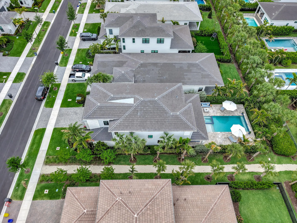
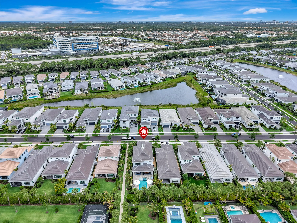
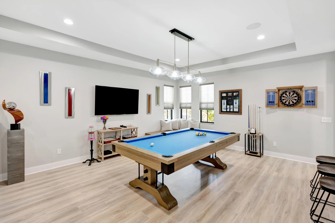
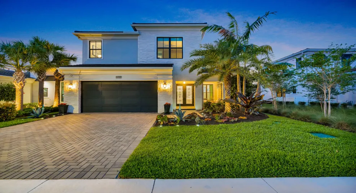
Welcome to the exclusive gated community of Artistry, this home is the epitome of luxury, comfort, and refined design. Introducing the highly sought-after Hudson model, a masterfully designed 4-bedroom + den, 3.5-bath residence that blends modern sophistication with effortless indoor-outdoor living and a premier lot. The open-concept layout showcases expansive living areas filled with natural light, designer finishes, and a seamless flow throughout. The versatile den offers the perfect space for a private office or additional lounge. At the heart of the home, a stunning chef’s kitchen anchors the space—ideal for hosting—featuring premium appliances, abundant cabinetry, and a large lit up island designed for gathering with a massive walk-in pantry. Step inside your own private sanctuary. The newly constructed, state-of-the-art pool and spa create a true resort experience, surrounded by lush landscaping and tranquil, zen-inspired ambiance. Whether entertaining guests or enjoying quiet evenings, you will soak in the custom lights throughout, the retractable screen around the patio, summer kitchen, and fenced in back yard giving ultimate privacy and relaxation featuring some of the best sunsets. The primary suite is a serene retreat, complemented by a spa-like bath designed to evoke a five-star experience. Every detail throughout the home reflects quality, style, and comfort. Furniture is negotiable, offering flexibility for a seamless move-in or personalized design vision. This exceptional Hudson model is more than a home—it’s a lifestyle defined by luxury, privacy, and effortless elegance. Within this setting, Artistry Palm Beach stands out as a premier gated community—offering modern luxury homes, refined architecture, and a sense of exclusivity that defines high-end South Florida living. Perfectly positioned near Alton Town Center, Abacoa, pristine dining, close commute to Palm Beach Island, easy access to I-95 & the turnpike, as well as the area’s top beaches, Artistry delivers both tranquility and connectivity. This is not just a location—it’s a lifestyle of effortless luxury, convenience, and elevated everyday living.

Features

  • Swimming Pool: Pool, Heated, Association, Community, Gunite, Concrete, Private, Pool/Spa Combo
  • Heating System: Central, Electric
  • Cooling System: Electric, Central Air, Ceiling Fan(s)
  • Patio: Patio, Porch, Screened
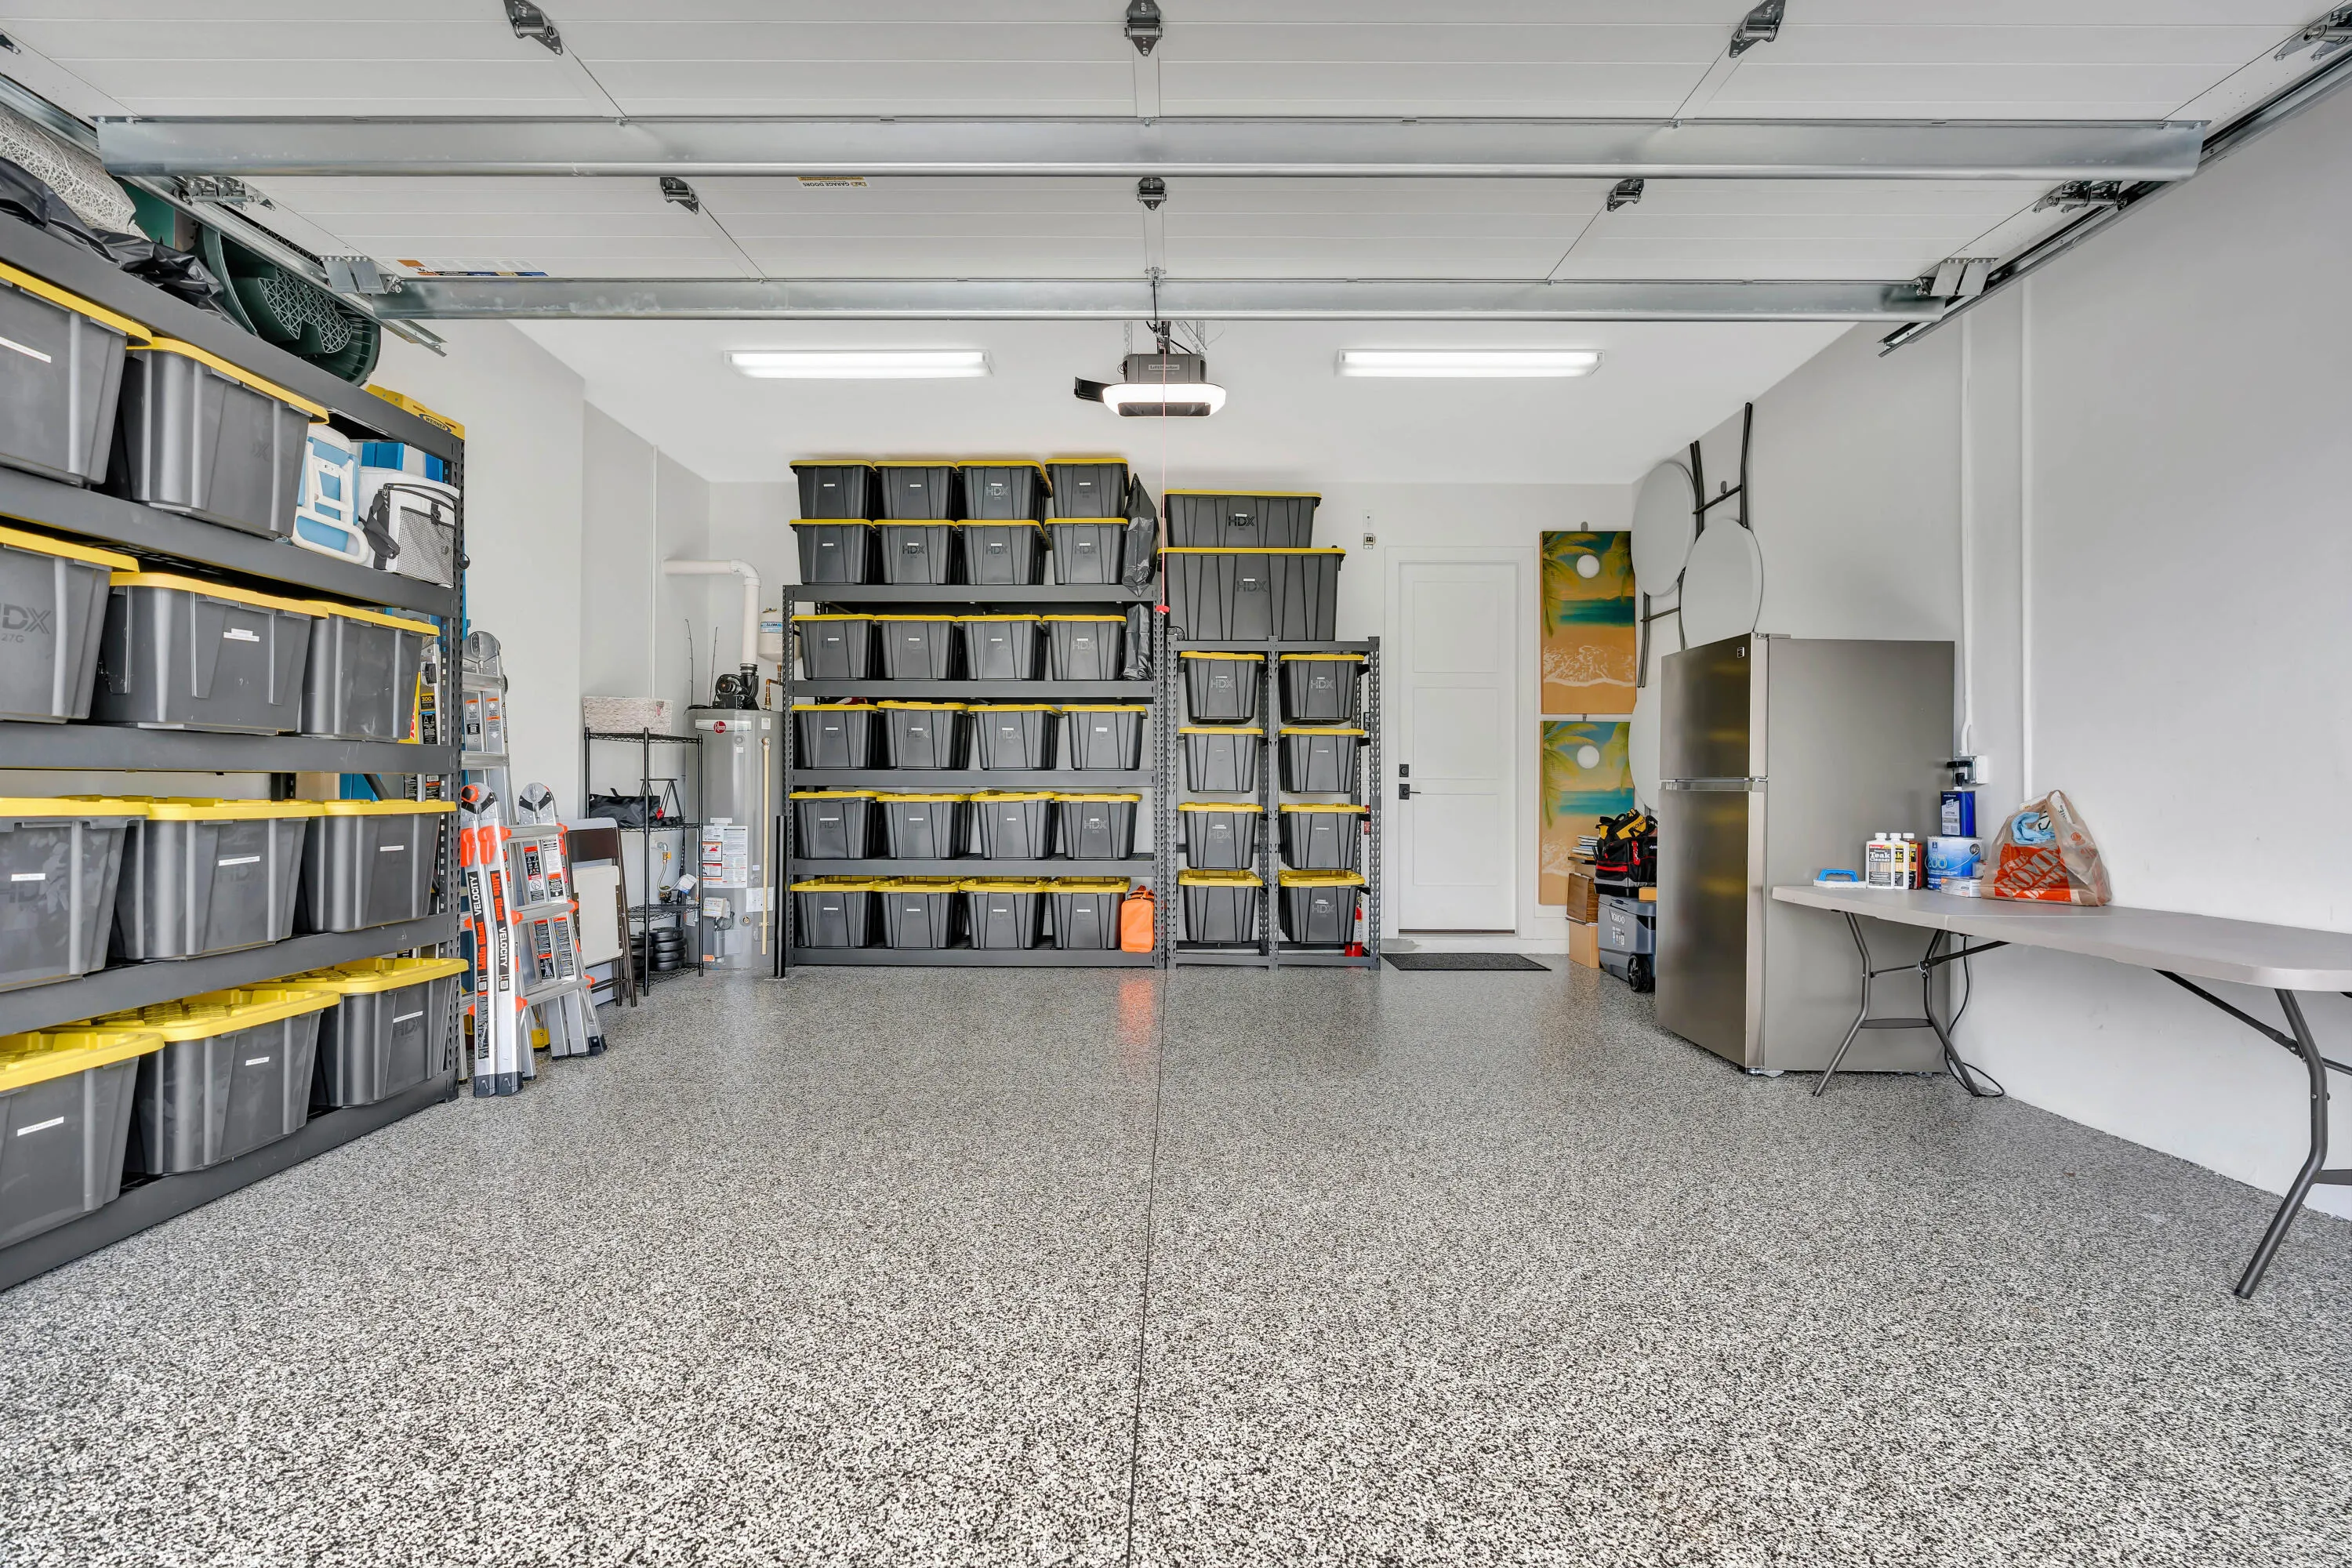
  • Parking: Driveway, Garage, Garage Door Opener, Attached, Two or More Spaces

Appliances

  • Appliances: Dryer, Dishwasher, Microwave, Refrigerator, Self Cleaning Oven, Washer, Disposal, Built-In Oven, Ice Maker, Gas Range, Some Gas Appliances, Gas Water Heater, Wine Cooler

Address Map

  • Country: US
  • State: FL
  • County: Palm Beach
  • City: Palm Beach Gardens
  • Subdivision: ARTISTRY
  • Zipcode: 33418
  • Street: Faberge
  • Street Number: 13213
  • Street Suffix: Place
  • Floor Number: 0
  • Longitude: W81° 52' 24.9''
  • Latitude: N26° 52' 22.1''
  • Directions: Take Donald Ross Road south off Central Blvd. Take Hood Road then turn west onto Hood Road to Artistry gate located on North side of Road.
  • MLS Area: 5320

MLS Addon

  • Architectural Style: Two Story, Contemporary/modern
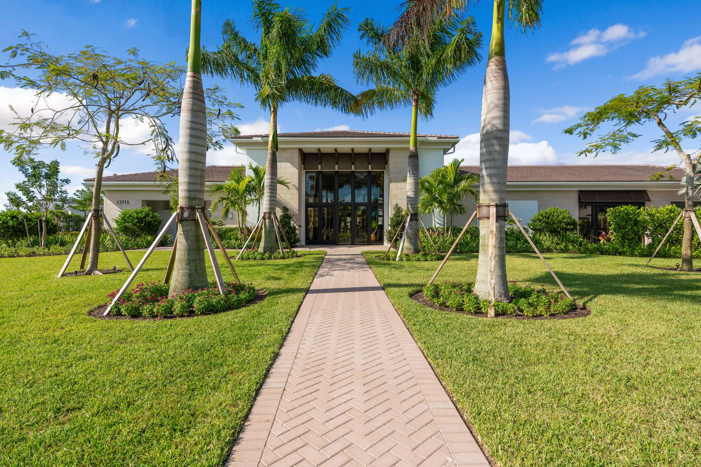
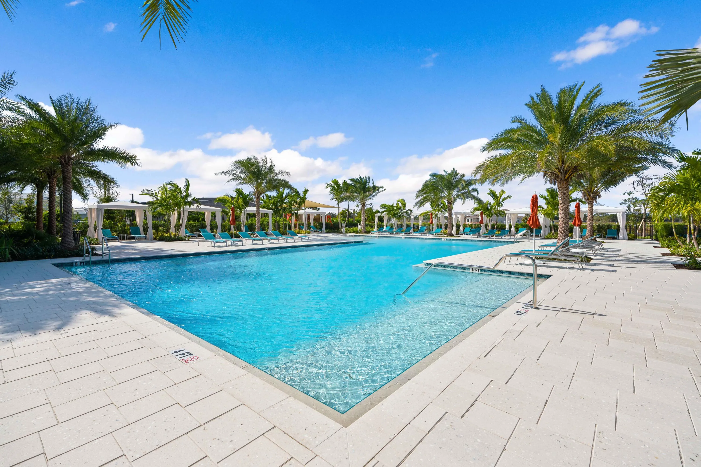
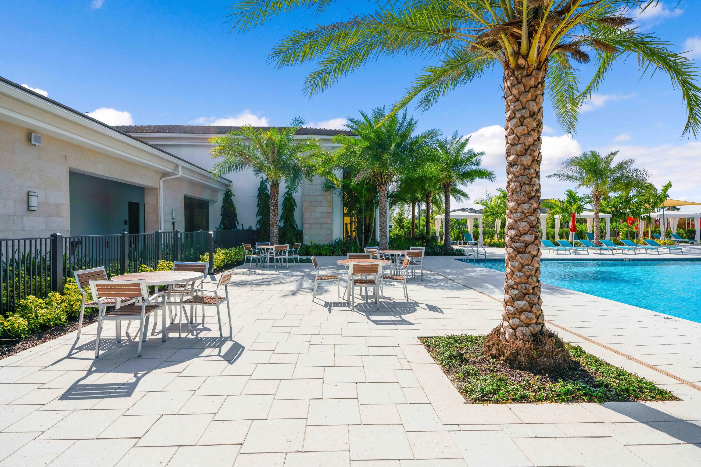
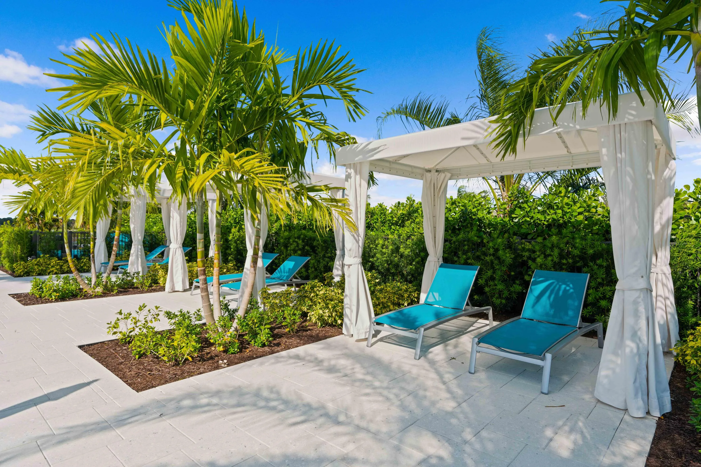
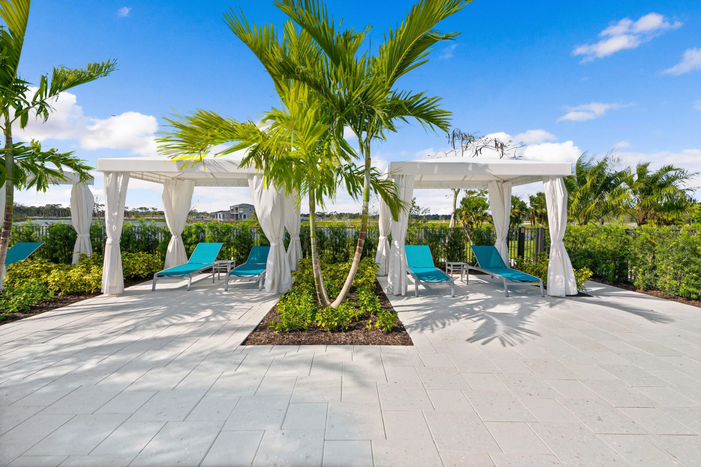
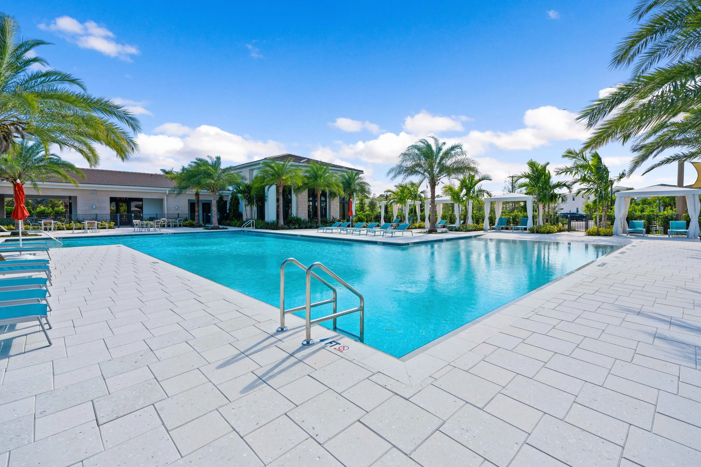
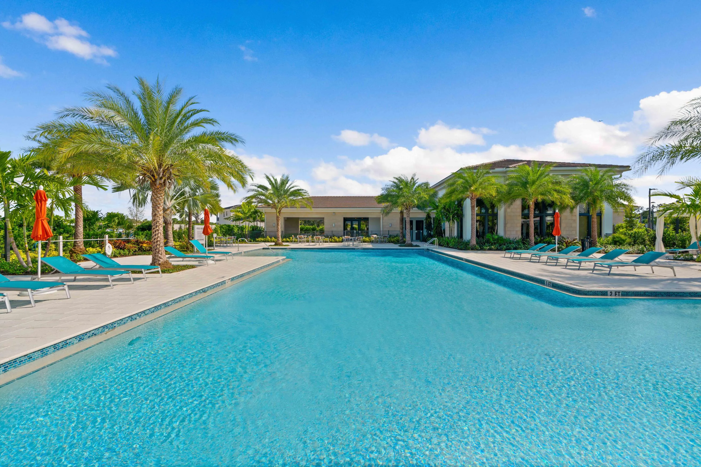
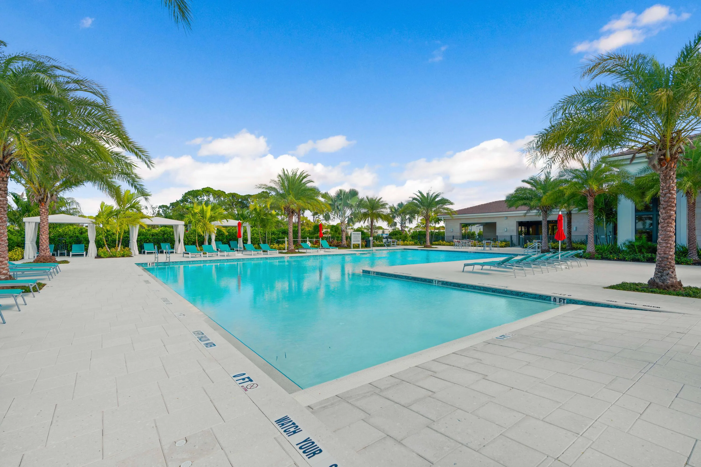
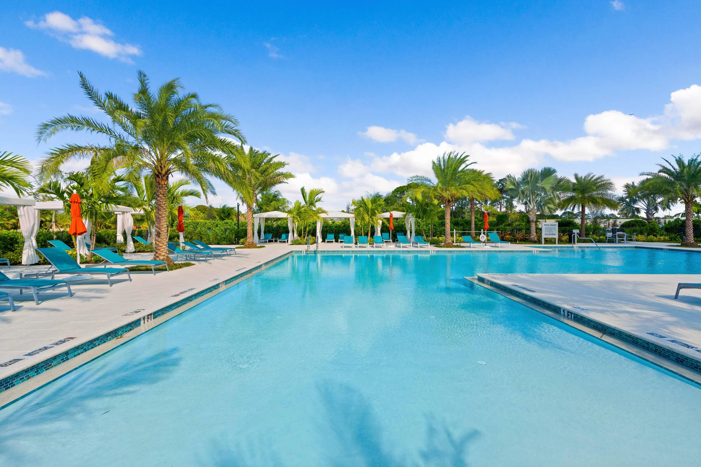
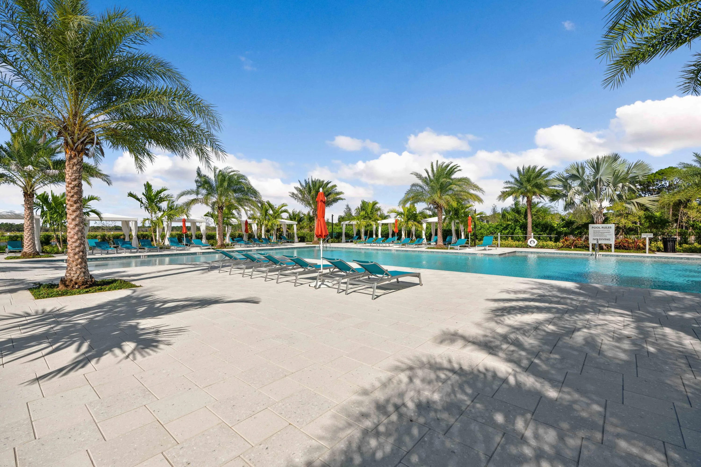
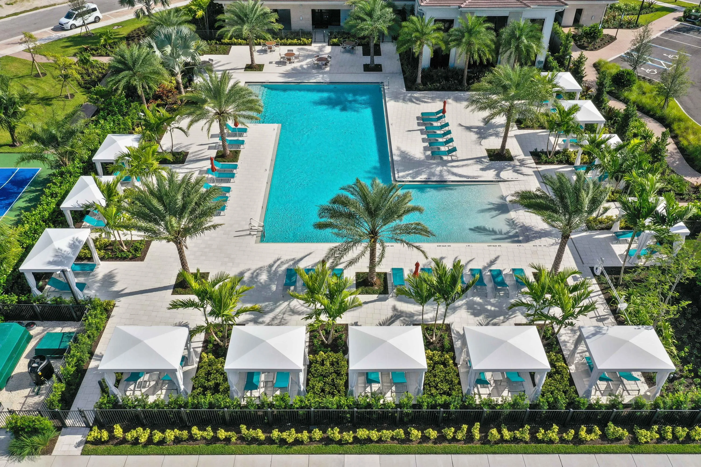
  • Association Amenities: Clubhouse, Fitness Center, Pool, Business Center, Guard, Basketball Court, Cabana, Security
  • Association Fee: $572
  • Association Fee Frequency: Monthly
  • Association Fee Includes: Common Area Maintenance, Internet, Security, Reserve Fund, Cable TV, Recreation Facilities
  • Close Price: $0
  • Elementary School: Marsh Pointe Elementary
  • Exterior Features: Barbecue, Lighting, Patio, Fence, Outdoor Shower, Enclosed Porch, Outdoor Grill
  • Flooring: Tile, Wood, Vinyl, Hardwood
  • Garage Spaces: 2
  • High School: William T Dwyer
  • Insurance Expense: $0
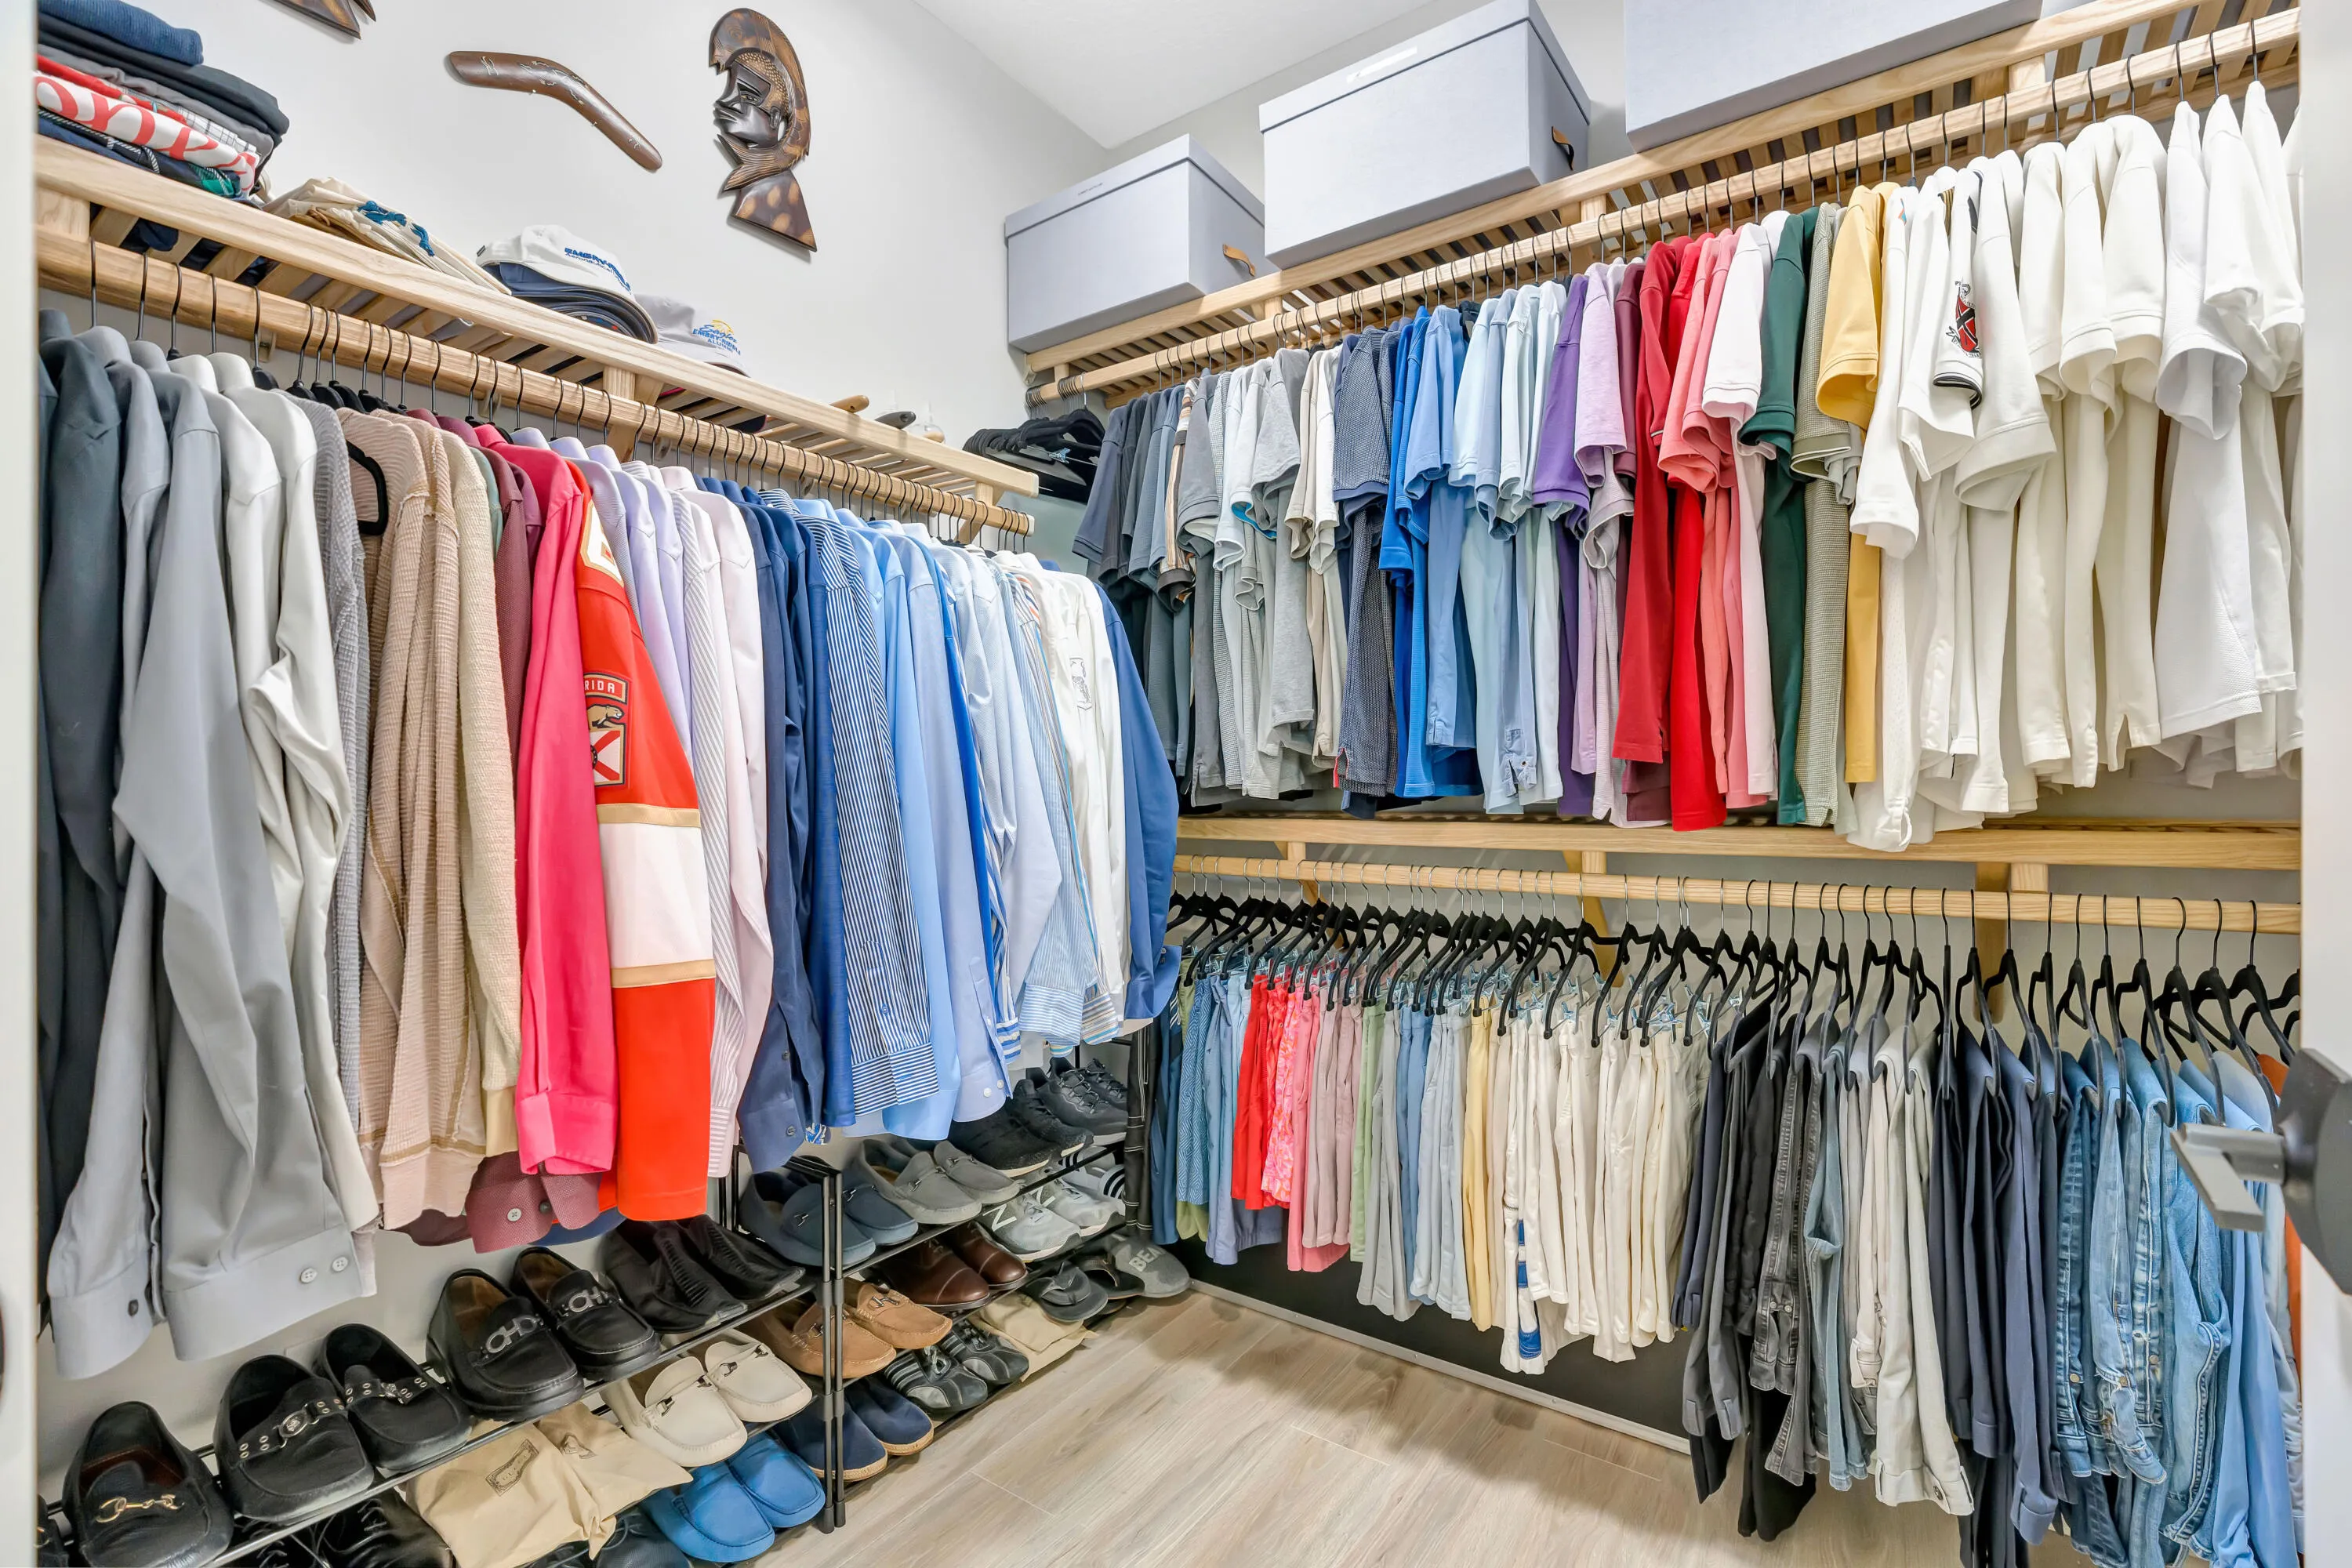
  • Interior Features: Dual Sinks, Sitting Area in Primary, Upper Level Primary, Closet Cabinetry, Eat-in Kitchen, French Door(s)/Atrium Door(s), Walk-In Closet(s), Kitchen Island, Main Living Area Entry Level, Built-in Features, High Ceilings, Pantry, Split Bedrooms, Dining Area, Separate/Formal Dining Room, Custom Mirrors, Vaulted Ceiling(s), Bar, Loft
  • Levels: Two
  • Lot Features: < 1/4 Acre, <1 Acre, Sprinklers Automatic, Corner Lot, Buyer Approval Required, Irregular Lot
  • Middle Or Junior School: Watson B. Duncan
  • New Taxes Expense: $0
  • Spa Features: Hot Tub, In Ground, Heated, Gunite
  • Stories: 2
  • Stories Total: 2
  • Tax Annual Amount: $25,743
  • Utilities: Cable Available, Electricity Available, Sewer Available, Water Available, Natural Gas Available
  • Window Features: Blinds, Impact Glass, Drapes

Location

Listing Updated: 2026-07-19 19:50:16

  • Property Type : Single Family
  • Property Sub Type : Single Family Residence
  • Listing Type : For Sale
  • Listing ID : B26053551
  • Price : $2,750,000
  • View : Garden, Pool
  • Bedrooms : 4
  • Bathrooms : 4
  • Full Bathrooms : 3
  • Half Bathrooms : 1
  • Square Footage : 3,691 Sqft
  • Year Built : 2024
  • Lot Area : 0.14 Acre
  • Listing Status : Active
  • Days On Market : 6
Contact Agent
Required
Required
Required
By proceeding, you consent to receive calls and texts at the number you provided, including marketing by autodialer and prerecorded and artificial voice, and ettmail, about your inquiry and other home-related matters, but not as a condition of any purchase.

Similar Single Family