• Share

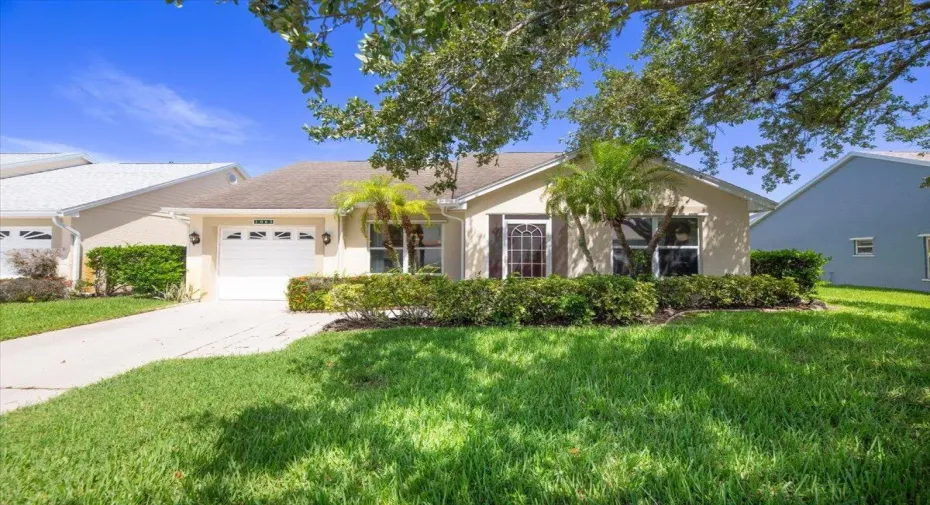
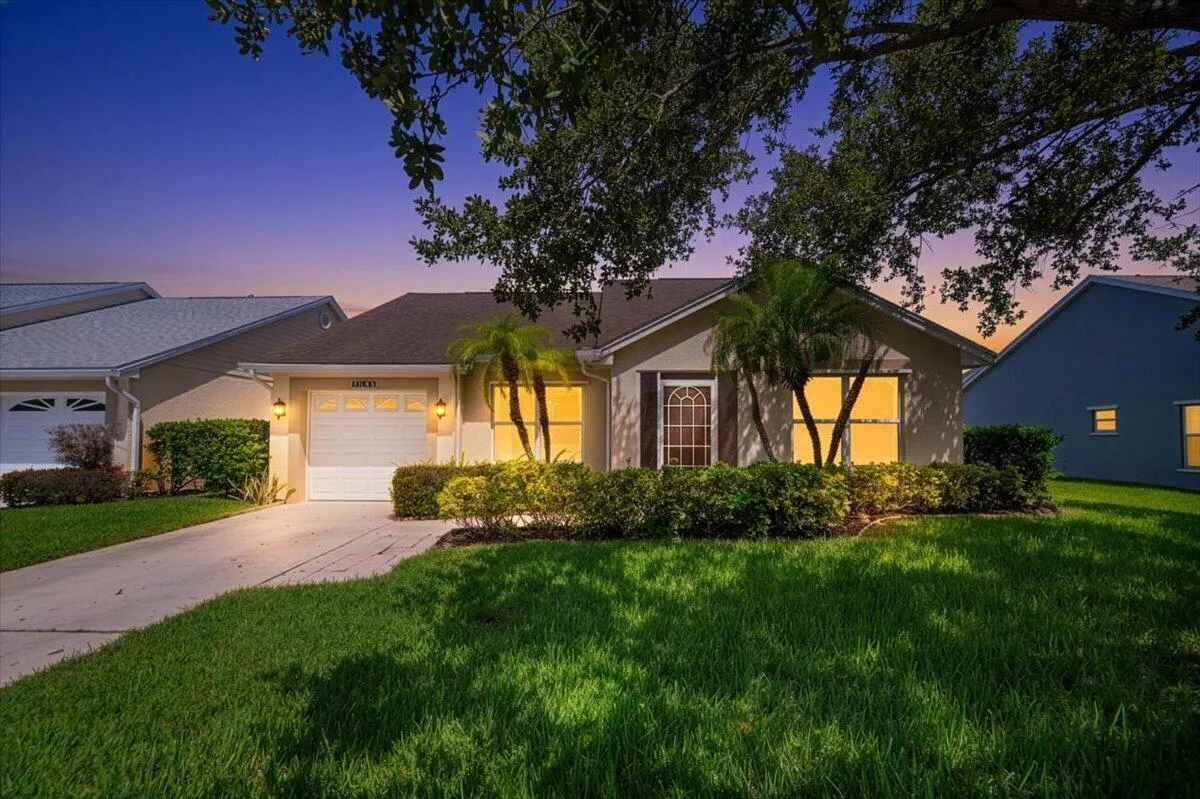
1065 NW Tuscany Drive, Port St Lucie, Florida 34986

Active For Sale
$244,500
  • Beds 2
  • Baths 2
  • Sq Ft 1,427 Sqft
  • Visits: 4 in 11 days

Description

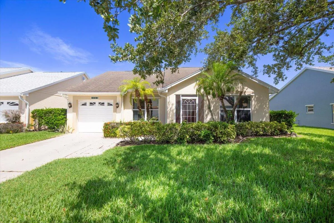
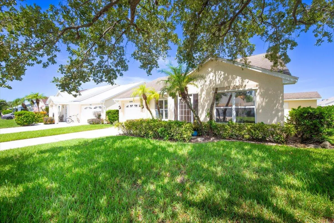
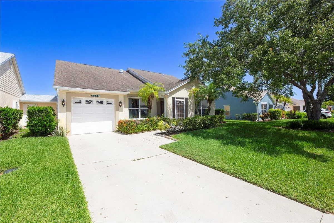
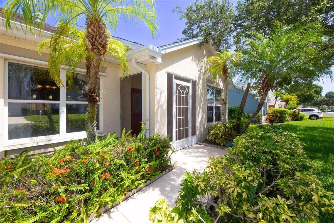
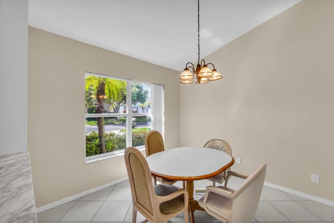
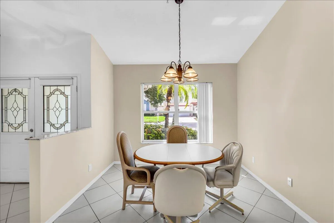
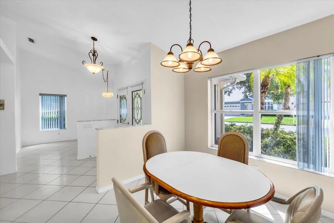
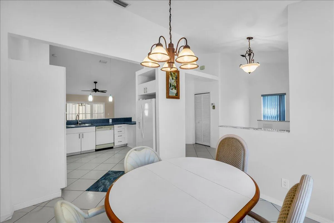
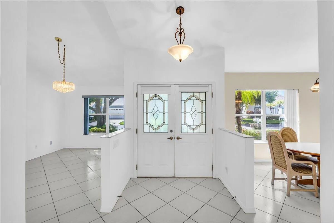
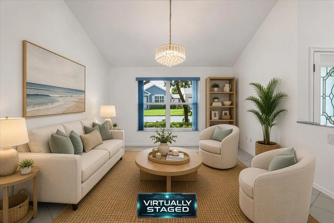
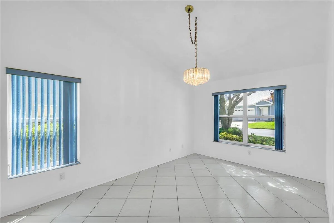
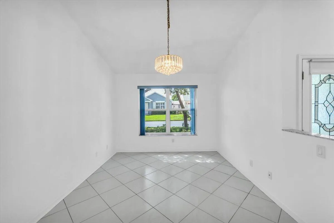
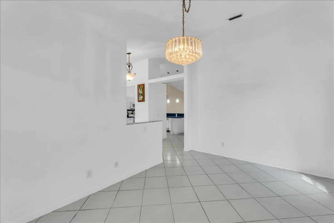
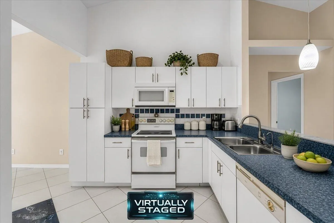
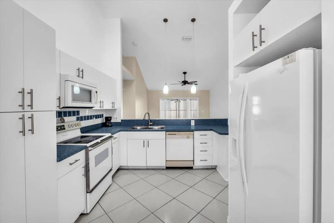
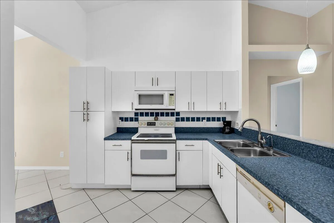
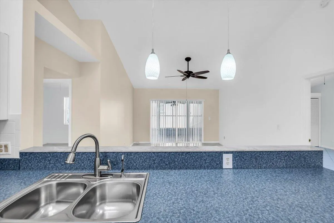
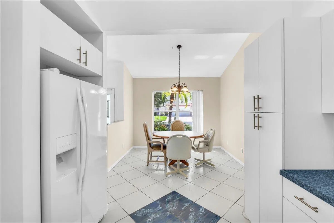
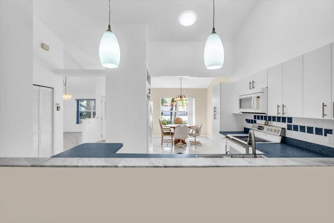
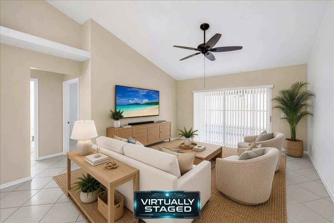
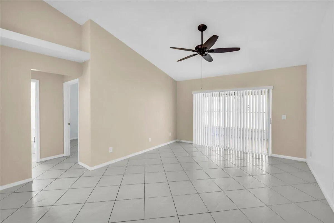
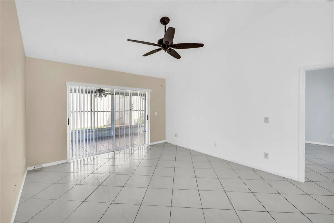
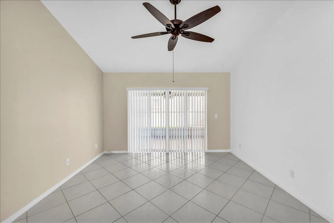
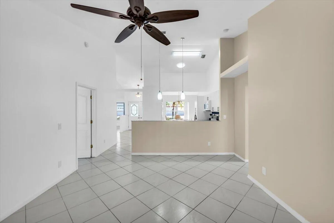
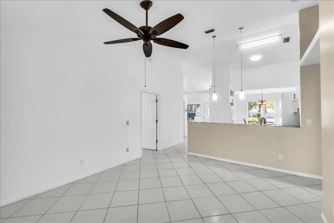
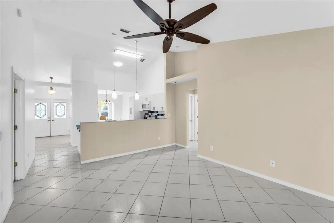
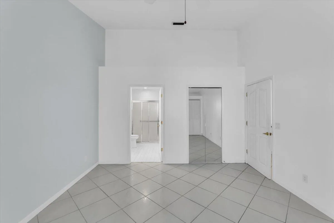
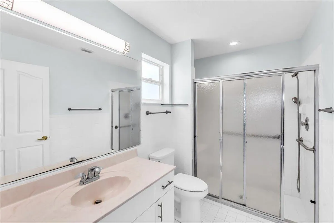
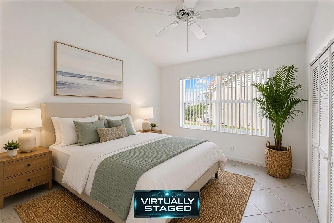
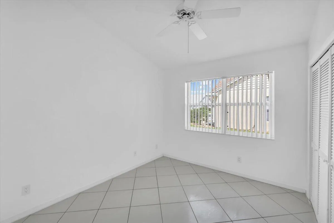
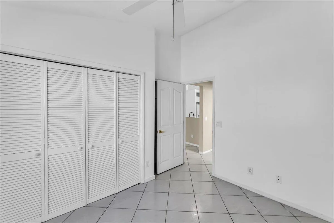
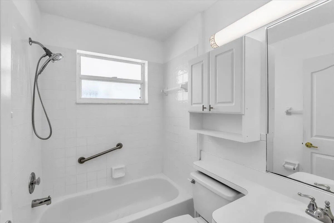
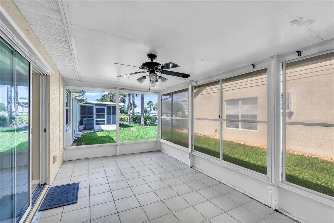
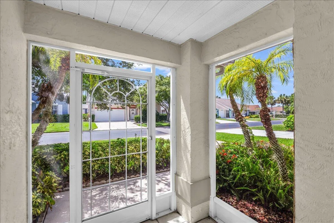
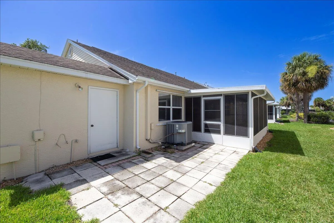
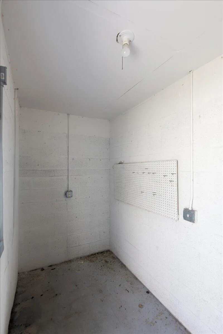
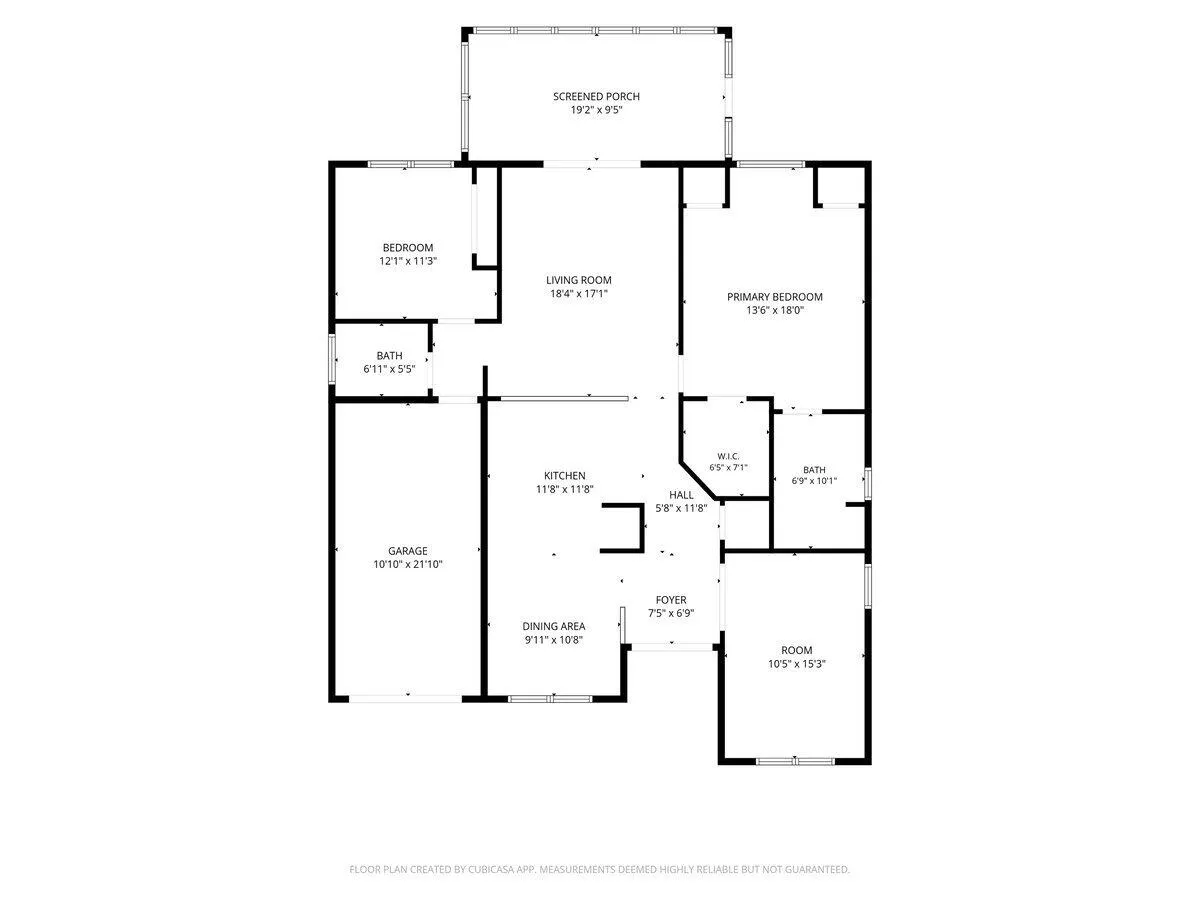
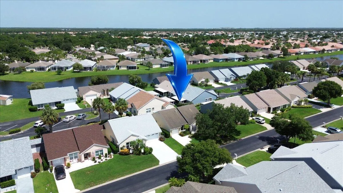
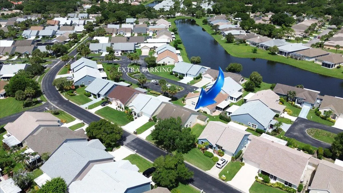
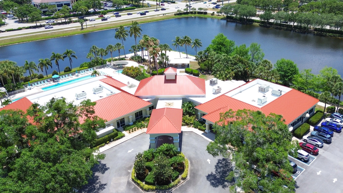
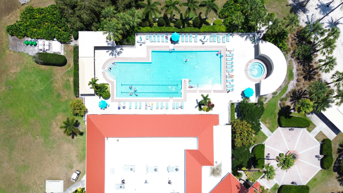
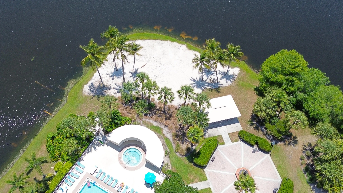
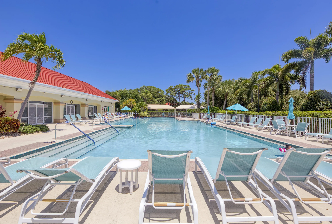
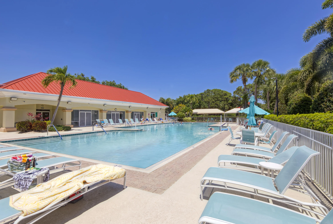
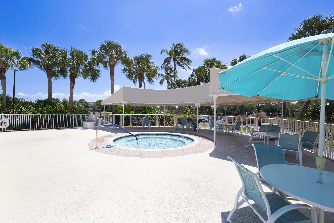
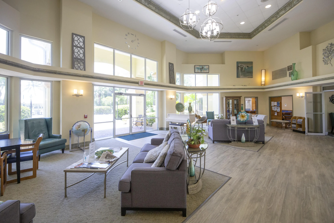
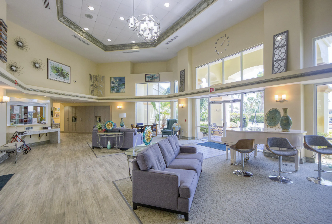
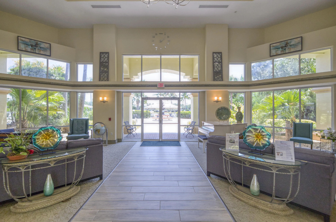
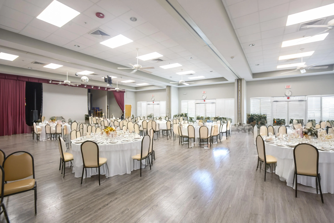
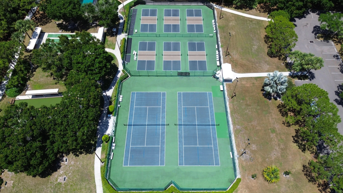
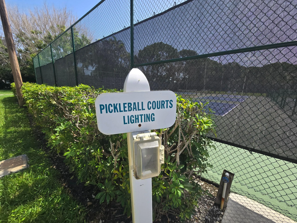
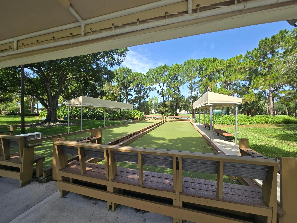
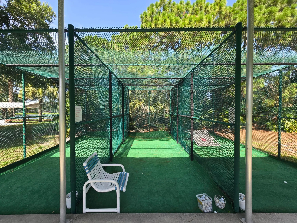
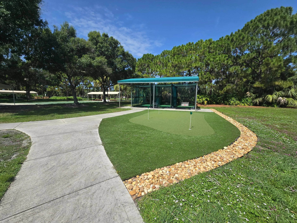
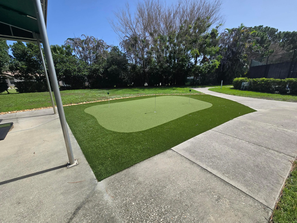
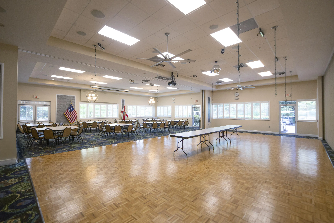
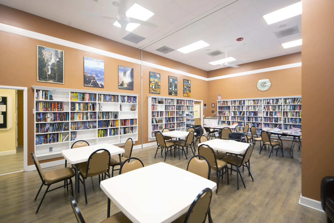
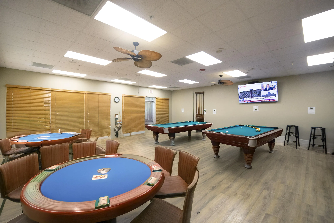
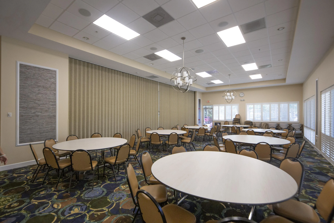
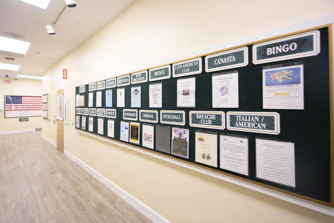
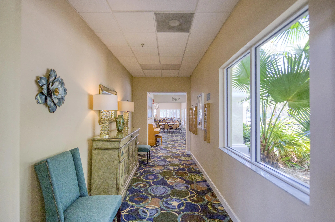
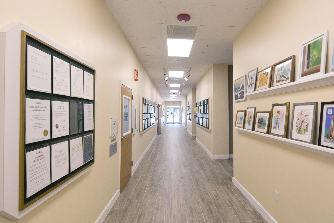
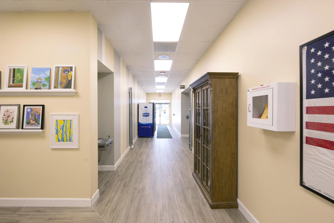
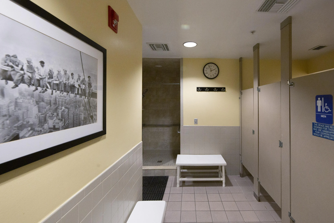
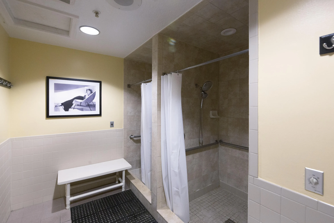
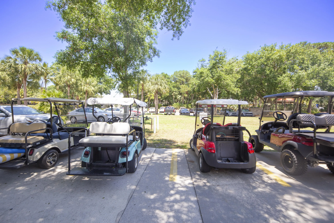
Welcome to Kings Isle, one of Pt St Lucie’s most desired, active 55+ lifestyle communities! This 2/2/1 features an open concept kitchen & family room, with separate dining room & living room. Kitchen has water filtration system. Split floor plan offers ultimate privacy The screened-in patio with open-and-close vinyl windows keep you comfy and cozy during any season! Attached exterior CBS storage room provides all the space you need for extras. Kings Isle provides Clubhouse, Pool, Pickleball, Ballroom, Arts & Crafts Room, Billiards and much, much more! Ample guest parking. Fees include House Painting. Convenient location close to Restaurants, Shopping, City Events, Medical Offices and the St Lucie Mets Stadium! Total fees $472 per month. Capital Contribution $1,118 one time. $225 + $50 per adult Application Fee. Barcode & ID fees due at new buyer registration, $17-32. Monthly Fees include Clubhouse, Pool, Amenities, Landscaping, Irrigation, Streets, Gatehouse, Common Areas, Cable & Internet & house painting.

Features

  • Swimming Pool: Heated, Association, Community, None
  • Heating System: Central
  • Cooling System: Central Air
  • Patio: Patio
  • Parking: Driveway, Garage, One Space, Attached, Guest

Appliances

  • Appliances: Dryer, Dishwasher, Electric Range, Microwave, Refrigerator, Washer, Electric Water Heater, Ice Maker

Address Map

  • Country: US
  • State: FL
  • County: St Lucie
  • City: Port St Lucie
  • Subdivision: KINGS ISLE PHASE IIA
  • Zipcode: 34986
  • Street: Tuscany
  • Street Number: 1065
  • Street Suffix: Drive
  • Floor Number: 0
  • Longitude: W81° 37' 13.7''
  • Latitude: N27° 19' 23.8''
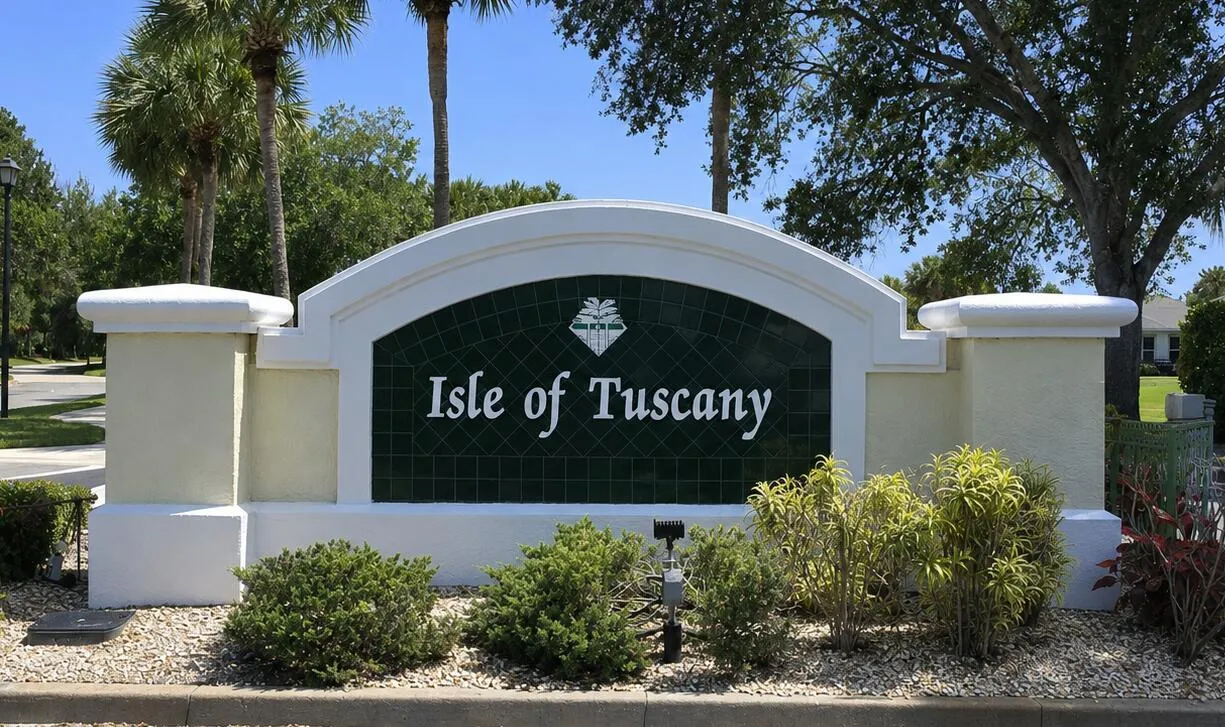
  • Directions: From St Lucie West Blvd turn north into Kings Isle. Right onto Tuscany Dr (Isle of Tuscany sign). Property on left.
  • Street Dir Prefix: NW
  • MLS Area: 7500

MLS Addon

  • Architectural Style: One Story, Contemporary/modern, Ranch
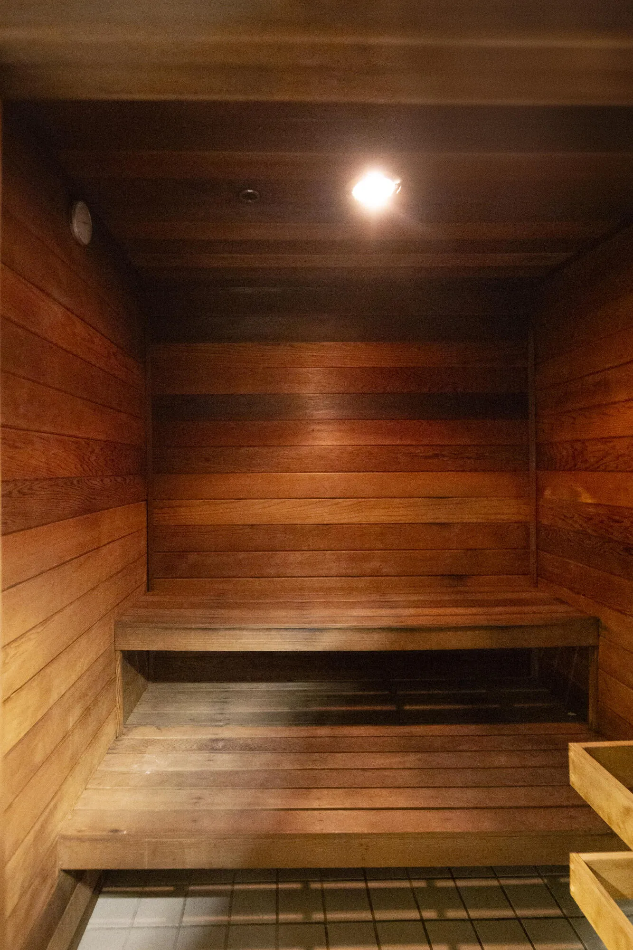
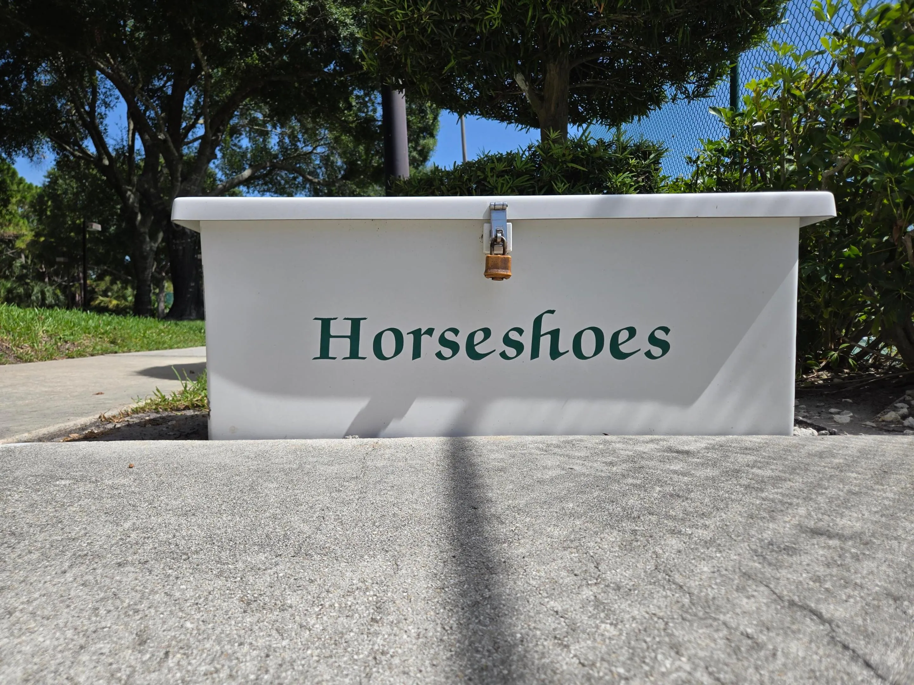
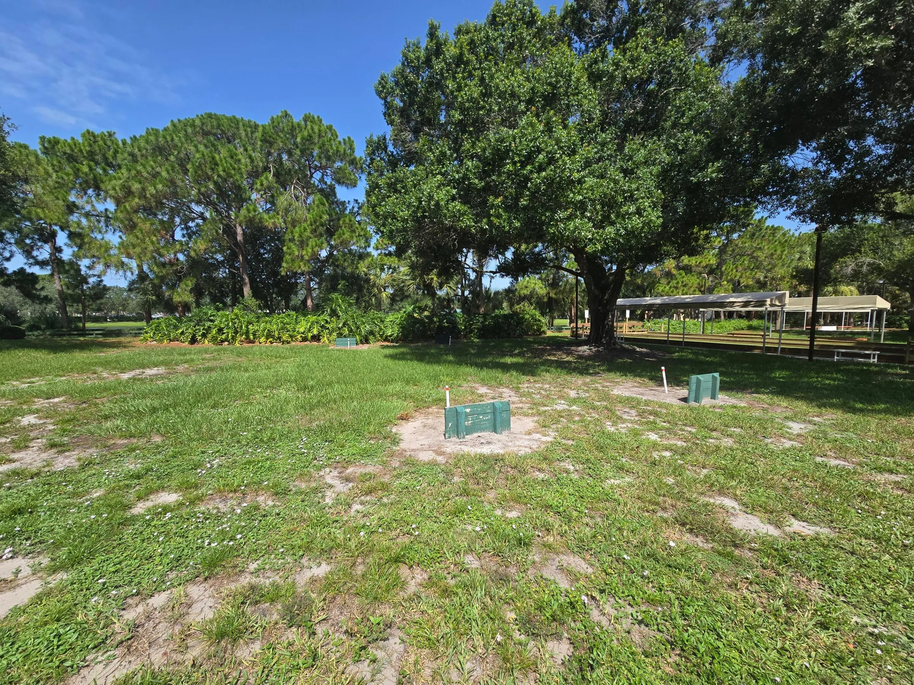
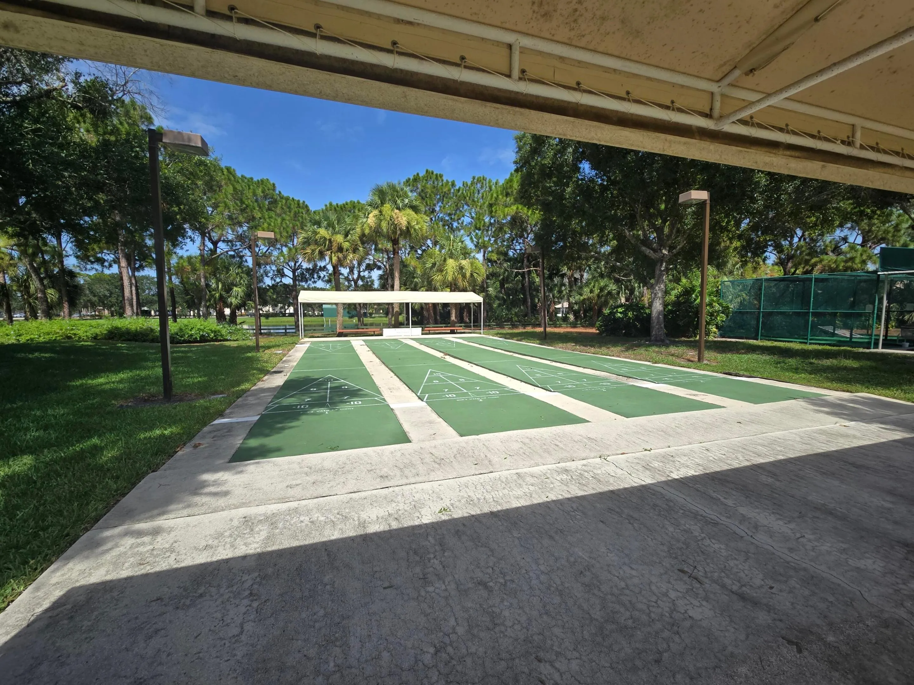
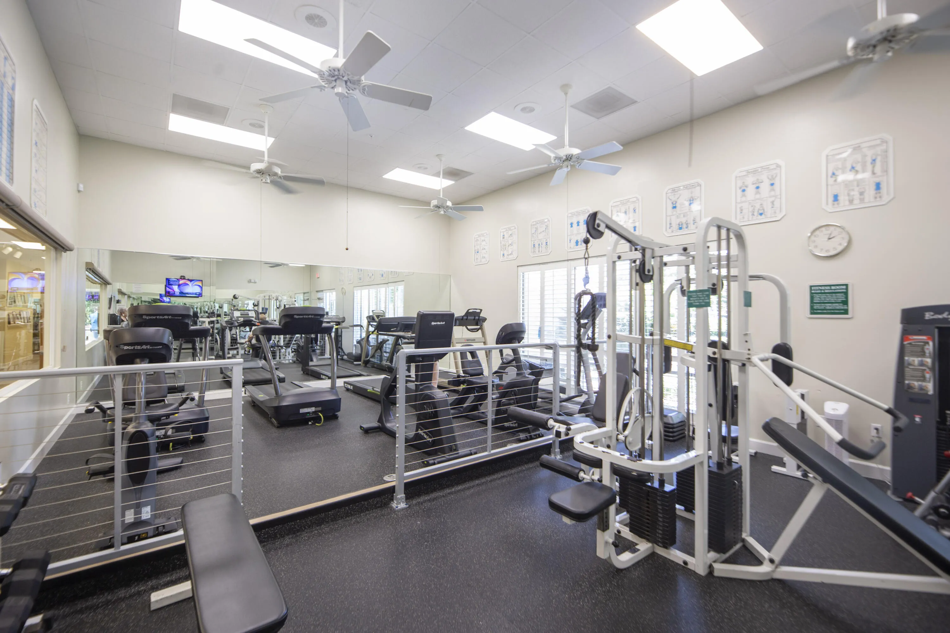
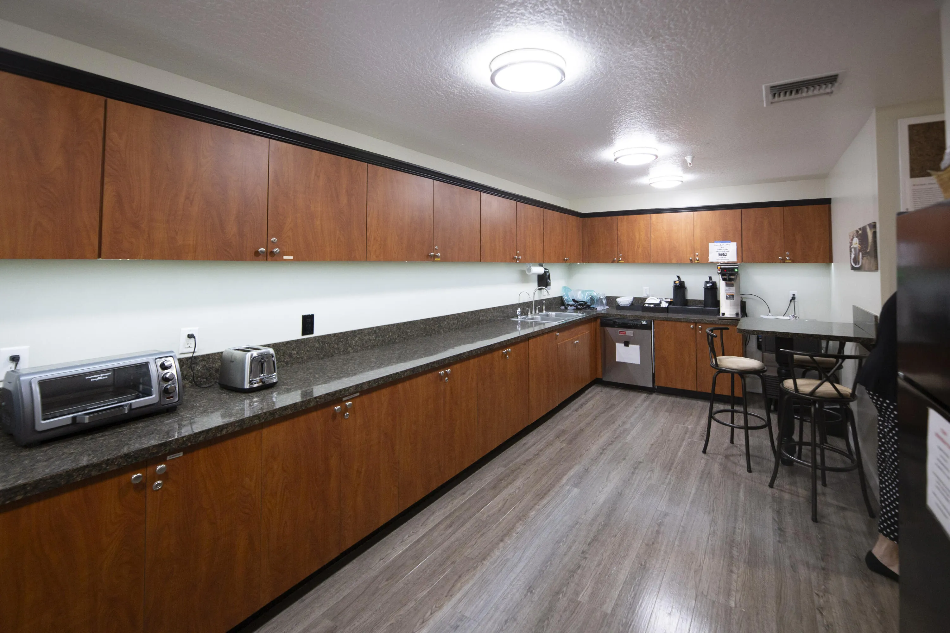
  • Association Amenities: Clubhouse, Fitness Center, Pool, Sauna, Tennis Court(s), Community Kitchen, Business Center, Spa/Hot Tub, Billiard Room, Controlled Access, Management, Guard, Basketball Court, Golf Course, Library, Maintenance, Shuffleboard Court
  • Association Fee: $174
  • Association Fee Frequency: Monthly
  • Association Fee Includes: Common Area Maintenance, Internet, Security, Association Management, Parking, Cable TV, Recreation Facilities
  • Close Price: $0
  • Exterior Features: Patio, None, Other
  • Flooring: Ceramic Tile, Tile, Concrete, Vinyl
  • Garage Spaces: 1
  • Insurance Expense: $0
  • Interior Features: French Door(s)/Atrium Door(s), Walk-In Closet(s), Main Living Area Entry Level, High Ceilings, Split Bedrooms, Dining Area, Separate/Formal Dining Room, Vaulted Ceiling(s), Shower Only
  • Laundry Features: In Garage
  • Levels: One
  • Lot Features: < 1/4 Acre, <1 Acre, Sprinklers Automatic, Buyer Approval Required
  • New Taxes Expense: $0
  • Spa Features: Community
  • Stories: 1
  • Stories Total: 1
  • Tax Annual Amount: $6,130
  • Utilities: Cable Available, Electricity Available, Sewer Available, Water Available

Location

Listing Updated: 2026-07-20 14:10:19
  • Property Type : Single Family
  • Property Sub Type : Single Family Residence
  • Listing Type : For Sale
  • Listing ID : B26051522
  • Price : $244,500
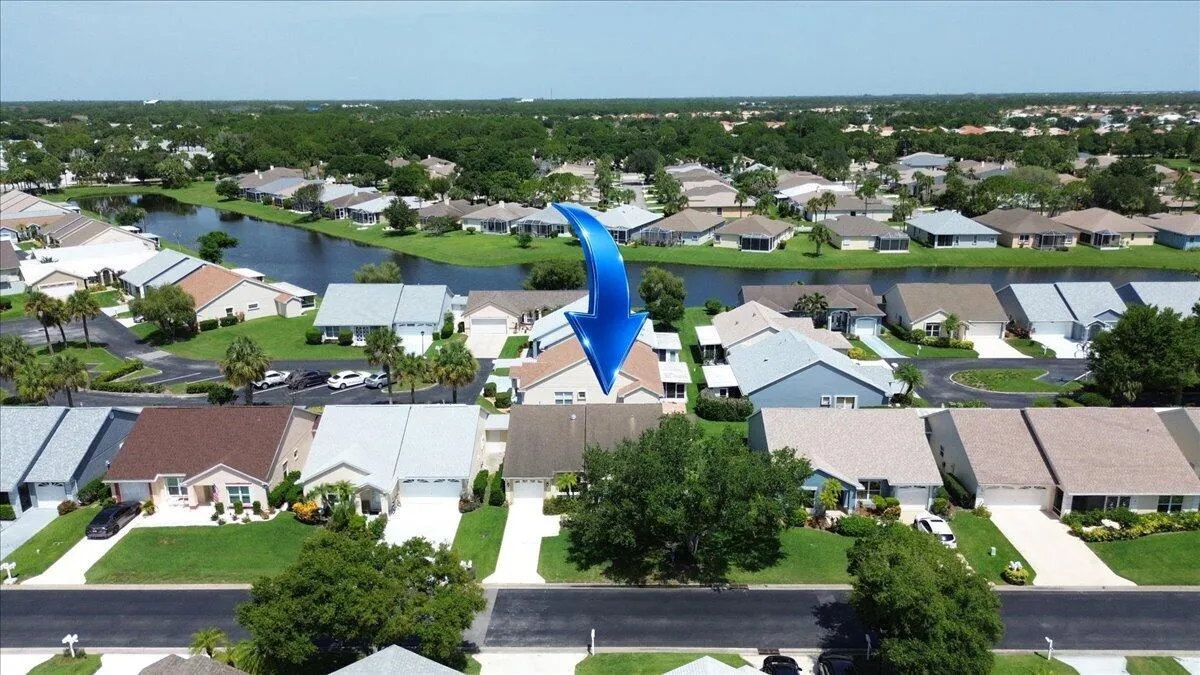
  • View : Lake
  • Bedrooms : 2
  • Bathrooms : 2
  • Full Bathrooms : 2
  • Half Bathrooms : 0
  • Square Footage : 1,427 Sqft
  • Year Built : 1994
  • Lot Area : 0.11 Acre
  • Listing Status : Active
  • Days On Market : 10
Contact Agent
Required
Required
Required
By proceeding, you consent to receive calls and texts at the number you provided, including marketing by autodialer and prerecorded and artificial voice, and ettmail, about your inquiry and other home-related matters, but not as a condition of any purchase.

Similar Single Family