• Share

12172 Glenmore Drive, Coral Springs, Florida 33071

Active For Sale
$950,000
  • Beds 5
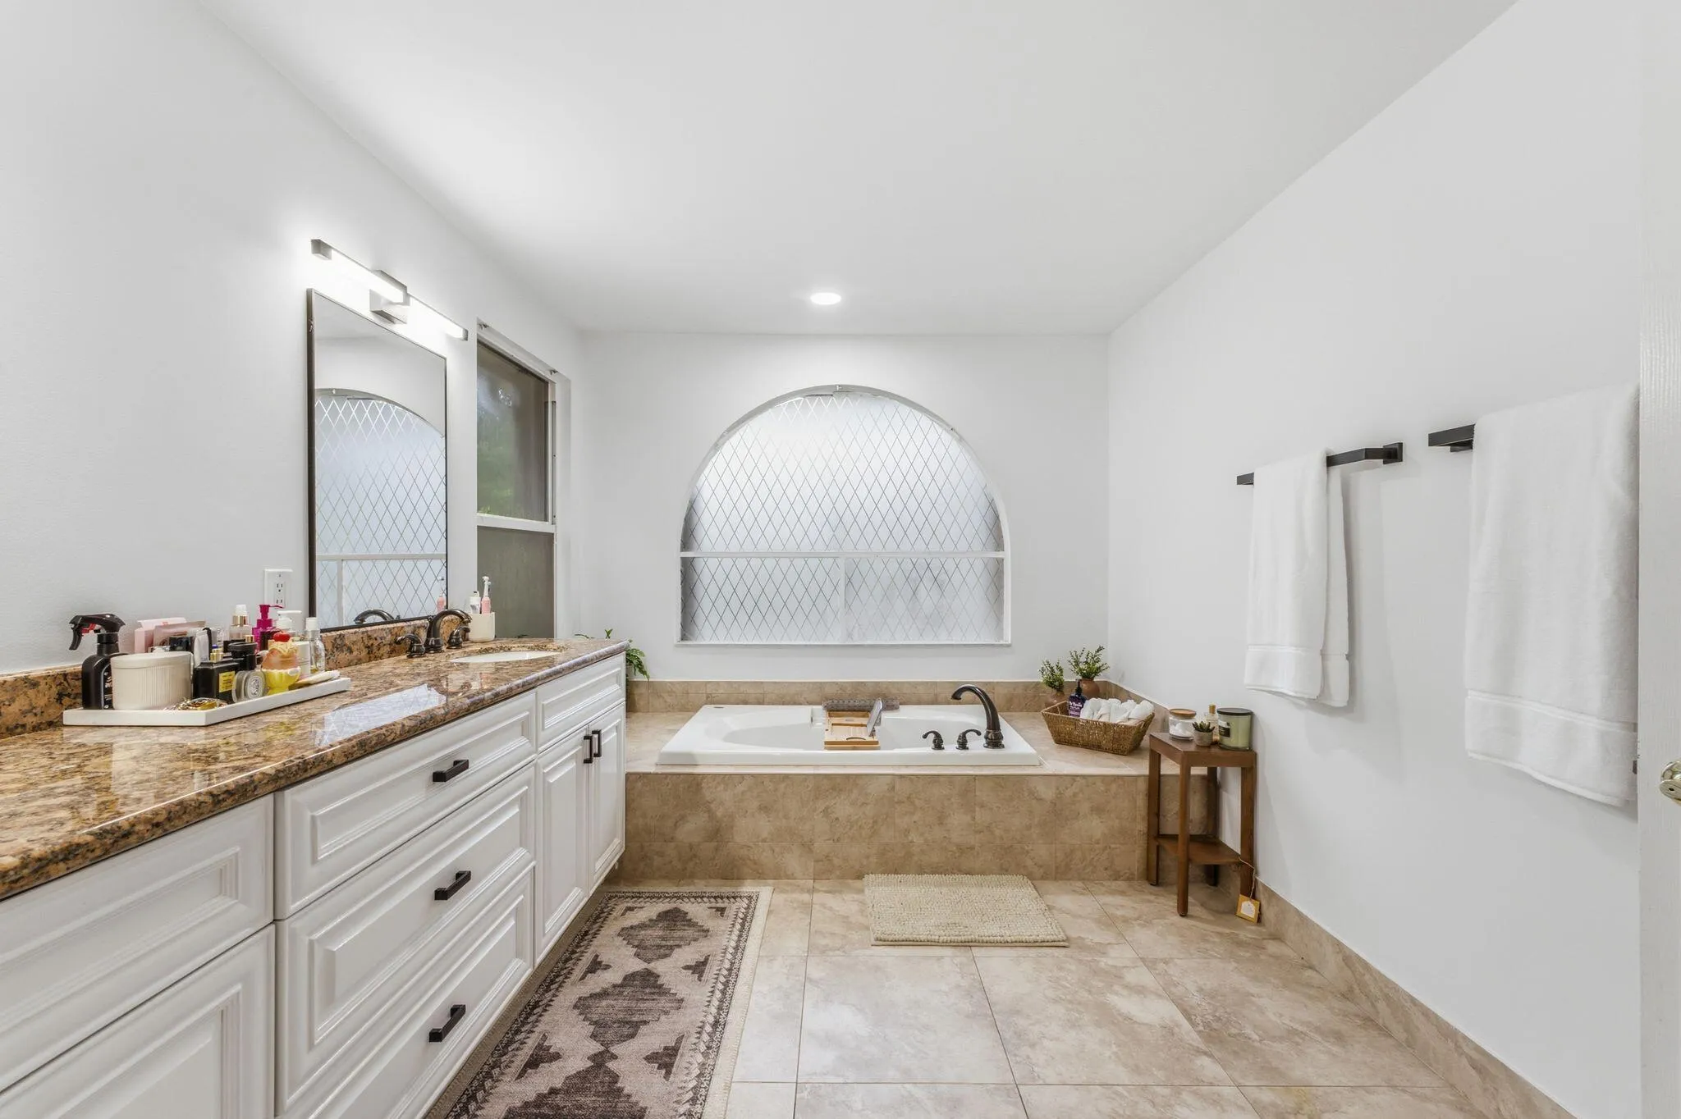
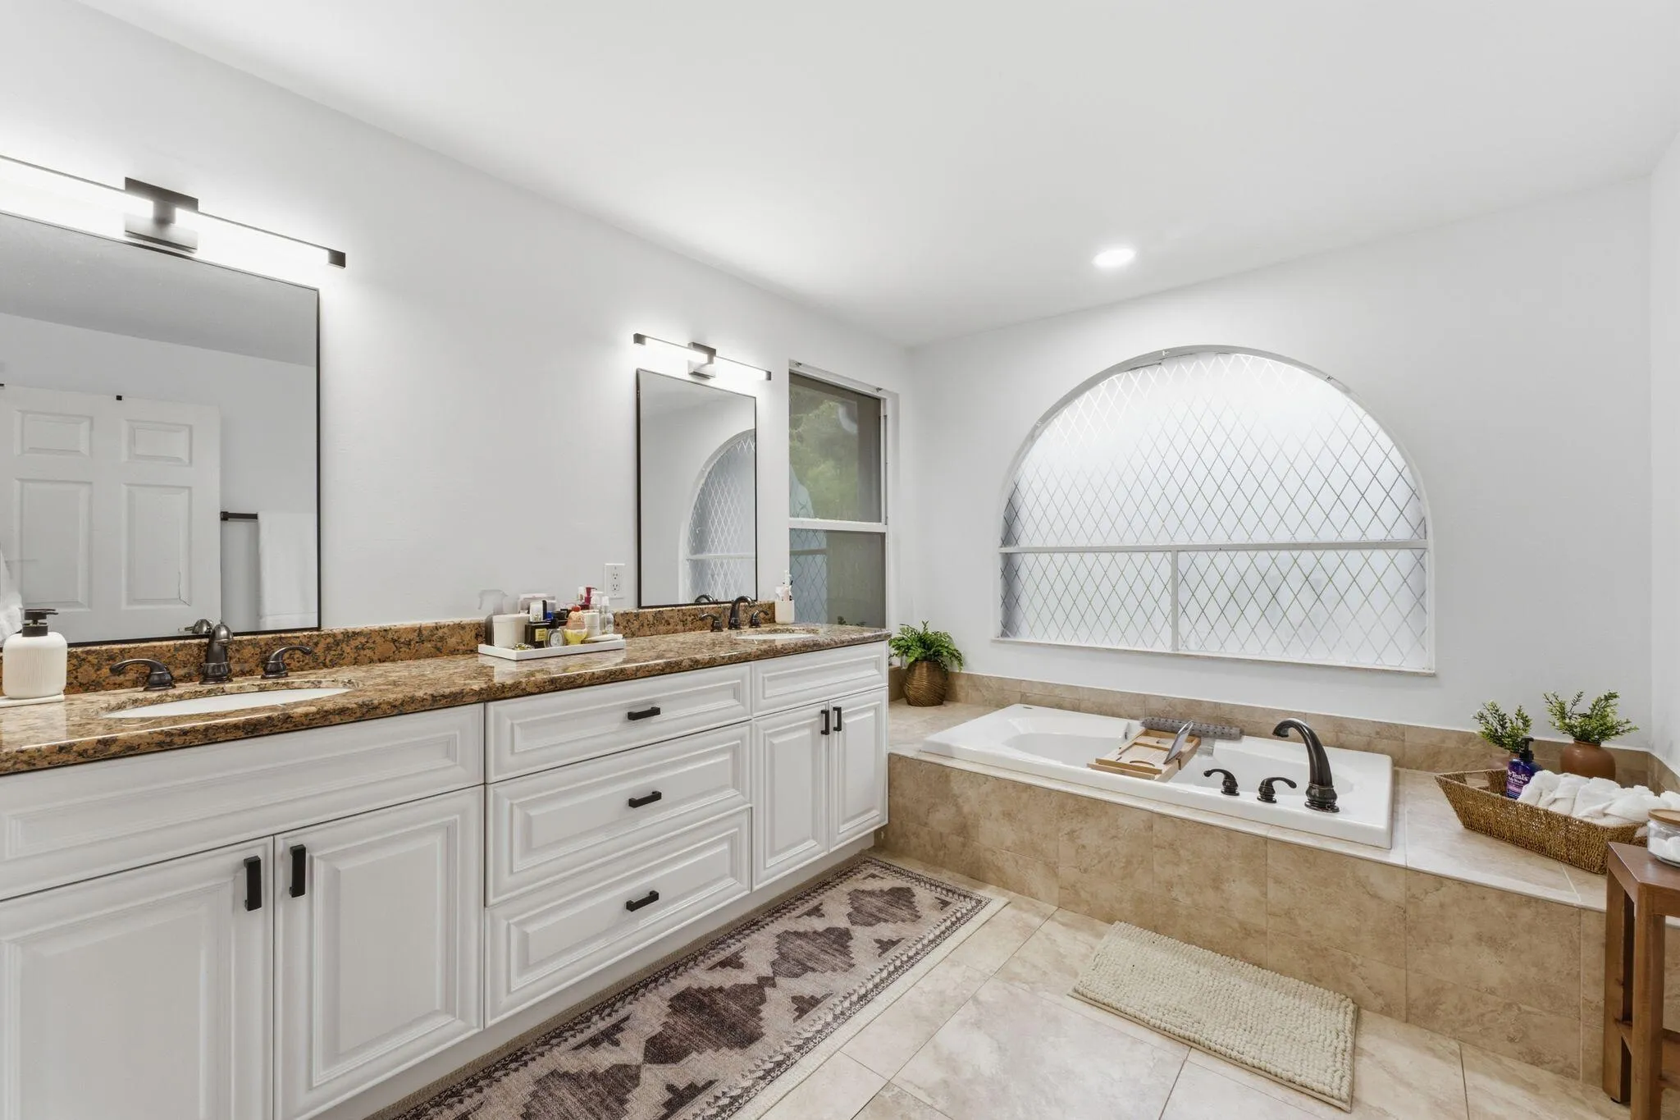
  • Baths 3
  • Sq Ft 2,832 Sqft
  • Visits: 3 in 20 days

Description

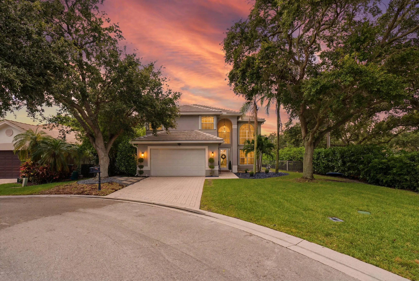
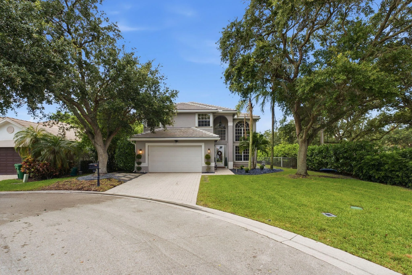
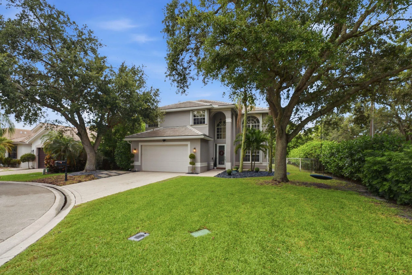
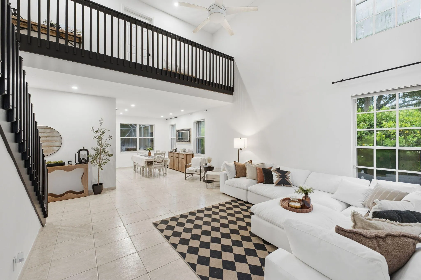
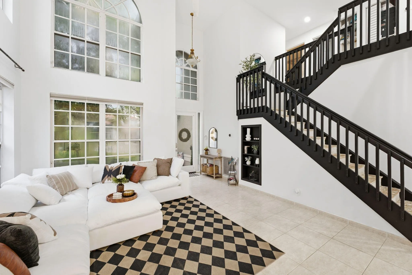
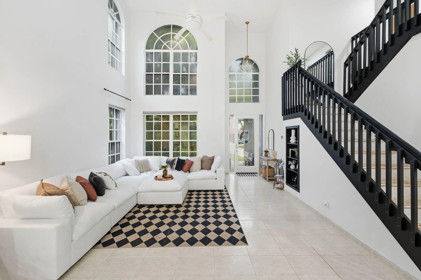
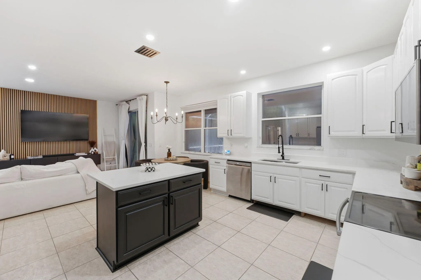
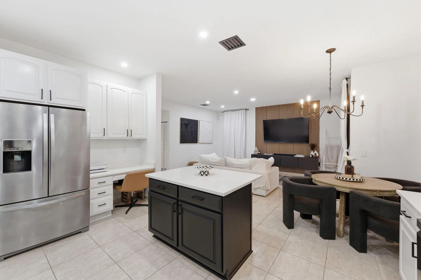
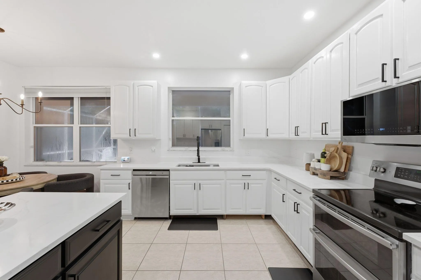
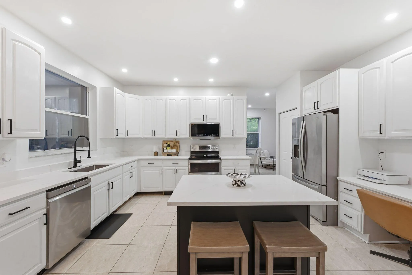
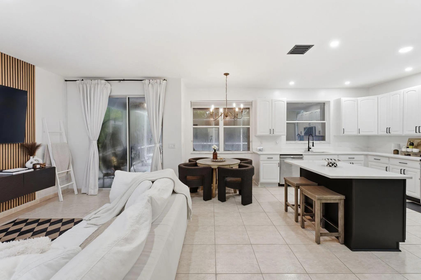
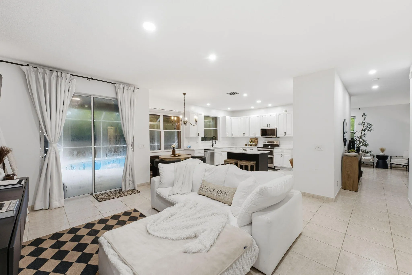
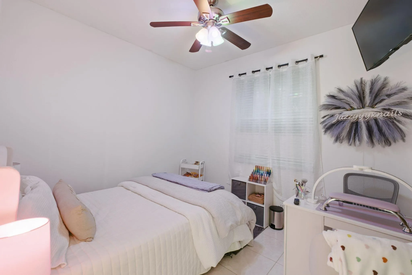
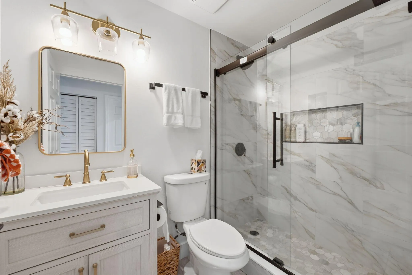
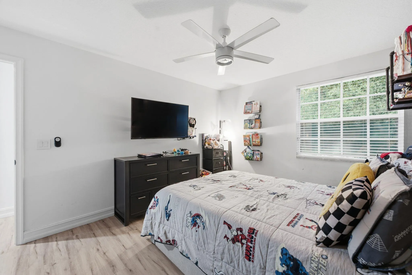
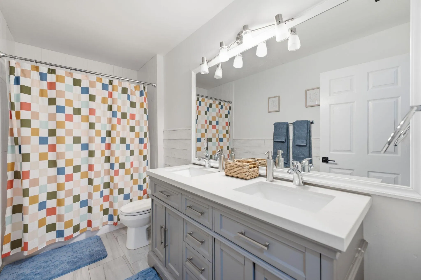
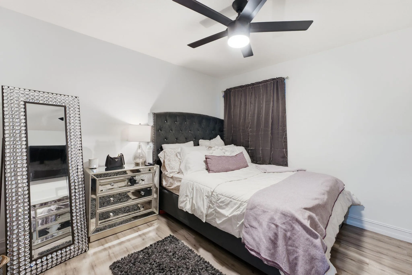
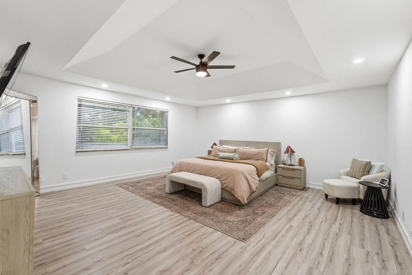
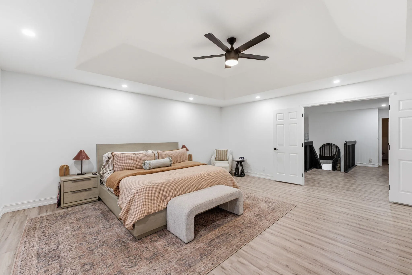
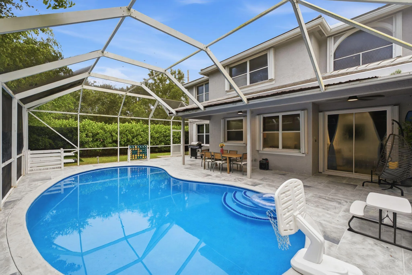
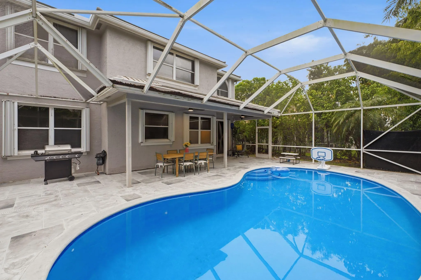
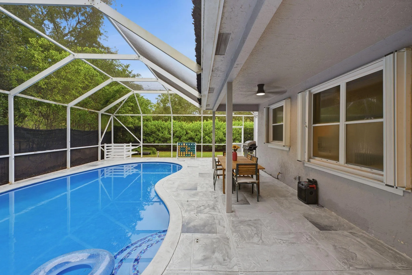
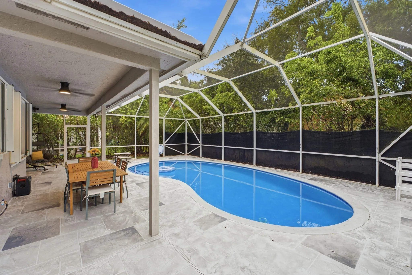
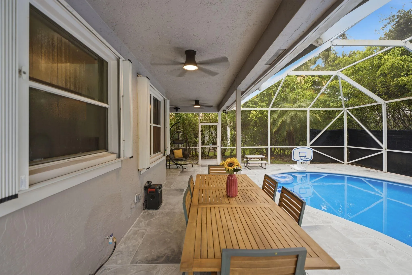
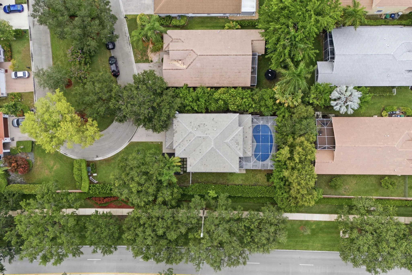
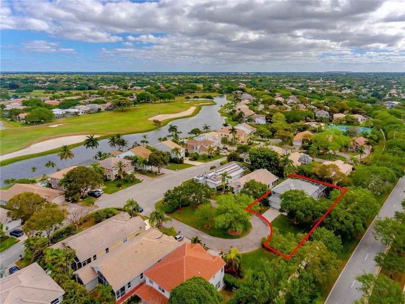
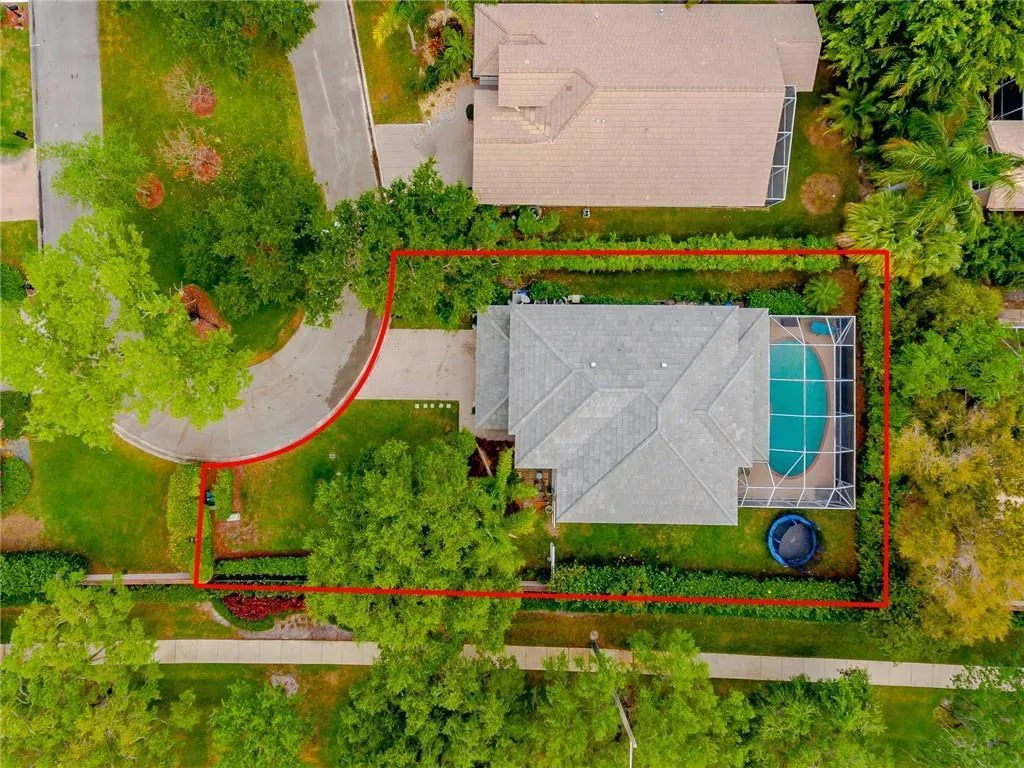
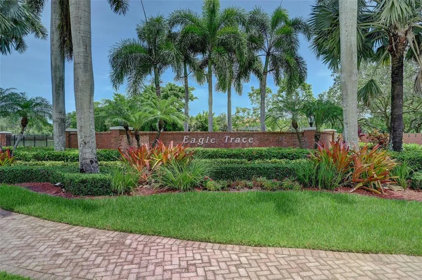
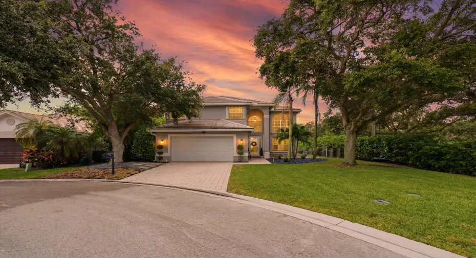
Beautifully maintained 5-bedroom, 3-bath home located at the end of a private cul-de-sac in the sought-after Eagle Trace community, offering exceptional amenities. Featuring soaring ceilings, well-designed living spaces, and a functional layout with one bedroom and a full bathroom on the first floor. Enjoy a newly redone pool, brand-new roof, and a home that has been meticulously cared for and move-in ready. ROOF: 2023 AC: 2013 & 2014 WH: 2021

Features

  • Swimming Pool: Heated, Association, In Ground, Fenced, Private, Screen Enclosure
  • Heating System: Electric
  • Cooling System: Electric
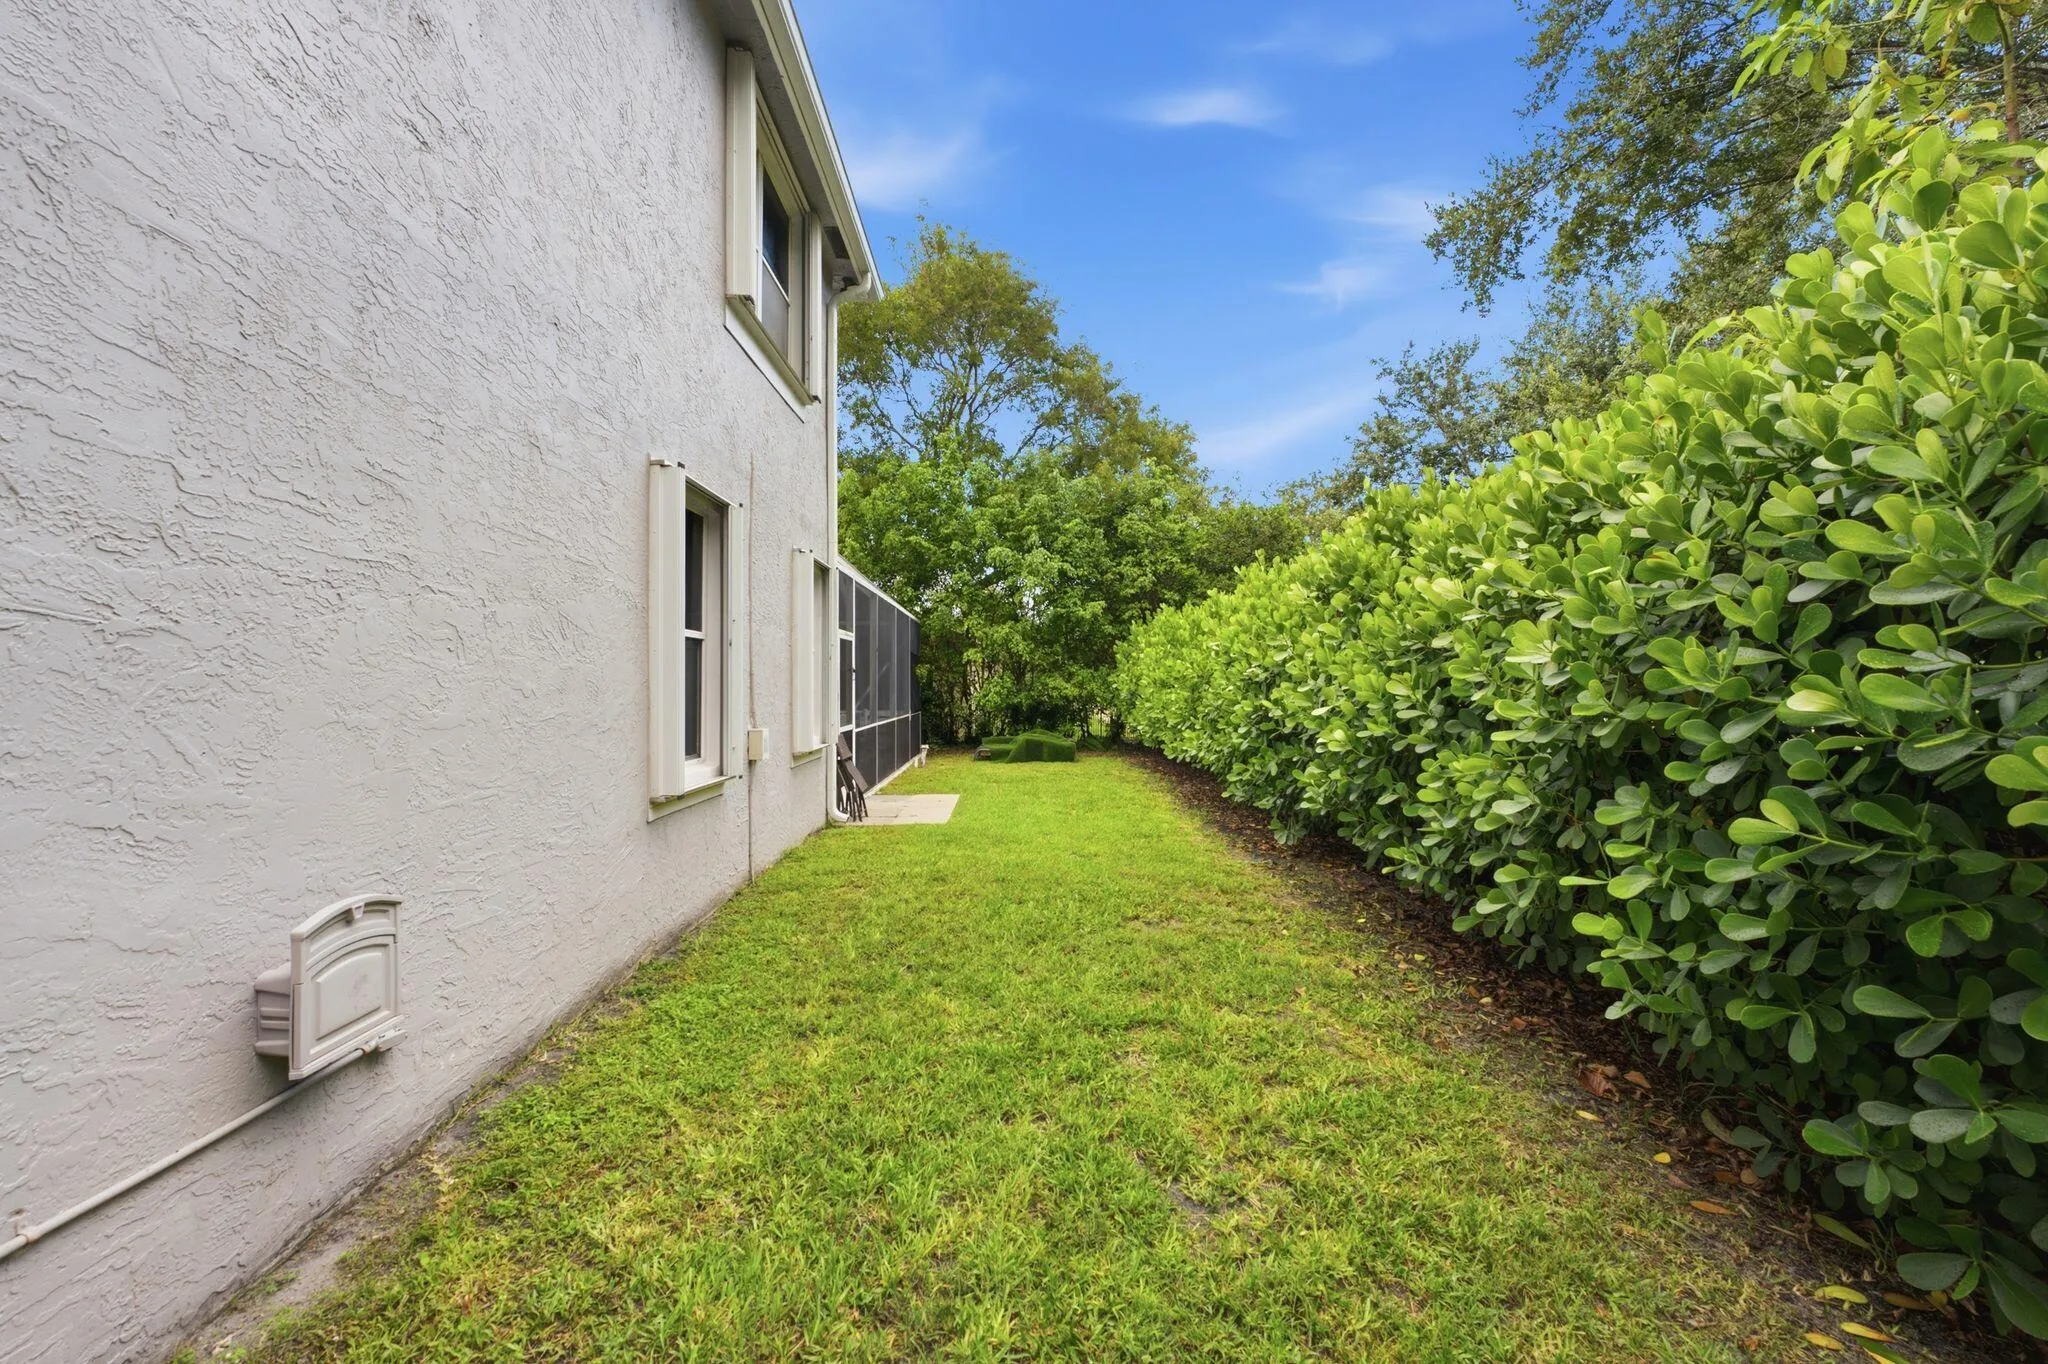
  • Fence: Fenced, Back Yard
  • Patio: Patio, Porch, Screened
  • Parking: Driveway, Garage, Attached

Appliances

  • Appliances: Dryer, Dishwasher, Electric Range, Microwave, Refrigerator, Washer, Electric Water Heater, Ice Maker, Water Heater, Range

Address Map

  • Country: US
  • State: FL
  • County: Broward
  • City: Coral Springs
  • Subdivision: EAGLE CREEK
  • Zipcode: 33071
  • Street: Glenmore
  • Street Number: 12172
  • Street Suffix: Drive
  • Floor Number: 0
  • Longitude: W81° 42' 40.4''
  • Latitude: N26° 14' 42.3''
  • MLS Area: 3627

MLS Addon

  • Accessibility Features: No
  • Architectural Style: Traditional
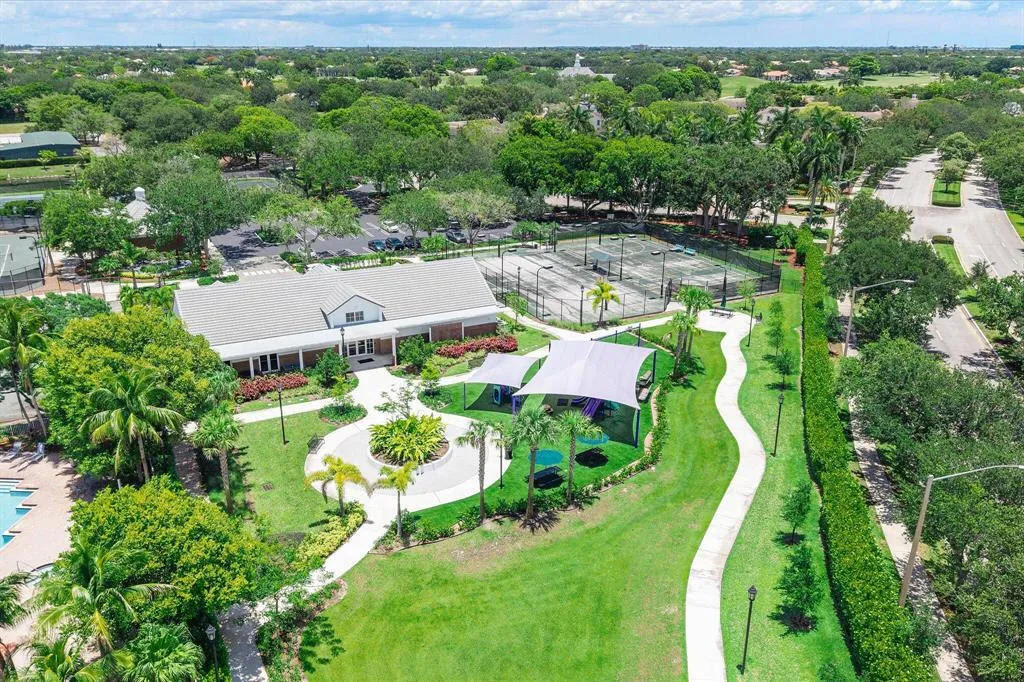
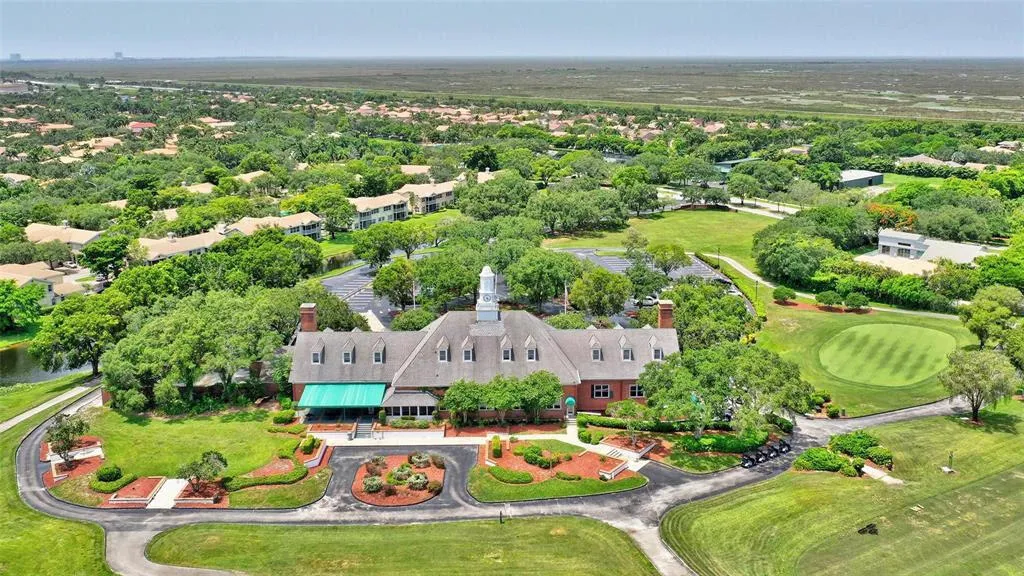
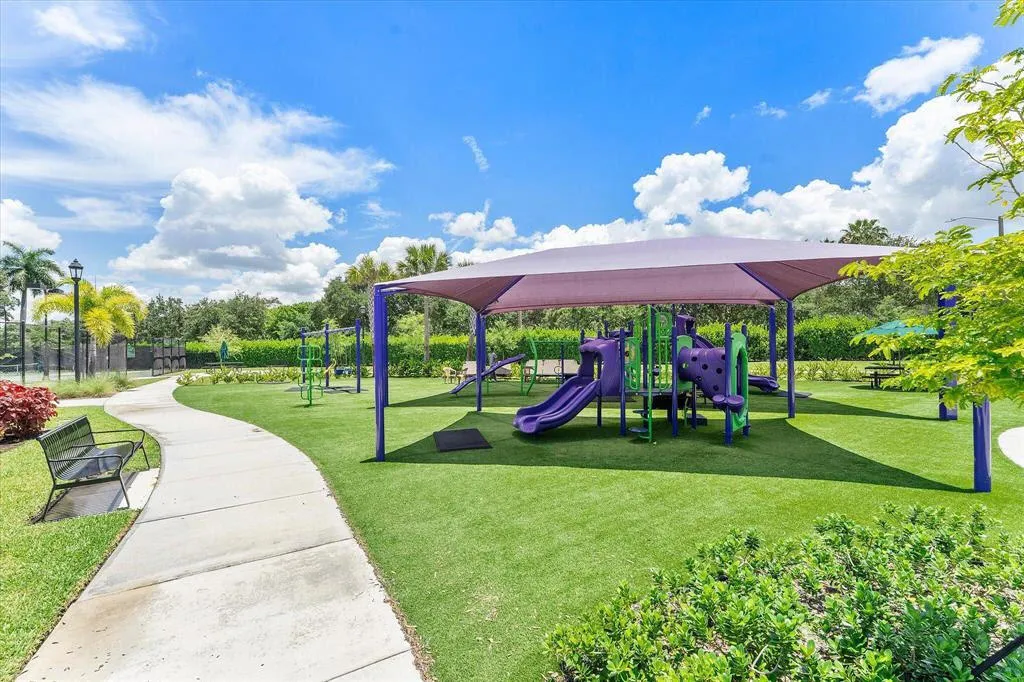
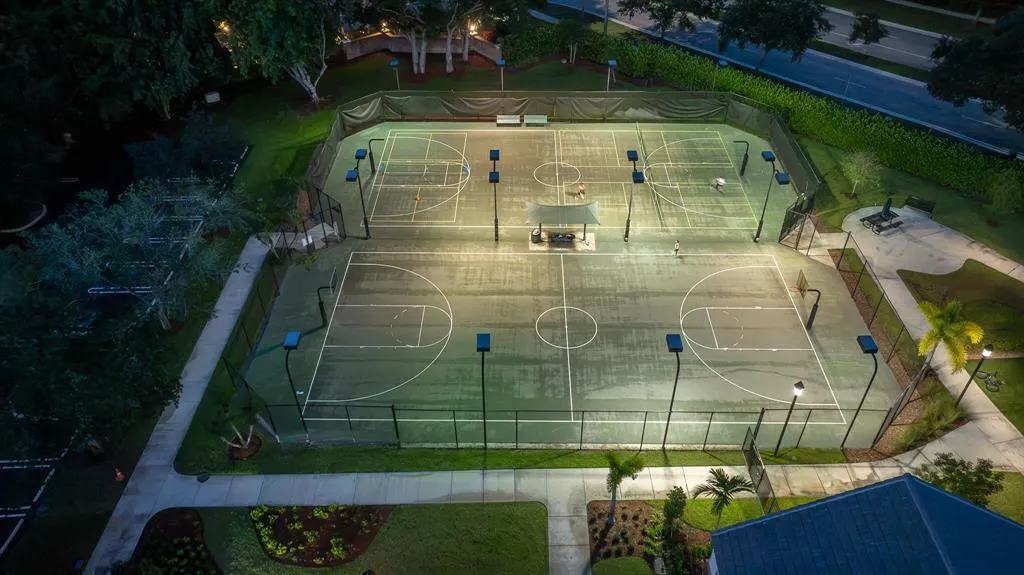
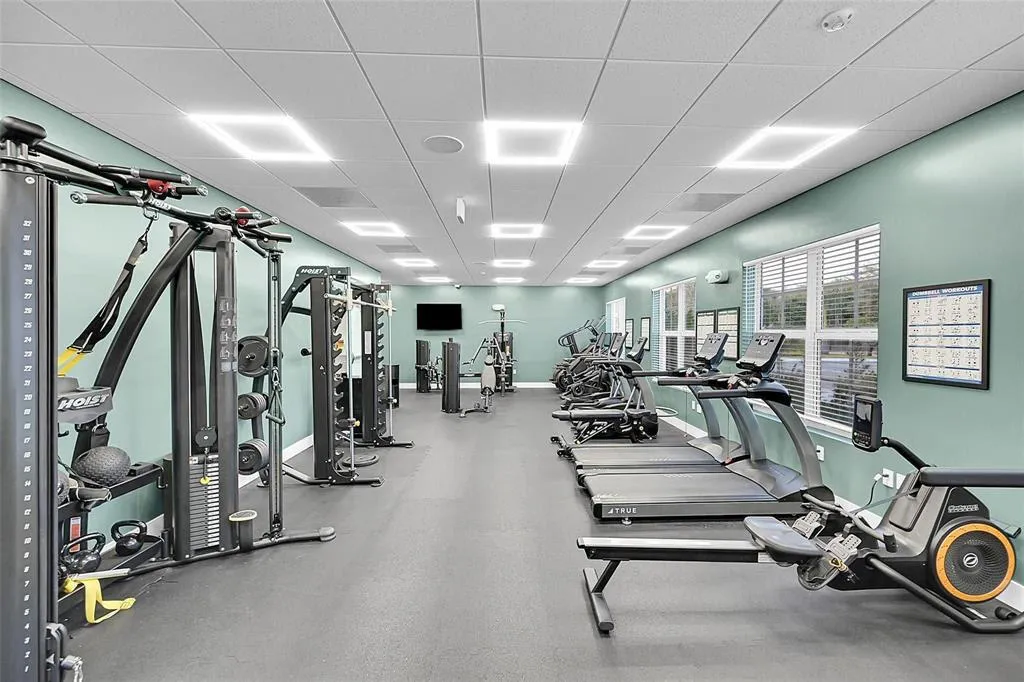
  • Association Amenities: Clubhouse, Fitness Center, Pool, Other, Playground, Golf Course, Security
  • Association Fee: $385
  • Association Fee Frequency: Monthly
  • Association Fee Includes: Common Areas, Security, Maintenance Grounds, Hvac
  • Close Price: $0
  • Elementary School: Westchester
  • Exterior Features: Barbecue, Outdoor Living Area
  • Flooring: Ceramic Tile, Tile, Wood, Vinyl
  • Garage Spaces: 2
  • High School: Coral Glades
  • Insurance Expense: $0
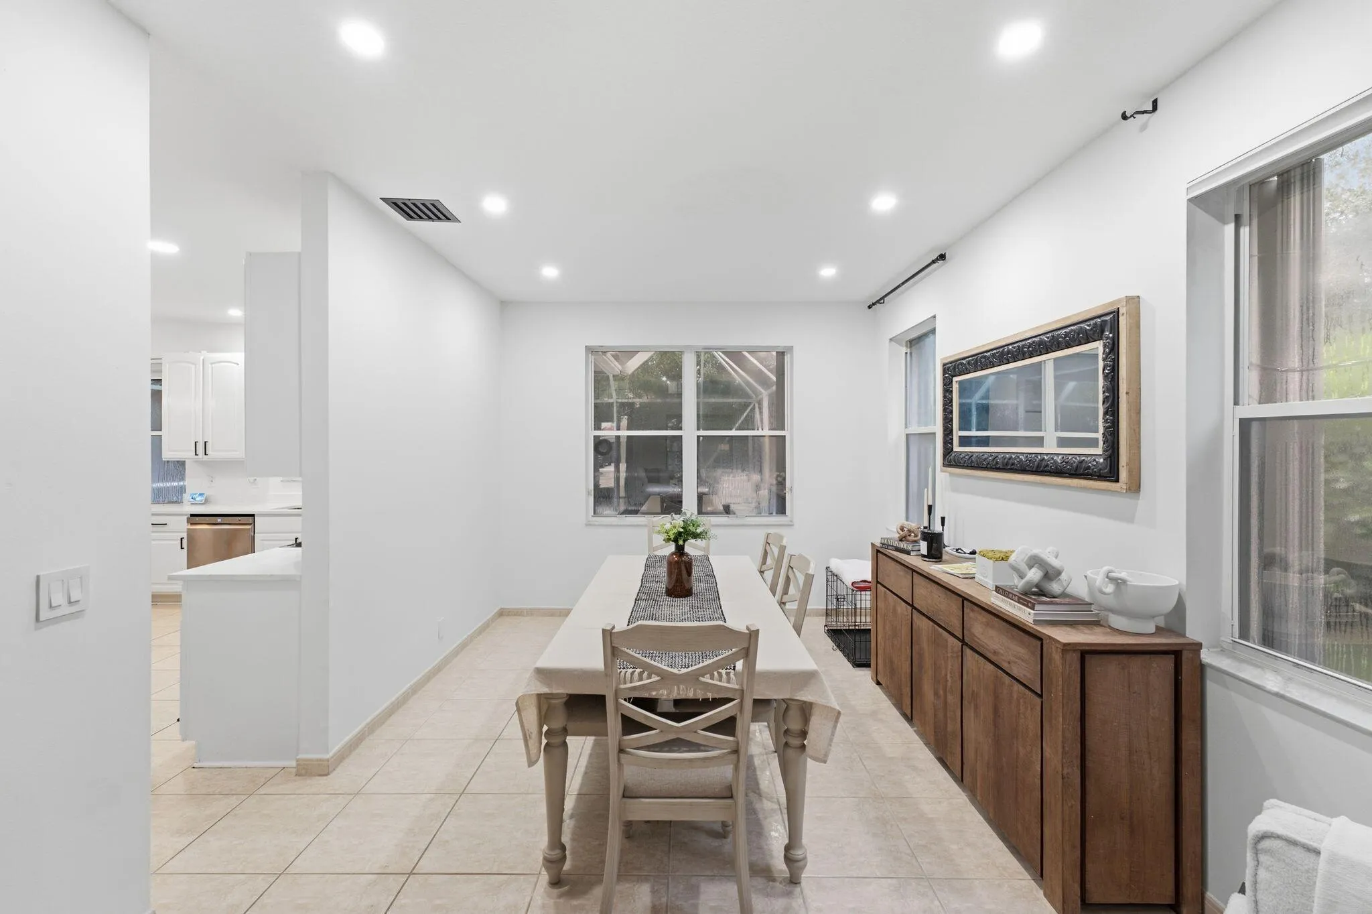
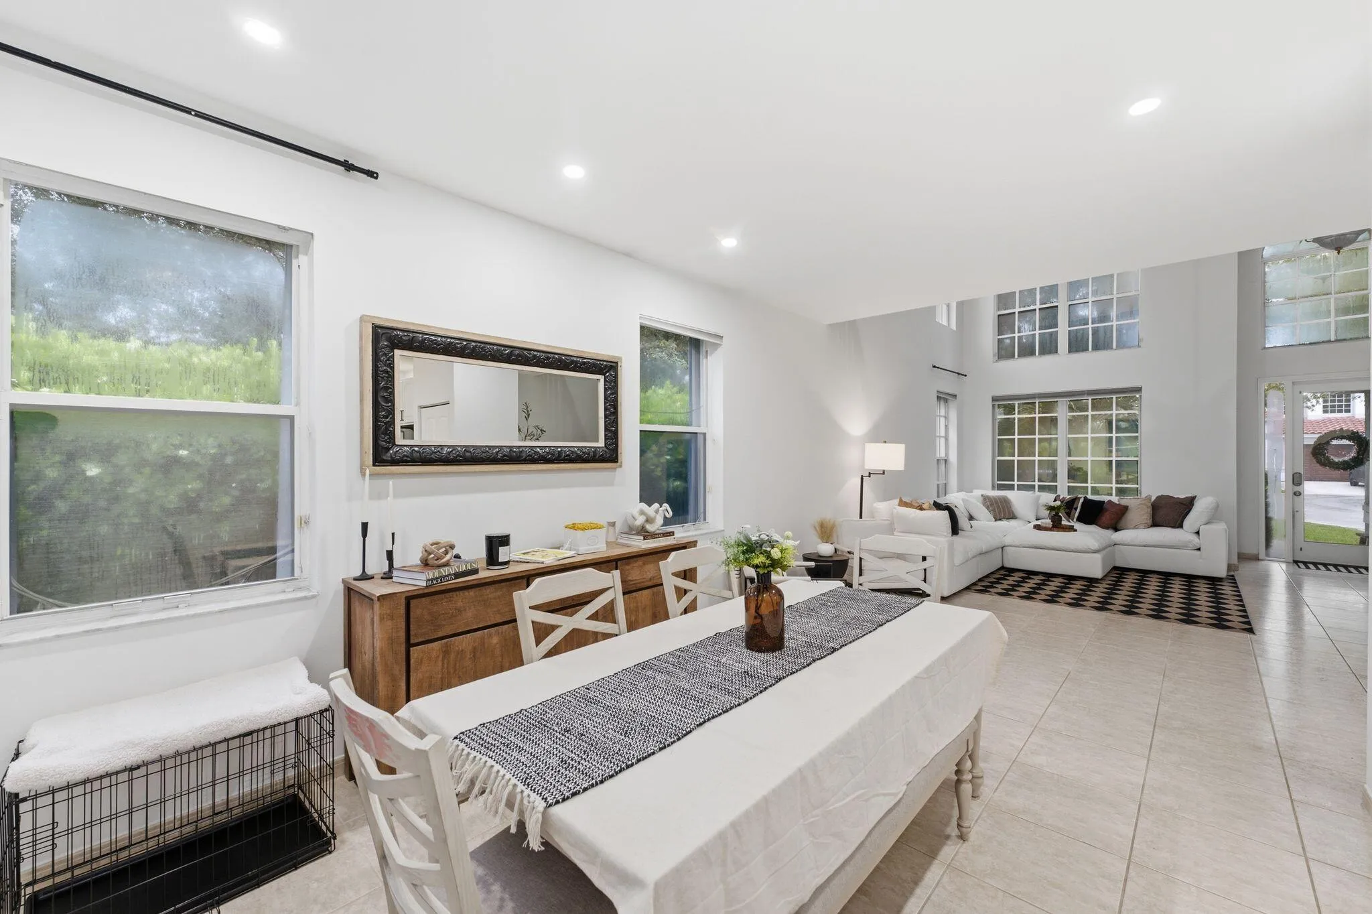
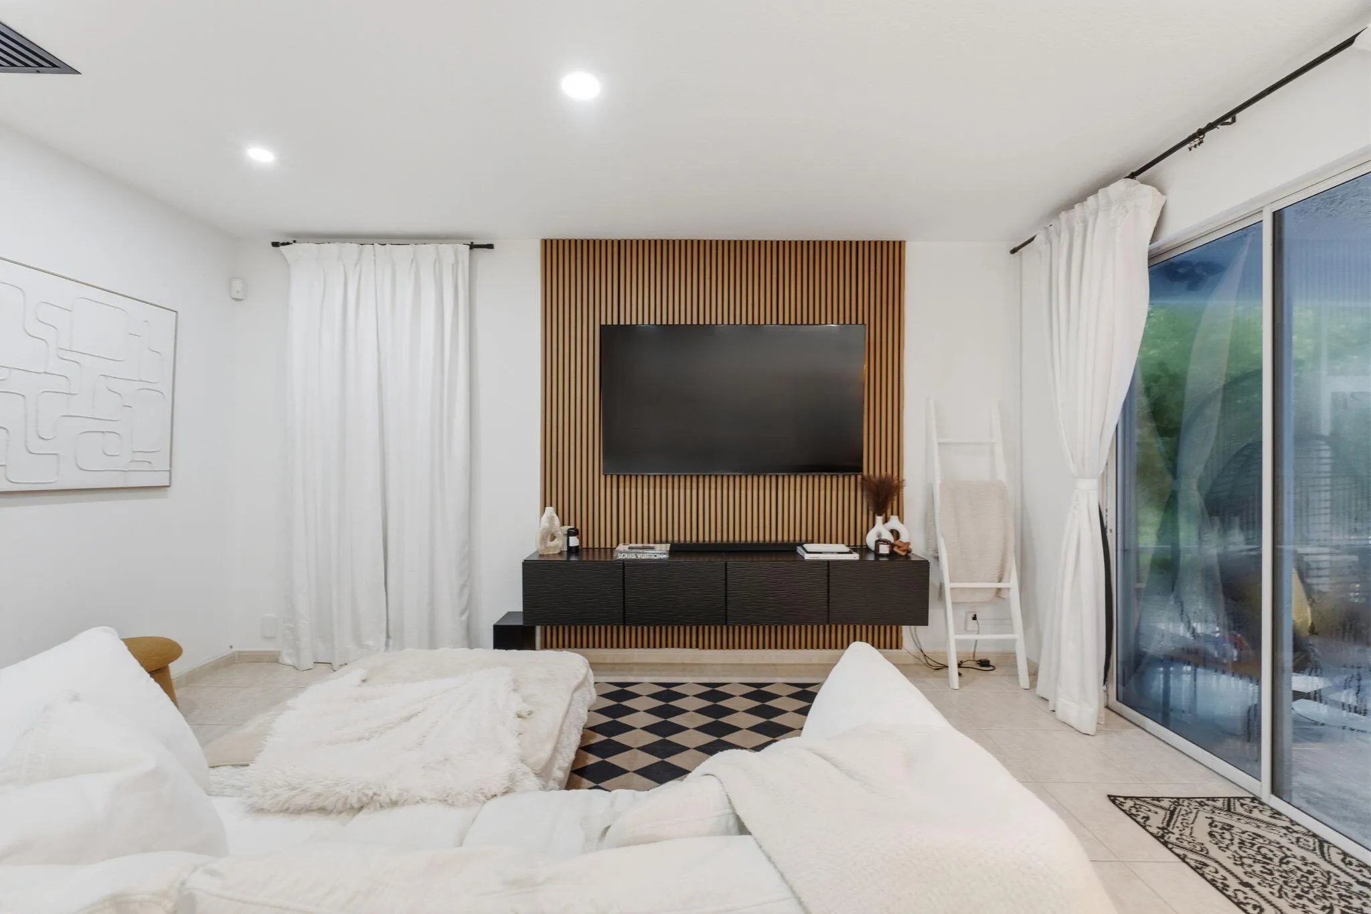
  • Interior Features: Breakfast Area, Other, Upper Level Primary, Walk-In Closet(s), Kitchen Island, Built-in Features, High Ceilings, Dining Area, Separate/Formal Dining Room, Vaulted Ceiling(s)
  • Levels: Two, One
  • Lot Features: 1/4 to 1/2 Acre Lot, Cul-De-Sac
  • Middle Or Junior School: Sawgrass Springs
  • New Taxes Expense: $0
  • Stories: 1
  • Stories Total: 2
  • Tax Annual Amount: $16,633
  • Utilities: Other
  • Zoning: RS-6

Location

Listing Updated: 2026-07-21 02:15:33

  • Property Type : Single Family
  • Property Sub Type : Single Family Residence
  • Listing Type : For Sale
  • Listing ID : B26048144
  • Price : $950,000
  • View : Lake
  • Bedrooms : 5
  • Bathrooms : 3
  • Full Bathrooms : 3
  • Half Bathrooms : 0
  • Square Footage : 2,832 Sqft
  • Year Built : 1995
  • Lot Area : 0.29 Acre
  • Listing Status : Active
  • Days On Market : 19
Contact Agent
Required
Required
Required
By proceeding, you consent to receive calls and texts at the number you provided, including marketing by autodialer and prerecorded and artificial voice, and ettmail, about your inquiry and other home-related matters, but not as a condition of any purchase.

Similar Single Family