• Share

7896 NW 110th Dr, Parkland, Florida 33076

Active For Sale
$1,399,999
  • Beds 6
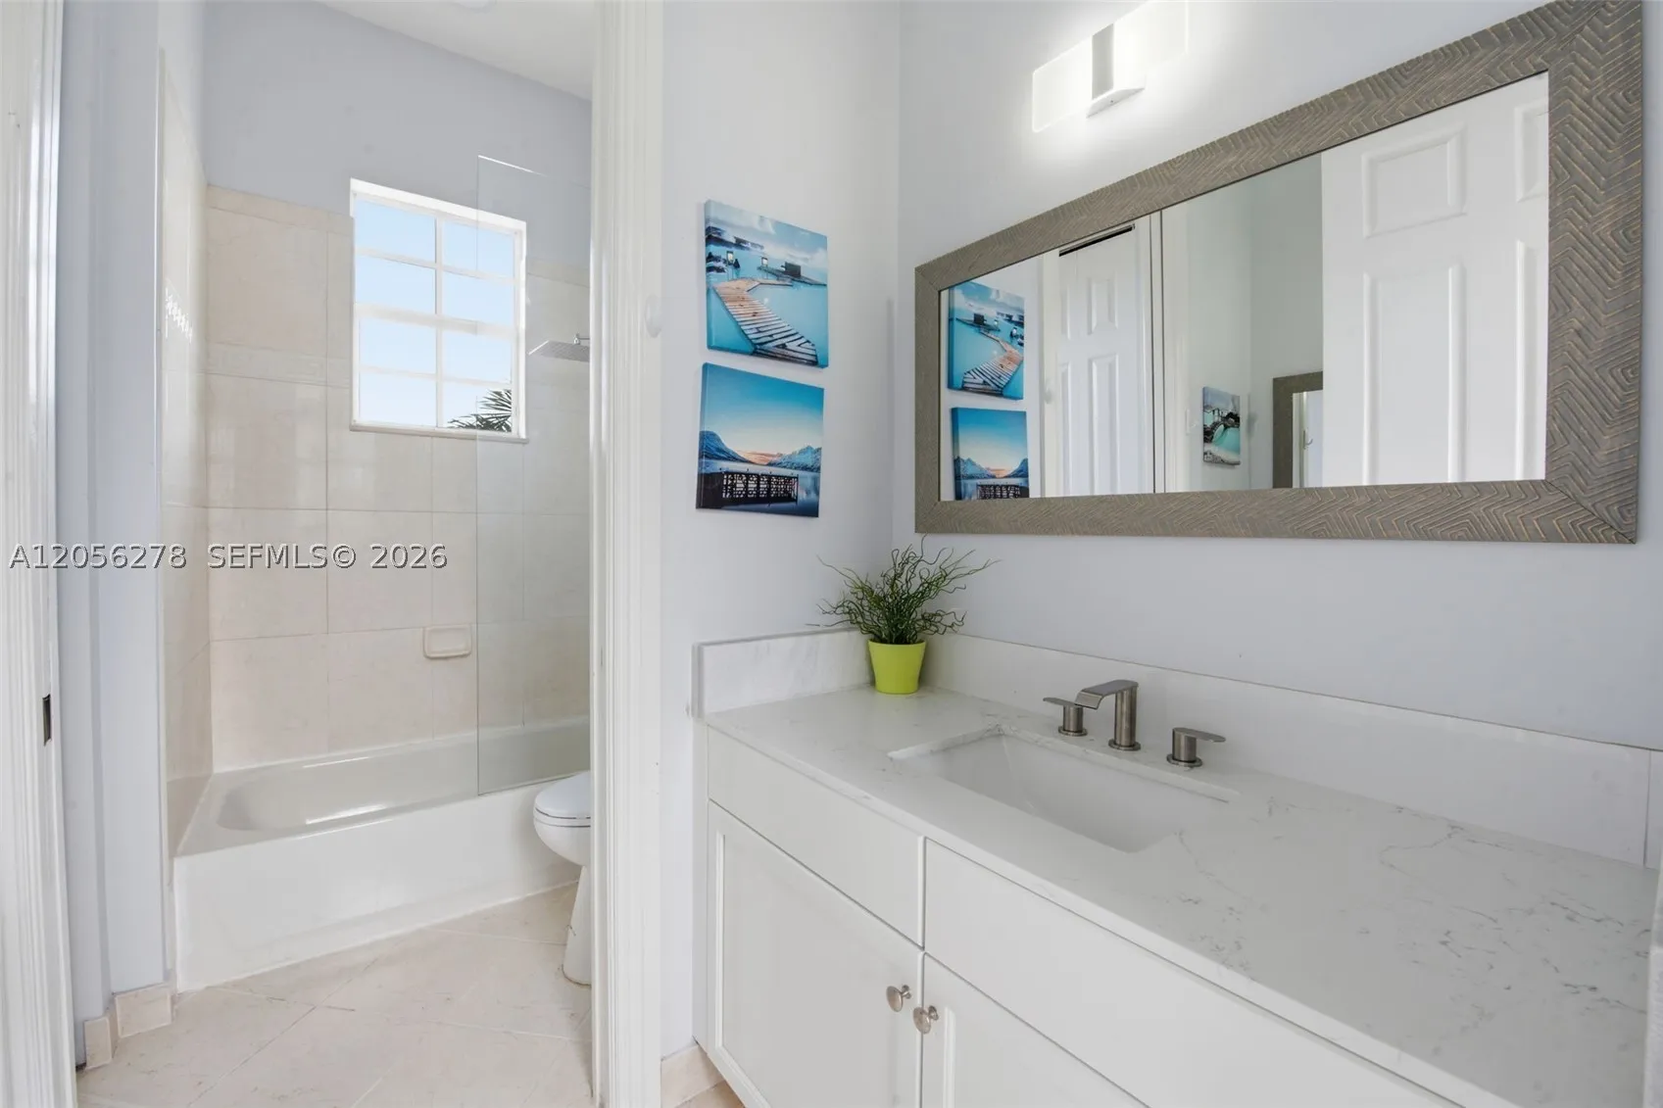
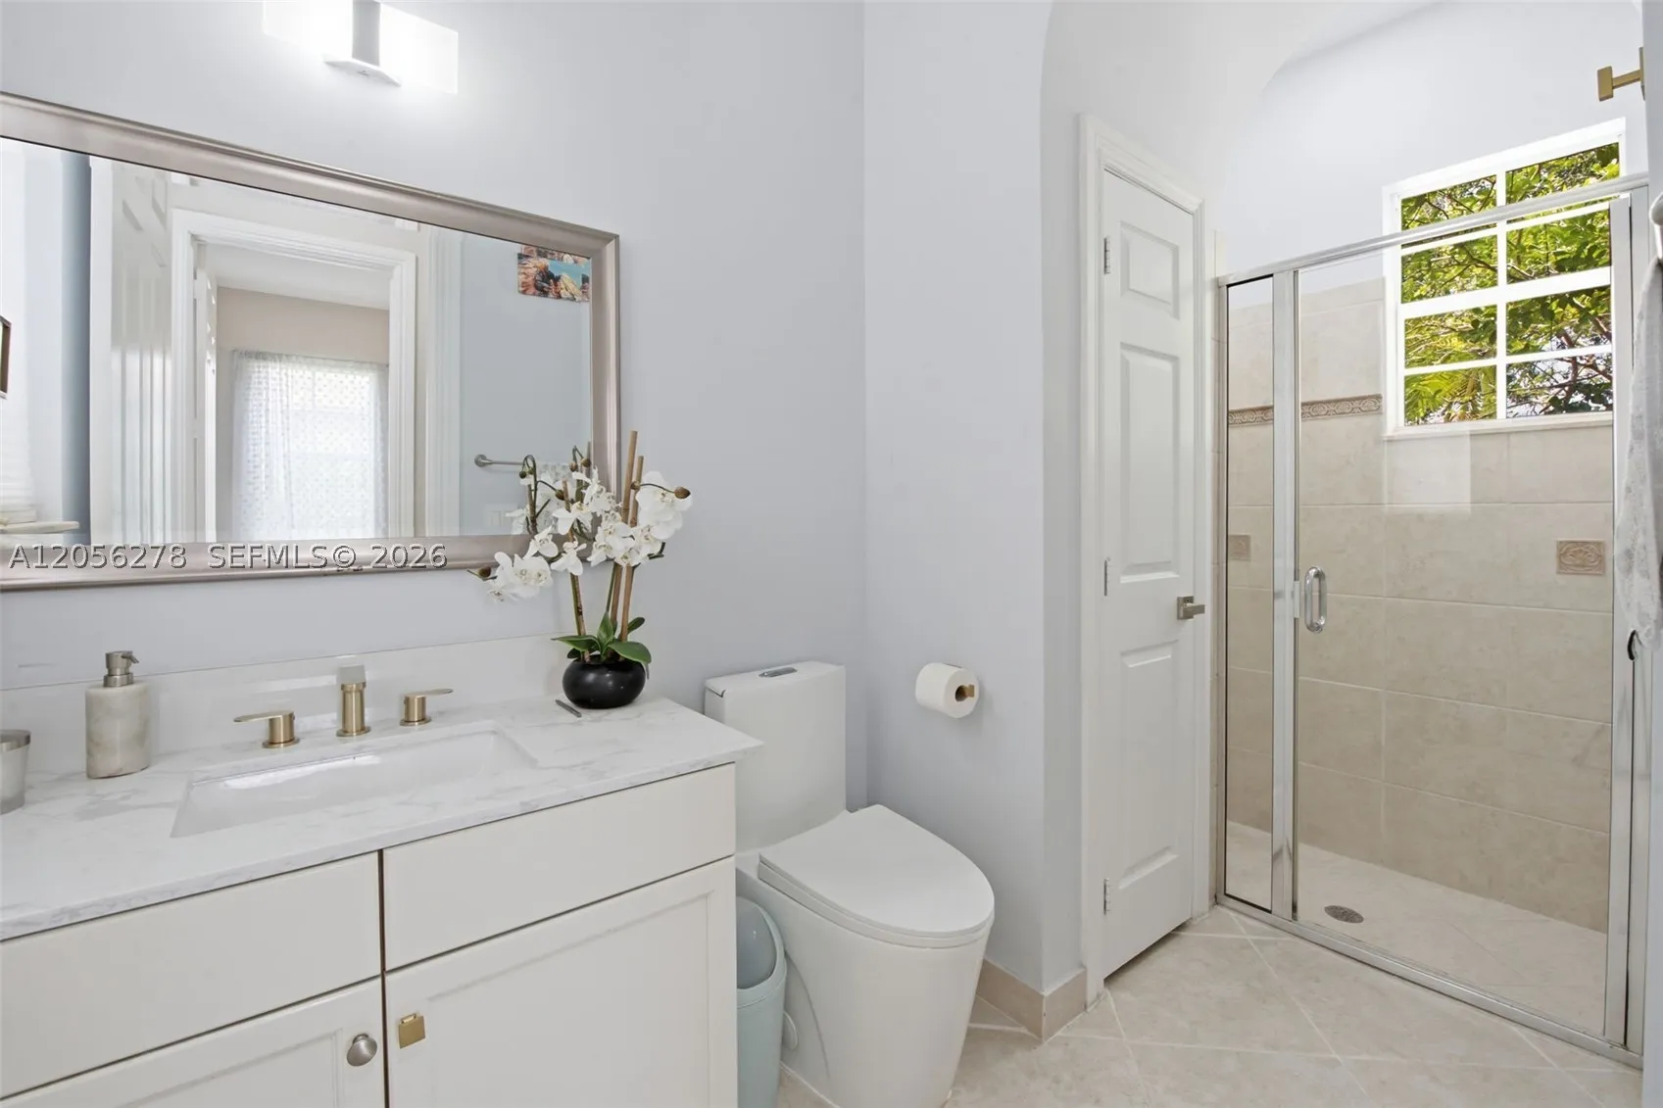
  • Baths 4
  • Sq Ft 3,810 Sqft
  • Visits: 1 in 3 days

Description

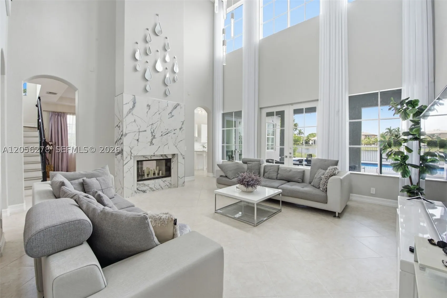
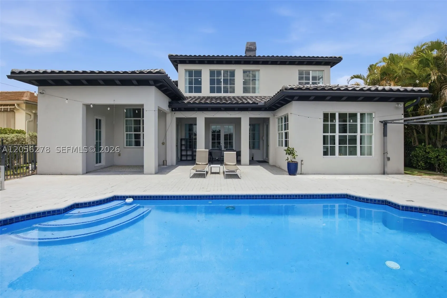
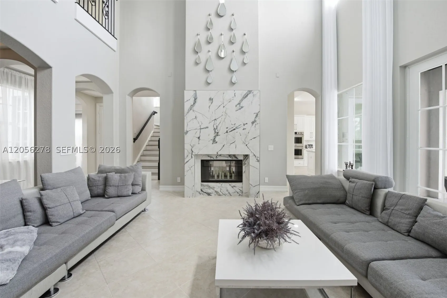
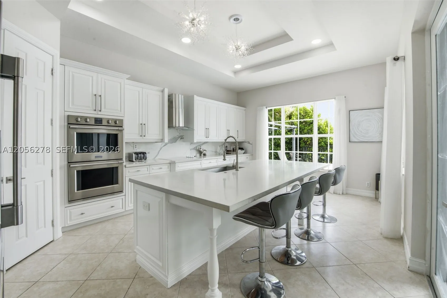
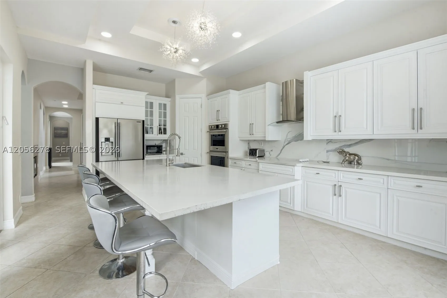
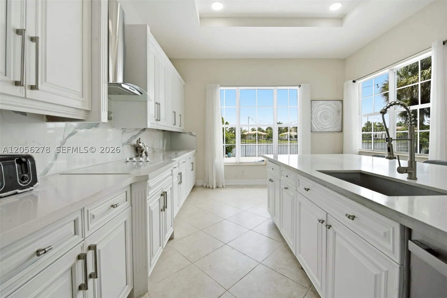
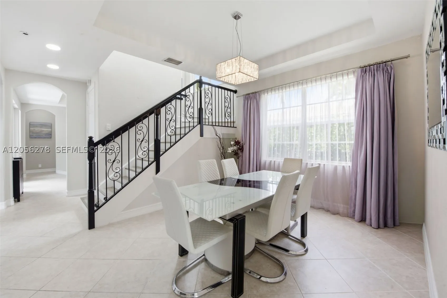
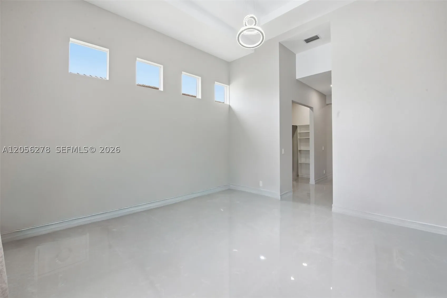
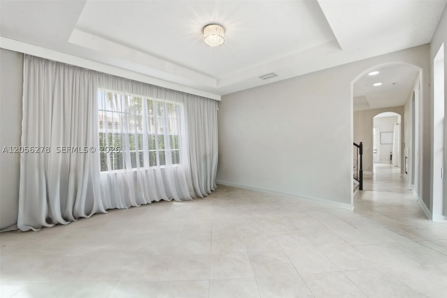
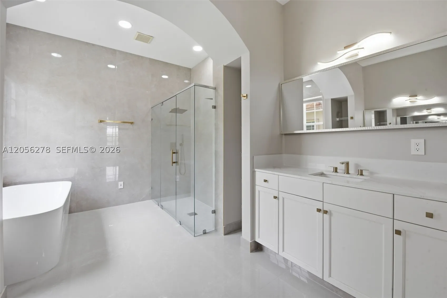
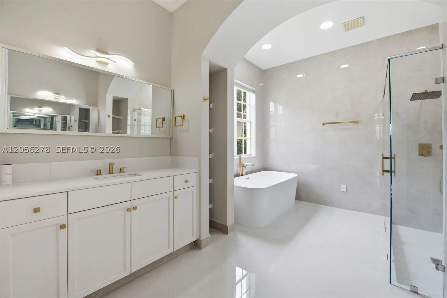
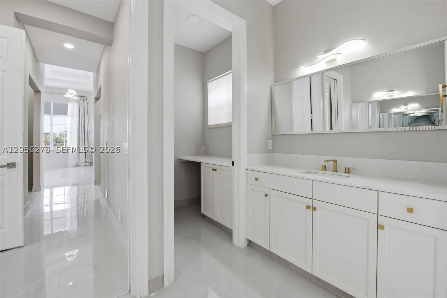
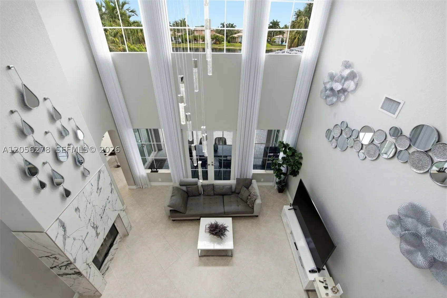
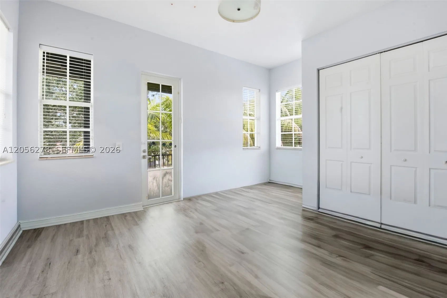
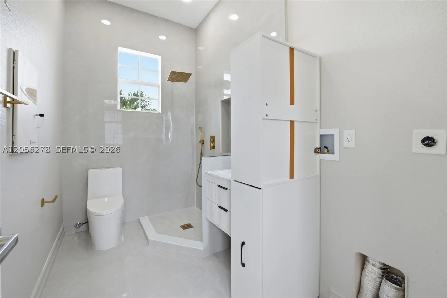
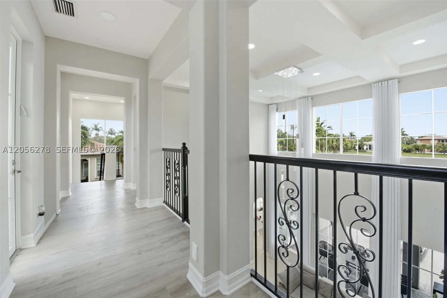
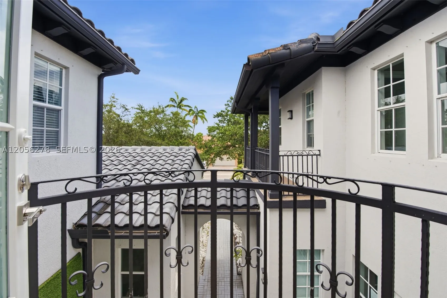
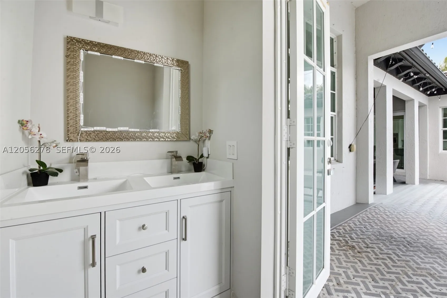
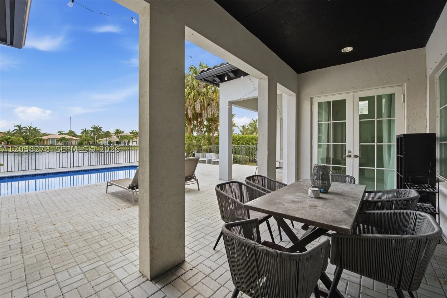
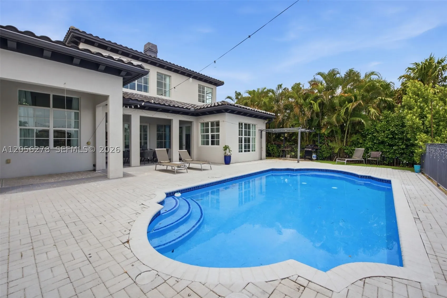
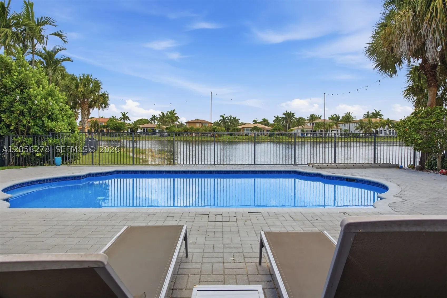
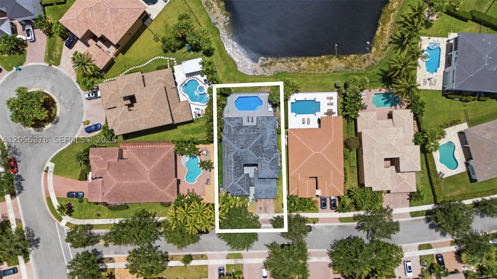
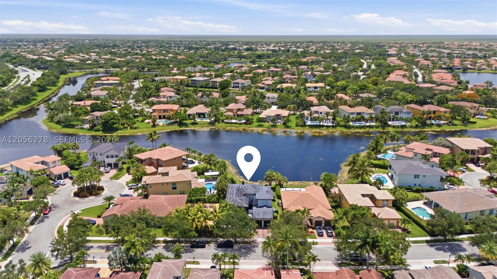
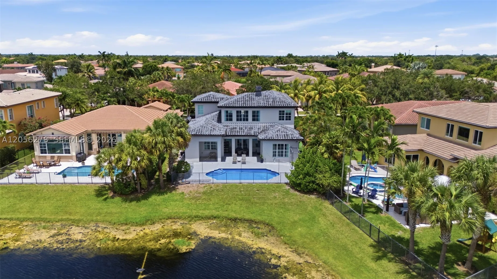
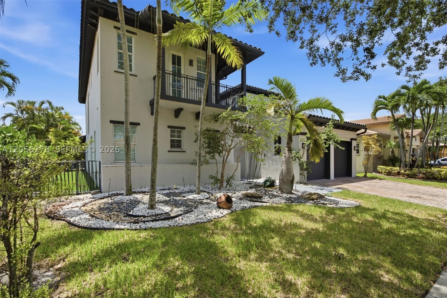
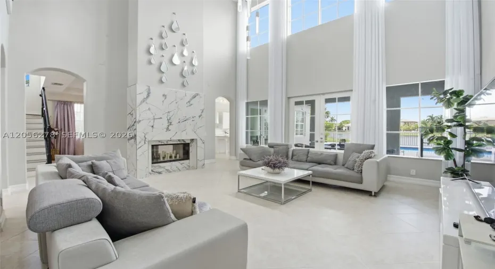
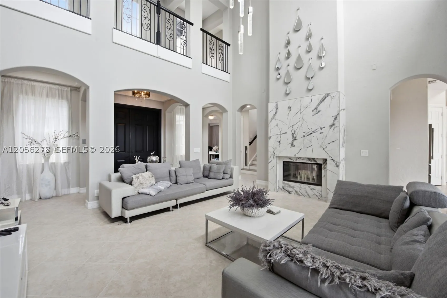
Discover an exceptional blend of elegance and sophistication in this stunning Mediterranean-inspired waterfront estate. Showcasing breathtaking lake views, soaring 24 ft volume ceilings, a dramatic double-sided fireplace, and elegant French doors, this residence is designed for luxurious living and effortless entertaining. The thoughtfully designed split-bedroom floor plan offers privacy, while the expansive primary suite overlooks the water. Step outside to your private resort-style oasis featuring a sparkling lakefront pool, covered lanai, built-in BBQ, and multiple outdoor entertaining spaces. Located in the prestigious, guard-gated Heron Bay community, residents enjoy world-class amenities including resort-style clubhouses, pools, fitness centers, tennis, scenic trails, golf, and 24-hour security.

Features

  • Swimming Pool: Pool, In Ground, Community, Pool Equipment, Fenced, Other, Concrete
  • Heating System: Central, Electric, Zoned
  • Cooling System: Electric, Zoned, Attic Fan, Central Air
  • Patio: Patio
  • Parking: Driveway, Garage, Attached, Covered, Guest

Appliances

  • Appliances: Dryer, Dishwasher, Electric Range, Microwave, Refrigerator, Washer

Address Map

  • Country: US
  • State: FL
  • County: Broward
  • City: Parkland
  • Subdivision: HERON BAY NORTHEAST
  • Zipcode: 33076
  • Street: 110th Dr
  • Street Number: 7896
  • Floor Number: 0
  • Longitude: W81° 43' 33.2''
  • Latitude: N26° 19' 42.1''
  • Directions: From Sawgrass Expressway, exit Coral Ridge Drive and head north. Turn left onto Heron Bay Boulevard and proceed through the guard gate. Continue on Heron Bay Boulevard, then turn left onto NW 110th Drive. Follow NW 110th Drive to 7896. Home on left.
  • Street Dir Prefix: NW
  • MLS Area: 3614

MLS Addon

  • Architectural Style: Contemporary/modern, Mediterranean
  • Association Fee: $347
  • Association Fee Frequency: Quarterly
  • Association Fee Includes: Common Area Maintenance, Trash, Recreation Facilities
  • Close Price: $0
  • Elementary School: Heron Heights
  • Exterior Features: Barbecue, Lighting, Patio, Outdoor Shower, Storm/Security Shutters
  • Flooring: Tile
  • Garage Spaces: 2
  • High School: Marjory Stoneman Douglas
  • Insurance Expense: $0
  • Interior Features: Bedroom on Main Level, Dual Sinks, First Floor Entry, Closet Cabinetry, French Door(s)/Atrium Door(s), Walk-In Closet(s), Garden Tub/Roman Tub, High Ceilings, Jetted Tub, Pantry, Split Bedrooms, Separate Shower, Dining Area, Separate/Formal Dining Room, Main Level Primary, Fireplace, Kitchen/Dining Combo, Breakfast Bar, Bathtub
  • Lot Features: < 1/4 Acre, Sprinklers Automatic, Sprinklers Manual
  • Middle Or Junior School: Westglades
  • New Taxes Expense: $0
  • Spa Features: Community
  • Tax Annual Amount: $17,174
  • Utilities: Cable Available
  • Window Features: Blinds, Drapes, Metal, Single Hung

Location

Listing Updated: 2026-07-22 08:45:50
  • Property Type : Single Family
  • Property Sub Type : Single Family Residence
  • Listing Type : For Sale
  • Listing ID : A12056278
  • Price : $1,399,999
  • View : Lake, Pool
  • Bedrooms : 6
  • Bathrooms : 4
  • Full Bathrooms : 4
  • Half Bathrooms : 0
  • Square Footage : 3,810 Sqft
  • Year Built : 2005
  • Lot Area : 0 Acre
  • Listing Status : Active
  • Days On Market : 2
Contact Agent
Required
Required
Required
By proceeding, you consent to receive calls and texts at the number you provided, including marketing by autodialer and prerecorded and artificial voice, and ettmail, about your inquiry and other home-related matters, but not as a condition of any purchase.

Similar Single Family