Share
Share

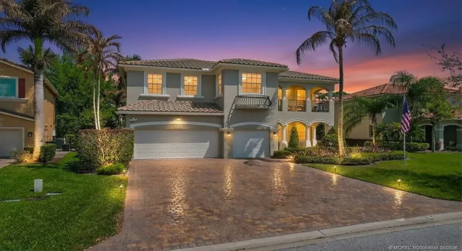
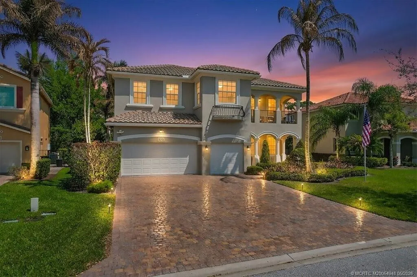
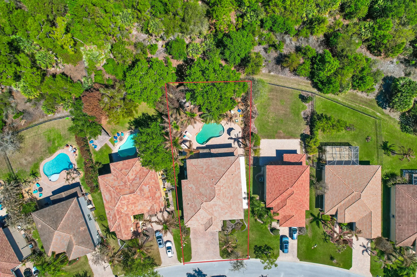
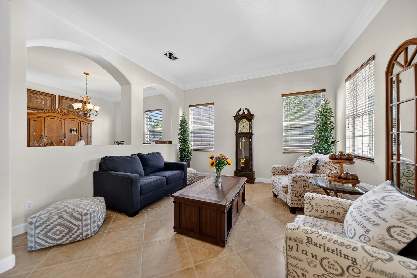
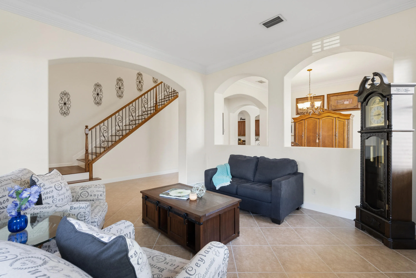
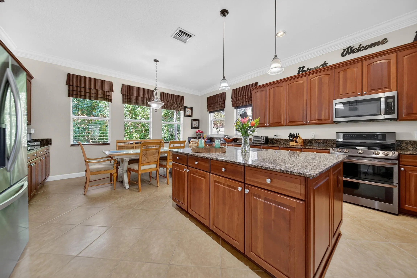
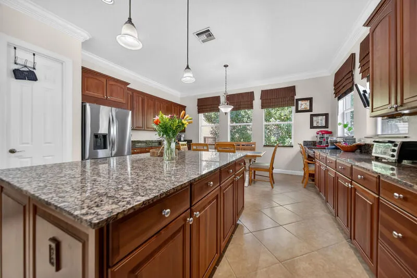
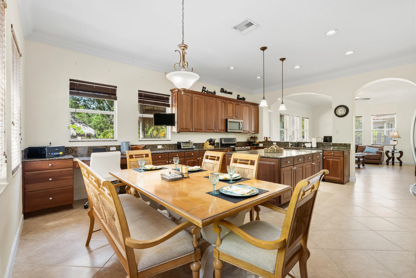
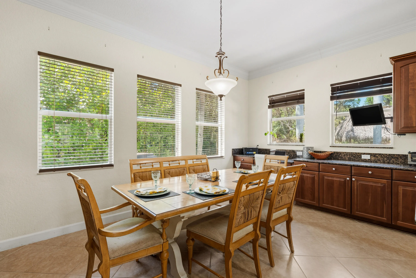
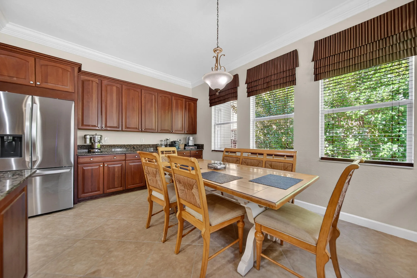
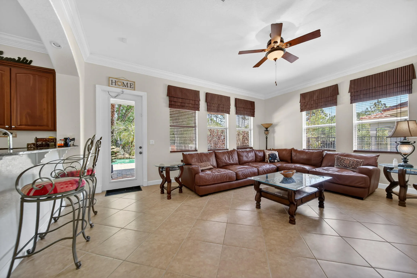
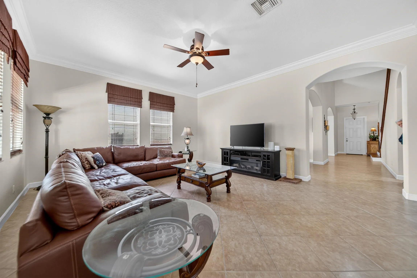
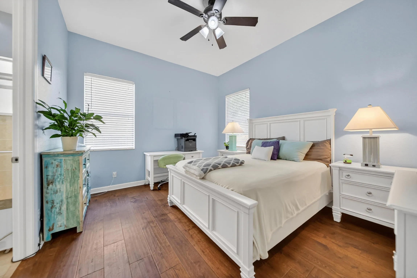
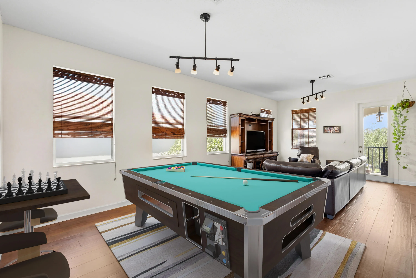
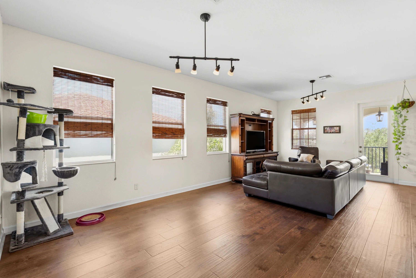
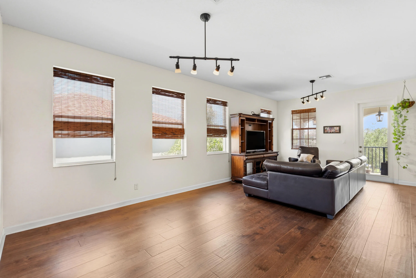
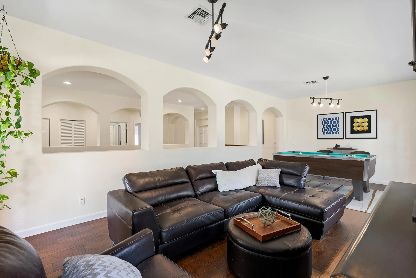
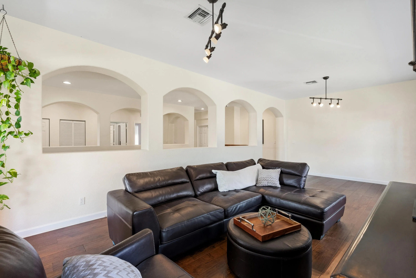
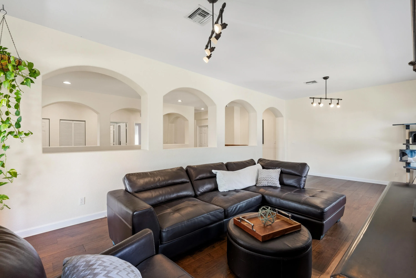
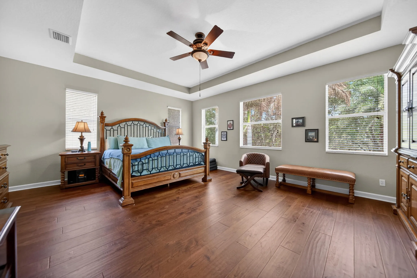
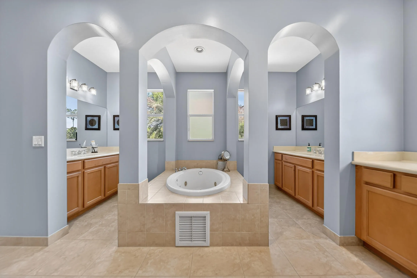
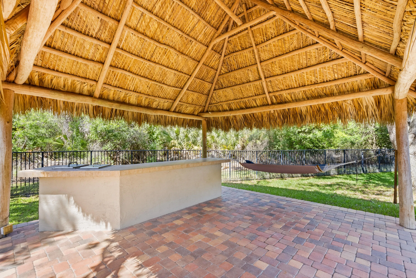
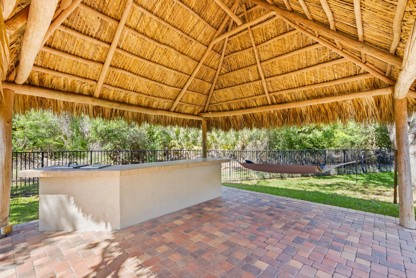
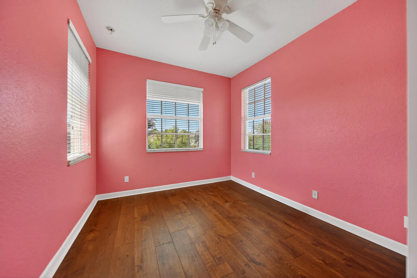
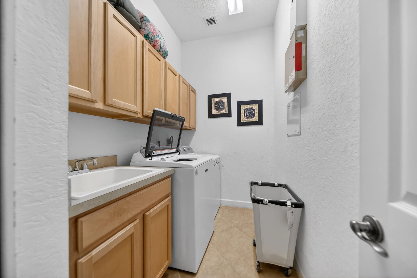
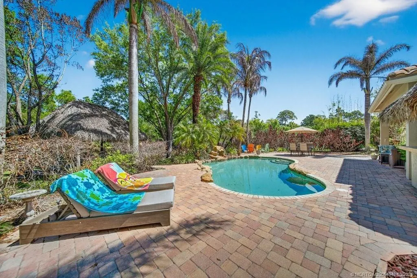
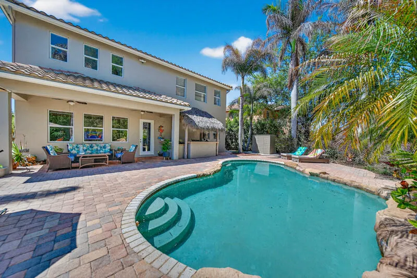
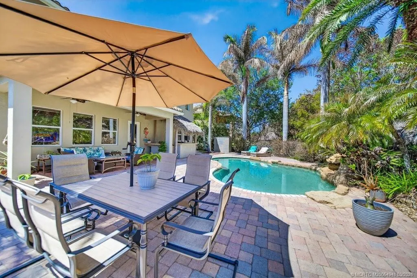
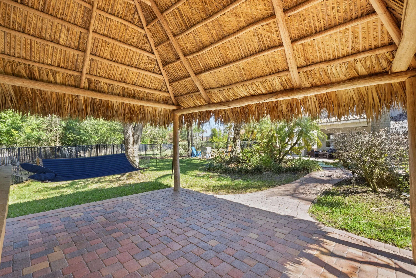
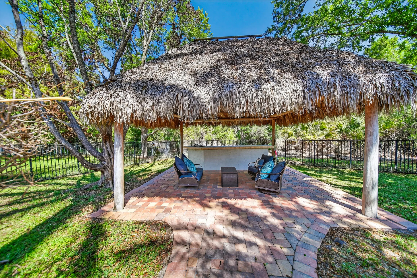
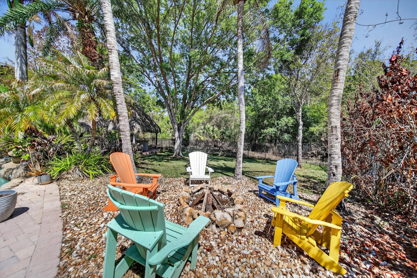
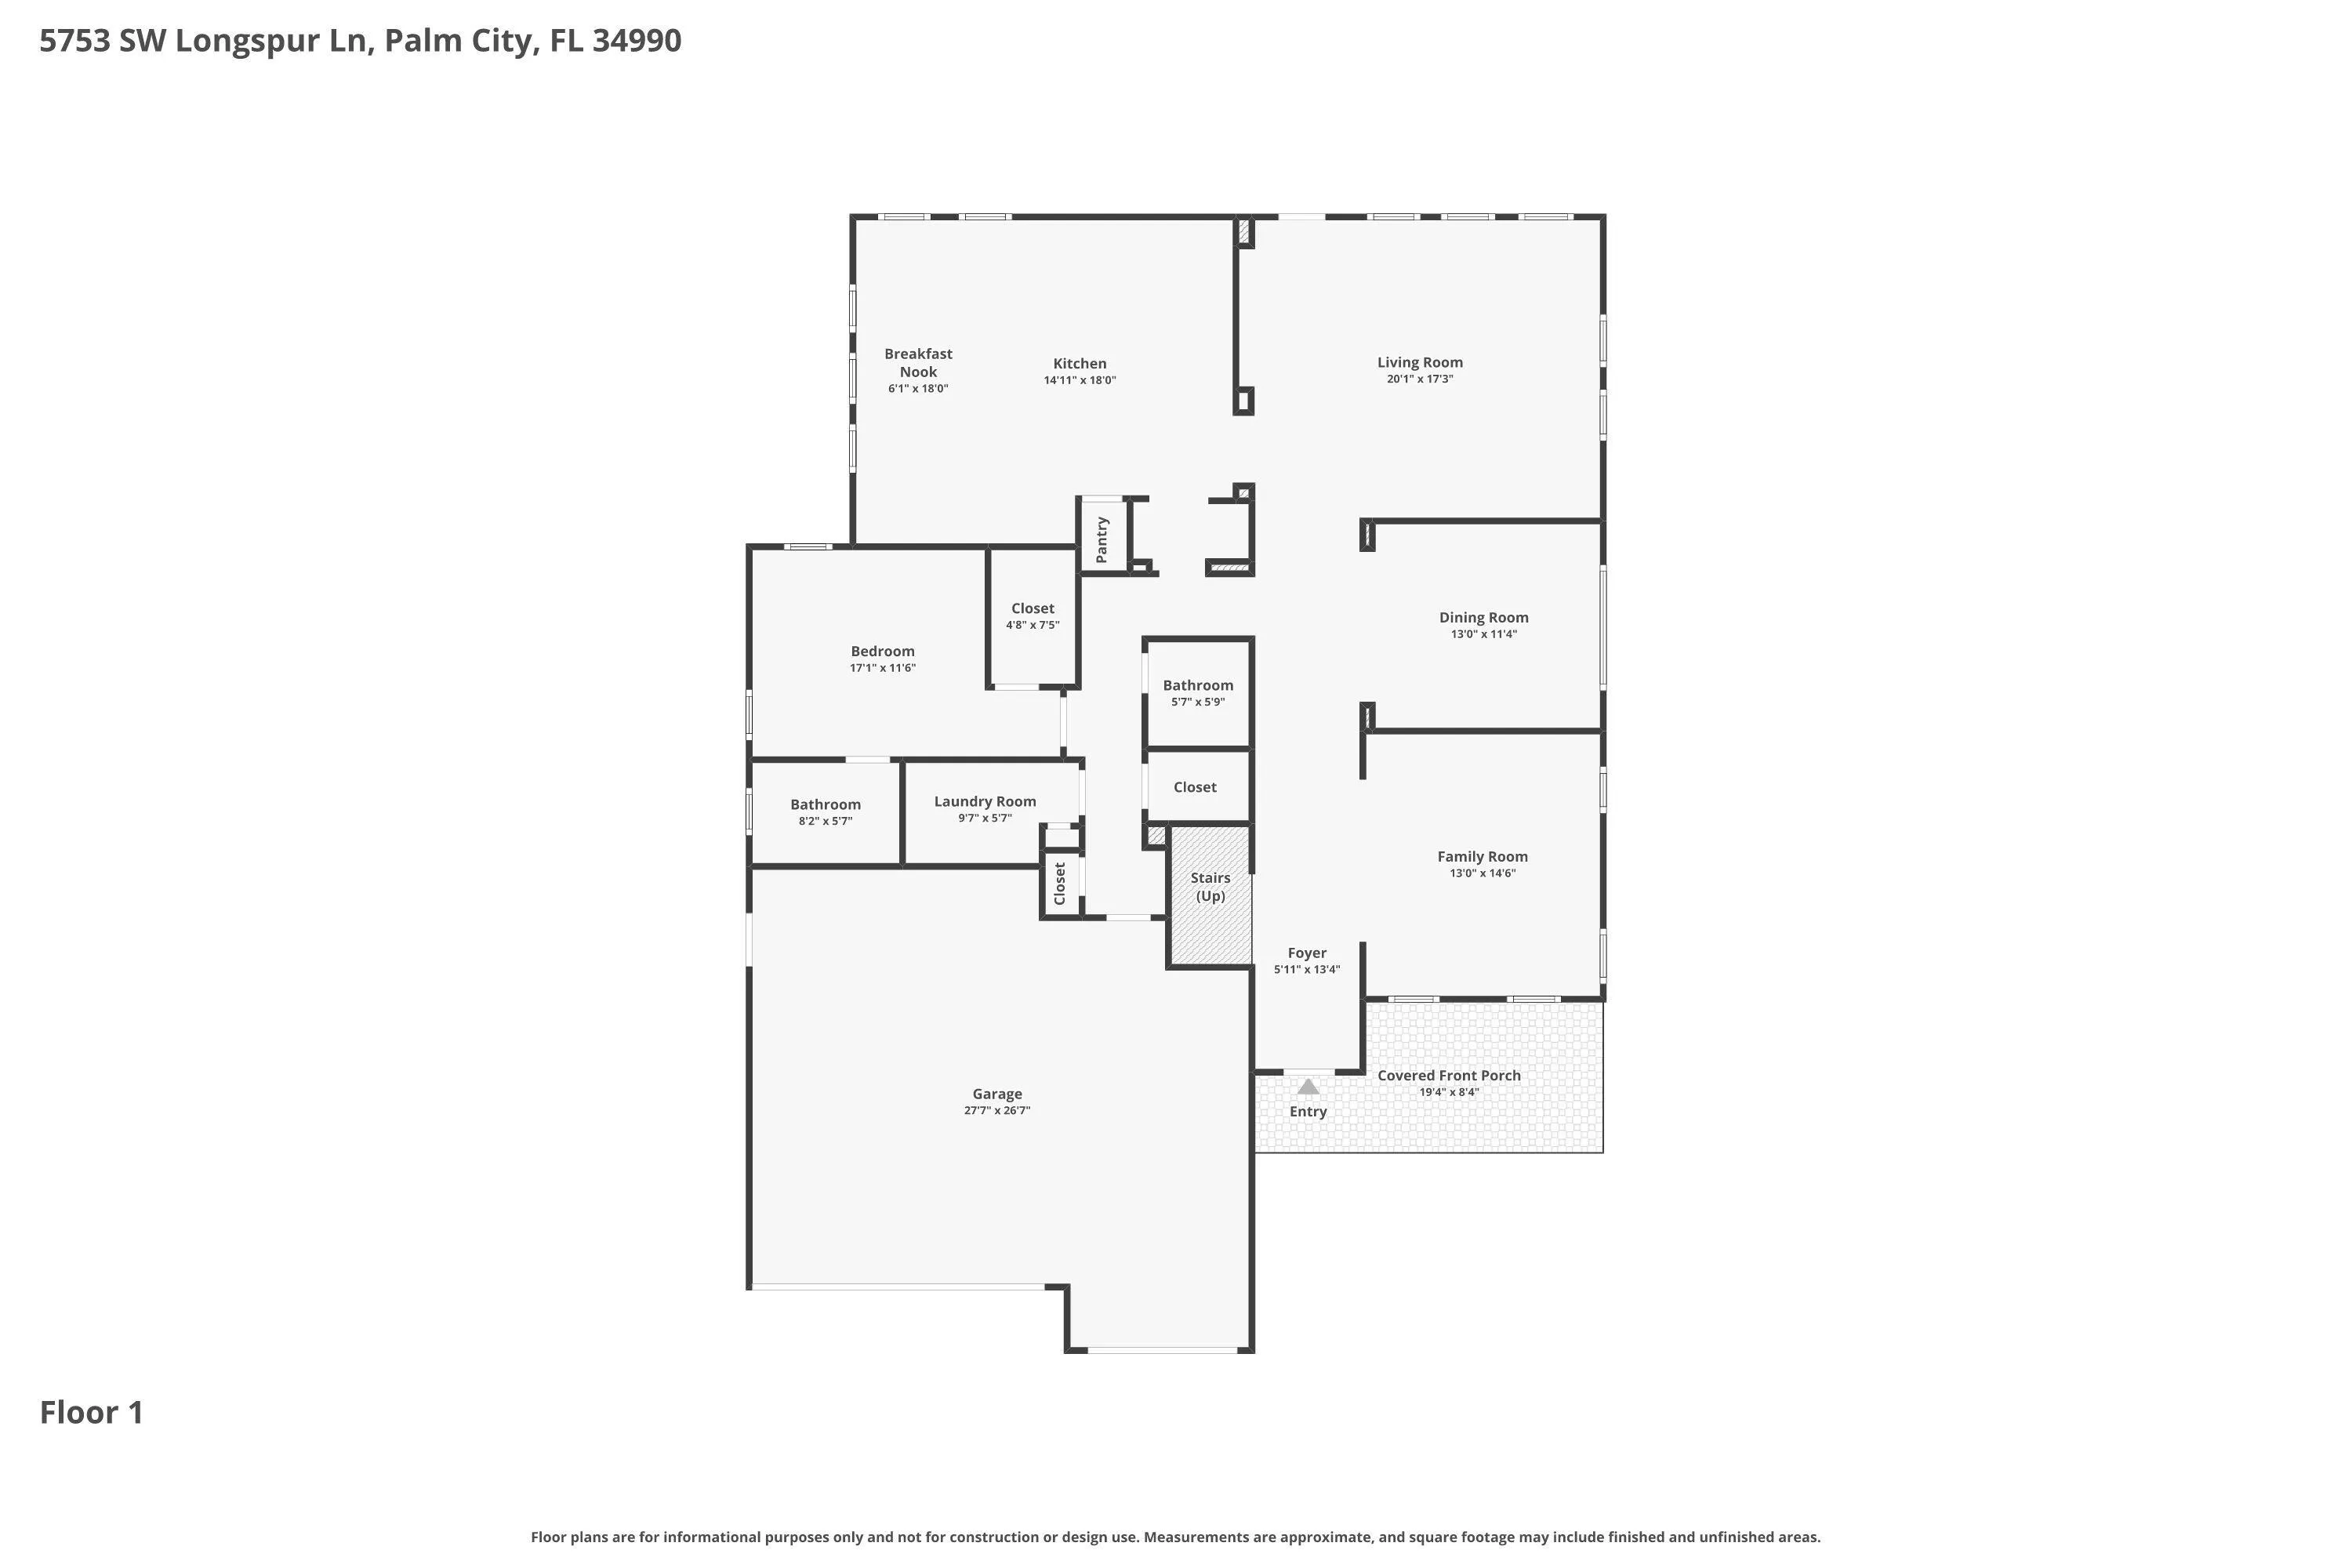
Located in the prestigious gated community of Highlands Reserve in Palm City, this beautifully appointed 2-story home offers over 4,000 SF of refined living space with 5 bedrooms + loft/flex room, 4.5 baths, and a 3-car garage. Tropical oasis – completely fenced with heated pool, Tiki Hut & generous, lush, private preserve lot. The open-concept layout features a designer kitchen with an oversized center island, abundant cabinetry. A main-level guest suite provides added flexibility. Upstairs, boasts luxurious primary suite and multi-functional bonus loft. Full impact glass throughout offers security, efficiency & natural light. Residents enjoy resort-style amenities including gated entry, clubhouse, fitness center, tennis courts, playground, BBQ areas. HOA includes lawn care, cable & more
Listing Updated: 2026-07-22 13:10:47


![clubhouse1[1]](https://cdn.realtyfeed.com/cdn/12/1177602878/45b1f43bc457e7c62bcdf7b2658daafc.webp)
![clubhouse4[1]](https://cdn.realtyfeed.com/cdn/12/1177602878/cfce3d1b2d79a9f5ac47d4ffb0a0132f.webp)
![clubhouse3[1]](https://cdn.realtyfeed.com/cdn/12/1177602878/2b8b2fc71873f979aea3c10721ce6a5f.webp)
![clubhouse2[1]](https://cdn.realtyfeed.com/cdn/12/1177602878/53eba7aa83f01441d45a196f5ccafc1a.webp)
![tennis1[1]](https://cdn.realtyfeed.com/cdn/12/1177602878/c2c0e49076b28fb32584feee1f629102.webp)
![tennis1[1]](https://cdn.realtyfeed.com/cdn/12/1177602878/594d92a81cc81643532466af1ed23f76.webp)
![pool1[1]](https://cdn.realtyfeed.com/cdn/12/1177602878/b35c8e7b2c5f0fc6bf83ff39a2a83c6a.webp)
![pool1[1]](https://cdn.realtyfeed.com/cdn/12/1177602878/2ef9f62a094219a4a5ae496903ed9165.webp)
![pool&clubhouse1[1]](https://cdn.realtyfeed.com/cdn/12/1177602878/cde026f2ca2588254c36cb0dbfe92044.webp)
![pool&clubhouse1[1]](https://cdn.realtyfeed.com/cdn/12/1177602878/fe5ee2168fd3bc22067aa23c251a1b83.webp)
![playground1[1]](https://cdn.realtyfeed.com/cdn/12/1177602878/ccde73a8842220f4b100618df78951bc.webp)
![playground1[1]](https://cdn.realtyfeed.com/cdn/12/1177602878/4f25e2e40aa0e2f52e8eb1fe11576857.webp)