• Share

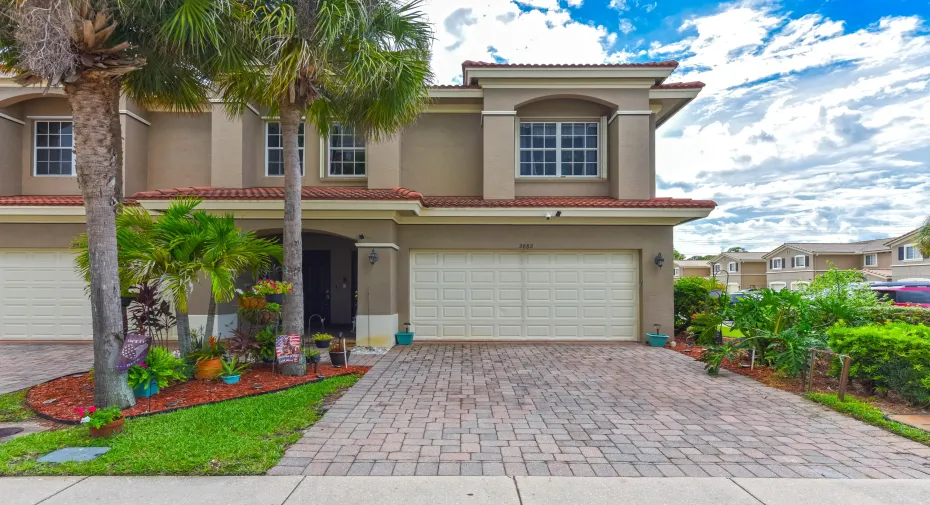
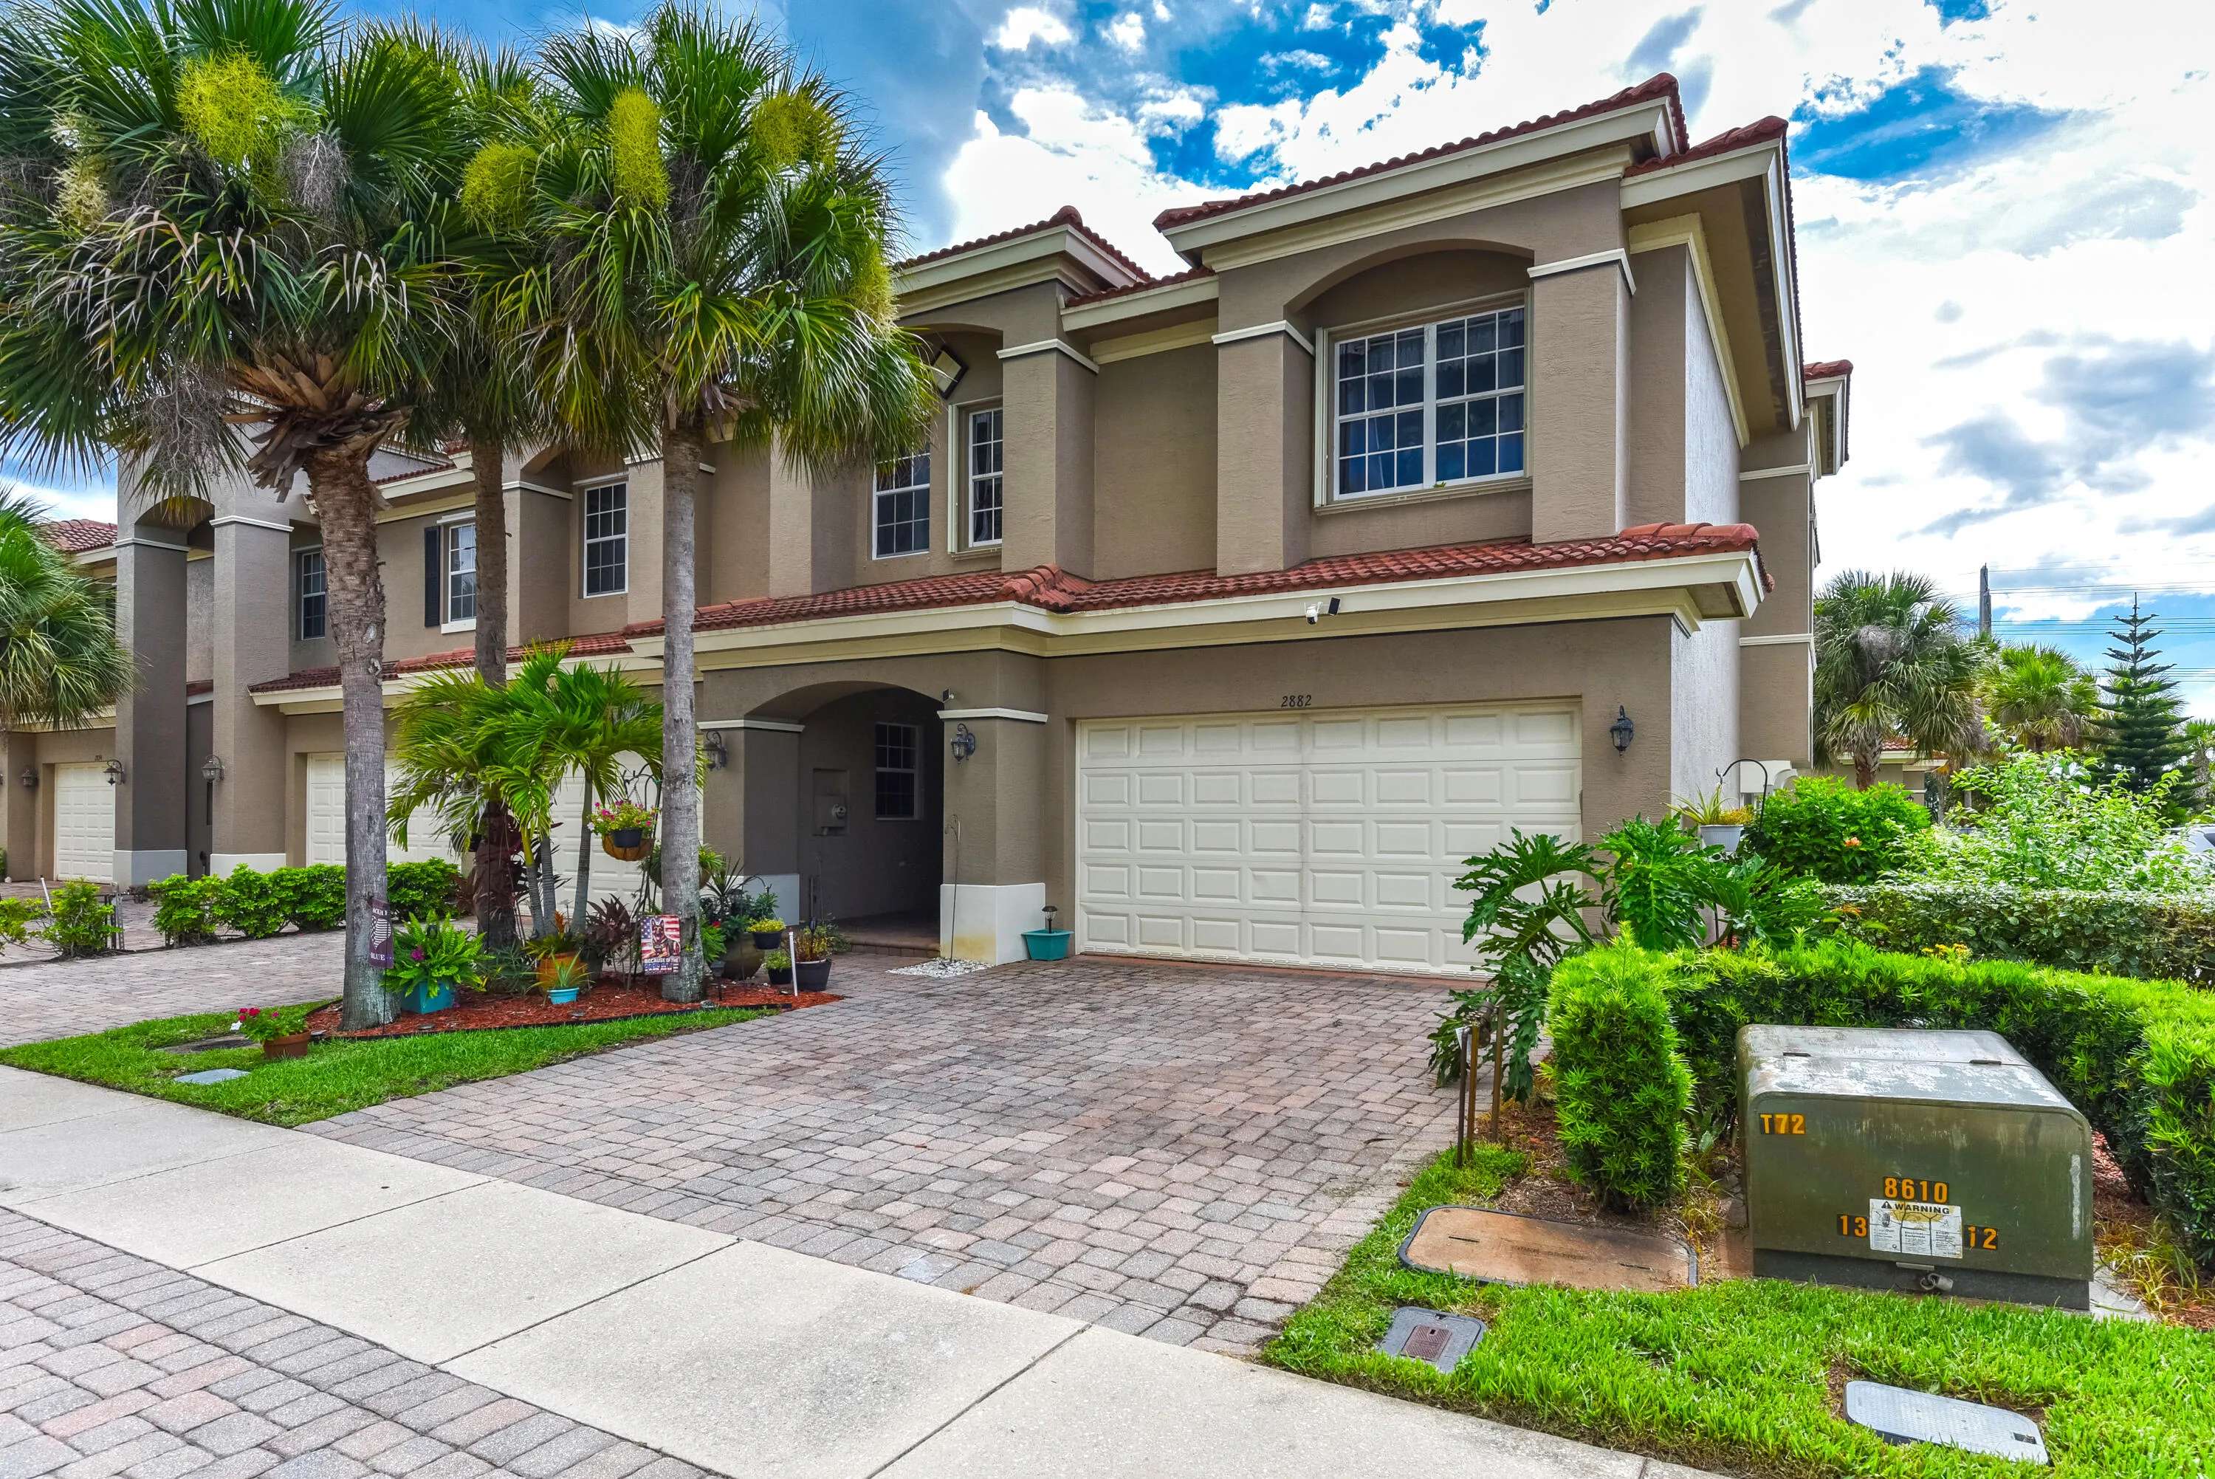
2882 Cedar Dunes Drive, Port St Lucie, Florida 34953

Active For Sale
$340,000
  • Beds 3
  • Baths 3
  • Sq Ft 2,123 Sqft
  • Visits: 1 in 20 days

Description

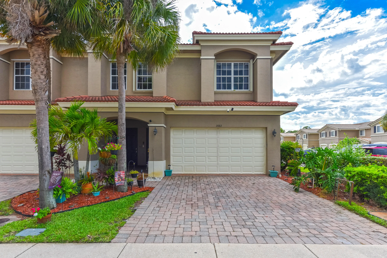
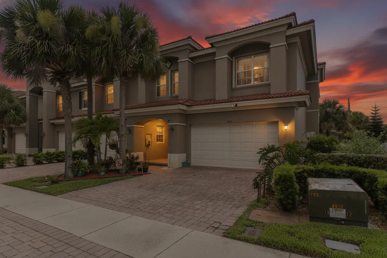
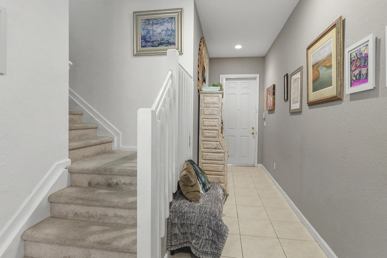
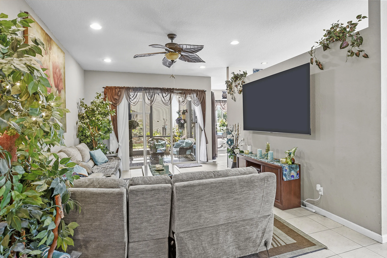
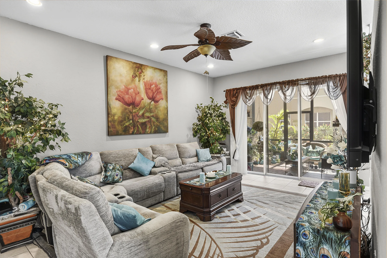
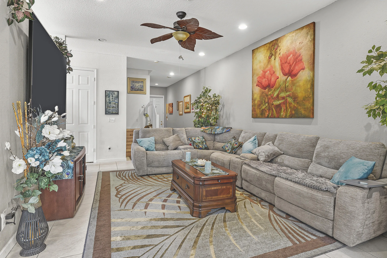
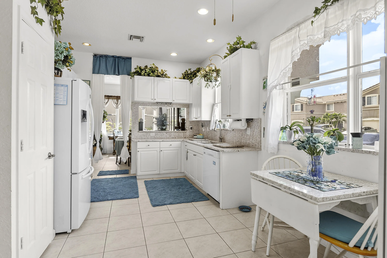
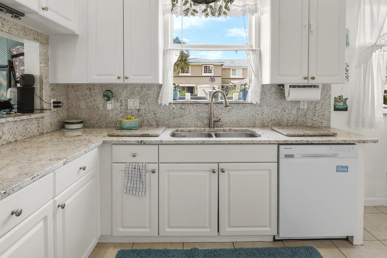
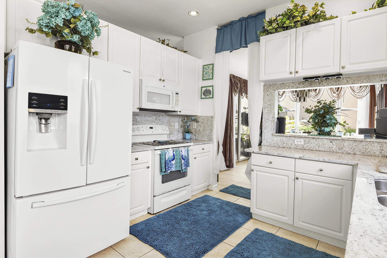
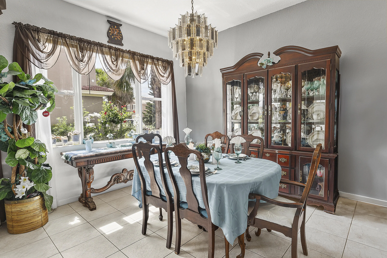
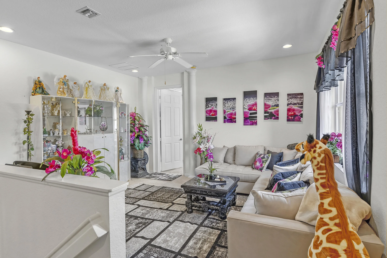
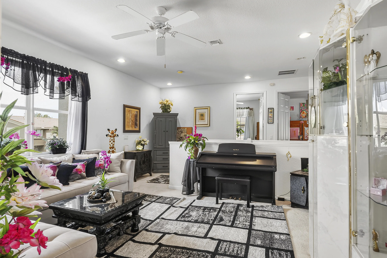
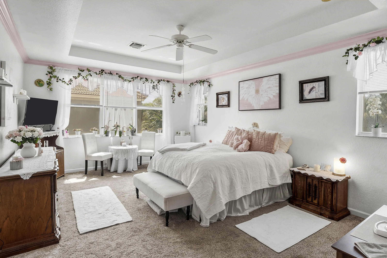
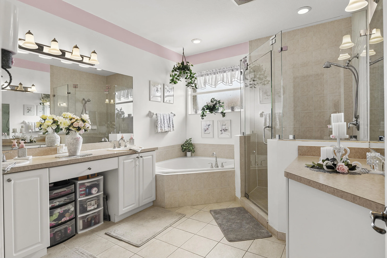
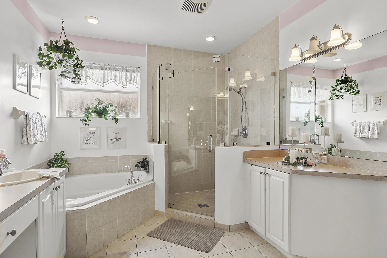
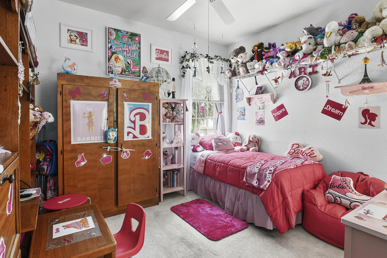
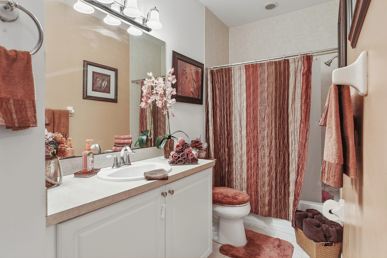
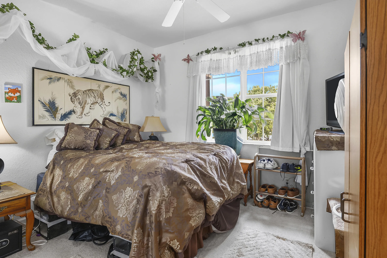
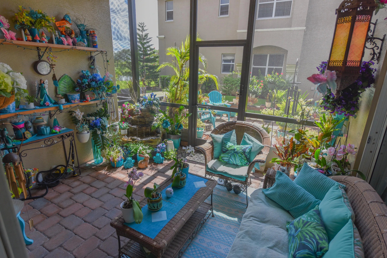
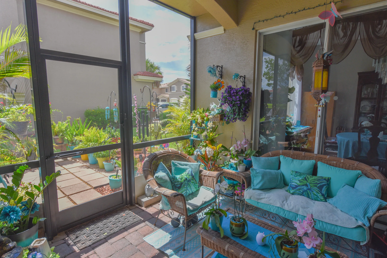
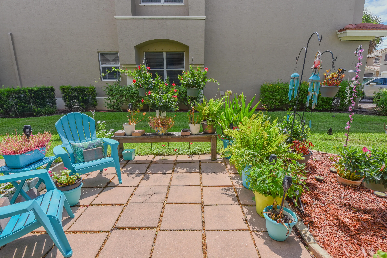
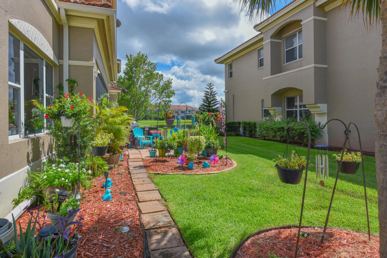
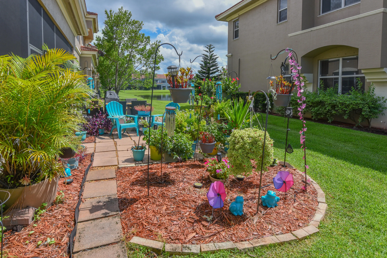
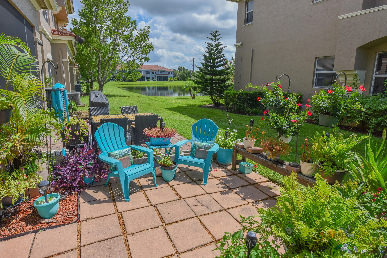
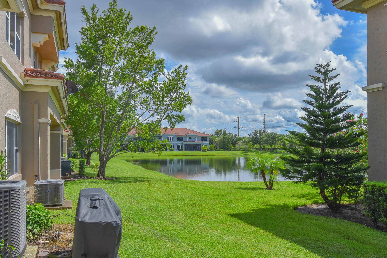
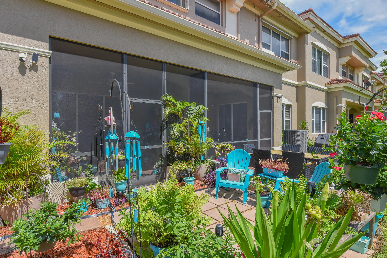
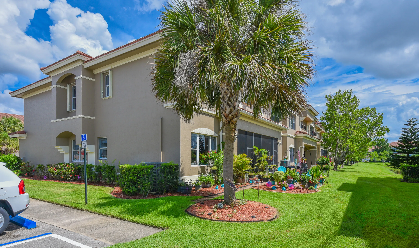
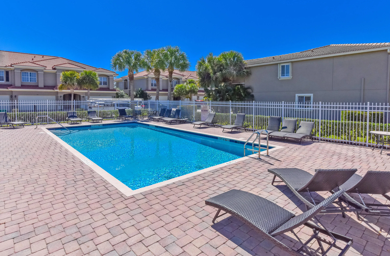
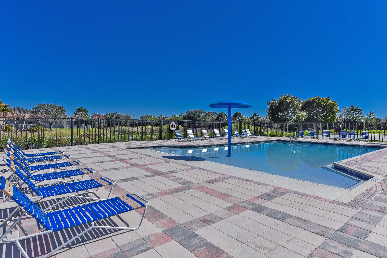
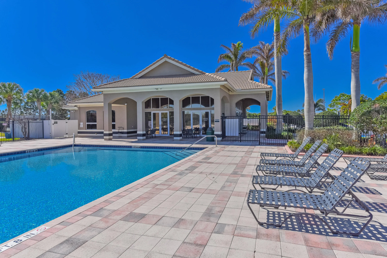
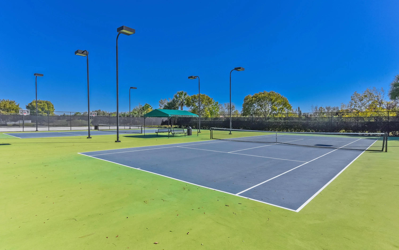
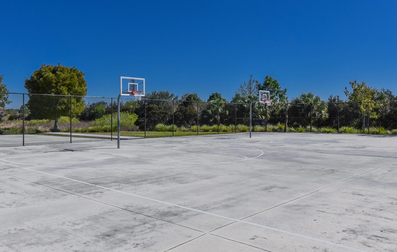
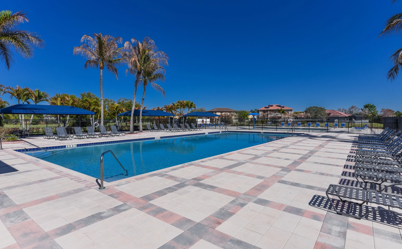
Welcome home to this well-maintained end-unit TH offering the perfect blend of space, comfort, and Florida living. This 3-BD, 2.5-BA & 2-Car features over 2,100 SF of living space, an inviting kitchen designed for both style and function, quartz countertops, white cabinets, 2021-appliances. The primary suite boasts of a large walk-in closet, high ceilings, dual-sink, tub & a newly renovated (May 26), shower complete w/ 90″ frameless glass door. Off the main living area is a private outdoor oasis w/a screened-in porch & paver patio—perfect for AM coffee, watching butterflies & gorgeous FL sunsets. Low HOA fees include AT&T internet, resort style amenities, pools, courts, gym, sidewalks. Minutes to Tradition, Publix, fine dining, golf, fishing, I-95, Cleveland clinic. call today for a tour! Buyers must be pre-qualified, proof of purchase.

Features

  • Swimming Pool: Heated, Association
  • Heating System: Central
  • Cooling System: Central Air, Ceiling Fan(s)
  • Patio: Patio, Porch, Screened
  • Parking: Driveway, Garage, Garage Door Opener, Attached

Appliances

  • Appliances: Dishwasher, Electric Range, Microwave, Refrigerator, Electric Water Heater, Disposal, Ice Maker, Freezer, Water Heater, Oven

Address Map

  • Country: US
  • State: FL
  • County: St Lucie
  • City: Port St Lucie
  • Subdivision: THIRD REPLAT OF PORTOFINO ISLES
  • Zipcode: 34953
  • Street: Cedar Dunes
  • Street Number: 2882
  • Street Suffix: Drive
  • Floor Number: 0
  • Longitude: W81° 35' 8.5''
  • Latitude: N27° 15' 19.4''
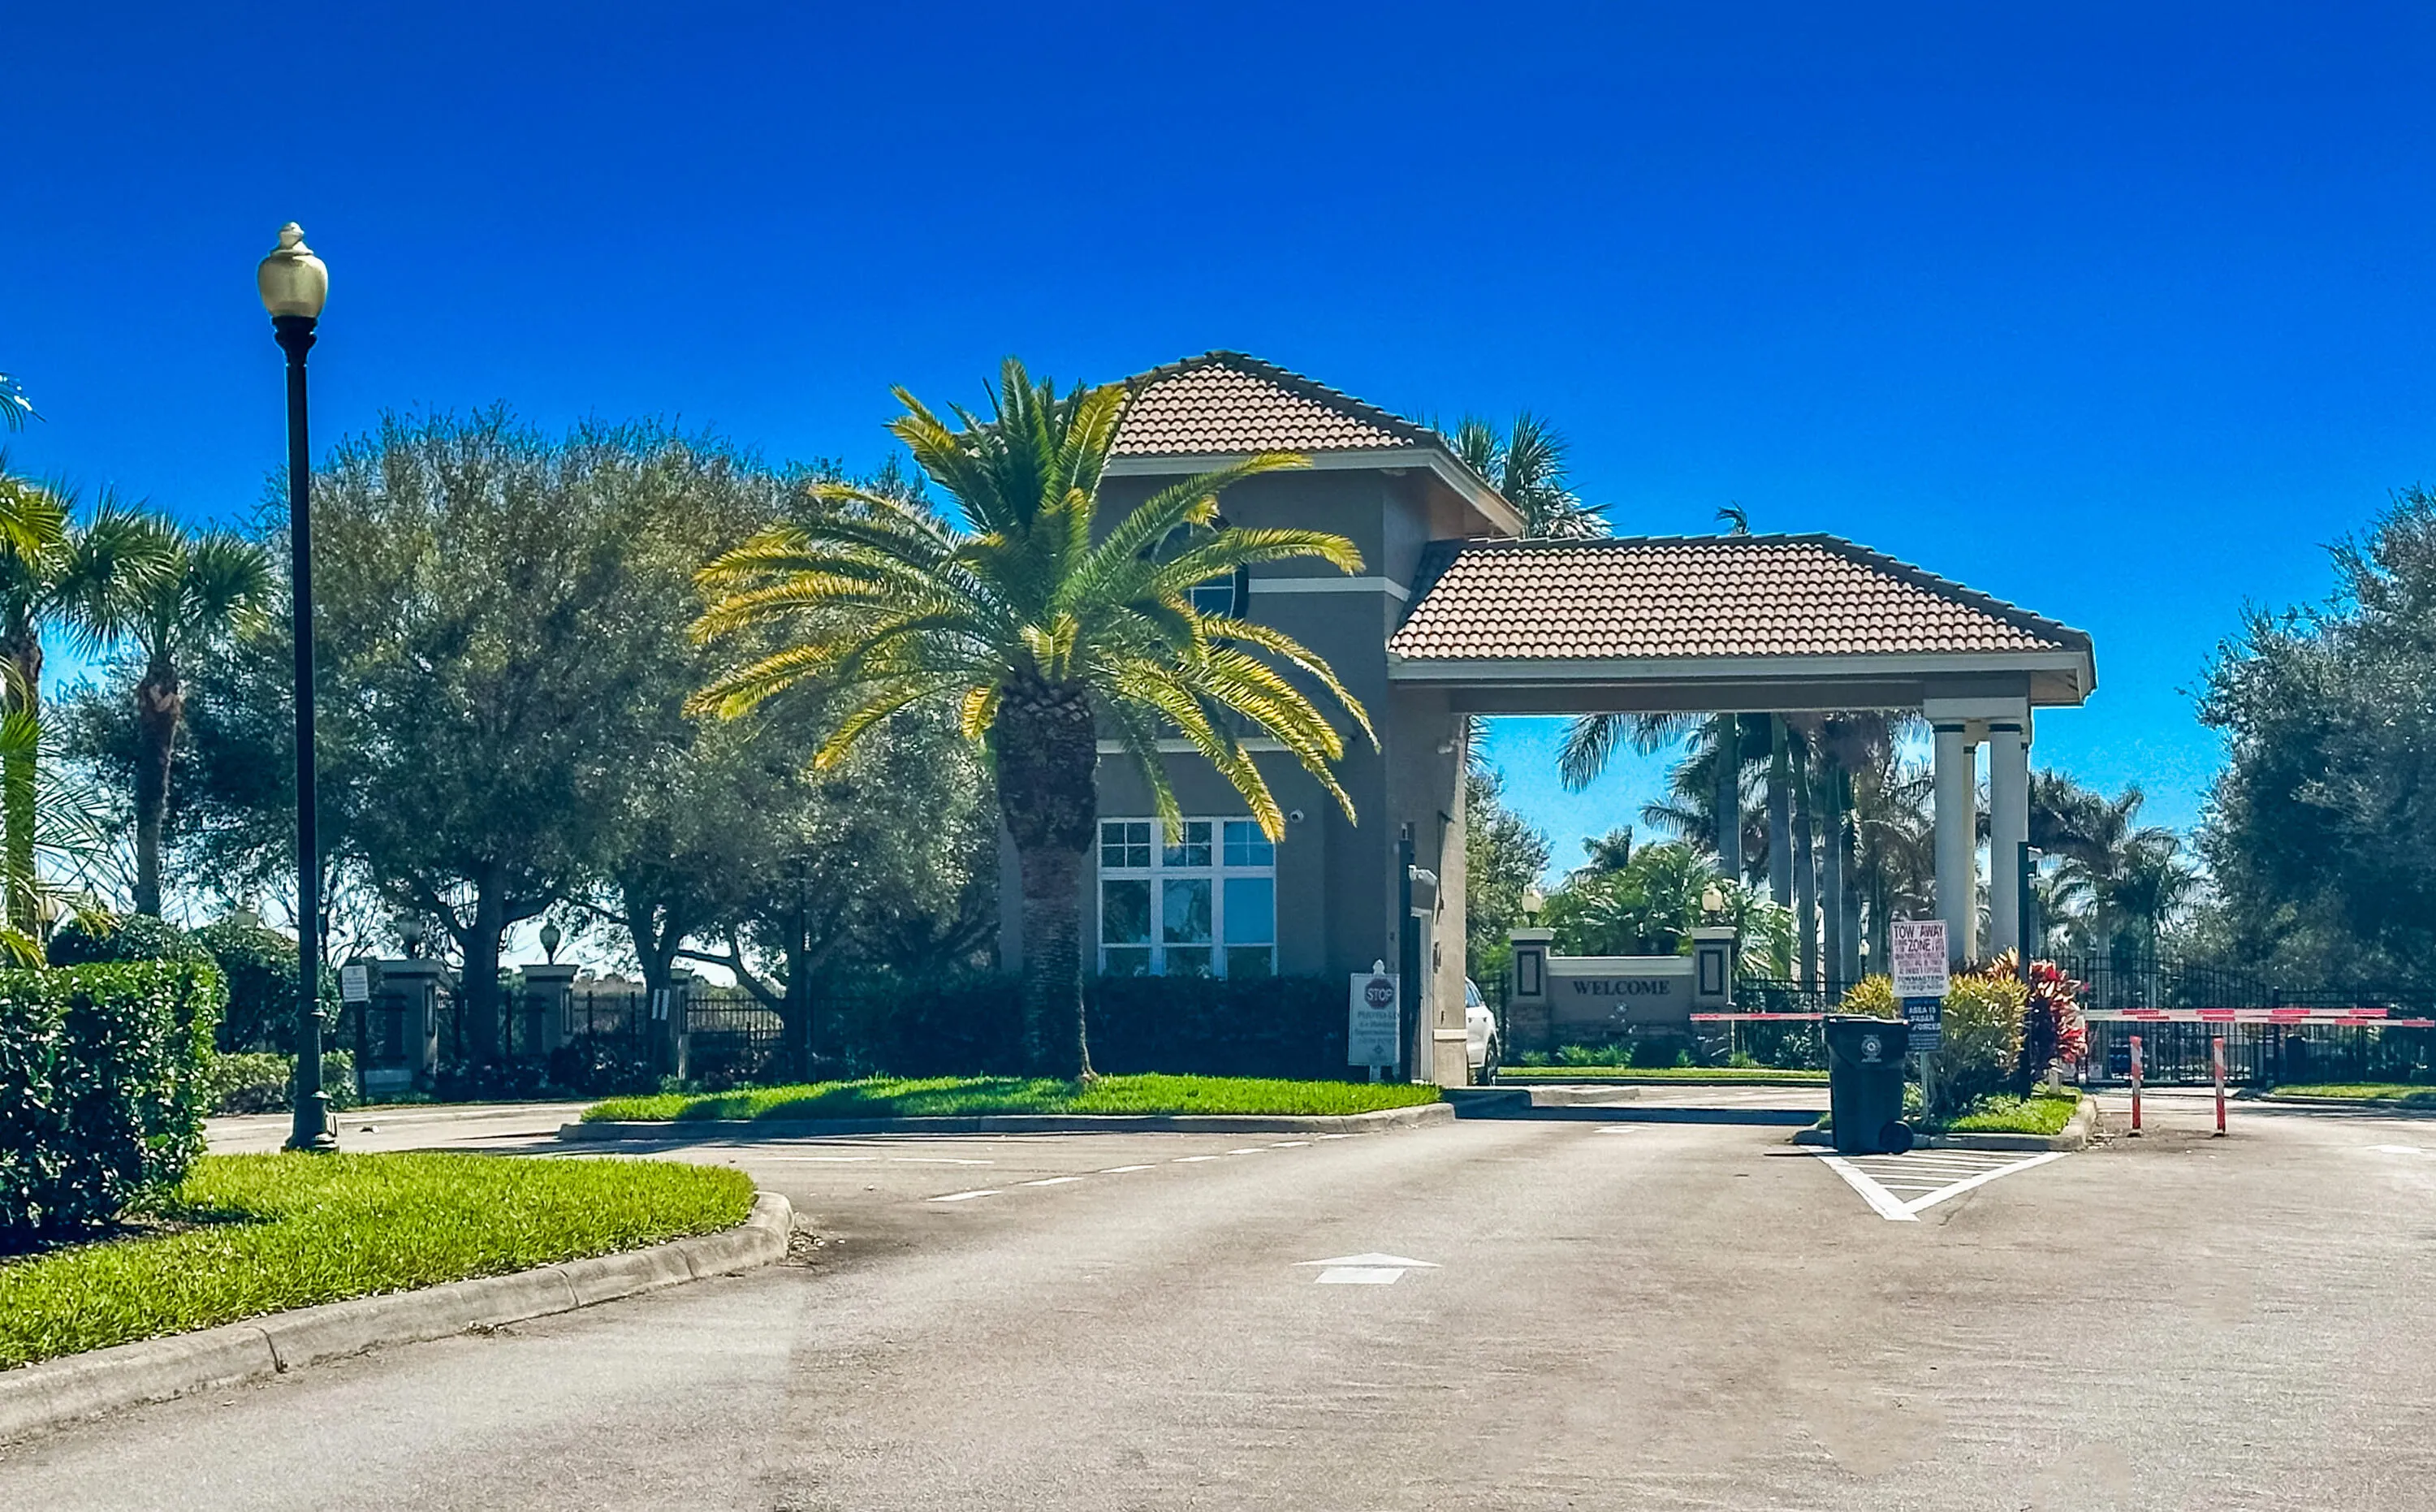
  • Directions: From I-95 - Exit 118 Gatlin Blvd, RT on Brigantine Pl, Thru Guardhouse, RT on Newport Isles Blvd, RT on Portsmouth Ln, LF on Marshfield Ct, RT on Cedar Dunes, End Unit on the right.
  • MLS Area: 7720

MLS Addon

  • Accessibility Features: No
  • Architectural Style: Mediterranean
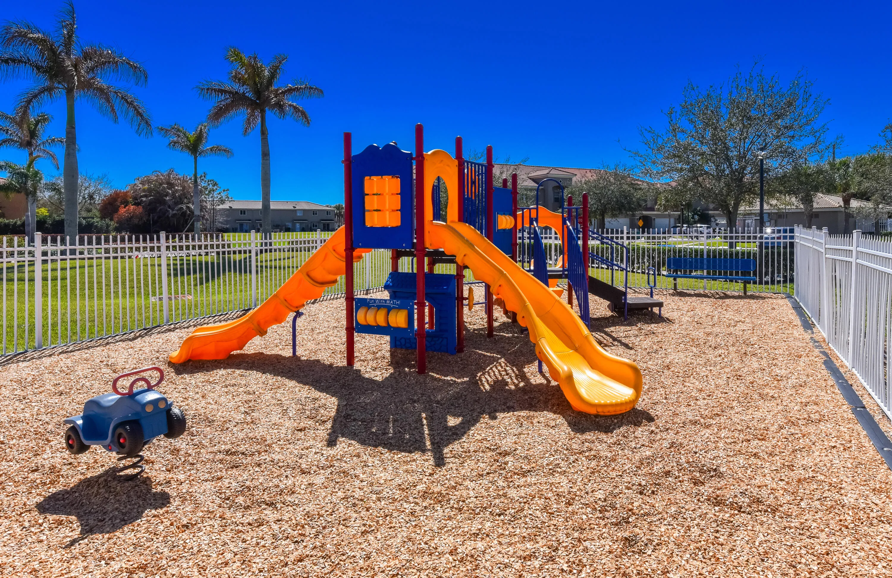
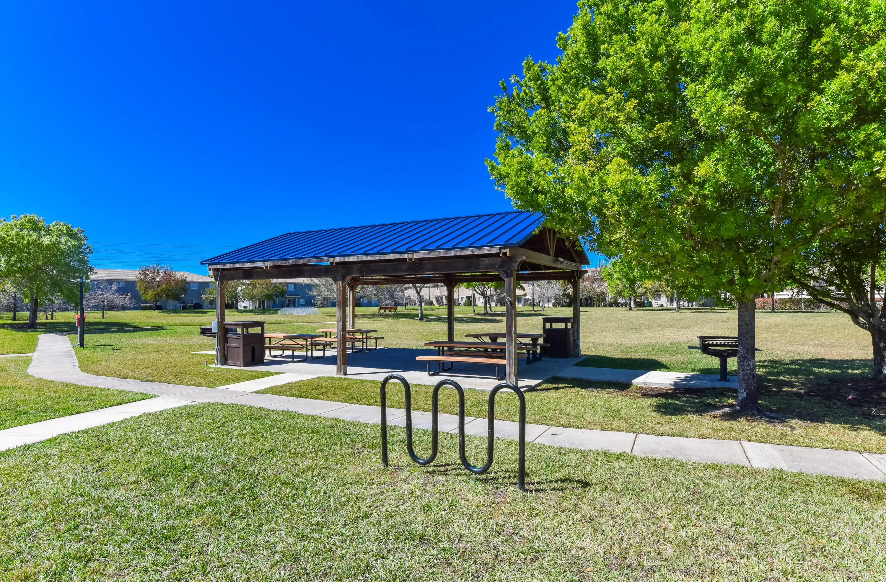
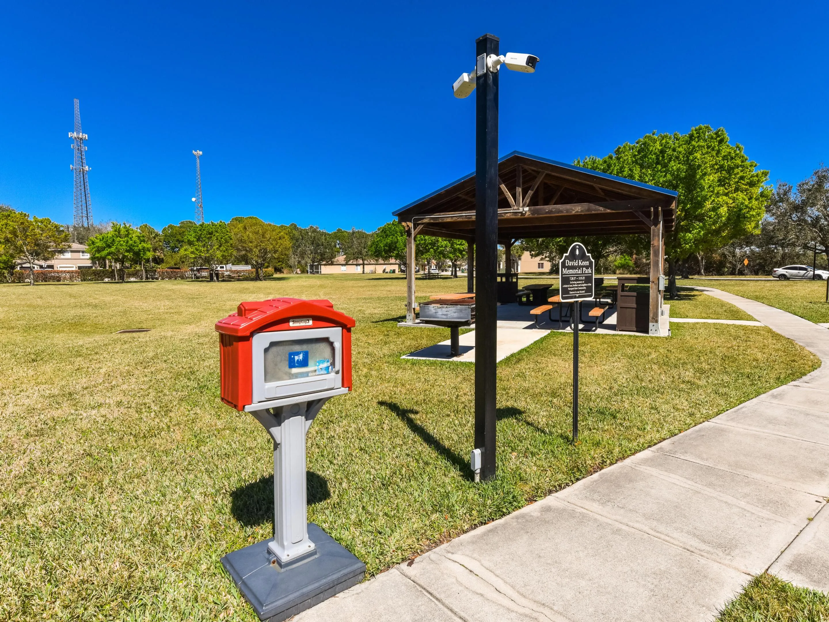
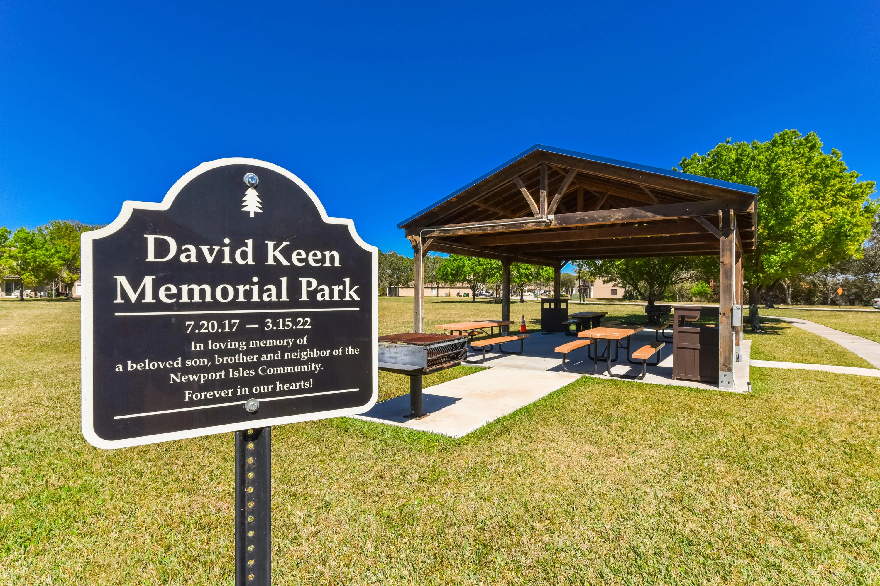
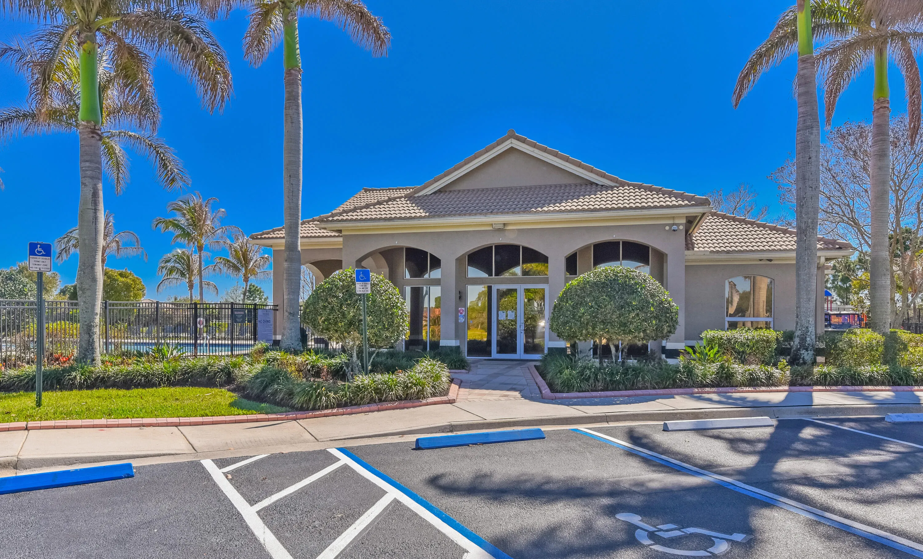
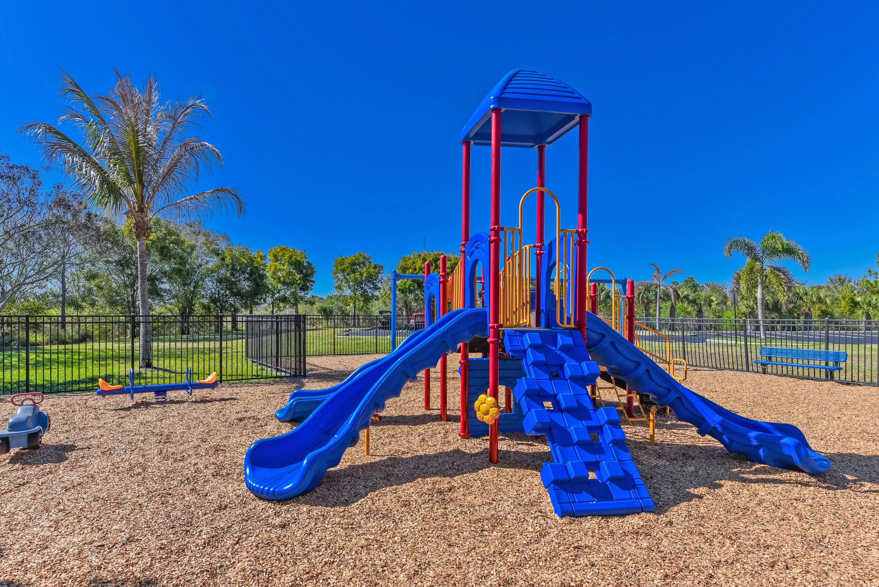
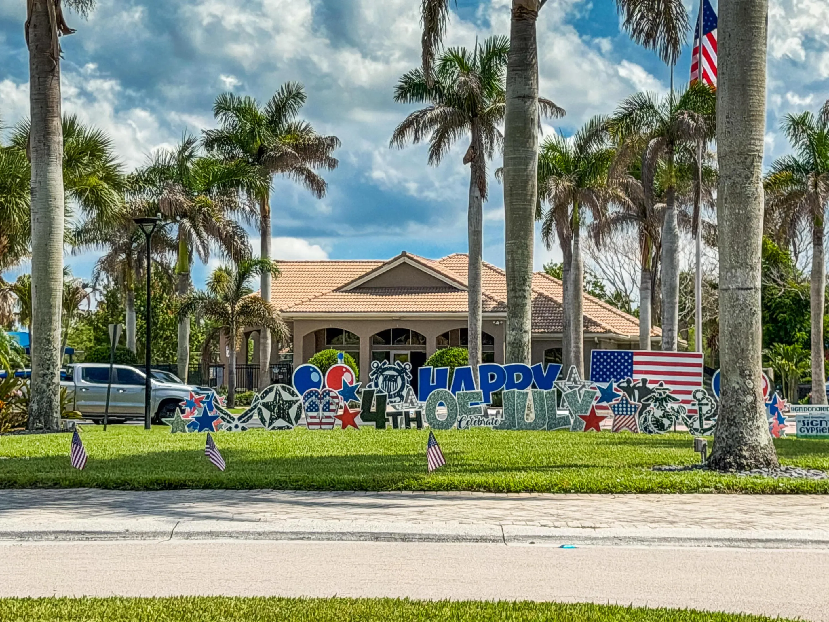
  • Association Amenities: Clubhouse, Fitness Center, Pool, Community Kitchen, Picnic Area, Playground, Management, Maintenance, Security, Parking, Gated, Park, Sidewalks
  • Association Fee: $311
  • Association Fee Frequency: Monthly
  • Association Fee Includes: Common Areas, Internet, Security, Maintenance Grounds, Pest Control, Reserve Fund
  • Close Price: $0
  • Exterior Features: Outdoor Living Area
  • Flooring: Ceramic Tile, Carpet
  • Garage Spaces: 2
  • Insurance Expense: $0
  • Interior Features: Dual Sinks, Upper Level Primary, Entrance Foyer, Walk-In Closet(s), High Ceilings, Pantry, Separate Shower, Dining Area, Separate/Formal Dining Room, Custom Mirrors, Breakfast Bar, Bathtub, Soaking Tub, Storage
  • Laundry Features: Laundry Room, Electric Dryer Hookup, Main Level
  • Levels: Two
  • Lot Features: < 1/4 Acre, Sprinklers Automatic, Sprinkler System, Corner Lot
  • New Taxes Expense: $0
  • Stories: 2
  • Stories Total: 2
  • Tax Annual Amount: $3,995
  • Utilities: Cable Available, Electricity Available, Water Available, Sewer Connected
  • Zoning: PUD

Location

Listing Updated: 2026-07-23 06:33:06
  • Property Type : Townhouse
  • Property Sub Type : Townhouse
  • Listing Type : For Sale
  • Listing ID : B26048637
  • Price : $340,000
  • View : Lake
  • Bedrooms : 3
  • Bathrooms : 3
  • Full Bathrooms : 2
  • Half Bathrooms : 1
  • Square Footage : 2,123 Sqft
  • Year Built : 2007
  • Lot Area : 0.10 Acre
  • Listing Status : Active
  • Days On Market : 19
Contact Agent
Required
Required
Required
By proceeding, you consent to receive calls and texts at the number you provided, including marketing by autodialer and prerecorded and artificial voice, and ettmail, about your inquiry and other home-related matters, but not as a condition of any purchase.

Similar Townhouse