• Share

735 Hibiscus Drive, Royal Palm Beach, Florida 33411

Active For Sale
$450,000
  • Beds 4
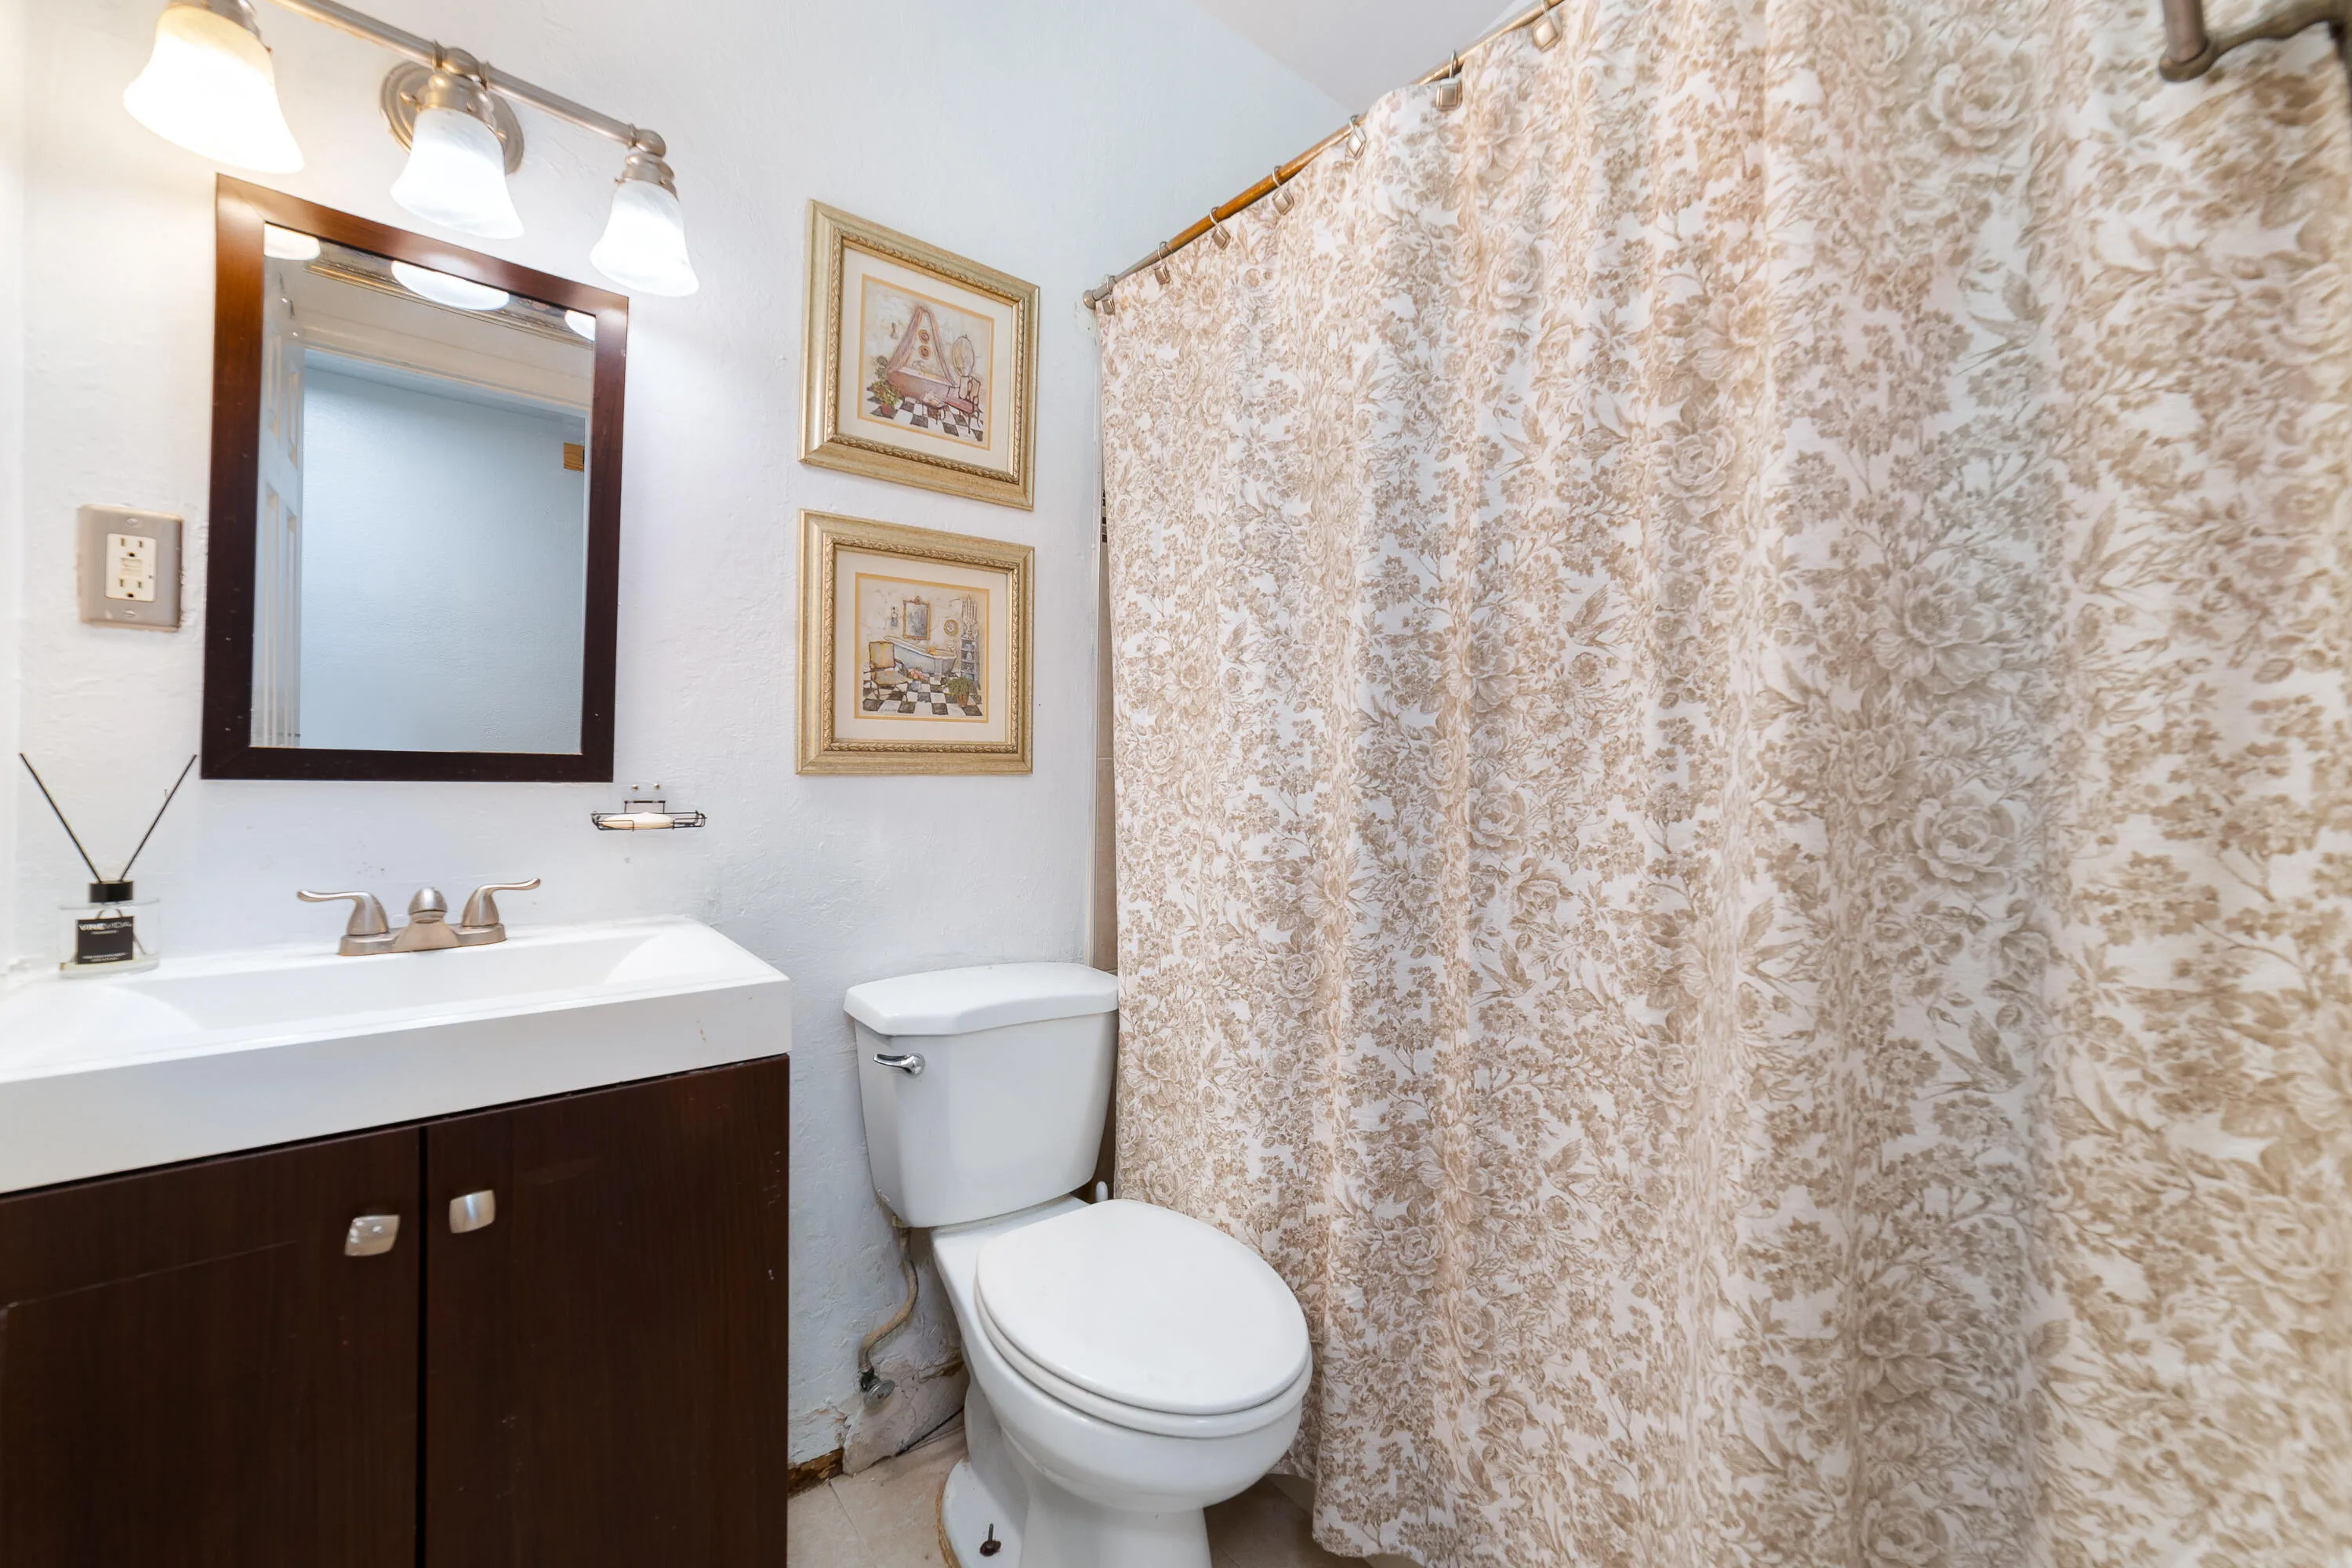
  • Baths 2
  • Sq Ft 1,575 Sqft
  • Visits: 3 in 8 days

Description

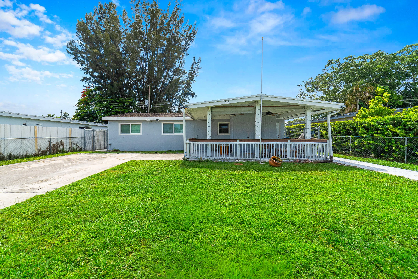
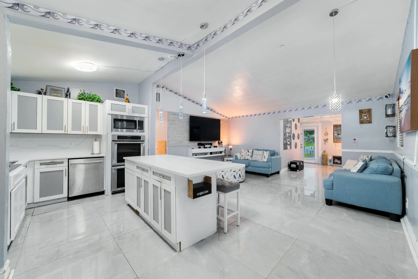
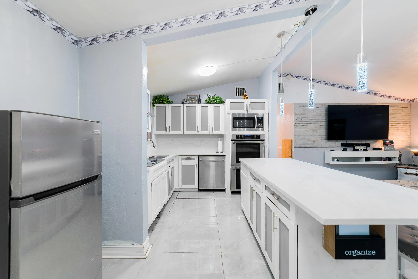
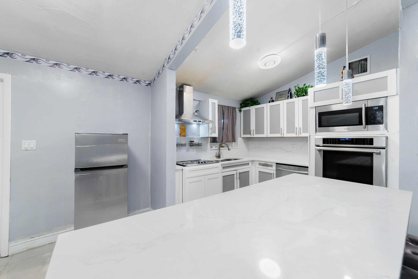
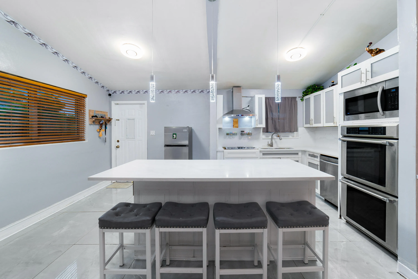
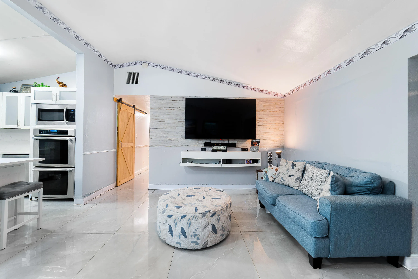
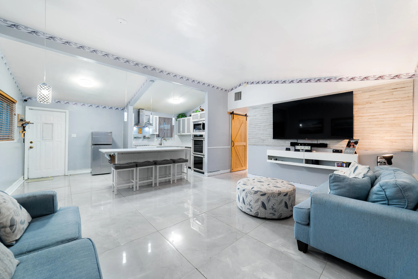
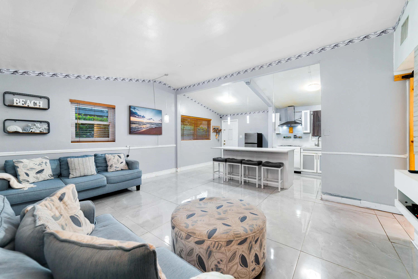
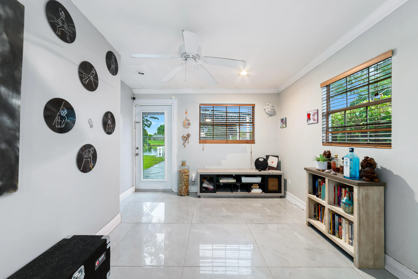
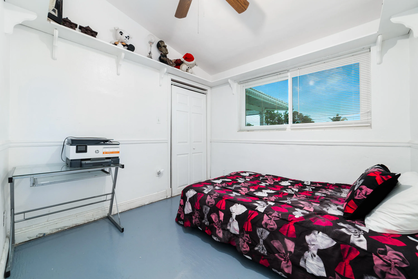
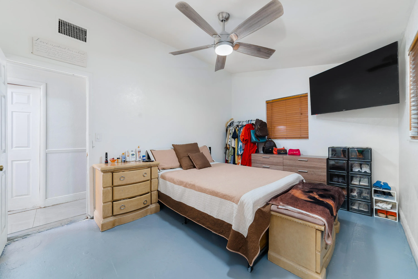
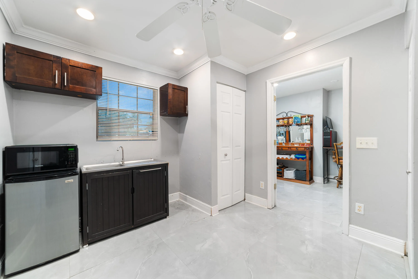
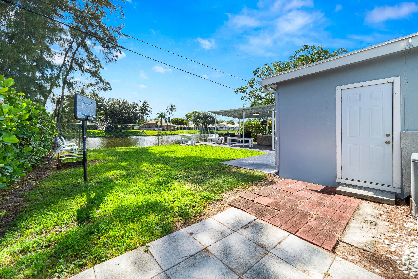
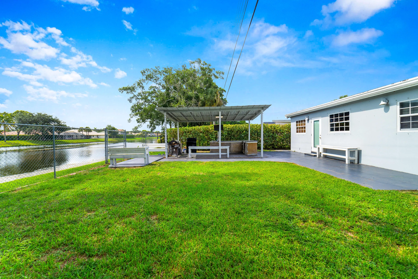
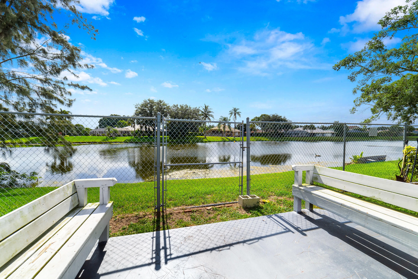
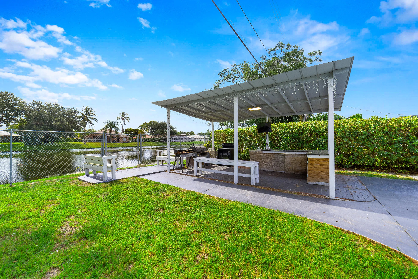
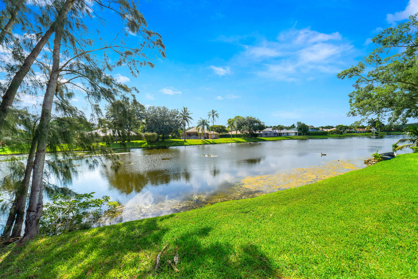
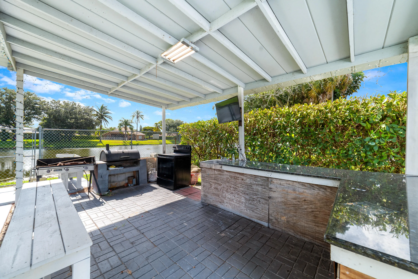
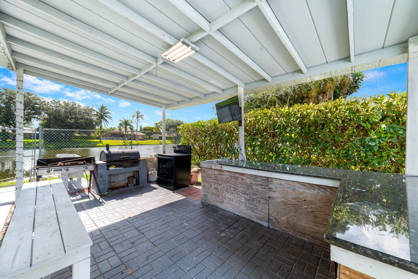
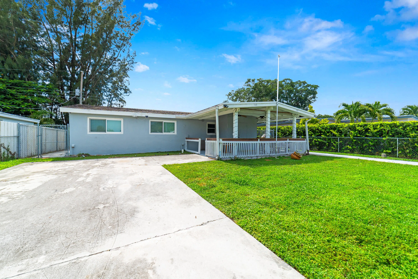
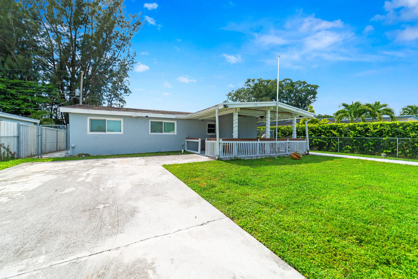
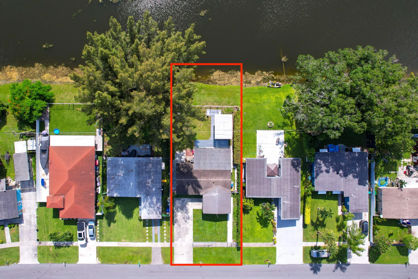
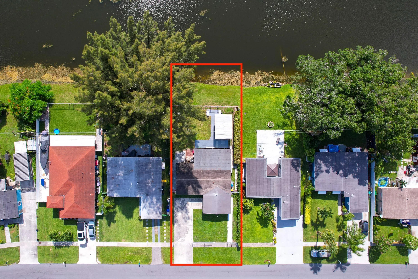
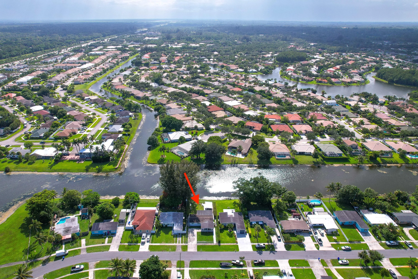
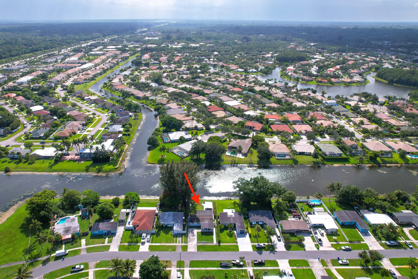
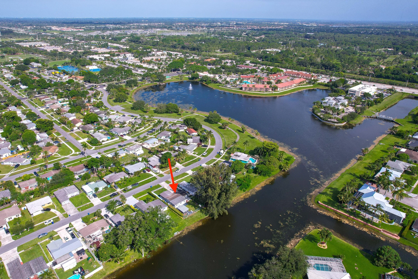
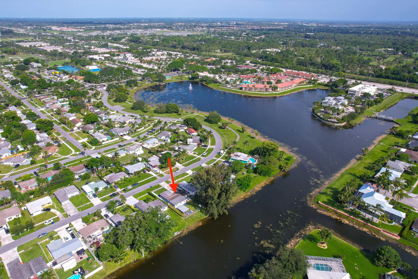
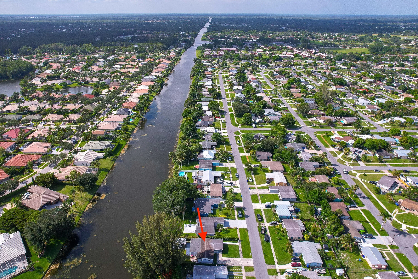
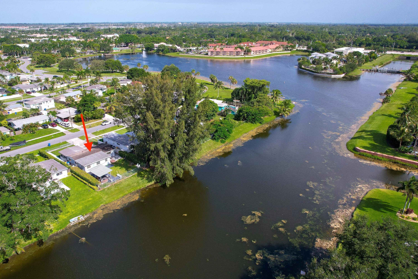
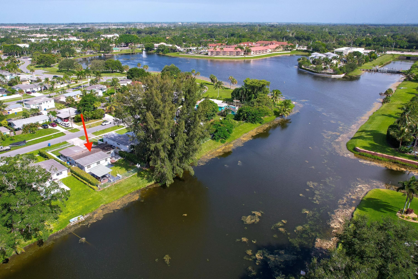
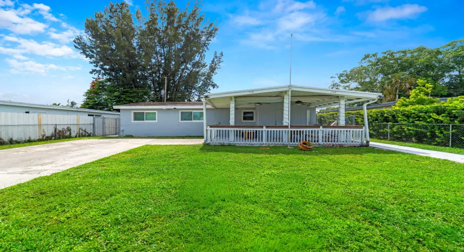
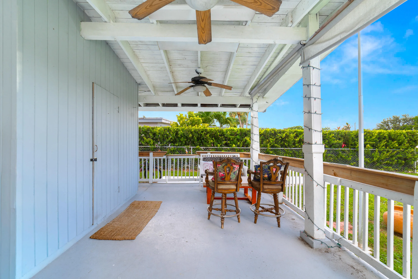
Welcome to this inviting 4-bedroom, 2-bathroom Single Family Home offering 1,575 finished square feet in Palm Beach Colony with no HOA! Elegant marble flooring flows throughout, including an updated kitchen island and marble countertops. Complete with impact-resistant windows and doors, this home provides peace of mind alongside natural light. Head out onto the front patio or gather in the backyard to enjoy serene, navigable waterfront views. Outdoor highlights feature custom seating near the water and a dedicated outdoor kitchen space ideal for taking in the scenic lake backdrop. A fully enclosed perimeter fence adds privacy. Conveniently located near major roadways, local parks, dining, and retail centers. Come make this home yours!

Features

  • Swimming Pool: No
  • Heating System: Central, Electric
  • Cooling System: Electric, Central Air, Ceiling Fan(s)
  • Patio: Patio
  • Parking: Driveway, Two or More Spaces

Appliances

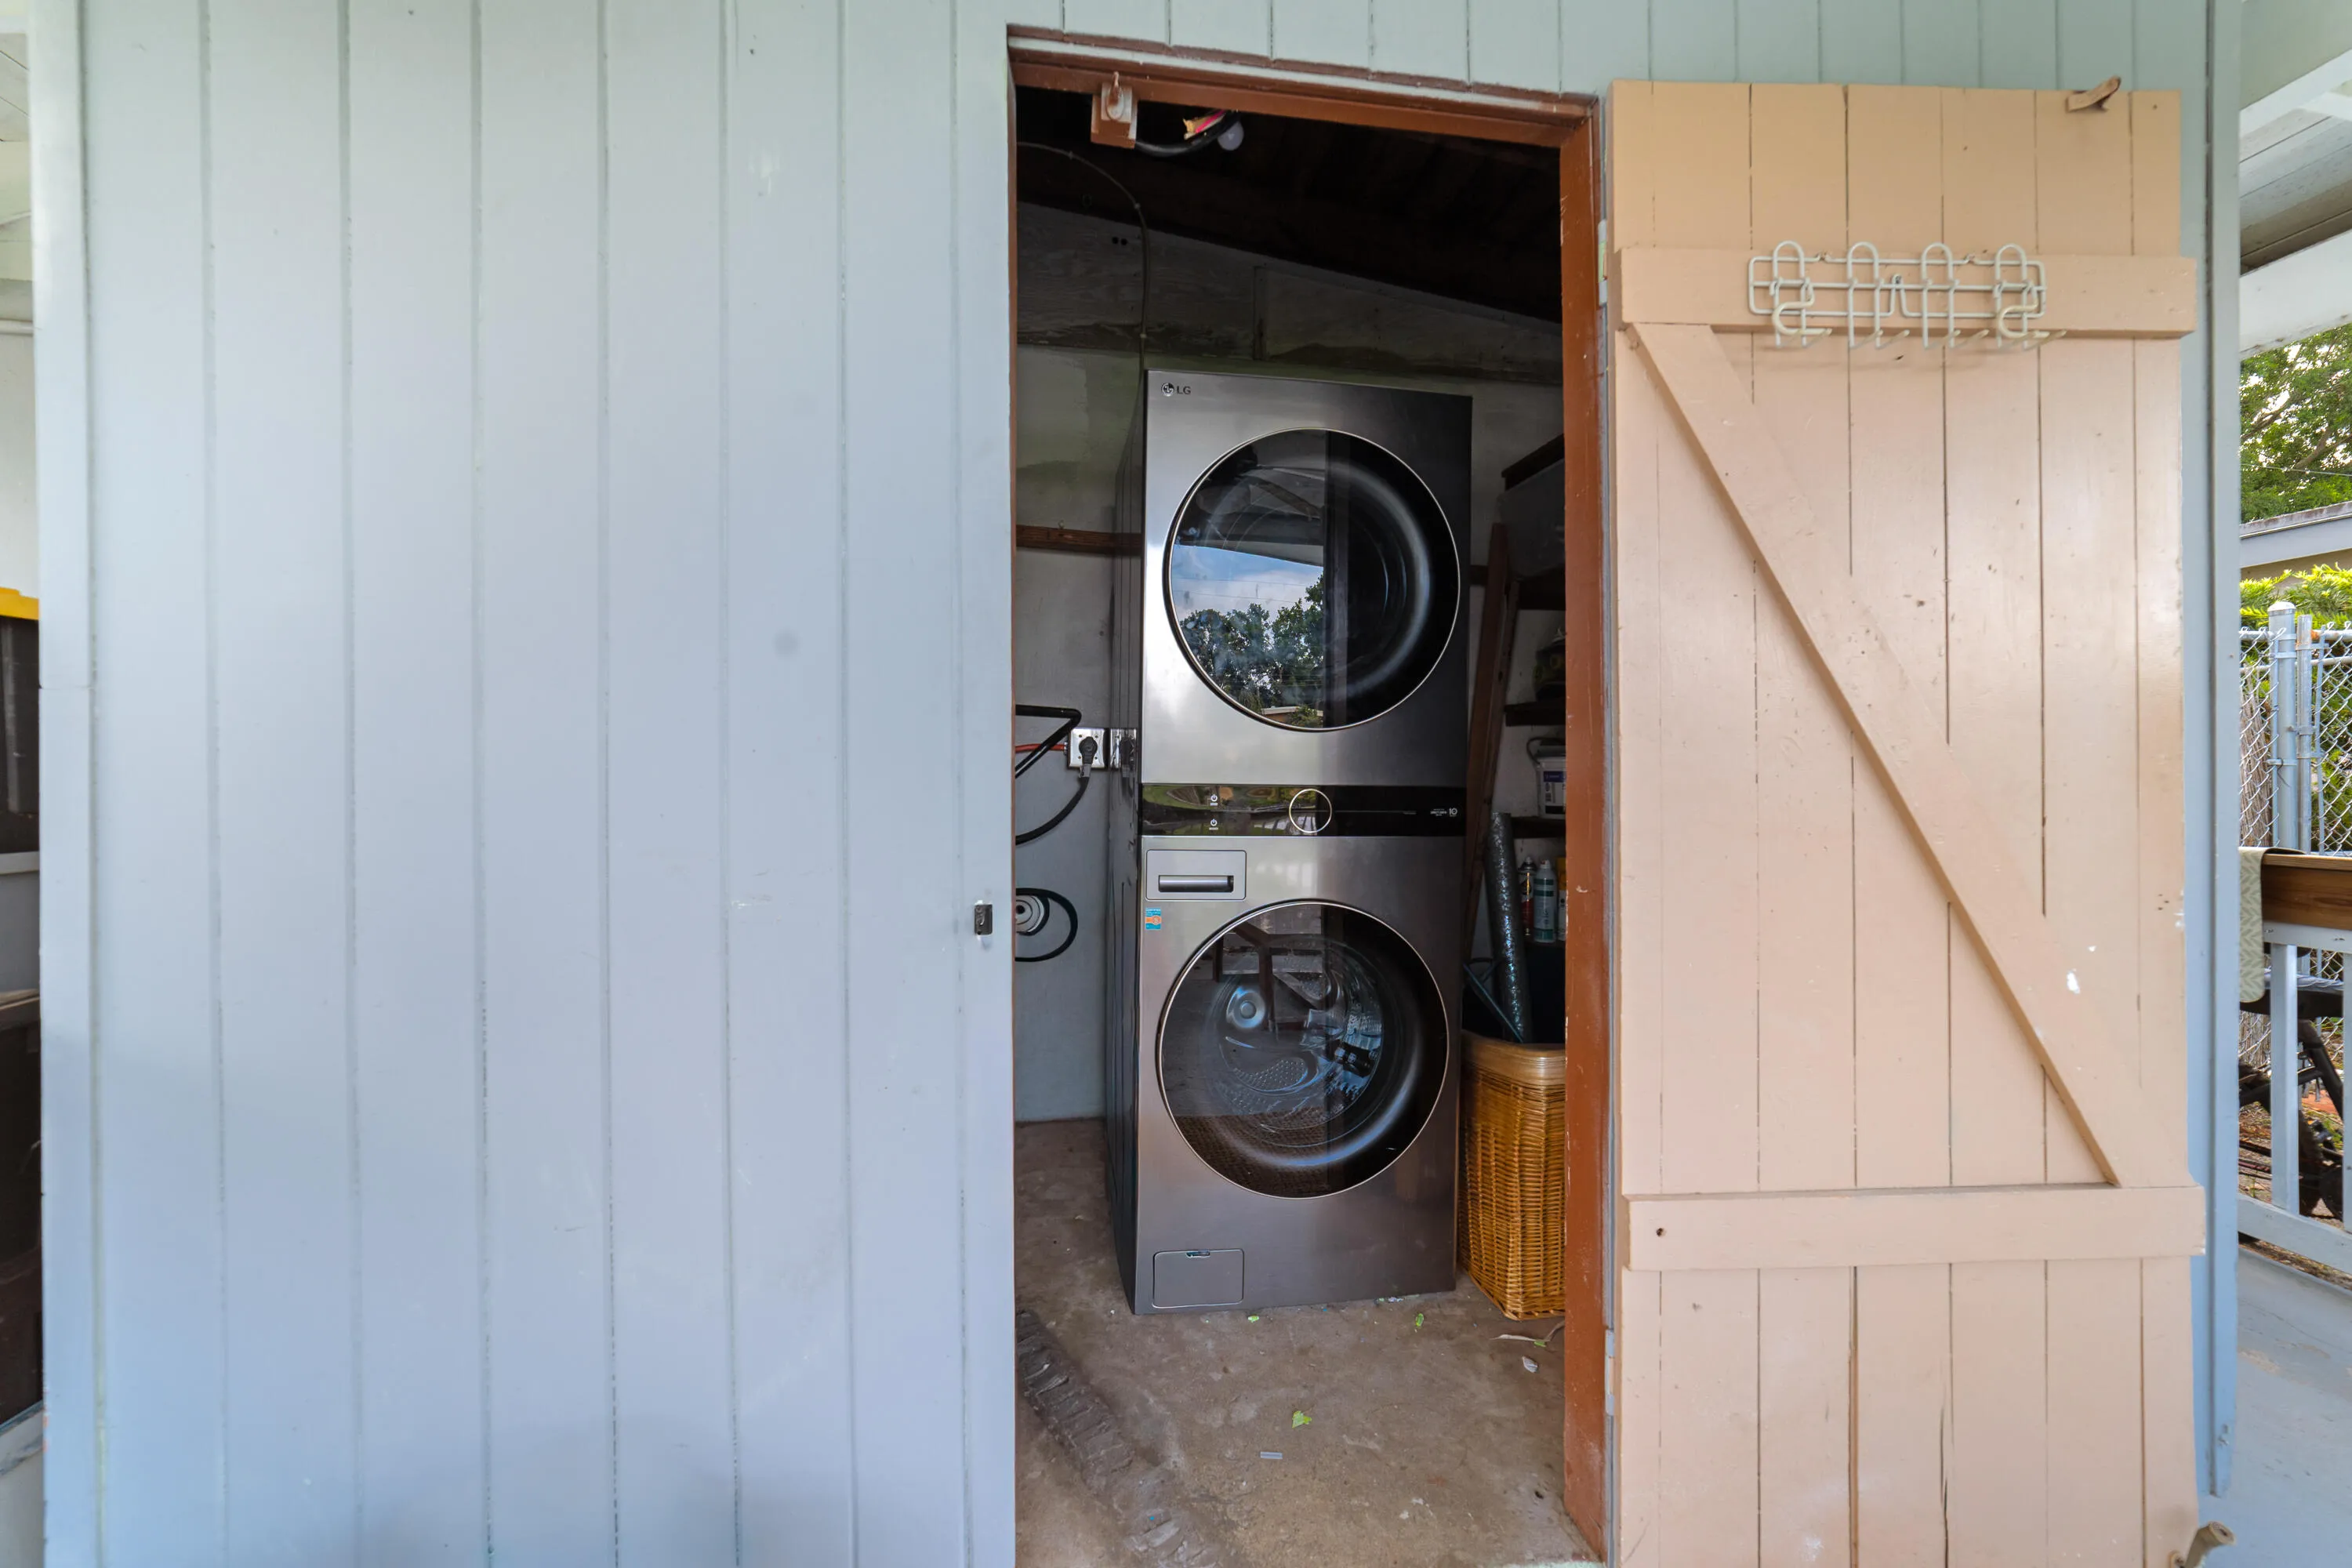
  • Appliances: Dryer, Dishwasher, Microwave, Refrigerator, Self Cleaning Oven, Washer, Electric Water Heater, Built-In Oven

Address Map

  • Country: US
  • State: FL
  • County: Palm Beach
  • City: Royal Palm Beach
  • Subdivision: PALM BEACH COLONY SECS 1 A
  • Zipcode: 33411
  • Street: Hibiscus
  • Street Number: 735
  • Street Suffix: Drive
  • Floor Number: 0
  • Longitude: W81° 45' 59.8''
  • Latitude: N26° 41' 10.3''
  • Directions: Starting from Southern Blvd, head to Royal Palm Beach, then go N to the roundabout, and take the third exit. Follow around to the property on the West side.
  • MLS Area: 5530

MLS Addon

  • Architectural Style: One Story
  • Association Fee: $0
  • Close Price: $0
  • Elementary School: Cypress Trails
  • Exterior Features: Barbecue, Patio, Fence, Storm/Security Shutters, Room For Pool
  • Flooring: Tile
  • High School: Royal Palm Beach
  • Insurance Expense: $0
  • Interior Features: Bedroom on Main Level, Living/Dining Room, Eat-in Kitchen, Kitchen Island, Built-in Features, High Ceilings, Pantry, Main Level Primary, Vaulted Ceiling(s)
  • Laundry Features: Washer Hookup
  • Levels: One
  • Lot Features: < 1/4 Acre, <1 Acre
  • Middle Or Junior School: Crestwood Community Middle
  • New Taxes Expense: $0
  • Stories: 1
  • Stories Total: 1
  • Tax Annual Amount: $8,131
  • Utilities: Cable Available, Sewer Available, Water Available
  • Window Features: Impact Glass

Location

Listing Updated: 2026-07-28 00:25:49
  • Property Type : Single Family
  • Property Sub Type : Single Family Residence
  • Listing Type : For Sale
  • Listing ID : B26055175
  • Price : $450,000
  • View : Canal, Lake, Water
  • Bedrooms : 4
  • Bathrooms : 2
  • Full Bathrooms : 2
  • Half Bathrooms : 0
  • Square Footage : 1,575 Sqft
  • Year Built : 1960
  • Lot Area : 0.18 Acre
  • Listing Status : Active
  • Days On Market : 8
Contact Agent
Required
Required
Required
By proceeding, you consent to receive calls and texts at the number you provided, including marketing by autodialer and prerecorded and artificial voice, and ettmail, about your inquiry and other home-related matters, but not as a condition of any purchase.

Similar Single Family