• Share

1041 Cedar Falls Dr, Weston, Florida 33327

Active For Rent
$5,525
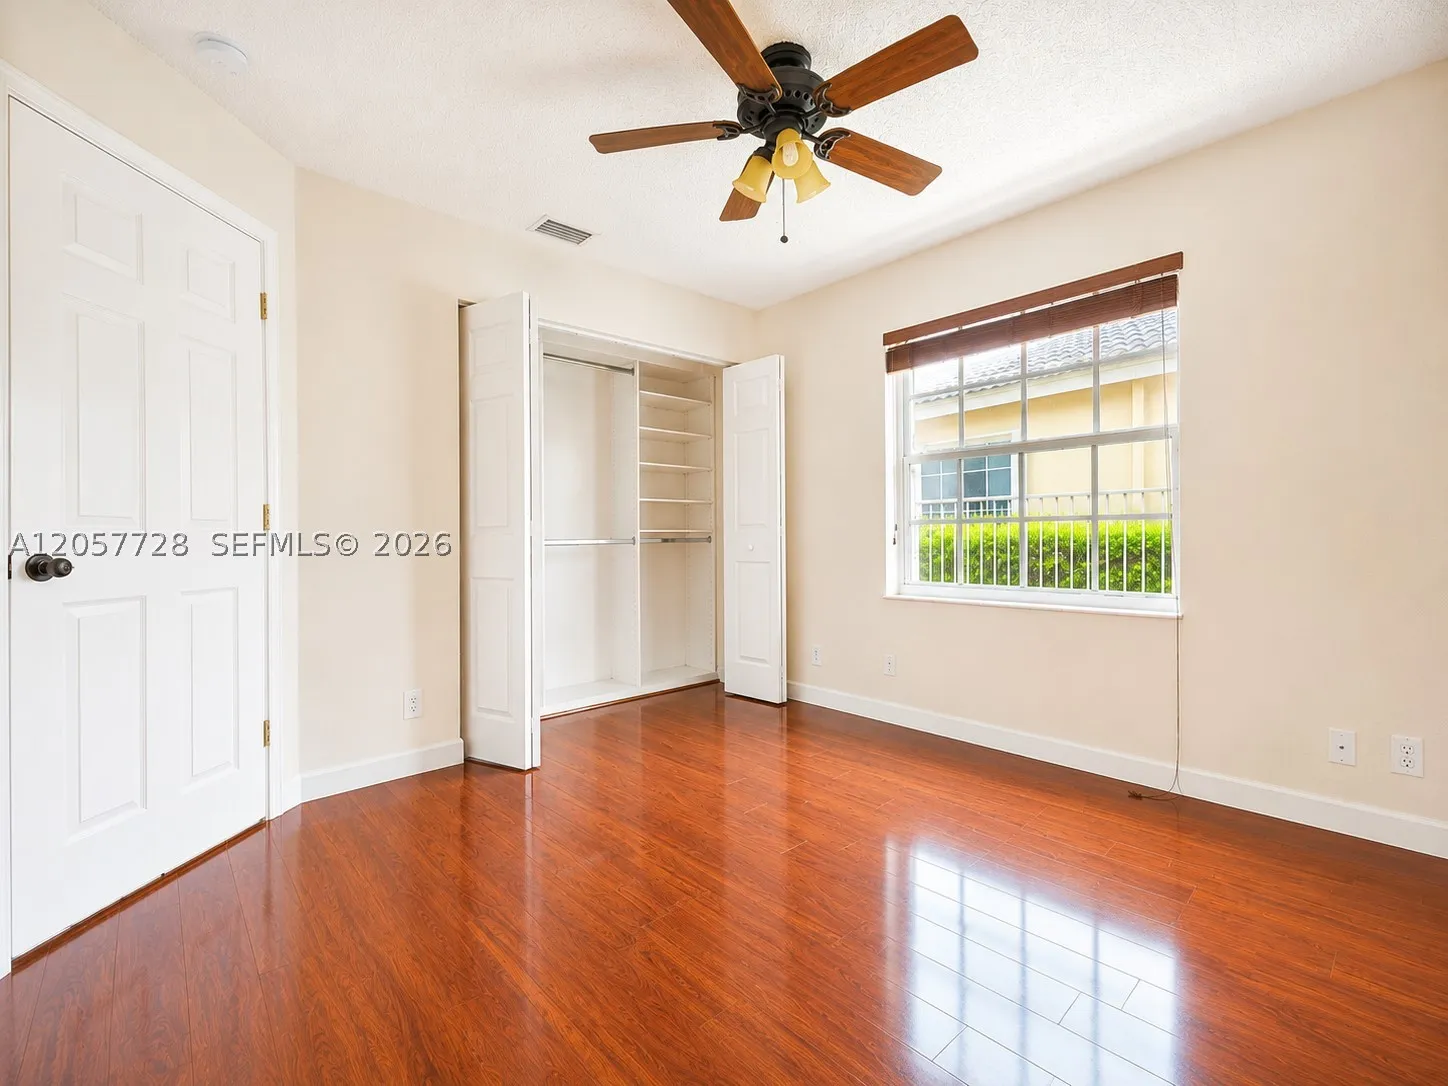
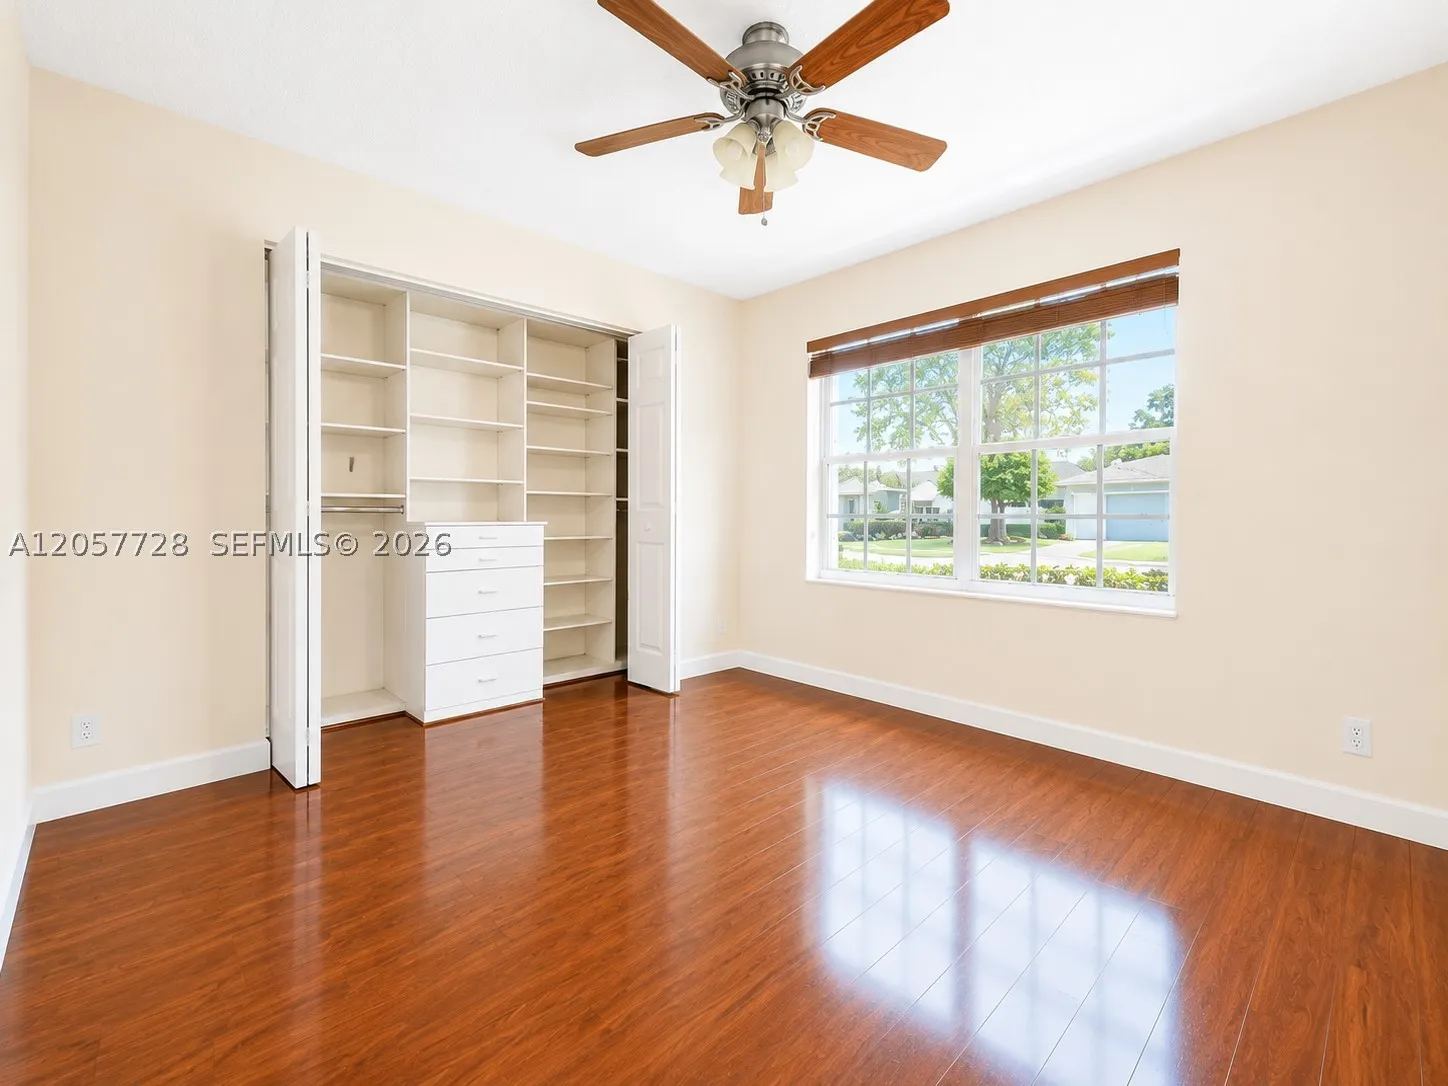
  • Beds 4
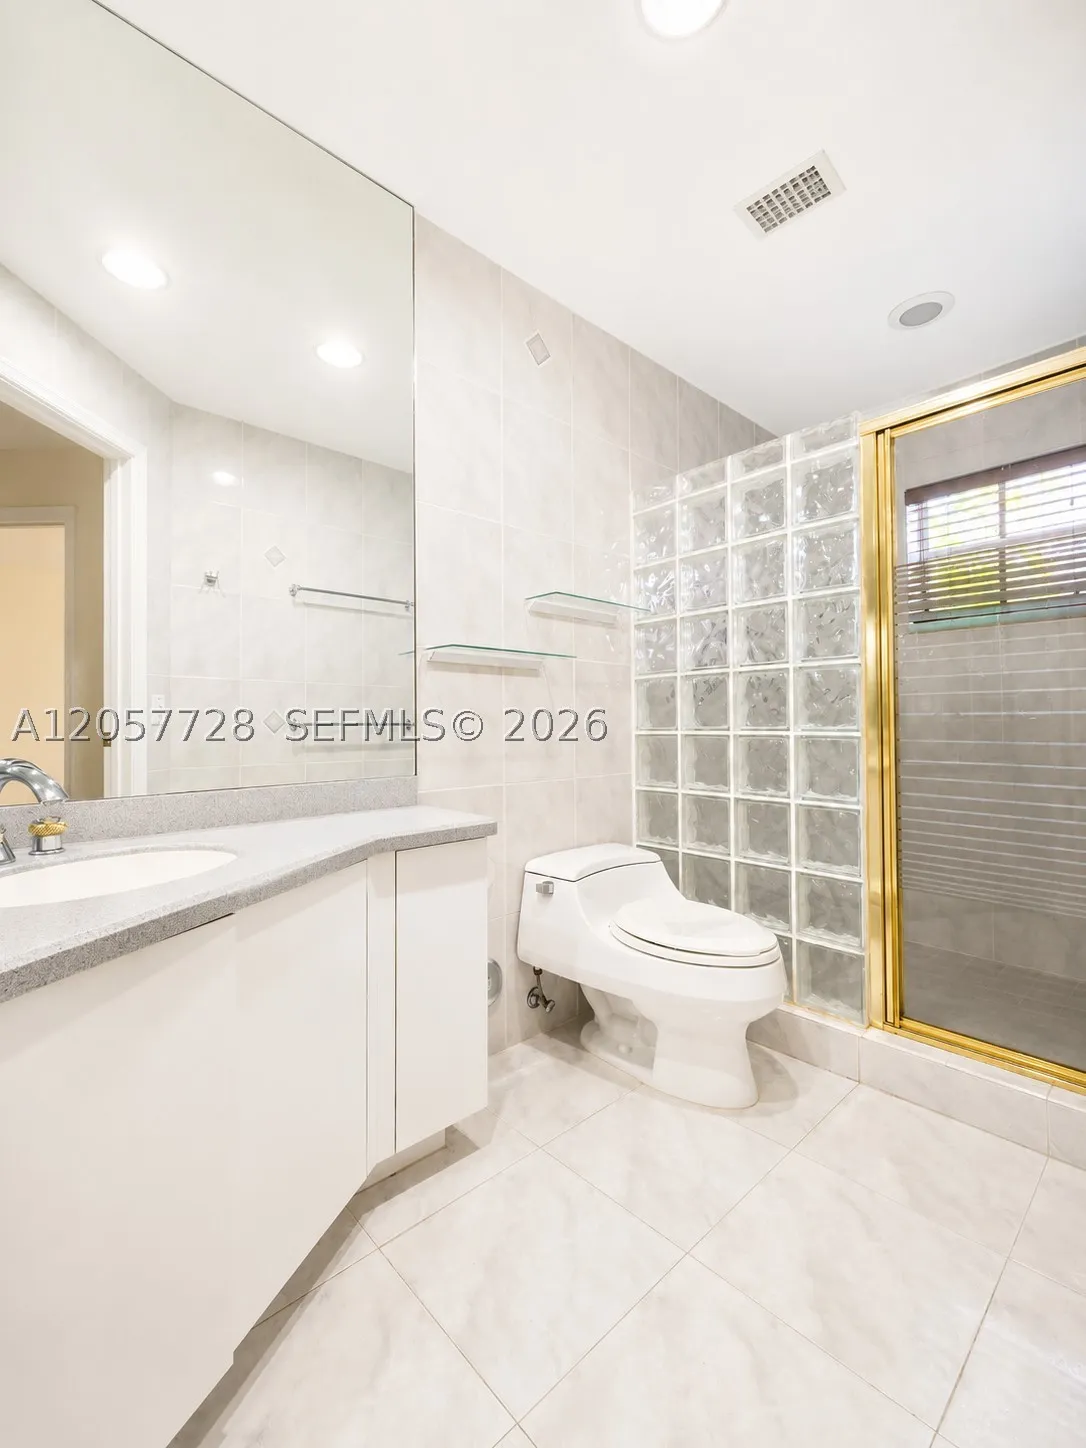
  • Baths 3
  • Sq Ft 2,302 Sqft
  • Visits: 1 in 4 days

Description

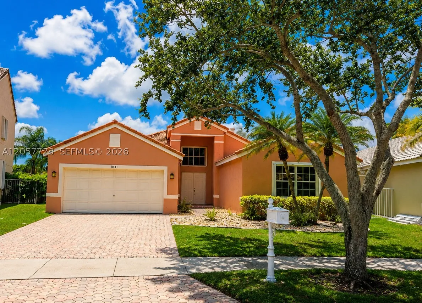
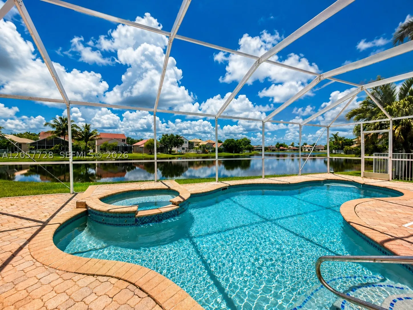
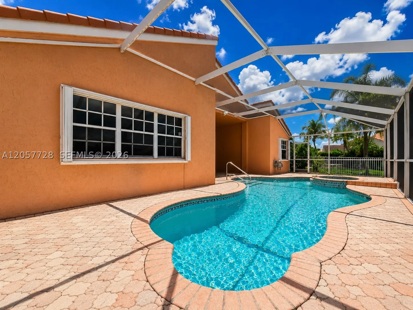
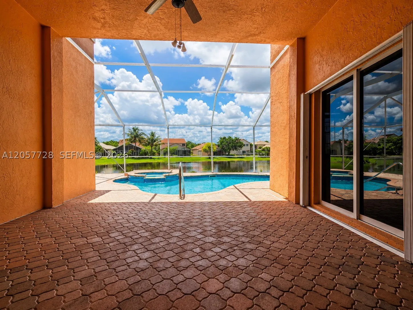
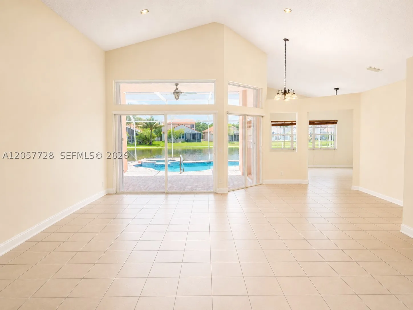
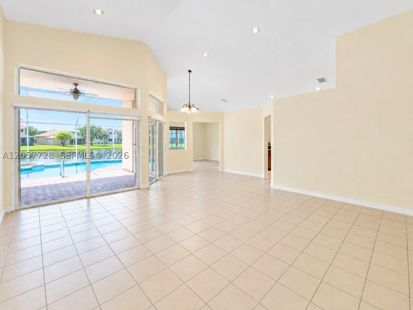
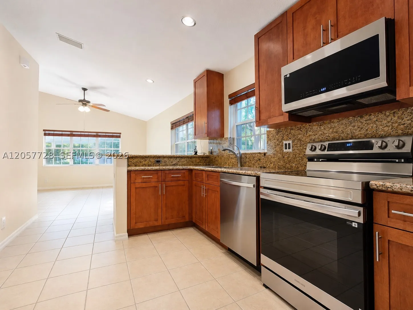
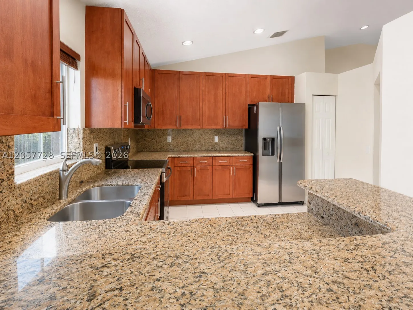
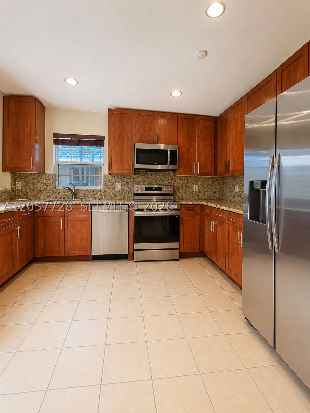
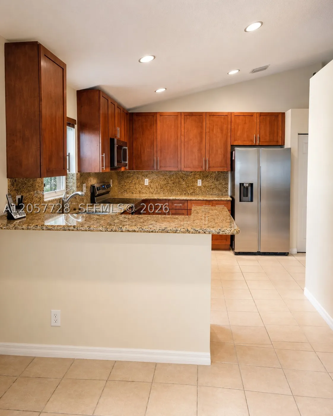
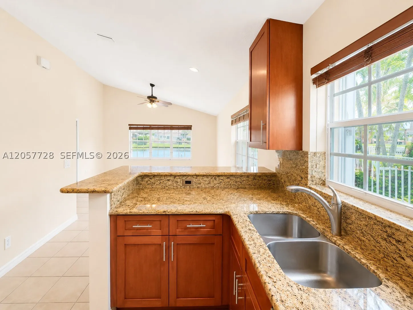
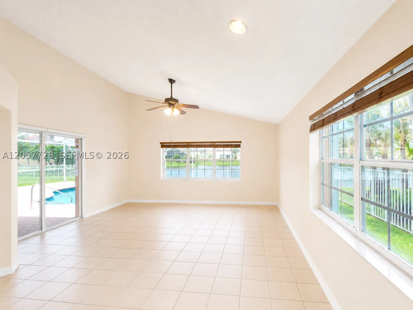
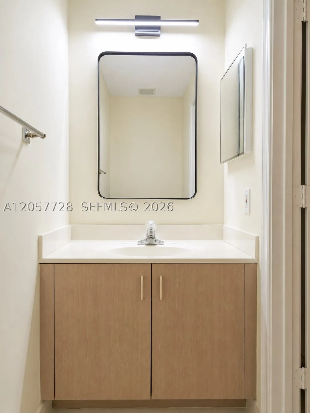
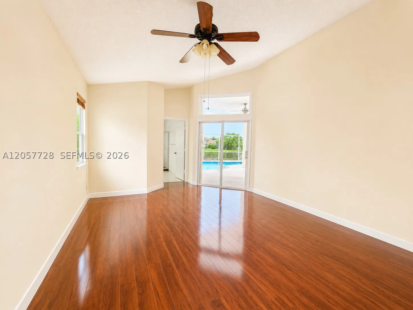
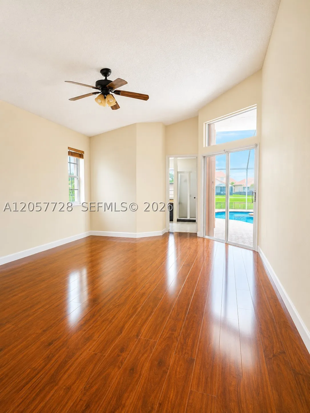
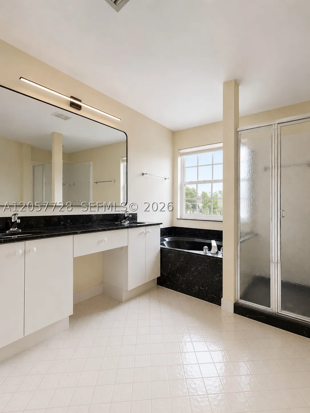
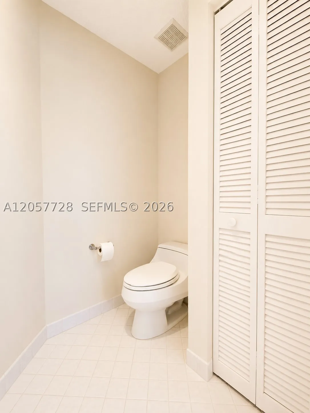
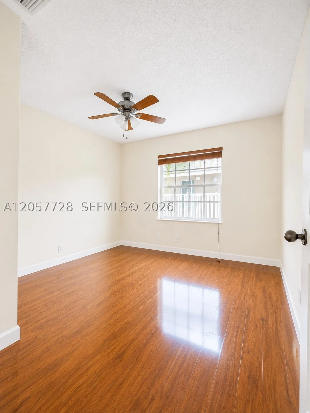
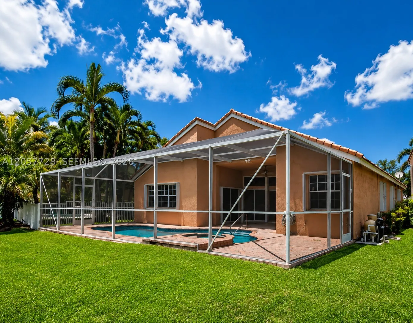
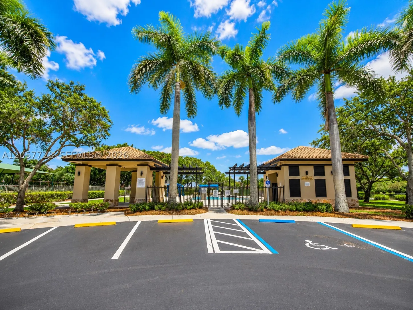
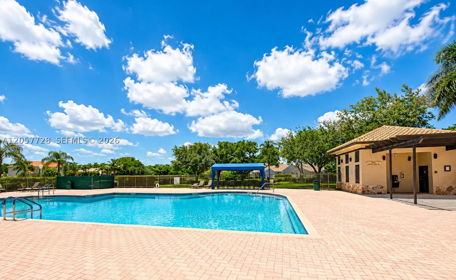
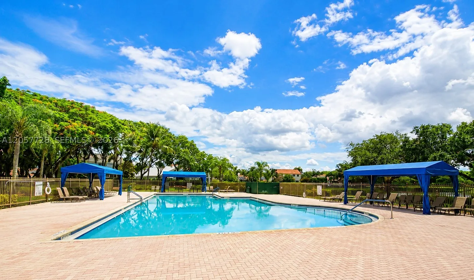
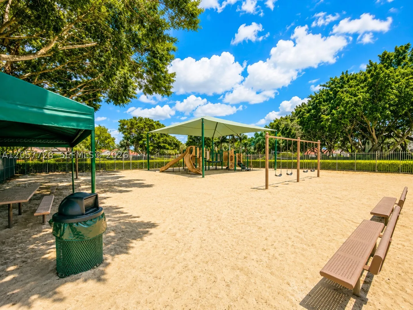
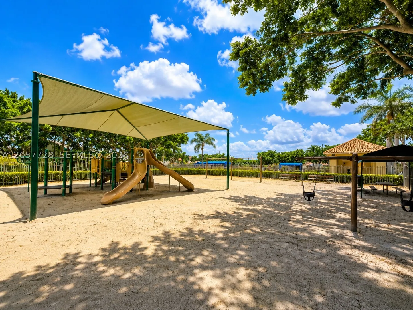
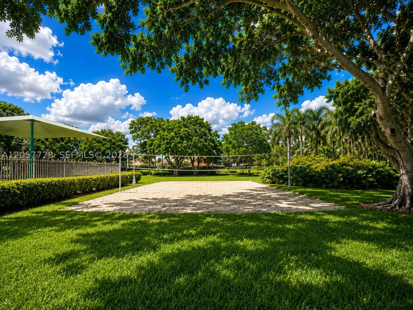
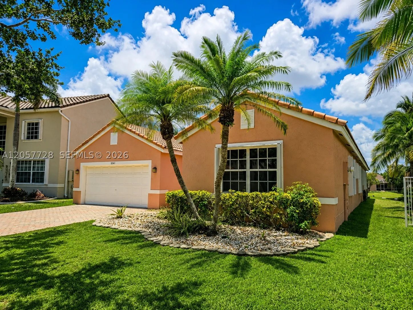
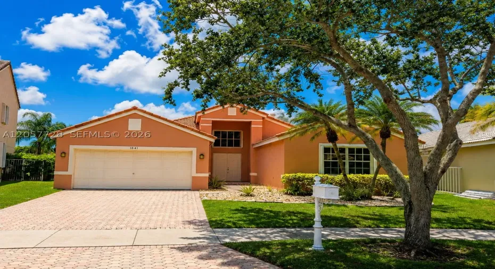
Bright and spacious single-story 4-bedroom, 2.5-bath home with a private screened pool and peaceful lake views in the desirable The Falls community of Weston.rnThe home features high ceilings, abundant natural light, and a functional split-bedroom floor plan that provides added privacy. The kitchen offers brand-new stainless steel appliances, ample cabinet space, and easy access to the main living areas.rnEnjoy the screened pool and lakefront setting year-round, with pool maintenance included in the rent. Additional features include accordion hurricane shutters and no carpet throughout the home.rnResidents of The Falls enjoy community amenities including a swimming pool, playground, and volleyball court. Conveniently located near I-75, shopping, dining, parks, and Weston schools.rnA great rental opportunity in one of Weston’s most sought-after communities.

Features

  • Swimming Pool: Pool, Community, Private, Screen Enclosure
  • Heating System: Electric
  • Cooling System: Central Air
  • Patio: Porch, Screened
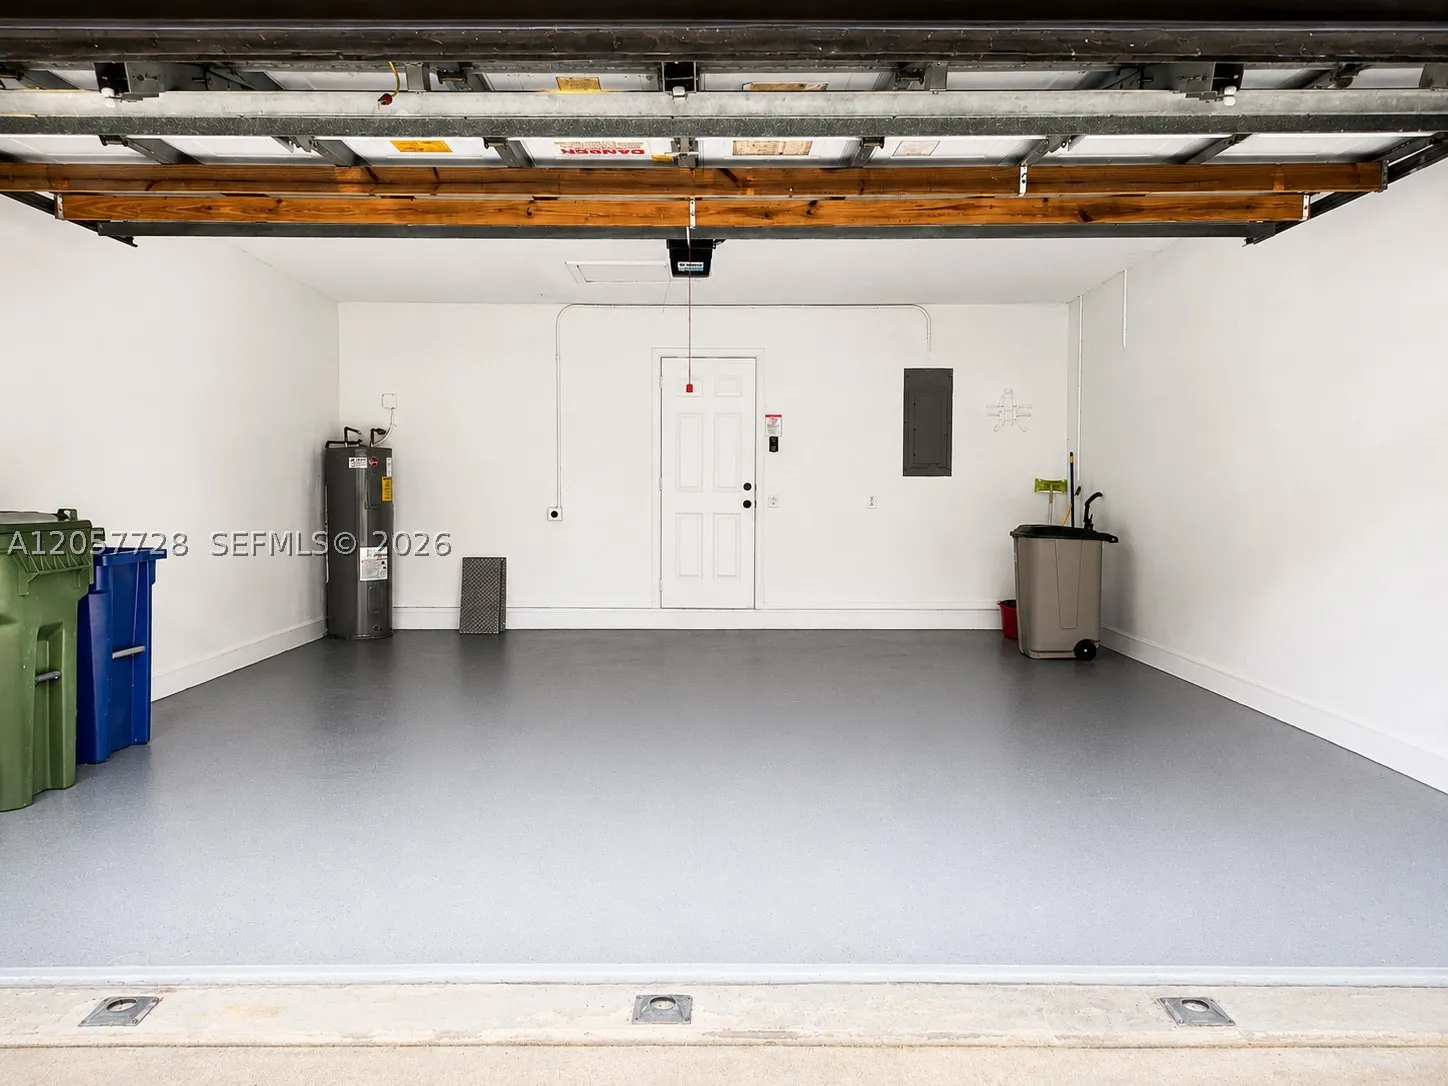
  • Parking: Garage, Garage Door Opener, Attached

Appliances

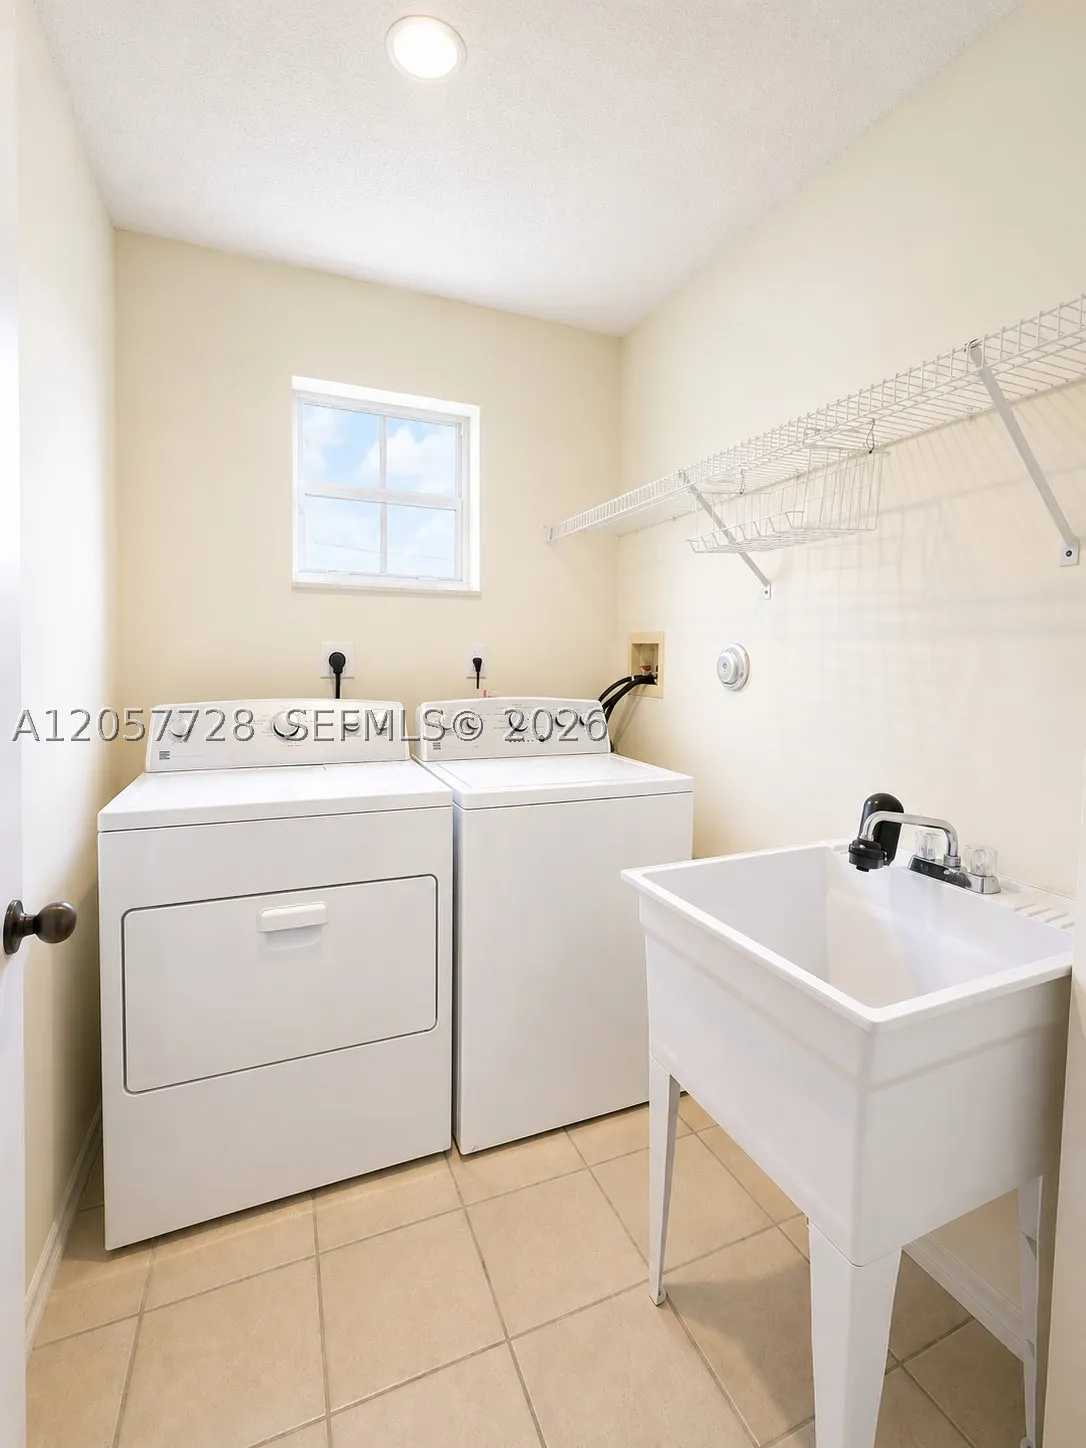
  • Appliances: Dryer, Dishwasher, Electric Range, Microwave, Refrigerator, Washer, Electric Water Heater, Disposal

Address Map

  • Country: US
  • State: FL
  • County: Broward
  • City: Weston
  • Subdivision: SECTOR 3 - PARCELS C D E
  • Zipcode: 33327
  • Street: Cedar Falls Dr
  • Street Number: 1041
  • Floor Number: 0
  • Longitude: W81° 35' 34.1''
  • Latitude: N26° 7' 46.4''
  • Directions: Please use the GPS.
  • MLS Area: 3890

MLS Addon

  • Association Amenities: Pool, Playground, Controlled Access, Guard
  • Association Fee: $0
  • Close Price: $0
  • Elementary School: Eagle Point
  • Exterior Features: Enclosed Porch, Storm/Security Shutters
  • Flooring: Tile, Wood, Hardwood
  • Garage Spaces: 2
  • High School: Cypress Bay
  • Insurance Expense: $0
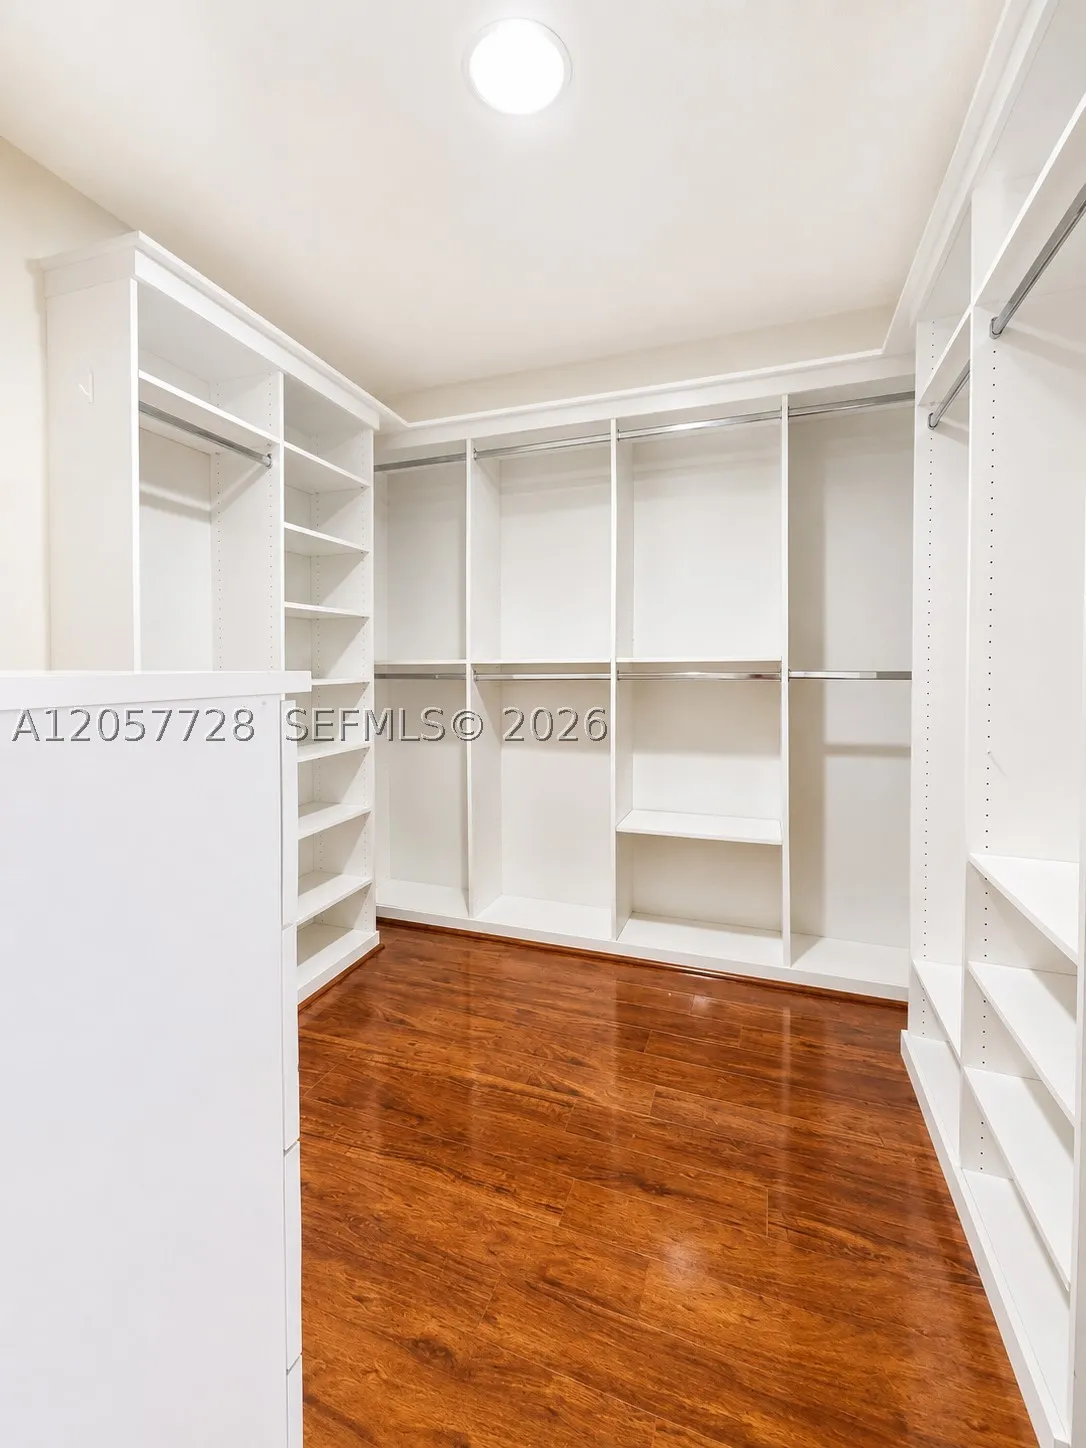
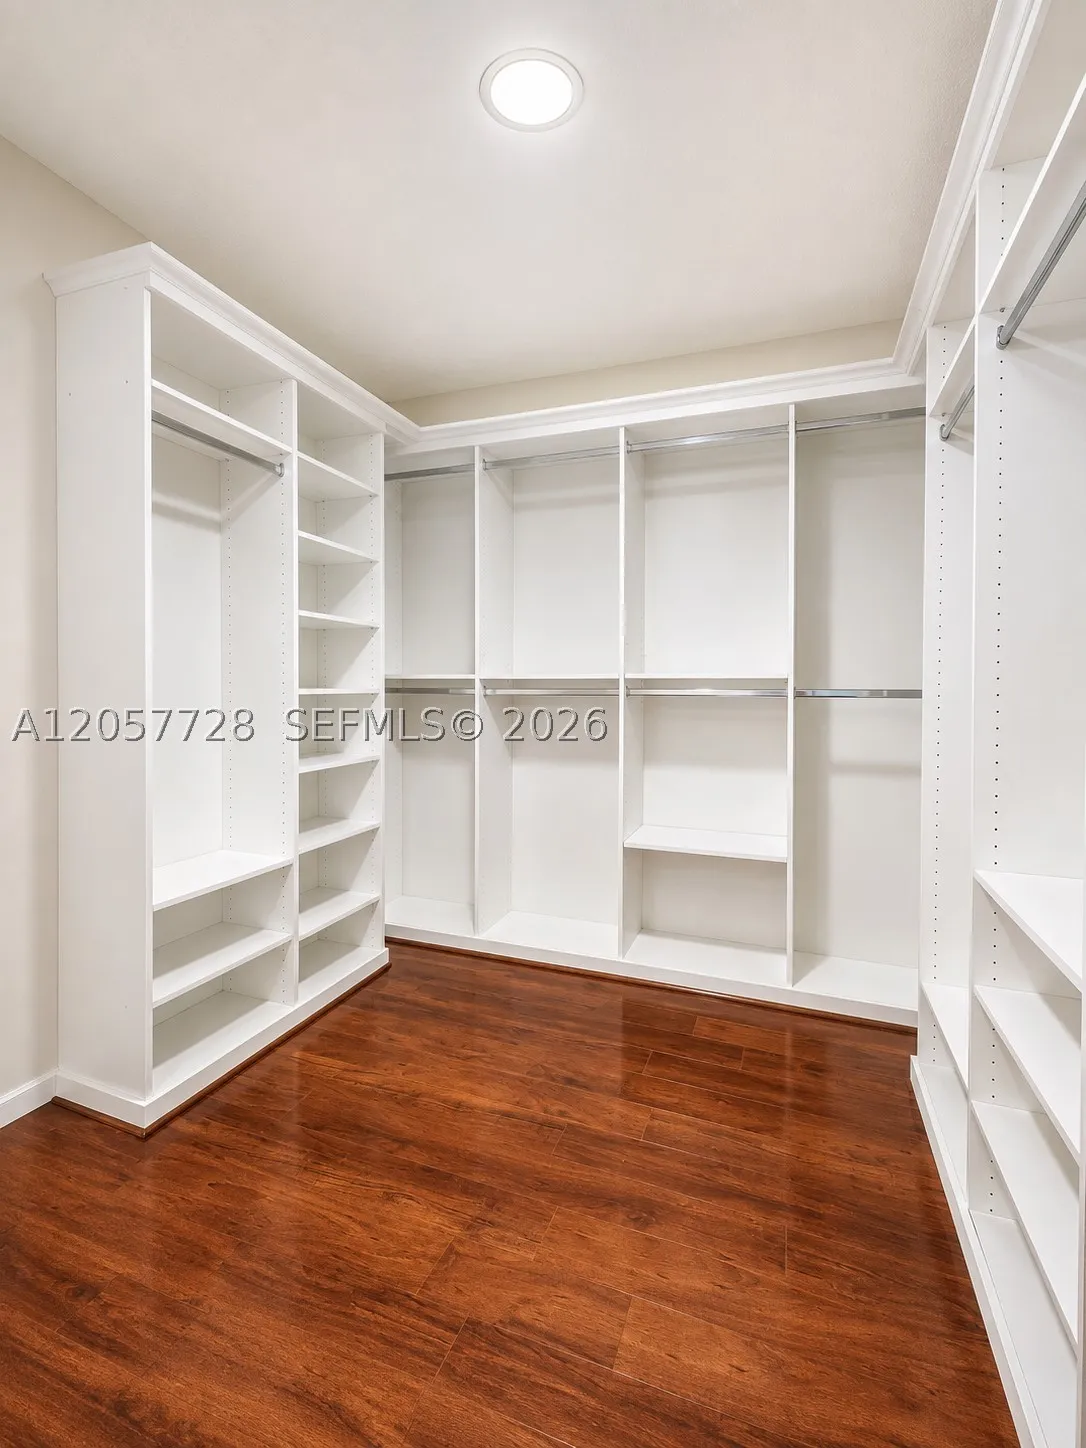
  • Interior Features: Breakfast Area, First Floor Entry, Entrance Foyer, Walk-In Closet(s), Pantry, Split Bedrooms, Dining Area, Separate/Formal Dining Room, Vaulted Ceiling(s), Bathtub
  • Laundry Features: Laundry Tub
  • Levels: One
  • Middle Or Junior School: Tequesta Trace
  • New Taxes Expense: $0
  • Stories: 1
  • Tax Annual Amount: $0

Location

Listing Updated: 2026-07-24 02:22:36

  • Property Type : Residential Lease
  • Property Sub Type : Single Family Residence
  • Listing Type : For Rent
  • Listing ID : A12057728
  • Price : $5,525
  • View : Lake, Pool, Water
  • Bedrooms : 4
  • Bathrooms : 3
  • Full Bathrooms : 2
  • Half Bathrooms : 1
  • Square Footage : 2,302 Sqft
  • Year Built : 1995
  • Lot Area : 0 Acre
  • Listing Status : Active
  • Days On Market : 4
Contact Agent
Required
Required
Required
By proceeding, you consent to receive calls and texts at the number you provided, including marketing by autodialer and prerecorded and artificial voice, and ettmail, about your inquiry and other home-related matters, but not as a condition of any purchase.

Similar Residential Lease