• Share

3501 Lakeside Drive, Davie, Florida 33328

Active For Sale
$547,000
  • Beds 3
  • Baths 3
  • Sq Ft 1,924 Sqft
  • Visits: 9 in 26 days

Description

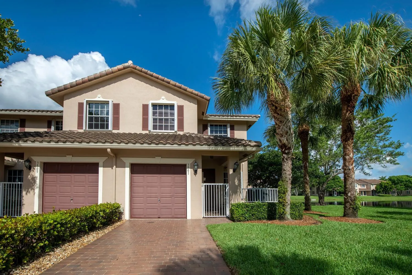
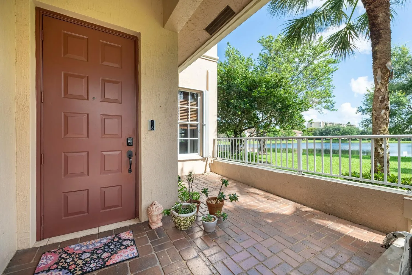
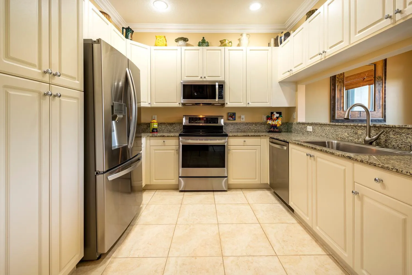
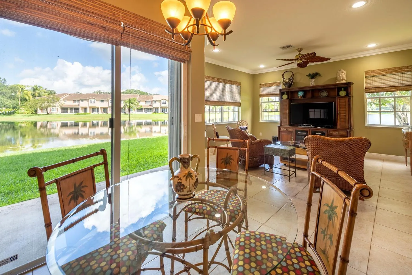
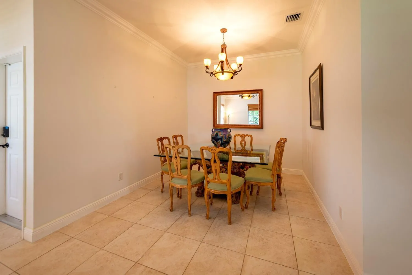
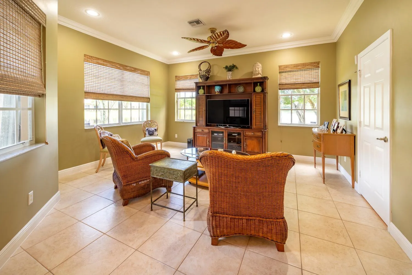
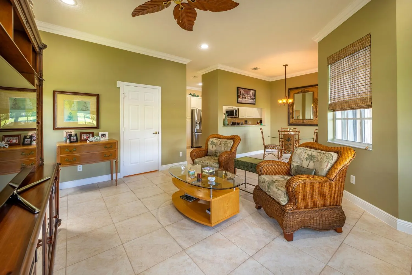
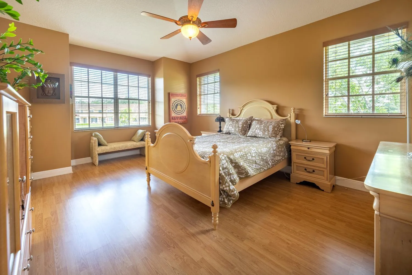
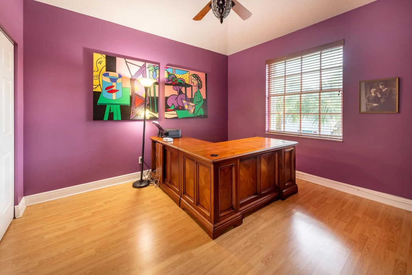
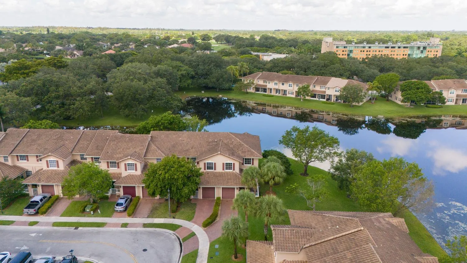
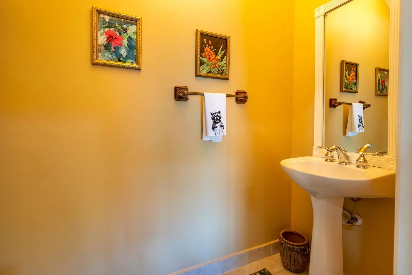
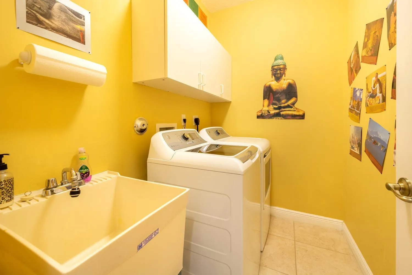
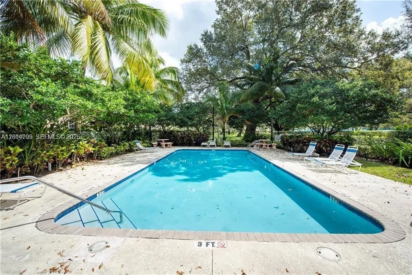
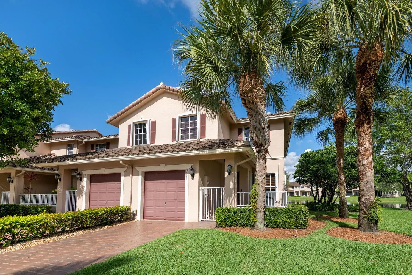
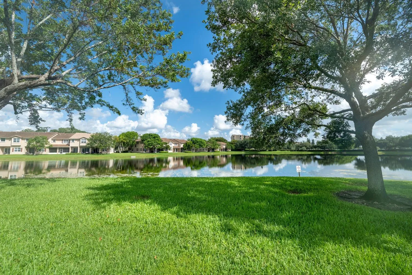
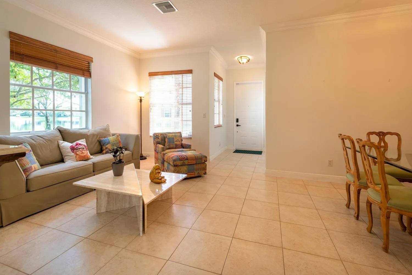
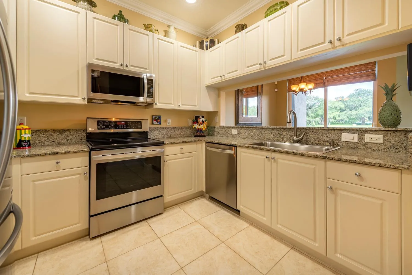
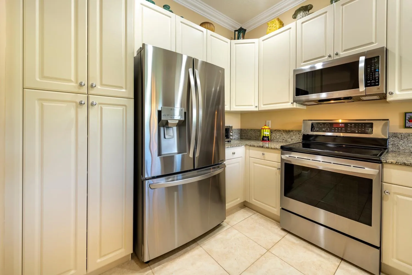
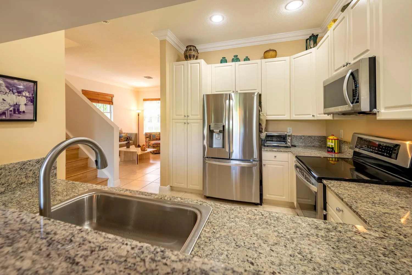
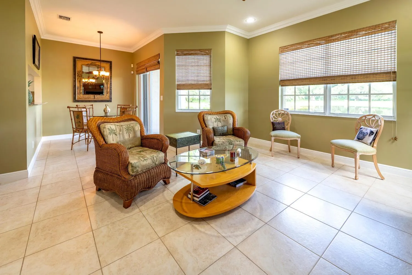
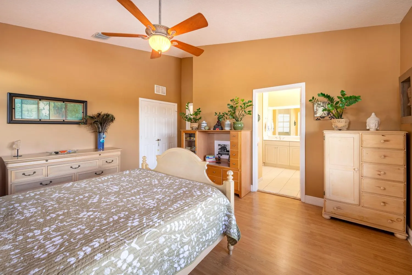
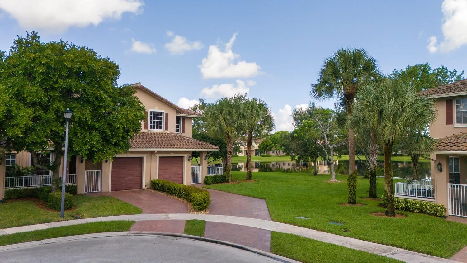
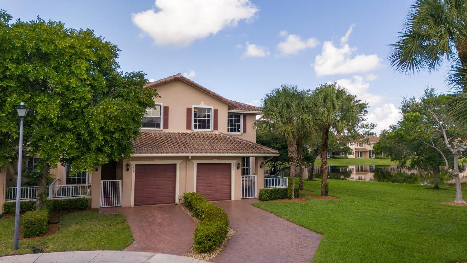
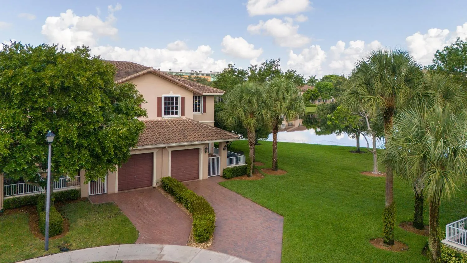
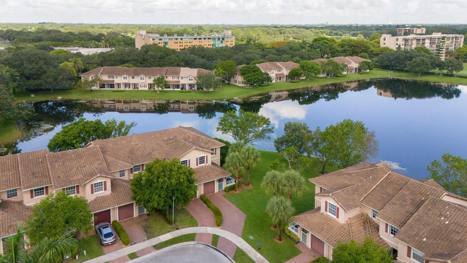
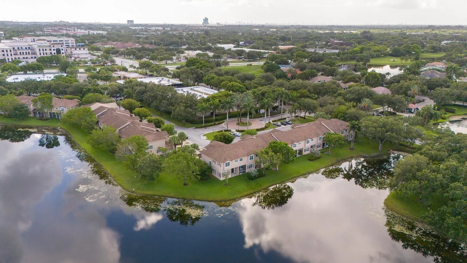
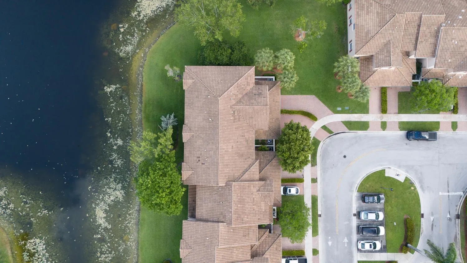
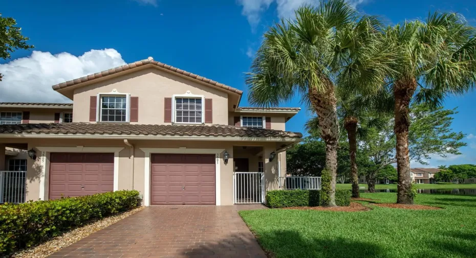
Spectacular waterfront vistas from every window of this Beautifully designed 3-bedroom, 2.5 bath corner townhome offering approx. 1,900 square feet of bright, open living. Tile floors flow through the first floor with laminate wood flooring on the second level. The kitchen shines with granite countertops, off white cabinets, and updated appliances. Laundry room with sink located on the second floor convenient to the 3 spacious bedrooms. Primary suite features large walk-in closet plus a spacious bath with spa tub, shower and double sinks. Enjoy amazing outdoor spaces surrounding this perfect location! A private front patio plus a rear patio off the breakfast room. Deep one car garage plus long driveway for 3 cars. Set in the desirable Villas of Rolling Hills community with a community pool and lush green spaces yet convenient to shopping, dining, Nova SE University, airport, major highways and only steps from Golf course.

Features

  • Swimming Pool: Association
  • Heating System: Central, Electric
  • Cooling System: Central Air, Ceiling Fan(s)
  • Patio: Patio, Covered
  • Parking: Driveway, Garage, Garage Door Opener, Attached, Guest, Paver Block

Appliances

  • Appliances: Dryer, Dishwasher, Electric Range, Microwave, Refrigerator, Washer, Electric Water Heater, Disposal, Water Heater, Oven

Address Map

  • Country: US
  • State: FL
  • County: Broward
  • City: Davie
  • Subdivision: ROLLING HILLS GOLF & TENNIS CLUB
  • Zipcode: 33328
  • Street: Lakeside
  • Street Number: 3501
  • Street Suffix: Drive
  • Floor Number: 0
  • Longitude: W81° 44' 42''
  • Latitude: N26° 4' 38.2''
  • MLS Area: 3880

MLS Addon

  • Accessibility Features: No
  • Association Amenities: Pool, Maintenance, Sidewalks
  • Association Fee: $311
  • Association Fee Frequency: Monthly
  • Association Fee Includes: Common Areas, Internet, Pool(s), Maintenance Grounds, Cable TV, Recreation Facilities
  • Close Price: $0
  • Elementary School: Silver Ridge
  • Exterior Features: Outdoor Living Area
  • Flooring: Ceramic Tile, Laminate
  • Garage Spaces: 1
  • High School: Western
  • Insurance Expense: $0
  • Interior Features: Breakfast Area, Dual Sinks, Upper Level Primary, Entrance Foyer, Walk-In Closet(s), Separate Shower, Dining Area, Separate/Formal Dining Room, Stacked Bedrooms, Bathtub, Soaking Tub
  • Laundry Features: Laundry Tub, Laundry Room, Sink, Upper Level
  • Levels: Two
  • Lot Features: < 1/4 Acre, Sprinklers Automatic, Corner Lot
  • Middle Or Junior School: Indian Ridge
  • New Taxes Expense: $0
  • Stories: 2
  • Stories Total: 2
  • Tax Annual Amount: $4,520
  • Utilities: Cable Available, Electricity Available, Underground Utilities, Water Connected, Sewer Connected
  • Window Features: Sliding, Storm Window(s)
  • Zoning: PRD-6.3

Location

Listing Updated: 2026-07-30 18:15:46

  • Property Type : Townhouse
  • Property Sub Type : Townhouse
  • Listing Type : For Sale
  • Listing ID : B26050264
  • Price : $547,000
  • View : Garden, Lake, Pond, Pool
  • Bedrooms : 3
  • Bathrooms : 3
  • Full Bathrooms : 2
  • Half Bathrooms : 1
  • Square Footage : 1,924 Sqft
  • Year Built : 2004
  • Lot Area : 0.04 Acre
  • Listing Status : Active
  • Days On Market : 25
Contact Agent
Required
Required
Required
By proceeding, you consent to receive calls and texts at the number you provided, including marketing by autodialer and prerecorded and artificial voice, and ettmail, about your inquiry and other home-related matters, but not as a condition of any purchase.

Similar Townhouse