• Share

11045 Misty Ridge Way, Boynton Beach, Florida 33473

Active Under Contract
$1,300,000
  • Beds 6
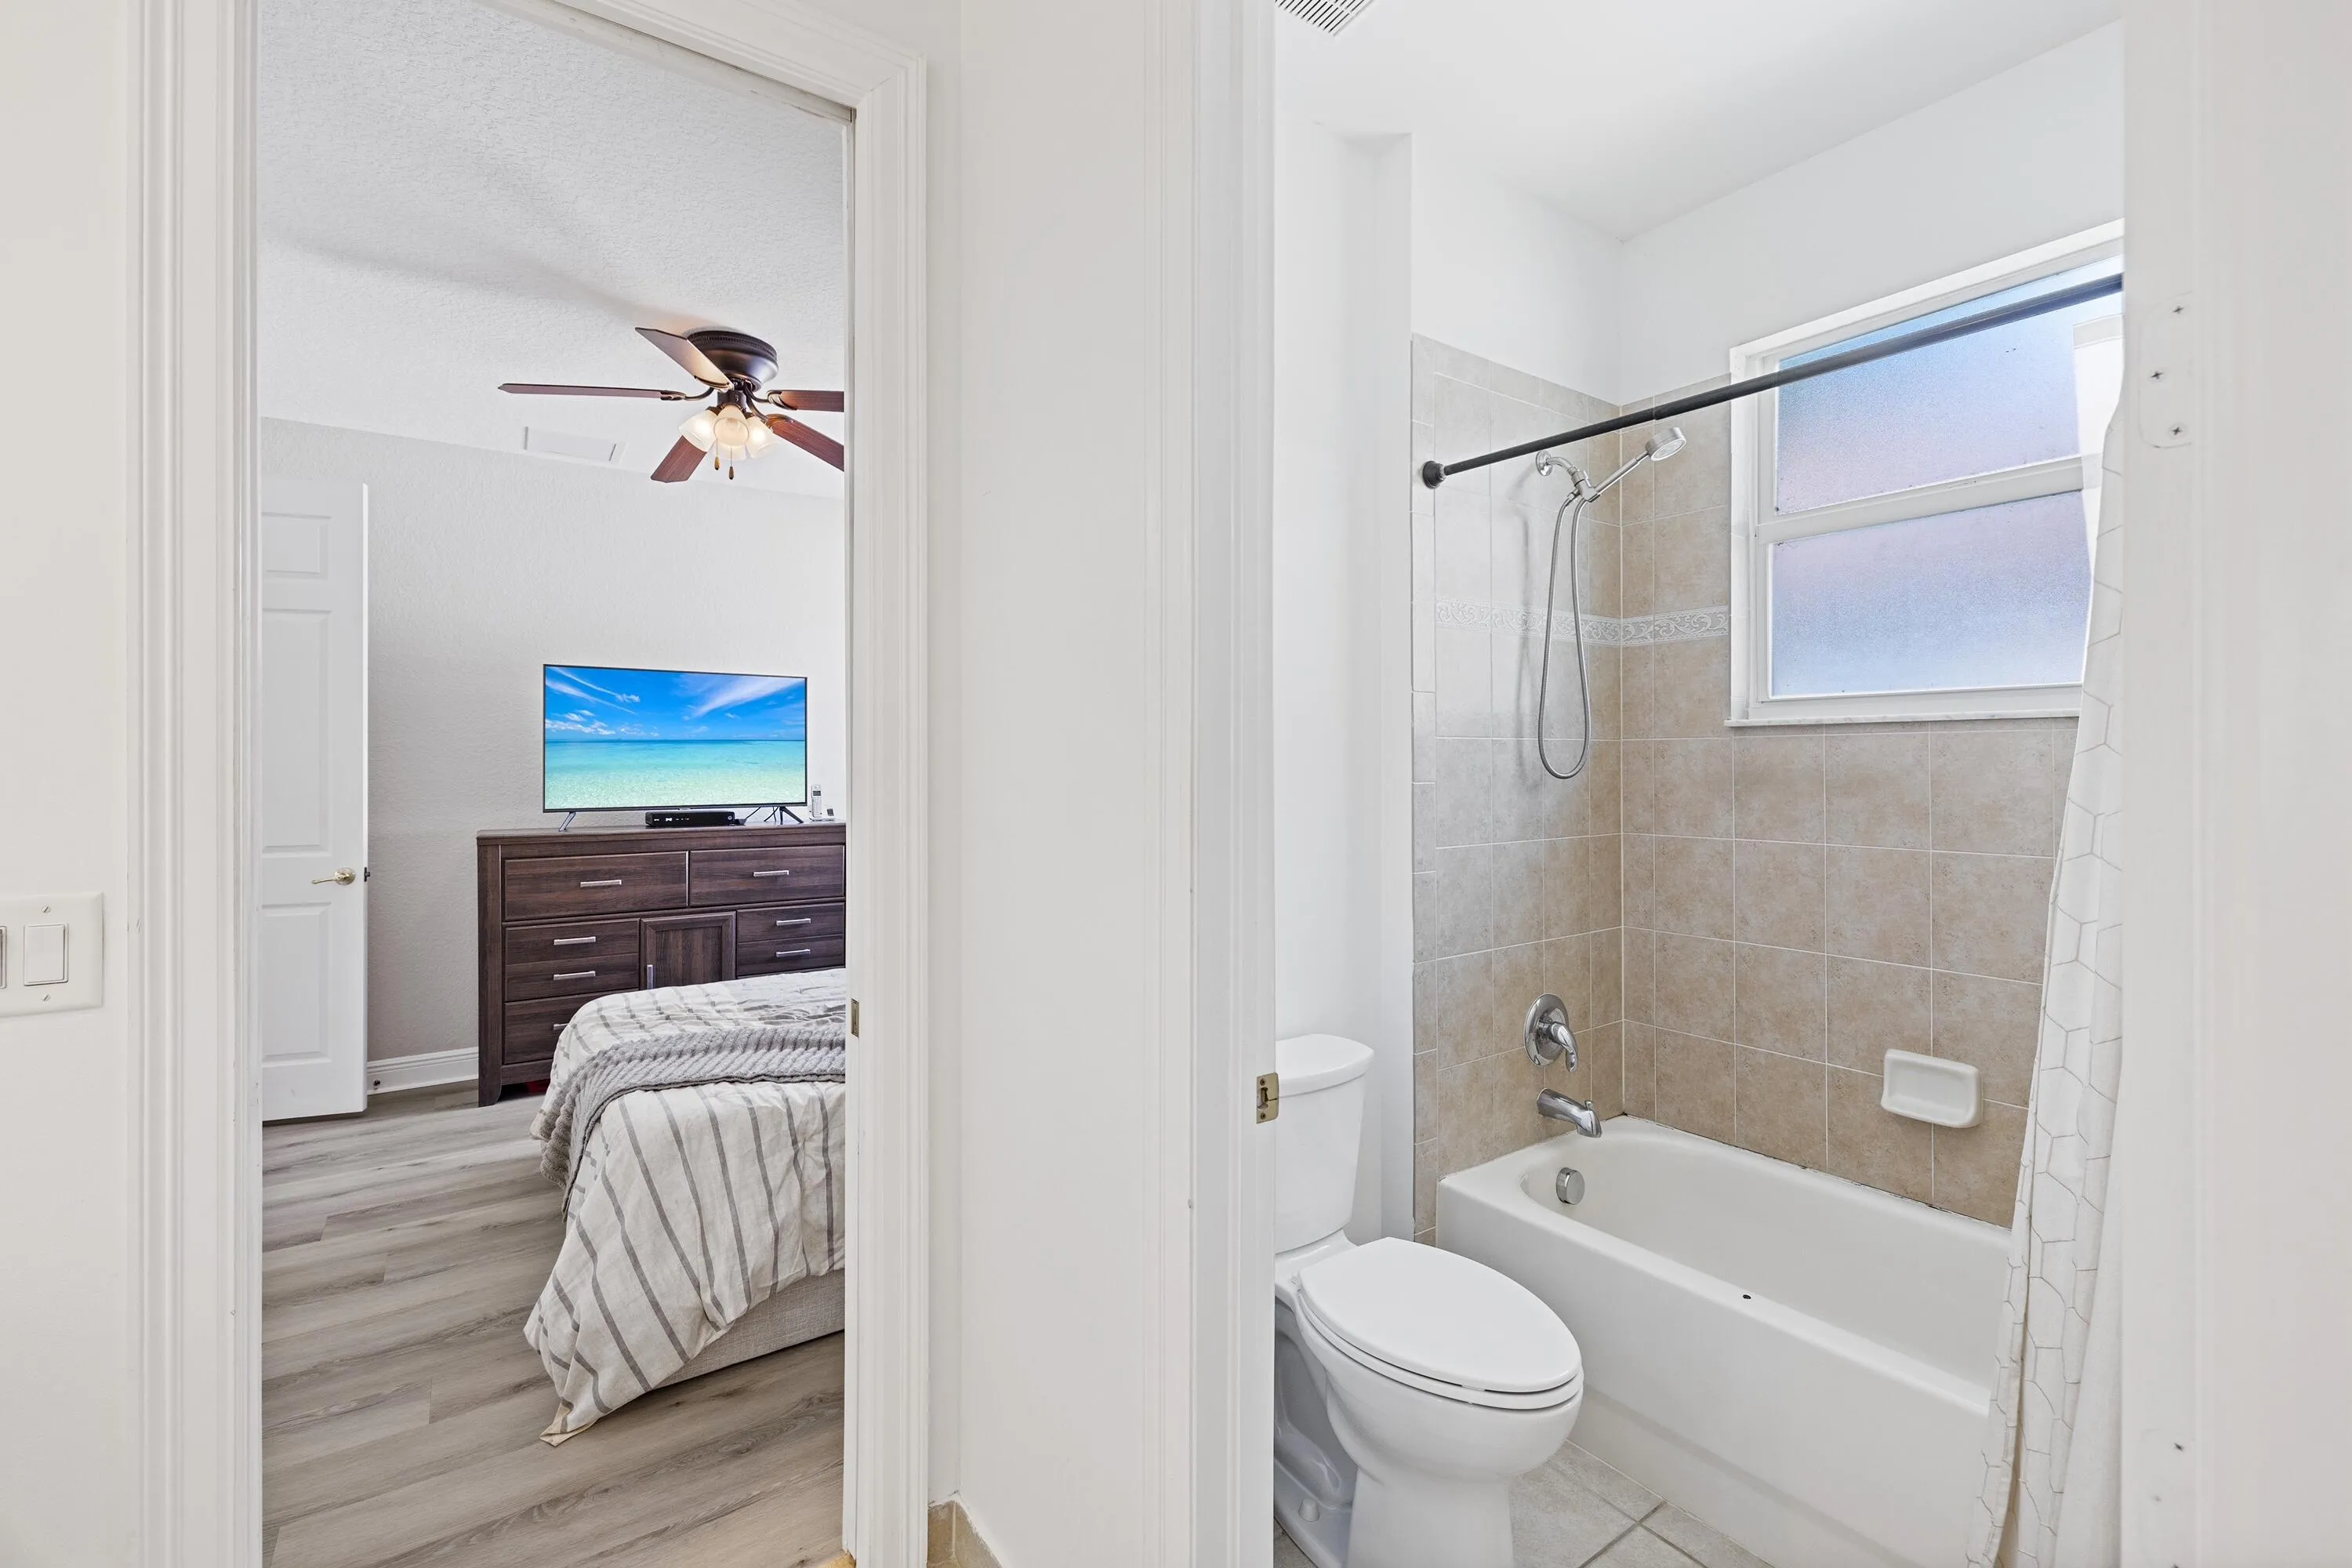
  • Baths 4
  • Sq Ft 4,091 Sqft
  • Visits: 1 in 13 days

Description

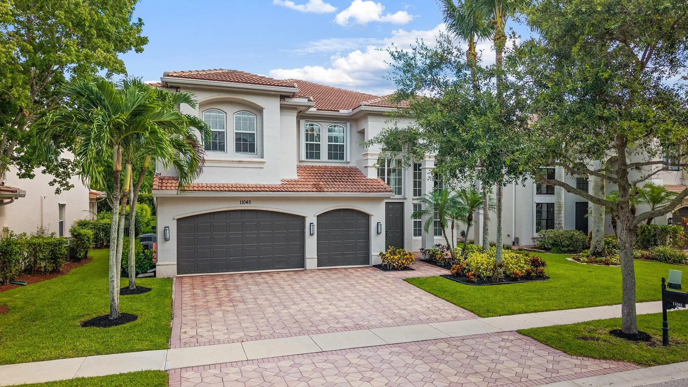
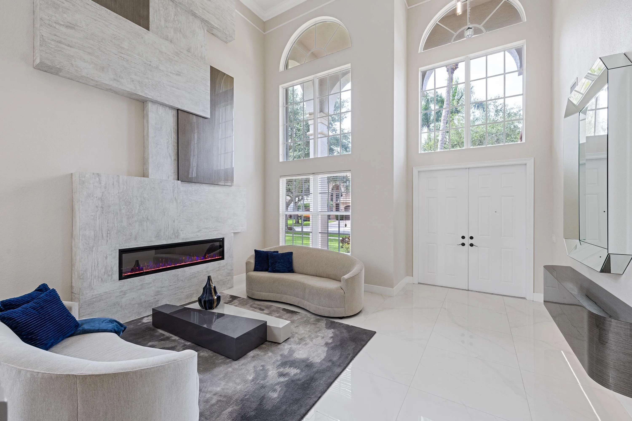
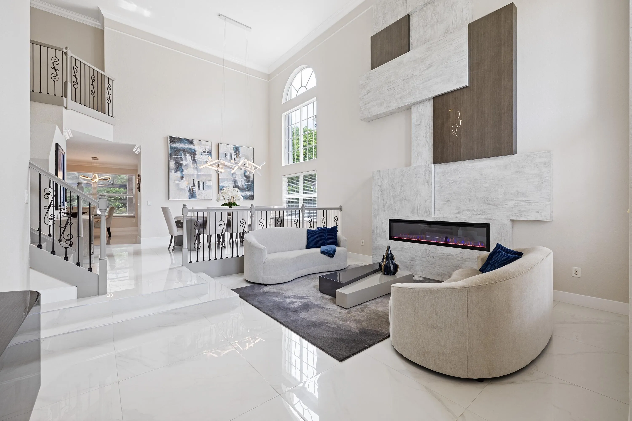
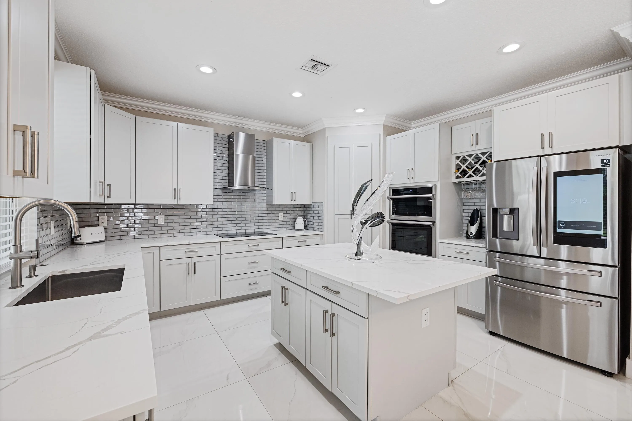
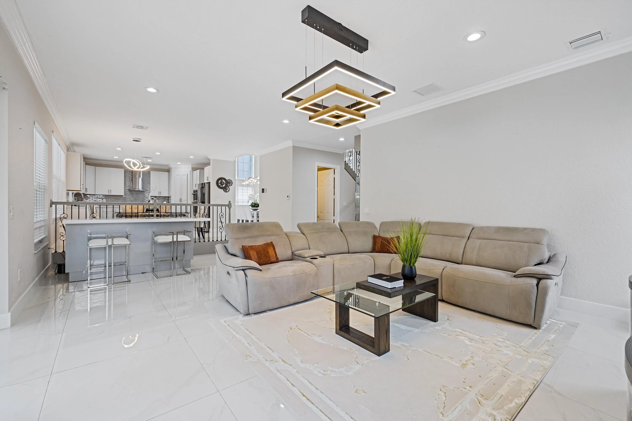
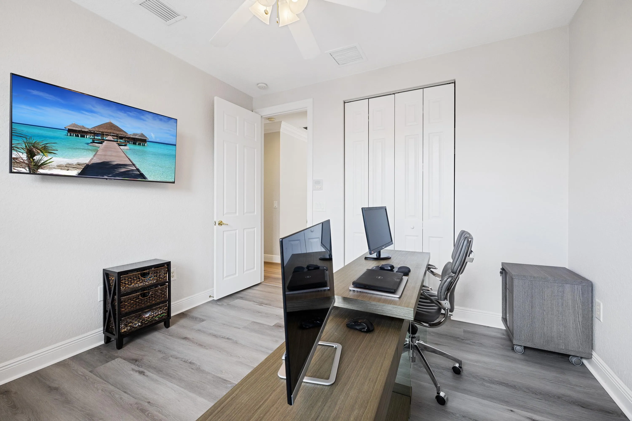
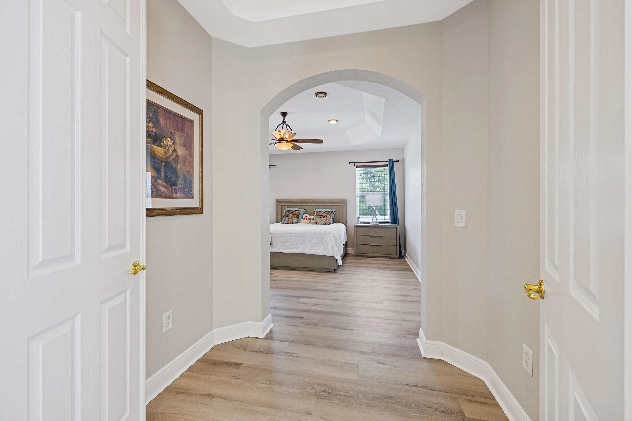
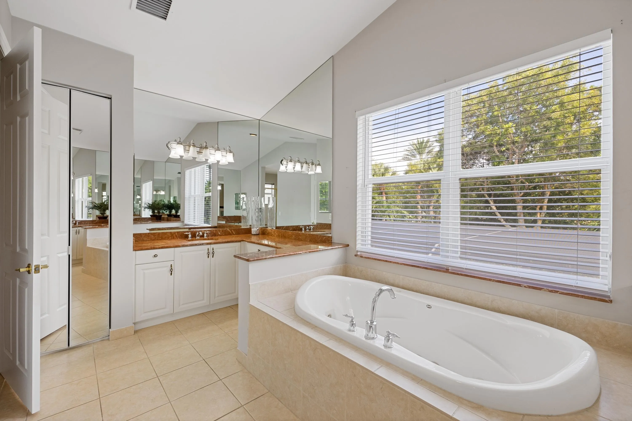
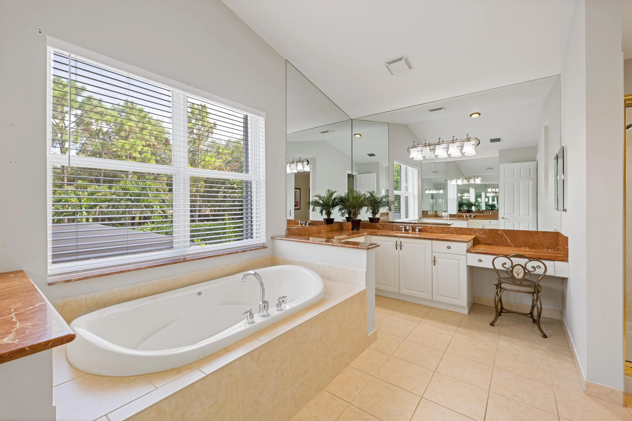
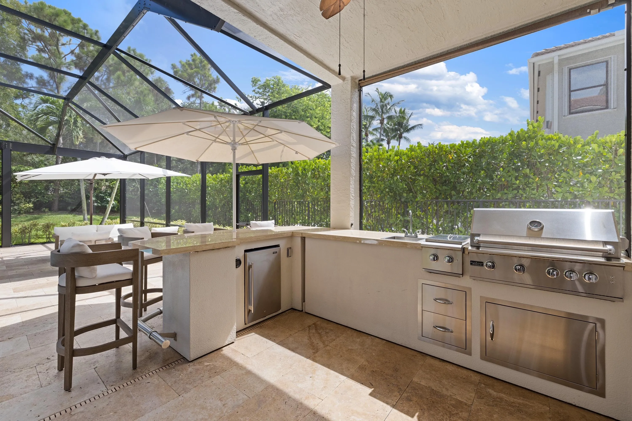
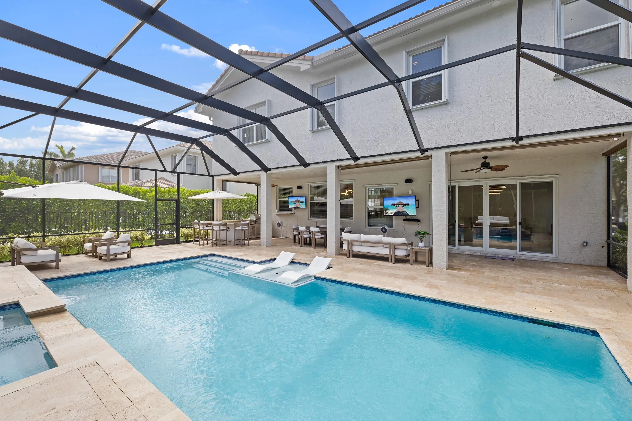
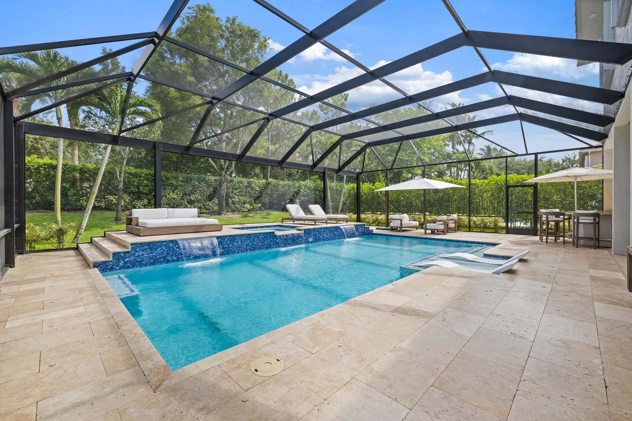
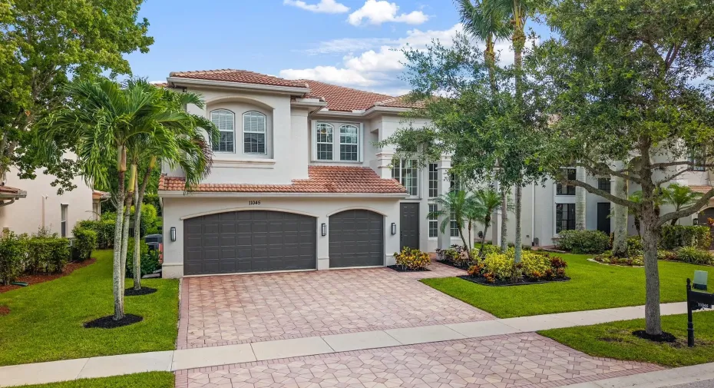
Welcome to this exceptional 6-bedroom, 4-bathroom two story single -residence in Canyon Isles 3, Boynton Beach, offering a stunning living space with custom finishes, a fireplace and a soaring ceiling. Just off the chef’s kitchen is an expansive family room with a custom bar and wine closet making it ideal for entertaining. A first-floor bedroom and full bath is ideal for guests or can be used as an office. The luxurious primary suite is a true owner’s retreat with a flex space that can be used as a sitting room or gym. The primary closet is unparallel in the Canyons with quartz countertops on the large island and custom built-ins. Step outside to your dream backyard with a resort-style heated salt-water pool and spa, as well as an outdoor kitchen and bar. Complete grill, refrigerator and burners. Additional highlights include impact windows throughout the home, whole house intercom system, screened and covered patio.

Features

  • Swimming Pool: Heated, Association, In Ground, Private, Screen Enclosure, Pool/Spa Combo, Salt Water, Waterfall
  • Heating System: Central
  • Cooling System: Central Air, Ceiling Fan(s)
  • Fireplace: Decorative, Electric
  • Patio: Deck, Patio, Screened, Covered
  • Parking: Driveway, Garage, Garage Door Opener, Attached, Covered, Paver Block

Appliances

  • Appliances: Dryer, Dishwasher, Microwave, Refrigerator, Washer, Electric Water Heater, Disposal, Ice Maker, Water Heater, Cooktop, Oven, Electric Cooktop

Address Map

  • Country: US
  • State: FL
  • County: Palm Beach
  • City: Boynton Beach
  • Subdivision: CANYON ISLES 3
  • Zipcode: 33473
  • Street: Misty Ridge
  • Street Number: 11045
  • Street Suffix: Way
  • Floor Number: 0
  • Longitude: W81° 49' 13.6''
  • Latitude: N26° 30' 34.6''
  • Directions: Boynton Beach Blvd South on Lyons Rd to main entrance
  • MLS Area: 4720

MLS Addon

  • Accessibility Features: No
  • Association Amenities: Clubhouse, Fitness Center, Pool, Tennis Court(s), Community Kitchen, Picnic Area, Playground, Spa/Hot Tub, Management, Basketball Court, Trail(s), Cabana, Security, Gated
  • Association Fee: $427
  • Association Fee Frequency: Monthly
  • Association Fee Includes: Common Areas, Security, Reserve Fund, Cable TV, Recreation Facilities
  • Close Price: $0
  • Elementary School: Sunset Palms
  • Exterior Features: Barbecue, Lighting, Outdoor Living Area, Outdoor Kitchen, Built-in Barbecue
  • Flooring: Ceramic Tile, Vinyl
  • Garage Spaces: 3
  • High School: Park Vista
  • Insurance Expense: $0
  • Interior Features: Breakfast Area, Dual Sinks, Living/Dining Room, Sitting Area in Primary, Upper Level Primary, Closet Cabinetry, Entrance Foyer, Eat-in Kitchen, Kitchen Island, Built-in Features, Garden Tub/Roman Tub, High Ceilings, Jetted Tub, Pantry, Split Bedrooms, Separate Shower, Dining Area, Separate/Formal Dining Room, Breakfast Bar, Bathtub, Soaking Tub
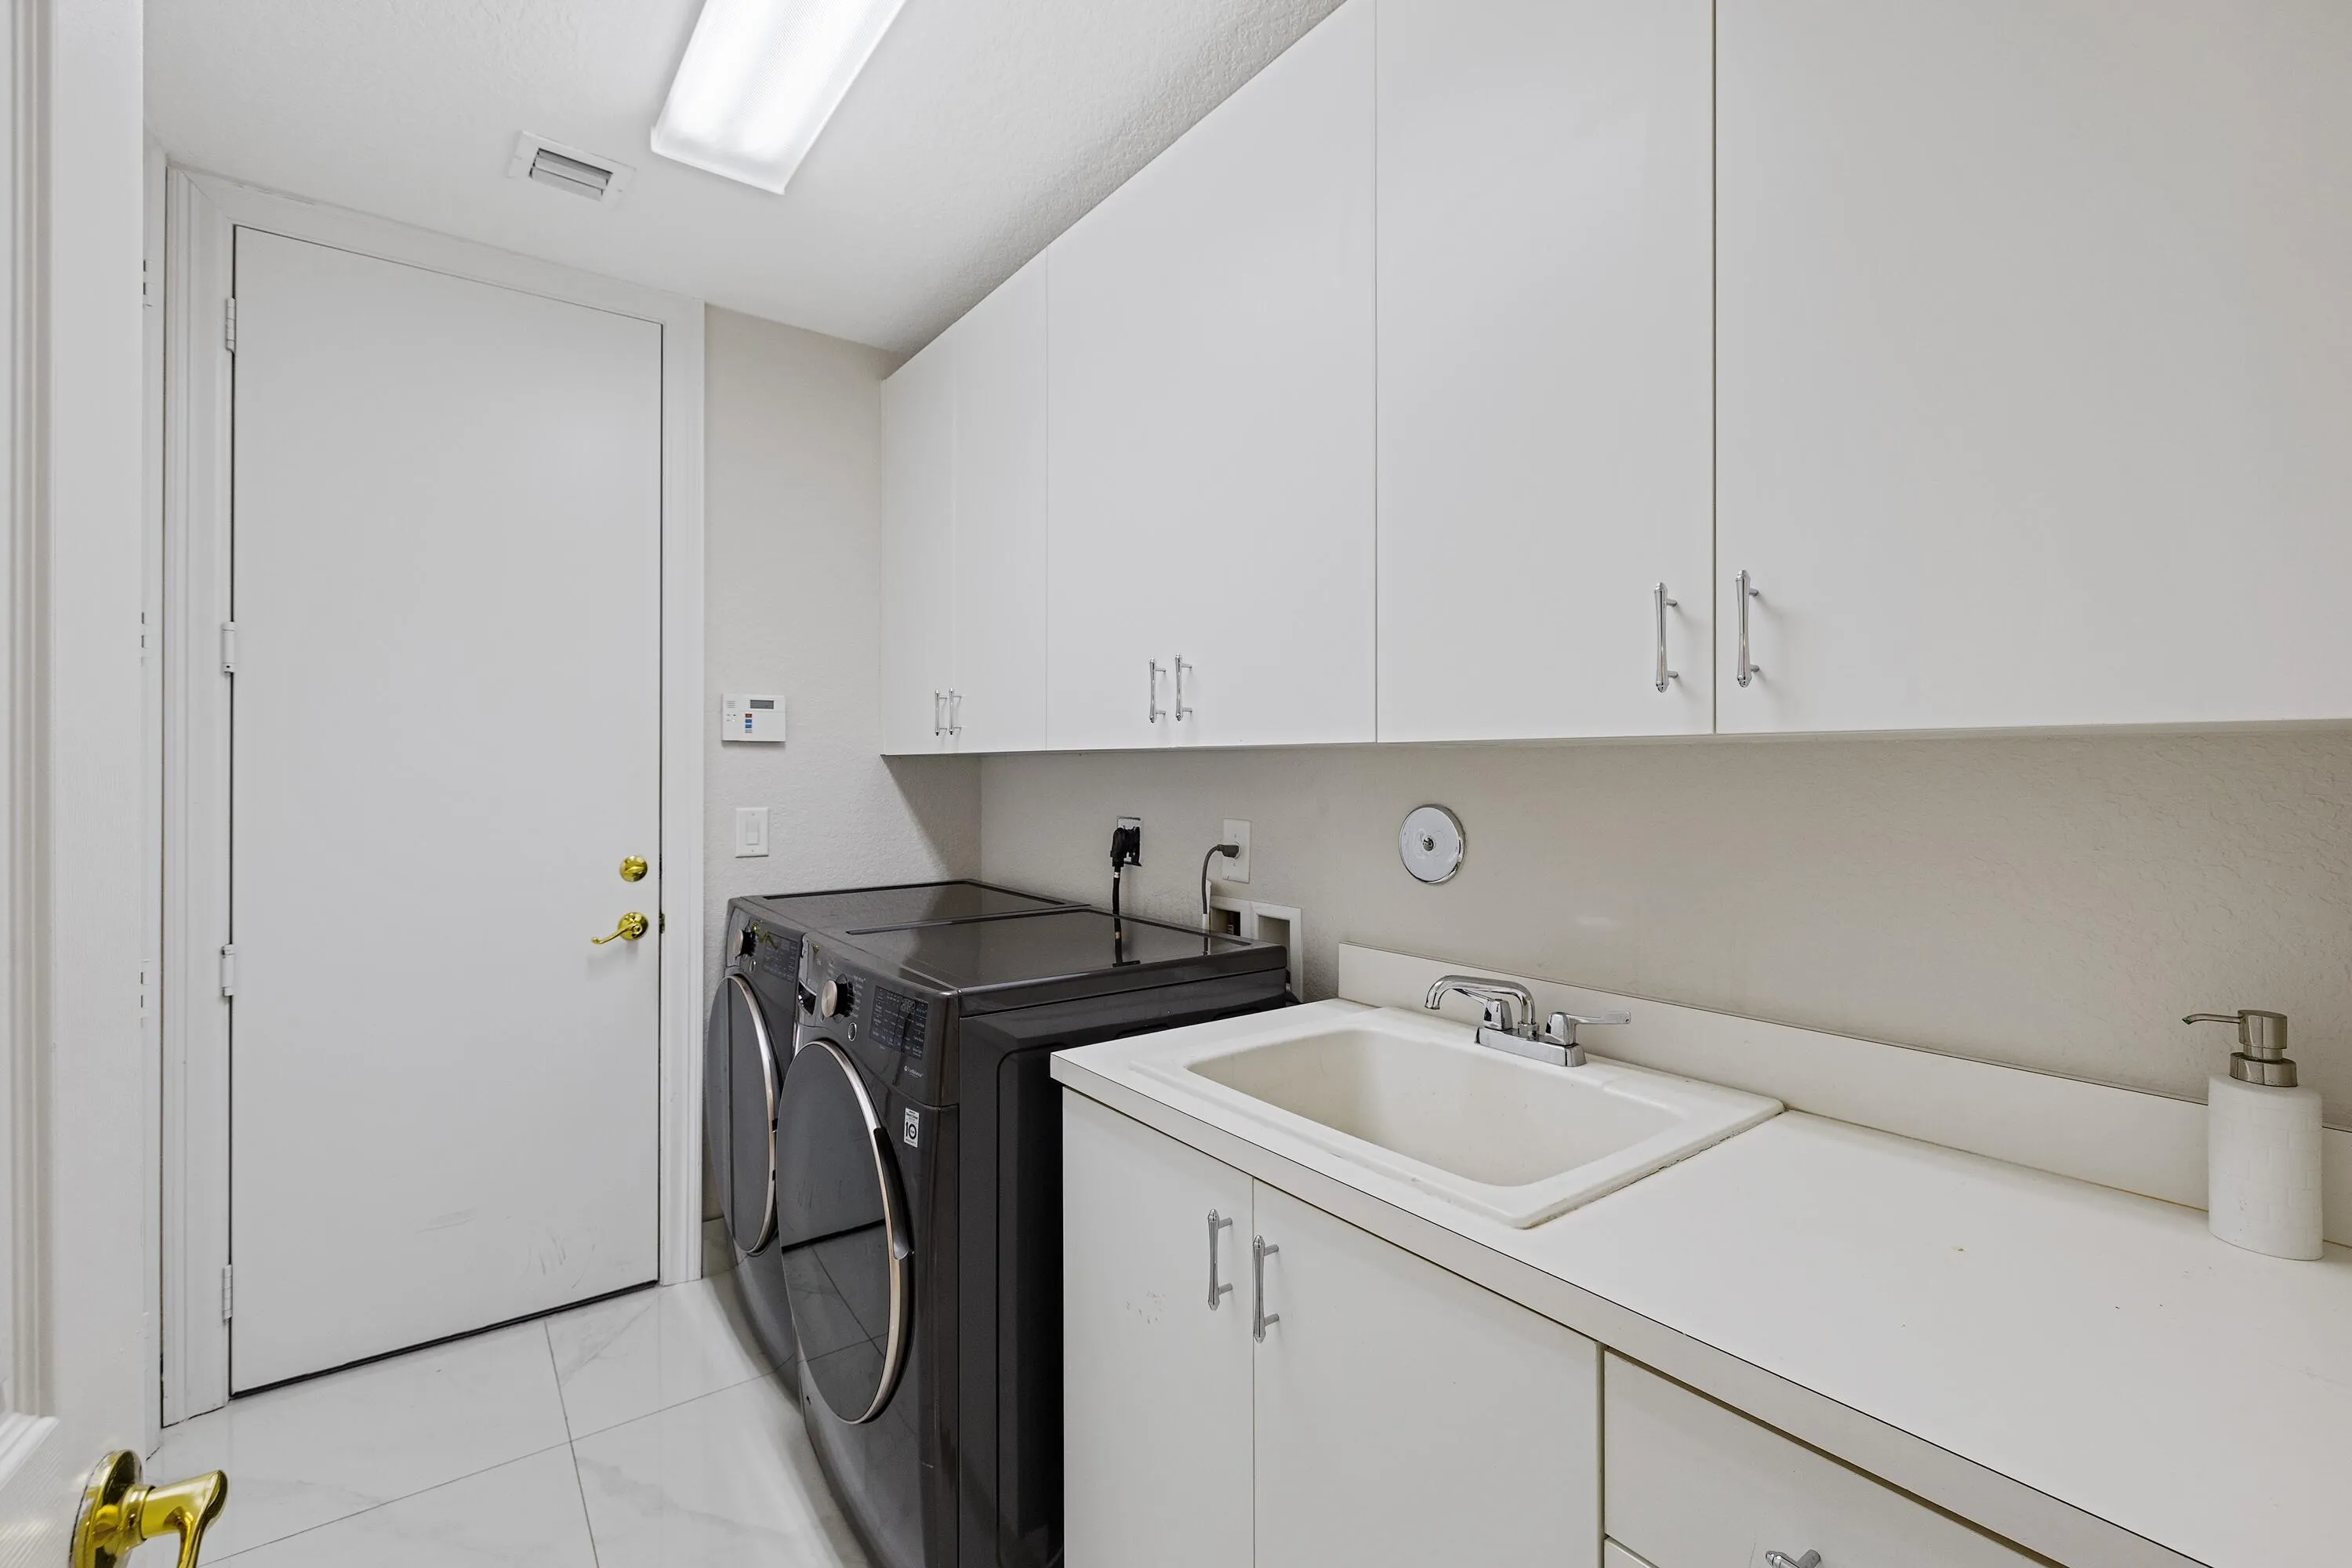
  • Laundry Features: Laundry Tub, Inside, Laundry Room, Sink, Main Level
  • Levels: Two, Multi/Split
  • Lot Features: < 1/4 Acre, Sprinklers Automatic
  • Middle Or Junior School: West Boynton
  • New Taxes Expense: $0
  • Spa Features: In Ground, Heated
  • Stories: 2
  • Stories Total: 2
  • Tax Annual Amount: $8,499
  • Utilities: Electricity Connected, Water Connected, Sewer Connected, Cable Connected
  • Window Features: Blinds
  • Zoning: AGR-PUD

Location

Listing Updated: 2026-07-24 09:58:26

  • Property Type : Single Family
  • Property Sub Type : Single Family Residence
  • Listing Type : For Sale
  • Listing ID : B26050886
  • Price : $1,300,000
  • View : Lake
  • Bedrooms : 6
  • Bathrooms : 4
  • Full Bathrooms : 4
  • Half Bathrooms : 0
  • Square Footage : 4,091 Sqft
  • Year Built : 2007
  • Lot Area : 0.21 Acre
  • Listing Status : Active Under Contract
  • Days On Market : 2
Contact Agent
Required
Required
Required
By proceeding, you consent to receive calls and texts at the number you provided, including marketing by autodialer and prerecorded and artificial voice, and ettmail, about your inquiry and other home-related matters, but not as a condition of any purchase.

Similar Single Family