• Share

6019 SW Longspur Lane, Palm City, Florida 34990

Active For Sale
$800,000
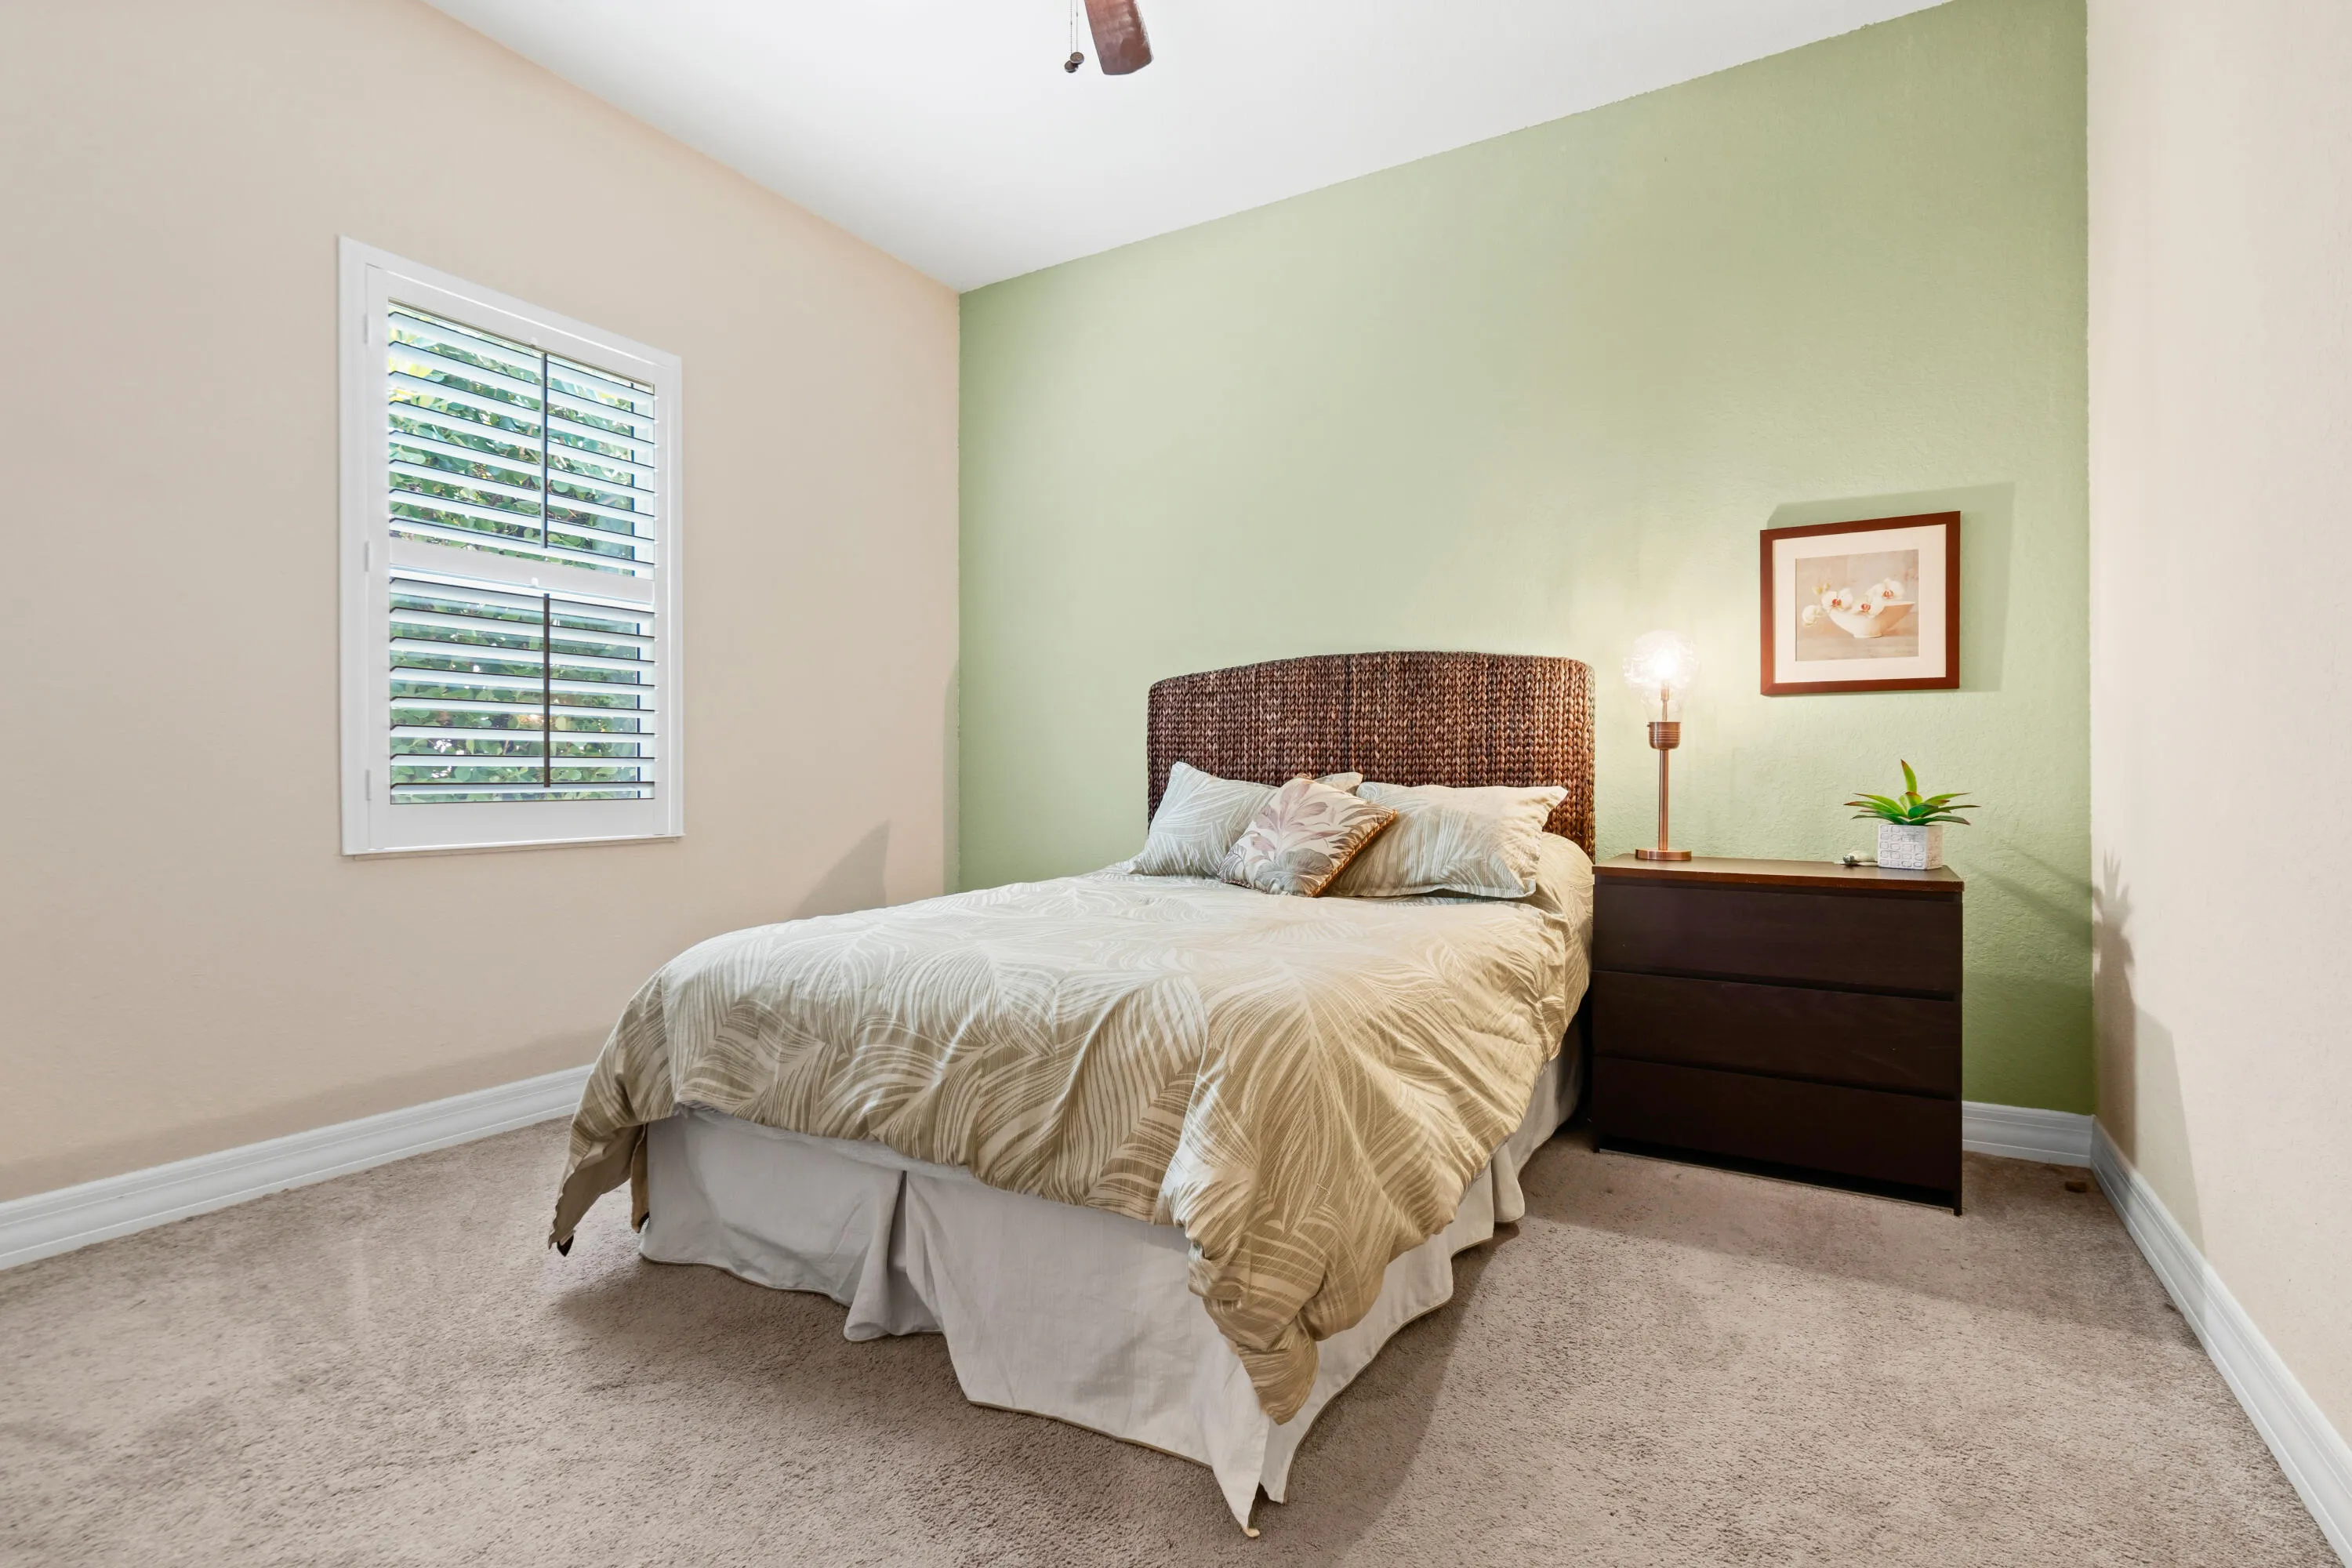
  • Beds 5
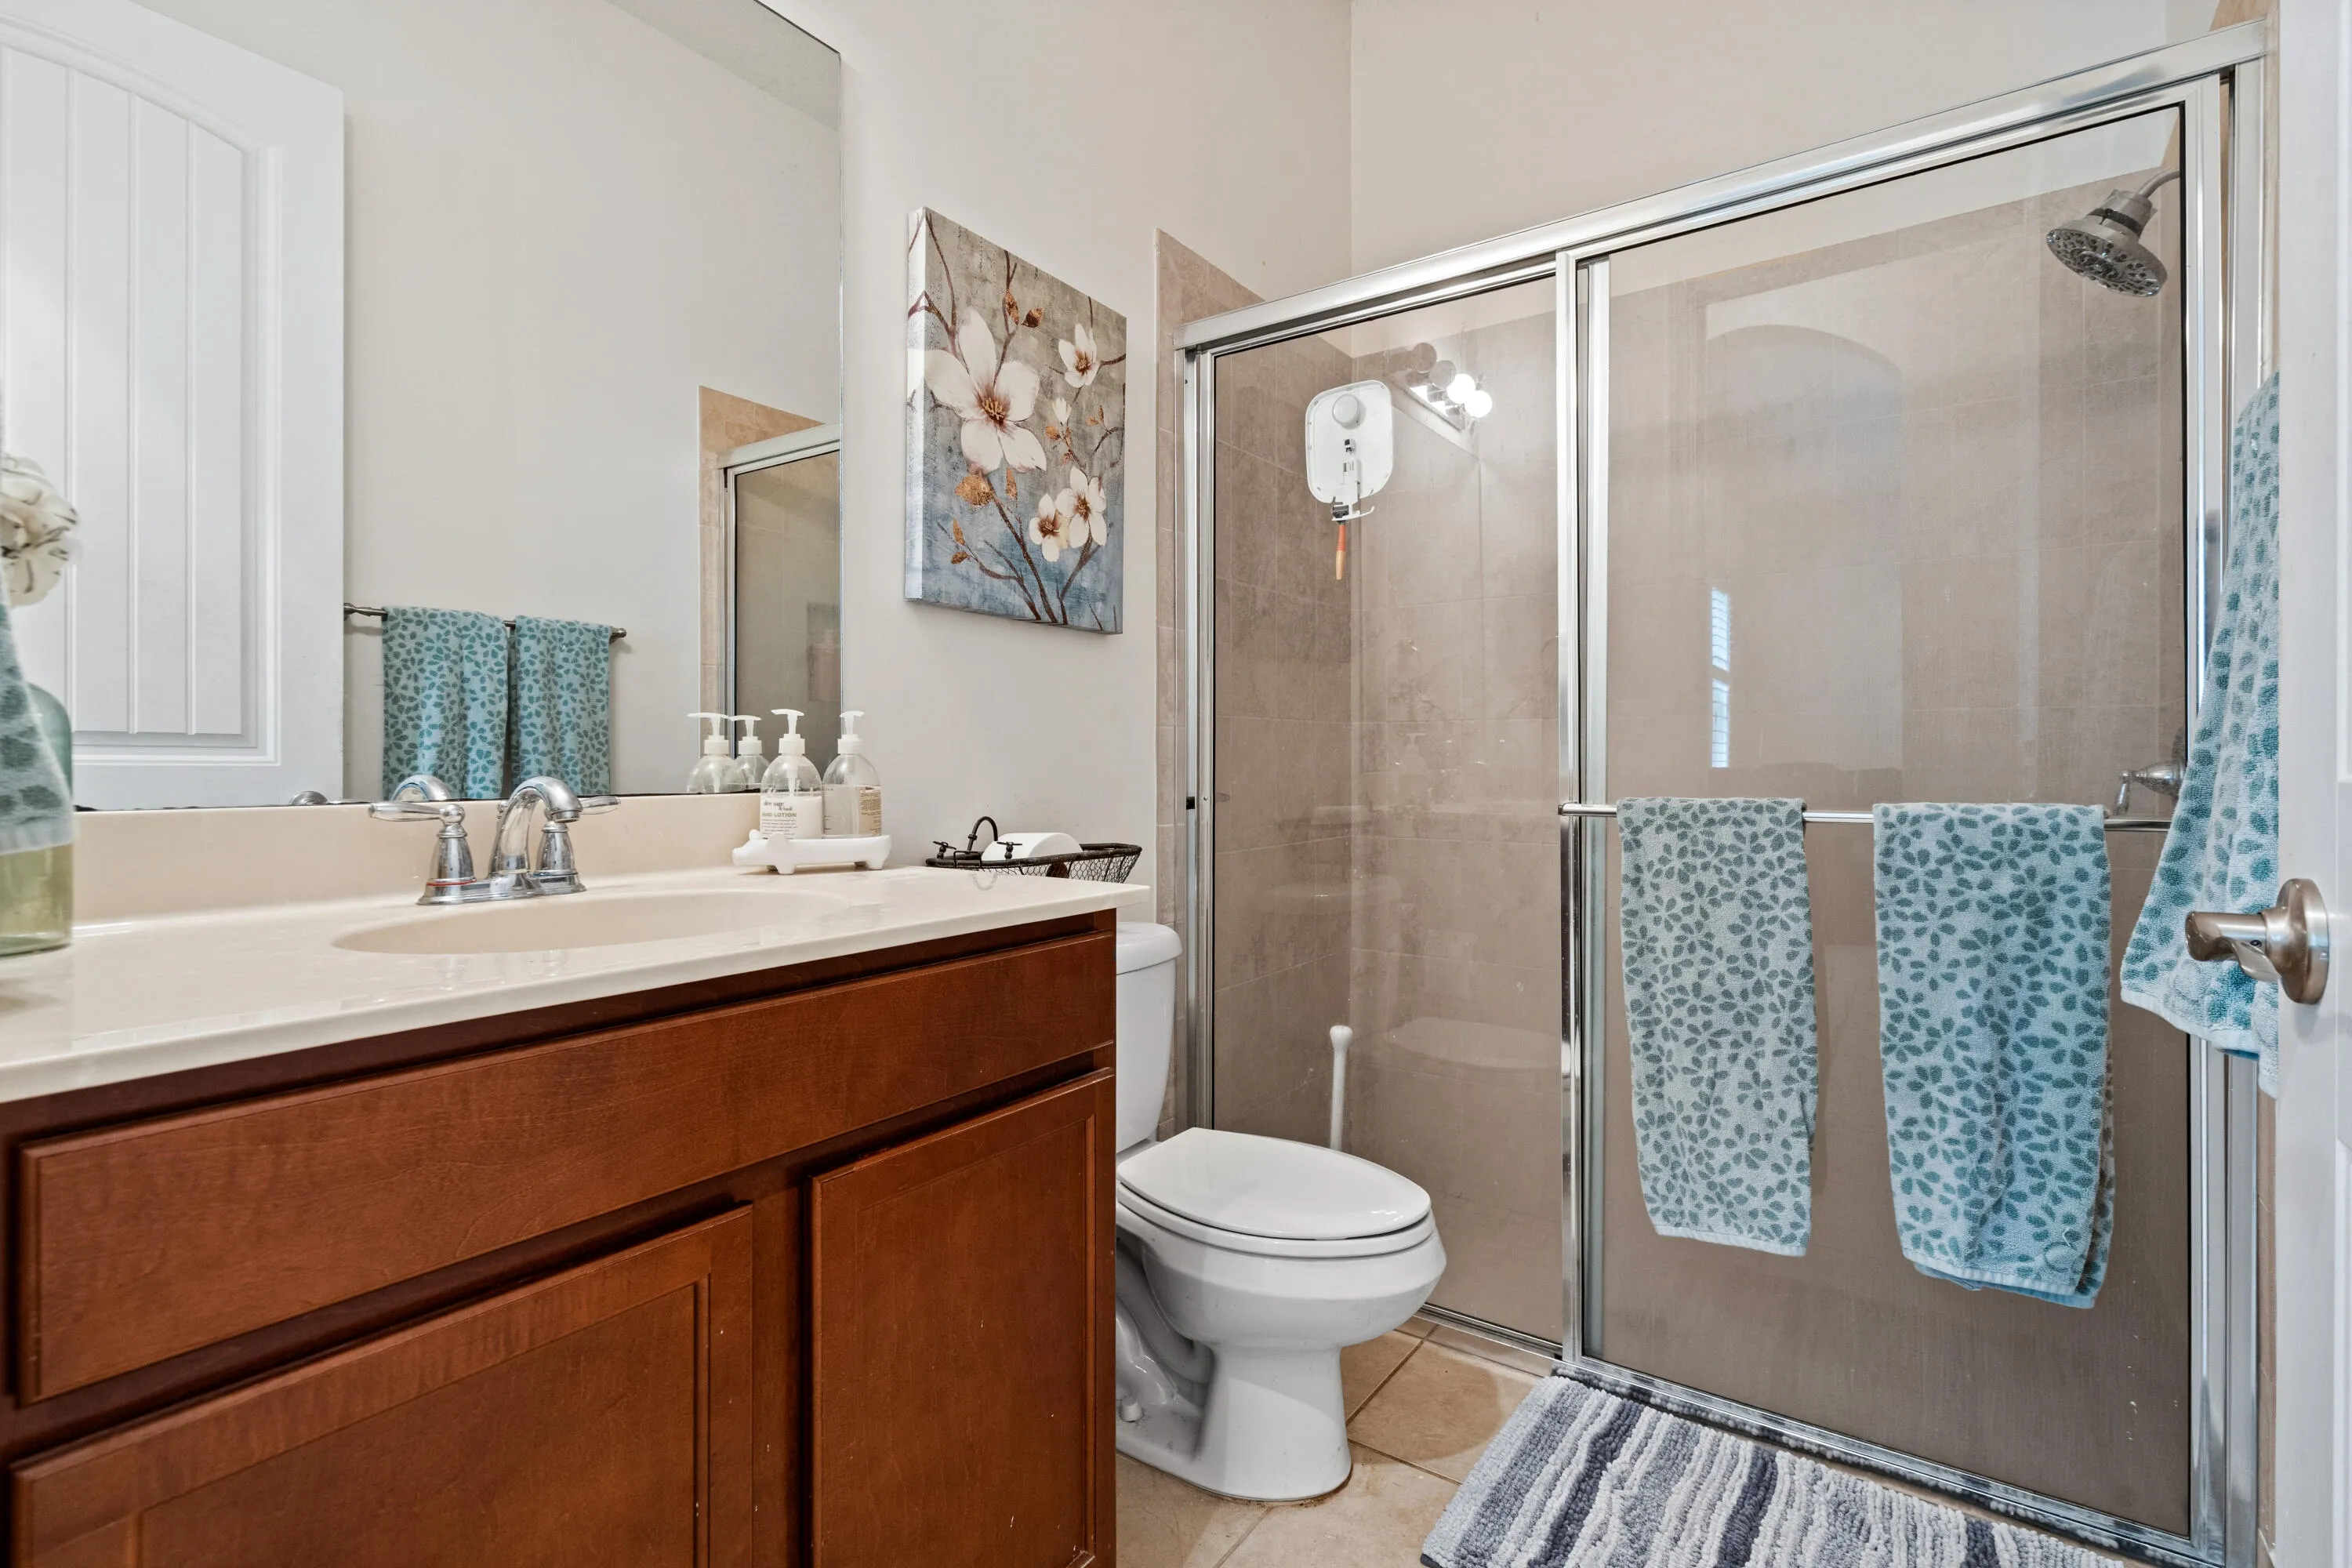
  • Baths 3
  • Sq Ft 3,436 Sqft
  • Visits: 2 in 10 days

Description

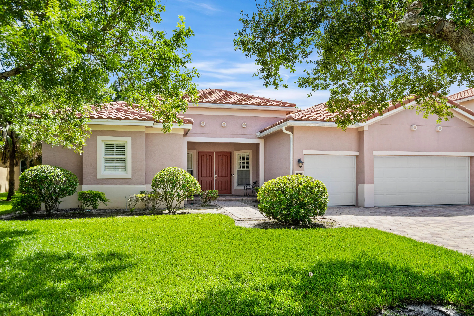
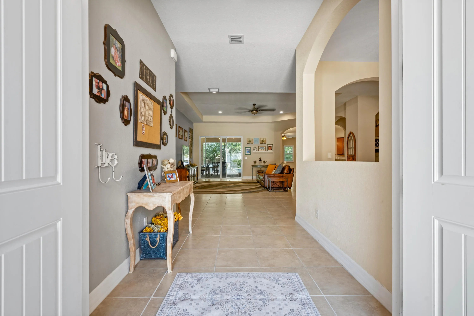
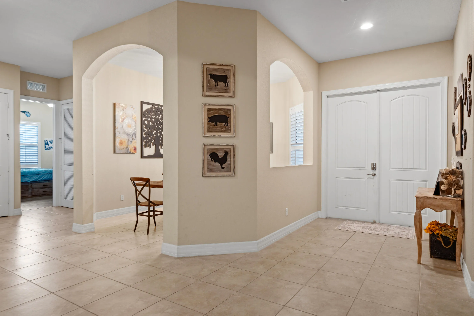
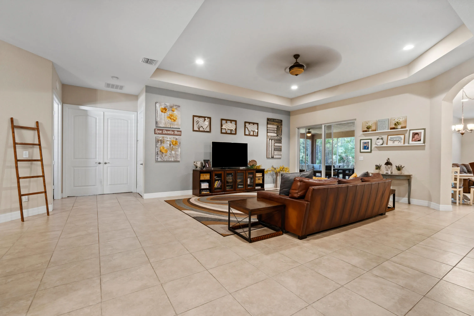
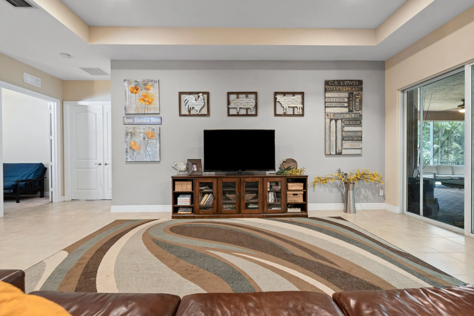
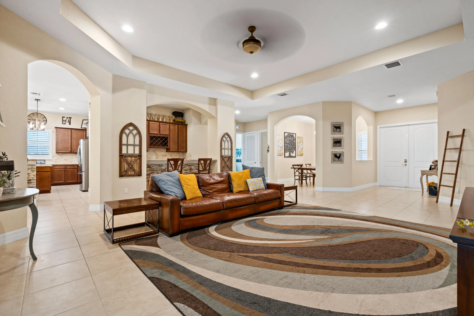
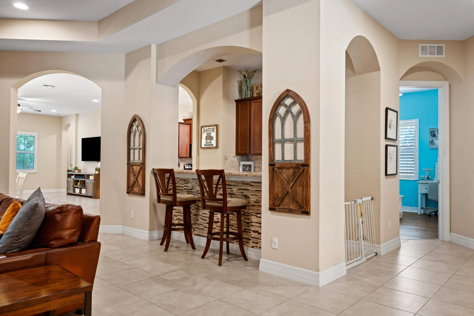
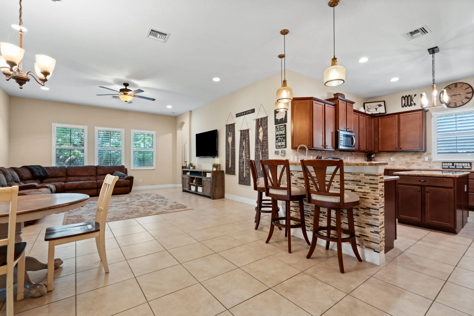
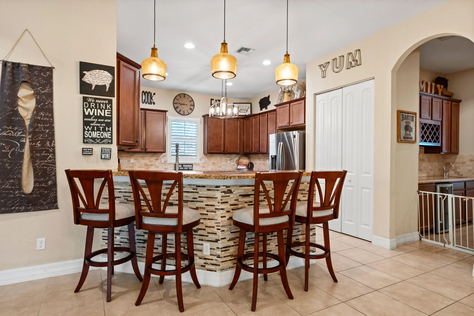
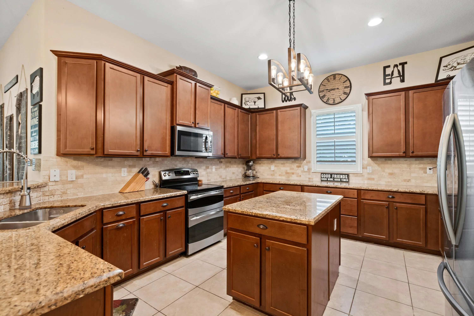
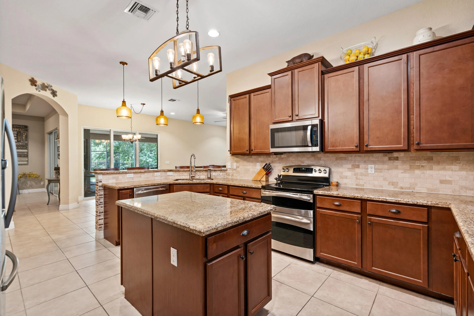
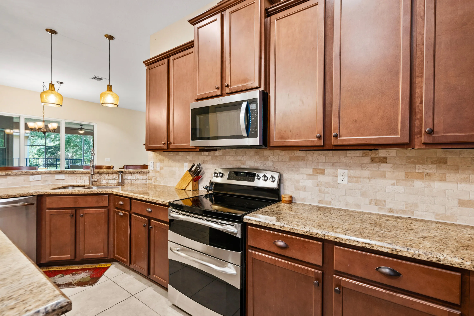
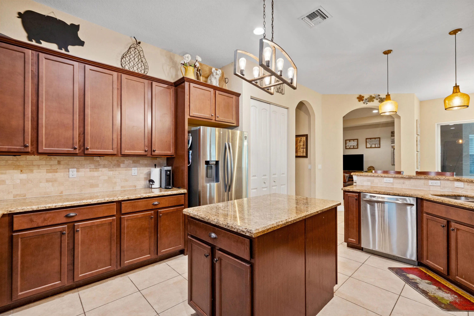
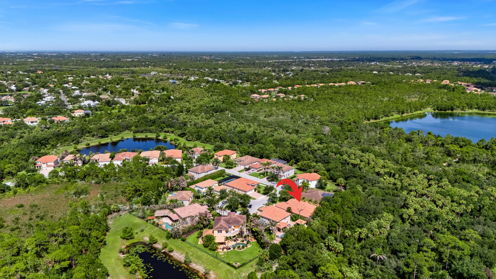
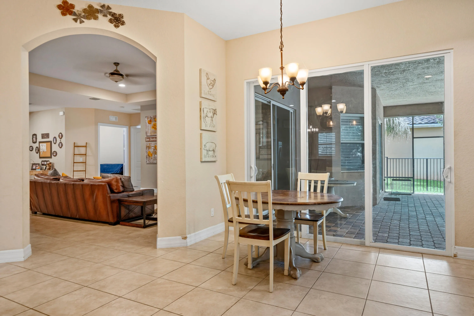
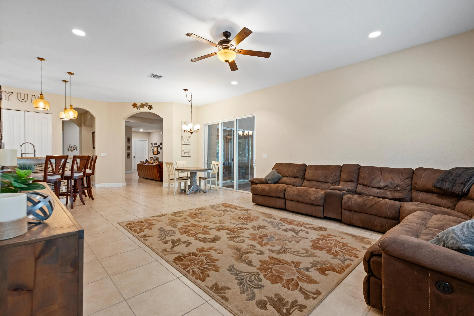
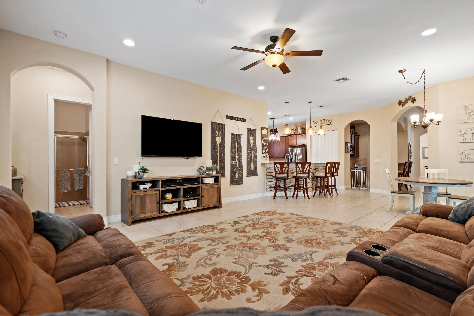
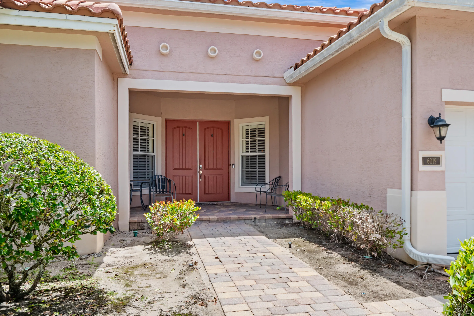
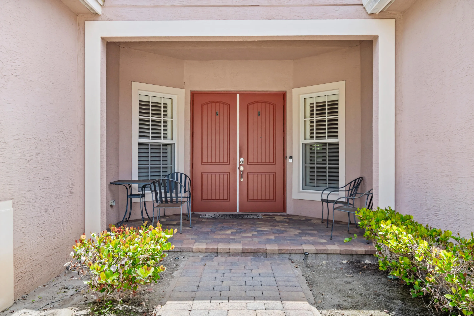
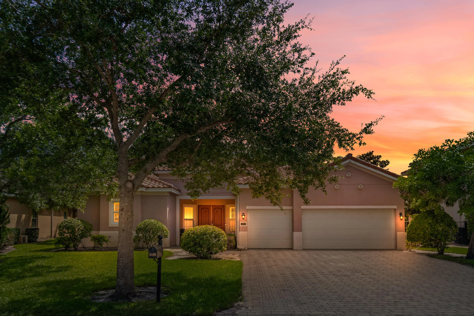
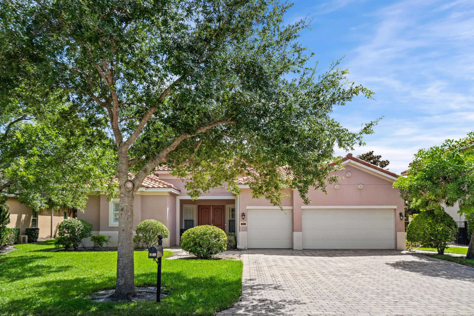
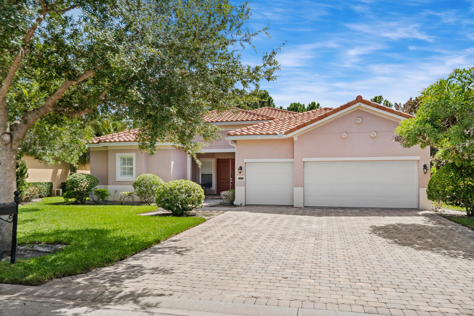
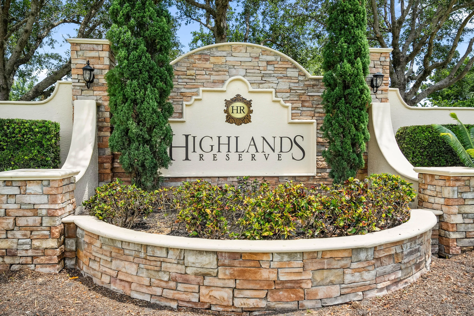
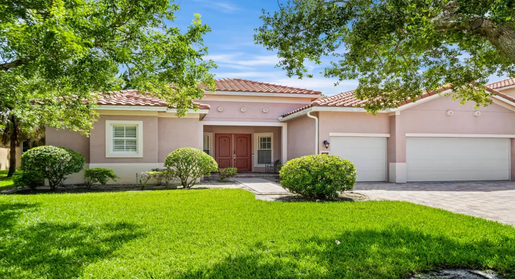
Some homes look spacious online. This one feels even bigger the moment you walk through the front door. From the welcoming double-door entry to the soaring tray ceilings and oversized living spaces, this Highlands Reserve home was designed to live comfortably. The open floor plan flows effortlessly into a spacious kitchen with granite countertops, a large island, double wall ovens, pantry, and walk-through butler’s area that keeps everyone connected. Tucked away for privacy, the oversized primary suite offers room to unwind with a generous walk-in closet, soaking tub, and separate shower. Impact windows, new AC, abundant storage, three-car garage, and timeless architectural details complete this exceptional Palm City home. Did I mention it’s in a great cul-de-sac?

Features

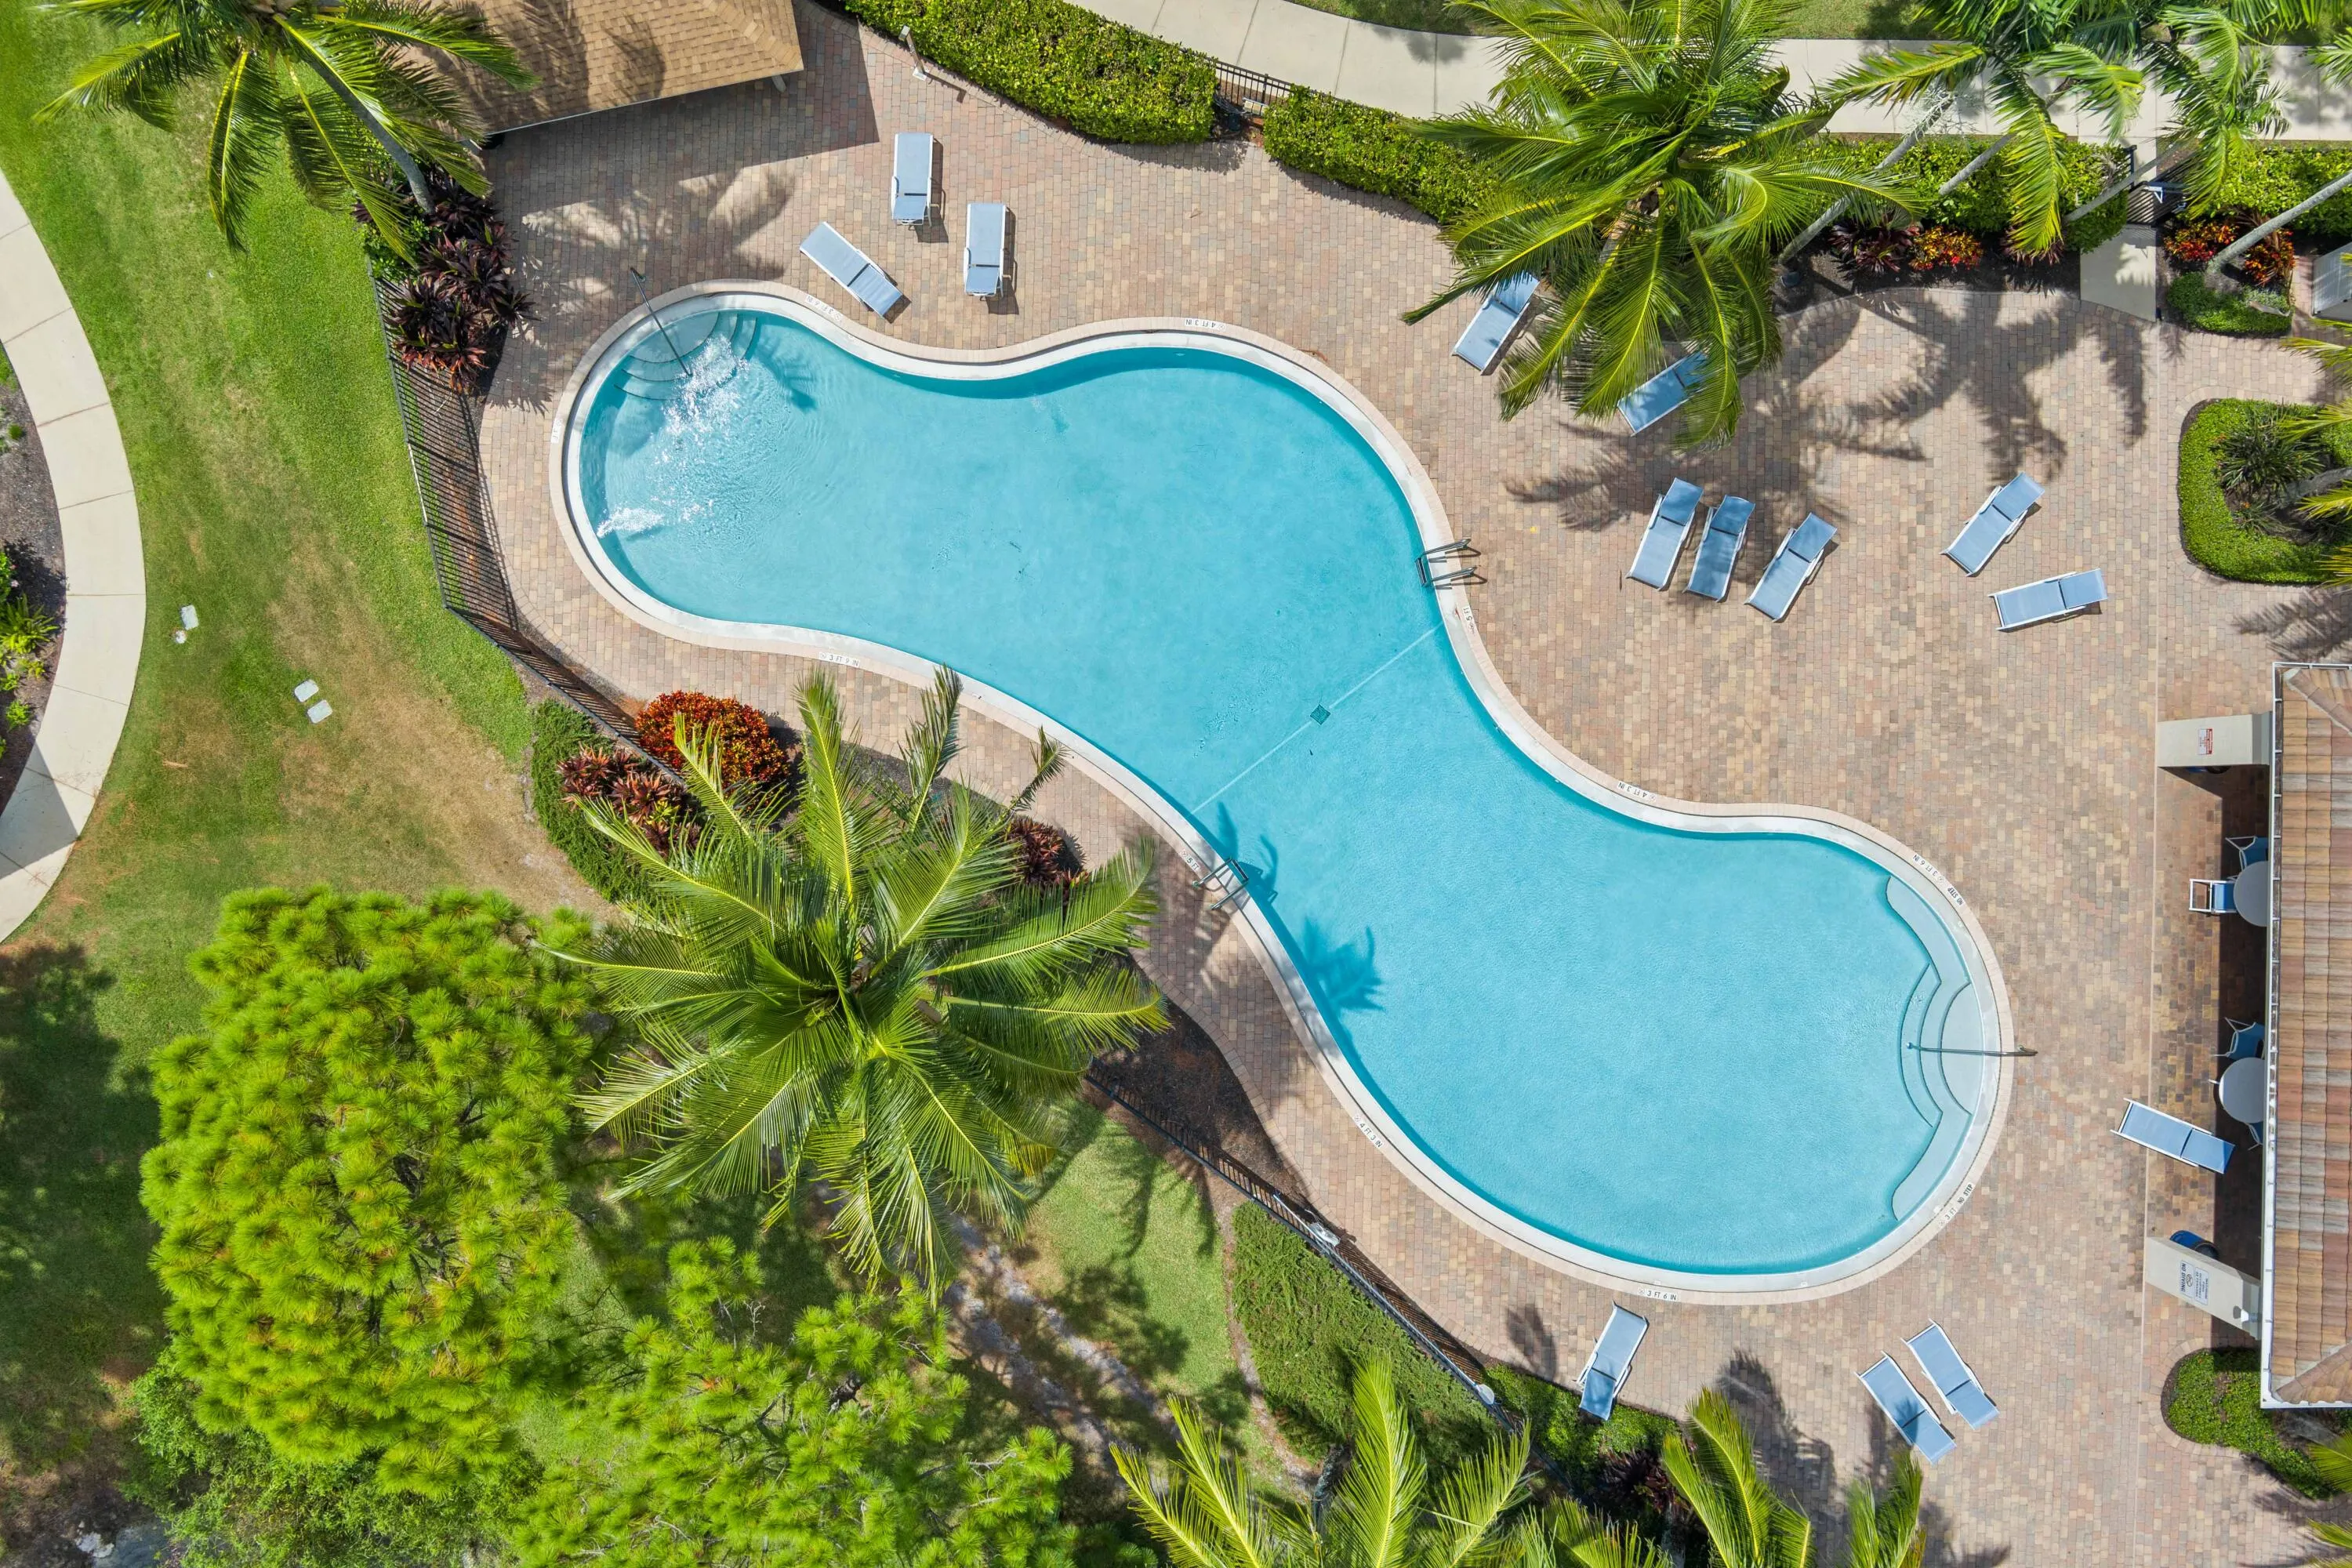
  • Swimming Pool: Association
  • Heating System: Central
  • Cooling System: Central Air, Ceiling Fan(s)
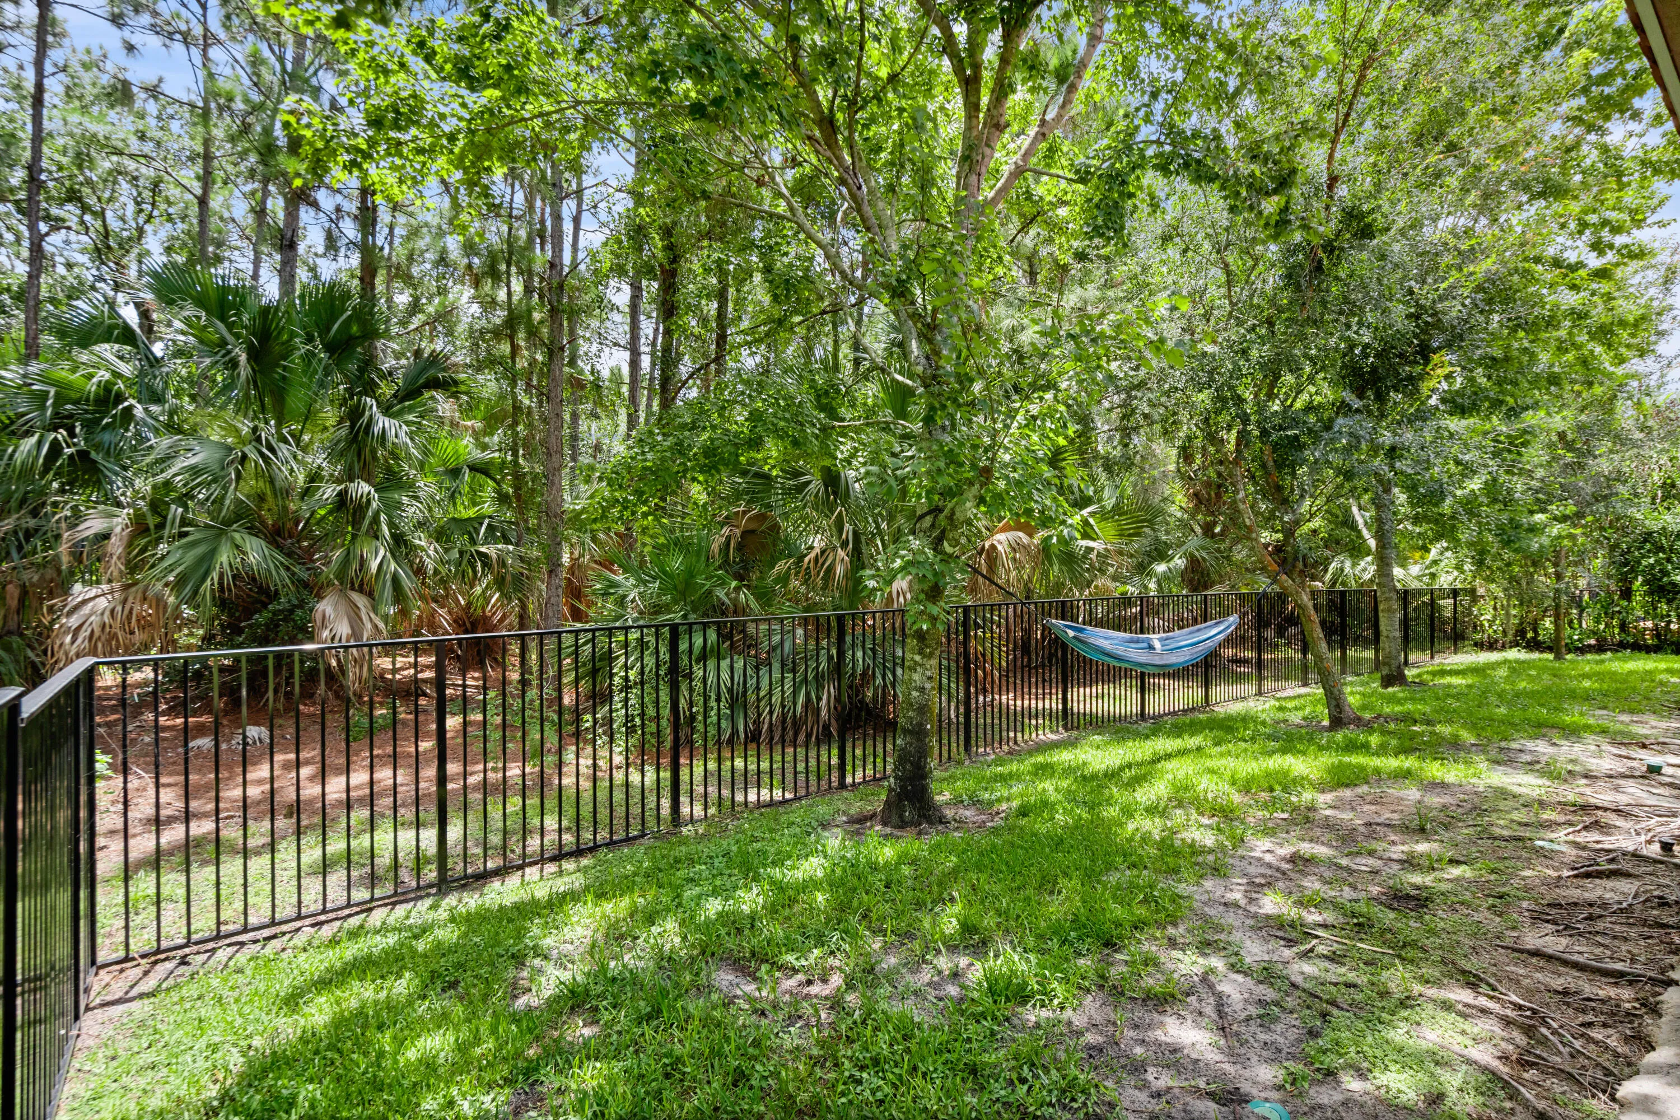
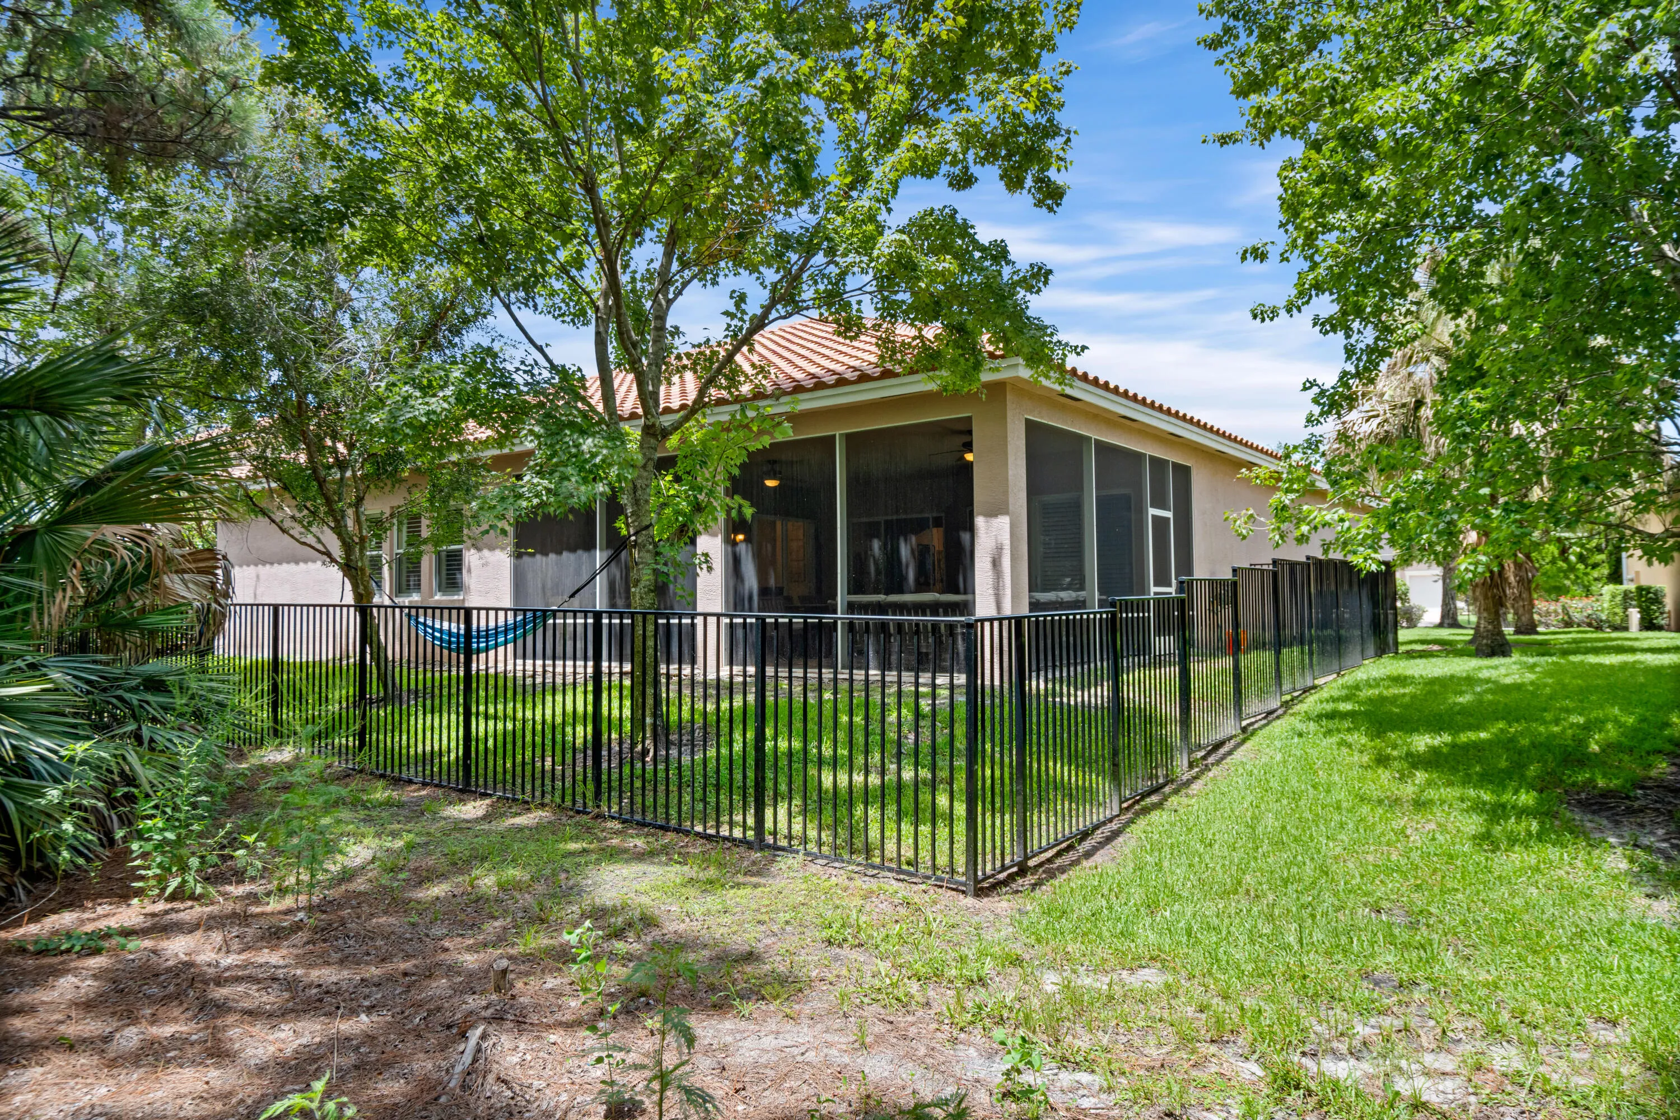
  • Fence: Fenced, Back Yard
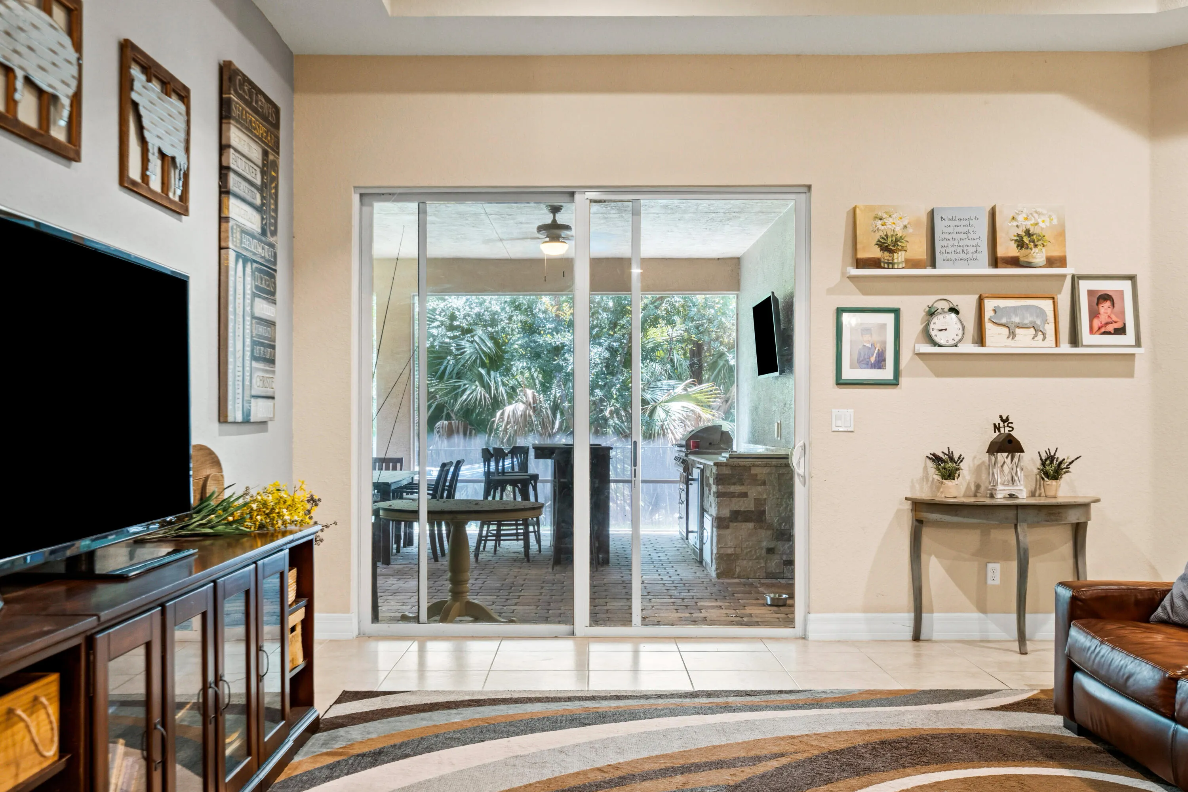
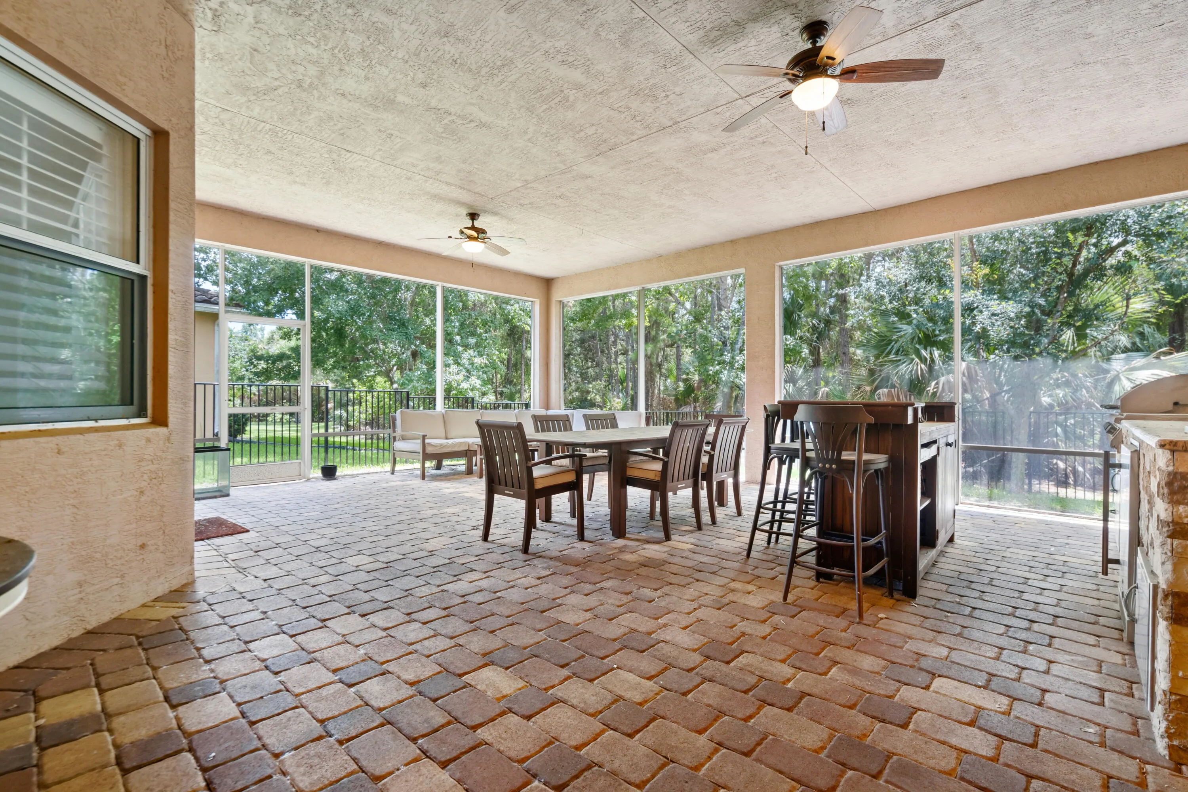
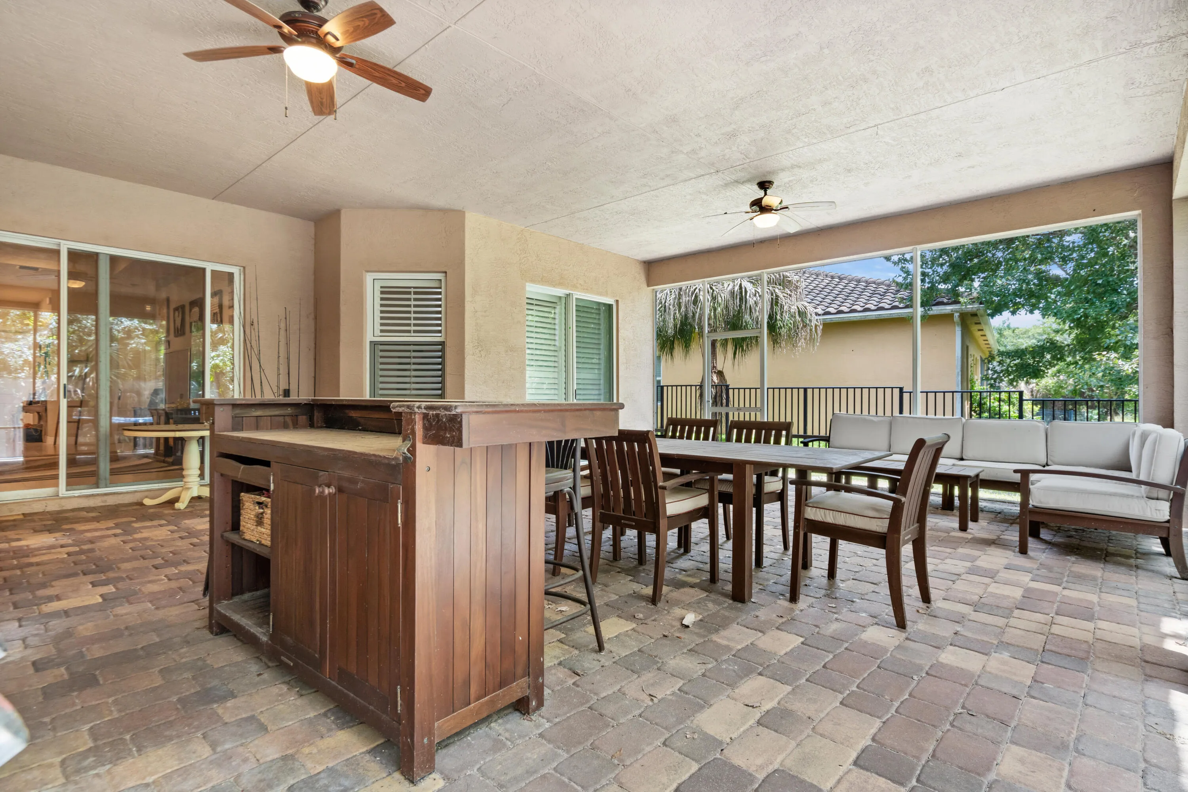
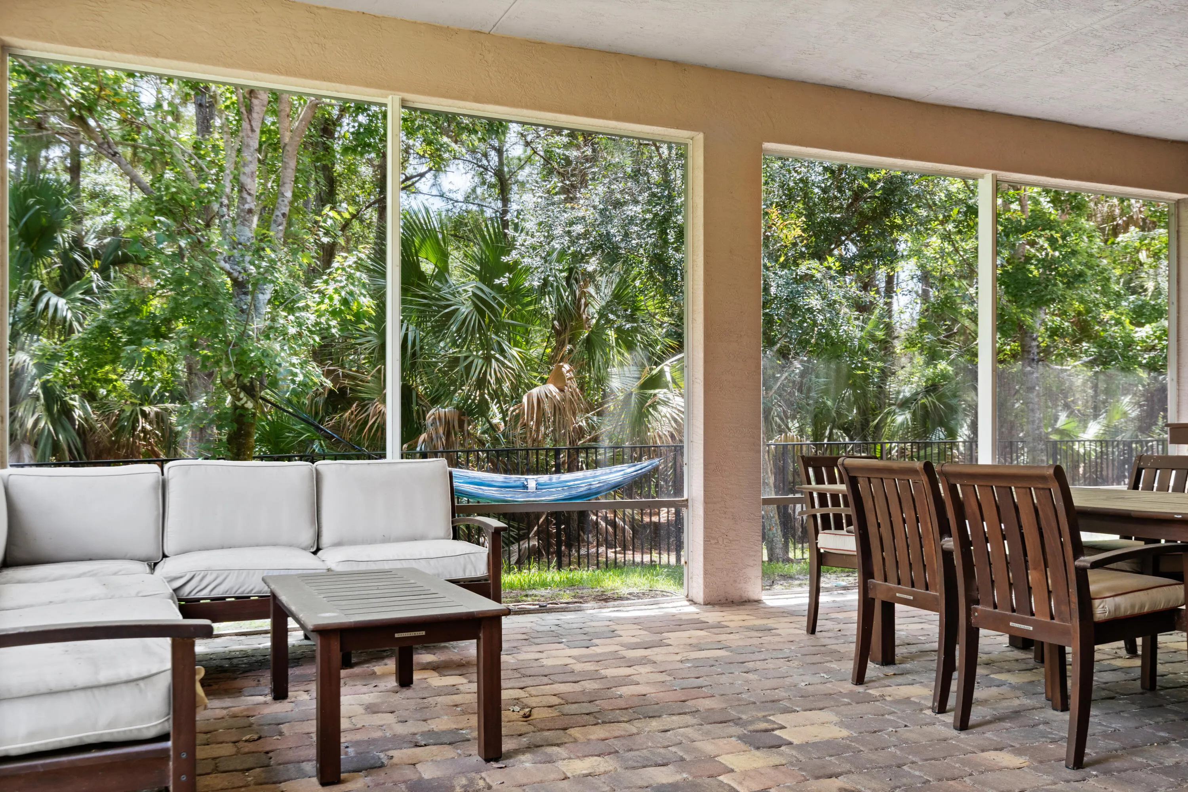
  • Patio: Patio, Screened, Covered
  • Parking: Driveway, Garage, Garage Door Opener, Attached

Appliances

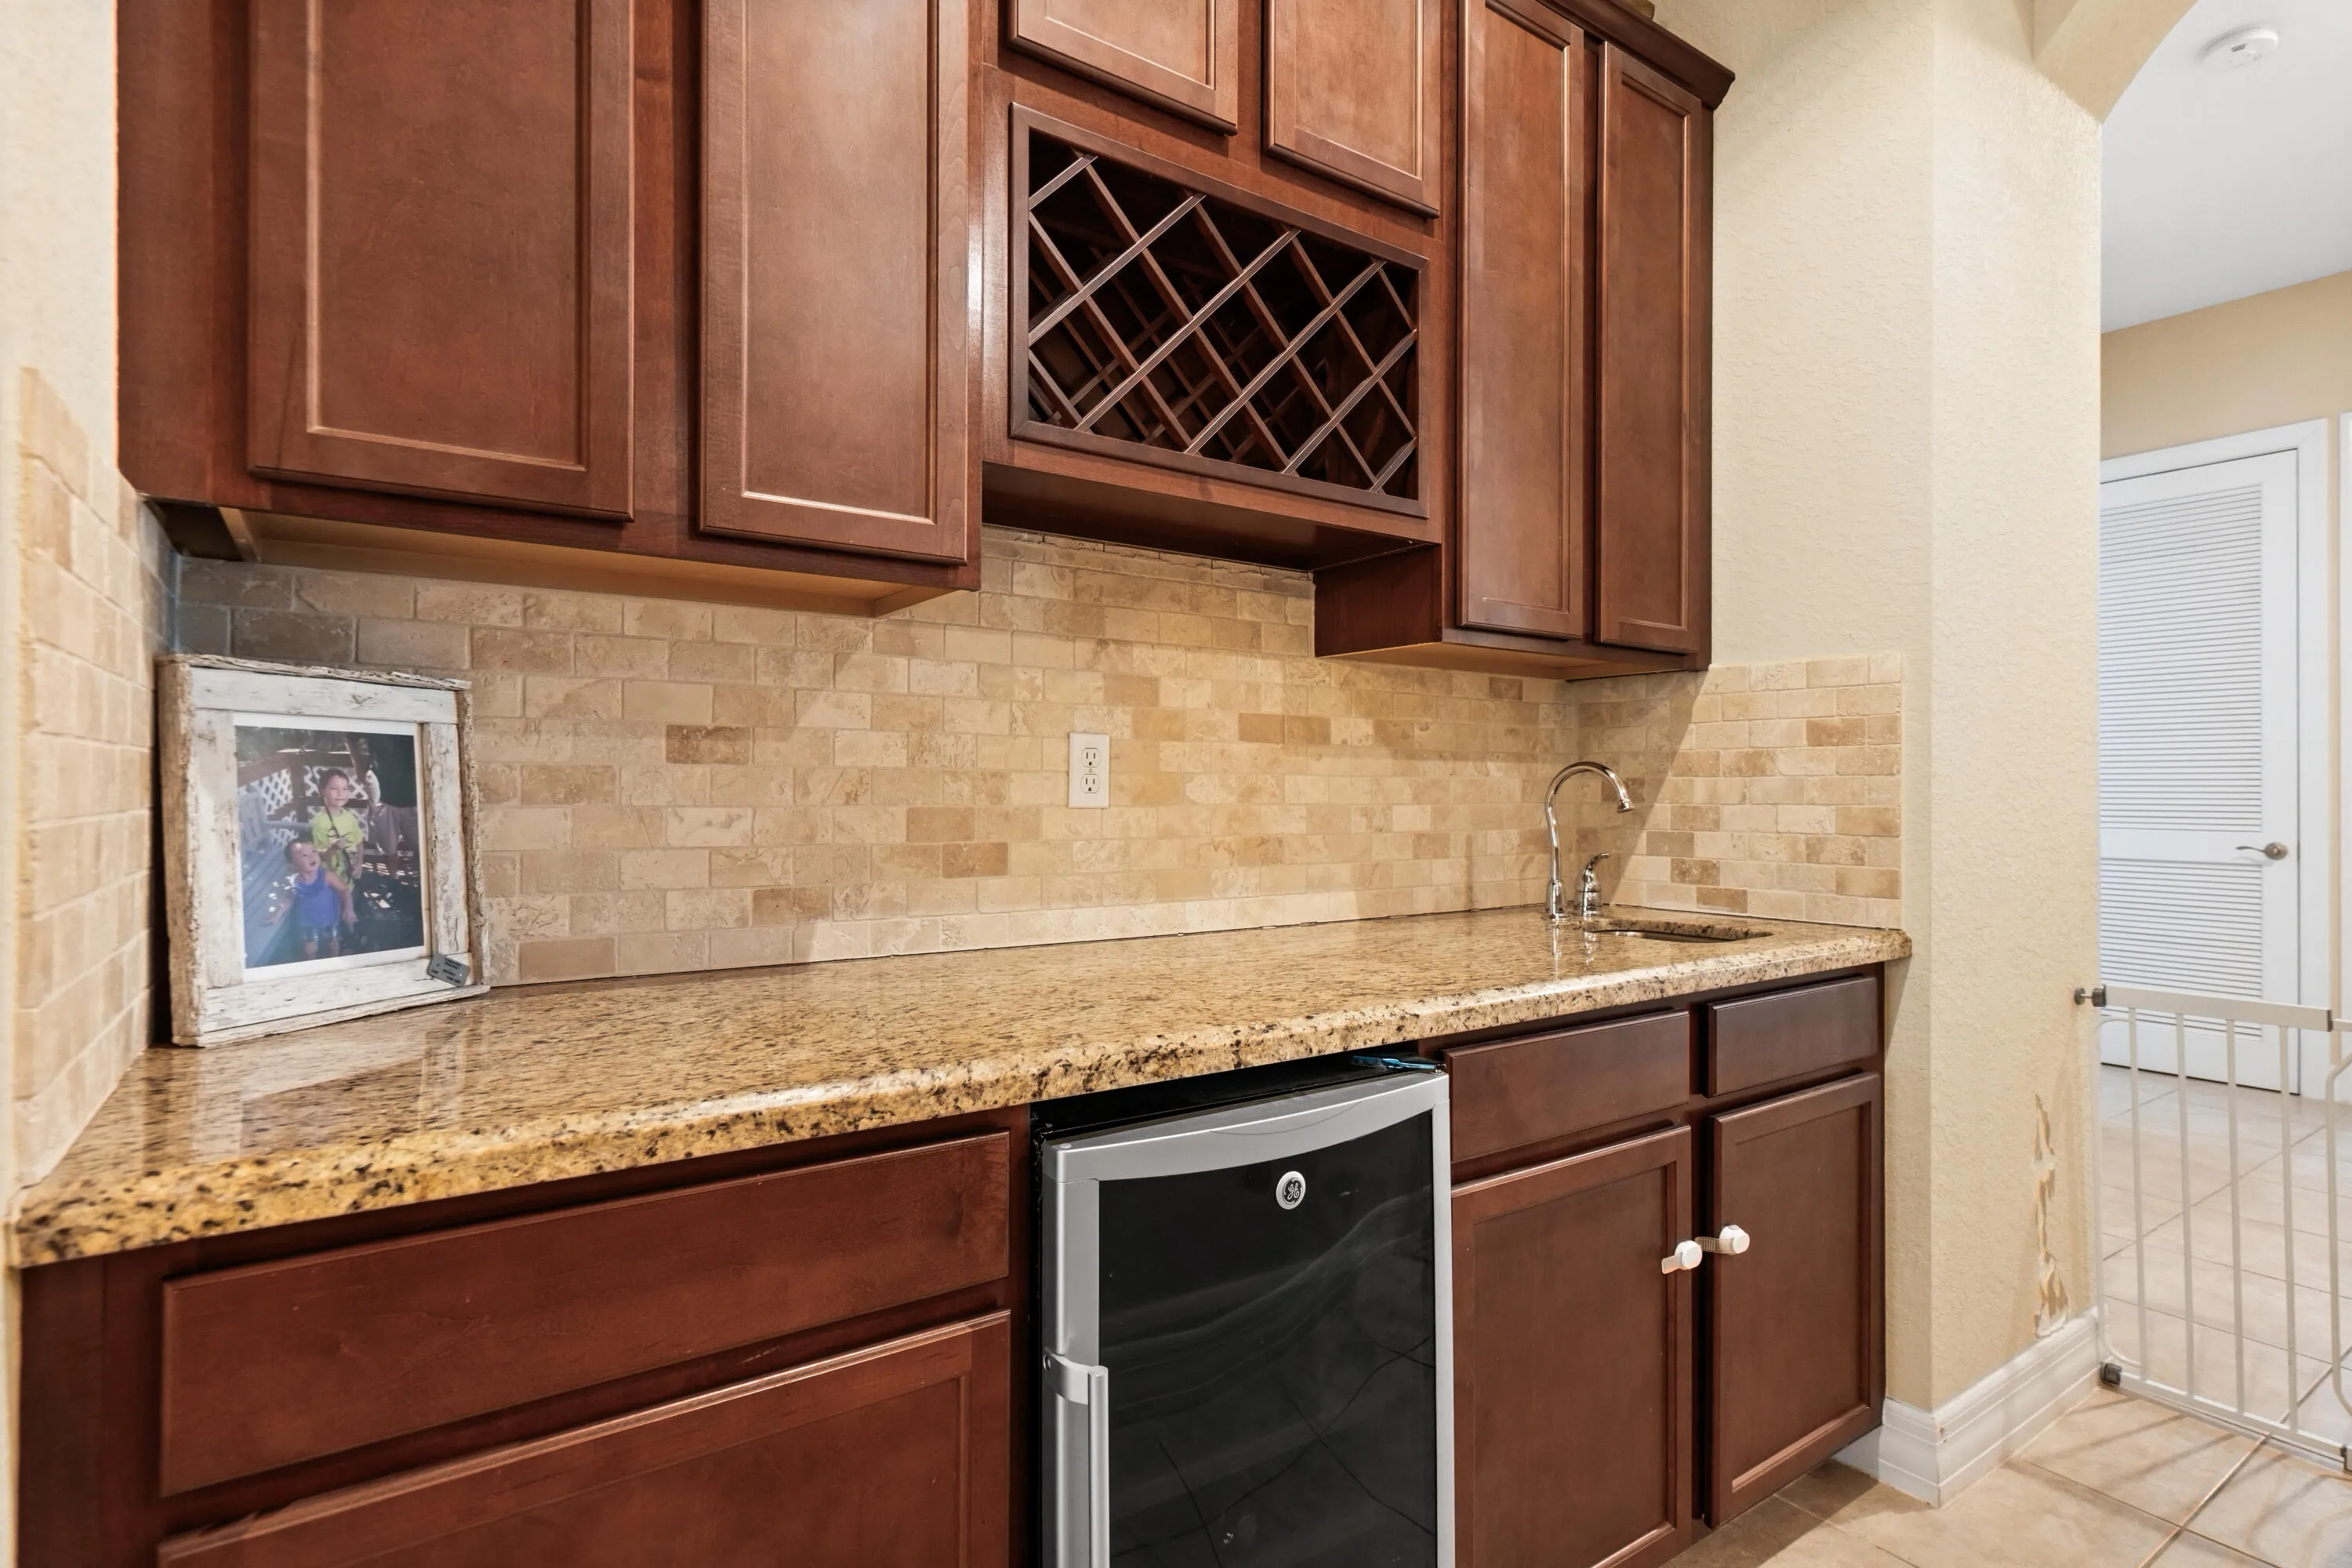
  • Appliances: Dryer, Dishwasher, Electric Range, Microwave, Refrigerator, Washer, Electric Water Heater, Water Heater, Oven, Wine Refrigerator

Address Map

  • Country: US
  • State: FL
  • County: Martin
  • City: Palm City
  • Subdivision: HIGHLANDS RESERVE
  • Zipcode: 34990
  • Street: Longspur
  • Street Number: 6019
  • Street Suffix: Lane
  • Floor Number: 0
  • Longitude: W81° 43' 9''
  • Latitude: N27° 7' 57.2''
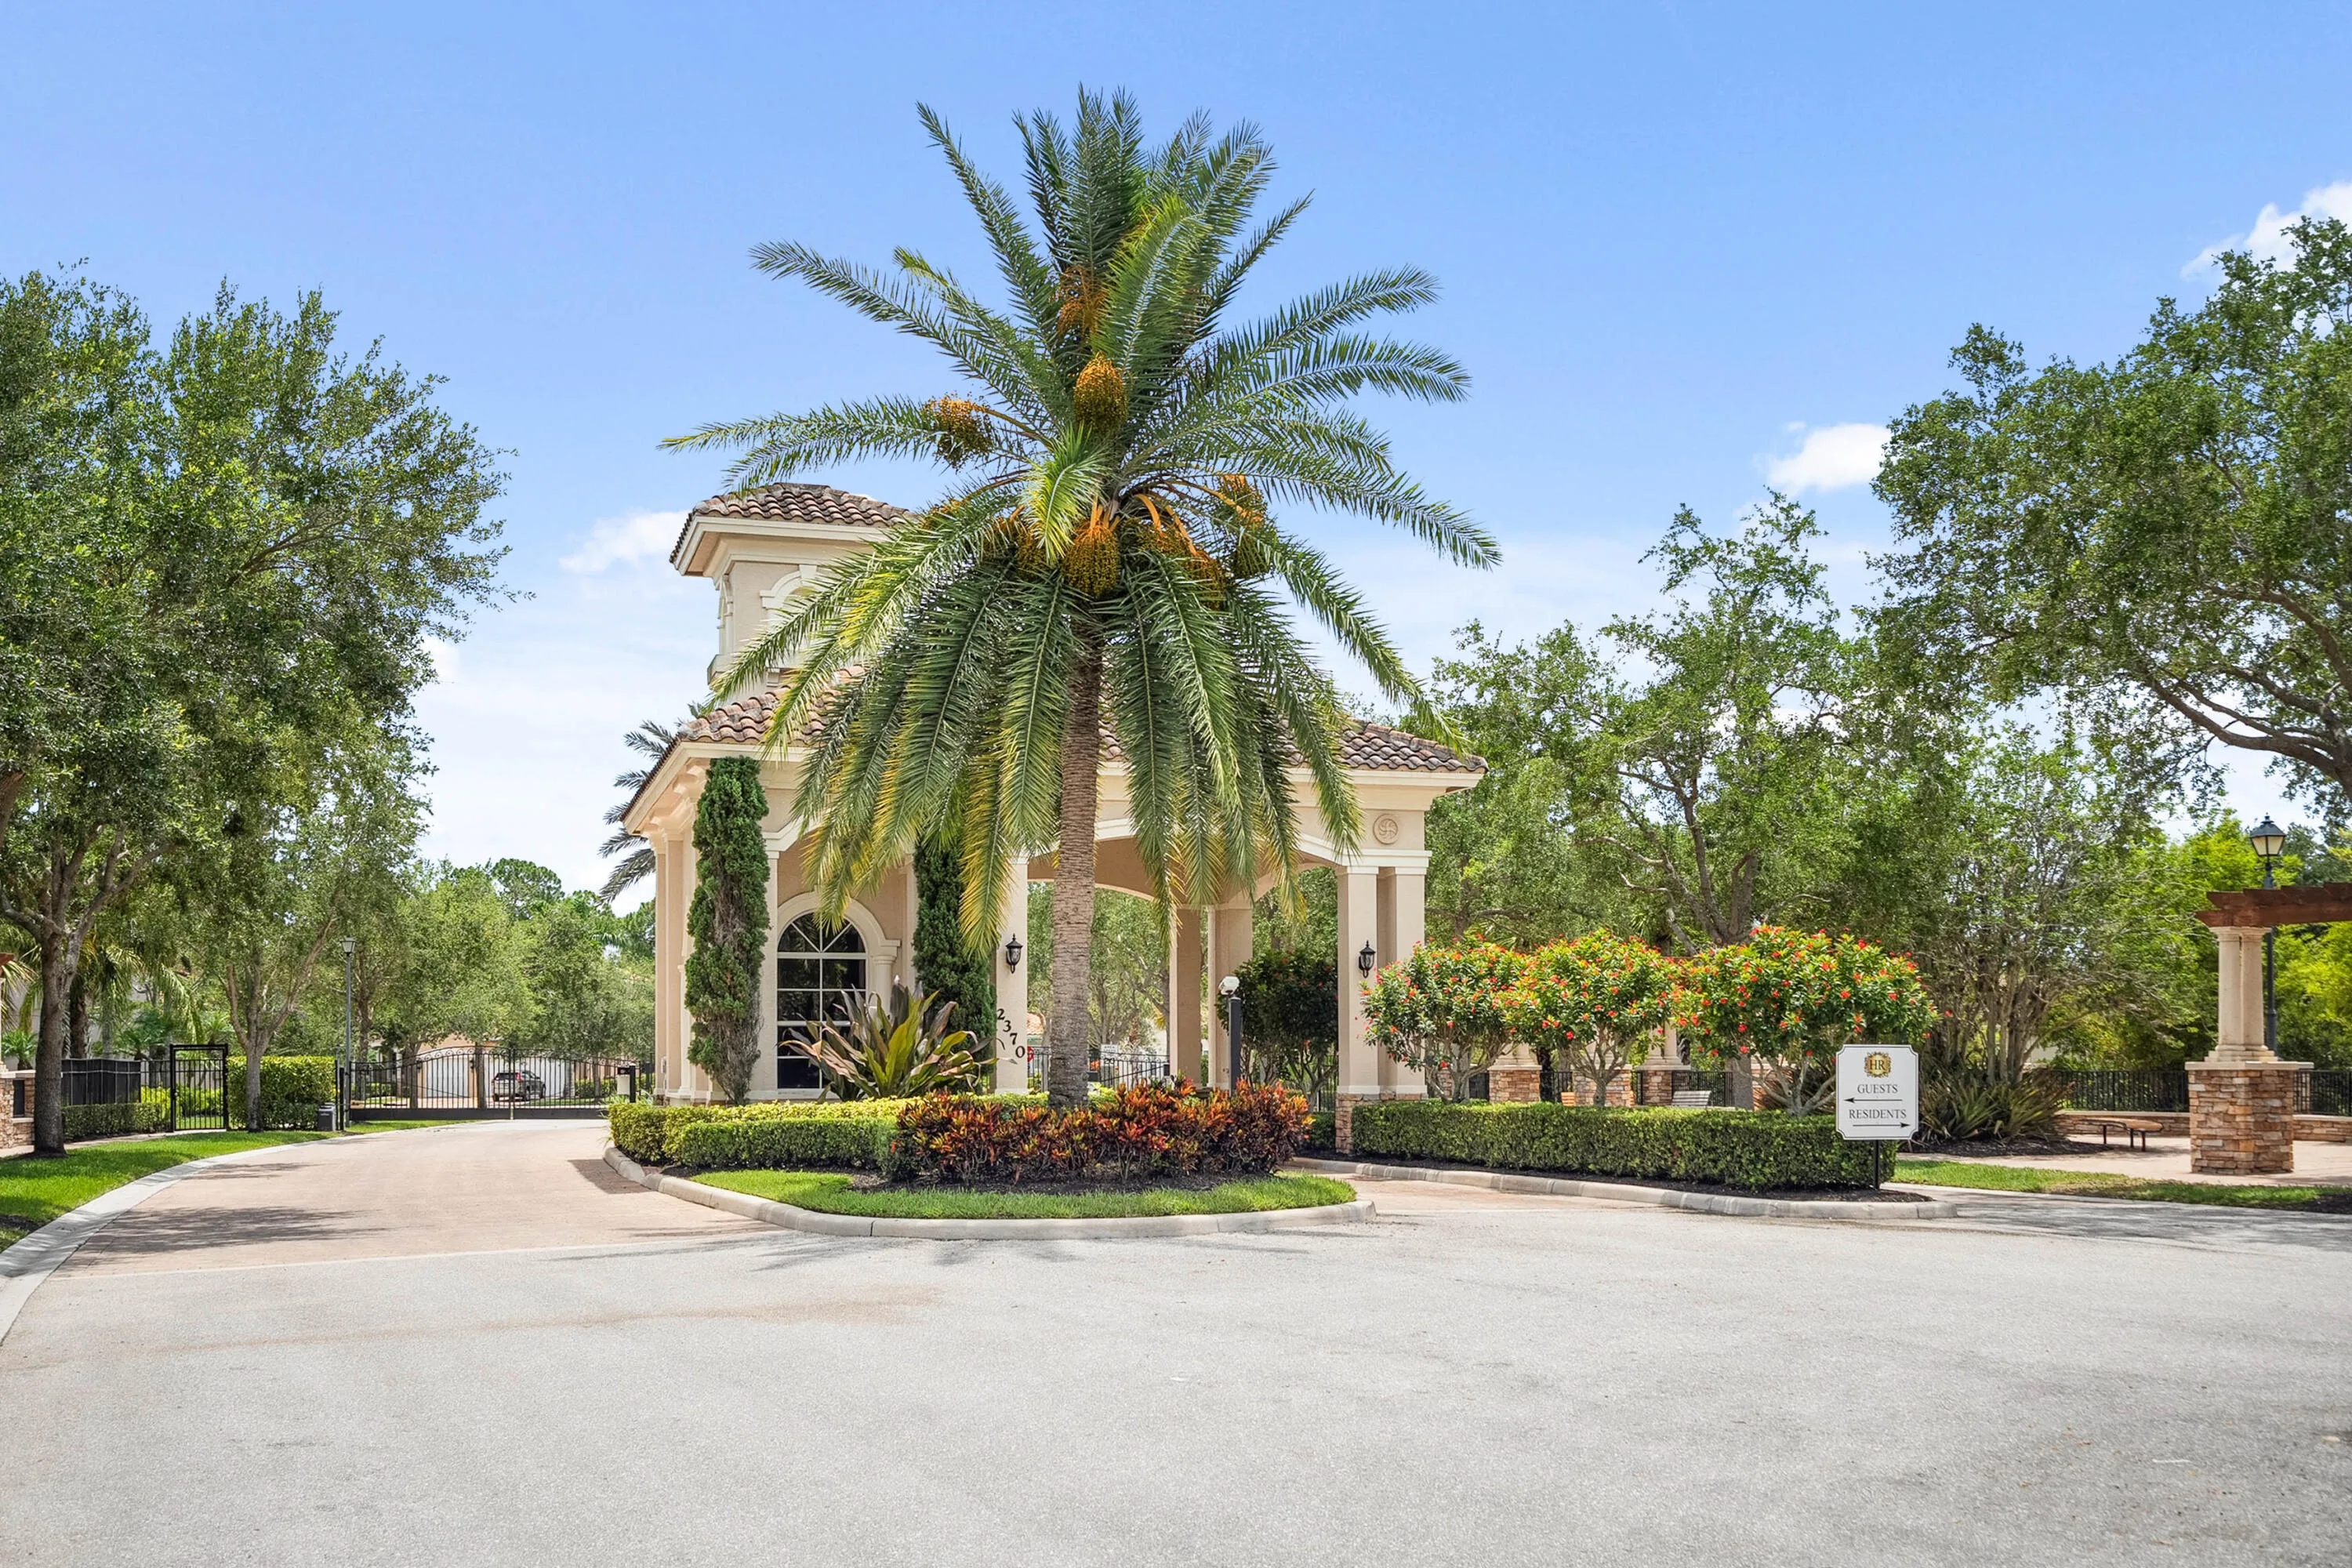
  • Directions: Through the gate make a right. Drive all the way to the end of the road. The house will be the first one on the left right before the cul-de-sac
  • Street Dir Prefix: SW
  • MLS Area: 6090 - Palm City

MLS Addon

  • Accessibility Features: No
  • Architectural Style: Mediterranean
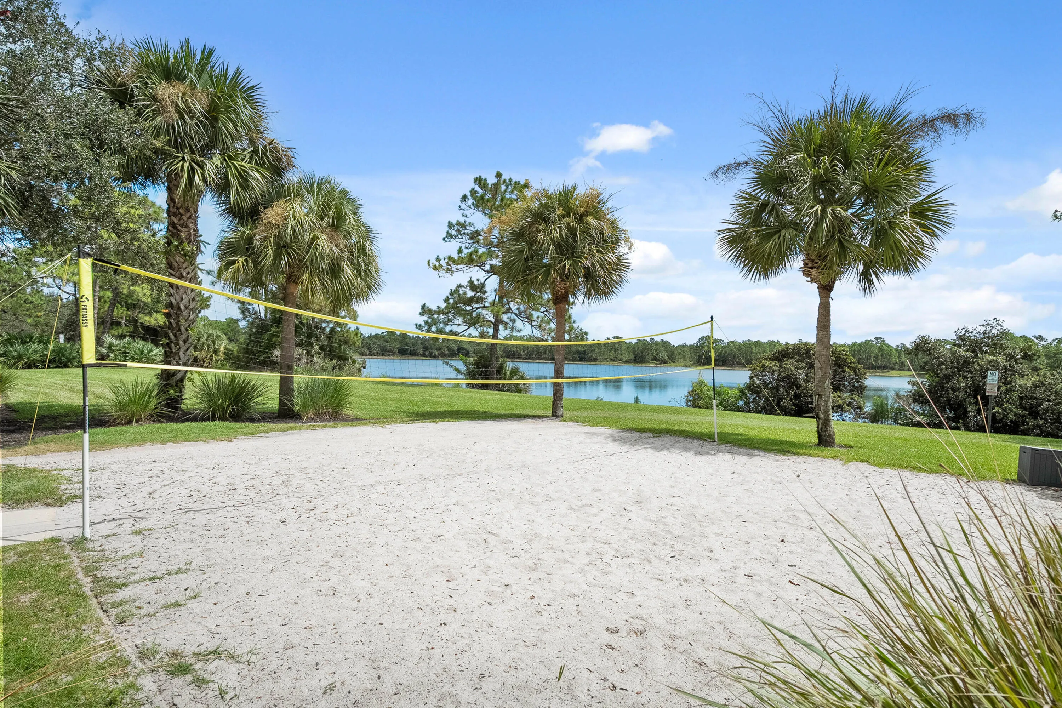
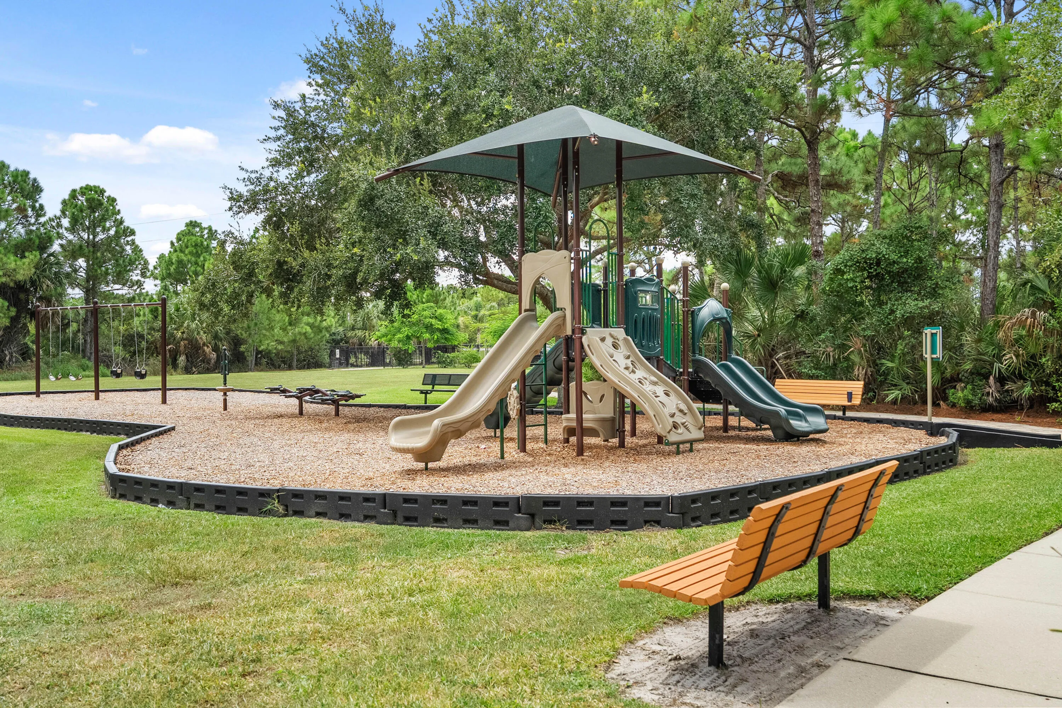
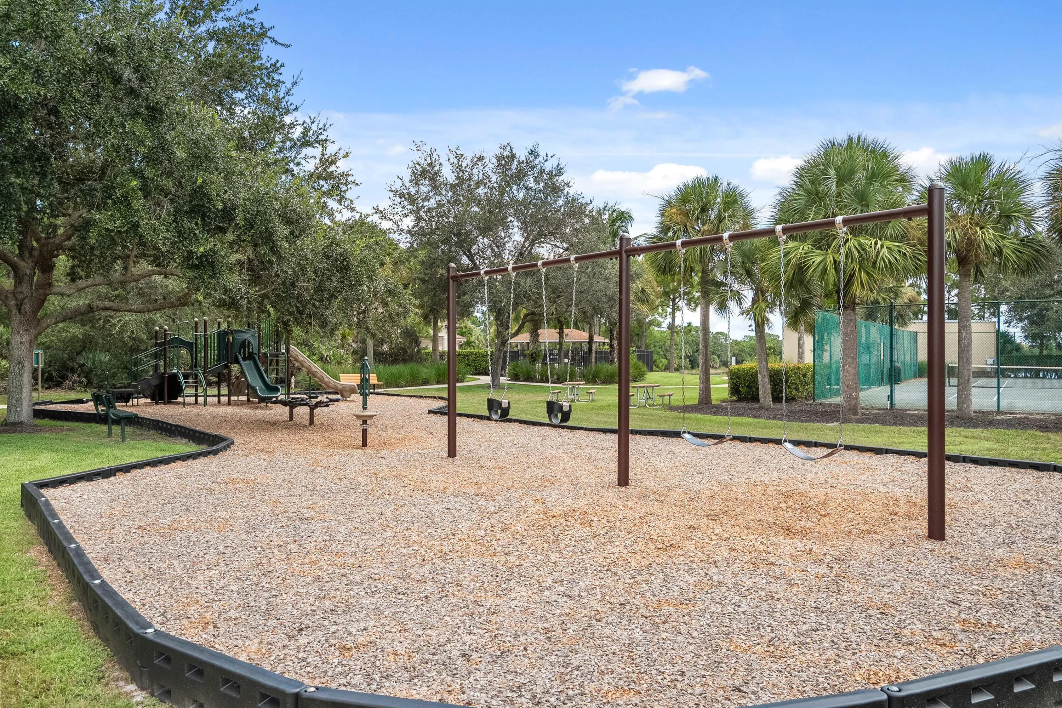
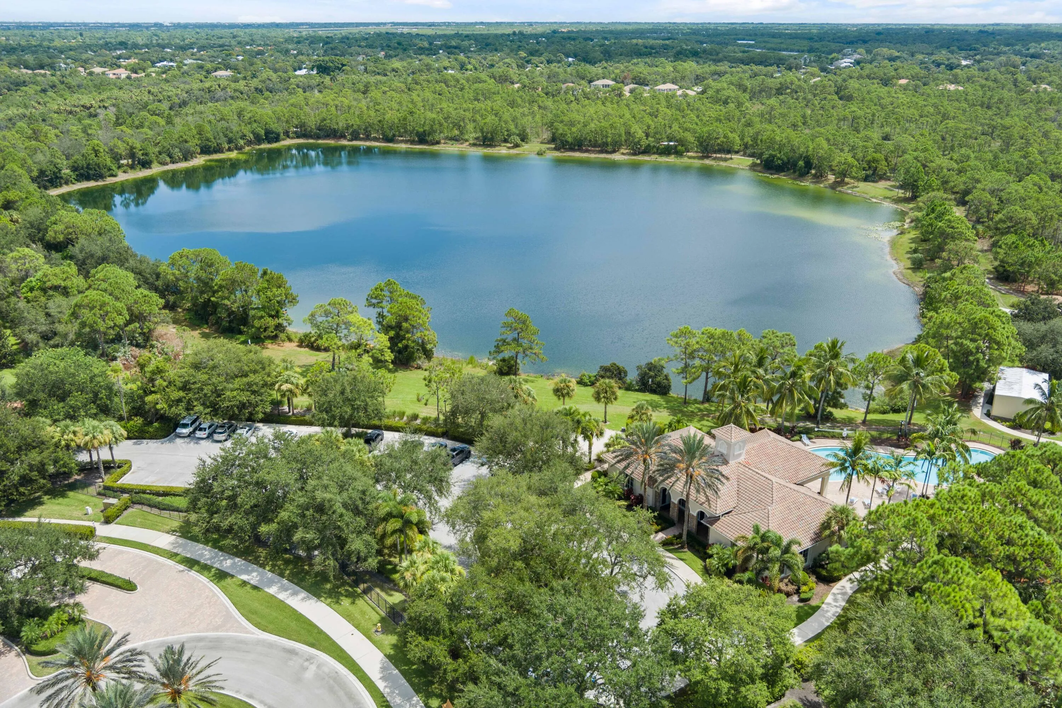
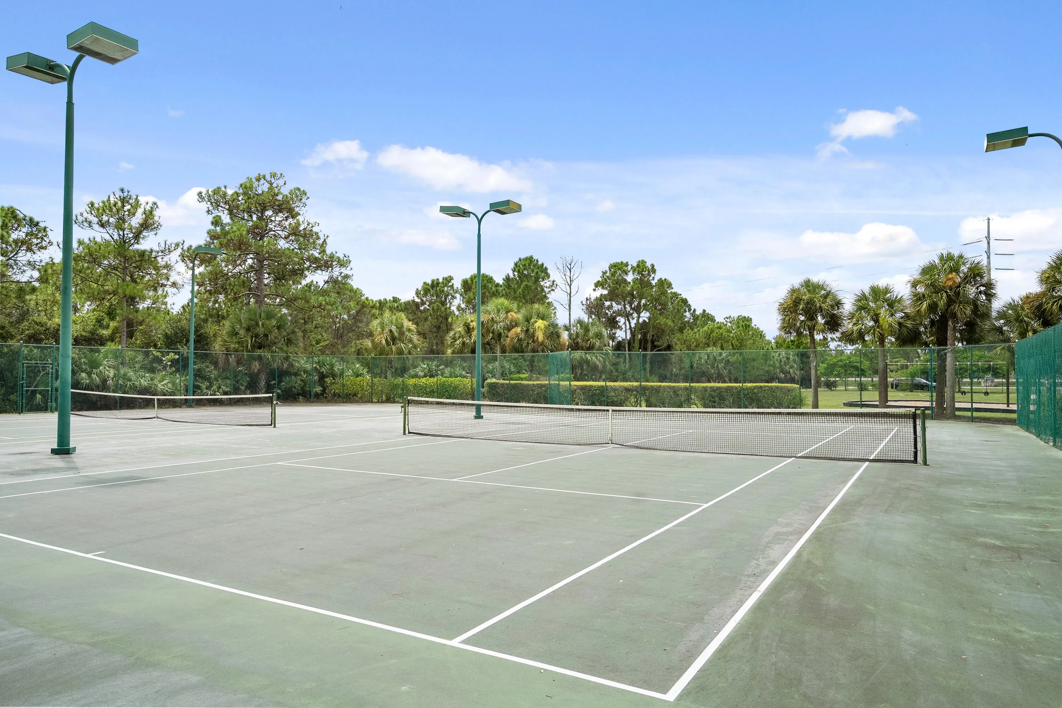
  • Association Amenities: Clubhouse, Pool, Tennis Court(s), Community Kitchen, Basketball Court, Maintenance, Security, Gated
  • Association Fee: $478
  • Association Fee Frequency: Monthly
  • Association Fee Includes: Internet, Cable TV, Recreation Facilities
  • Close Price: $0
  • Elementary School: Citrus Grove (Martin)
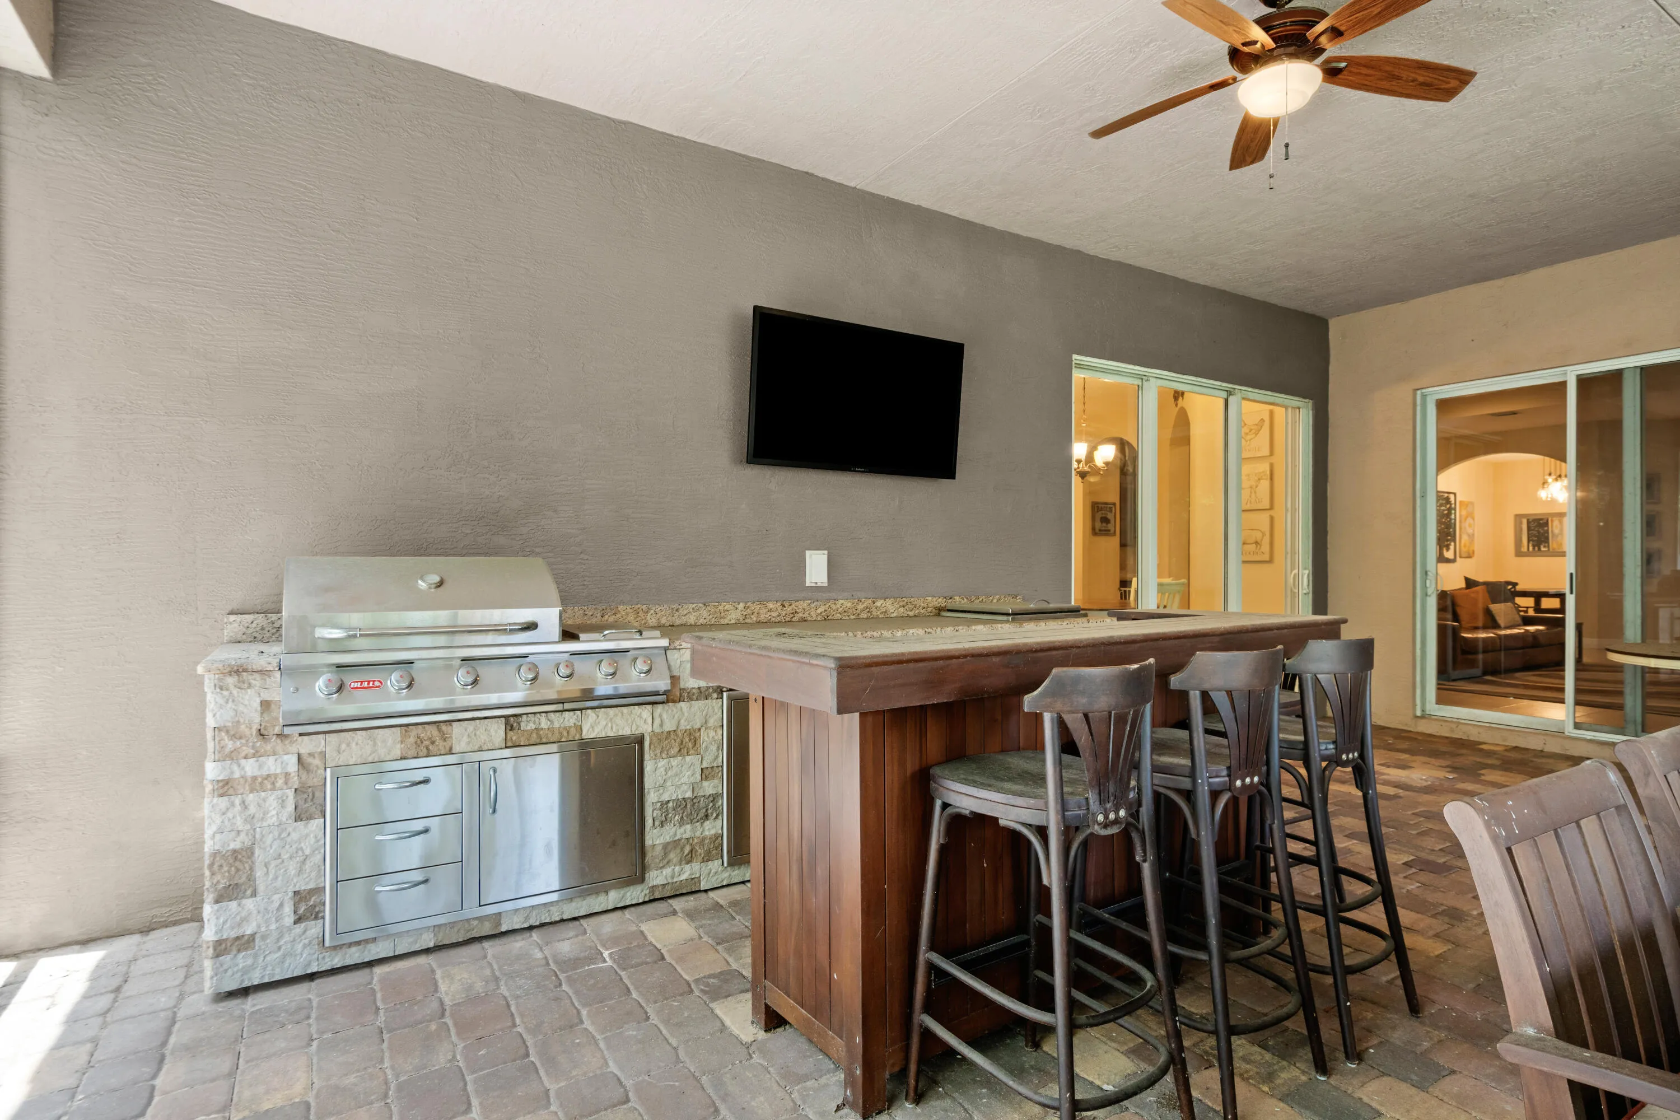
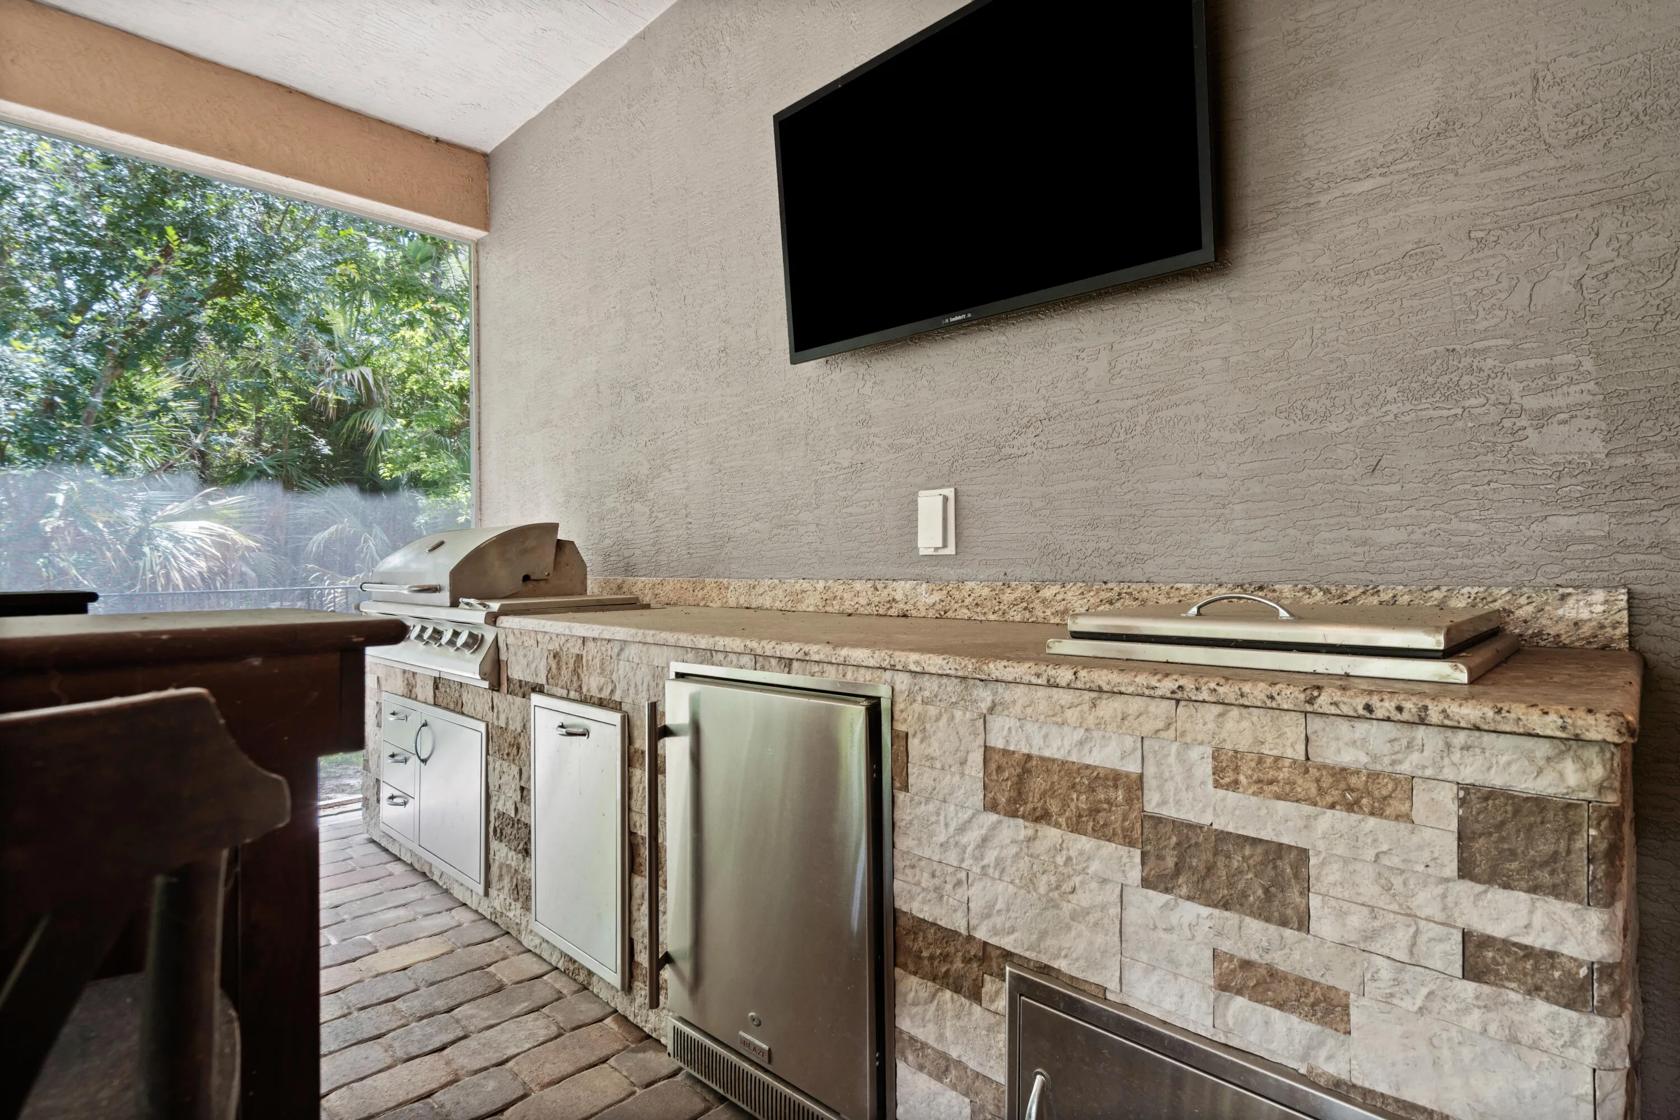
  • Exterior Features: Barbecue, Outdoor Living Area, Outdoor Kitchen
  • Flooring: Ceramic Tile, Tile, Carpet
  • Garage Spaces: 3
  • High School: Martin County
  • Insurance Expense: $0
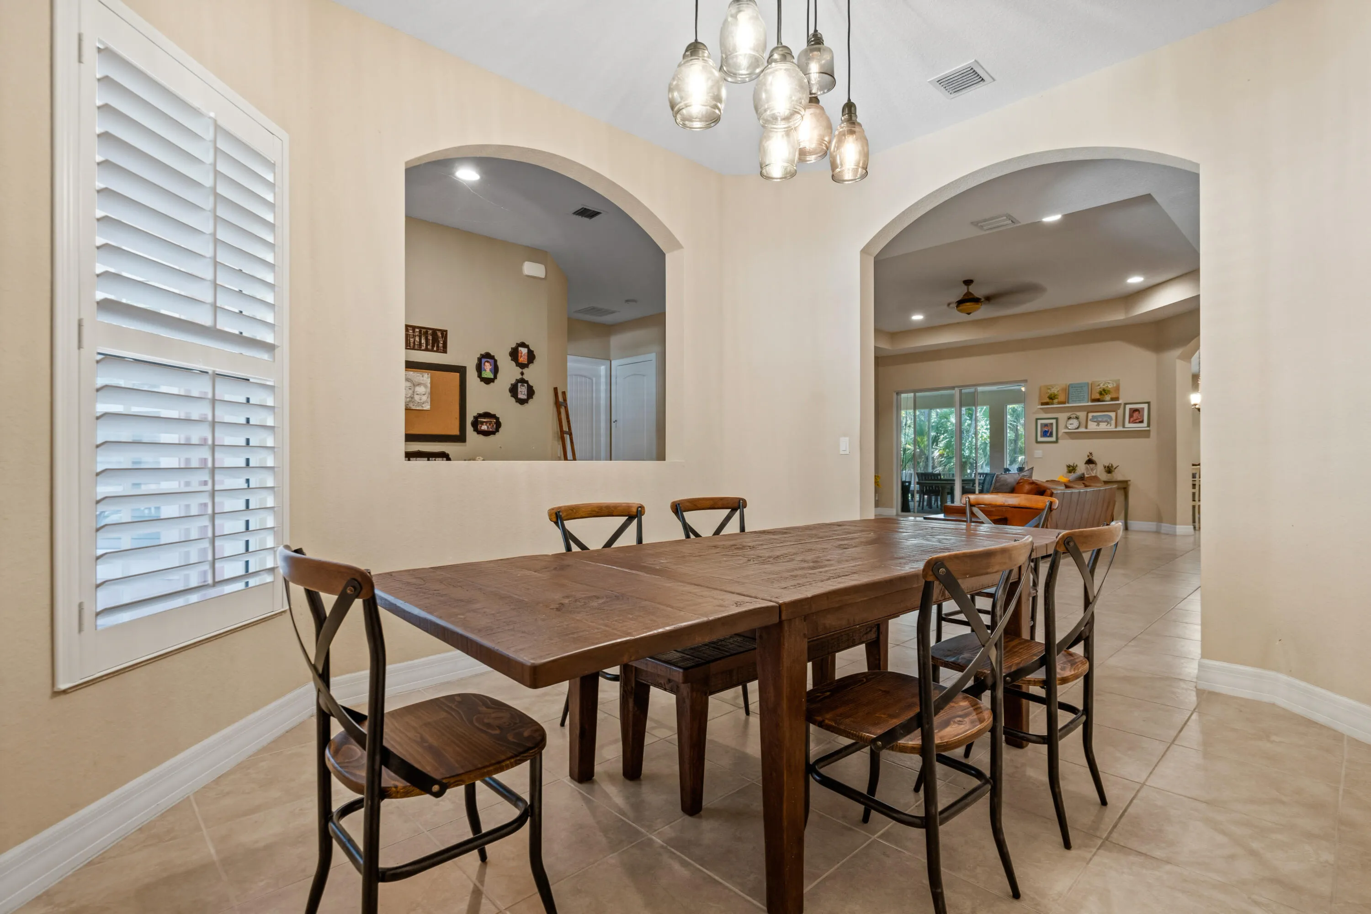
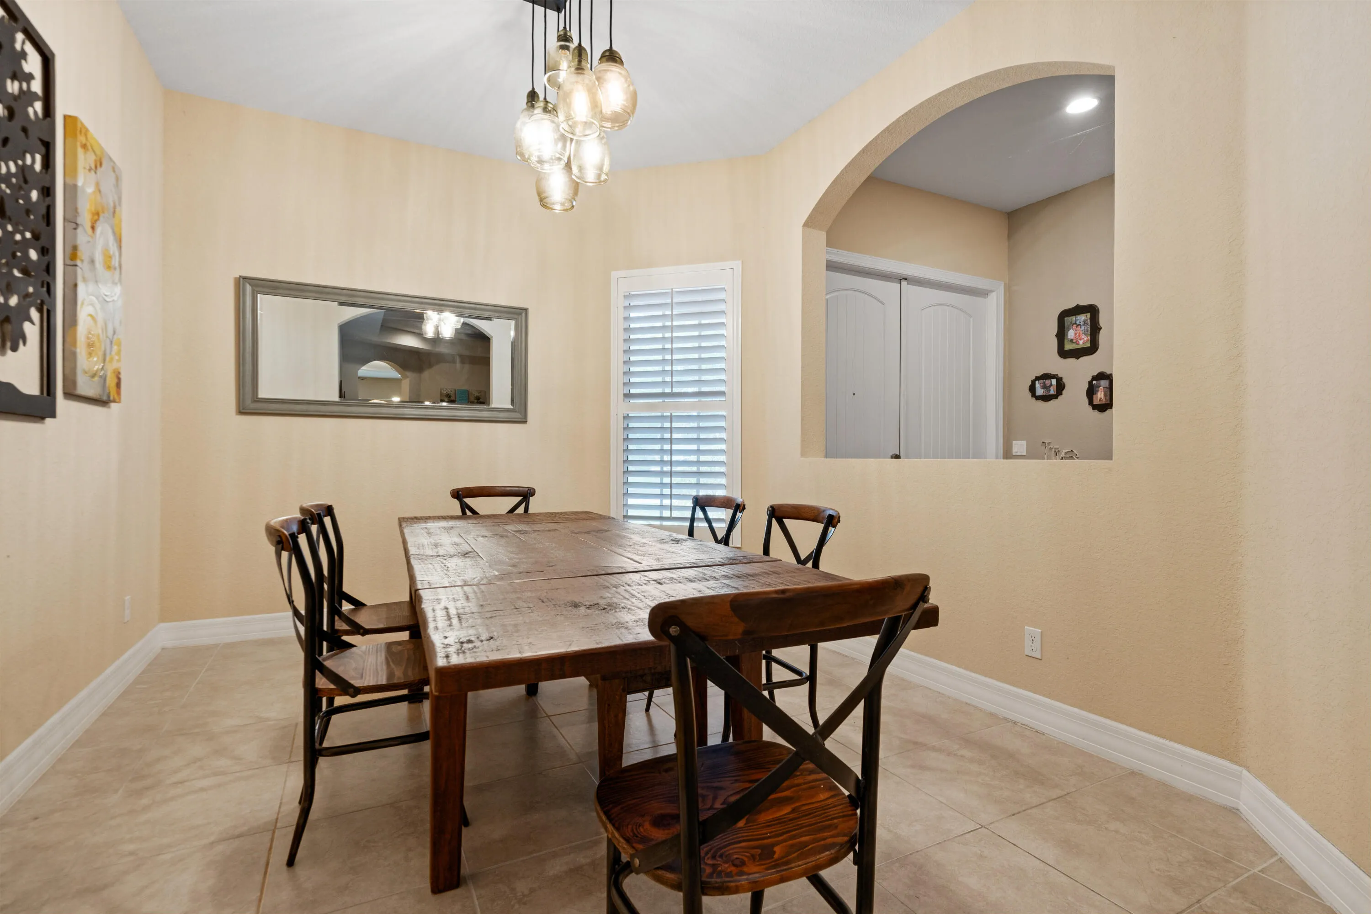
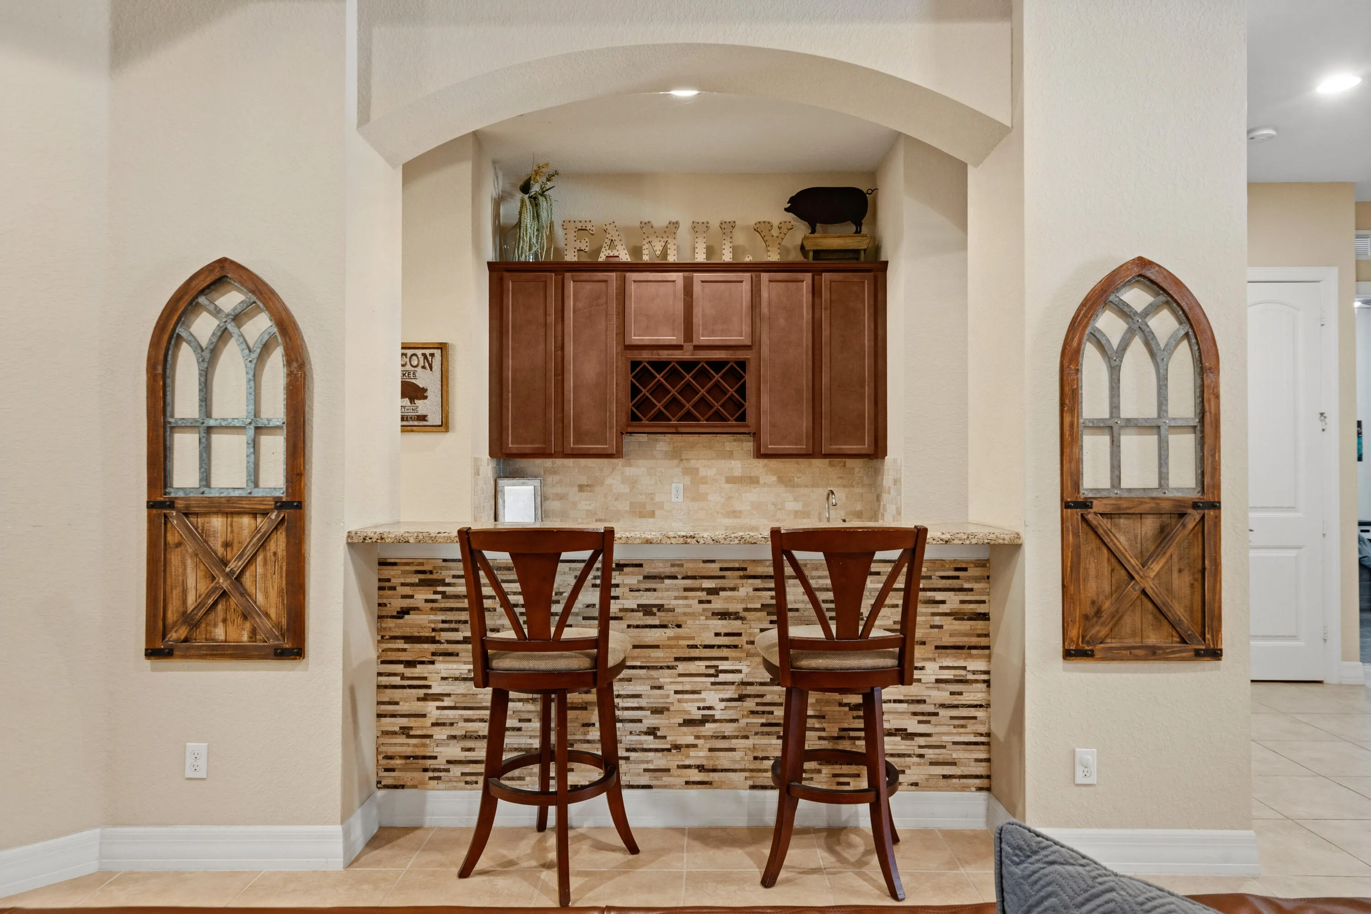
  • Interior Features: Bedroom on Main Level, Breakfast Area, Entrance Foyer, Walk-In Closet(s), Kitchen Island, Garden Tub/Roman Tub, High Ceilings, Pantry, Split Bedrooms, Separate Shower, Dining Area, Separate/Formal Dining Room, Main Level Primary, Bar, Breakfast Bar, Wet Bar, Bathtub, Soaking Tub, Storage
  • Laundry Features: Laundry Tub, Laundry Room, Sink, Main Level
  • Levels: One
  • Lot Features: < 1/4 Acre, Sprinklers Automatic
  • Middle Or Junior School: Hidden Oaks
  • New Taxes Expense: $0
  • Stories: 1
  • Stories Total: 1
  • Tax Annual Amount: $11,227
  • Utilities: Underground Utilities, Electricity Connected, Water Connected, Sewer Connected, Cable Connected
  • Window Features: Plantation Shutters, Storm Window(s)
  • Zoning: Residential

Location

Listing Updated: 2026-07-24 11:55:53

  • Property Type : Single Family
  • Property Sub Type : Single Family Residence
  • Listing Type : For Sale
  • Listing ID : B26052396
  • Price : $800,000
  • View : Garden
  • Bedrooms : 5
  • Bathrooms : 3
  • Full Bathrooms : 3
  • Half Bathrooms : 0
  • Square Footage : 3,436 Sqft
  • Year Built : 2012
  • Lot Area : 0.23 Acre
  • Listing Status : Active
  • Days On Market : 9
Contact Agent
Required
Required
Required
By proceeding, you consent to receive calls and texts at the number you provided, including marketing by autodialer and prerecorded and artificial voice, and ettmail, about your inquiry and other home-related matters, but not as a condition of any purchase.

Similar Single Family