• Share

4983 W Madison Lakes Cir W, Davie, Florida 33328

Active For Sale
$665,000
  • Beds 3
  • Baths 3
  • Sq Ft 2,452 Sqft
  • Visits: 1 in 2 days

Description

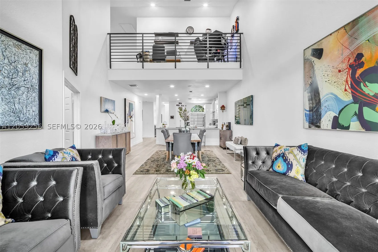
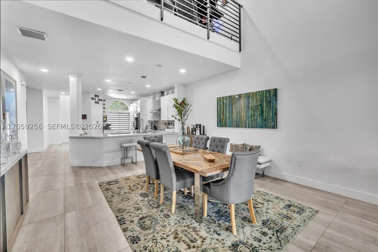
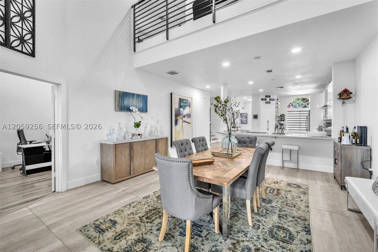
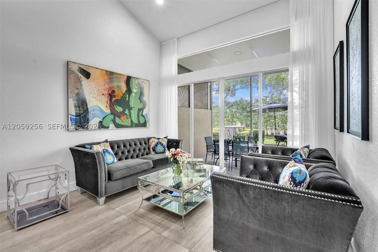
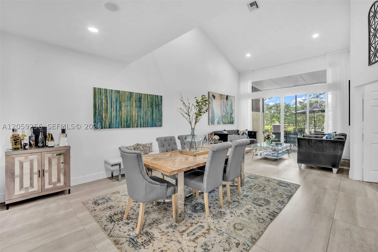
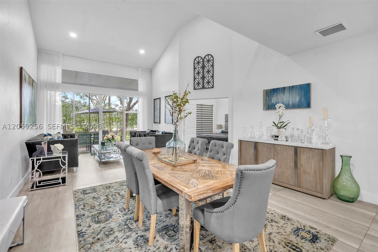
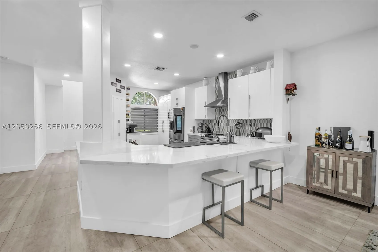
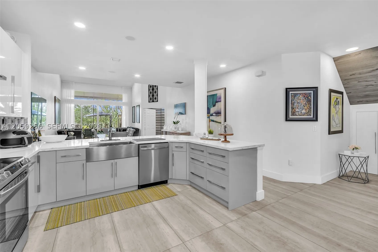
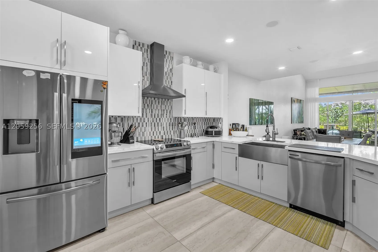
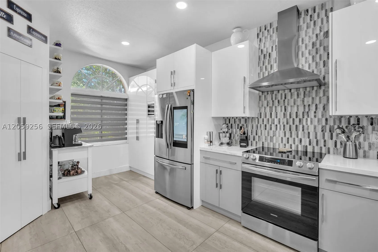
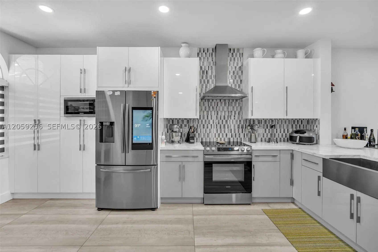
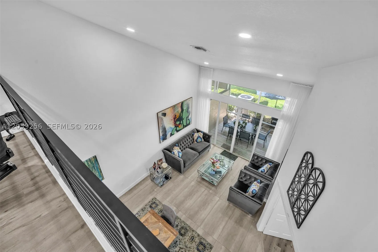
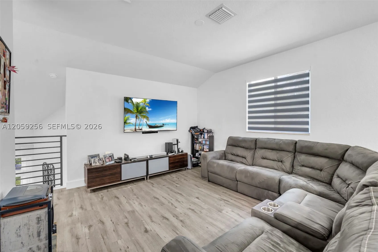
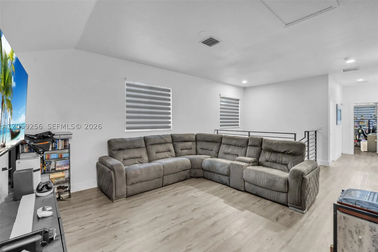
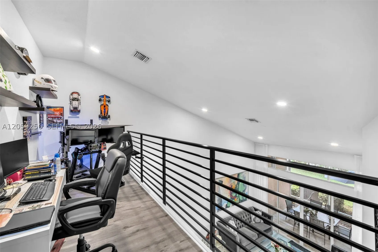
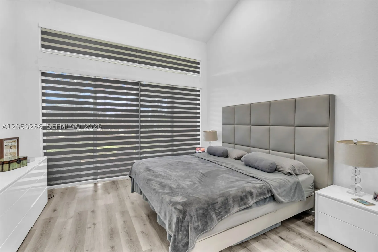
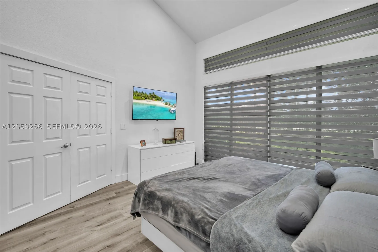
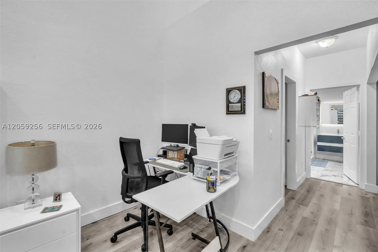
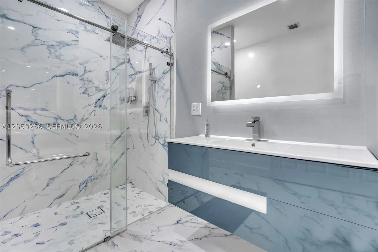
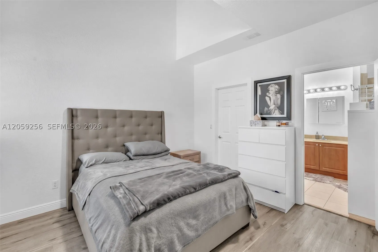
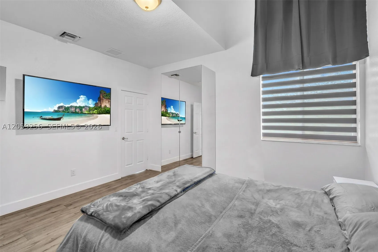
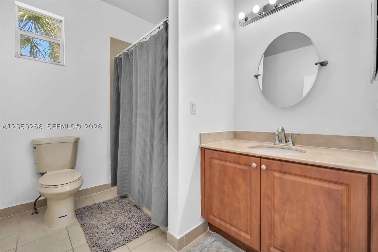
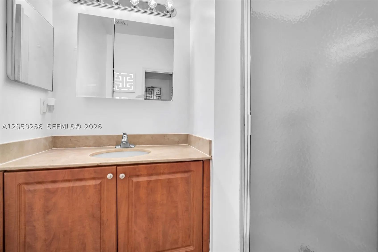
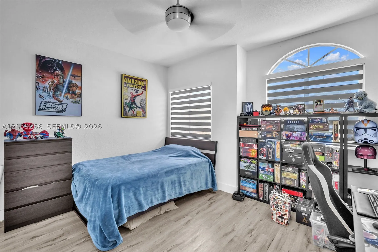
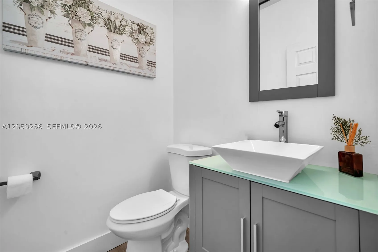
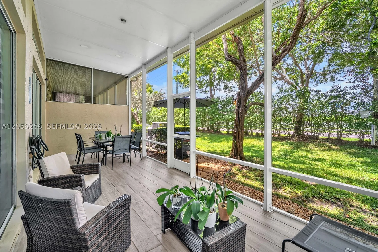
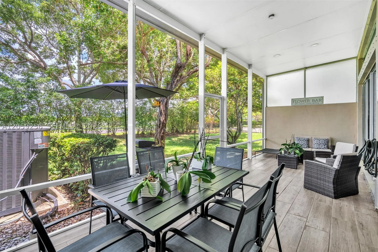
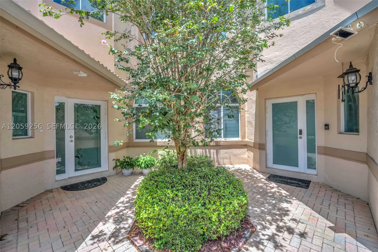
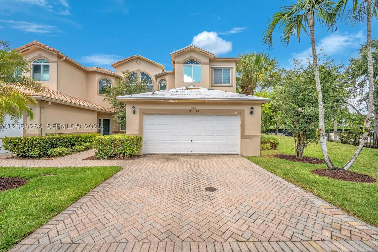
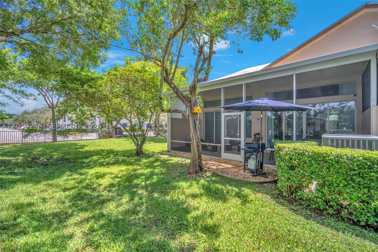
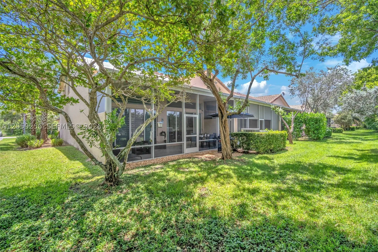
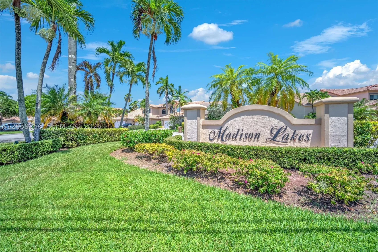
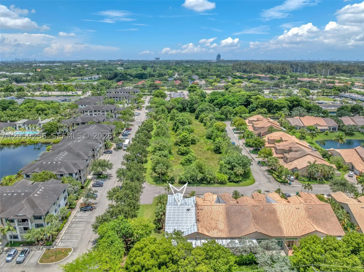
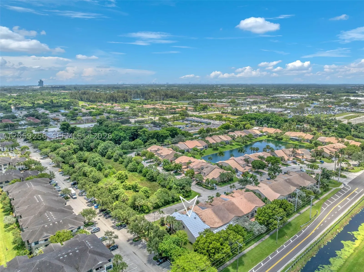
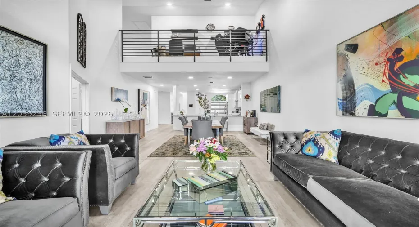
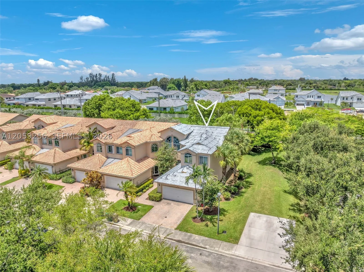
Experience refined living in this beautifully updated 3-bedroom, 3.5-bath residence in the sought-after Madison Lakes community. Designed for both everyday comfort and elegant entertaining, this exceptional corner unit features a desirable first-floor primary suite and a second upstairs en-suite bedroom, ideal for guests or multigenerational living. The dramatic two-story living room showcases soaring ceilings and expansive windows that flood the home with natural light. As a corner residence, the home enjoys additional upstairs windows not found in interior units, creating an even brighter and more inviting living space. Overlooking the living room is a spacious loft with a dedicated office niche, perfect for working from home, a media room, or additional lounge area. The contemporary kitchen offers quartz countertops, modern cabinetry, stainless steel appliances, a farmhouse sink, and opens seamlessly to the main living areas. Relax on the screened patio, creating the perfect setting for indoor-outdoor Florida living. A brand-new roof is currently being installed, providing outstanding value and peace of mind. Ideally located near top-rated schools, shopping, dining, parks, universities, and major highways, this move-in-ready home offers the perfect blend of style, comfort, and location.

Features

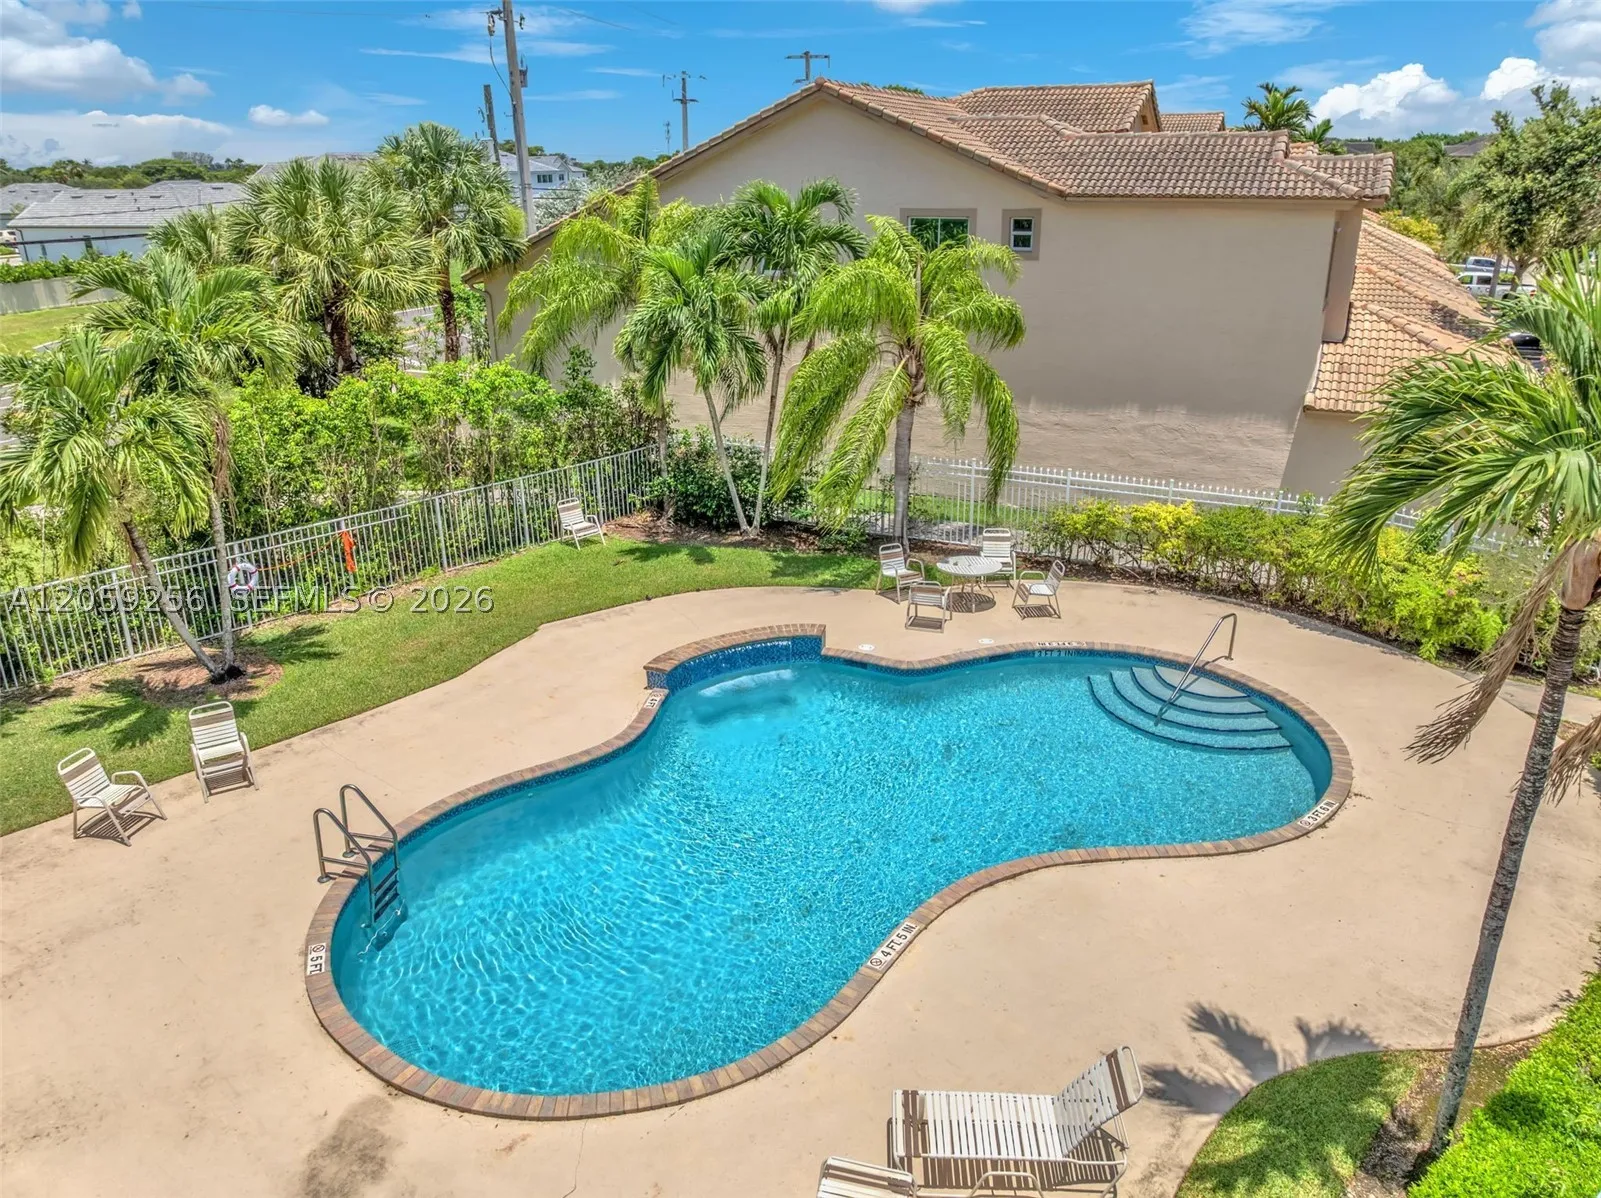
  • Swimming Pool: Community, None
  • Heating System: Central
  • Cooling System: Central Air
  • Patio: Patio, Porch, Screened
  • Parking: Garage, Garage Door Opener, Attached, Guest, Electric Vehicle Charging Station(s)

Appliances

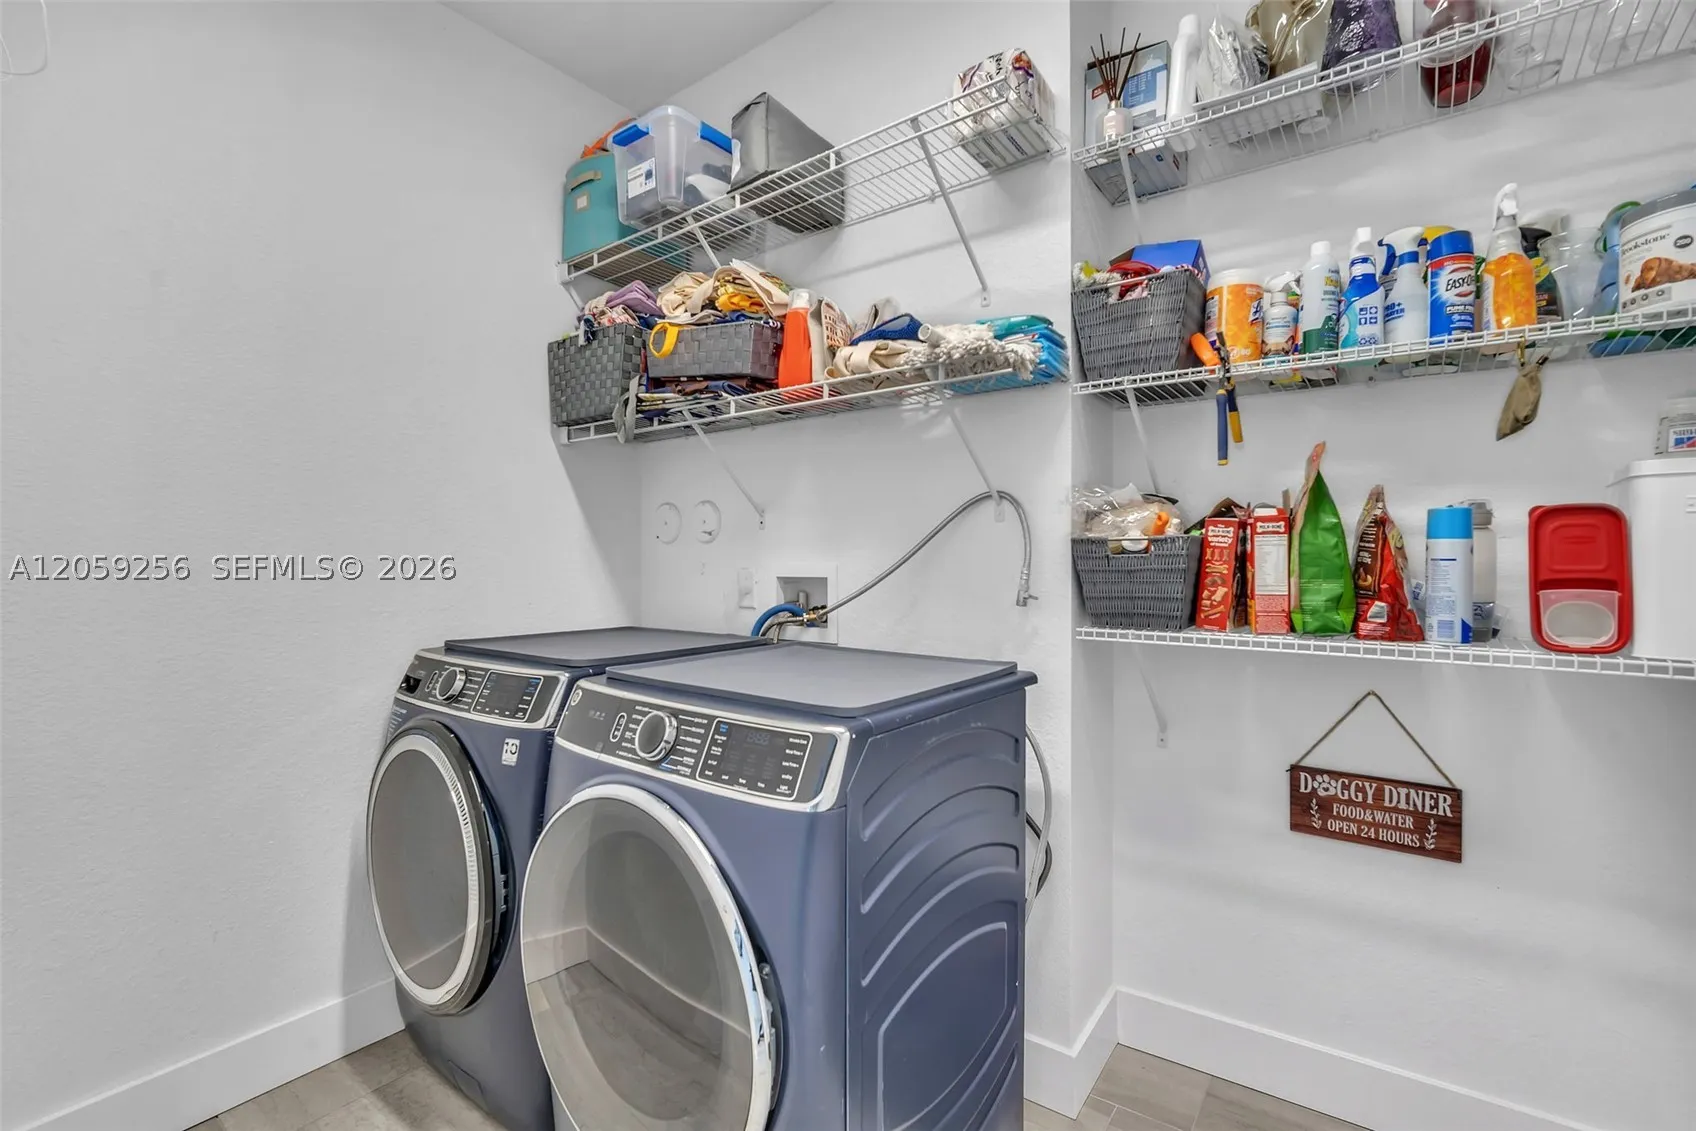
  • Appliances: Dryer, Dishwasher, Electric Range, Microwave, Refrigerator, Washer, Electric Water Heater, Disposal

Address Map

  • Country: US
  • State: FL
  • County: Broward
  • City: Davie
  • Subdivision: MADISON LAKES II
  • Zipcode: 33328
  • Street: Madison Lakes Cir W
  • Street Number: 4983
  • Floor Number: 0
  • Longitude: W81° 44' 40.3''
  • Latitude: N26° 3' 29''
  • Street Dir Prefix: W
  • MLS Area: 3200

MLS Addon

  • Architectural Style: Two Story
  • Association Fee: $165
  • Association Fee Frequency: Monthly
  • Association Fee Includes: Common Area Maintenance, Maintenance Structure
  • Close Price: $0
  • Elementary School: Cooper City
  • Exterior Features: Patio, Enclosed Porch, Storm/Security Shutters
  • Flooring: Tile, Laminate
  • Garage Spaces: 2
  • High School: Cooper City
  • Insurance Expense: $0
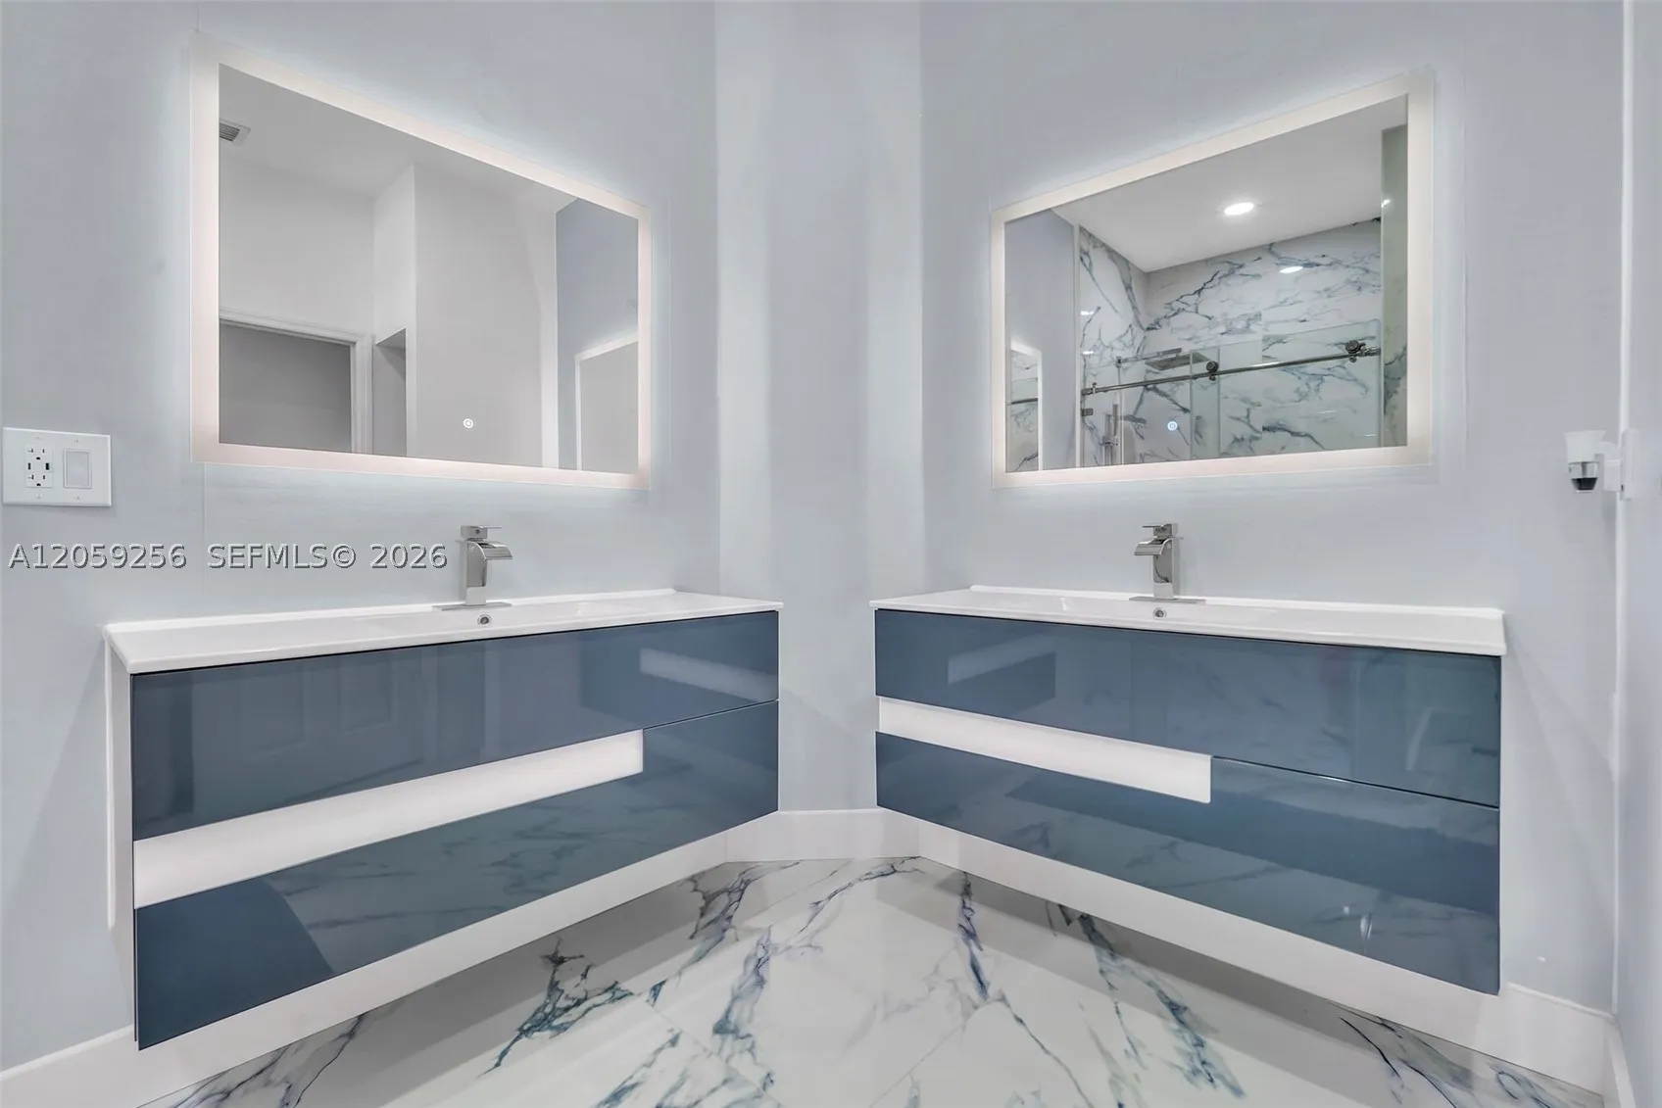
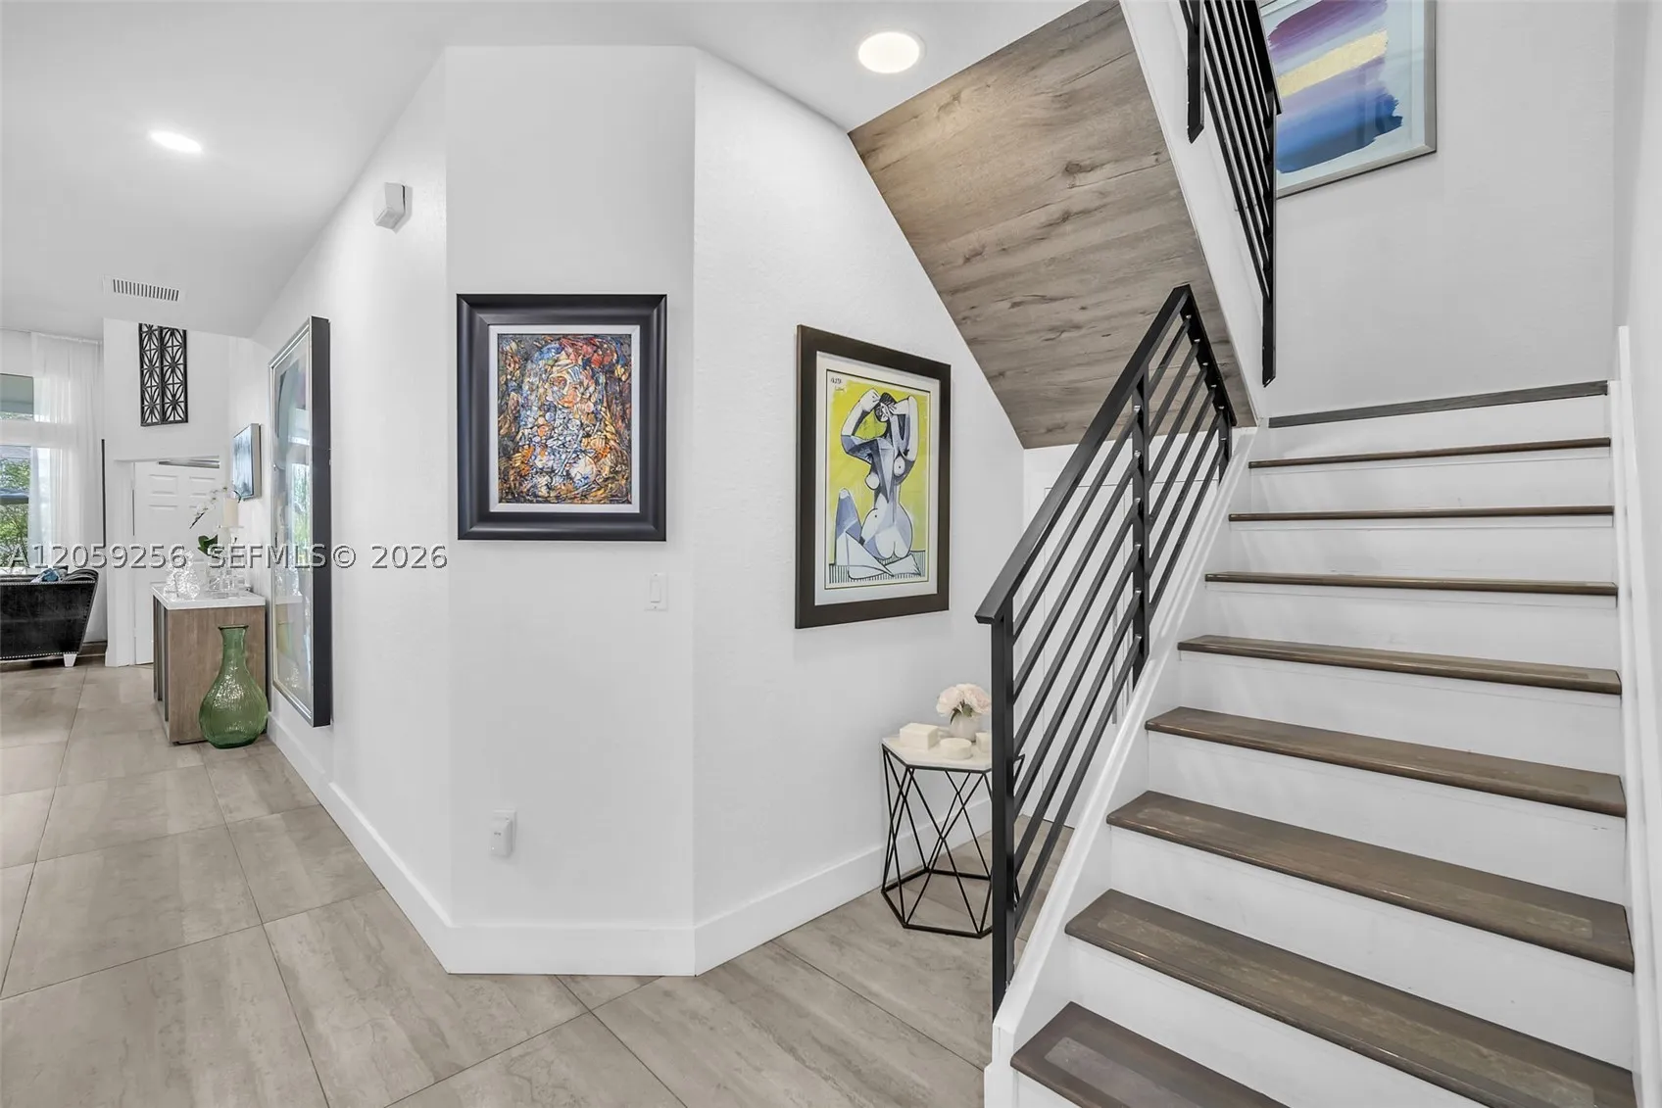
  • Interior Features: Bedroom on Main Level, Dual Sinks, Living/Dining Room, Walk-In Closet(s), Pantry, Vaulted Ceiling(s), Loft
  • Levels: Two
  • Lot Features: < 1/4 Acre
  • Middle Or Junior School: Pioneer
  • New Taxes Expense: $0
  • Stories: 2
  • Tax Annual Amount: $7,576
  • Window Features: Blinds, Impact Glass

Location

Listing Updated: 2026-07-26 09:36:22
  • Property Type : Single Family
  • Property Sub Type : Single Family Residence
  • Listing Type : For Sale
  • Listing ID : A12059256
  • Price : $665,000
  • View : Garden
  • Bedrooms : 3
  • Bathrooms : 3
  • Full Bathrooms : 2
  • Half Bathrooms : 1
  • Square Footage : 2,452 Sqft
  • Year Built : 2005
  • Lot Area : 0 Acre
  • Listing Status : Active
  • Days On Market : 2
Contact Agent
Required
Required
Required
By proceeding, you consent to receive calls and texts at the number you provided, including marketing by autodialer and prerecorded and artificial voice, and ettmail, about your inquiry and other home-related matters, but not as a condition of any purchase.

Similar Single Family