• Share

11584 SW Marine Way, Port St Lucie, Florida 34987

Active For Sale
$590,000
  • Beds 3
  • Baths 3
  • Sq Ft 2,254 Sqft
  • Visits: 33 in 139 days

Description

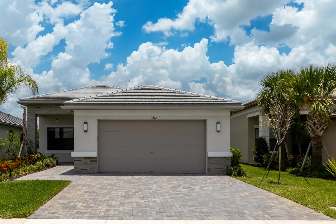
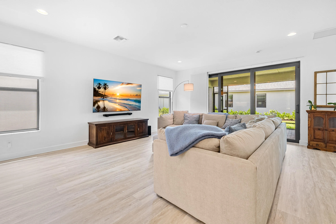
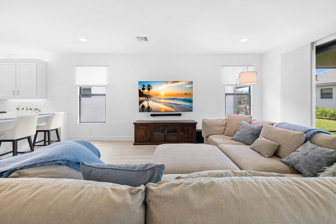
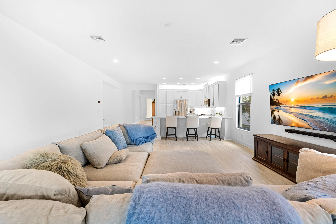
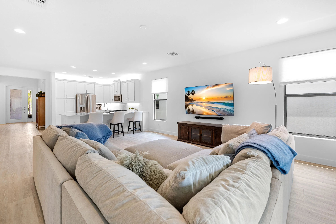
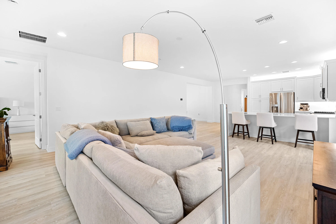
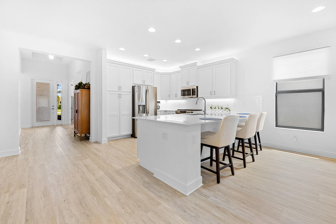
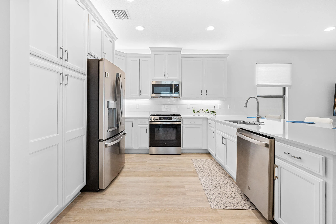
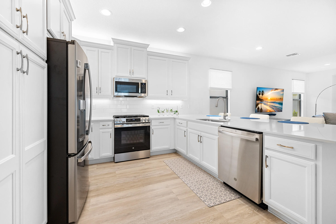
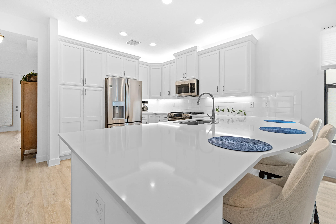
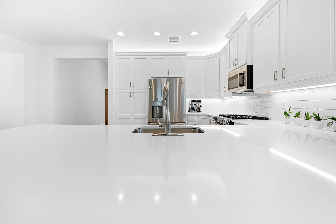
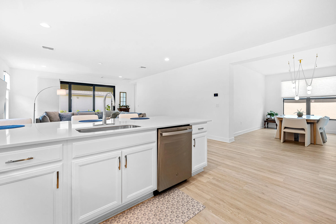
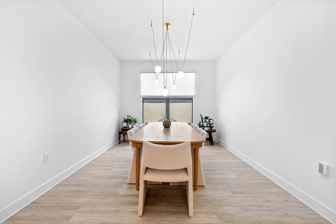
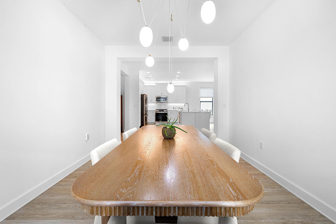
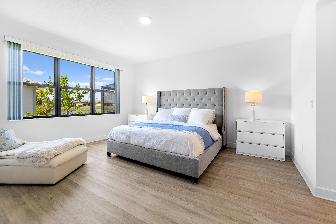
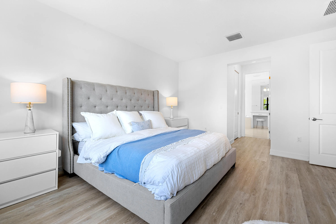
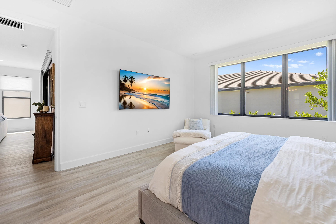
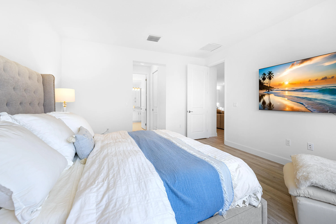
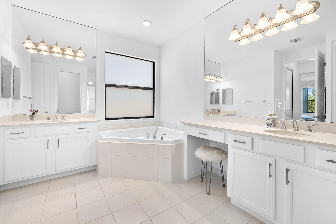
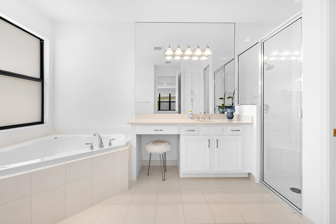
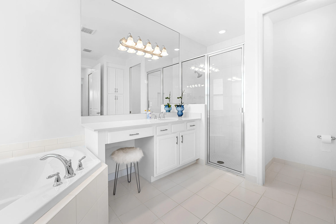
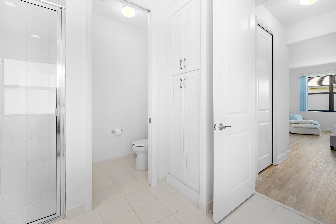
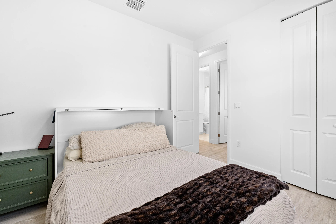
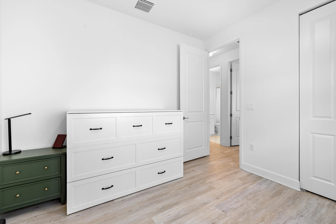
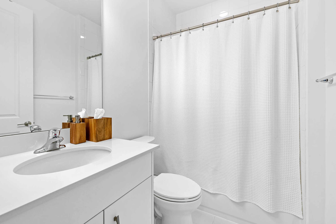
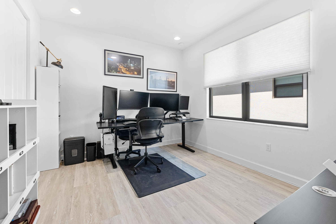
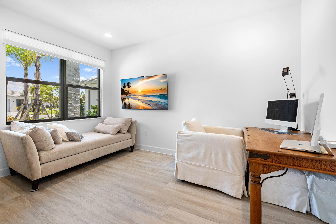
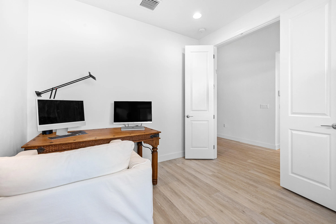
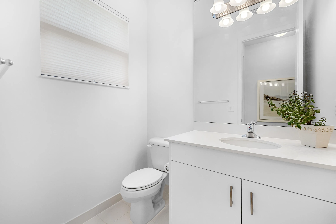
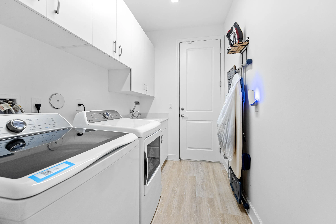
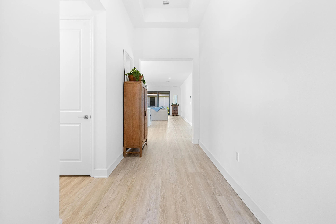
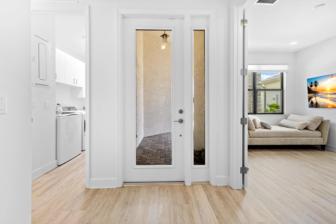
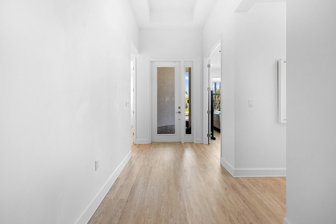
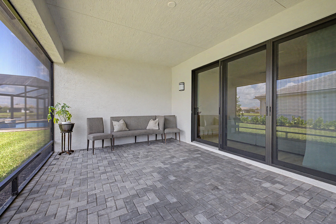
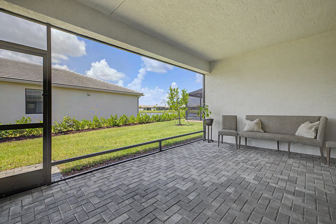
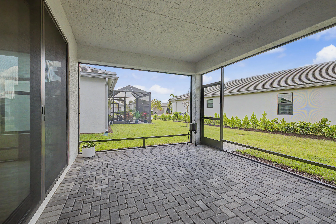
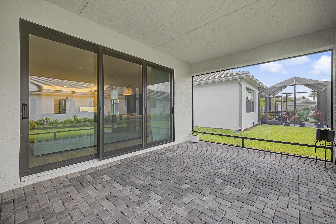
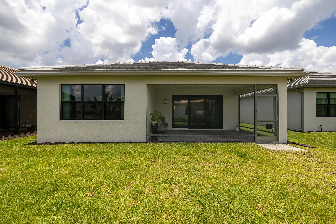
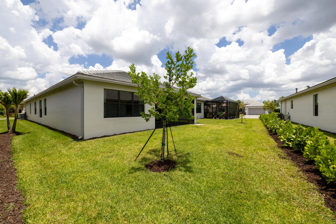
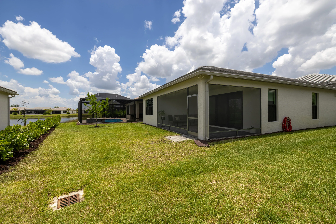
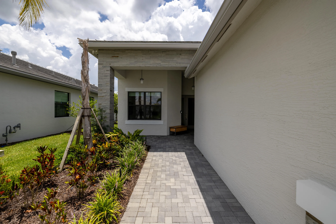
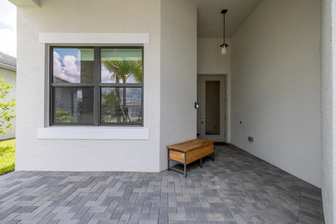
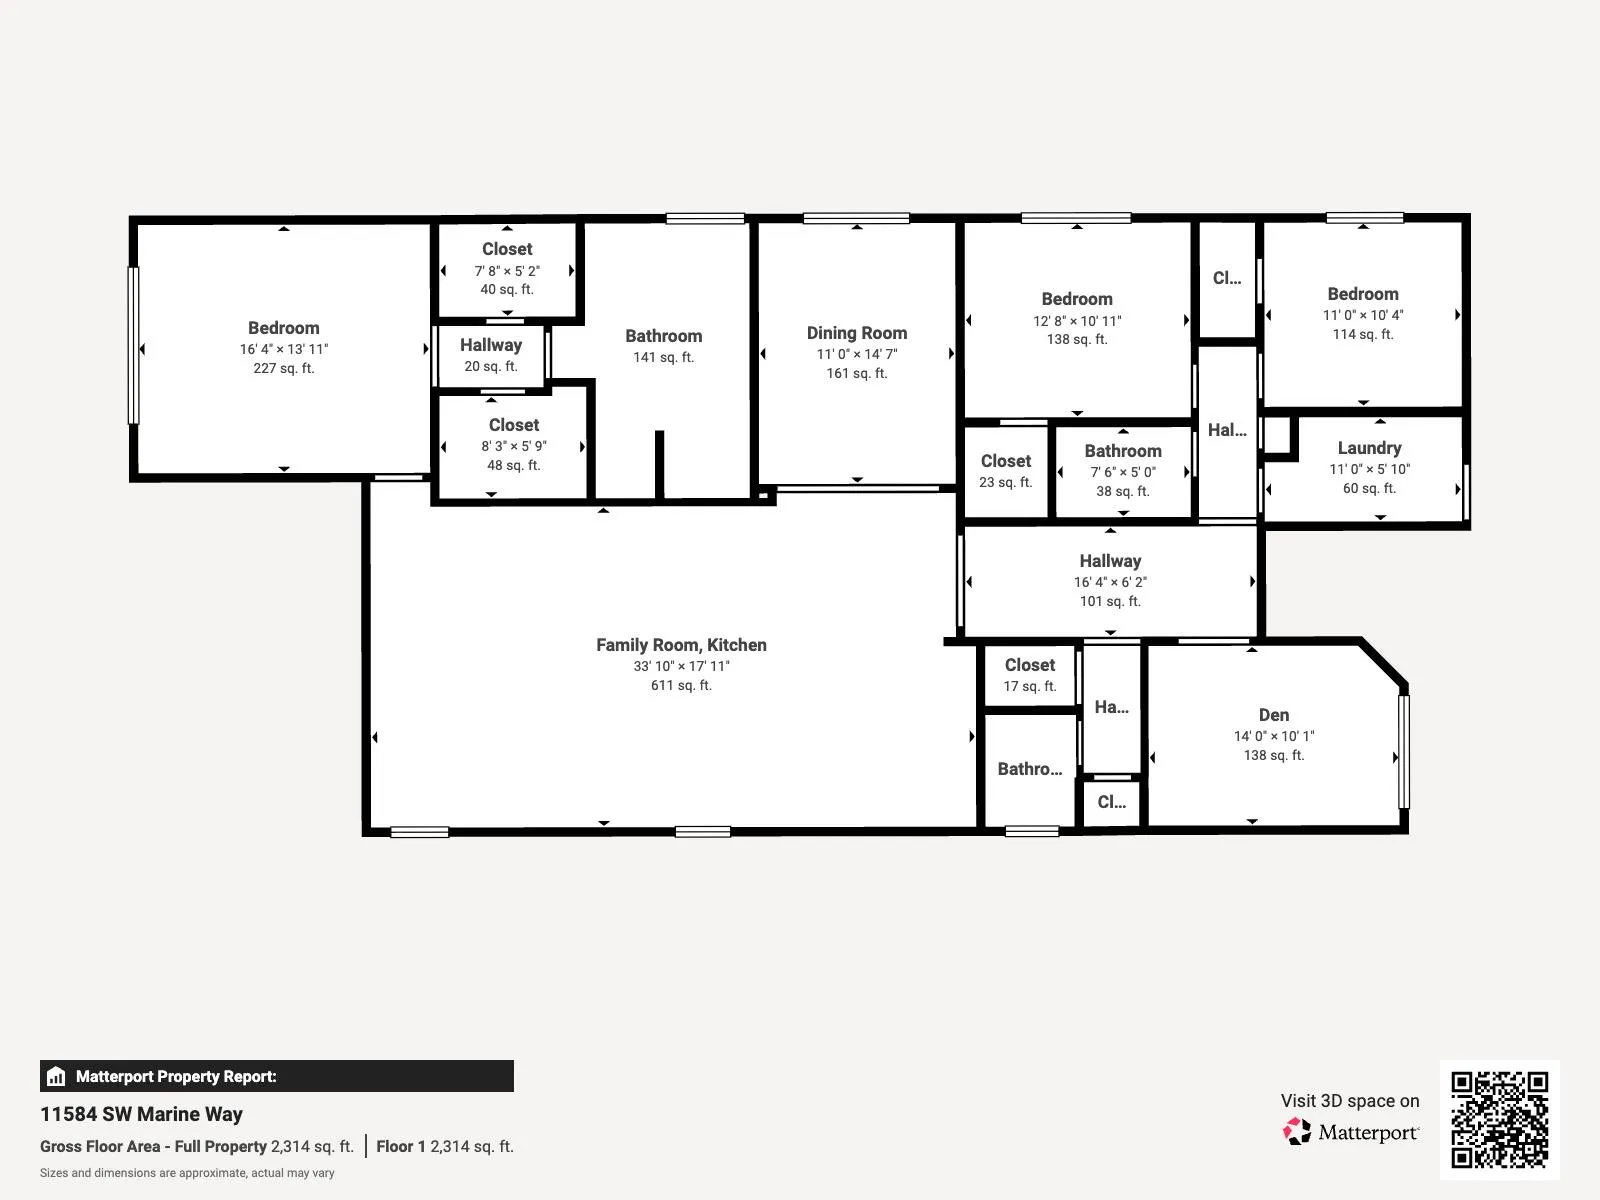
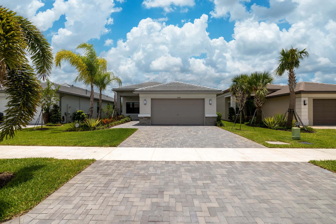
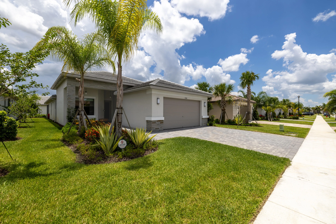
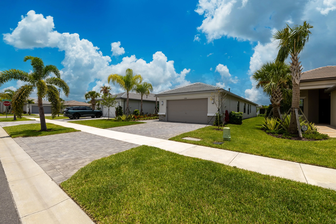
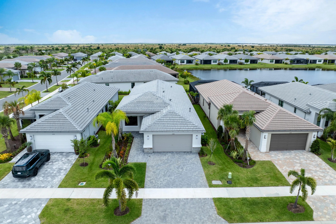
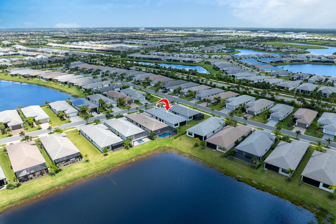
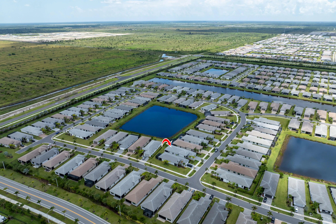
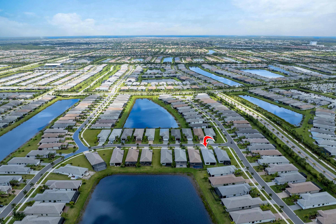
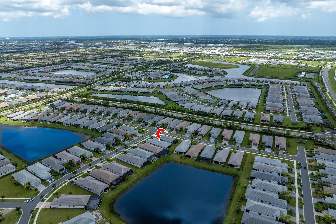
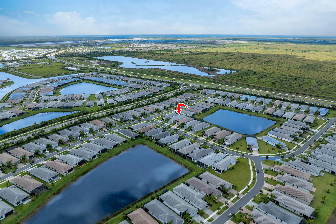
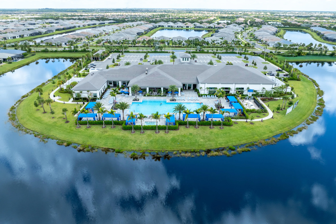
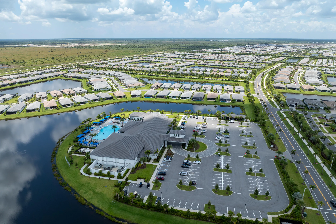
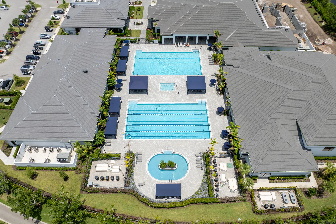
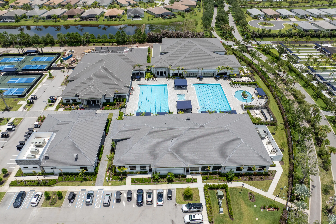
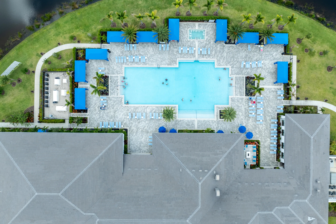
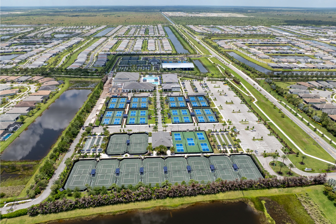
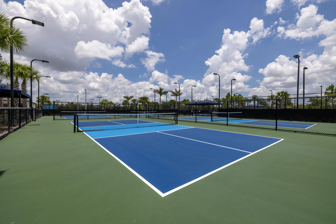
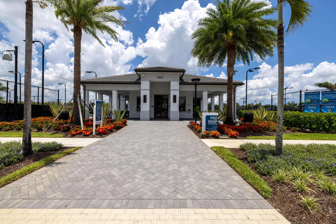
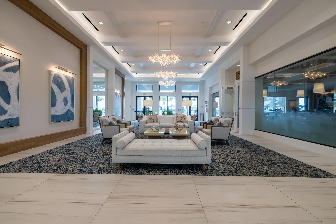
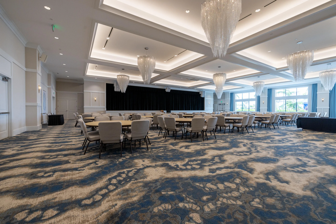
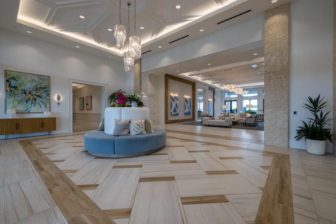
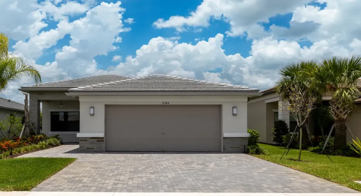
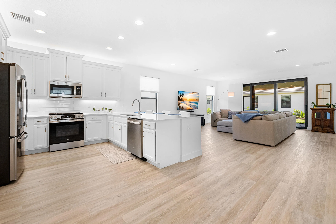
2024-BUILT. $70,000+ IN STUNNING UPGRADES. DESIGNED FOR PRIVACY. MOVE-IN READY! Exceptional 3-bedroom plus den, 2.5-bath home offering 2,254 sq. ft. of upgraded living space in Valencia Walk at Riverland. Highlights include luxury vinyl plank flooring, a beautifully appointed kitchen with Level IV cabinetry and GE Profile appliances, and a spacious primary suite with customized closets and Roman soaking tub. Enjoy a screened patio with landscaped surroundings and glimpses of the lake. Major upgrades include IMPACT-resistant windows and doors, enhanced HVAC with dehumidification, R-30 insulation, and a finished garage floor. Experience Riverland’s premier 55+ lifestyle with resort-style amenities, pools, fitness centers, pickleball, tennis, and more! Why wait to build? Move in and enjoy today!

Features

  • Swimming Pool: Heated, Association
  • Heating System: Central, Electric, Natural Gas
  • Cooling System: Electric, Central Air
  • Pet Policy: Yes, Breed Restrictions, Cats OK, Dogs OK, Pet Restrictions
  • Security: Smoke Detector(s), Security Gate, Gated Community, Security Lights, Gated with Guard
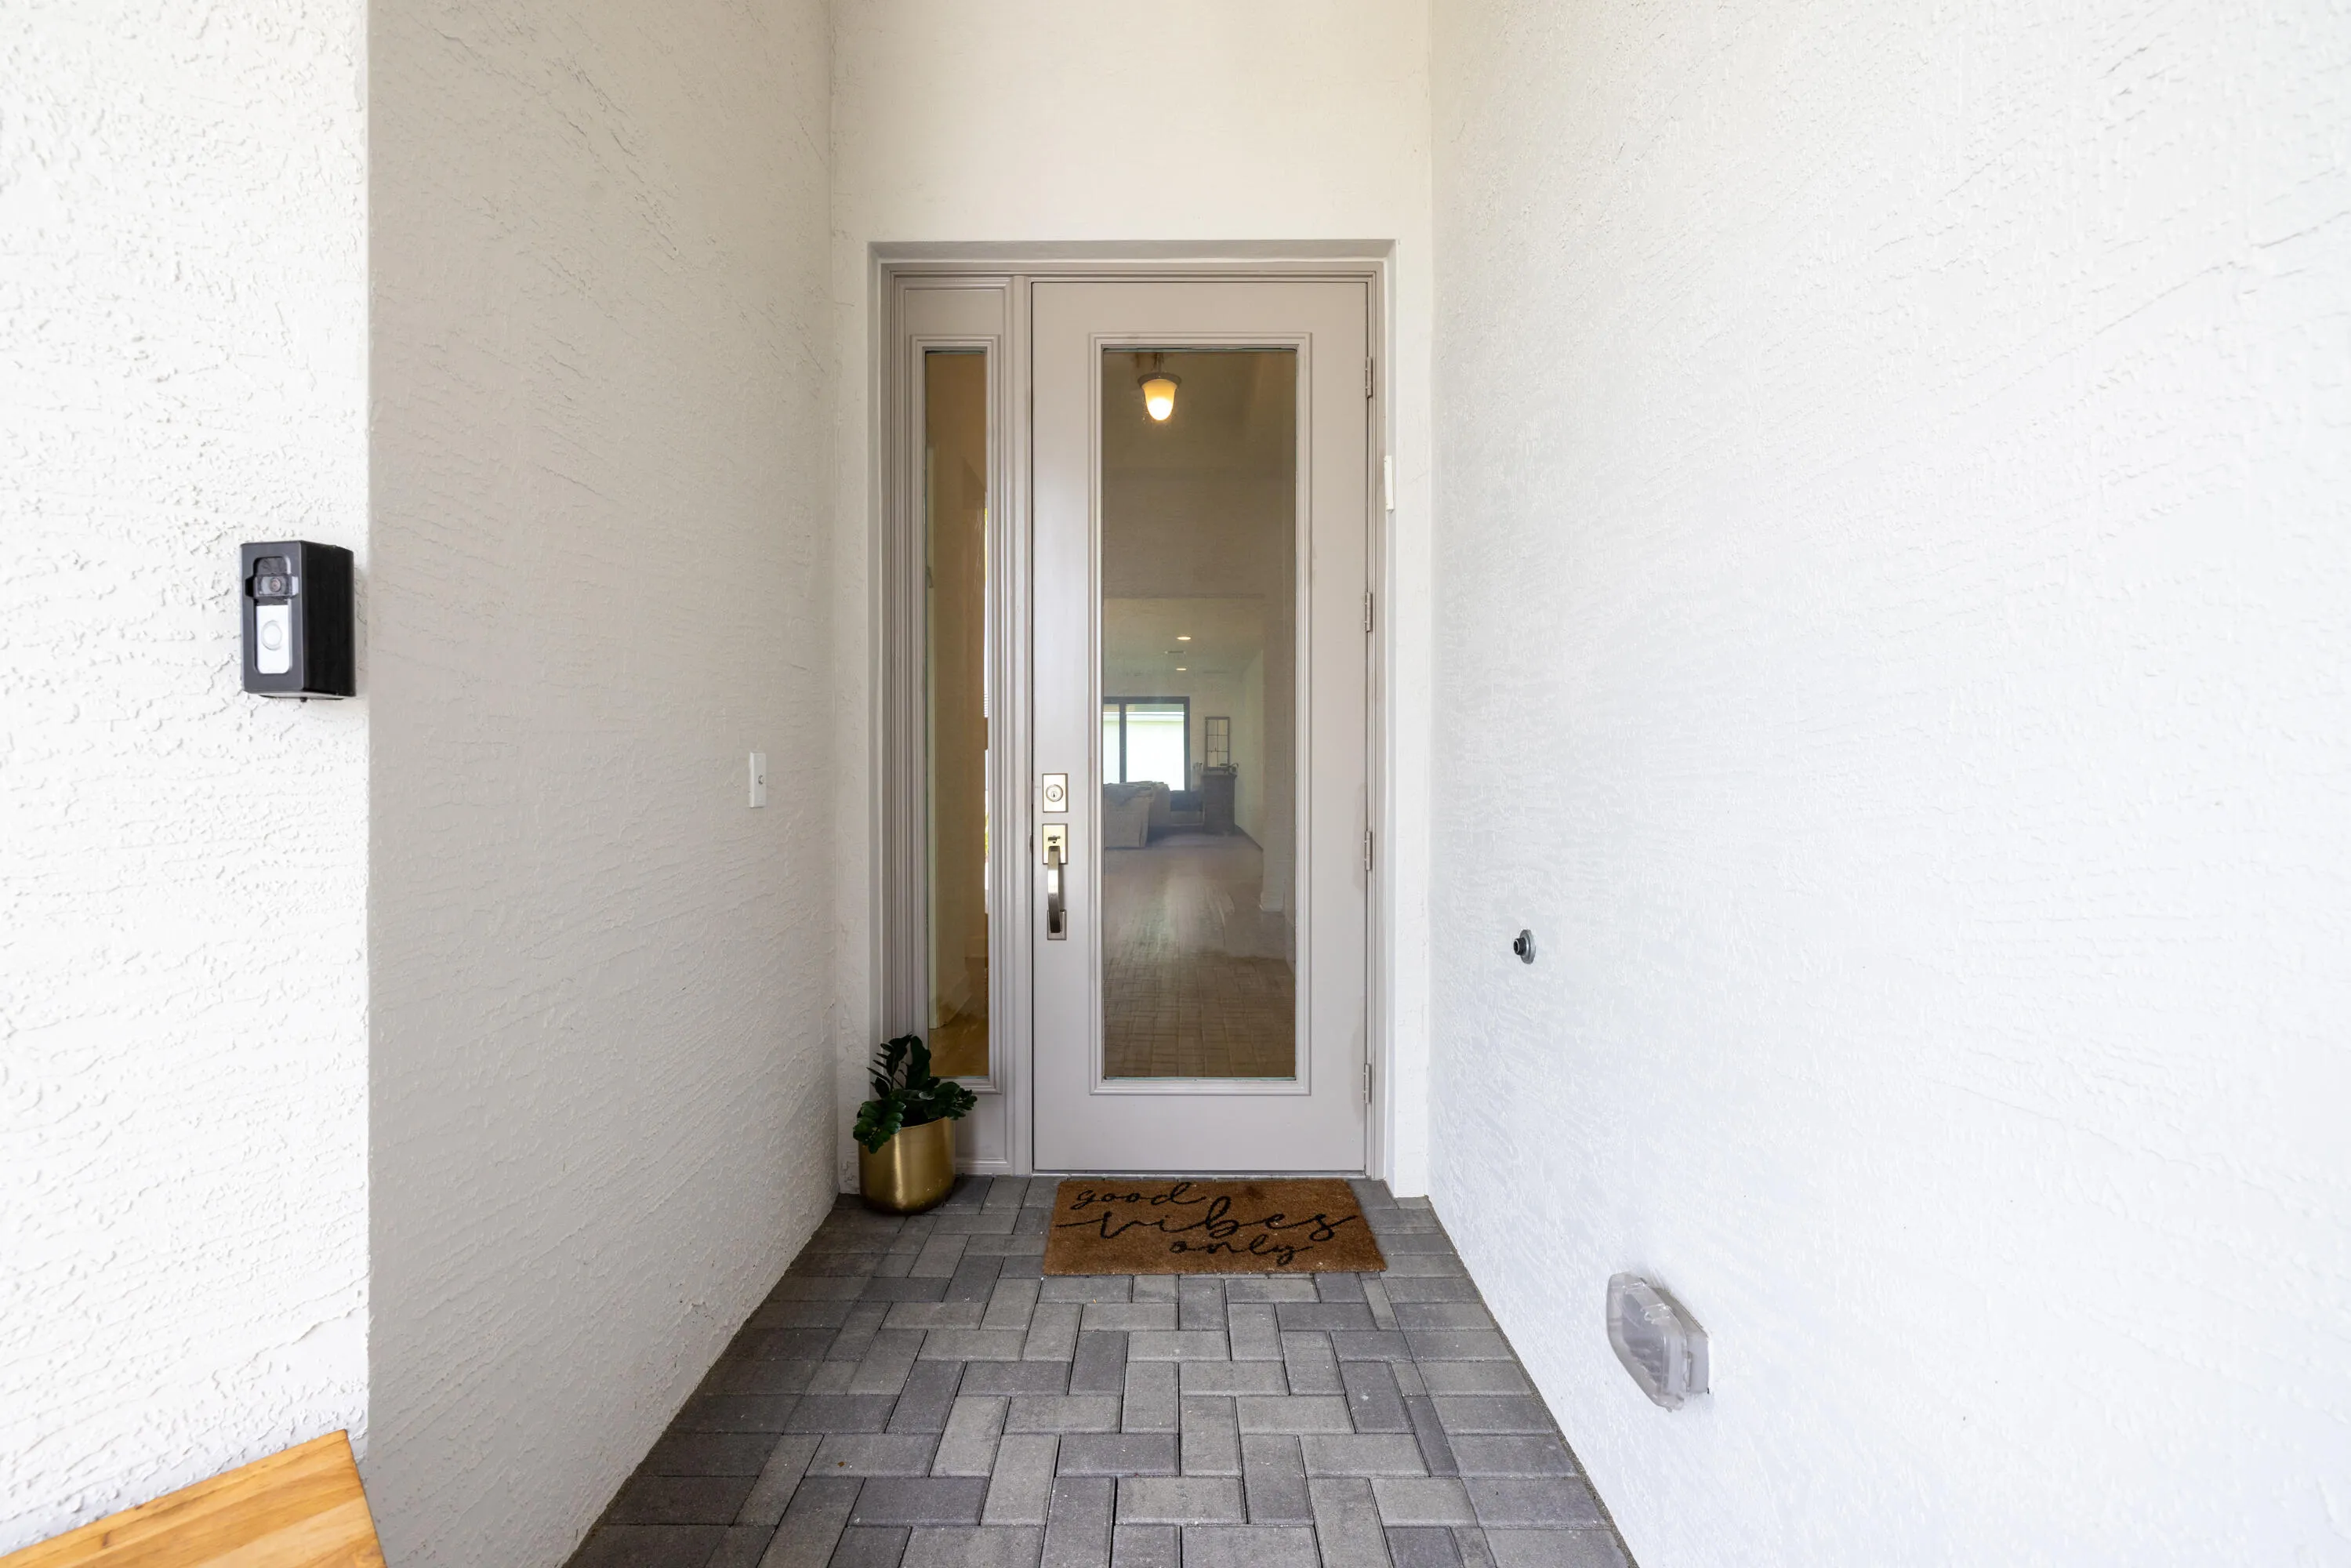
  • Patio: Patio, Screened, Covered
  • Parking: Driveway, Garage, Attached
  • Furnished: Unfurnished

Appliances

  • Appliances: Dryer, Dishwasher, Microwave, Refrigerator, Washer, Electric Water Heater, Disposal, Gas Range, Water Heater

Address Map

  • Country: US
  • State: FL
  • County: St Lucie
  • City: Port St Lucie
  • Subdivision: VALENCIA WALK AT RIVERLAND
  • Zipcode: 34987
  • Street: Marine
  • Street Number: 11584
  • Street Suffix: Way
  • Floor Number: 0
  • Longitude: W81° 33' 26''
  • Latitude: N27° 14' 16''
  • Directions: From I95: take SW Becker Rd exit and turn left. Right on Village Parkway. Left on Open View Rd. Right on SW Community Blvd. Left on SW Sea Jewel Blvd. Left on SW Pink Playa Parkway. Left on SW Marine Way.
  • Street Dir Prefix: SW
  • MLS Area: 7800

MLS Addon

  • Accessibility Features: No
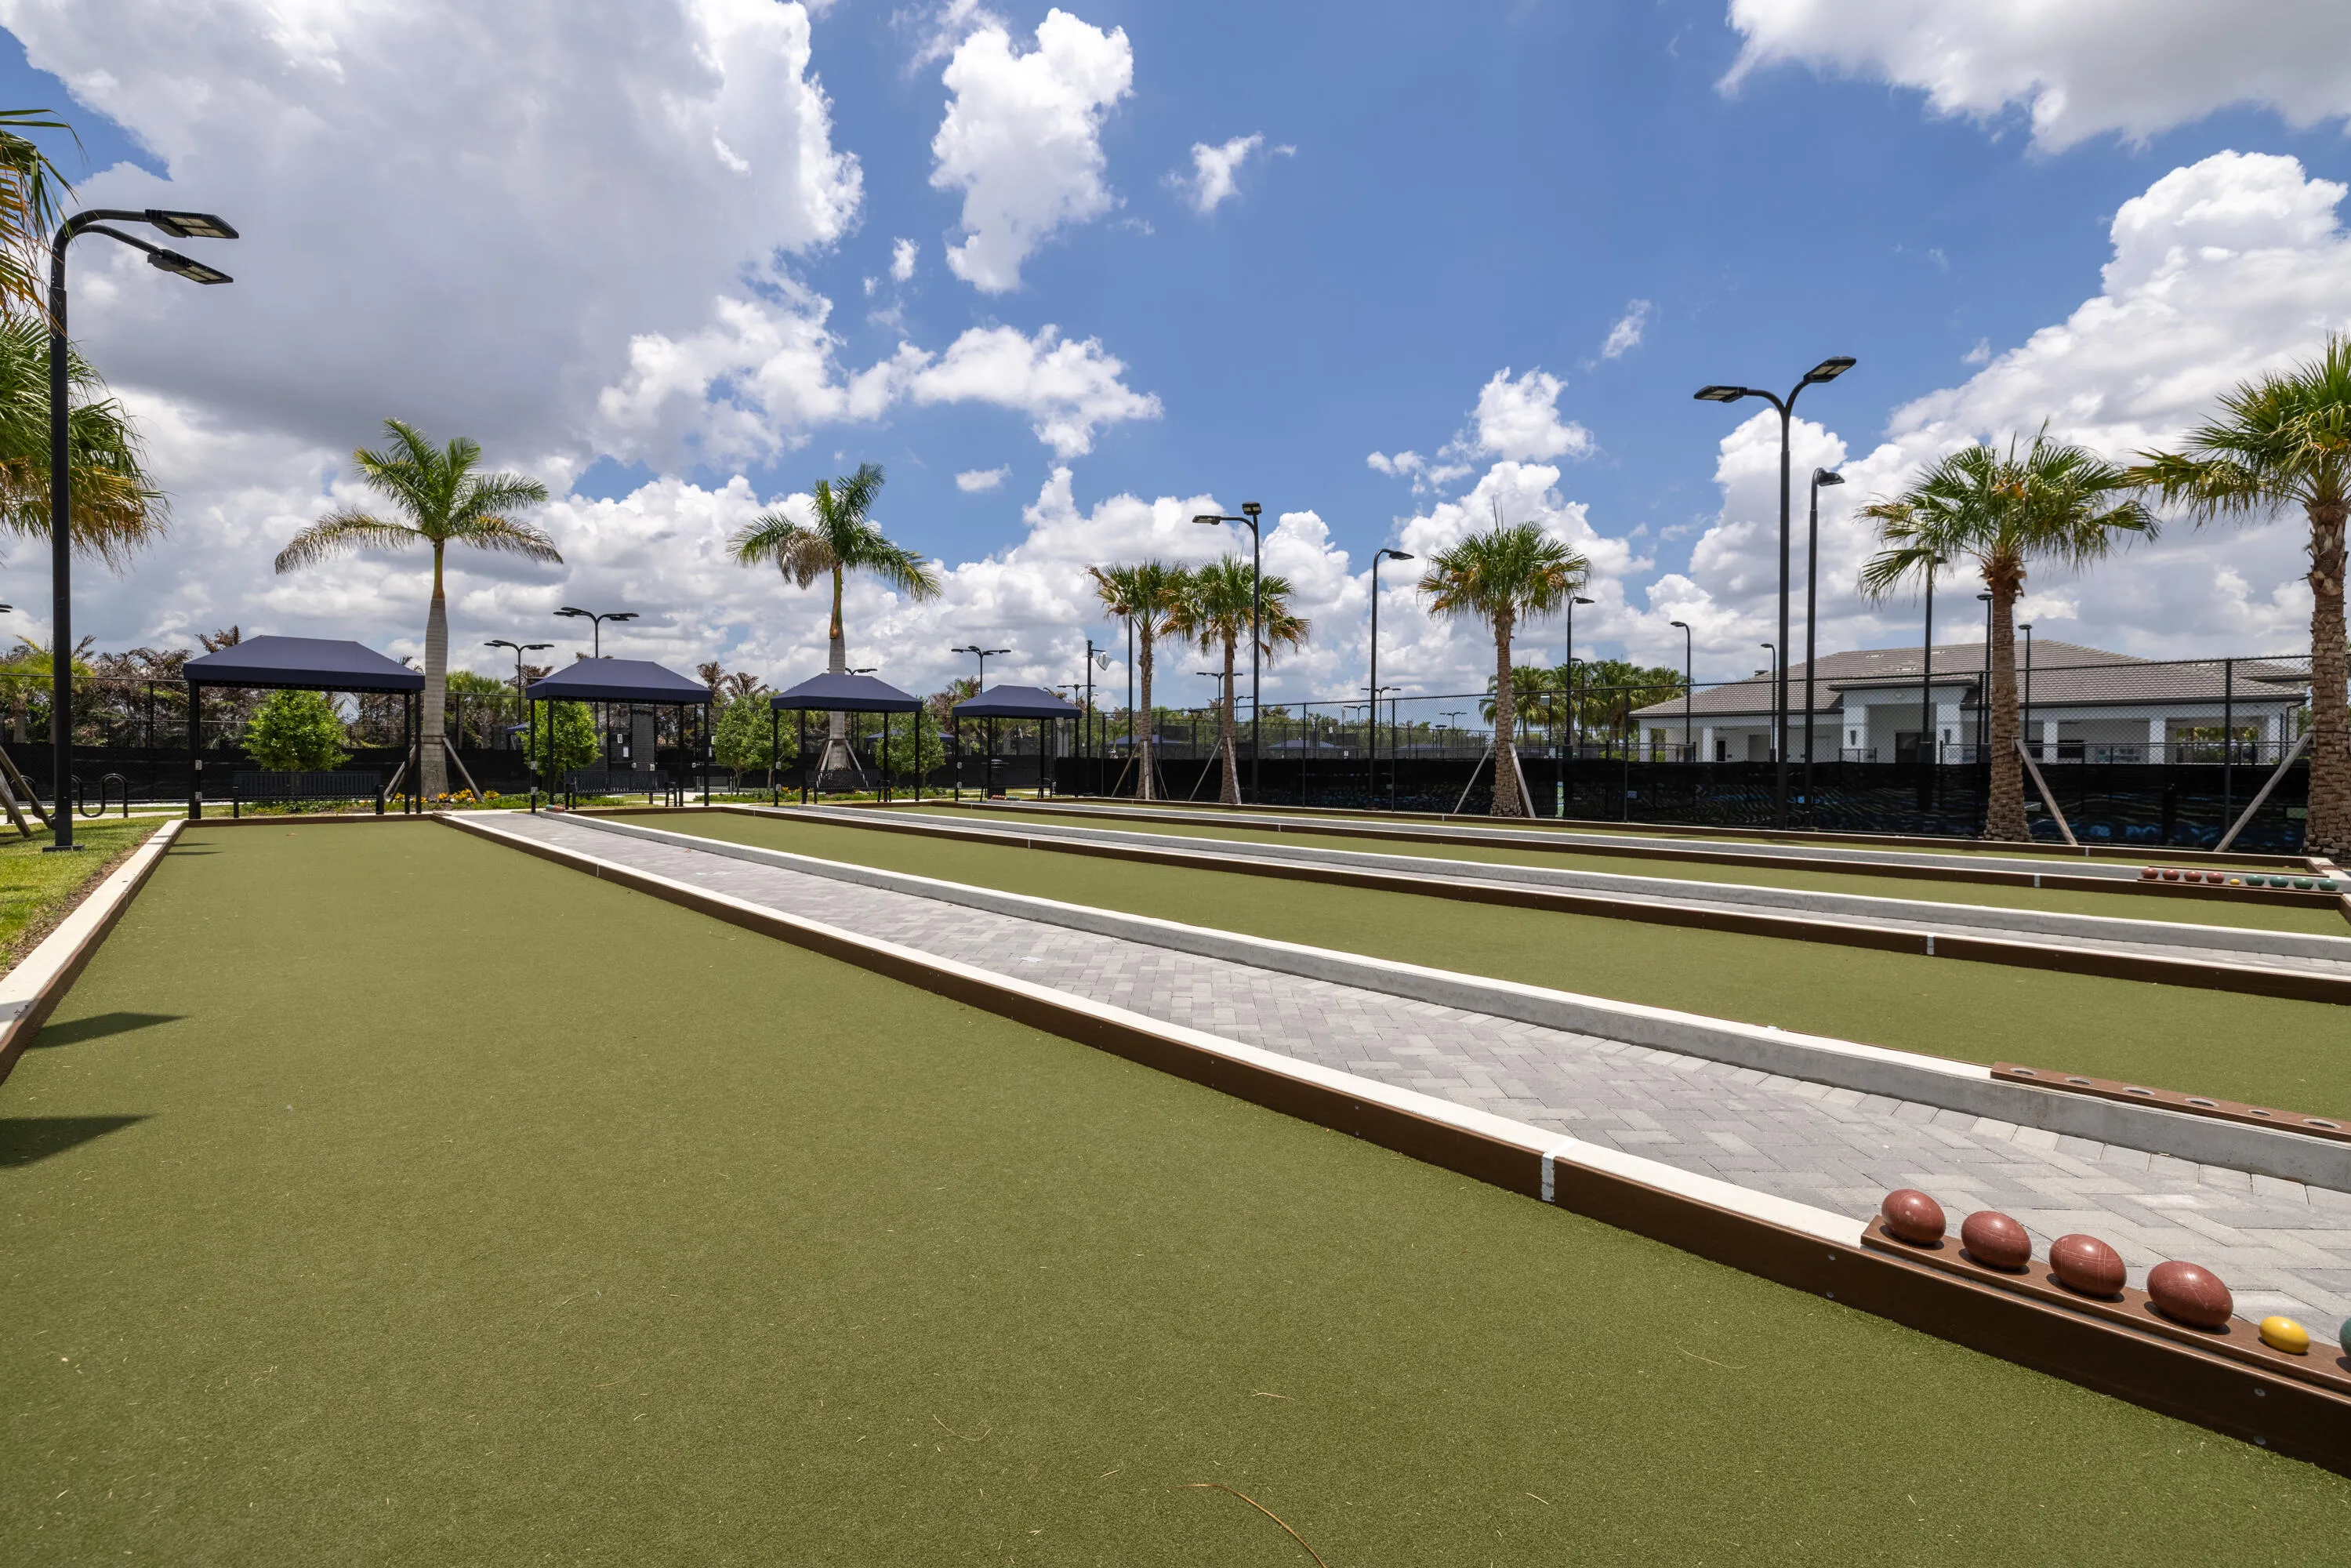
  • Association Amenities: Clubhouse, Fitness Center, Pool, Community Kitchen, Other, Picnic Area, Spa/Hot Tub, Billiard Room, Basketball Court, Cabana, Hobby Room, Maintenance, Security, Pickleball, Indoor Pool, Bocce Court, Restaurant, Gated, Maintenance Grounds, Dog Park, Park
  • Association Fee: $505
  • Association Fee Frequency: Monthly
  • Association Fee Includes: Common Areas, Internet, Security, Maintenance Grounds, Pest Control, Recreation Facilities
  • Carport Spaces:
  • Close Date:
  • Close Price: $0
  • Community Features: Gated, Home Owners Association, Street Lights, Sidewalks
  • Development Status: New Construction
  • Elementary School: Windmill Point
  • Exterior Features: Outdoor Living Area
  • Fireplaces Total: 0
  • Flooring: Tile, Vinyl
  • Garage Spaces: 2
  • High School: St. Lucie West Centennial
  • Insurance Expense: $0
  • Interior Features: Bedroom on Main Level, Dual Sinks, Closet Cabinetry, Entrance Foyer, Eat-in Kitchen, Walk-In Closet(s), Kitchen Island, Built-in Features, Garden Tub/Roman Tub, High Ceilings, Split Bedrooms, Separate Shower, Dining Area, Separate/Formal Dining Room, Main Level Primary, Bar, Bathtub, Soaking Tub
  • Laundry Features: Laundry Tub, Inside, Laundry Room, Sink
  • Levels: One
  • Listing Terms: Cash, Conventional, VA Loan
  • Lot Features: < 1/4 Acre, Sprinklers Automatic, Sprinkler System, Landscaped
  • Middle Or Junior School: Oak Hammock K-8
  • New Taxes Expense: $0
  • Road Frontage Type: Private Road
  • Stories: 1
  • Stories Total: 1
  • Tax Annual Amount: $10,635
  • Tax Year: 2025
  • Utilities: Cable Available, Electricity Available, Sewer Available, Water Available, Natural Gas Available
  • Window Features: Blinds, Other, Storm Window(s)
  • Zoning: Master Pla

Location

Listing Updated: 2026-10-29 21:46:10
  • Property Type : Single Family
  • Property Sub Type : Single Family Residence
  • Listing Type : For Sale
  • Listing ID : B26043862
  • Price : $590,000
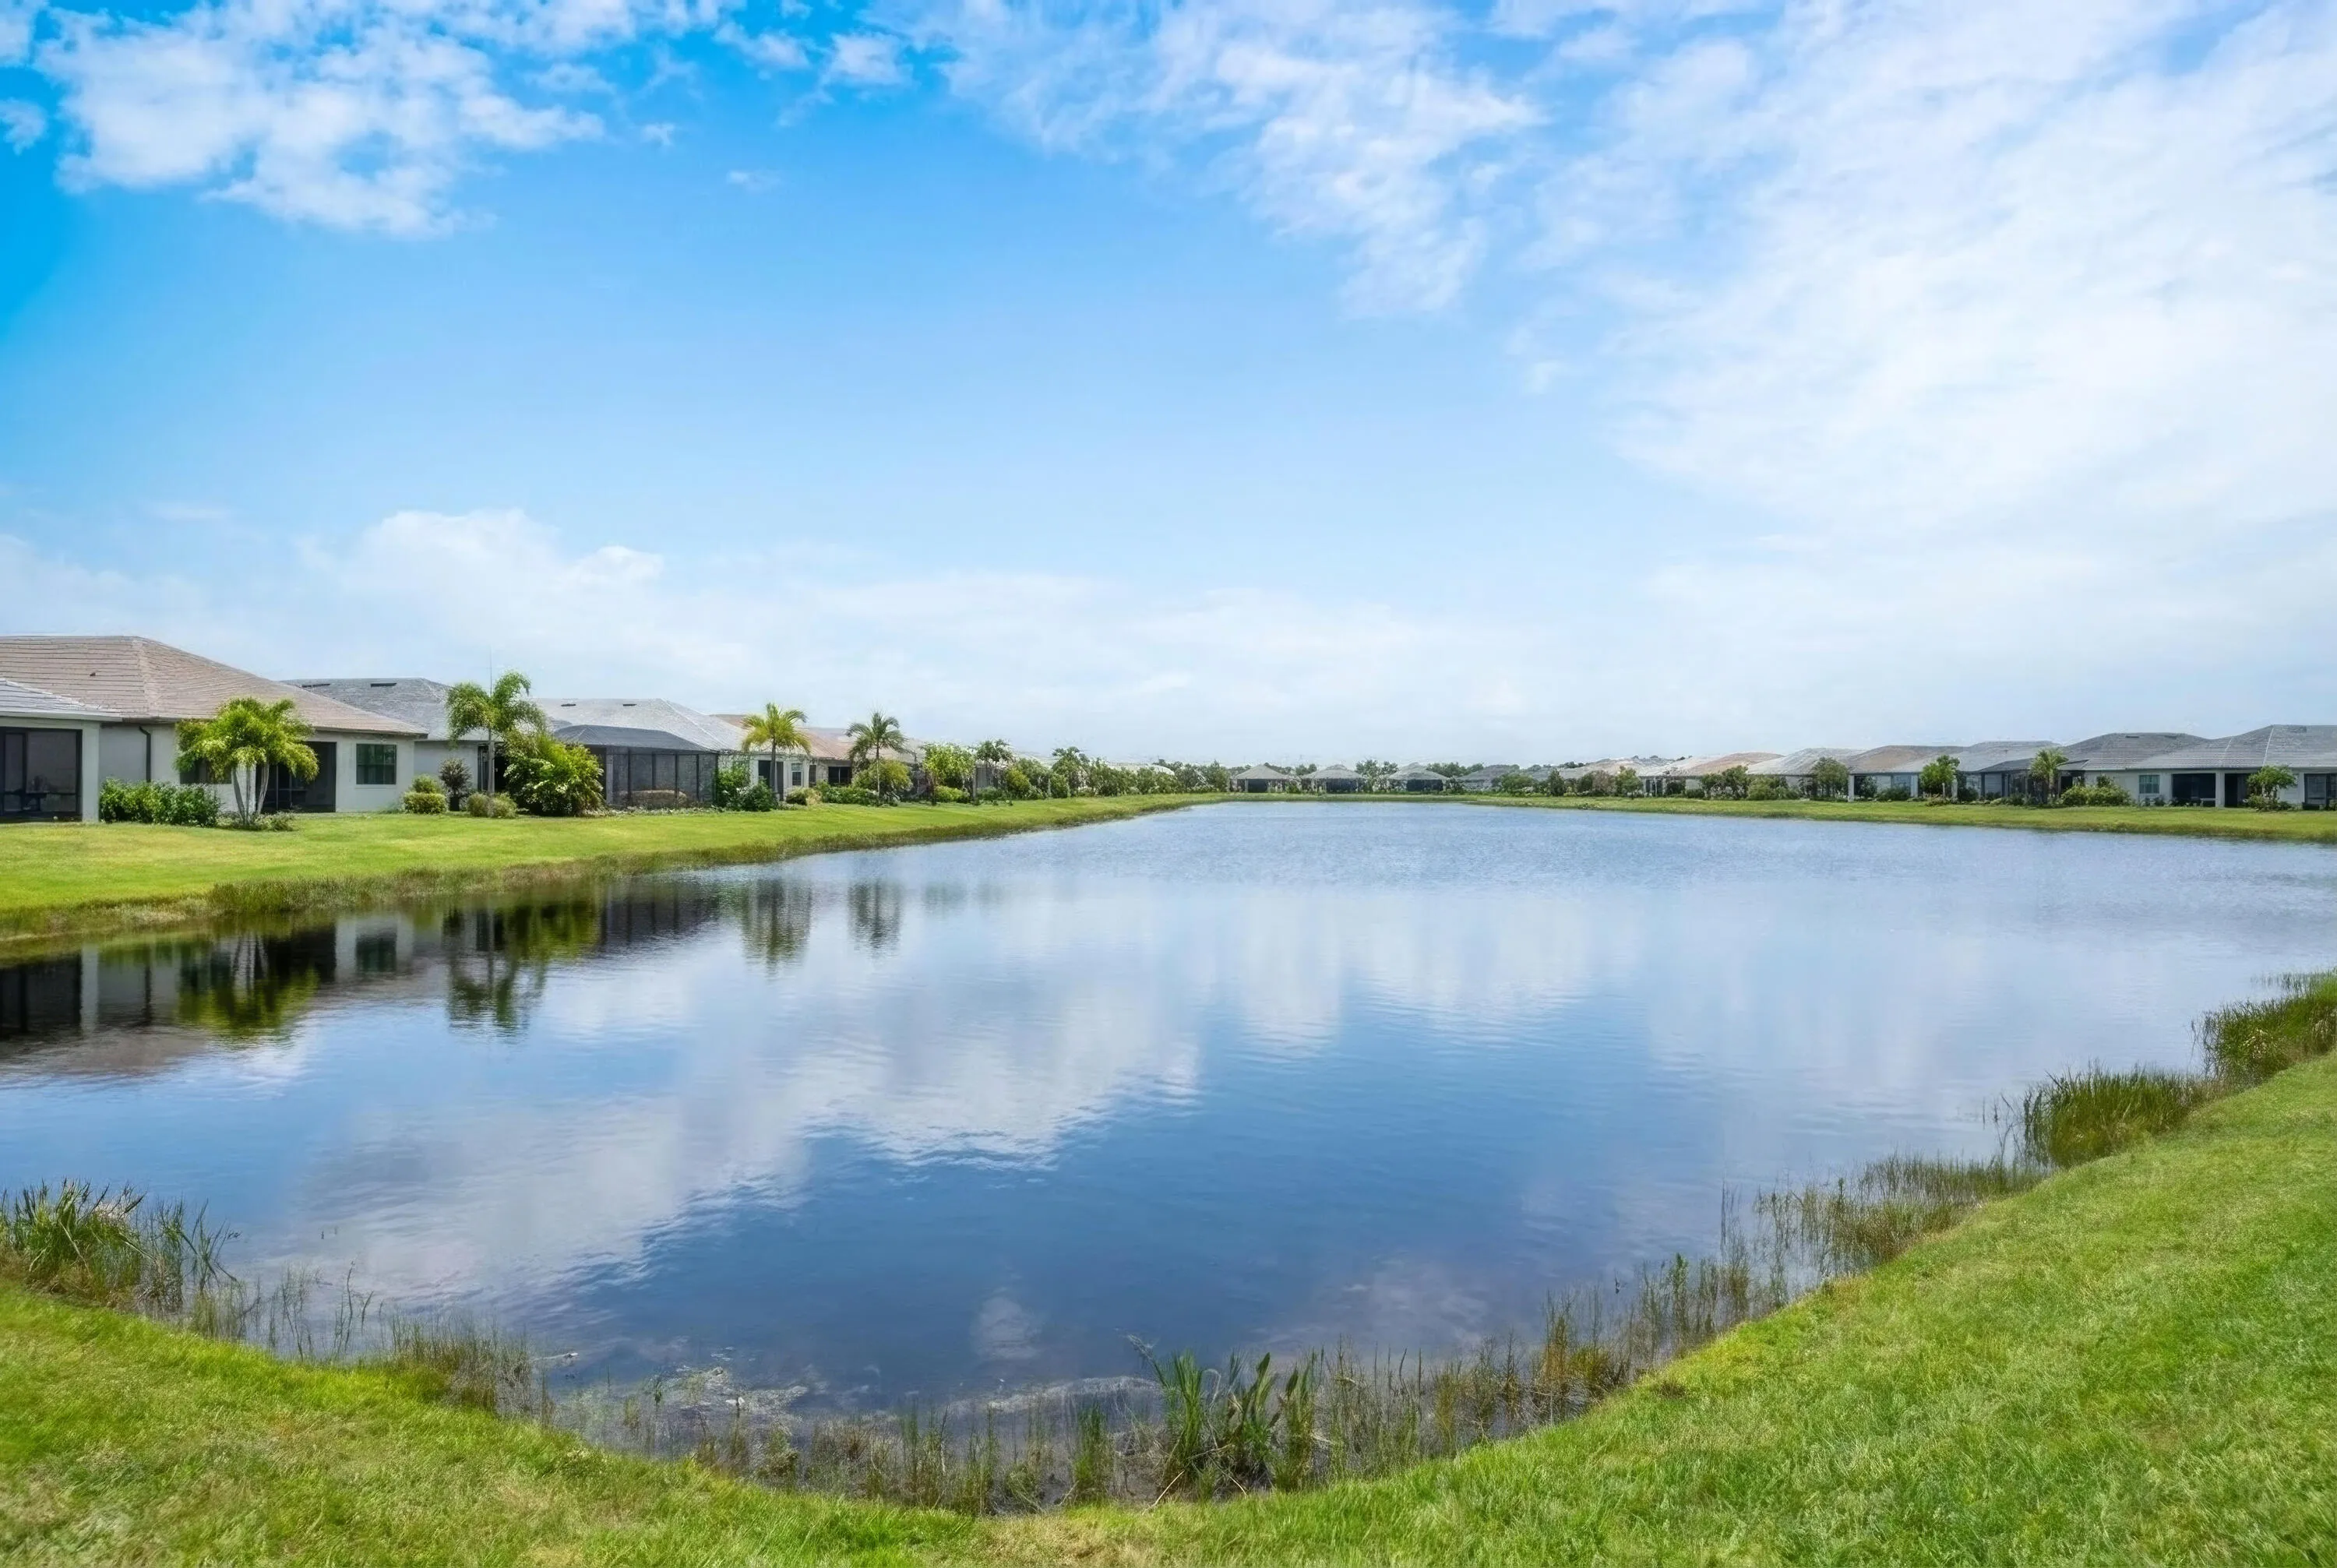
  • View : Garden, Other
  • Bedrooms : 3
  • Bathrooms : 3
  • Full Bathrooms : 2
  • Half Bathrooms : 1
  • Square Footage : 2,254 Sqft
  • Year Built : 2024
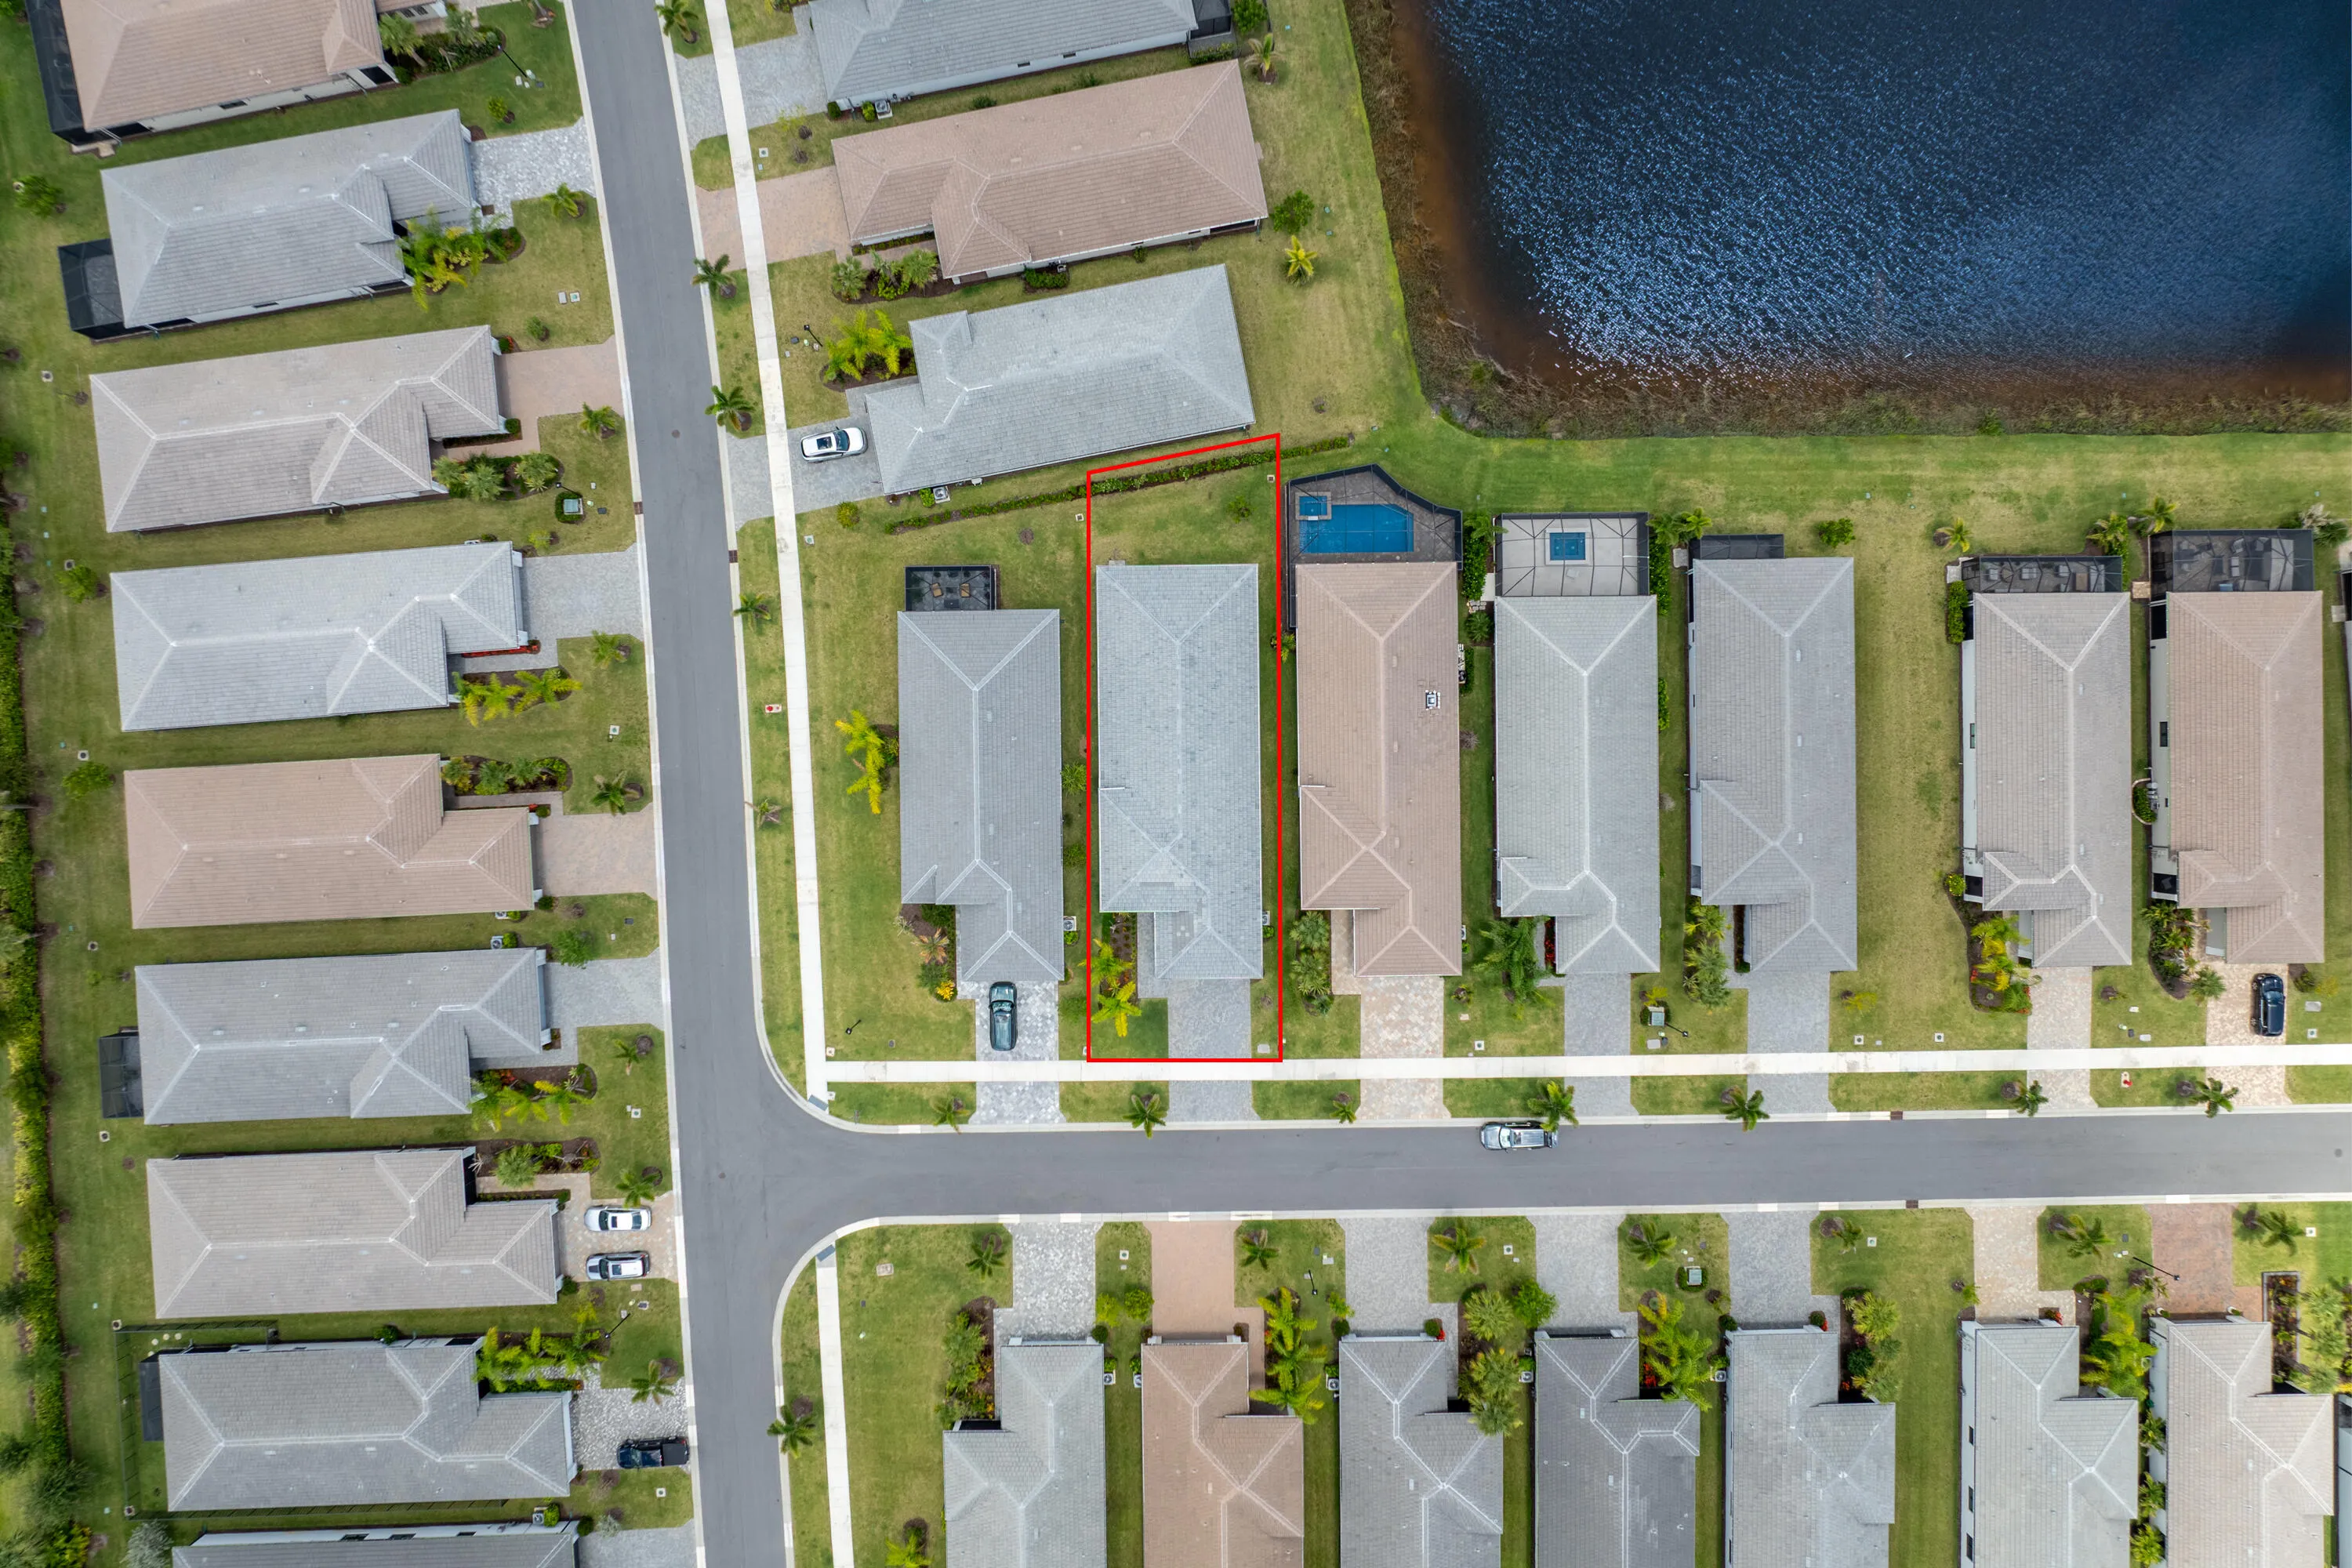
  • Lot Area : 0.15 Acre
  • Listing Status : Active
  • Days On Market : 138
Contact Agent
Required
Required
Required
By proceeding, you consent to receive calls and texts at the number you provided, including marketing by autodialer and prerecorded and artificial voice, and ettmail, about your inquiry and other home-related matters, but not as a condition of any purchase.

Similar Single Family