• Share

13580 SW Gingerline Drive, Port St Lucie, Florida 34987

Active For Sale
$689,500
  • Beds 3
  • Baths 3
  • Sq Ft 2,552 Sqft
  • Visits: 1 in 5 days

Description

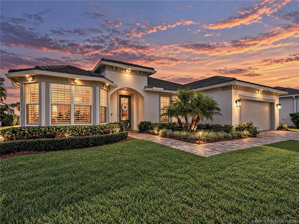
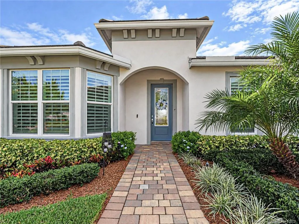
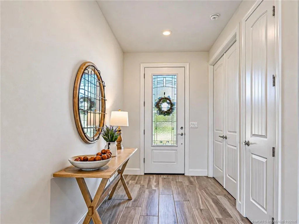
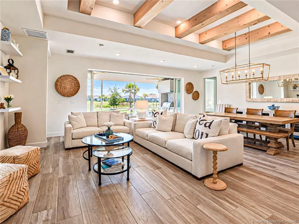
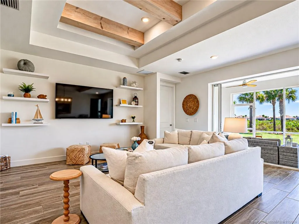
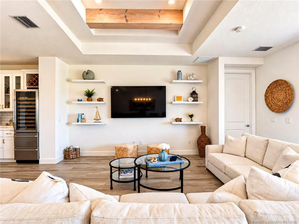
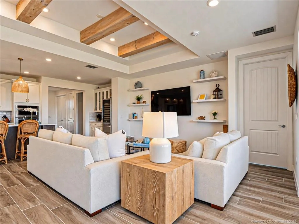
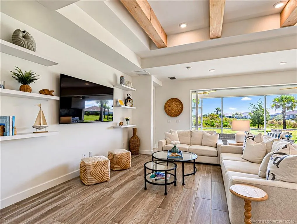
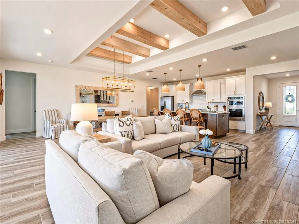
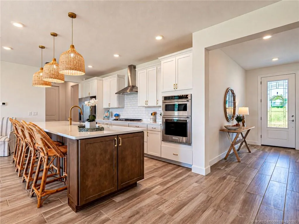
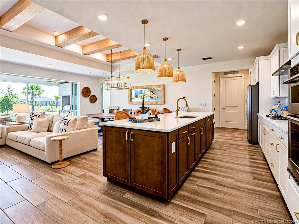
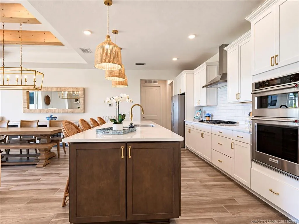
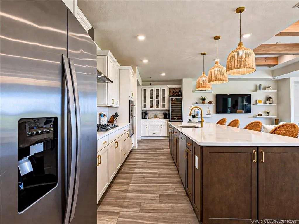
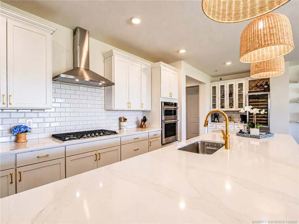
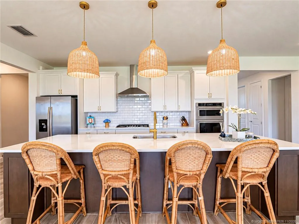
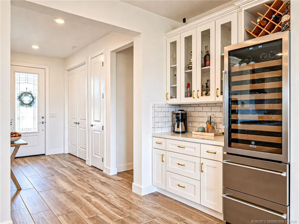
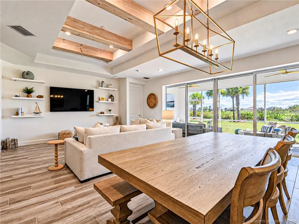
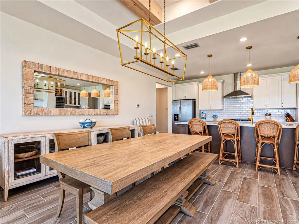
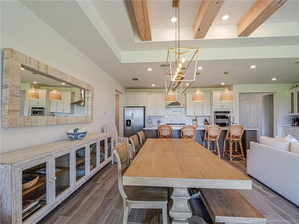
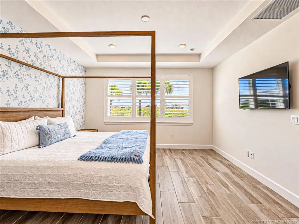
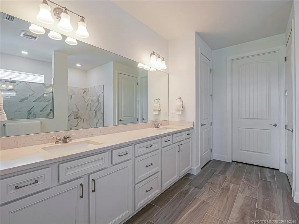
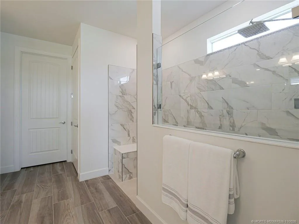
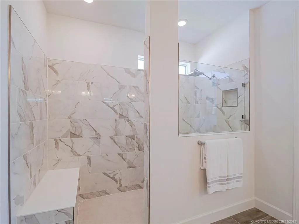
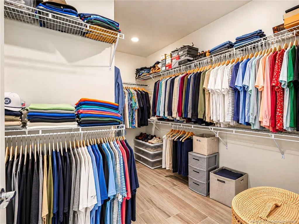
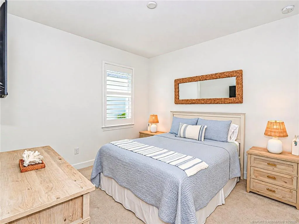
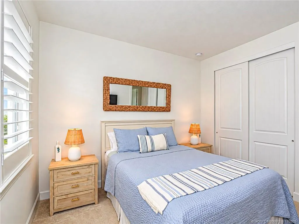
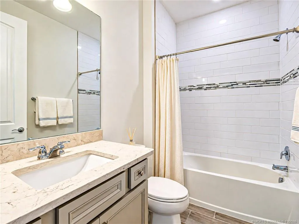
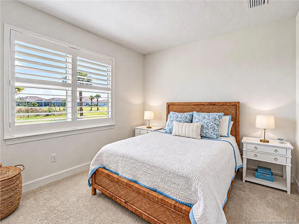
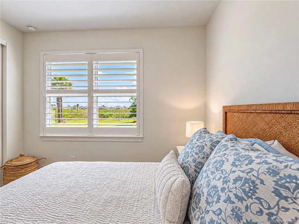
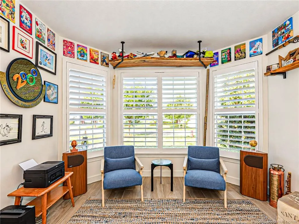
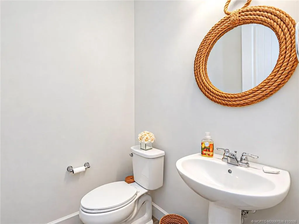
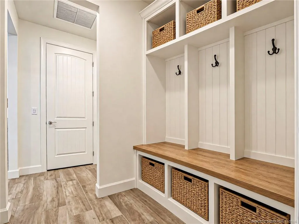
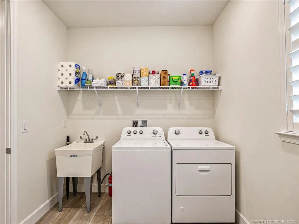
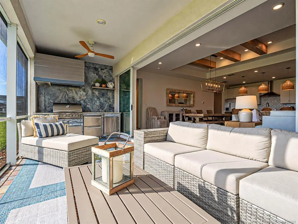
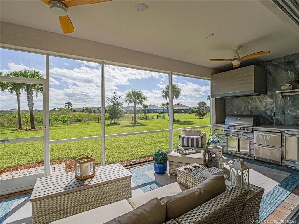
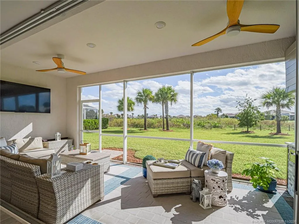
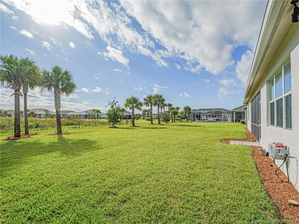
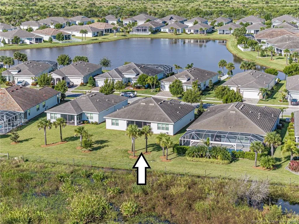
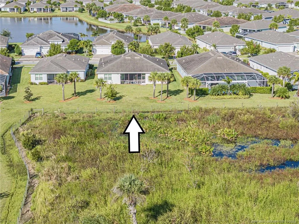
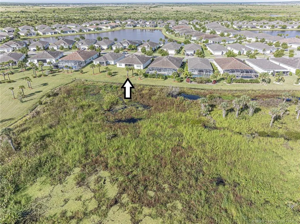
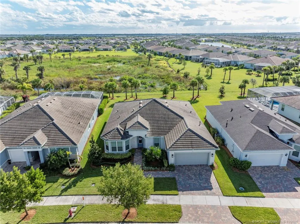
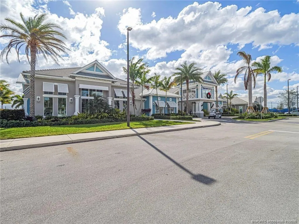
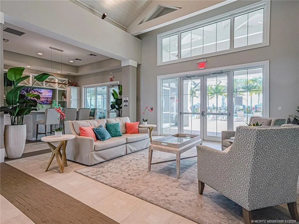
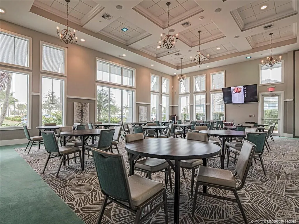
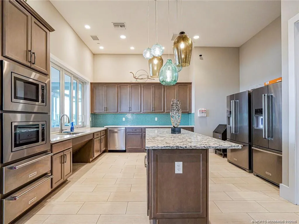
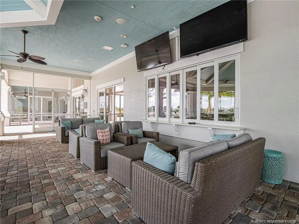
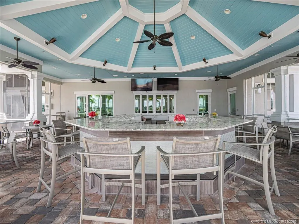
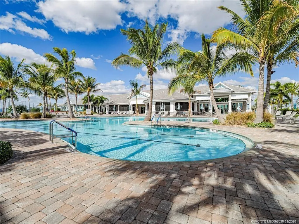
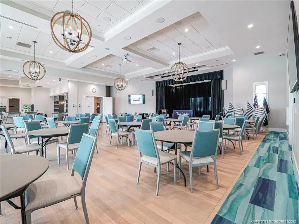
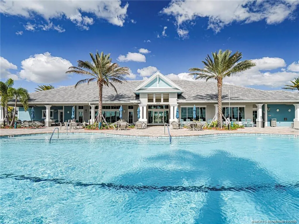
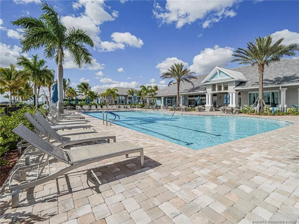
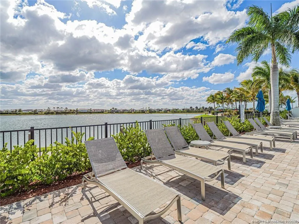
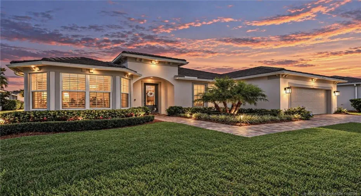
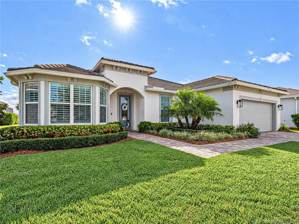
RARE STARDOM FLOOR PLAN! Highly sought-after home offers one of the few Stardom models in the neighborhood, featuring 3BRs, 2.5BAs, PLUS A DEN & a desirable split-BR layout—perfect for guests. Situated on one of the LARGEST LOTS in the community, property is pool-ready & backs tO preserve. Over $200,000 in upgrades, this home is truly exceptional. Gourmet kitchen & custom coffee/wine bar w wine fridge & beverage drawers. Living room features stunning whitewashed beams & tile flooring throughout main living areas. All-IMPACT GLASS & plantation shutters provide security & style. Spacious primary suite boasts huge walk-in shower & closet. Entertain year-round on screened lanai w a summer kitchen featuring a Blaze BBQ w pizza stone, searer & smoker, all powered by natural gas. Huge laundry room w utility sink, professional landscaping & lighting, & 2½-car epoxy-floored garage, perfect for your golf cart & Florida lifestyle while enjoying the resort style amenities the 55+ Del Webb offers!

Features

  • Swimming Pool: Association
  • Heating System: Central
  • Cooling System: Central Air, Ceiling Fan(s)
  • Pet Policy: Number Limit, Yes, Size Limit
  • Security: Security Guard, Security System Owned, Gated with Guard
  • Patio: Patio, Screened, Covered
  • Parking: Driveway, Garage, Attached
  • Furnished: Unfurnished

Appliances

  • Appliances: Dryer, Dishwasher, Microwave, Refrigerator, Washer, Electric Water Heater, Ice Maker, Gas Range, Water Heater, Cooktop, Oven

Address Map

  • Country: US
  • State: FL
  • County: St Lucie
  • City: Port St Lucie
  • Subdivision: DEL WEBB AT TRADITION PLAT NO. 3
  • Zipcode: 34987
  • Street: Gingerline
  • Street Number: 13580
  • Street Suffix: Drive
  • Floor Number: 0
  • Longitude: W81° 34' 17.8''
  • Latitude: N27° 13' 34.9''
  • Directions: Village Parkway to Marshall Pkwy to entrance of Del Webb Community. Make right onto Gingerline Drive Home will be on your left.
  • Street Dir Prefix: SW
  • MLS Area: 7800

MLS Addon

  • Architectural Style: Contemporary
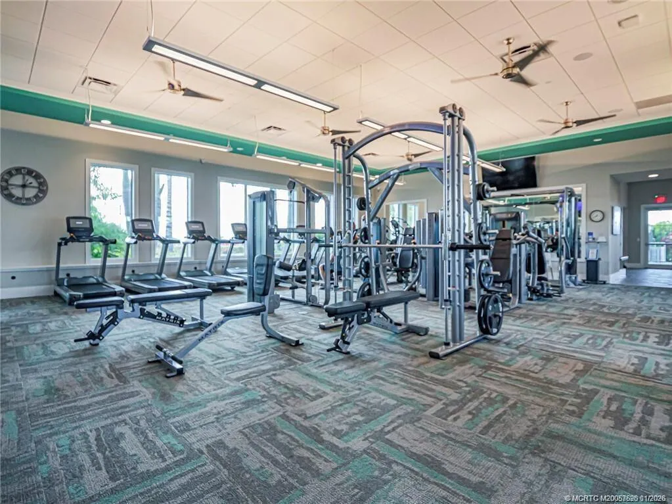
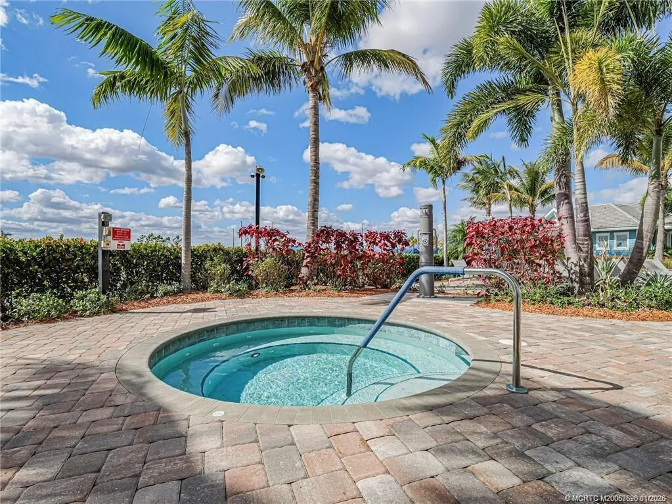
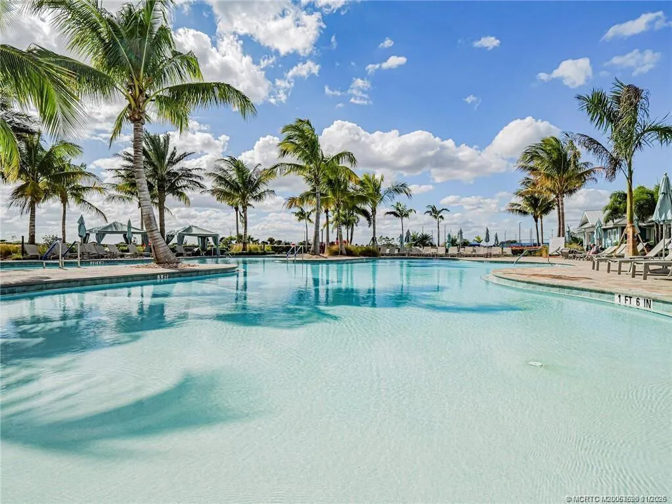
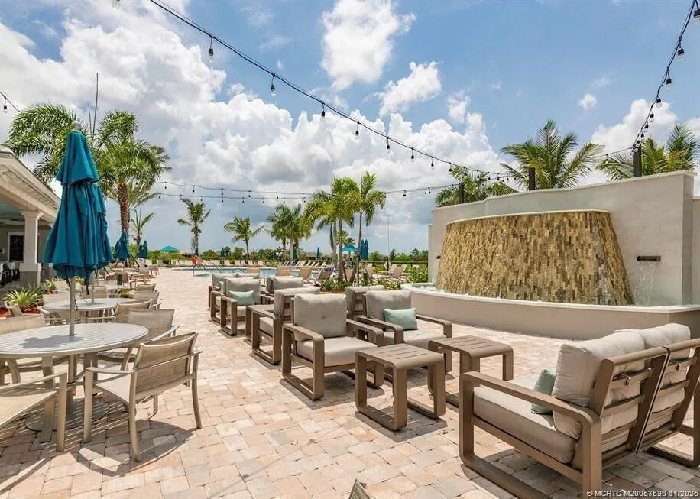
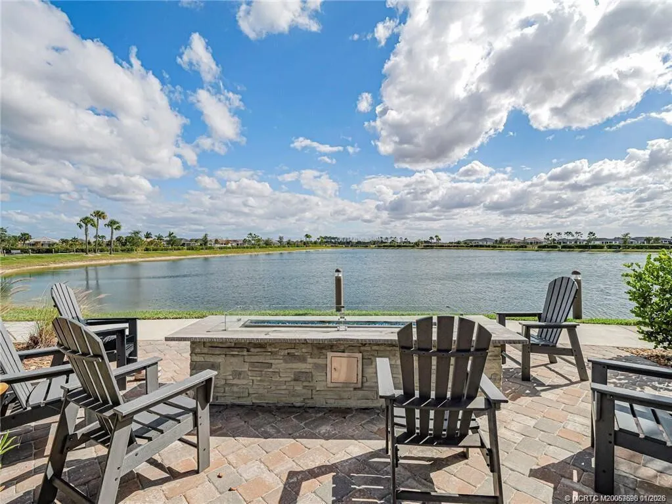
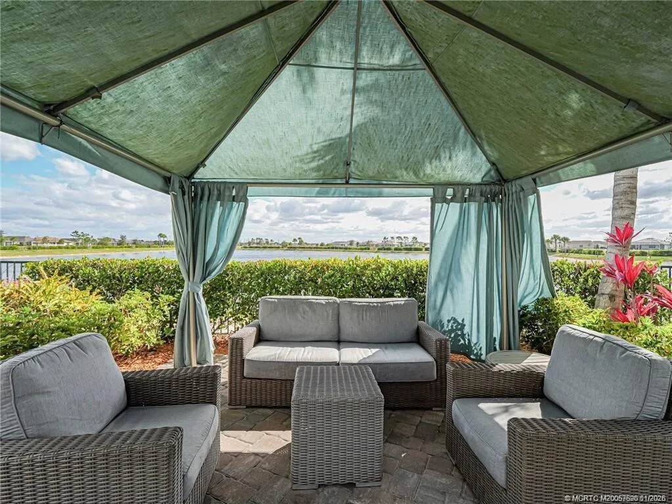
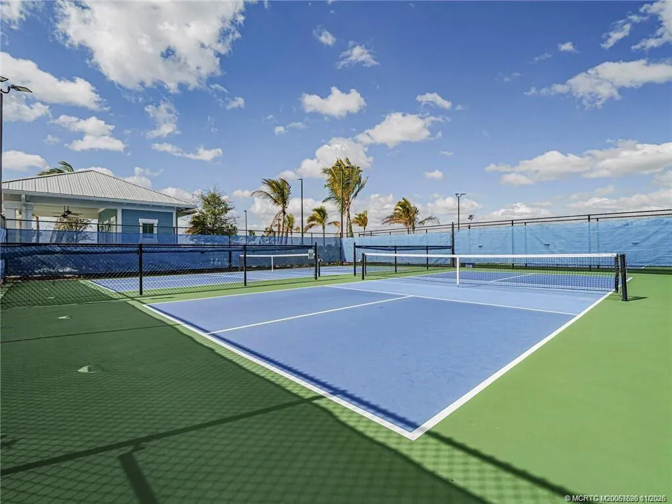
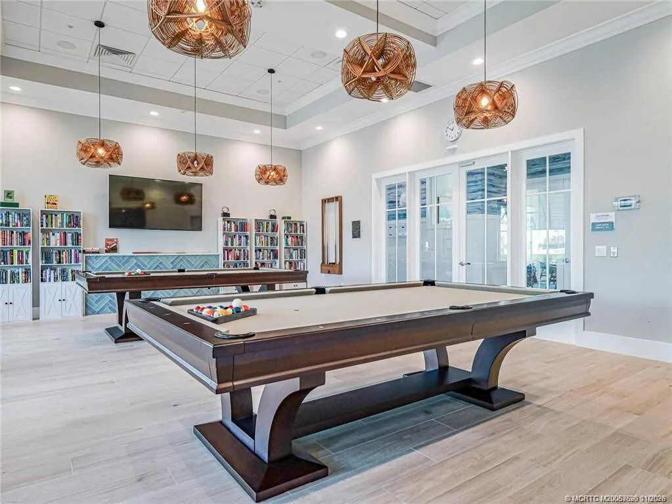
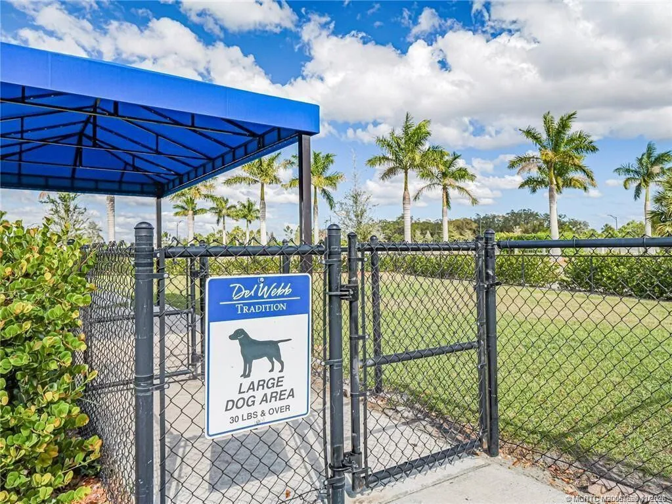
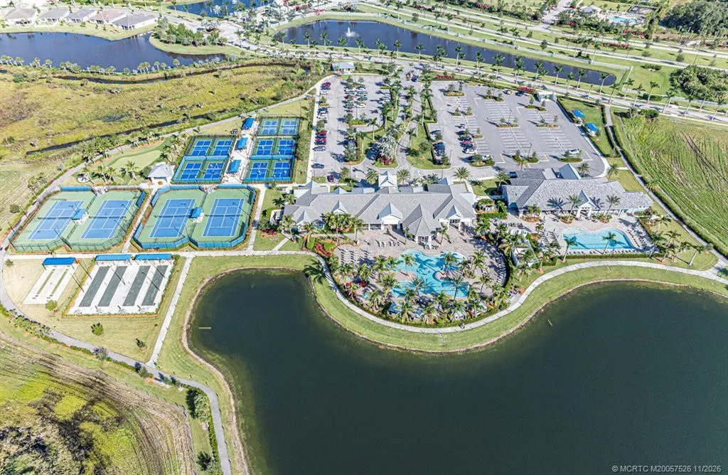
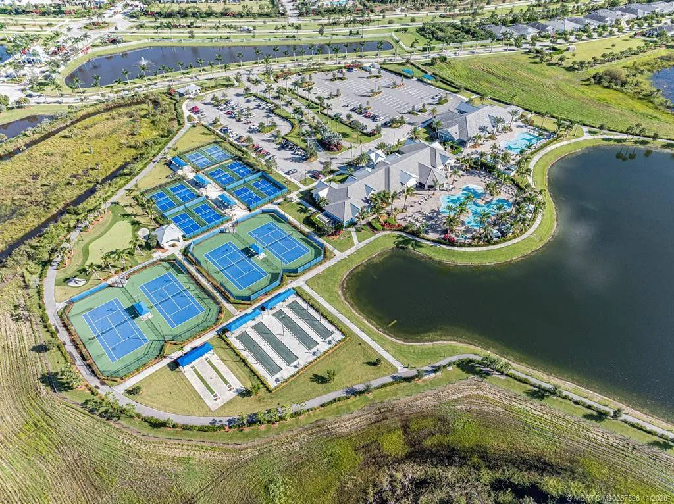
  • Association Amenities: Clubhouse, Fitness Center, Pool, Tennis Court(s), Spa/Hot Tub, Pickleball, Dog Park, Sidewalks
  • Association Fee: $562
  • Association Fee Frequency: Monthly
  • Association Fee Includes: Common Areas, Internet, Security, Cable TV
  • Carport Spaces:
  • Close Date:
  • Close Price: $0
  • Community Features: Home Owners Association, Street Lights
  • Development Status: New Construction
  • Exterior Features: Outdoor Living Area, Outdoor Kitchen
  • Fireplaces Total: 0
  • Flooring: Ceramic Tile, Carpet
  • Garage Spaces: 0
  • Insurance Expense: $0
  • Interior Features: Dual Sinks, Walk-In Closet(s), Kitchen Island, Pantry, Split Bedrooms, Separate Shower, Dining Area, Separate/Formal Dining Room, Vaulted Ceiling(s), Breakfast Bar, Cathedral Ceiling(s)
  • Listing Terms: Cash, Conventional, FHA, VA Loan
  • Lot Features: < 1/4 Acre
  • New Taxes Expense: $0
  • Stories: 0
  • Stories Total: 1
  • Tax Annual Amount: $11,773
  • Tax Year: 2026
  • Utilities: Electricity Available, Sewer Available, Water Available
  • Zoning: Master Pla

Location

Listing Updated: 2026-11-11 13:27:59
  • Property Type : Single Family
  • Property Sub Type : Single Family Residence
  • Listing Type : For Sale
  • Listing ID : M20057526
  • Price : $689,500
  • View : Preserve
  • Bedrooms : 3
  • Bathrooms : 3
  • Full Bathrooms : 2
  • Half Bathrooms : 1
  • Square Footage : 2,552 Sqft
  • Year Built : 2022
  • Lot Area : 0.33 Acre
  • Listing Status : Active
  • Days On Market : 1
Contact Agent
Required
Required
Required
By proceeding, you consent to receive calls and texts at the number you provided, including marketing by autodialer and prerecorded and artificial voice, and ettmail, about your inquiry and other home-related matters, but not as a condition of any purchase.

Similar Single Family