• Share

10951 SW 58th Court, Davie, Florida 33328

Active For Sale
$2,049,000
  • Beds 7
  • Baths 4
  • Sq Ft 5,382 Sqft
  • Visits: 9 in 14 days

Description

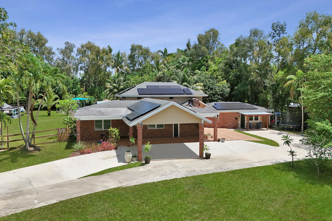
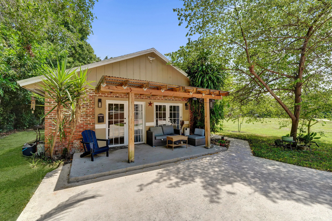
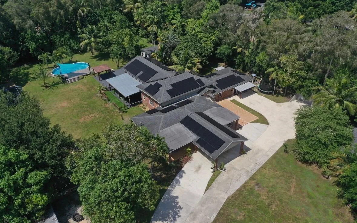
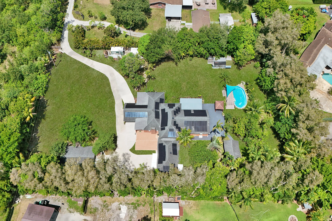
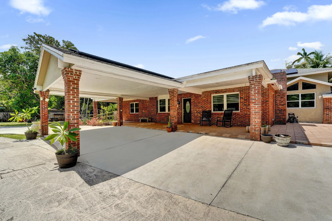
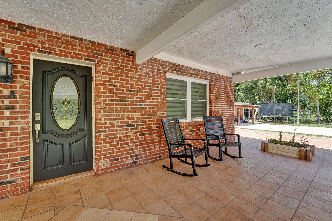
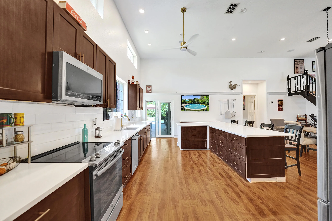
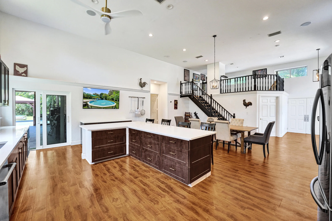
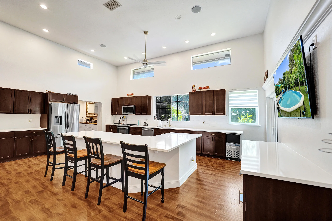
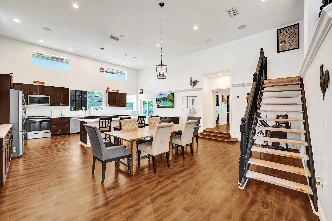
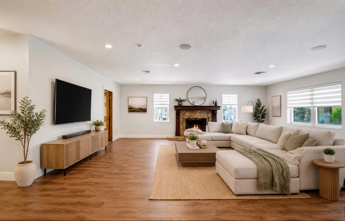
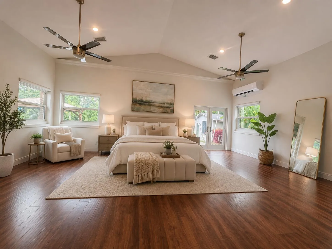
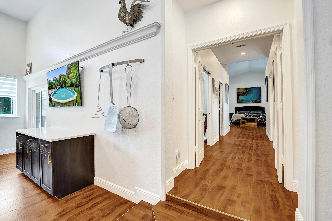
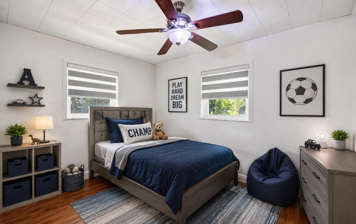
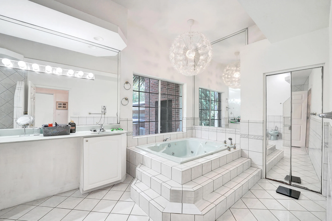
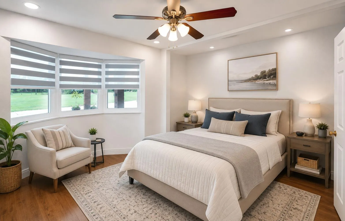
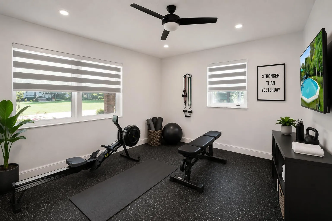
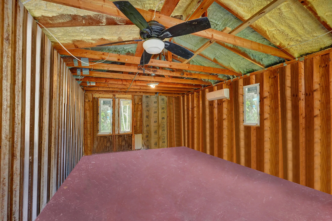

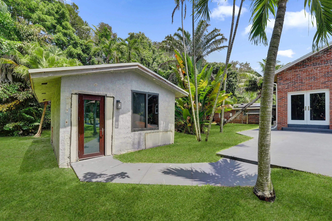
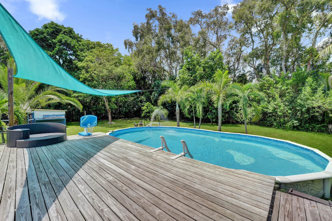
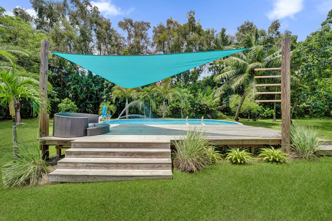
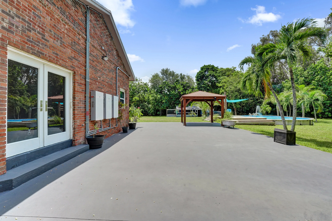
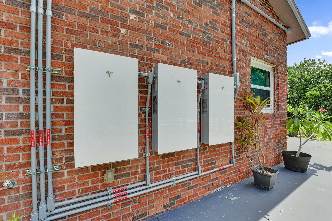
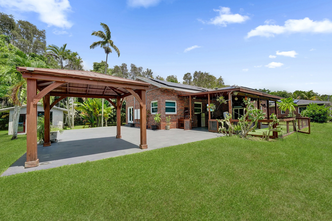
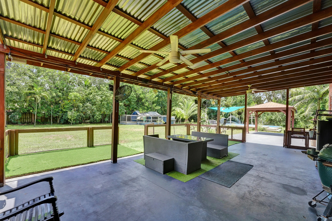
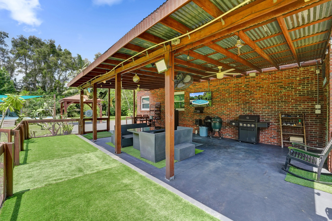
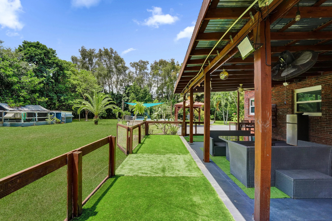
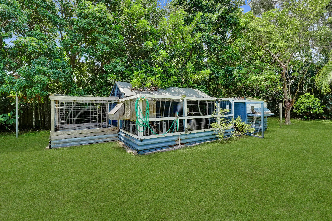
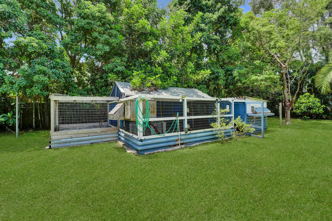
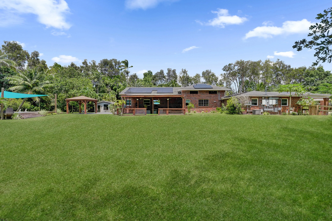
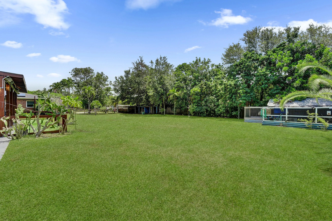
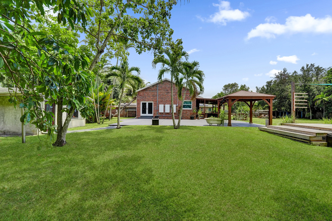
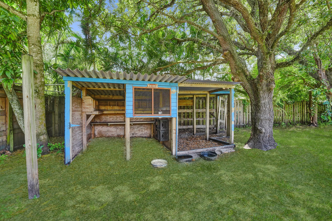
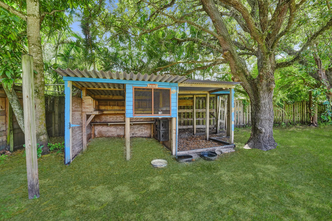
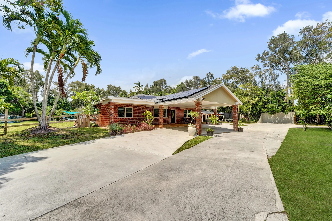
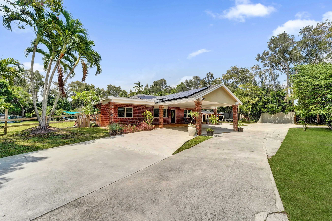
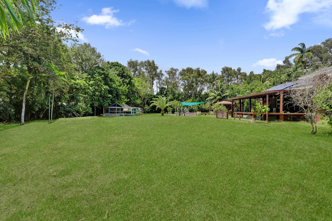
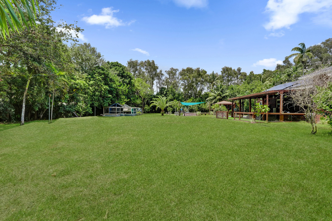
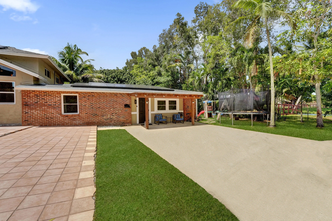
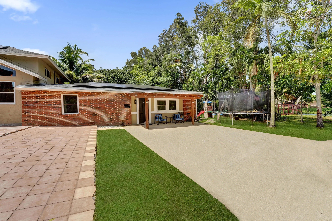
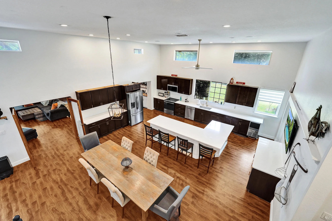
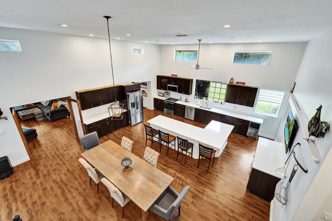
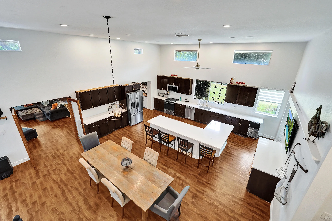
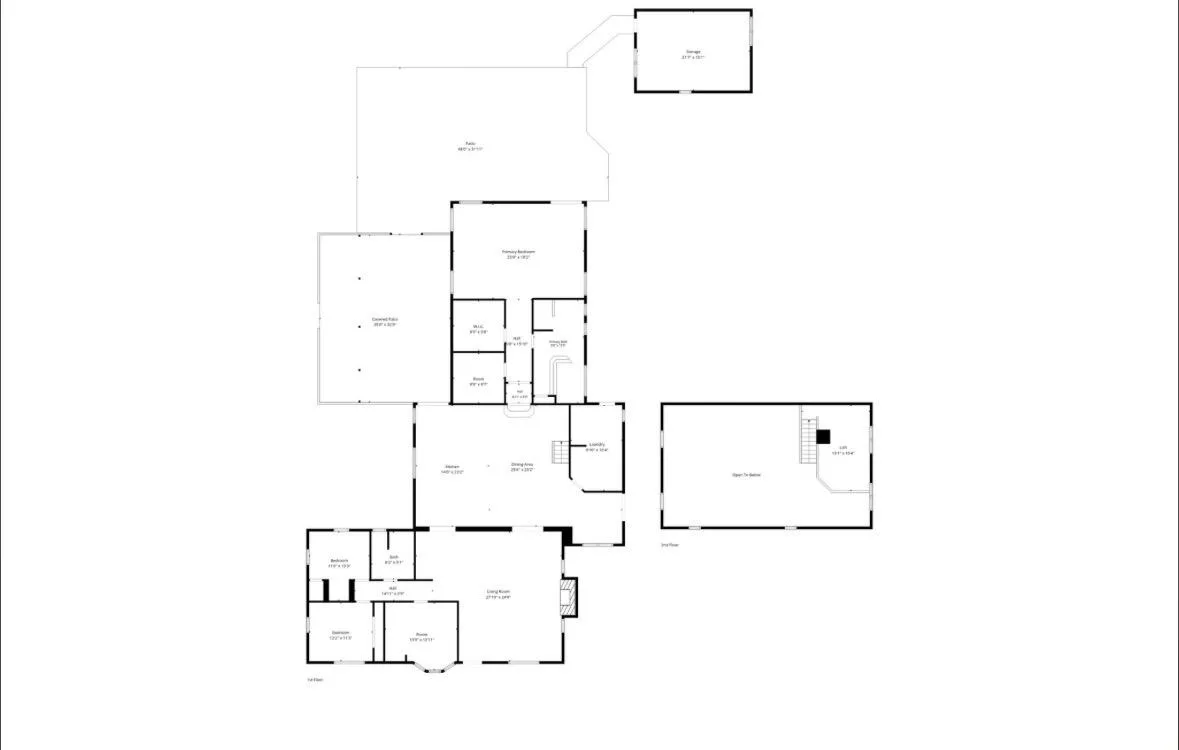
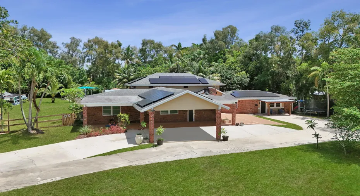
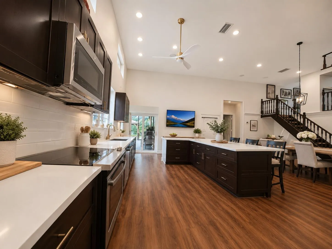
Welcome to this rarely available 2 acre home in Davie- Cooper City, this single-story ranch style estate has expansive two story ceilings . This 6-bedroom, 4- bath plus loft or gameroom has an additional detached 1/1 guest house, perfect in-law suite or rent for extra income! Modern custom kitchen boasts a huge center island with custom cabinetry, open layout, & coffee/wine station. An impressive 900 sqft. primary suite with two large walk-in closets & its own AC unit. Additional features include impact windows, $140K in fully paid SOLAR PANELS, roof (2018), and a large above ground pool with a wood deck and pergola. Several fruit trees: Lychee, Avocado, Mango and more…Long private driveway w/ fence. 2 large chicken coops. Walk to Cooper City’s A-rated schools & places of worship!

Features

  • Swimming Pool: Above Ground, Pool, Pool Equipment, Private, Solar Heat
  • Heating System: Central
  • Cooling System: Central Air, Ceiling Fan(s)
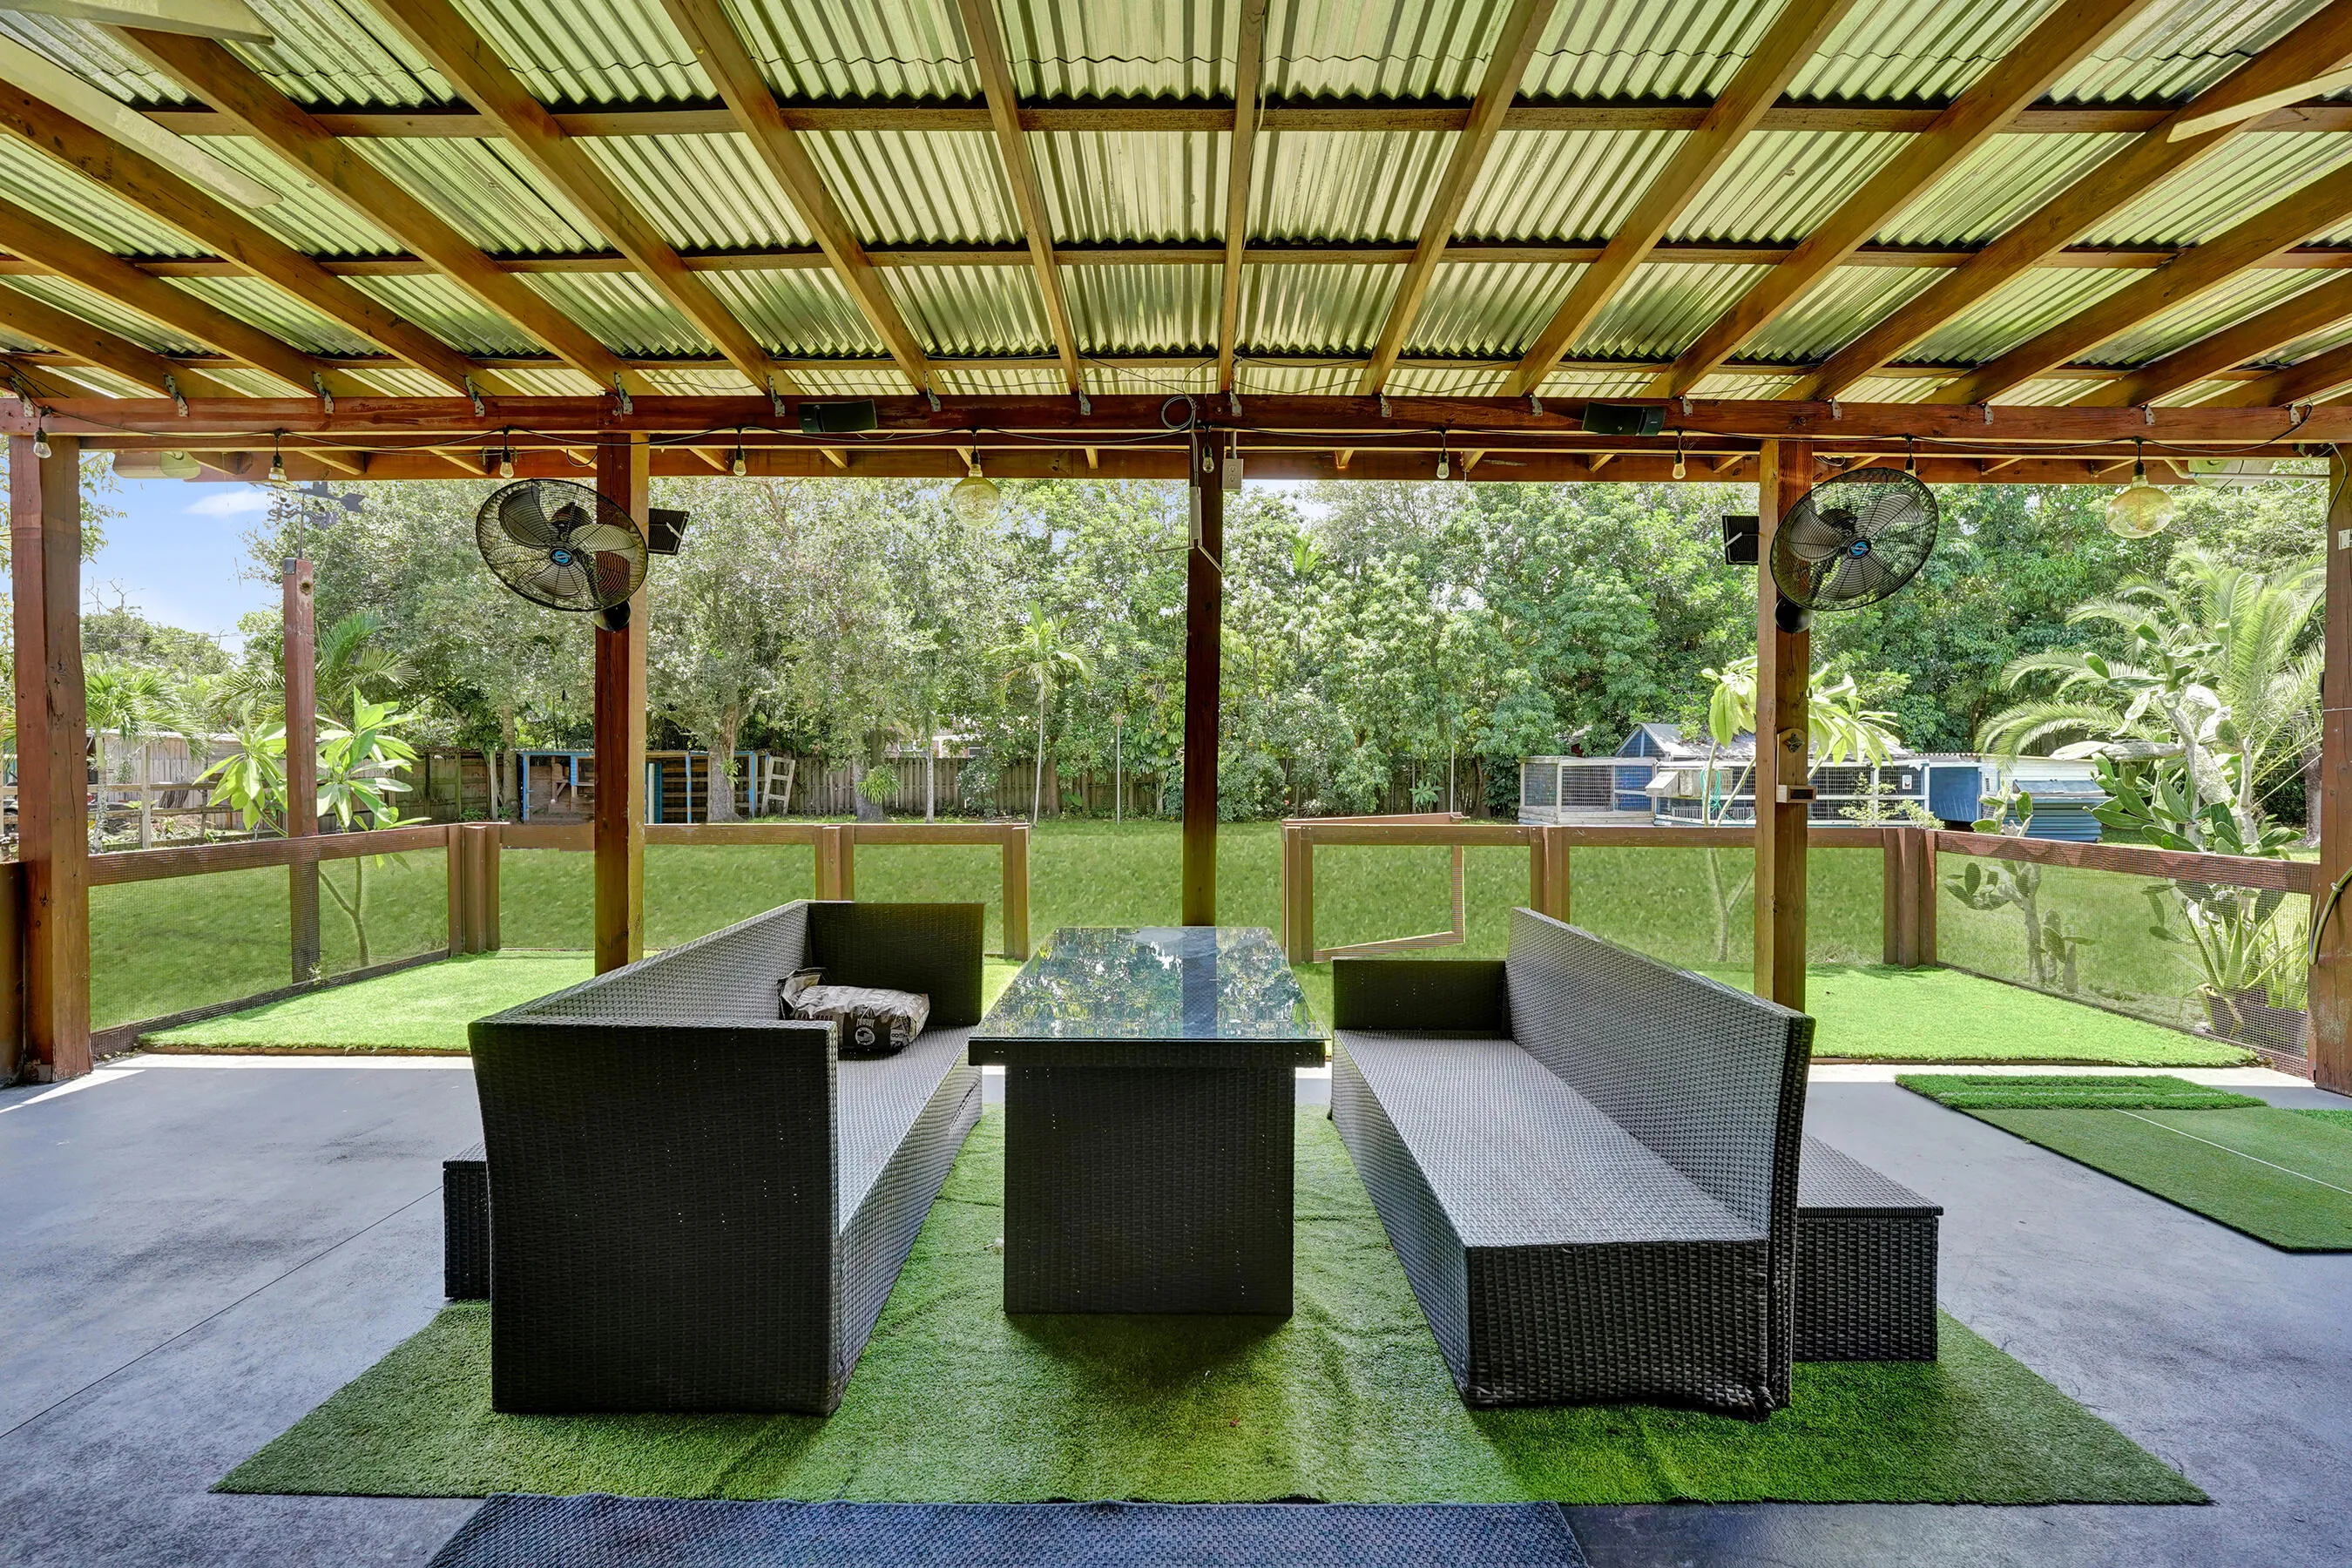
  • Patio: Patio
  • Parking: Garage, Circular Driveway, Attached, Covered, Two or More Spaces, Guest

Appliances

  • Appliances: Dryer, Dishwasher, Electric Range, Refrigerator, Self Cleaning Oven, Washer, Disposal, Built-In Oven, Ice Maker

Address Map

  • Country: US
  • State: FL
  • County: Broward
  • City: Davie
  • Subdivision: FLA FRUIT LANDS CO SUB NO
  • Zipcode: 33328
  • Street: 58th
  • Street Number: 10951
  • Street Suffix: Court
  • Floor Number: 0
  • Longitude: W81° 42' 22.6''
  • Latitude: N26° 2' 47.1''
  • Street Dir Prefix: SW
  • MLS Area: 3200

MLS Addon

  • Architectural Style: One Story
  • Association Amenities: Pool
  • Association Fee: $0
  • Carport Spaces: 01/01/1970
  • Close Price: $0
  • Elementary School: Griffin
  • Exterior Features: Patio, Fence, Shed, Fruit Trees
  • High School: Cooper City
  • Insurance Expense: $0
  • Interior Features: Bedroom on Main Level, Kitchen Island, Main Living Area Entry Level, Garden Tub/Roman Tub, High Ceilings, Split Bedrooms, Main Level Primary, Bathtub
  • Levels: One
  • Lot Features: Oversized Lot, 1-2 Acres, Sprinklers Automatic, Trees
  • Middle Or Junior School: Pioneer
  • New Taxes Expense: $0
  • Stories: 1
  • Stories Total: 1
  • Tax Annual Amount: $11,578
  • Utilities: Cable Available, Electricity Available, Sewer Available
  • Window Features: Impact Glass

Location

Listing Updated: 2026-07-31 12:35:16
  • Property Type : Single Family
  • Property Sub Type : Single Family Residence
  • Listing Type : For Sale
  • Listing ID : B26055967
  • Price : $2,049,000
  • View : Garden, Pool
  • Bedrooms : 7
  • Bathrooms : 4
  • Full Bathrooms : 4
  • Half Bathrooms : 0
  • Square Footage : 5,382 Sqft
  • Year Built : 1983
  • Lot Area : 1.78 Acre
  • Listing Status : Active
  • Days On Market : 14
Contact Agent
Required
Required
Required
By proceeding, you consent to receive calls and texts at the number you provided, including marketing by autodialer and prerecorded and artificial voice, and ettmail, about your inquiry and other home-related matters, but not as a condition of any purchase.

Similar Single Family