• Share

11070 SW 52nd Court, Davie, Florida 33328

Active For Sale
$1,800,000
  • Beds 4
  • Baths 5
  • Sq Ft 4,243 Sqft
  • Visits: 4 in 12 days

Description

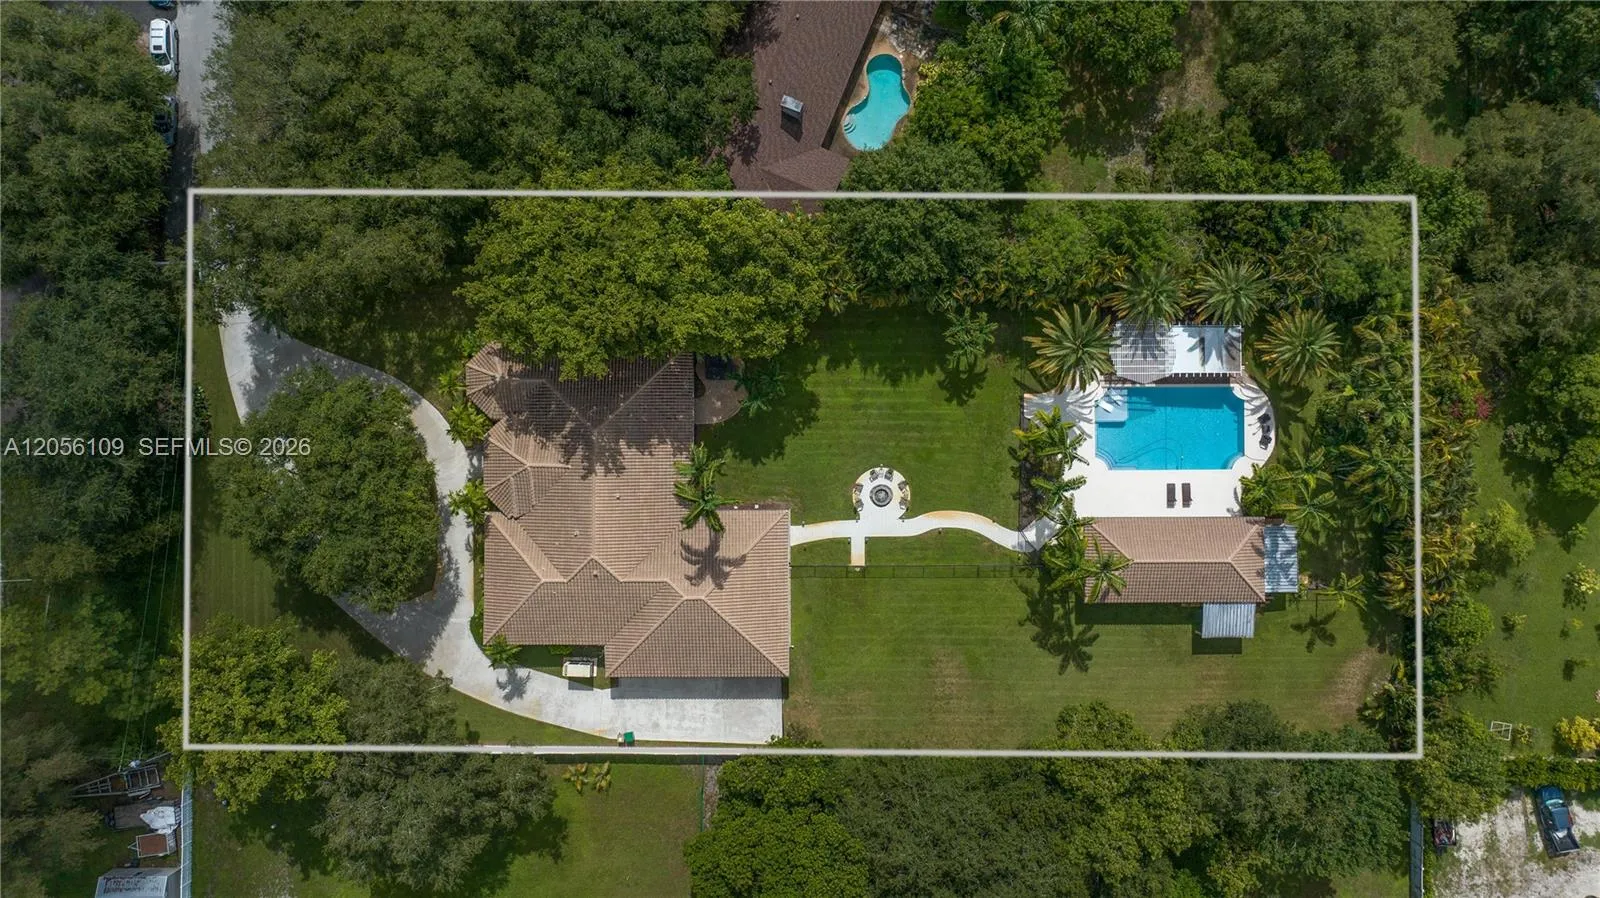
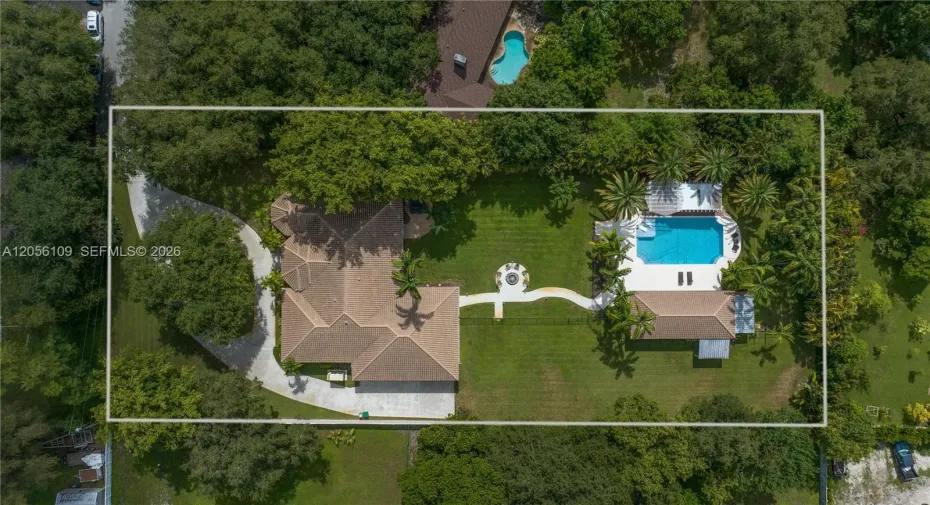
Welcome to an extraordinary private estate tucked away in the heart of Davie, situated on well over an acre of land and gated homesite with no HOA. This exceptional residence offers 4 bedrooms, 5 bathrooms, thoughtfully designed living space, complemented by a separate pool house perfect for guests, a home office, gym, or creative retreat.Designed for both grand entertaining and everyday comfort, the home features custom crown moldings, spacious living areas, a desirable Jack and Jill bathroom, and abundant natural light throughout. Outdoors, enjoy a true resort style experience with a pergola, spectacular 9 foot deep swimming pool, screened patios, professionally designed landscape lighting, and lush tropical surroundings that create your own private oasis.Additional highlights include a newer roof, a 60kW diesel backup generator for uninterrupted peace of mind, a reverse osmosis drinking water system, and an impressive circular driveway offering ample parking and a grand arrival experience.Ideally located near A rated schools, equestrian facilities, major highways, shopping, dining, and Fort Lauderdale International Airport, this rare estate delivers the perfect balance of luxury living and everyday convenience. A truly exceptional opportunity to own one of Davie’s most private and distinguished residences.

Features

  • Swimming Pool: In Ground
  • Heating System: Central
  • Cooling System: Central Air
  • Fence: Fenced
  • Patio: Patio, Porch
  • Parking: Driveway, Garage, Circular Driveway, Attached, On Street

Appliances

  • Appliances: Dryer, Dishwasher, Electric Range, Microwave, Refrigerator, Washer, Electric Water Heater, Disposal, Ice Maker, Oven, Free-Standing Freezer

Address Map

  • Country: US
  • State: FL
  • County: Broward
  • City: Davie
  • Subdivision: FLA FRUIT LANDS CO SUB NO
  • Zipcode: 33328
  • Street: 52nd
  • Street Number: 11070
  • Street Suffix: Court
  • Floor Number: 0
  • Longitude: W81° 42' 17.9''
  • Latitude: N26° 3' 13.3''
  • Street Dir Prefix: SW
  • MLS Area: 3200

MLS Addon

  • Architectural Style: Ranch
  • Association Fee: $0
  • Close Price: $0
  • Elementary School: Griffin
  • Exterior Features: Outdoor Living Area
  • Flooring: Ceramic Tile, Wood
  • Garage Spaces: 3
  • High School: Cooper City
  • Insurance Expense: $0
  • Interior Features: Bedroom on Main Level, Breakfast Area, Dual Sinks, Sitting Area in Primary, Entrance Foyer, Family/Dining Room, Walk-In Closet(s), Bidet, Jetted Tub, Pantry, Split Bedrooms, Separate Shower, Dining Area, Separate/Formal Dining Room, Main Level Primary, Vaulted Ceiling(s), Bathtub, Soaking Tub
  • Levels: One
  • Lot Features: 1-2 Acres, Sprinklers Automatic, Sprinkler System
  • Middle Or Junior School: Pioneer
  • New Taxes Expense: $0
  • Stories: 1
  • Stories Total: 1
  • Tax Annual Amount: $13,840
  • Window Features: Drapes, Plantation Shutters, Rods
  • Zoning: A-1 (Cou

Location

Listing Updated: 2026-08-01 16:17:25

  • Property Type : Single Family
  • Property Sub Type : Single Family Residence
  • Listing Type : For Sale
  • Listing ID : A12056109
  • Price : $1,800,000
  • View : Pool
  • Bedrooms : 4
  • Bathrooms : 5
  • Full Bathrooms : 5
  • Half Bathrooms : 0
  • Square Footage : 4,243 Sqft
  • Year Built : 1998
  • Lot Area : 0 Acre
  • Listing Status : Active
  • Days On Market : 12
Contact Agent
Required
Required
Required
By proceeding, you consent to receive calls and texts at the number you provided, including marketing by autodialer and prerecorded and artificial voice, and ettmail, about your inquiry and other home-related matters, but not as a condition of any purchase.

Similar Single Family