• Share

3961 Nighthawk Dr, Weston, Florida 33331

Active For Sale
$1,399,900
  • Beds 5
  • Baths 4
  • Sq Ft 3,465 Sqft
  • Visits: 1 in 3 days

Description

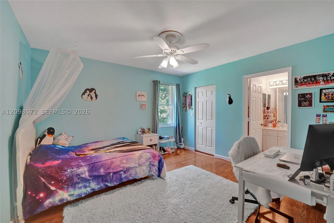
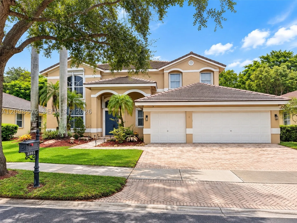
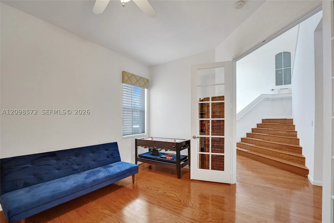
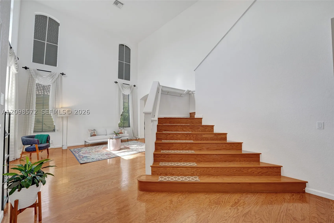
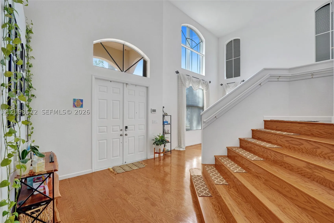
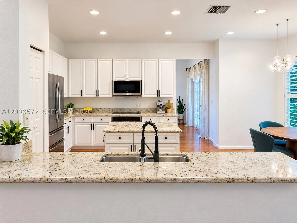
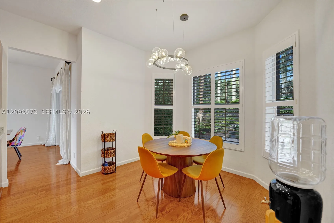
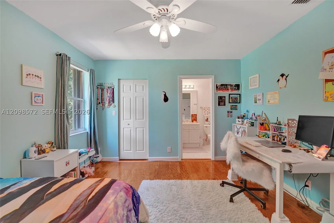
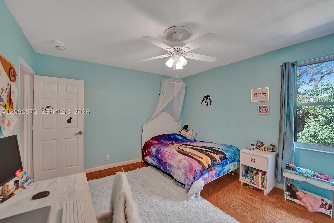
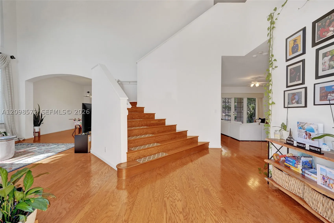
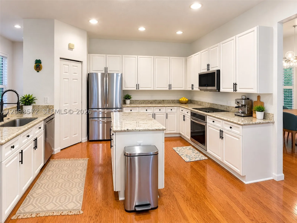
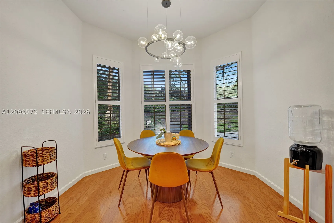
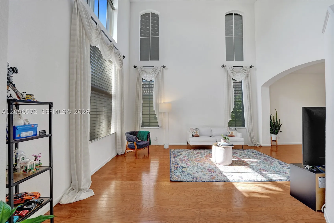
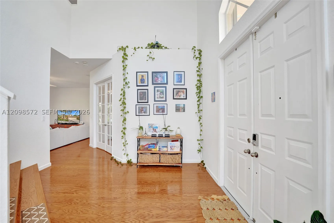
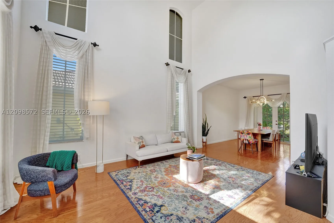
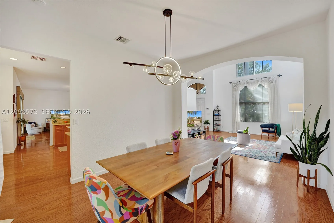
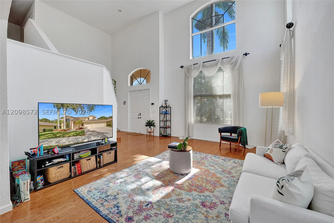
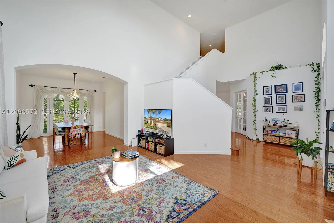
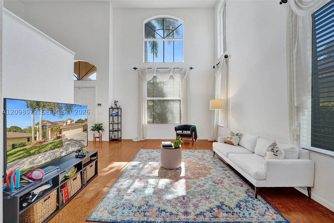
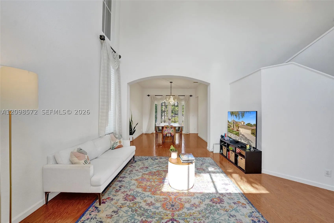
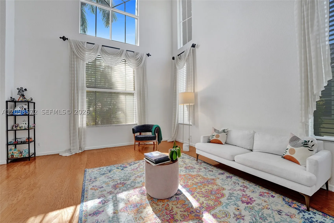
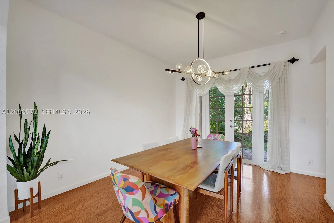
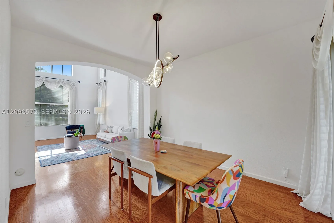
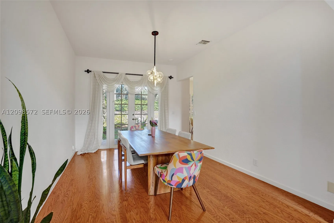
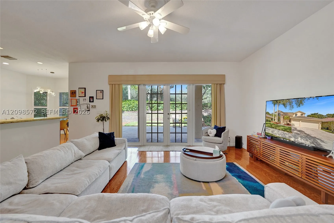
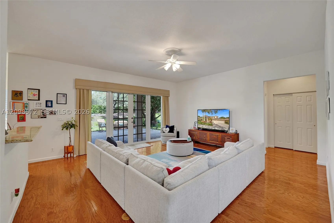
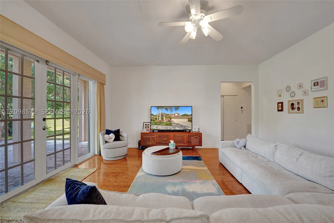
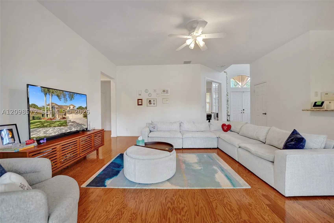
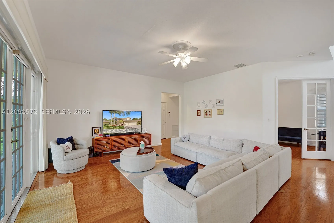
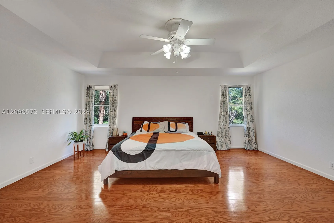
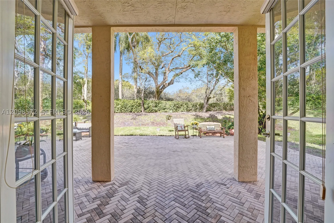
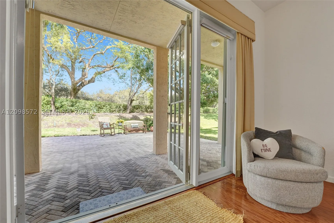
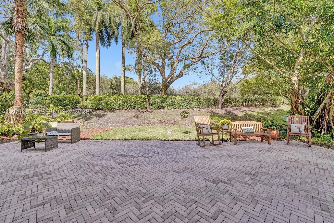
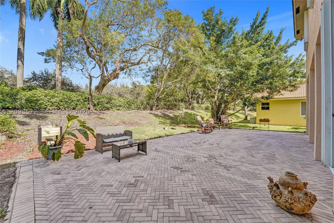
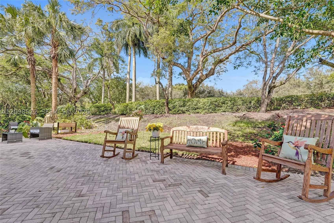
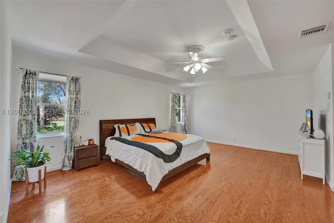
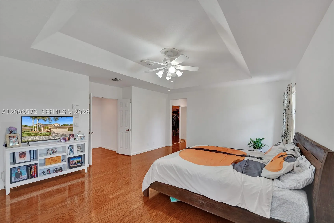
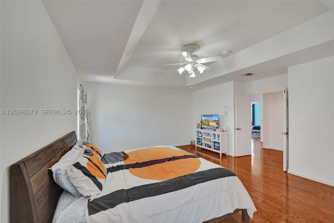
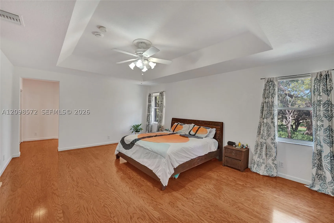
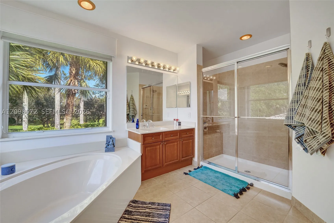
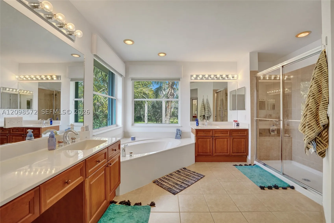
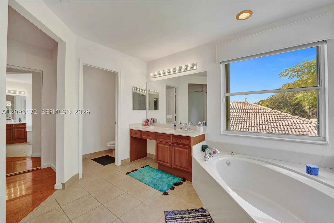
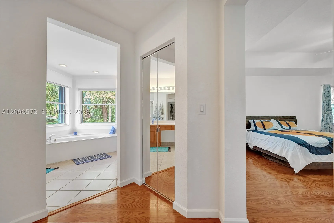
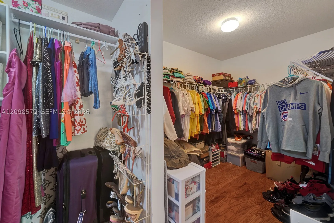
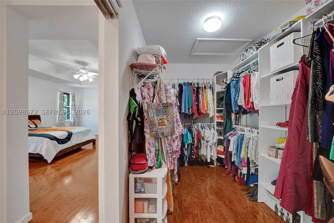
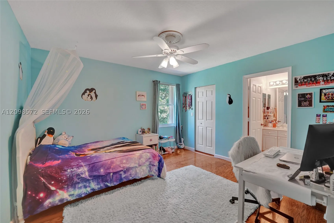
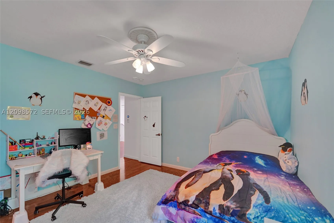
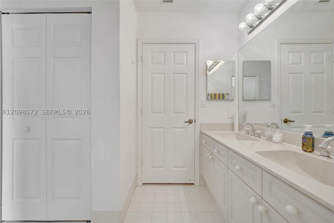
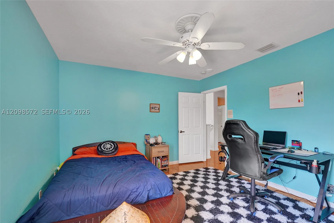
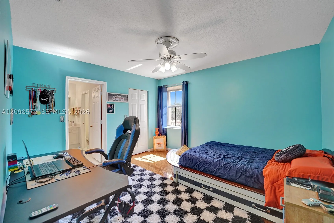
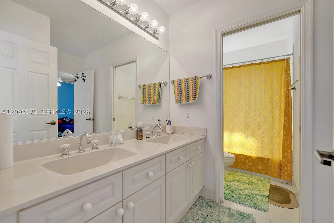
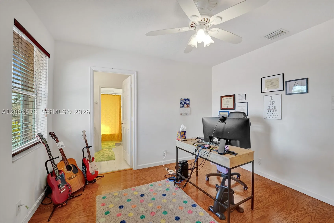
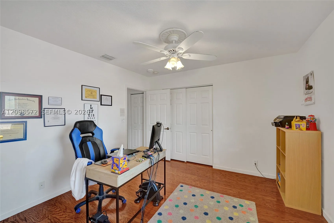
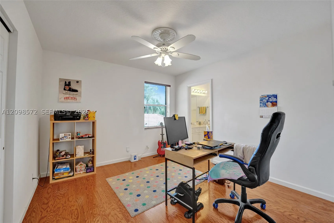
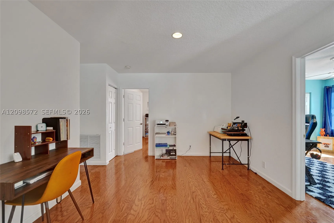
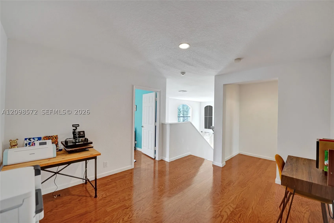
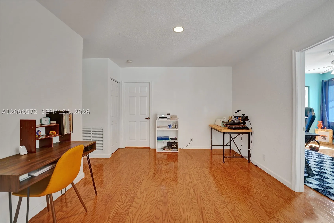
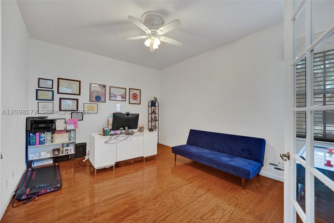
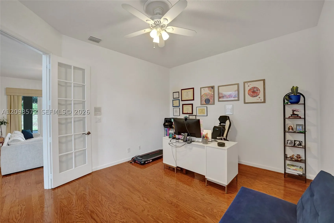
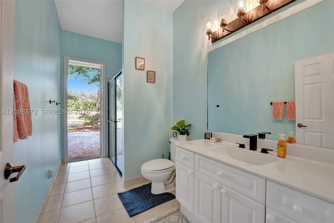
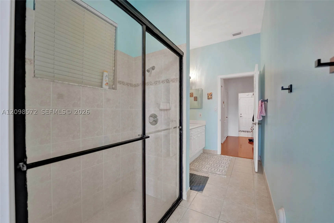
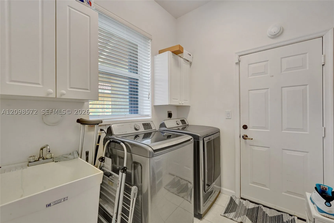
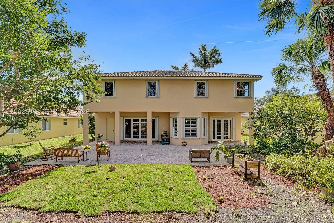
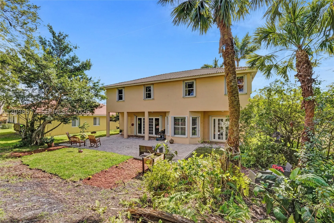
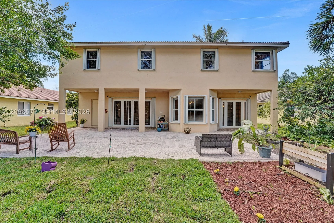
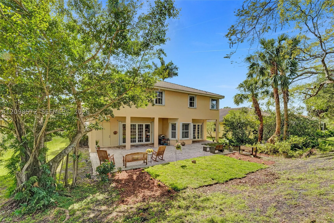
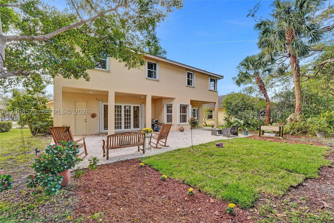
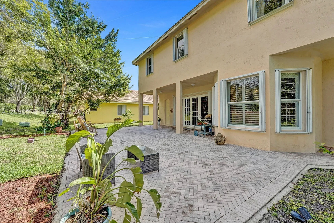
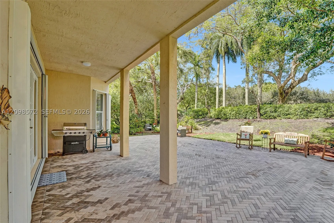
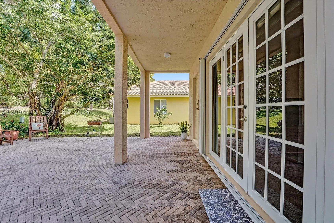
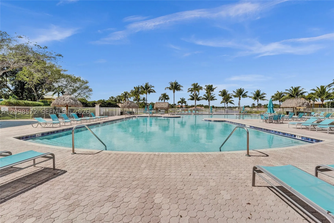
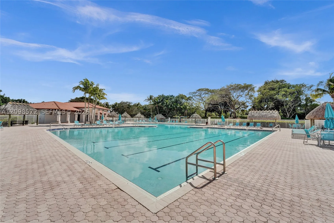
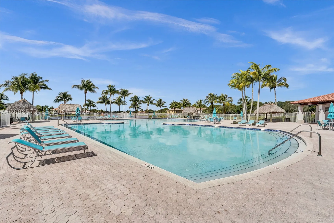
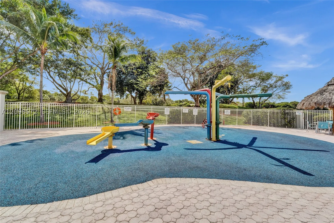
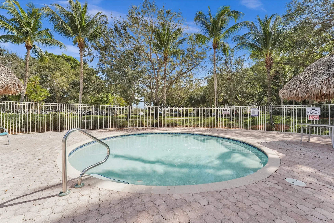
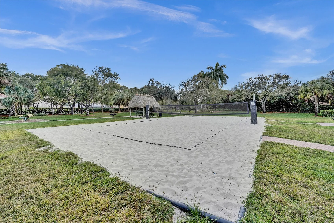
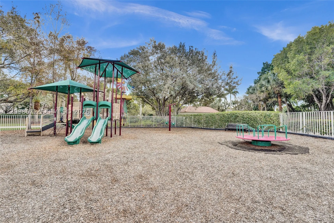
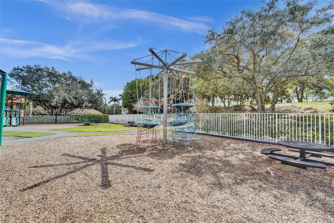
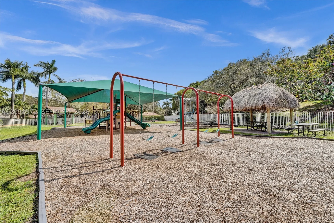
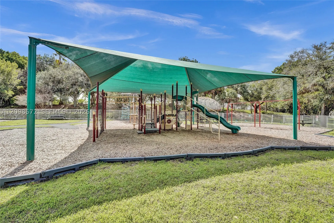
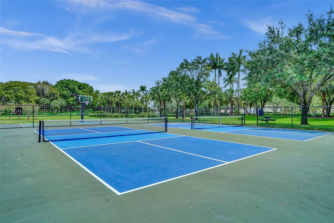
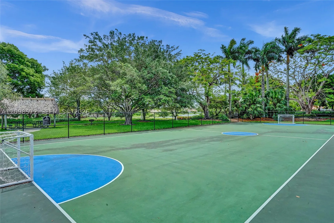
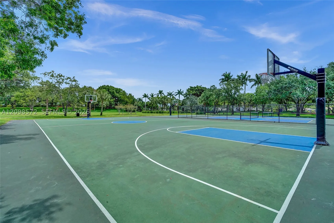
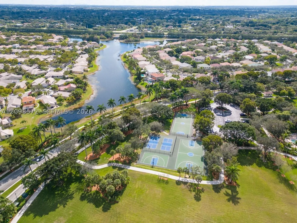
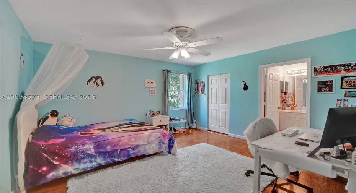
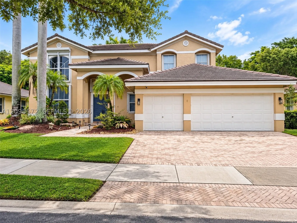
BRAND NEW ROOF 2026! This exceptional 5-bedroom, 4-bathroom residence in The Ridges offers the space, scale and lifestyle buyers have been waiting for in Weston. From the moment you enter, soaring volume ceilings, a grand staircase and impressive two-story foyer create an unforgettable first impression.rnrnBeautifully maintained by only two owners, this home features wood floors and brand-new stainless steel kitchen appliances, a generous primary suite with a closet the size of a room, large secondary bedrooms with en-suite baths, and a ground-level bedroom ideal for guests. Additional highlights include a family room, loft, formal dining area, breakfast area, laundry room and 3-car garage.rnrnThe big-ticket item is already done: a brand-new roof installed in 2026, giving the next owner peace of mind and eliminating one of the most significant costs of homeownership.rnrnEnjoy The Ridges’ exceptional amenities, including a community pool and clubhouse, basketball, pickleball, volleyball and more. All set within Weston, known for its A-rated schools, safety, beautiful neighborhoods, parks, restaurants and strong sense of community.rnrnExceptional Weston location. Major upgrades already done. Move into The Ridges with peace of mind. rnrnThe fifth Bedroom is configured as a den/office, ideal for guests or a home office.

Features

  • Swimming Pool: Community, None
  • Heating System: Central
  • Cooling System: Central Air
  • Parking: Driveway, Garage Door Opener

Appliances

  • Appliances: Dryer, Dishwasher, Refrigerator, Washer, Disposal

Address Map

  • Country: US
  • State: FL
  • County: Broward
  • City: Weston
  • Subdivision: SECTOR 8 9 AND 10
  • Zipcode: 33331
  • Street: Nighthawk Dr
  • Street Number: 3961
  • Floor Number: 0
  • Longitude: W81° 37' 0.1''
  • Latitude: N26° 4' 11.3''
  • Directions: GPS
  • MLS Area: 3890

MLS Addon

  • Architectural Style: Detached, Two Story
  • Association Fee: $585
  • Association Fee Frequency: Quarterly
  • Carport Spaces:
  • Close Date:
  • Close Price: $0
  • Elementary School: Everglades
  • Exterior Features: Storm/Security Shutters, Room For Pool, Other
  • Fireplaces Total: 0
  • Flooring: Wood, Hardwood
  • Garage Spaces: 3
  • High School: Cypress Bay
  • Insurance Expense: $0
  • Interior Features: Breakfast Area, First Floor Entry, Upper Level Primary, Eat-in Kitchen, French Door(s)/Atrium Door(s), Walk-In Closet(s), Garden Tub/Roman Tub, High Ceilings, Pantry, Dining Area, Separate/Formal Dining Room, Loft
  • Levels: Two
  • Lot Features: < 1/4 Acre, Sprinklers Automatic
  • Middle Or Junior School: Falcon Cove
  • New Taxes Expense: $0
  • Stories: 2
  • Stories Total: 0
  • Tax Annual Amount: $17,170

Location

Listing Updated: 2026-10-03 14:56:13
  • Property Type : Single Family
  • Property Sub Type : Single Family Residence
  • Listing Type : For Sale
  • Listing ID : A12098572
  • Price : $1,399,900
  • View : Garden
  • Bedrooms : 5
  • Bathrooms : 4
  • Full Bathrooms : 4
  • Half Bathrooms : 0
  • Square Footage : 3,465 Sqft
  • Year Built : 2000
  • Lot Area : 0 Acre
  • Listing Status : Active
  • Days On Market : 0
Contact Agent
Required
Required
Required
By proceeding, you consent to receive calls and texts at the number you provided, including marketing by autodialer and prerecorded and artificial voice, and ettmail, about your inquiry and other home-related matters, but not as a condition of any purchase.

Similar Single Family