• Share

3391 NW 97th Terrace, Sunrise, Florida 33351

Active For Sale
$565,000
  • Beds 3
  • Baths 2
  • Sq Ft 1,646 Sqft
  • Visits: 1 in 4 days

Description

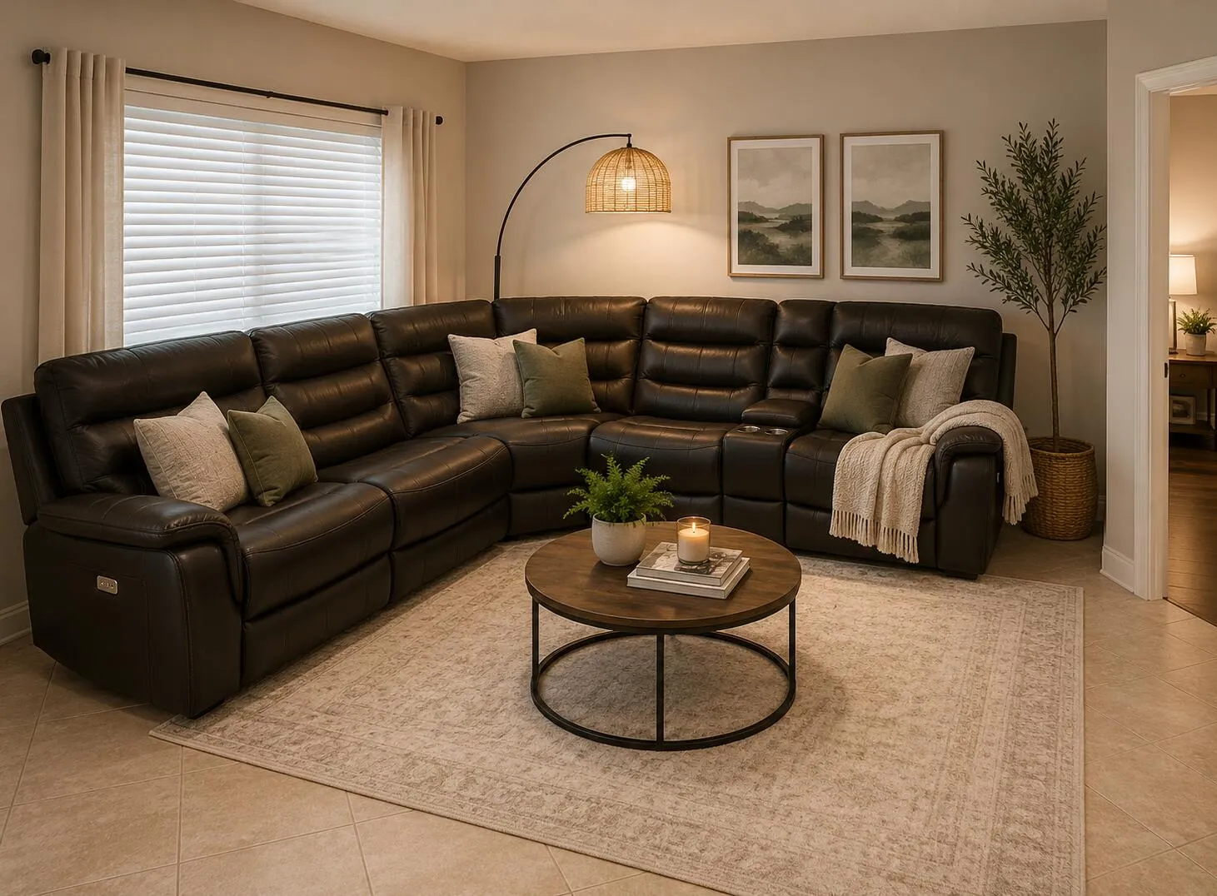
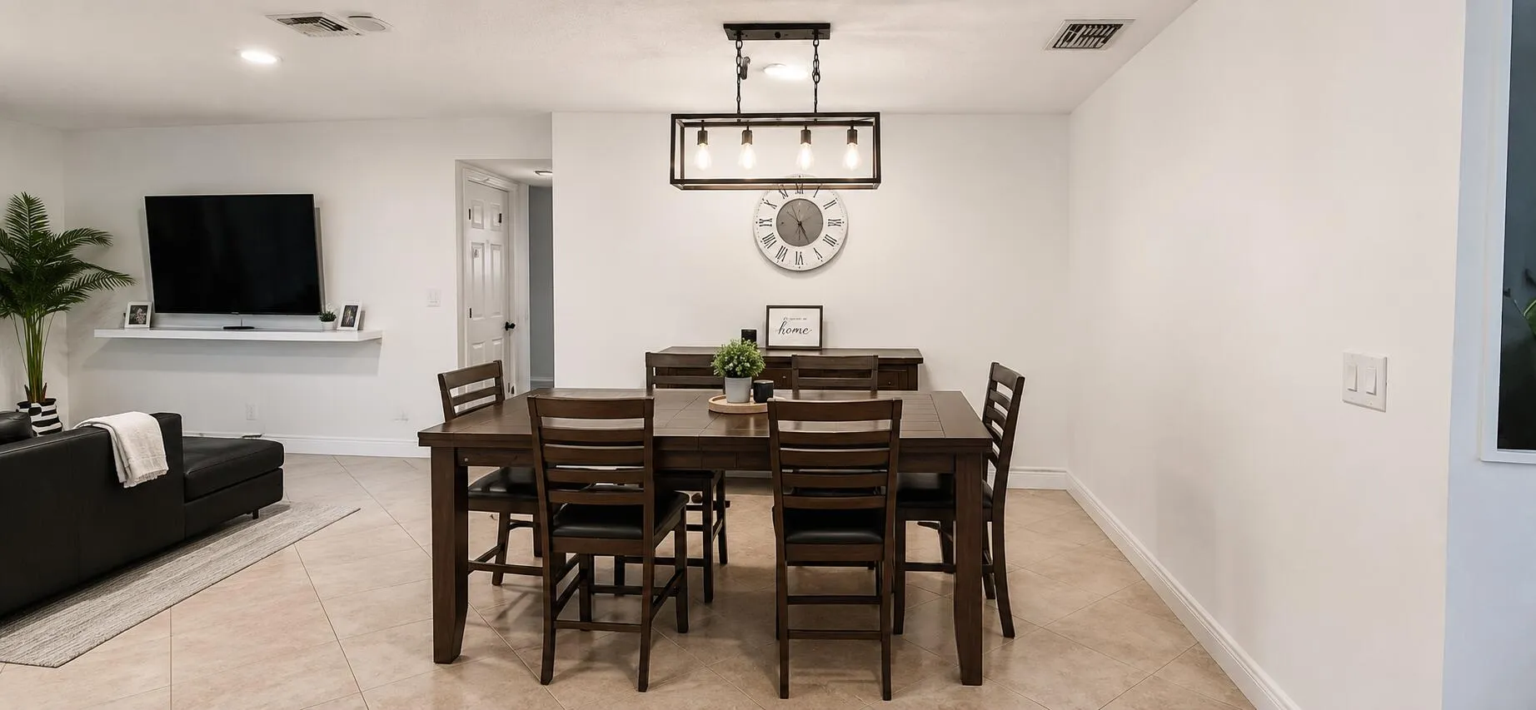
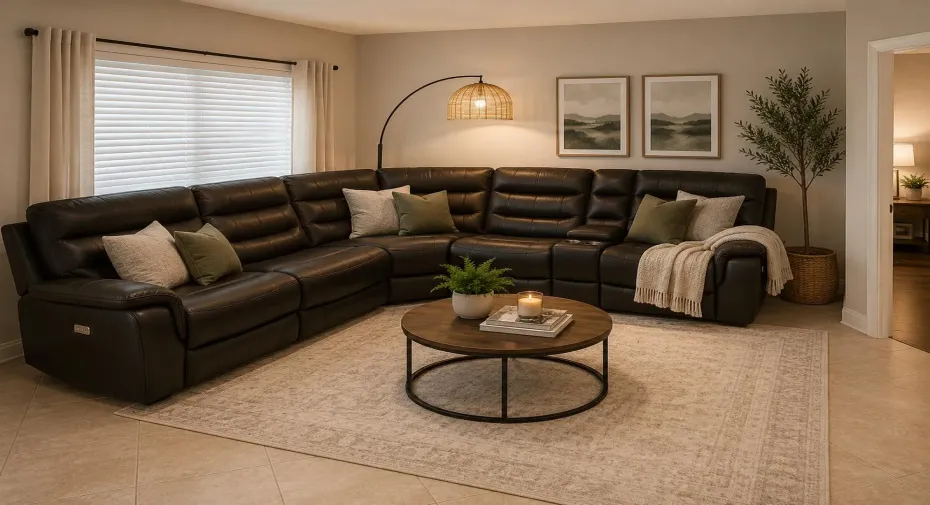
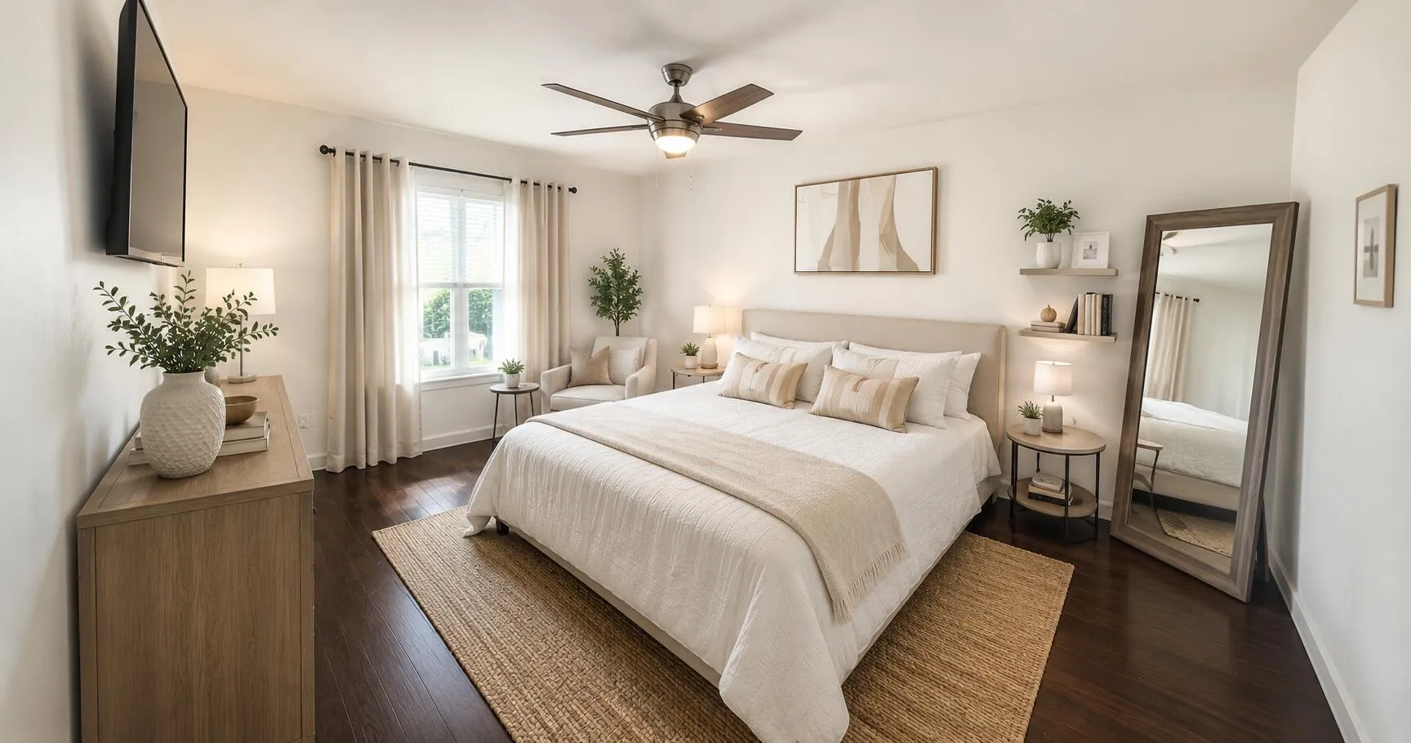
Welcome to this beautifully maintained 3-bedroom, 2-bath home with a 2-car garage in the highly sought-after Welleby community of Sunrise. Featuring a newer roof (2021), this move-in ready home offers a bright, functional floor plan, spacious covered lanai, and a mature fruit tree for a true taste of South Florida living. Enjoy the added value of a low HOA of only $20 per month. Ideally located in the heart of Broward County with quick access to the Sawgrass Expressway, I-595, Florida’s Turnpike, and I-75. Minutes from Sawgrass Mills Mall, Amerant Bank Arena, shopping, dining, parks, Fort Lauderdale beaches, top-rated schools, and Sunrise City Hall. Welleby’s tree-lined streets, family-friendly atmosphere, and central location make this an exceptional place to call home.

Features

  • Swimming Pool: No
  • Heating System: Central
  • Cooling System: Central Air, Ceiling Fan(s)
  • Parking: Driveway, Garage, Attached, Two or More Spaces

Appliances

  • Appliances: Dryer, Dishwasher, Electric Range, Refrigerator, Washer

Address Map

  • Country: US
  • State: FL
  • County: Broward
  • City: Sunrise
  • Subdivision: WELLEBY UNIT 8
  • Zipcode: 33351
  • Street: 97th
  • Street Number: 3391
  • Street Suffix: Terrace
  • Floor Number: 0
  • Longitude: W81° 43' 3.9''
  • Latitude: N26° 10' 5.8''
  • Street Dir Prefix: NW
  • MLS Area: 3850

MLS Addon

  • Architectural Style: One Story
  • Association Fee: $51
  • Association Fee Frequency: Quarterly
  • Association Fee Includes: Common Area Maintenance
  • Close Price: $0
  • Elementary School: Welleby
  • Exterior Features: Fruit Trees, Other
  • Flooring: Ceramic Tile, Vinyl
  • Garage Spaces: 2
  • High School: Piper
  • Insurance Expense: $0
  • Interior Features: Bedroom on Main Level, Breakfast Area, Living/Dining Room, Sitting Area in Primary, Entrance Foyer, Family/Dining Room, Split Bedrooms, Dining Area, Separate/Formal Dining Room, Main Level Primary, Kitchen/Dining Combo, Breakfast Bar
  • Laundry Features: In Garage
  • Levels: One
  • Lot Features: < 1/4 Acre, <1 Acre, Sprinkler System, Buyer Approval Required
  • Middle Or Junior School: Westpine
  • New Taxes Expense: $0
  • Stories: 1
  • Stories Total: 1
  • Tax Annual Amount: $7,760
  • Window Features: Other

Location

Listing Updated: 2026-07-28 14:29:22
  • Property Type : Single Family
  • Property Sub Type : Single Family Residence
  • Listing Type : For Sale
  • Listing ID : B26056488
  • Price : $565,000
  • View : Garden
  • Bedrooms : 3
  • Bathrooms : 2
  • Full Bathrooms : 2
  • Half Bathrooms : 0
  • Square Footage : 1,646 Sqft
  • Year Built : 1984
  • Lot Area : 0.18 Acre
  • Listing Status : Active
  • Days On Market : 3
Contact Agent
Required
Required
Required
By proceeding, you consent to receive calls and texts at the number you provided, including marketing by autodialer and prerecorded and artificial voice, and ettmail, about your inquiry and other home-related matters, but not as a condition of any purchase.

Similar Single Family