• Share

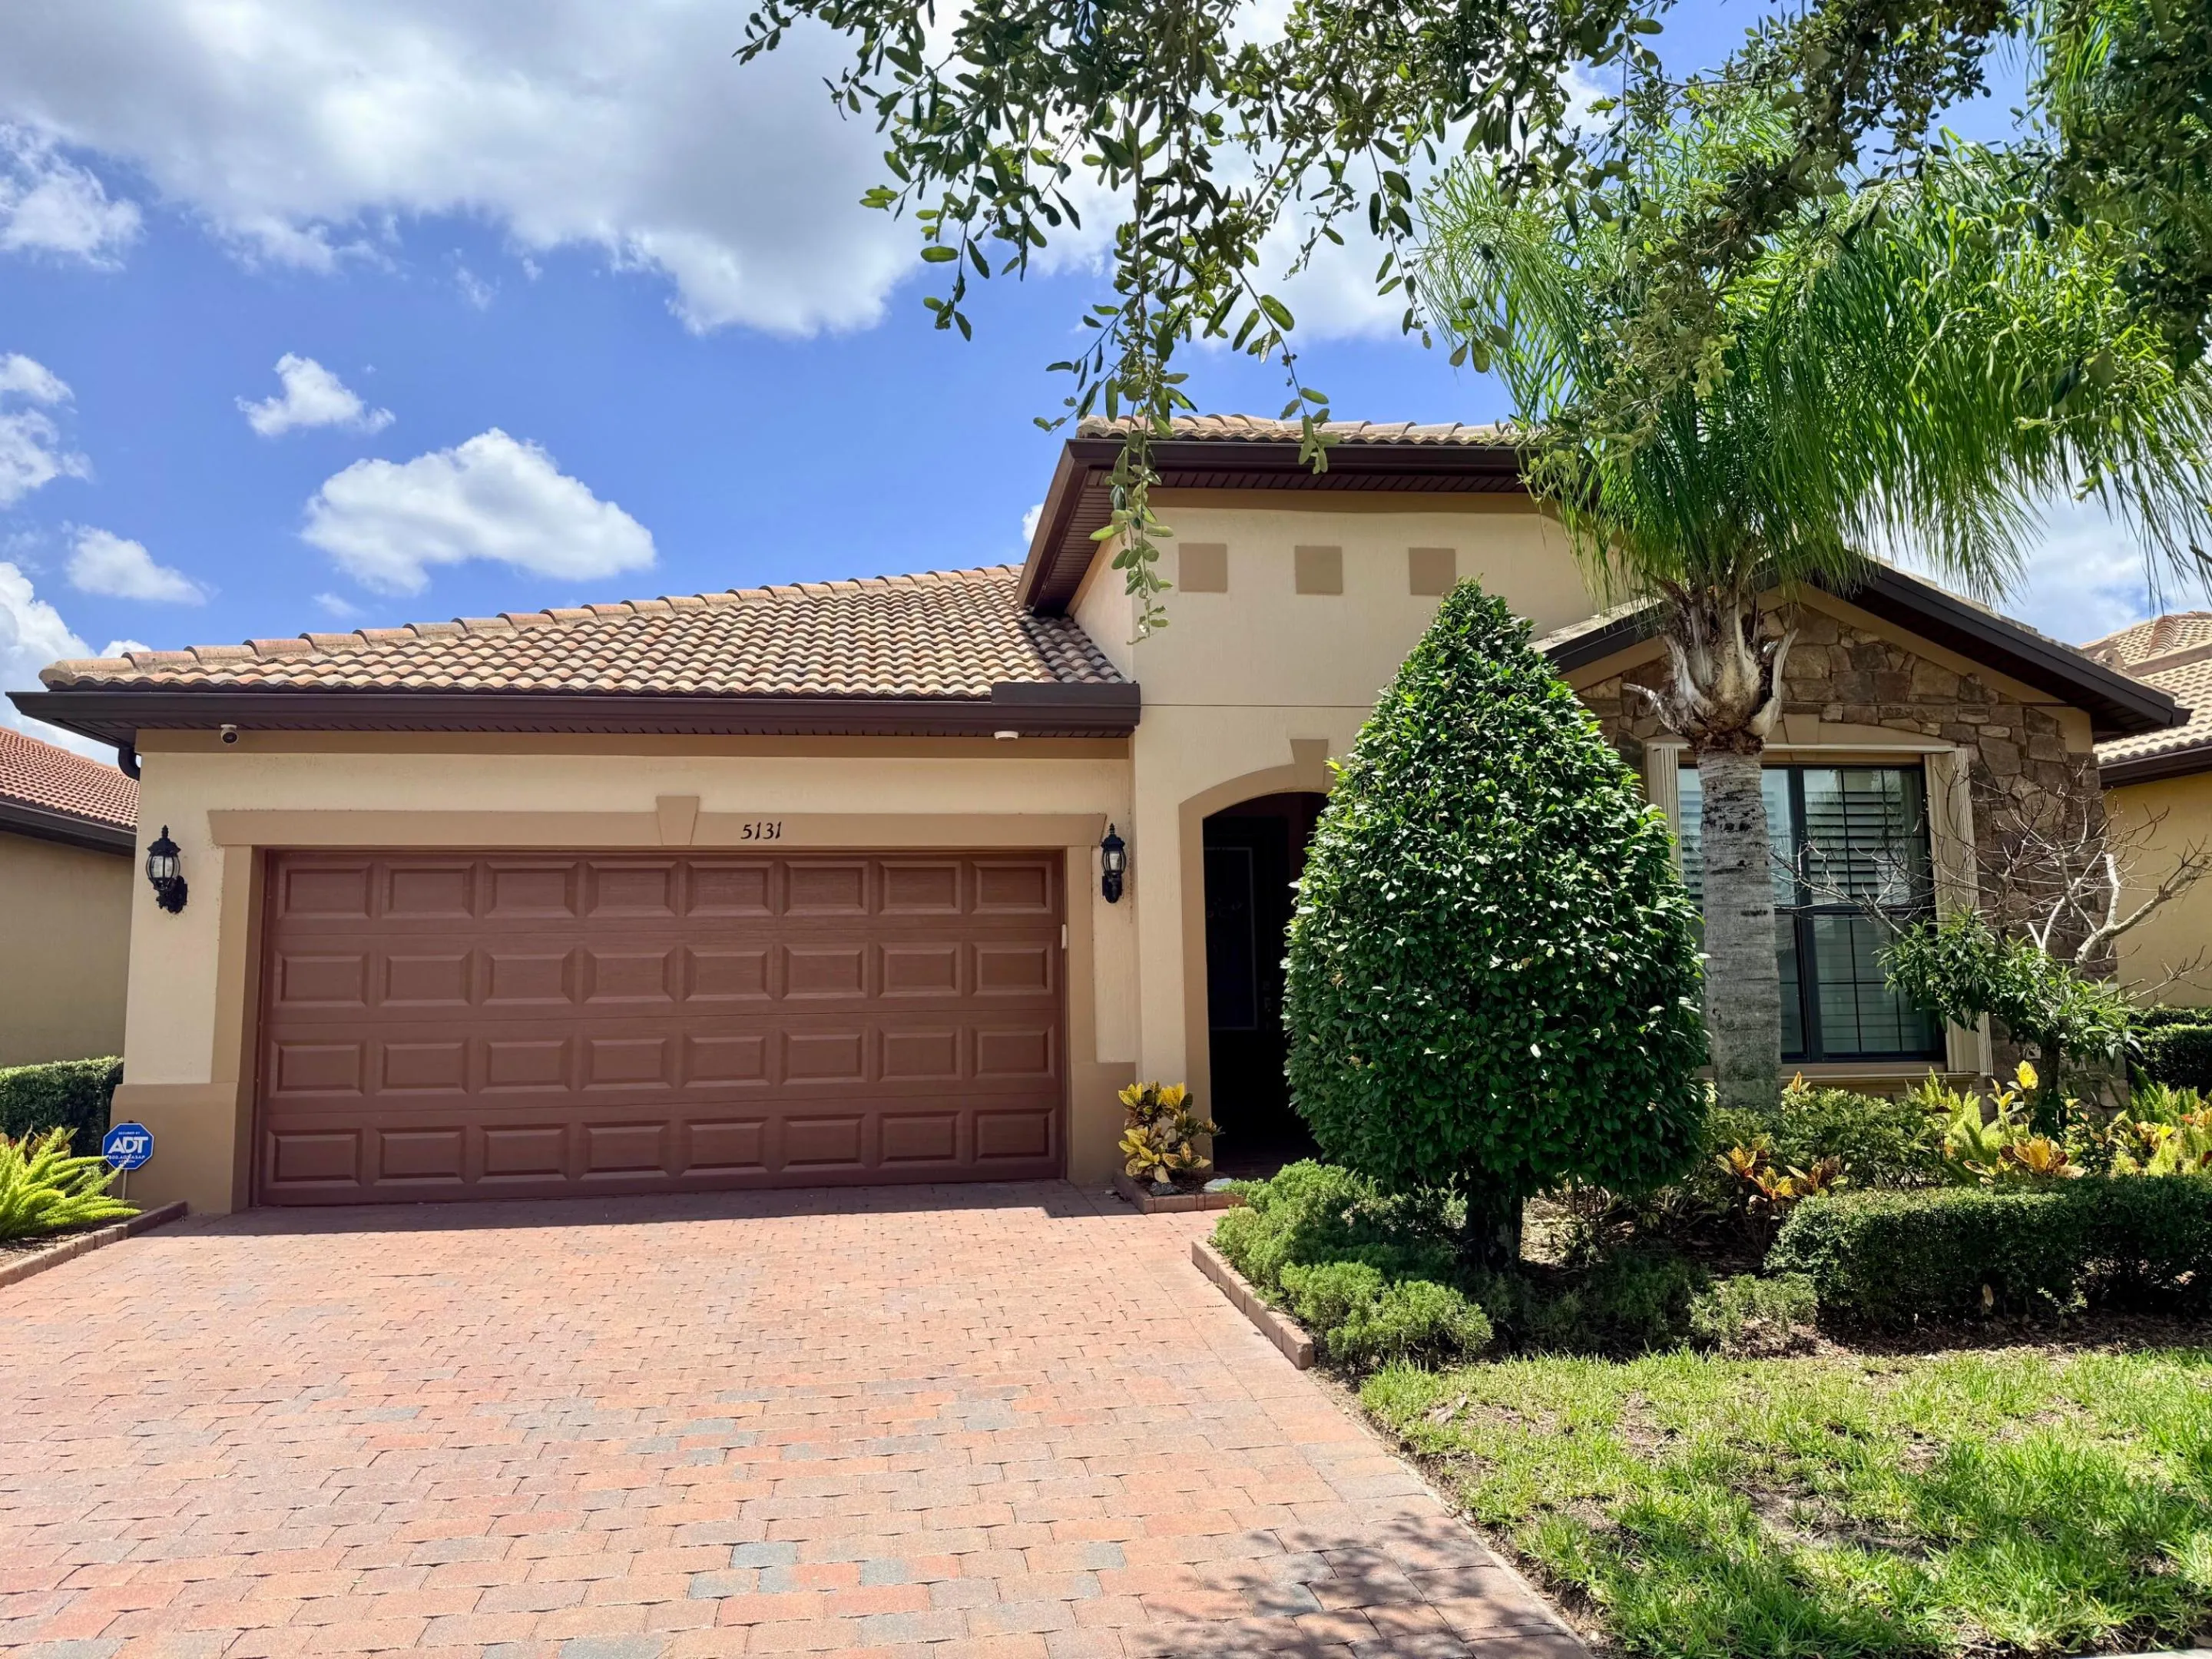
5131 Kipper Way, Vero Beach, Florida 32967

Active For Sale
$499,000
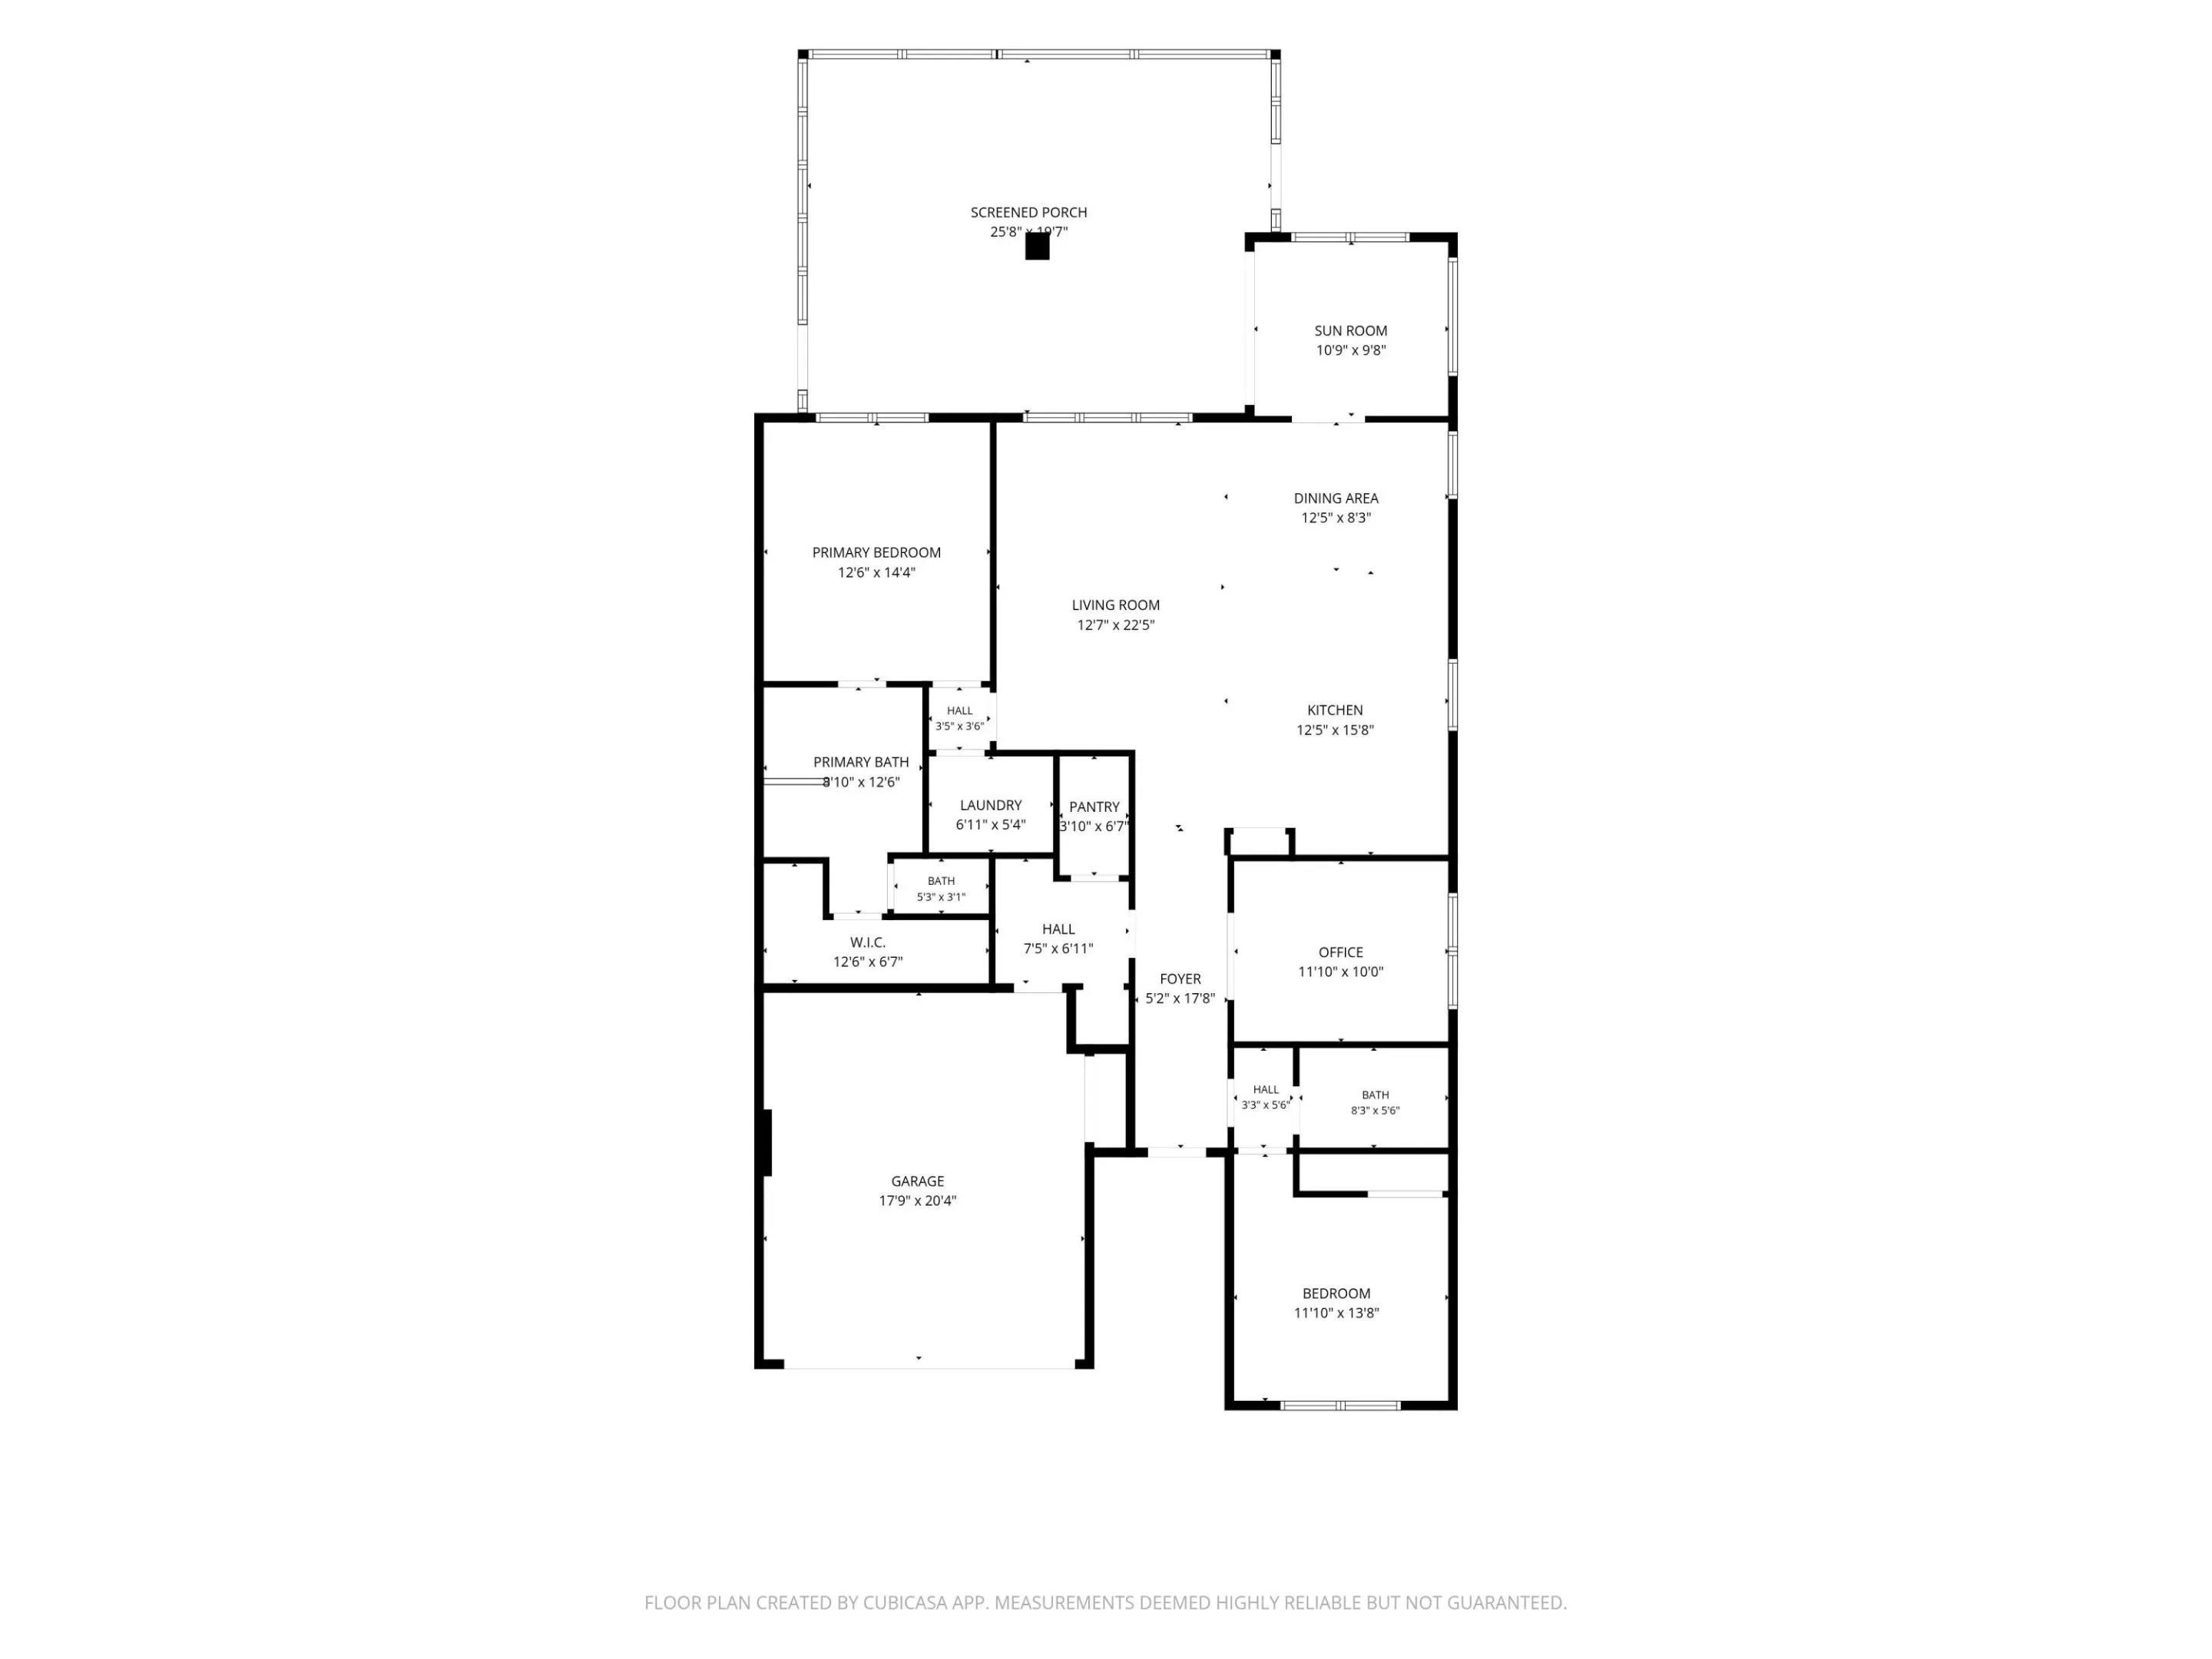
  • Beds 2
  • Baths 2
  • Sq Ft 1,805 Sqft
  • Visits: 2 in 37 days

Description

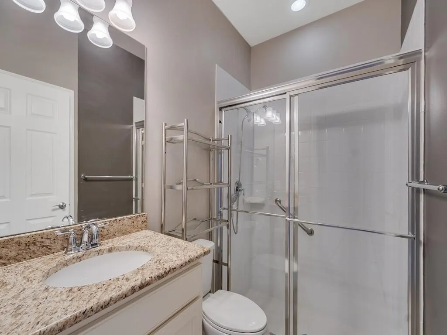
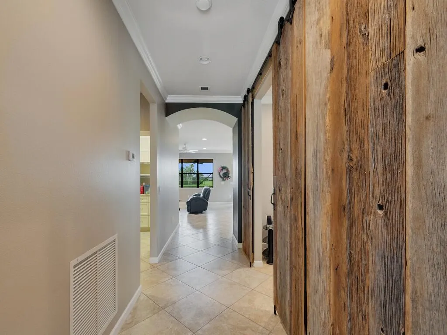
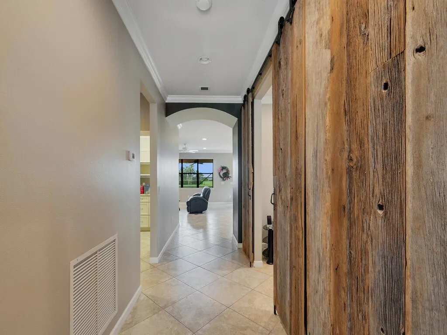
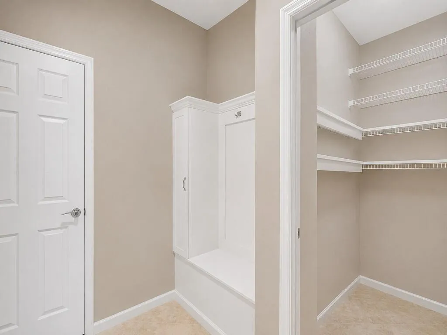
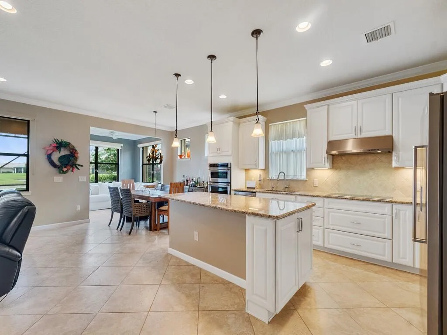
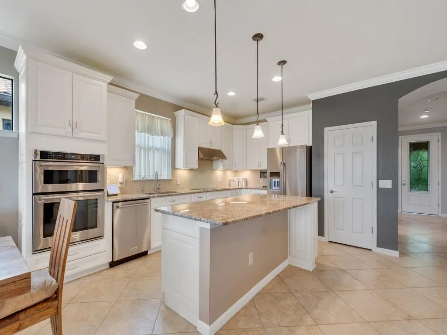
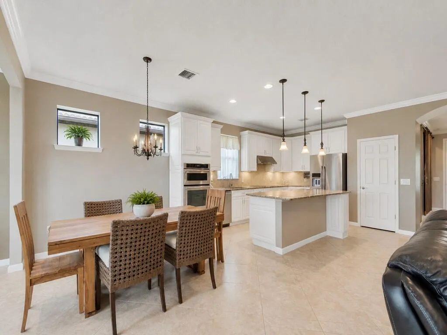
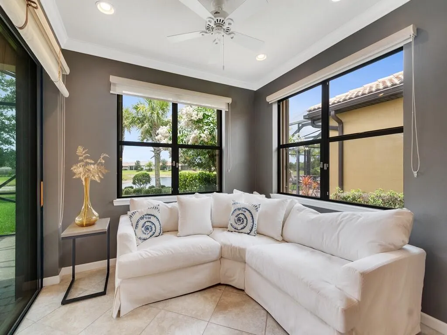
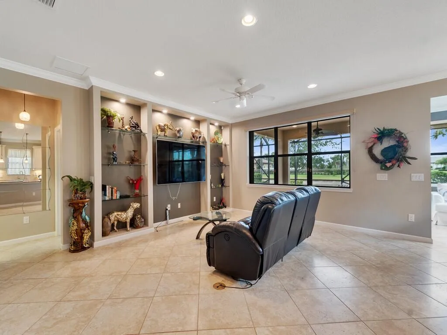
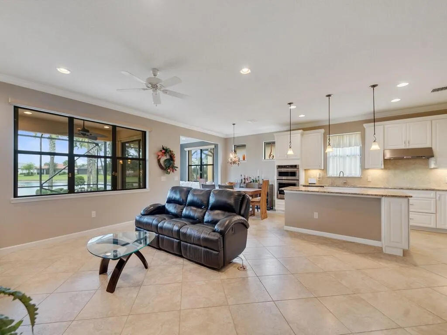
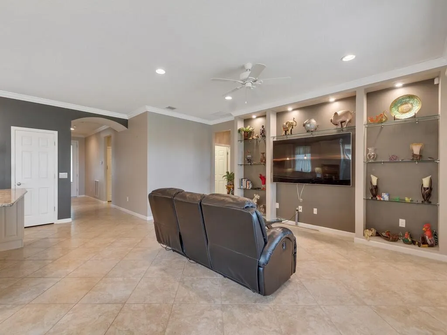
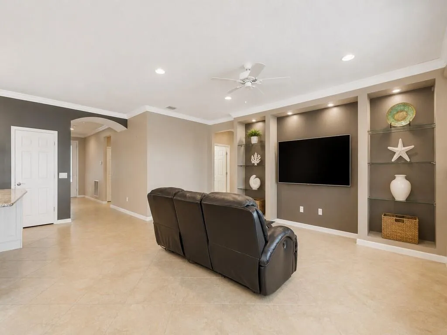
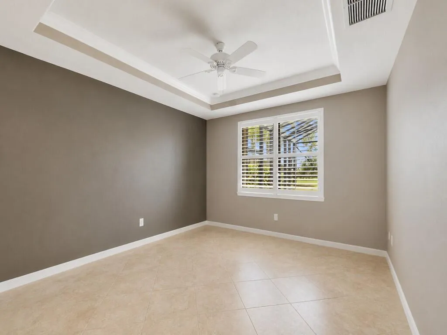
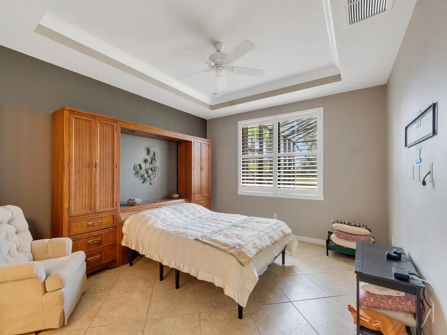
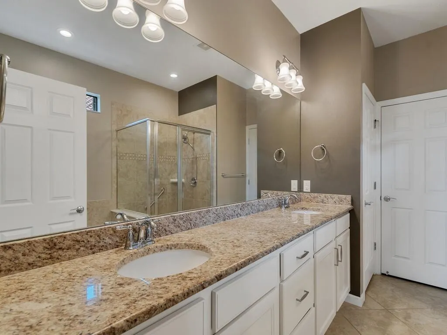
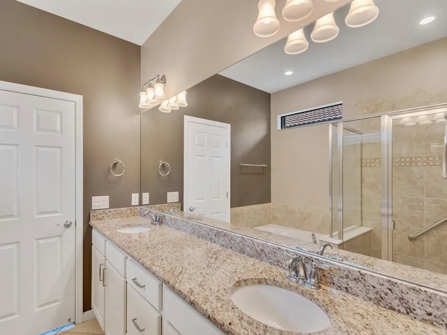
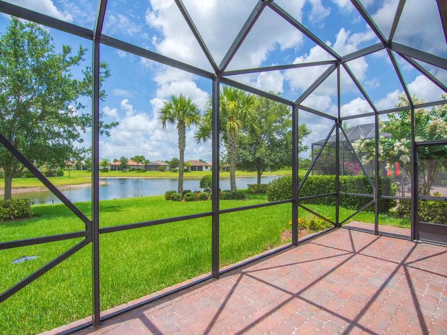
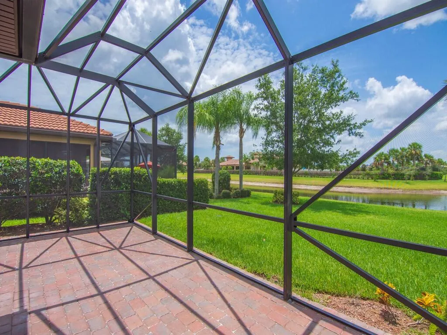
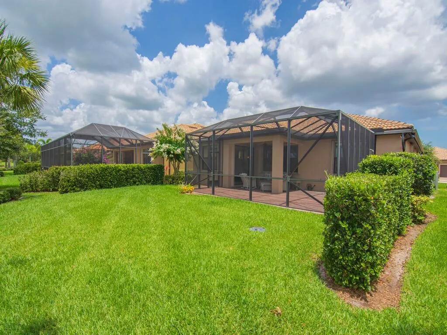
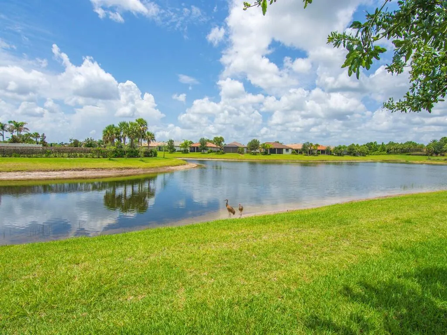
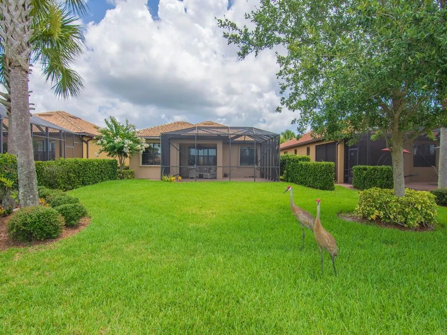
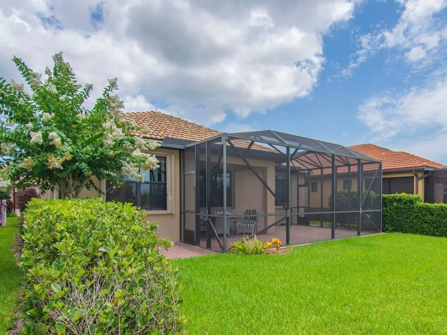
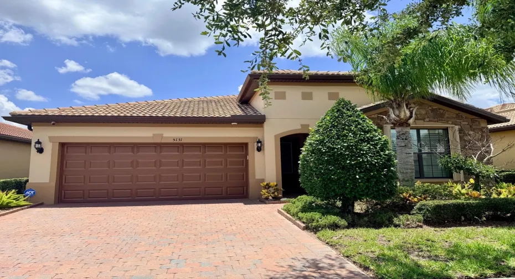
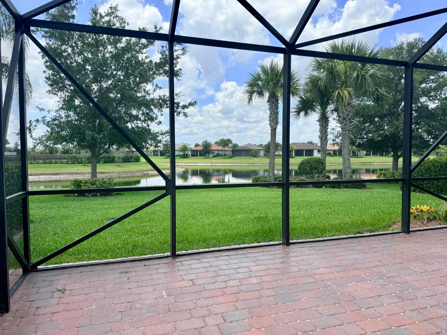
Lakefront Living with Thoughtful Upgrades Throughout. Enjoy beautiful lake views from this well-appointed home featuring upgraded cabinetry, elegant diagonal tile flooring throughout, and a bright sunroom that adds extra living space and natural light. The spacious primary suite includes a custom closet organizer for enhanced storage and organization. The laundry room is equipped with additional cabinetry, providing both functionality and convenience. Step outside to the extended screened patio, the perfect place to relax, entertain, and take in the peaceful waterfront setting. This home combines comfort, style, and practical upgrades, including a generator and solar panels.

Features

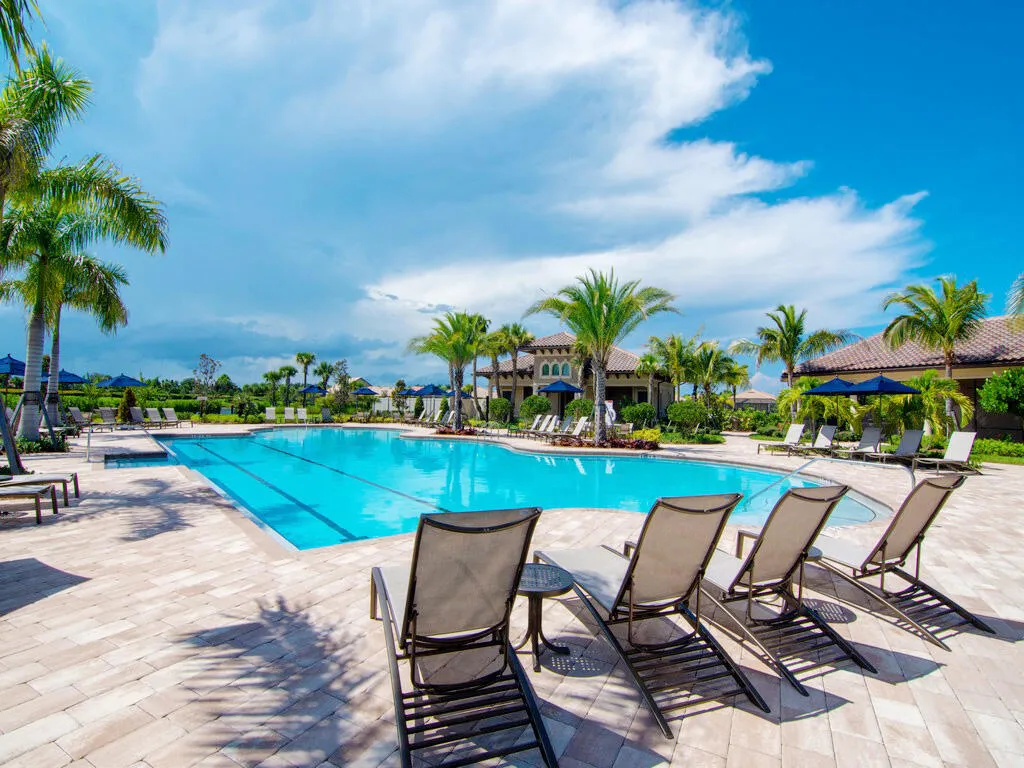
  • Swimming Pool: Heated, Association, Community, None
  • Heating System: Central
  • Cooling System: Central Air
  • Patio: Patio
  • Parking: Driveway, Garage, Garage Door Opener, Attached, Two or More Spaces

Appliances

  • Appliances: Dishwasher, Microwave, Refrigerator, Self Cleaning Oven, Electric Water Heater, Built-In Oven

Address Map

  • Country: US
  • State: FL
  • County: Indian River
  • City: Vero Beach
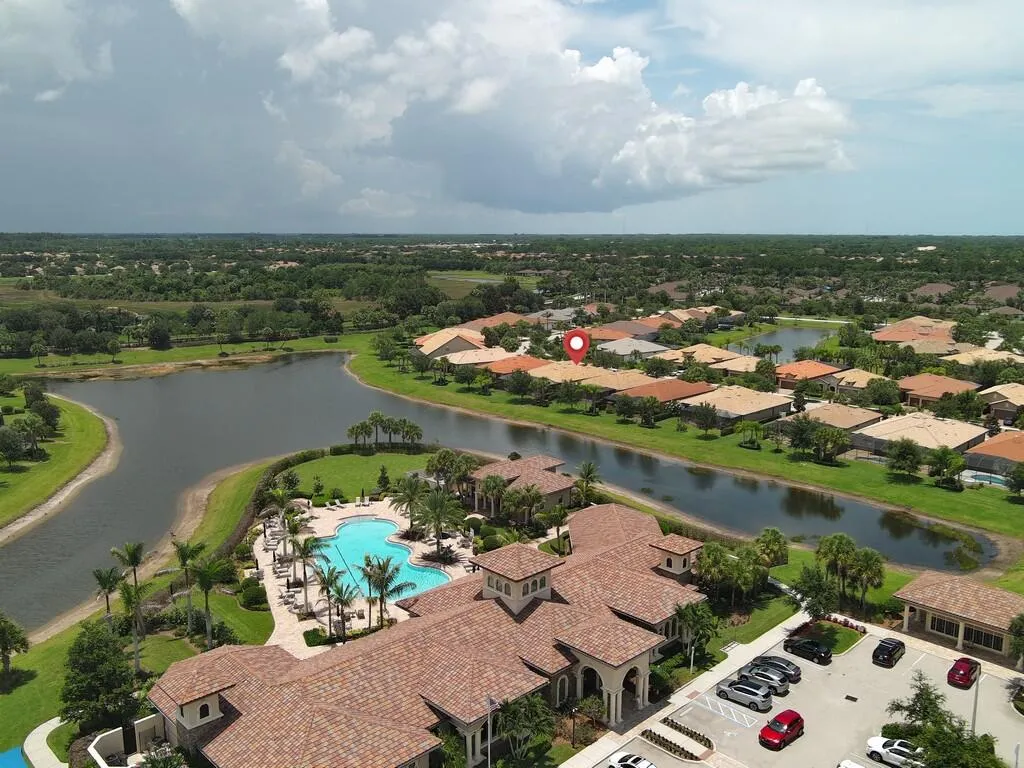
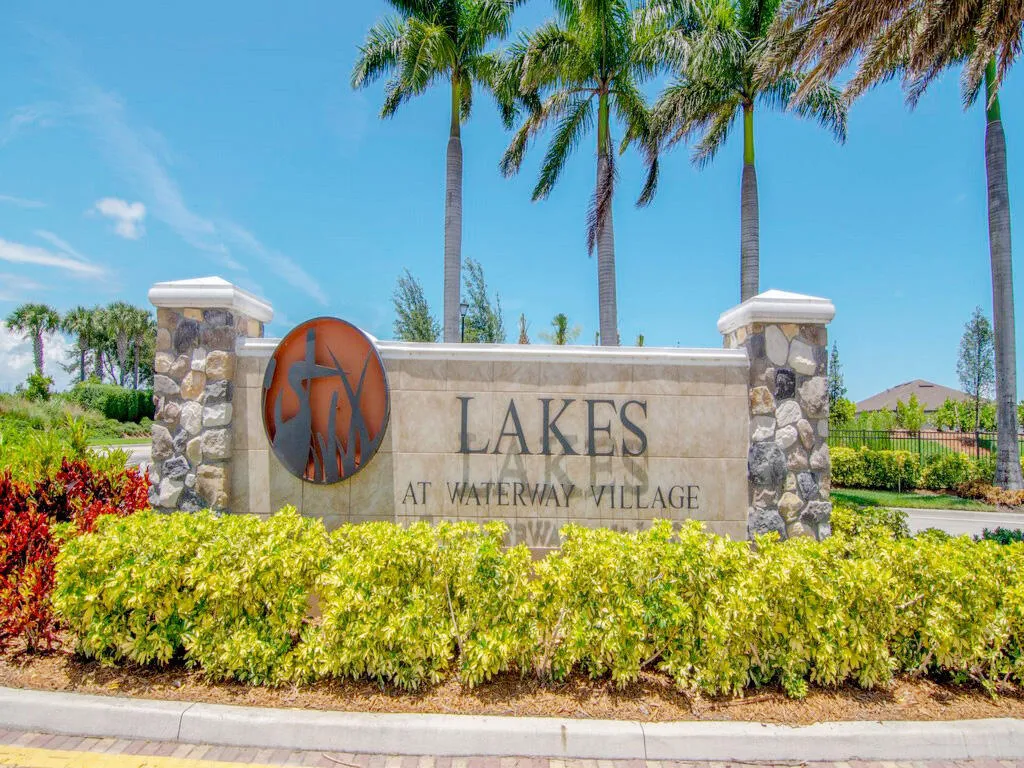
  • Subdivision: LAKES AT WATERWAY VILLAGE
  • Zipcode: 32967
  • Street: Kipper
  • Street Number: 5131
  • Street Suffix: Way
  • Floor Number: 0
  • Longitude: W81° 34' 0.7''
  • Latitude: N27° 41' 16.3''
  • Directions: 58th Ave to 53rd St to 51st Ct. Use one of the 2 entrances
  • MLS Area: 6331 Indian River – Central County

MLS Addon

  • Architectural Style: One Story, Ranch
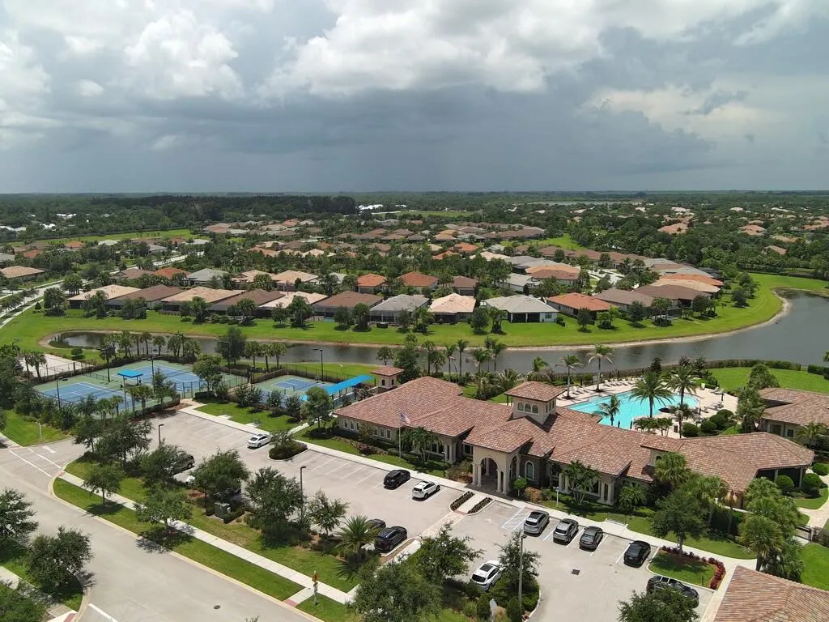
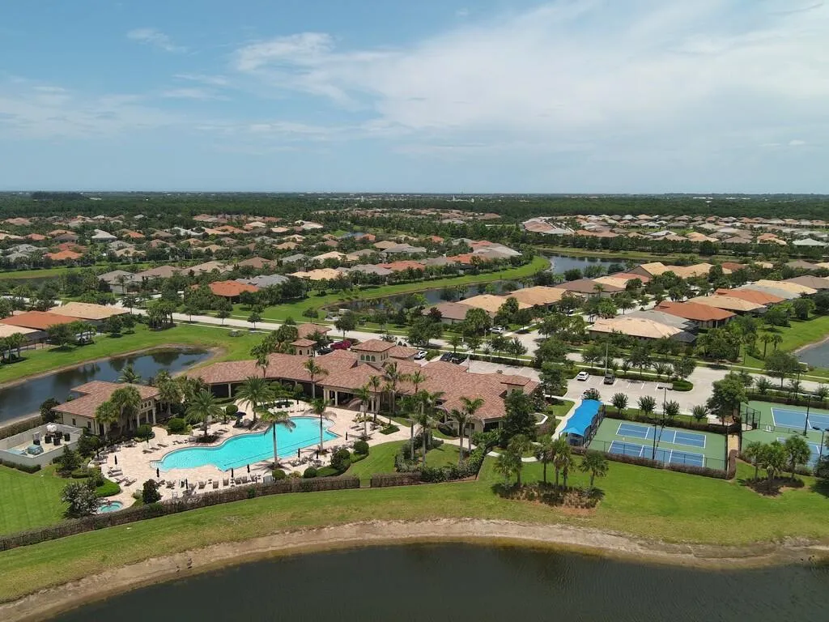
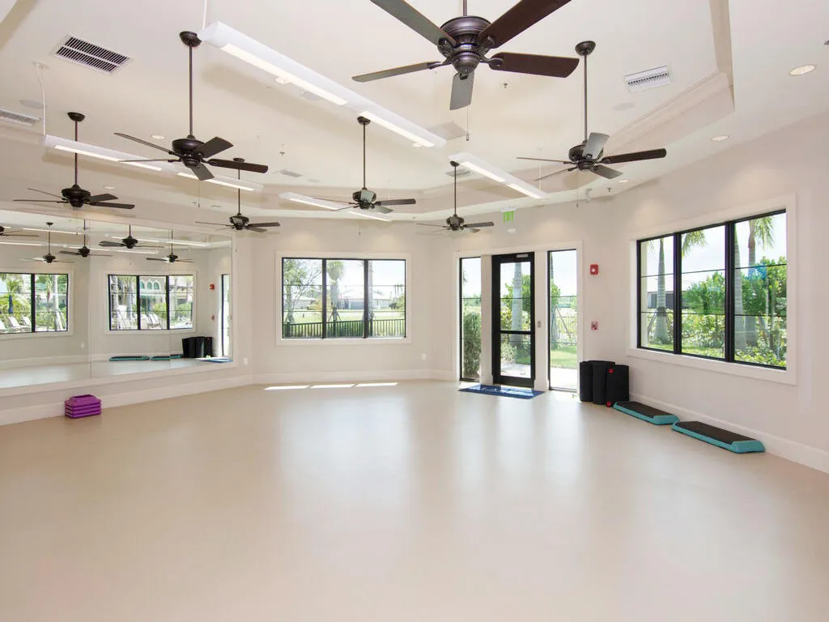
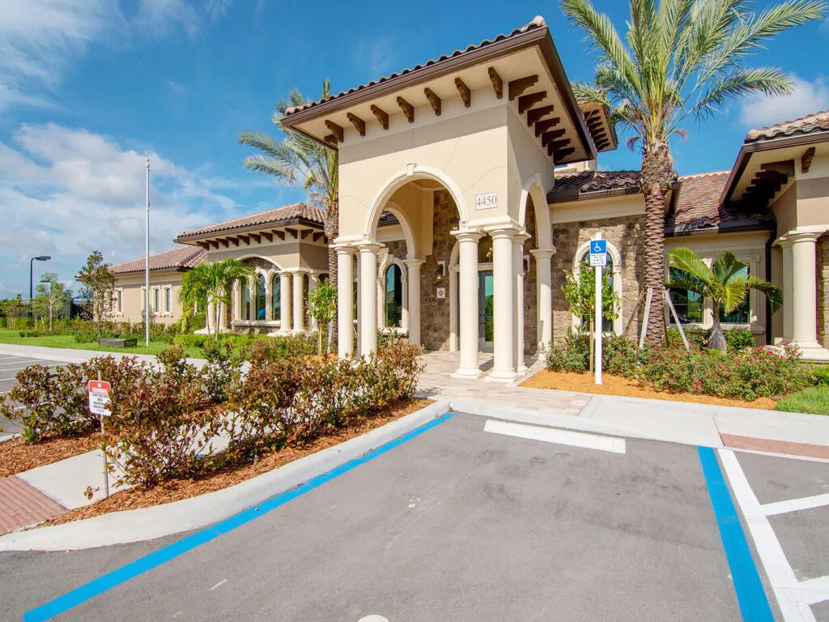
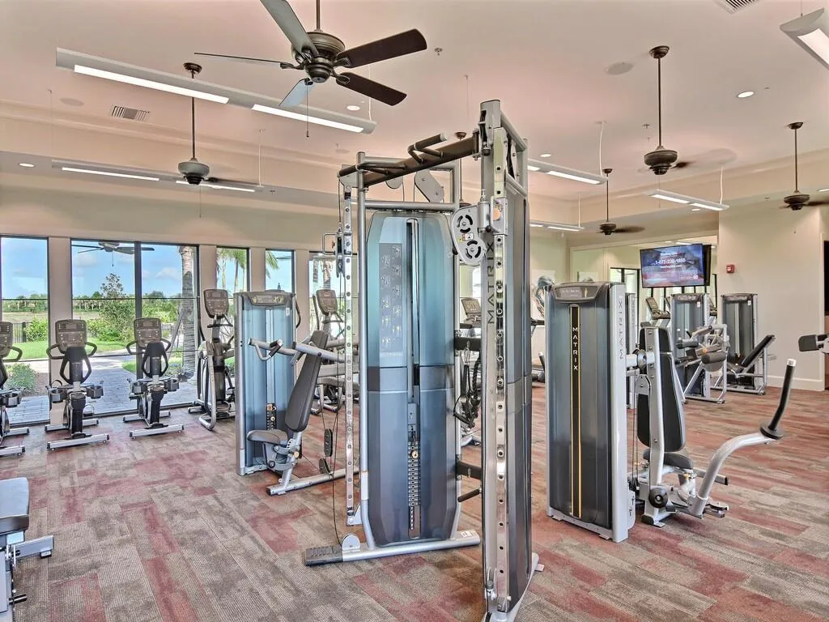
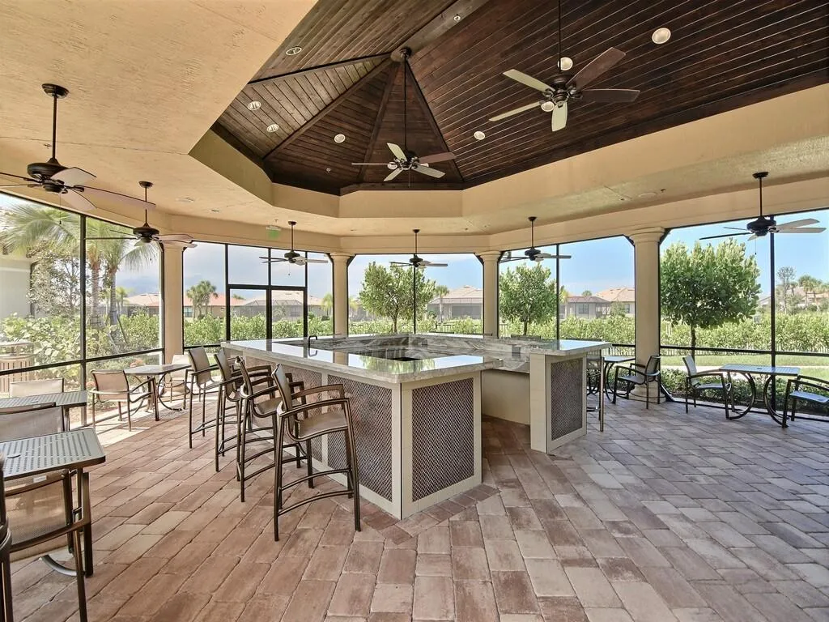
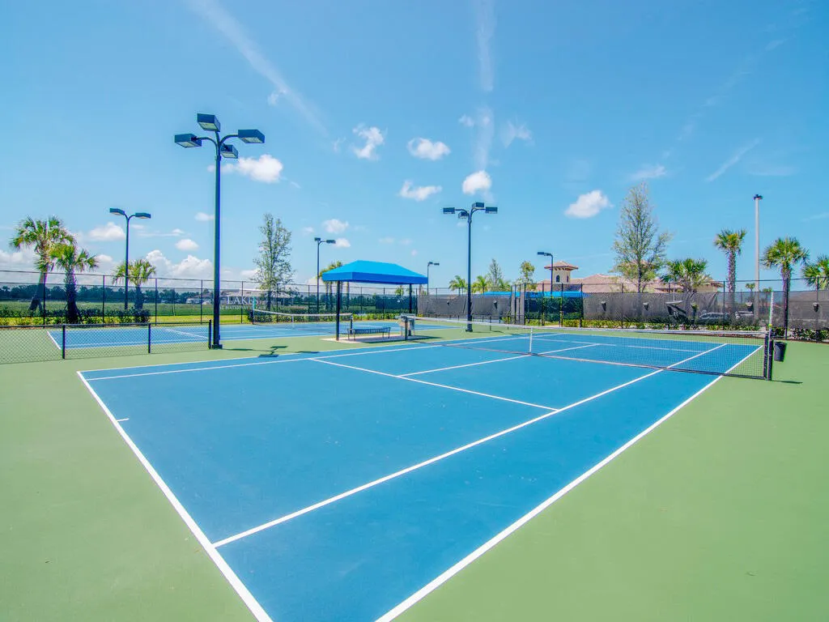
  • Association Amenities: Clubhouse, Fitness Center, Pool, Tennis Court(s), Controlled Access
  • Association Fee: $509
  • Association Fee Frequency: Monthly
  • Association Fee Includes: Common Area Maintenance, Internet, Cable TV
  • Close Price: $0
  • Elementary School: Dodgertown
  • Exterior Features: Patio, Storm/Security Shutters
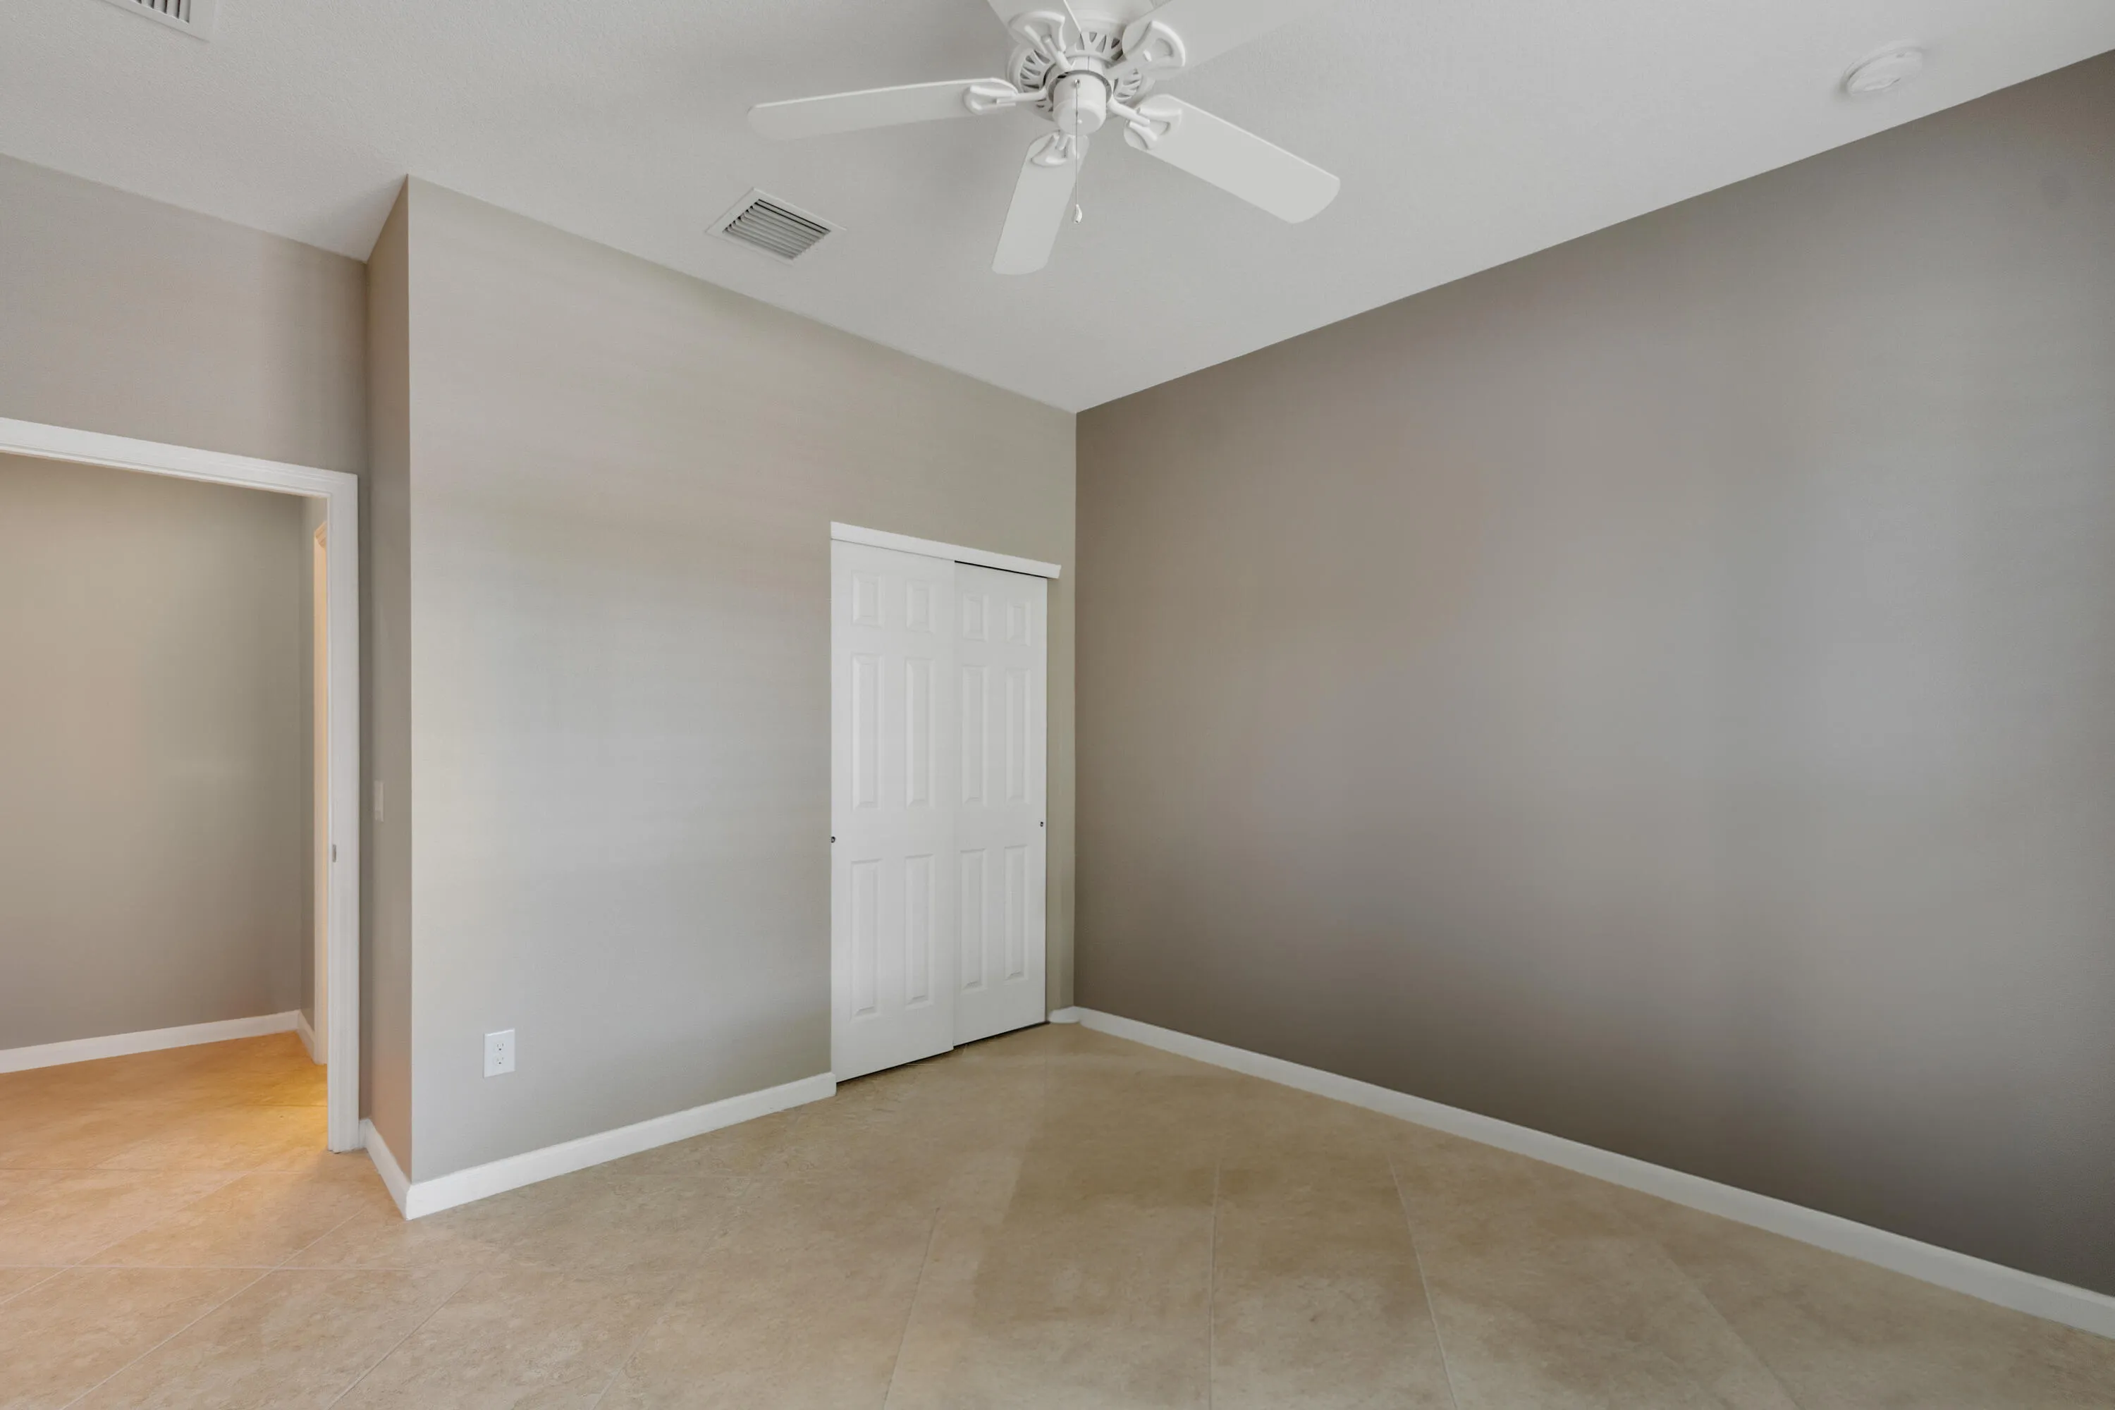
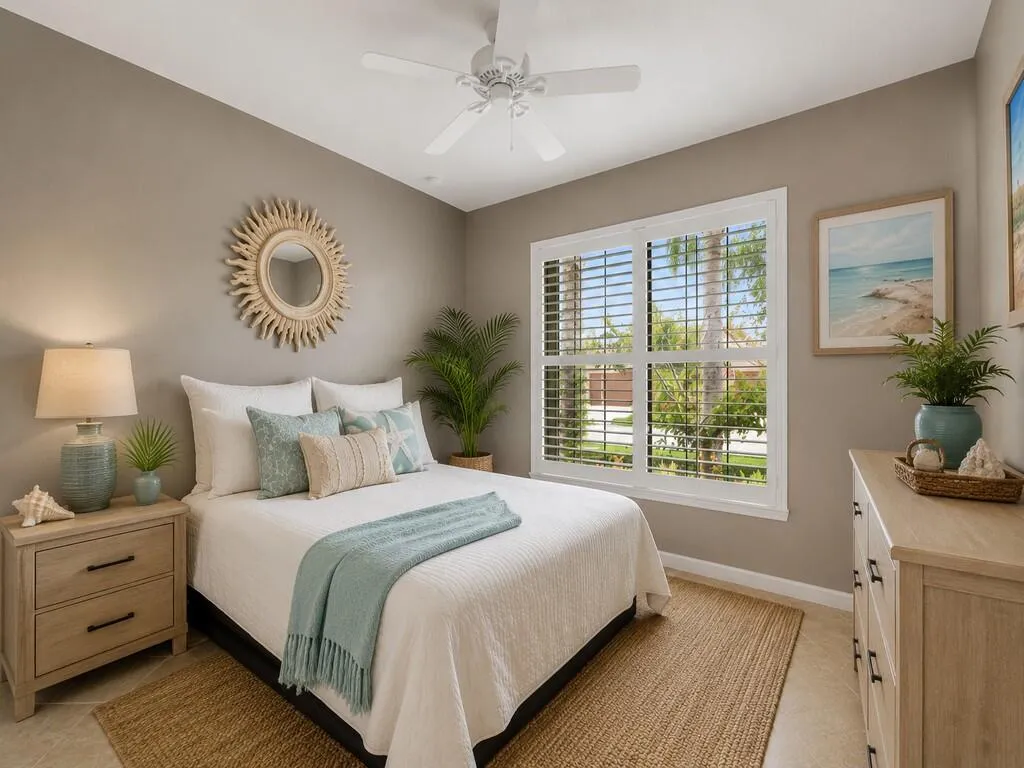
  • Flooring: Tile
  • Garage Spaces: 2
  • High School: Sebastian River
  • Insurance Expense: $0
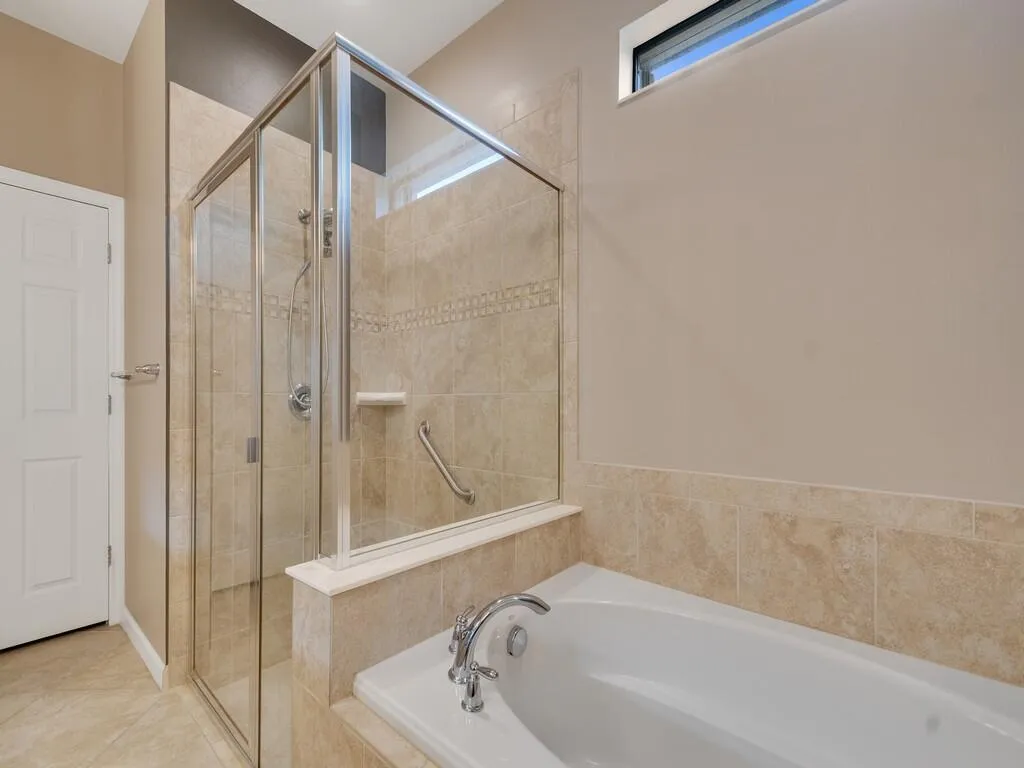
  • Interior Features: Dual Sinks, Entrance Foyer, Walk-In Closet(s), Kitchen Island, Main Living Area Entry Level, Garden Tub/Roman Tub, Pantry, Kitchen/Dining Combo, Bathtub, Shower Only
  • Laundry Features: Laundry Tub
  • Levels: One
  • Lot Features: < 1/4 Acre, <1 Acre, Sprinklers Automatic
  • Middle Or Junior School: Storm Grove
  • New Taxes Expense: $0
  • Stories: 1
  • Stories Total: 1
  • Tax Annual Amount: $4,650
  • Utilities: Cable Available, Electricity Available
  • Window Features: Sliding

Location

Listing Updated: 2026-07-28 18:15:43
  • Property Type : Single Family
  • Property Sub Type : Single Family Residence
  • Listing Type : For Sale
  • Listing ID : B26045033
  • Price : $499,000
  • View : Pond, Water
  • Bedrooms : 2
  • Bathrooms : 2
  • Full Bathrooms : 2
  • Half Bathrooms : 0
  • Square Footage : 1,805 Sqft
  • Year Built : 2016
  • Lot Area : 0.16 Acre
  • Listing Status : Active
  • Days On Market : 36
Contact Agent
Required
Required
Required
By proceeding, you consent to receive calls and texts at the number you provided, including marketing by autodialer and prerecorded and artificial voice, and ettmail, about your inquiry and other home-related matters, but not as a condition of any purchase.

Similar Single Family