• Share

9535 PHIPPS Lane, Wellington, Florida 33414

Active For Sale
$1,150,000
  • Beds 5
  • Baths 5
  • Sq Ft 4,065 Sqft
  • Visits: 5 in 15 days

Description

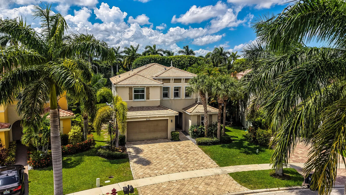
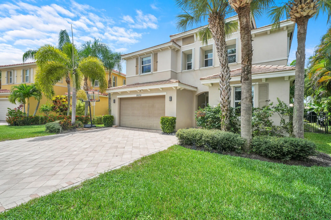
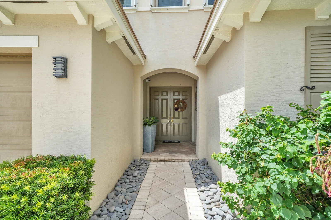
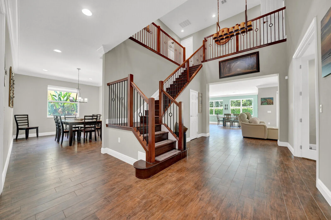
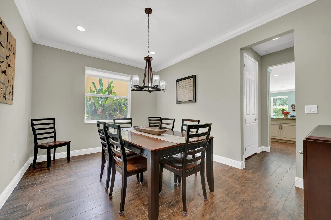
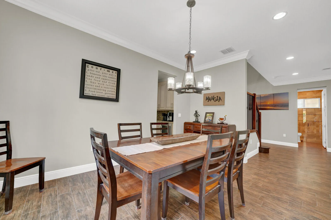
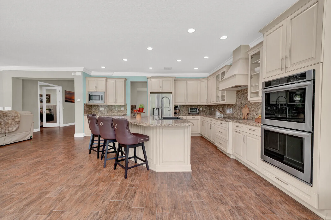
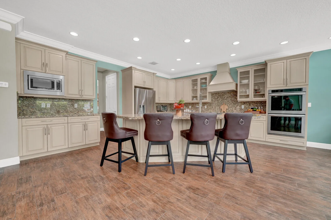
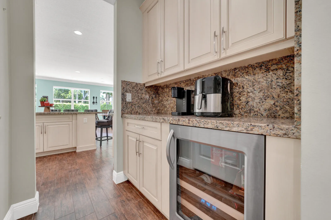
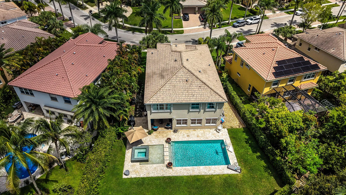
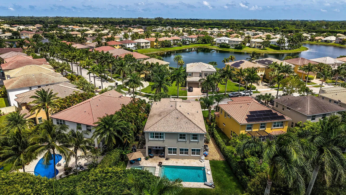
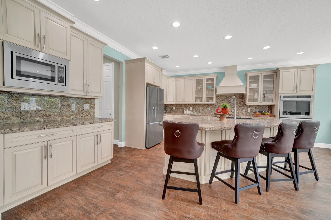
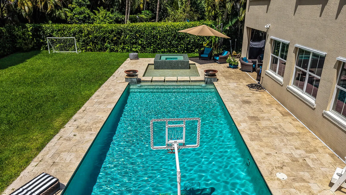
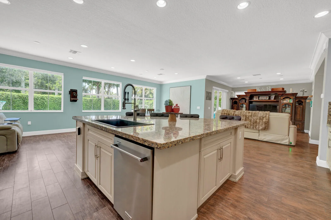
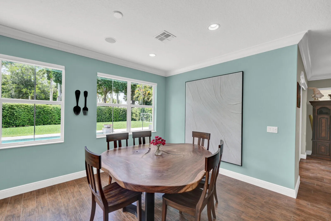
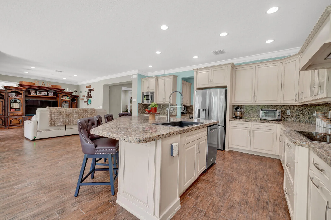
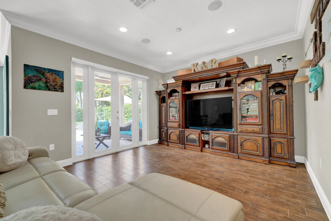
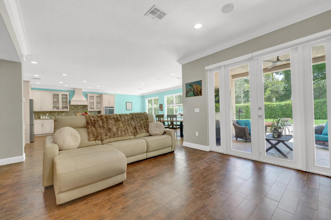
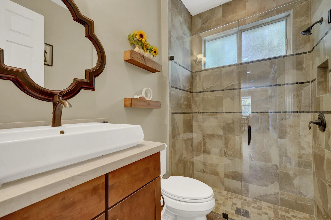
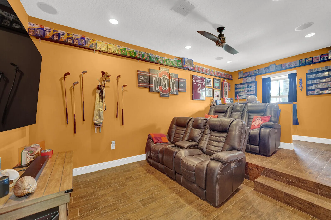
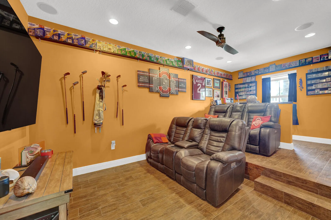
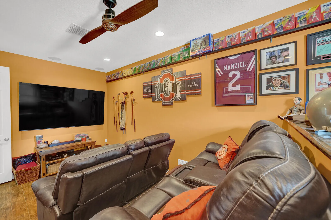
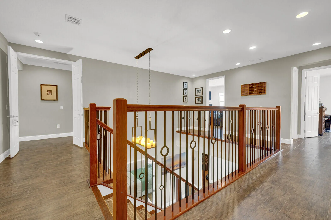
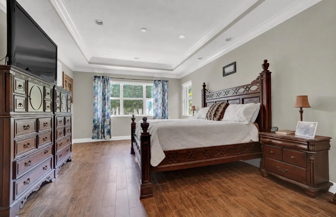
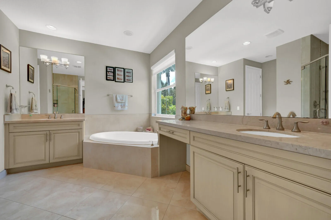
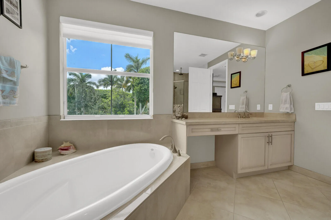
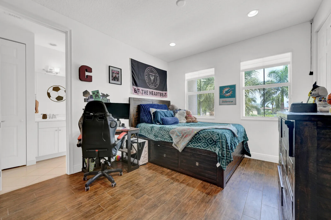
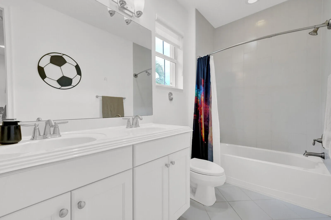
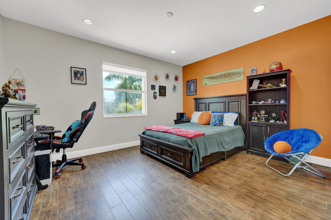
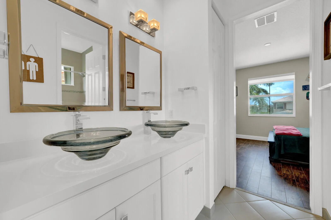
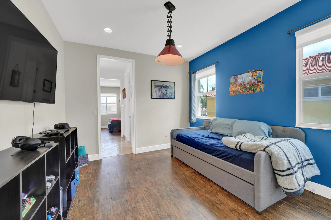
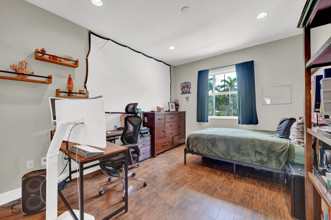
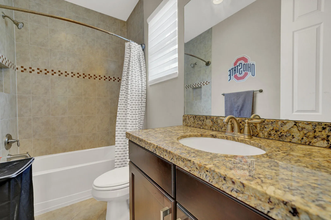
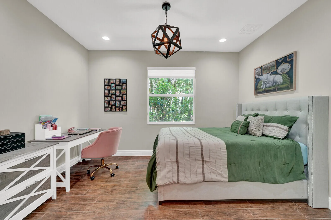
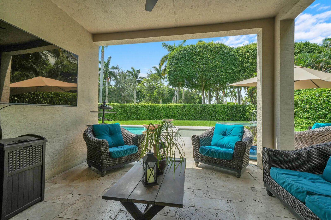
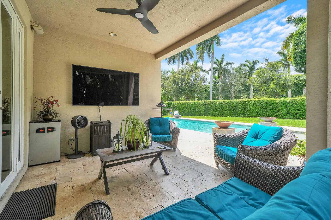
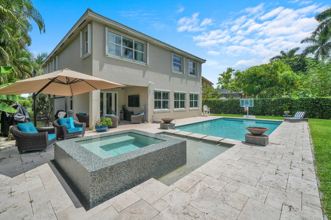
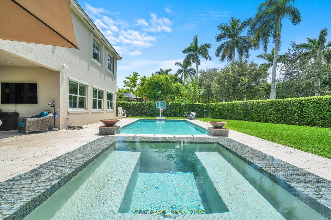
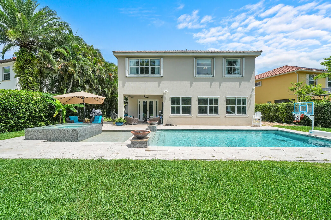
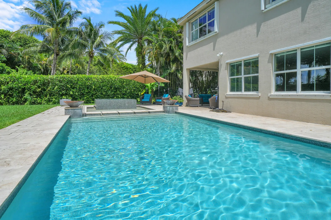
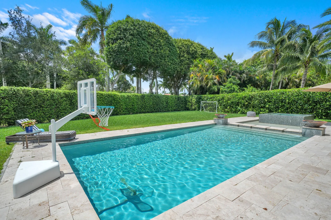
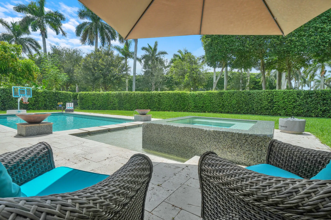
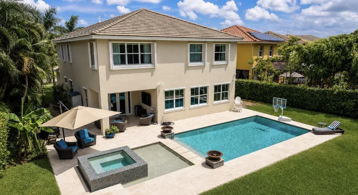
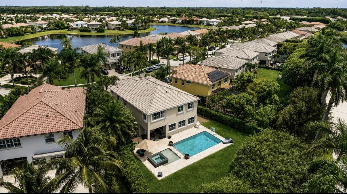
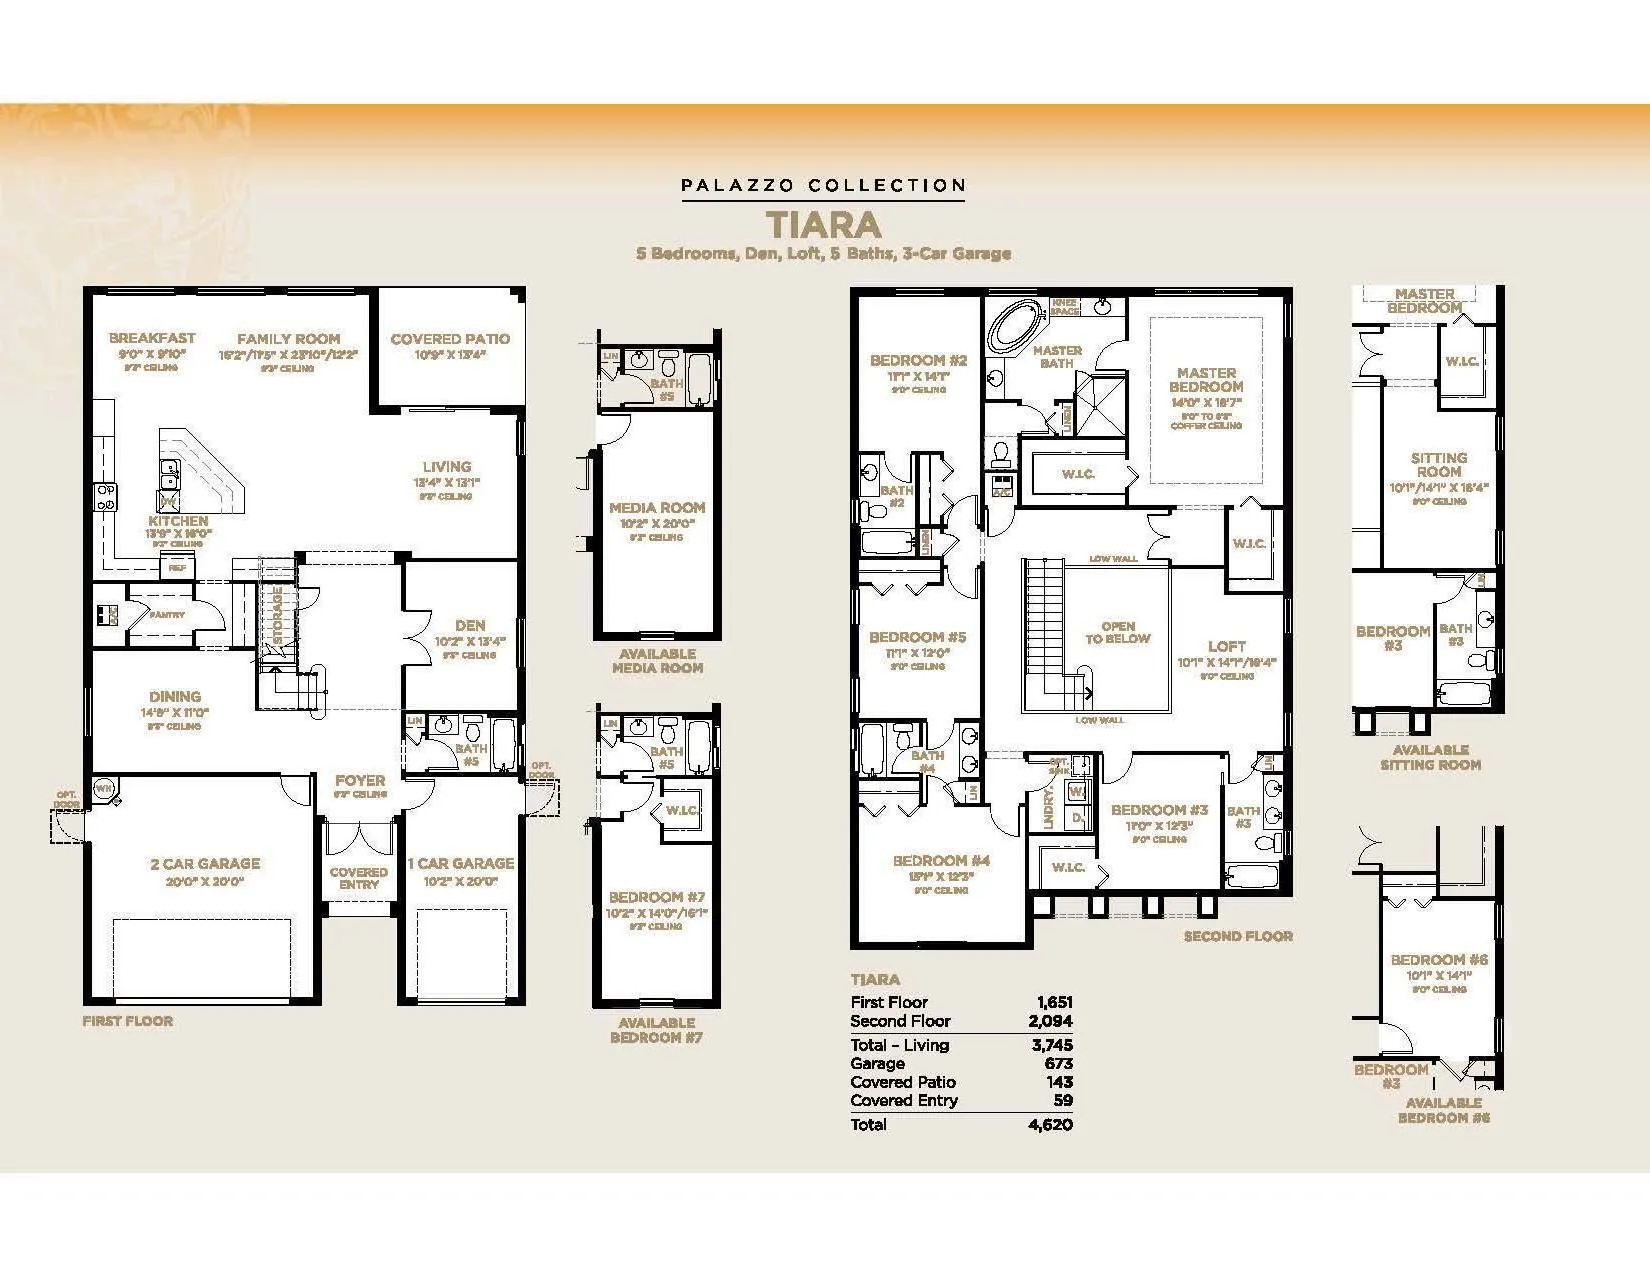
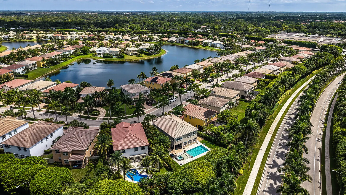
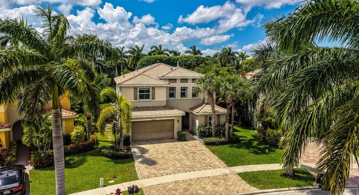
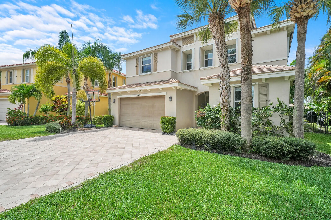
Welcome to luxury living at its finest in the heart of Wellington! This exceptional 5-bedroom, 5-bath residence offers over 4,000 living SqFt of sophisticated design, impressive upgrades, and resort-style amenities on a private oversized corner lot. From the moment you enter the grand two-story foyer, you are greeted by soaring ceilings, elegant architectural details, and beautiful views throughout the home. Each generously sized bedroom features its own en-suite bathroom, offering comfort and privacy for family and guests. The gourmet chef’s kitchen showcases premium finishes, custom cabinetry, granite countertops, double ovens, a built-in cooktop, SS appliances, and a spacious island perfect for entertaining… A stunning primary suite retreat features a coffered ceiling, customized walk-in closets, and a spa-inspired bathroom with luxurious finishes as well as a true owner’s retreat with a dedicated adjoining space designed to adapt to your lifestyle; whether used as a private office, wellness room, or peaceful lounge. The home’s outdoor living space is truly exceptional, featuring a spectacular 16′ x 30′ resort-style pool with a new pool heater and pump (2025) and new salt system (2026), with infinity spillway spa, custom water features, sun shelf, elegant glass tile accents, oversized marble decking, and lush privacy landscaping—creating your own private backyard oasis. Additional highlights include a dedicated media room with stadium seating and surround sound, custom closets and window treatments throughout, upgraded bathrooms, a three-car parking arrangement with extended driveway, impact glass sliding doors, storm protection, 2023 and 2025 AC systems, and so much more. Located in the highly sought-after Wellington area, this home offers an unbeatable lifestyle with an A-rated school system and elementary and middle schools just a short walk away. Enjoy being minutes from world-class equestrian venues, shopping, dining, parks, and all that Wellington has to offer. A rare opportunity to experience luxury, convenience, and resort-style living in one of Wellington’s premier locations.

Features

  • Swimming Pool: Pool, Heated, Association, Community, Other, Automatic Chlorination, Concrete, Private, Pool/Spa Combo
  • Heating System: Central, Electric
  • Cooling System: Electric, Central Air
  • Patio: Patio
  • Parking: Driveway, Garage, Garage Door Opener, Attached, Two or More Spaces

Appliances

  • Appliances: Dryer, Dishwasher, Electric Range, Microwave, Refrigerator, Self Cleaning Oven, Washer, Electric Water Heater, Disposal, Built-In Oven, Wine Cooler

Address Map

  • Country: US
  • State: FL
  • County: Palm Beach
  • City: Wellington
  • Subdivision: OLYMPIA 2
  • Zipcode: 33414
  • Street: PHIPPS
  • Street Number: 9535
  • Street Suffix: Lane
  • Floor Number: 0
  • Longitude: W81° 48' 13.8''
  • Latitude: N26° 38' 10.7''
  • Directions: Forest Hill Blvd to Olympia main entrance. Left on Fatio Blvd, Left on Payson Way, Right on Phipps Lane. Property located on the Right.
  • MLS Area: 5520

MLS Addon

  • Architectural Style: Two Story, Mediterranean
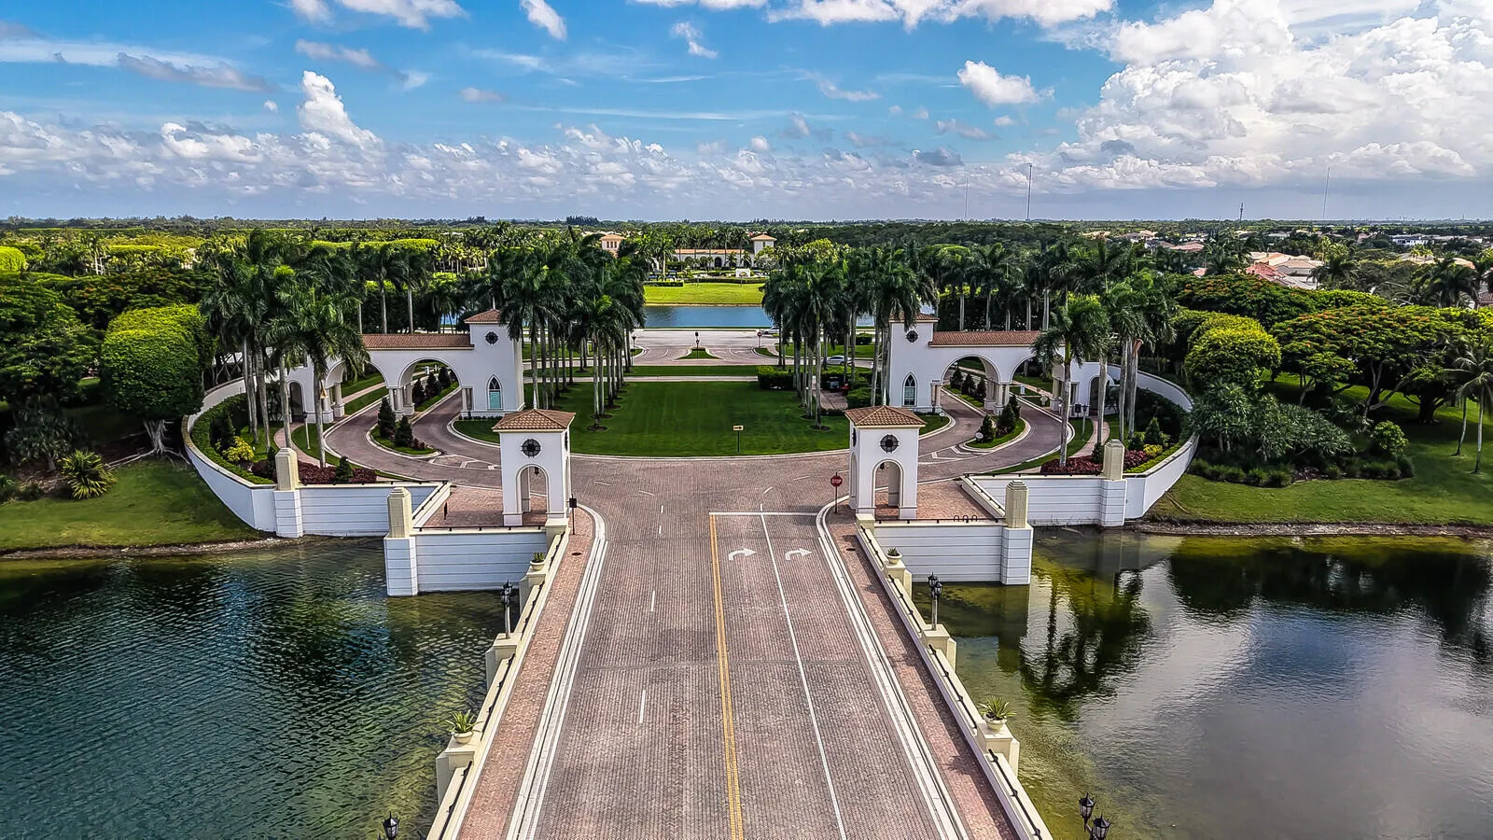
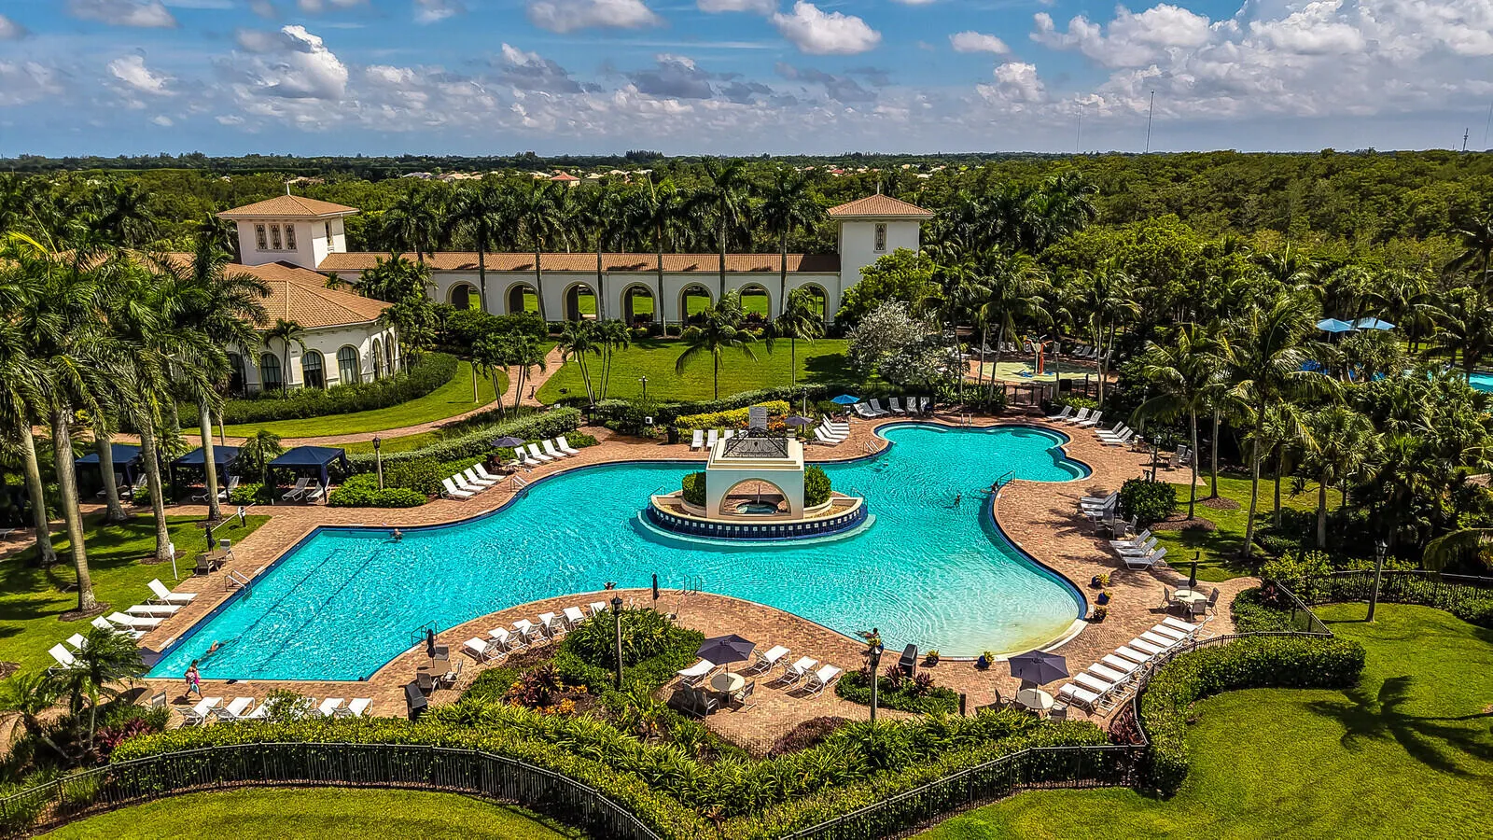
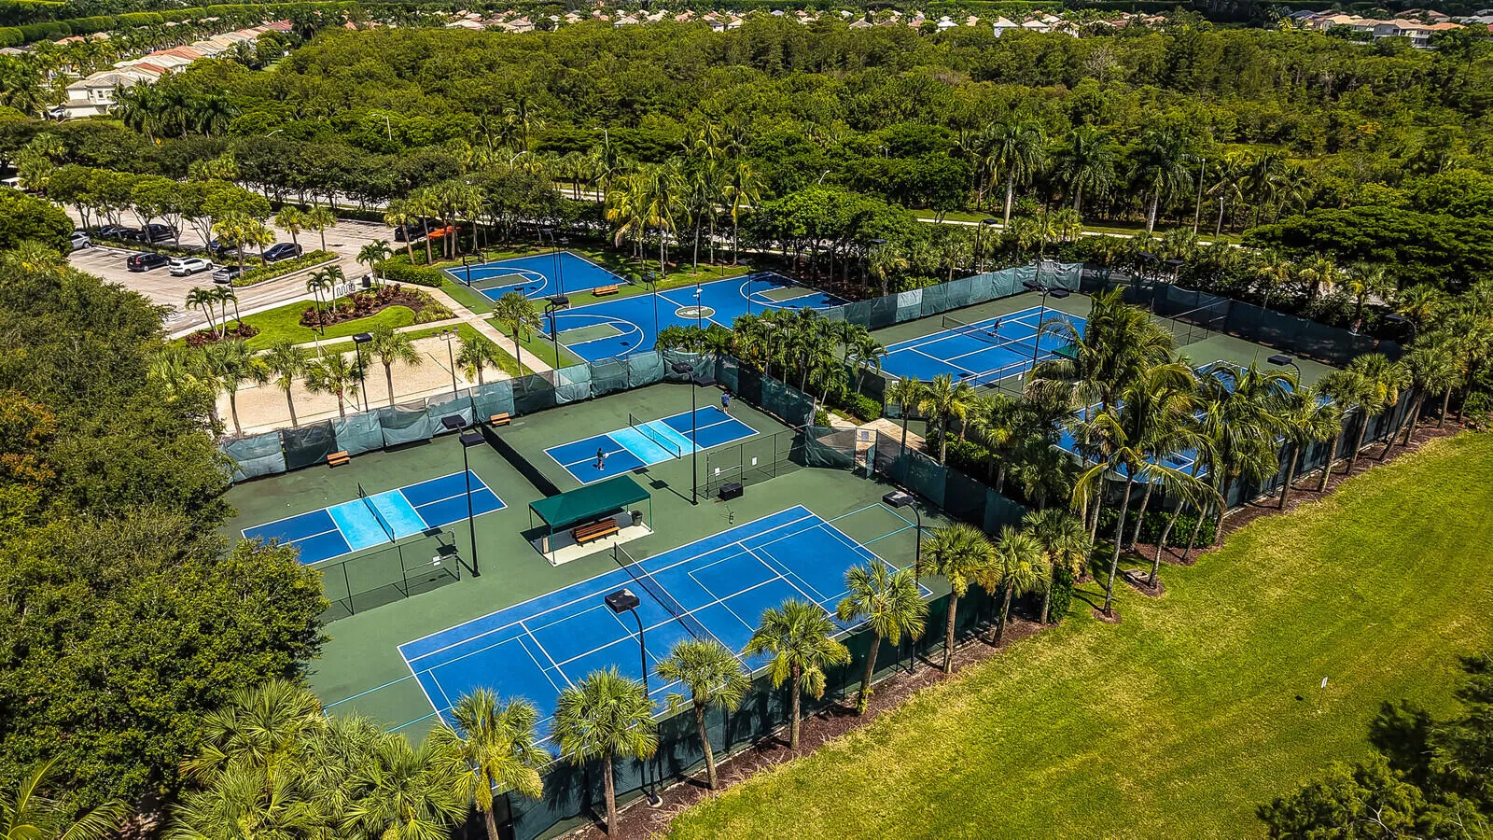
  • Association Amenities: Clubhouse, Fitness Center, Pool, Tennis Court(s), Community Kitchen, Spa/Hot Tub, Controlled Access, Basketball Court, Trail(s), Cabana, Maintenance, Security
  • Association Fee: $140
  • Association Fee Frequency: Quarterly
  • Association Fee Includes: Common Area Maintenance, Internet, Security, Parking, Cable TV, Recreation Facilities
  • Close Price: $0
  • Exterior Features: Patio, Storm/Security Shutters
  • Flooring: Tile
  • Garage Spaces: 2
  • High School: Palm Beach Central
  • Insurance Expense: $0
  • Interior Features: Breakfast Area, Dual Sinks, Upper Level Primary, Entrance Foyer, Family/Dining Room, French Door(s)/Atrium Door(s), Walk-In Closet(s), Kitchen Island, Main Living Area Entry Level, High Ceilings, Pantry, Split Bedrooms, Dining Area, Separate/Formal Dining Room, Breakfast Bar, Loft, Utility Room, Bathtub, Shower Only
  • Levels: Two
  • Lot Features: 1/4 to 1/2 Acre Lot, <1 Acre, Sprinkler System, Buyer Approval Required
  • Middle Or Junior School: Emerald Cove
  • New Taxes Expense: $0
  • Spa Features: Community, Hot Tub, In Ground, Heated
  • Stories: 2
  • Stories Total: 2
  • Tax Annual Amount: $9,643
  • Utilities: Cable Available, Electricity Available, Sewer Available, Water Available
  • Window Features: Blinds, Impact Glass, Sliding

Location

Listing Updated: 2026-08-07 23:10:13
  • Property Type : Single Family
  • Property Sub Type : Single Family Residence
  • Listing Type : For Sale
  • Listing ID : B26056589
  • Price : $1,150,000
  • View : Pool
  • Bedrooms : 5
  • Bathrooms : 5
  • Full Bathrooms : 5
  • Half Bathrooms : 0
  • Square Footage : 4,065 Sqft
  • Year Built : 2012
  • Lot Area : 0.25 Acre
  • Listing Status : Active
  • Days On Market : 14
Contact Agent
Required
Required
Required
By proceeding, you consent to receive calls and texts at the number you provided, including marketing by autodialer and prerecorded and artificial voice, and ettmail, about your inquiry and other home-related matters, but not as a condition of any purchase.

Similar Single Family