• Share

5040 SW 117th Way, Cooper City, Florida 33330

Active For Rent
$5,400
  • Beds 3
  • Baths 2
  • Sq Ft 1,965 Sqft
  • Visits: 1 in 10 days

Description

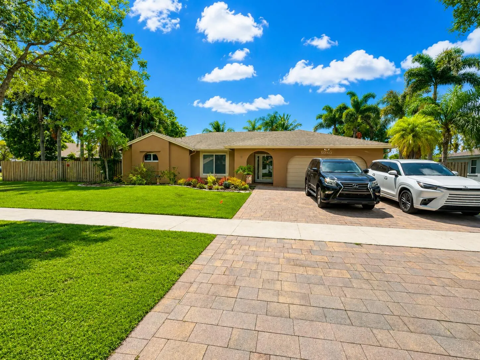
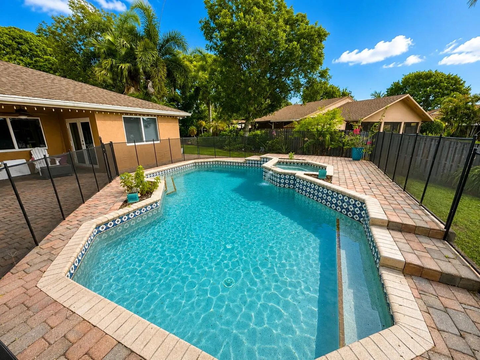
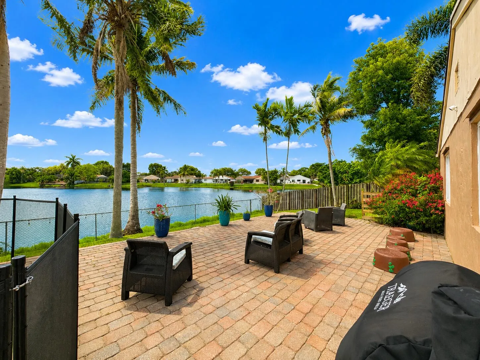
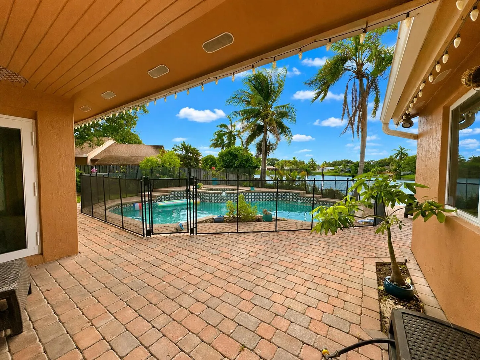
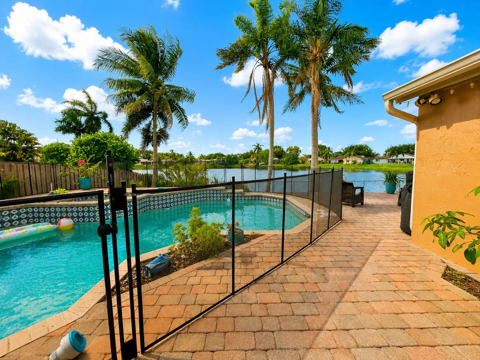
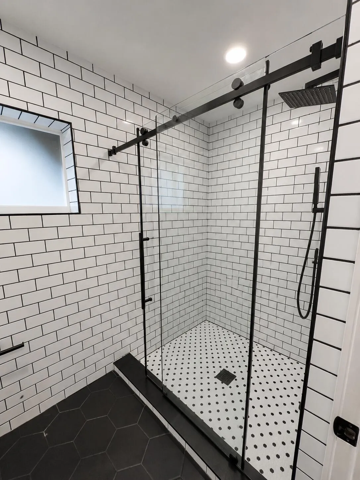
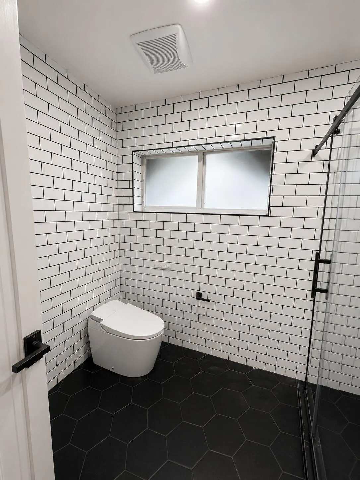
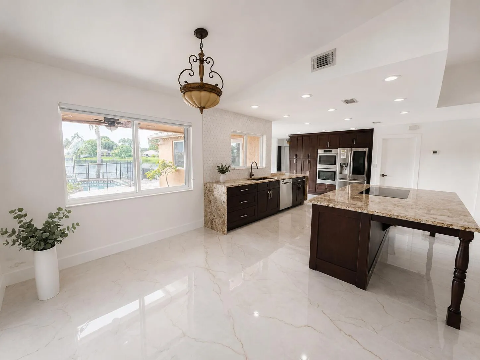
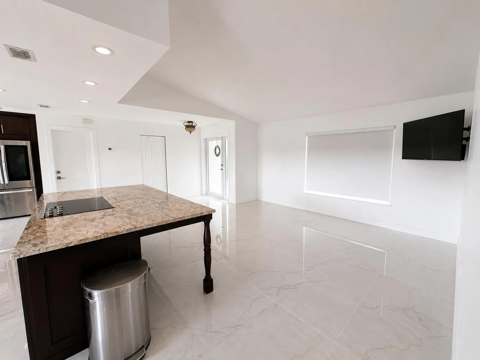
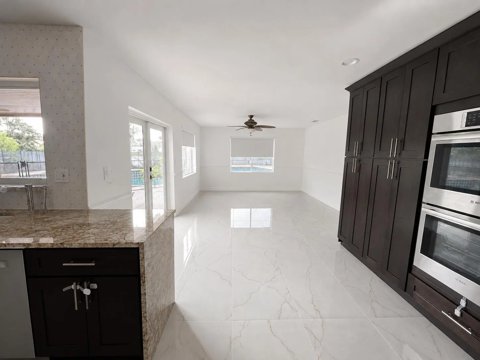
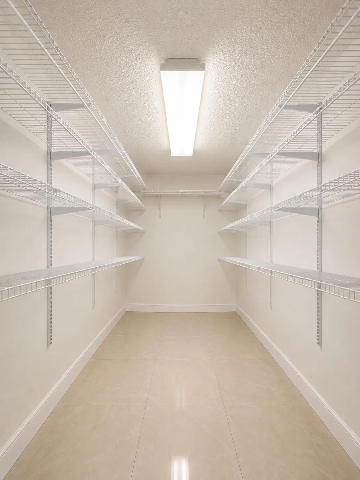
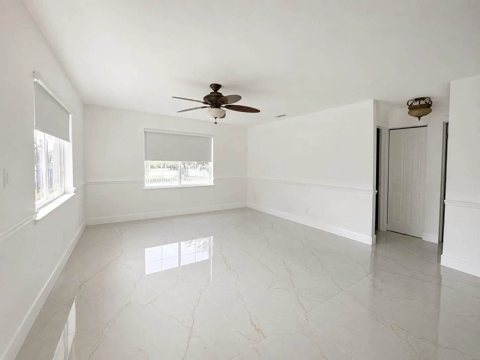
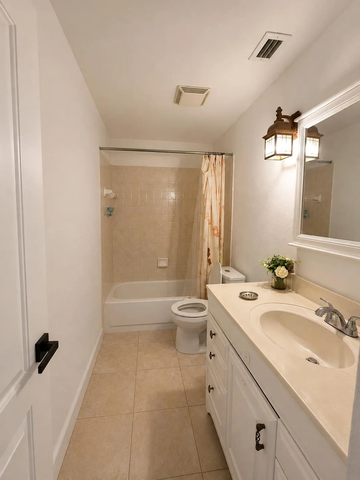
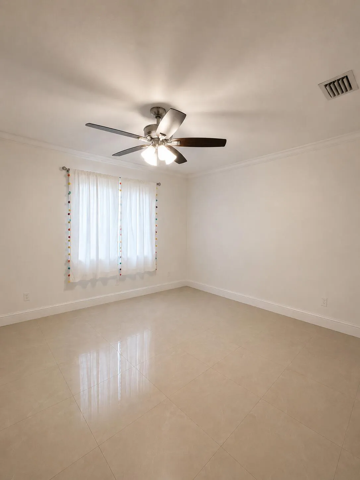
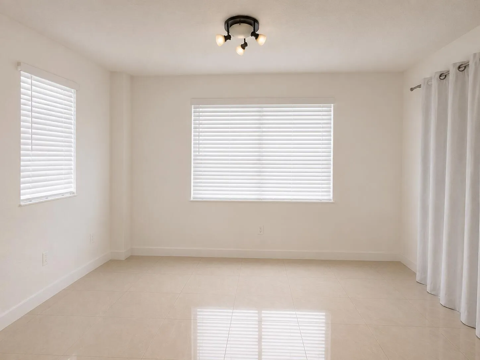
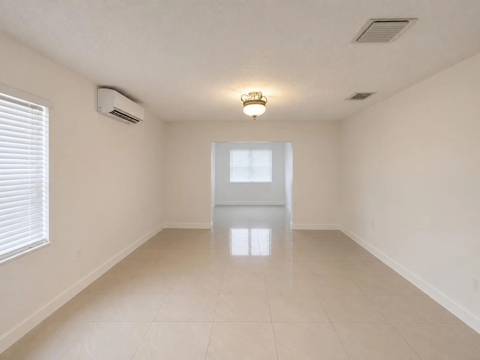
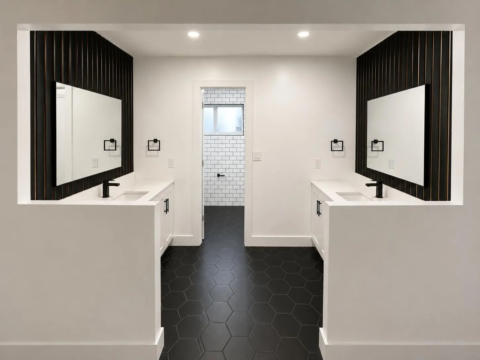
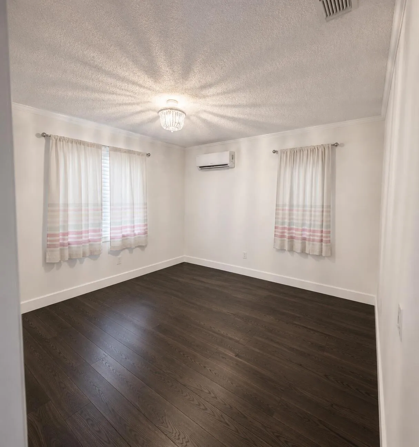
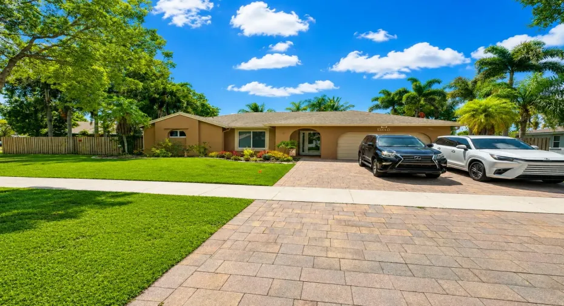
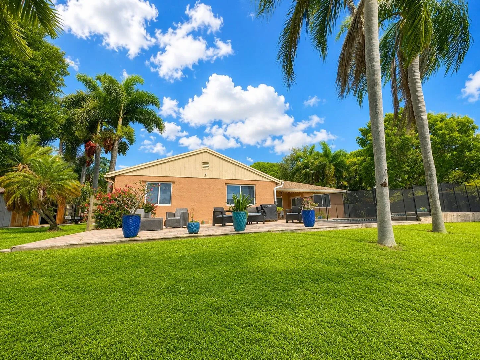
Rare Lakefront Pool Home for Lease in the Heart of Cooper City! Experience the perfect blend of comfort, style, and location in this beautifully updated 3-bedroom + den/office, 2-bathroom lakefront home, situated on an expansive 1/3-acre lot in one of Cooper City’s most desirable neighborhoods. From the moment you arrive, you’ll appreciate the home’s exceptional curb appeal, featuring an oversized paved driveway, a spacious 2-car garage, and attractive landscaping. Inside, you’ll find bright, open living spaces enhanced by brand-new tile flooring throughout the entry, kitchen, dining, and living areas. The primary suite features a beautifully remodeled bathroom with modern finishes, while the home’s thoughtfully designed layout offers comfort and functionality for everyday living.

Features

  • Swimming Pool: Association, In Ground, Private
  • Heating System: Central, Electric
  • Cooling System: Electric, Central Air
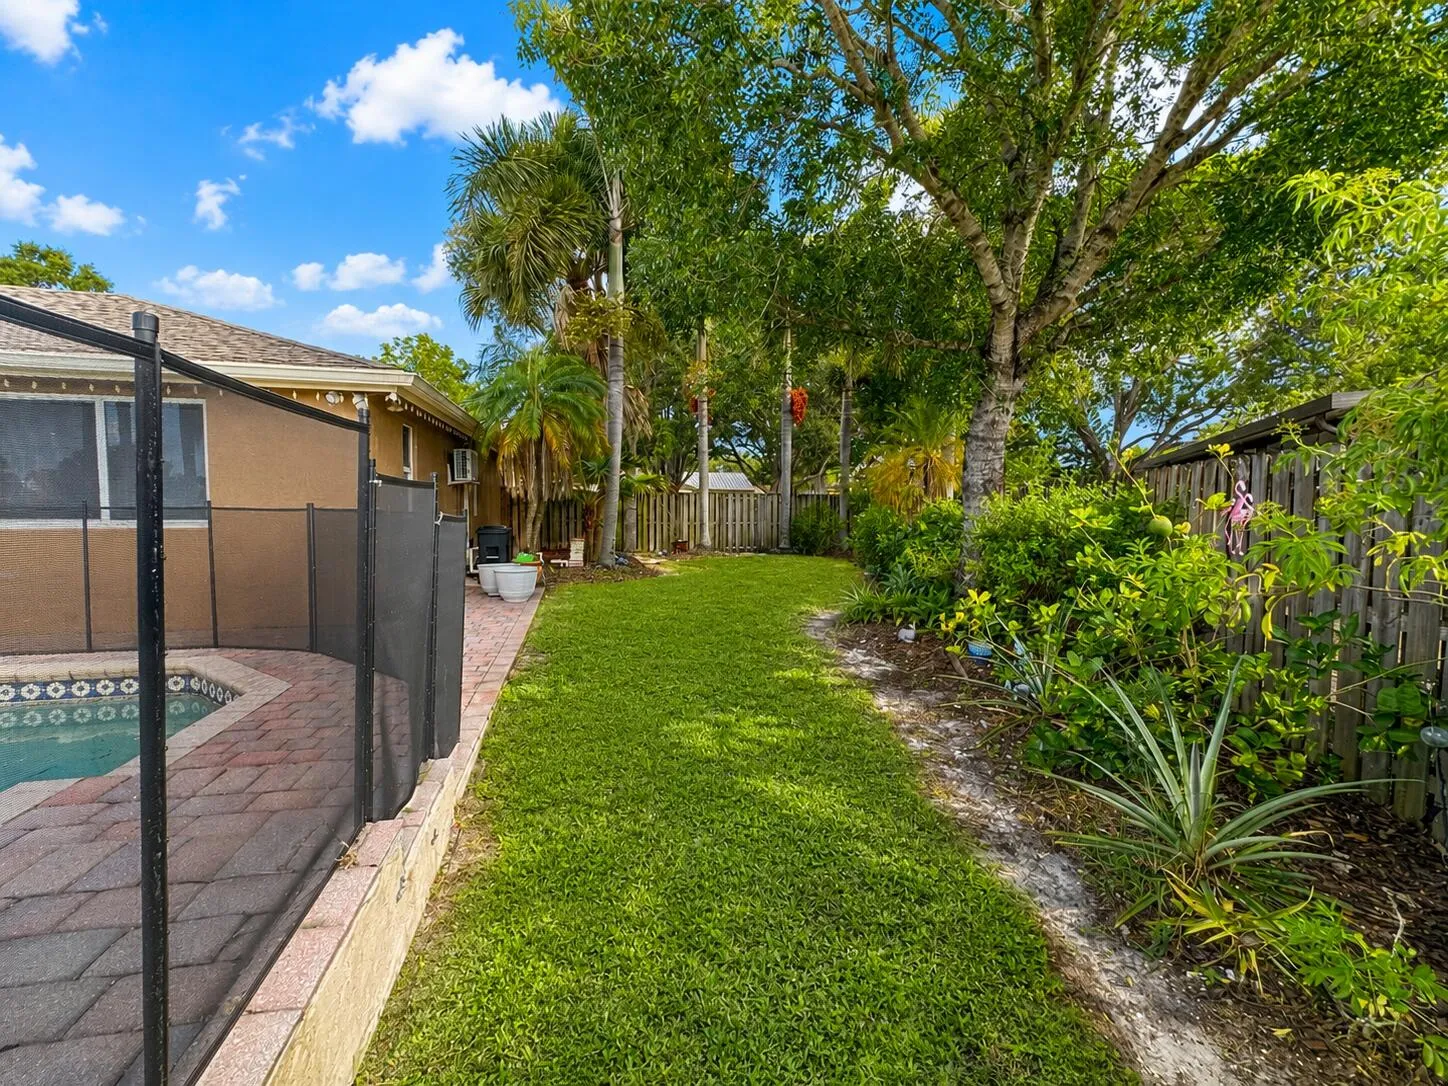
  • Fence: Back Yard, Wood
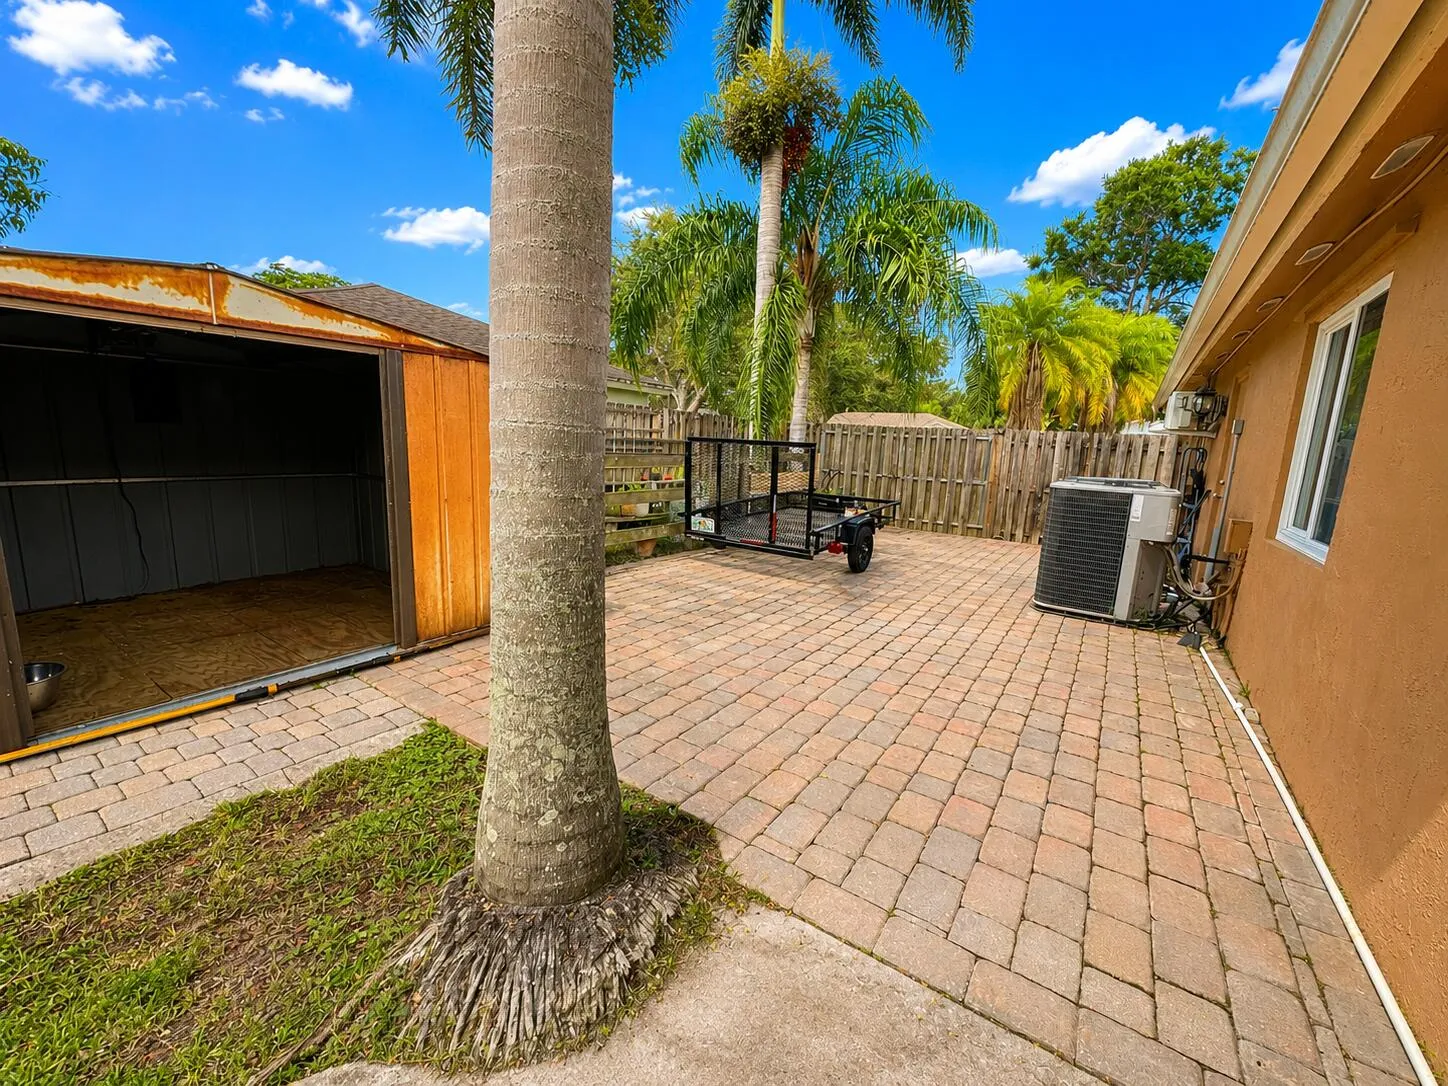
  • Patio: Deck
  • Parking: Driveway, Garage, Garage Door Opener, Attached

Appliances

  • Appliances: Dryer, Dishwasher, Electric Range, Microwave, Refrigerator, Washer, Electric Water Heater, Disposal, Water Heater, Cooktop

Address Map

  • Country: US
  • State: FL
  • County: Broward
  • City: Cooper City
  • Subdivision: Flamingo Gardens-Phase Tw
  • Zipcode: 33330
  • Street: 117th
  • Street Number: 5040
  • Street Suffix: Way
  • Floor Number: 0
  • Longitude: W81° 41' 39.4''
  • Latitude: N26° 3' 21.5''
  • Street Dir Prefix: SW
  • MLS Area: 3200

MLS Addon

  • Accessibility Features: No
  • Association Amenities: Pool
  • Association Fee: $0
  • Close Price: $0
  • Elementary School: Griffin
  • Exterior Features: None, Outdoor Living Area
  • Flooring: Ceramic Tile, Concrete, Laminate
  • Garage Spaces: 2
  • High School: Cooper City
  • Insurance Expense: $0
  • Interior Features: Breakfast Area, Living/Dining Room, Entrance Foyer, Family/Dining Room, Walk-In Closet(s), Split Bedrooms, Breakfast Bar, Tub Shower
  • Laundry Features: Laundry Room
  • Levels: One
  • Lot Features: 1/4 to 1/2 Acre Lot
  • Middle Or Junior School: Pioneer
  • New Taxes Expense: $0
  • Stories: 1
  • Stories Total: 1
  • Tax Annual Amount: $0
  • Utilities: Cable Available, Electricity Available, Sewer Available, Water Available

Location

Listing Updated: 2026-08-01 04:37:49
  • Property Type : Residential Lease
  • Property Sub Type : Single Family Residence
  • Listing Type : For Rent
  • Listing ID : B26055105
  • Price : $5,400
  • View : Lake, Pool, Water
  • Bedrooms : 3
  • Bathrooms : 2
  • Full Bathrooms : 2
  • Half Bathrooms : 0
  • Square Footage : 1,965 Sqft
  • Year Built : 1984
  • Lot Area : 0.31 Acre
  • Listing Status : Active
  • Days On Market : 5
Contact Agent
Required
Required
Required
By proceeding, you consent to receive calls and texts at the number you provided, including marketing by autodialer and prerecorded and artificial voice, and ettmail, about your inquiry and other home-related matters, but not as a condition of any purchase.

Similar Residential Lease